5,759 houses for sale in MK43

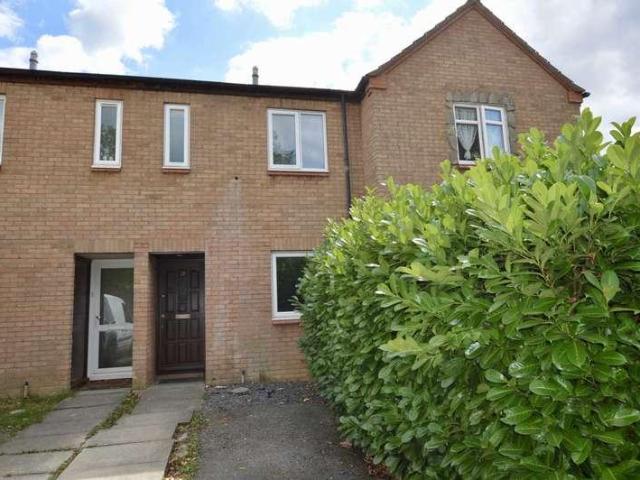
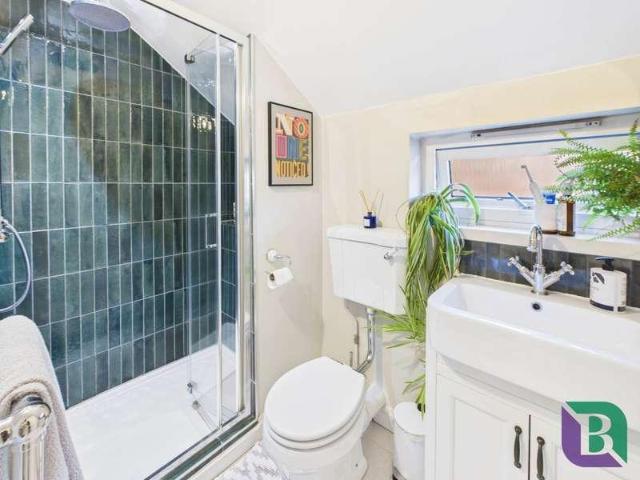
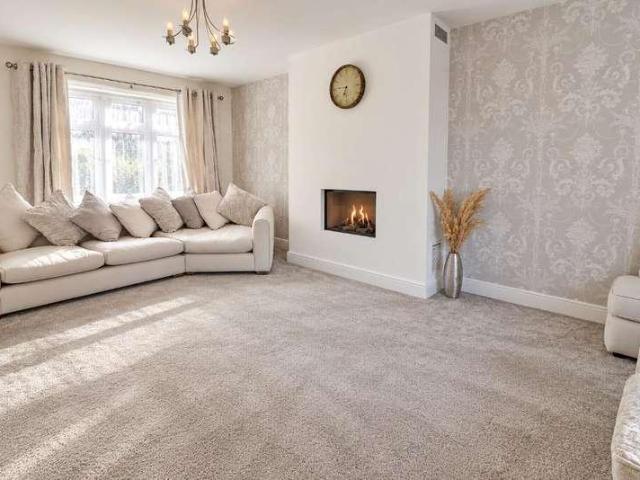
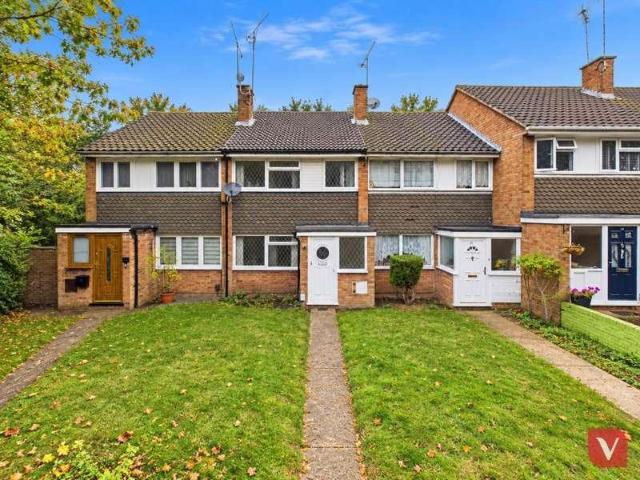
3 bed house for sale
2 pictures
House · for sale
£ 439,950
3 bed house for sale
MK43
· 3 Bedrooms · House
· Garden · Equipped kitchen · Parking · Concierge
MK43 · 3 Bedrooms · House · Garden · Equipped kitchen · Parking · Concierge
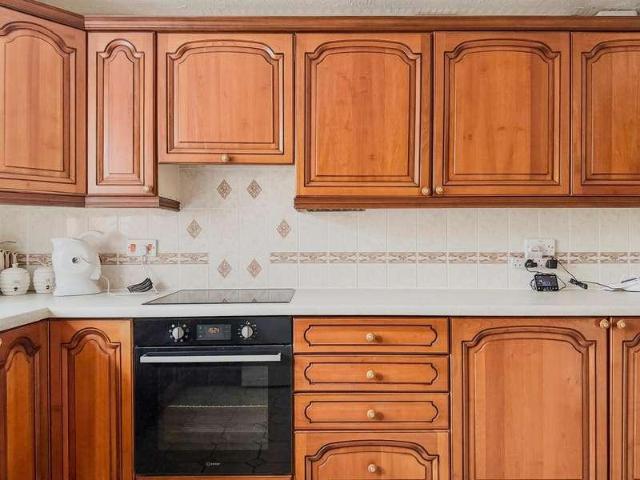
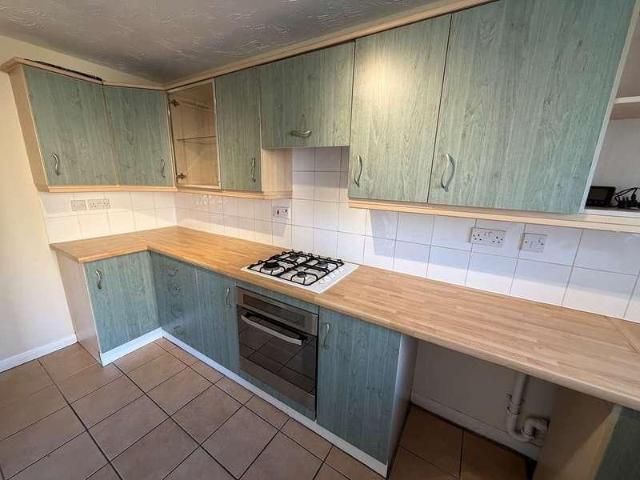
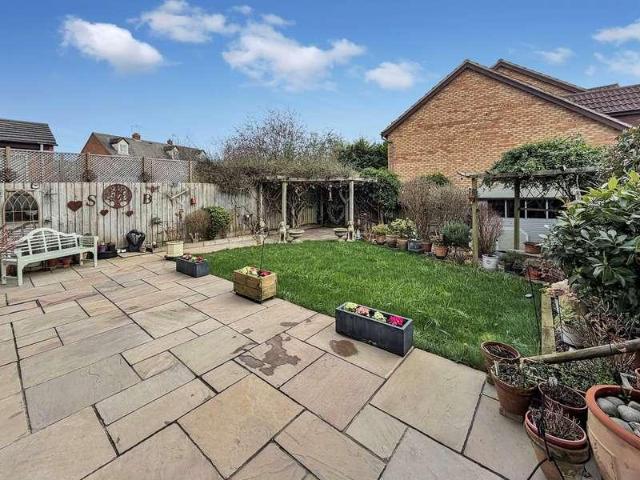
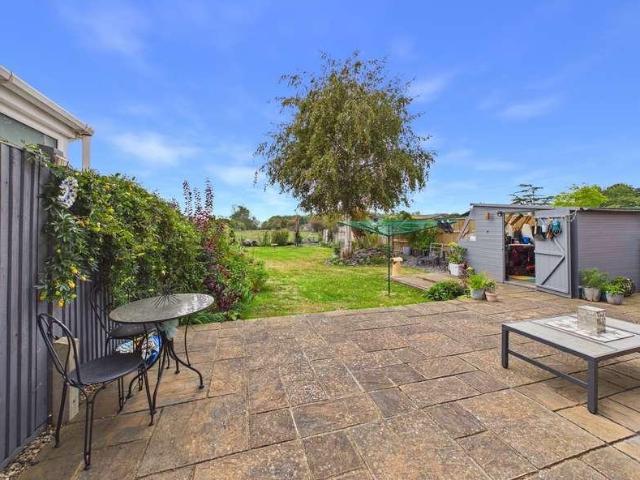
Three Bedroom Semi-Detached House Tempsford, Sandy, SG19Situated in the peaceful countryside surroundings of Tempsford, offering versatile accommodation, a converted garage providing an additional ground-floor bedroom, generous private rear garden and stunning open field views.Upon entering, you are welcomed into a spacious entrance hall with a useful storage cupboard, ideal for keeping coats and shoes neatly out of sight. The hallway leads into the well-proportioned reception room, which is presented in modern dcor and benefits from plenty of natural light through the front-facing windows, creating a warm and welcoming family space.To the rear is the kitchen/diner, enjoying lovely views across the generous garden. The dining area comfortably accommodates a table for four, while the kitchen offers ample worktop space and high and low level storage. It is fitted with an integrated dishwasher, electric cooker, extractor hood and integrated oven, with tiled flooring and part-tiled walls.
£ 439,950
2 bed house for sale
2 pictures
House · for sale
£ 215,000
2 bed house for sale
MK43
· 2 Bedrooms · House
· Garden · Equipped kitchen
MK43 · 2 Bedrooms · House · Garden · Equipped kitchen
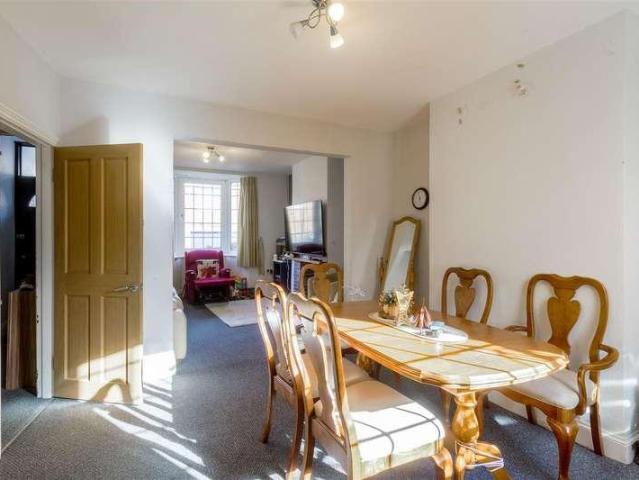
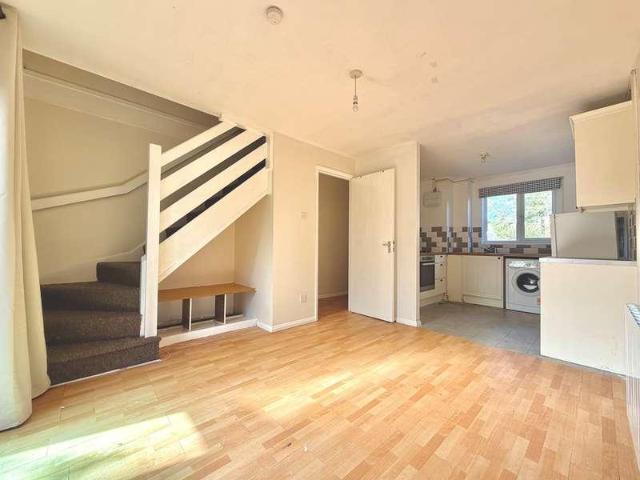
Thomas Connolly Estate Agents are delighted to present this two-bedroom mid-terrace home, situated within the established and popular area of Bradwell Common, Milton Keynes.The property is entered via an entrance hall, which provides access to a useful storage cupboard and the main living accommodation. The sitting/dining room is a well-proportioned space with an open connection through to the kitchen, creating a practical arrangement for everyday living. A sliding patio door from the sitting/dining room provides access towards the rear of the property and through to the garden.To the first floor, the property offers two bedrooms and the family bathroom. The larger single bedroom provides a versatile additional room, while the principal bedroom is a comfortable double and benefits from a useful section of storage positioned above the staircase. The family bathroom completes the first-floor accommodation.Externally, the property benefits from a private rear garden, while to the front th
£ 215,000
4 bed house for sale
2 pictures
House · for sale
£ 435,000
4 bed house for sale
MK43
· 4 Bedrooms · House
· Garden · Equipped kitchen · Concierge
MK43 · 4 Bedrooms · House · Garden · Equipped kitchen · Concierge
The property offers particularly versatile accommodation, with two bedrooms and a bathroom on the ground floor, together with two further bedrooms created within the loft conversion. This layout makes the property ideally suited to a variety of buyers, including families, those looking for flexible multi-generational accommodation or purchasers requiring ground-floor bedroom space. Upon entering, the property opens into a central hallway providing access to the principal ground-floor rooms. The lounge is a comfortable reception room with a particularly useful sunroom extension to the rear, creating an additional reception area and providing a pleasant connection through to the garden. The modern fitted kitchen is well equipped with a range of wall and base units and provides space for a washing machine, dishwasher and fridge/freezer, together with a electric oven and induction hob with extractor fan. There is also additional access leading directly out to the rear garden. The ground fl
£ 435,000
4 bed house for sale
2 pictures
House · for sale
£ 499,950
4 bed house for sale
MK43
· 4 Bedrooms · House
· Garden · Equipped kitchen · Parking · Patio · Powder room
MK43 · 4 Bedrooms · House · Garden · Equipped kitchen · Parking · Patio · Powder room
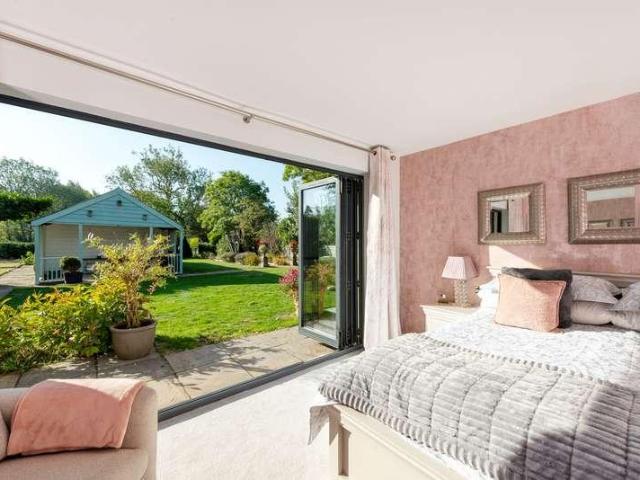
A very well presented and extended modern four bedroom detached family home situated on the corner plot at the end of a quiet cul de sac in the popular Northants village of Denton. The accommodation comprises entrance hall, inner hallway, cloakroom, lounge, kitchen, utility room, study/dining room and family room with roof lantern, underfloor heating and bi folding doors onto the garden. To the first floor there are four bedrooms with ensuite to bedroom one and a four piece family bathroom. Outside is a front garden and driveway giving off road parking and leading to the integral garage. The rear and side garden are mainly laid to stone patio and lawn and enjoy a sunny aspect.ACCOMMODATIONGROUND FLOORENTRANCE HALL2.29m x 1.22m (7'6 x 4'0)Enter via a UPVC double glazed front door with obscure glass window with coat hanging space, electric wall mounted heater, UPVC double glazed window to the side and UPVC double glazed door to:-INNER HALLWAY5.41m x 1.96m (17'9 x 6'5)Radiator, bespoke un
£ 499,950
3 bed house for sale
2 pictures
House · for sale
£ 600,000
3 bed house for sale
MK43
· 3 Bedrooms · House
· Garden · Equipped kitchen · Parking
MK43 · 3 Bedrooms · House · Garden · Equipped kitchen · Parking
Castles Estate Agents are delighted to represent this exceptional three DOUBLE bedroom detached family home, enviably positioned along the exclusive private road of Greenhill View in the ever popular village of Tilsworth. This spacious home offers a rare blend of rural tranquillity and modern living. The sense of space and privacy is immediately apparent on arrival, with a generous driveway and garage providing ample parking. Step inside to discover a welcoming entrance hallway with a convenient downstairs WC, leading through to the heart of the home, a beautifully designed open plan living, dining, and kitchen space with a range of INTEGRATED APPLIANCES. Perfect for both everyday family life and entertaining, this impressive area is flooded with natural light and features a charming WOOD BURNER, creating a cosy focal point. Underfloor heating throughout the ground floor adds a luxurious touch, ensuring year-round comfort. Bi-FOLD doors open seamlessly onto the private rear garden, whi
£ 600,000
1 bed house for sale
2 pictures
House · for sale
£ 185,000
1 bed house for sale
MK43
· 1 Bedroom · House
· Garden · Equipped kitchen
MK43 · 1 Bedroom · House · Garden · Equipped kitchen
A well-presented one-bedroom home on Cumbria Close, Houghton Regis is an ideal purchase for a first-time buyer. The property boasts a spacious open-plan lounge/kitchen/diner, creating a bright and modern living space perfect for everyday living and entertaining. Outside, the home benefits from a private rear garden, while its convenient location offers easy access to the M1 motorway and a range of local amenities. Combining comfort, convenience and excellent value, this fantastic home is not to be missed
£ 185,000
2 bed house for sale
2 pictures
House · for sale
£ 220,000
2 bed house for sale
MK43
· 2 Bedrooms · House
· Equipped kitchen
MK43 · 2 Bedrooms · House · Equipped kitchen
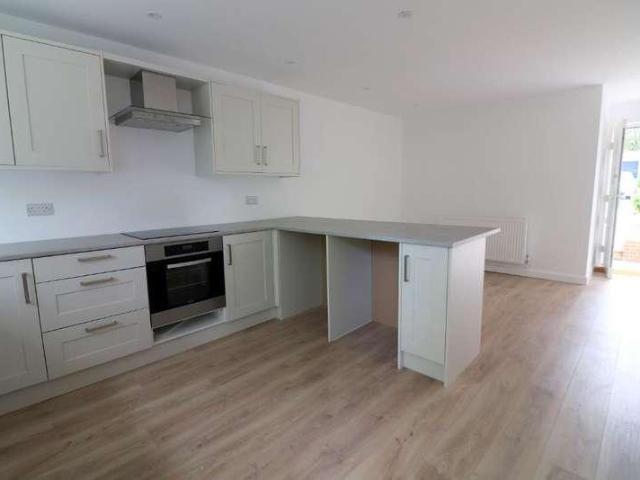
Knights mk are delighted to offer for sale this well-presented two-bedroom property, ideally situated within close proximity to the Centre and Milton Keynes Central mainline railway station. The accommodation briefly comprises a storm porch with front door leading into the entrance hallway, which benefits from a large storage cupboard. There is a spacious open-plan living room and a newly fitted modern kitchen, complete with a new oven and hob. The property further benefits from two bedrooms and a family bathroom comprising a panel bath with shower over, wash hand basin with chrome taps and pedestal, low-level WC and part-tiled walls. The property has recently undergone a number of improvements, including a new kitchen, new wood-effect flooring to the ground floor and fresh redecoration throughout. Priced to achieve a quick sale, this property would make an excellent first-time purchase or buy-to-let investment, offering a convenient location close to Central Milton Keynes, local ameni
£ 220,000
3 bed house for sale
2 pictures
House · for sale
£ 425,000
3 bed house for sale
MK43
· 3 Bedrooms · House
· Garden · Fireplace
MK43 · 3 Bedrooms · House · Garden · Fireplace
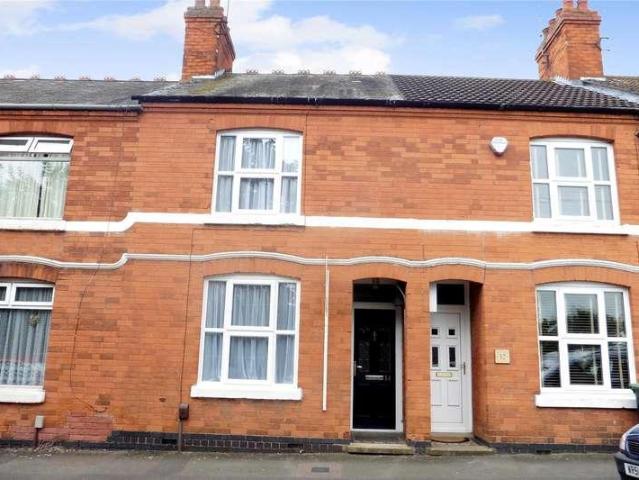
Approached via a traditional front garden, the property immediately offers a wonderful sense of Victorian character, with attractive red brick elevations, original detailing and a charming bay window to the front. Upon entering, the welcoming entrance hall provides access through to the principal living accommodation. The living room and dining room have been thoughtfully opened up, creating a lovely feeling of light, space and flow between the two rooms. A particular highlight is the original timber flooring, which has been carefully restored throughout the entrance hall, living room and dining room, adding warmth and character beneath the contemporary d?cor. The living room benefits from a beautiful original bay window, allowing plenty of natural light into the room, whilst the cast iron feature fireplace has also been lovingly restored, providing a wonderful focal point and a nod to the property`s Victorian heritage. The dining room provides ample space for a good-sized dining table
£ 425,000
4 bed house for sale
2 pictures
House · for sale
£ 550,000
4 bed house for sale
MK43
· 4 Bedrooms · House
· Garden · Fireplace · Equipped kitchen · Powder room
MK43 · 4 Bedrooms · House · Garden · Fireplace · Equipped kitchen · Powder room
MANTONS ESTATE AGENTS are delighted to present this impressive four bedroom extended detached family home, within the prestigious Warden Hills area, with no upper chain complications. Offering approximately 1,351 Sq.ft. of beautifully presented living space, this property has been thoughtfully designed to suit the demands of modern family life. An exceptional 17ft living room with a feature fire place complemented by a 16ft family room with patio doors leading to the rear garden & a stylish 16ft kitchen/diner both with under floor heating are just a few of the attributes this impressive home has to offer. Decorated to a contemporary theme with smooth ceilings & neutral floor coverings. The property comprises a welcoming entrance hall which is bright & airy with a useful storage cupboard, fitted cloakroom, dual aspect living room. The kitchen/diner is equipped with ample units, Quartz worktops, integrated dishwasher, washer dryer, gas hob, double oven & microwave and leads seamlessly in
£ 550,000
3 bed house for sale
2 pictures
House · for sale
£ 280,000
3 bed house for sale
MK43
· 3 Bedrooms · House
· Garden · Equipped kitchen · Parking
MK43 · 3 Bedrooms · House · Garden · Equipped kitchen · Parking
Venture Residential are delighted to present this well-presented three-bedroom terraced home, ideally located within the popular LU4 area of Luton. Offering spacious accommodation, a private rear garden, garage and off-road parking, this property is an excellent opportunity for first-time buyers, families and investors alike. Upon entering, you are welcomed into a generous and inviting lounge, providing a comfortable space for both relaxing and entertaining. To the rear, the fitted kitchen offers a practical layout with ample storage and workspace, perfectly suited to everyday family living. The first floor provides three well-proportioned bedrooms, all served by a modern family bathroom, offering excellent versatility for growing families or those requiring additional home-working space. Externally, the property benefits from a low-maintenance rear garden, providing a private and enjoyable outdoor area ideal for entertaining, dining alfresco or relaxing during the warmer months. A rea
£ 280,000
4 bed house for sale
2 pictures
House · for sale
£ 475,000
4 bed house for sale
MK43
· 4 Bedrooms · House
· Parking
MK43 · 4 Bedrooms · House · Parking
Council tax band: E. When a family chooses to stay somewhere for more than 30 years, it's usually because they've found something special. The space to grow, the privacy to enjoy, the room for children to become adults and a location they never wanted to leave. That's exactly the story of this home on The Kiplings. For over three decades it has been the backdrop to family life and now, for the first time in many years, it's ready for someone new to write the next chapter. Positioned on a generous plot along this private road just off Gooseberry Hill, the property offers the sort of space that's becoming increasingly difficult to find. A large driveway, double garage, four well proportioned bedrooms and a layout designed around family living make it easy to see why the current owners stayed for so long. Step through the front door and you'll immediately appreciate the space on offer. The entrance hall sits at the centre of the home and provides access to each of the principal ground flo
£ 475,000
2 bed house for sale
2 pictures
House · for sale
£ 265,000
2 bed house for sale
MK43
· 2 Bedrooms · House
· Garden · Equipped kitchen · Heating
MK43 · 2 Bedrooms · House · Garden · Equipped kitchen · Heating
We are delighted to offer for sale with no upper chain this two bedroom home located within walking distance to the Town Centre and local amenities. The property is presented to the market in excellent order with accommodation comprising: Living room, dining room, kitchen, downstairs shower room, two bedrooms and an en-suite bathroom. Additional benefits include boarded open loft space, double glazing, gas heating and low maintenance southerly facing rear garden. Viewing is highly recommended.Location:St Andrews Street is a characterful residential road set within the heart of Leighton Buzzard. Residents here enjoy the convenience of a town-centre location whilst still benefitting from a sense of community and charm. The High Street with its range of shops, caf?s, pubs and restaurants is just a short stroll away, as are local parks, leisure facilities and schooling. For commuters, the mainline train station is within walking distance, providing fast and frequent services to London Eust
£ 265,000
4 bed house for sale
2 pictures
House · for sale
£ 425,000
4 bed house for sale
MK43
· 4 Bedrooms · House
· Garden · Equipped kitchen · Parking · Cellar · Concierge
MK43 · 4 Bedrooms · House · Garden · Equipped kitchen · Parking · Cellar · Concierge
This substantial detached period stone house provides spacious four bedroomed accommodation with bathroom and separate shower room together with three reception room, a kitchen/breakfast room, utility room, store room and extensive basement cellars, the whole standing in private south facing walled gardens. The property offers some scope for updating to the internal accommodation with extends to around 1,800 square feet and which has the benefit of a detached single garage and driveway parking.ACCOMMODATIONENTRANCE HALL1.80m x 0.97m (5'11 x 3'2)Approached though a PVCU composite door with windows to two sides, a further panel glazed door leads to:-RECEPTION HALL5.33m x 1.80m (17'6 x 5'11)With LVT flooring and stairs rising to the first floor and turn spindles there is understairs access to the basement cellar and panelled doors lead to:-CLOAKROOM3.05m x 1.17m (10'0 x 3'10)With a white suite of pedestal wash basin and WC. Sliding sash window to the side elevation.LOUNGE5.13m x 3.81m (16
£ 425,000
3 bed house for sale
2 pictures
House · for sale
£ 242,500
3 bed house for sale
MK43
· 3 Bedrooms · House
· Garden · Fireplace · Equipped kitchen · Parking
MK43 · 3 Bedrooms · House · Garden · Fireplace · Equipped kitchen · Parking
A mature three bedroom bay fronted semi-detached house offering ample off road car parking and a good sized garden. The property is offered for sale with no upward chain and would make a great house to raise a family. The accommodation includes an enclosed porch, entrance hall, living room with bay window, dining room with patio door to the garden, kitchen, ground floor shower/WC, utility room, landing, 3 sensible sized bedrooms and bathroom. The house has UPVC double-glazing and gas radiator central heating. Viewing is highly recommended and we hold keys for accompanied viewing.The Accommodation comprises:(Please note that all sizes are approximate only).Enclosed PorchUPVC double-glazed outer door with similar side panels. Fully glazed inner door and glazed side screens.Entrance HallRadiator, stairs to 1st floor, under-stairs cupboard and doors off to living room, dining room and kitchen.Living Room3.48m plus bay x 3.33m (11'5 plus bay x 10'11 )Tiled fireplace with electric fire. radi
£ 242,500
3 bed house for sale
2 pictures
House · for sale
£ 287,500
3 bed house for sale
MK43
· 3 Bedrooms · House
· Garden · Equipped kitchen · Parking · Powder room · Heating
MK43 · 3 Bedrooms · House · Garden · Equipped kitchen · Parking · Powder room · Heating
Situated in a highly sought-after location, close to excellent schools, a wide range of amenities and with easy access to the motorway network, this three-bedroom semi-detached property is offered for sale with NO CHAIN. The accommodation comprises an entrance hall, cloakroom/WC, lounge, kitchen with built-in oven and hob, and a separate dining room. To the first floor are three well-proportioned bedrooms, including a principal bedroom with en-suite shower room, along with a family bathroom. Externally, the property benefits from gardens to both the front and rear, together with off-road parking. Further features include uPVC double glazing and gas central heating. An ideal purchase for a growing family or a rental investor. Viewing is highly recommended. Council Tax Band: C EPC Rating: C
£ 287,500
2 bed house for sale
2 pictures
House · for sale
£ 195,000
2 bed house for sale
MK43
· 2 Bedrooms · House
· Garden · Equipped kitchen · Powder room · Concierge
MK43 · 2 Bedrooms · House · Garden · Equipped kitchen · Powder room · Concierge
Prime Choice are pleased to offer for sale this spacious two-bedroom mid-terraced home, situated in an established residential area of Rushden and offered to the market with no onward chain. Extending to approximately 879 sq. ft the property offers considerably more accommodation than might initially be expected from a two-bedroom terraced home, with a particularly practical layout arranged over two floors. The ground floor provides two separate reception rooms, allowing clearly defined living and dining spaces, together with a fitted kitchen, a useful separate utility room and ground floor cloakroom. Upstairs are two well-proportioned bedrooms and a notably generous family bathroom incorporating both a bath and separate shower cubicle. Outside, the property benefits from an enclosed rear garden, while further features include gas radiator central heating and double glazing. With its generous proportions, versatile ground-floor accommodation and chain-free position, the property would
£ 195,000
4 bed house for sale
2 pictures
House · for sale
£ 425,000
4 bed house for sale
MK43
· 4 Bedrooms · House
· Equipped kitchen · Powder room
MK43 · 4 Bedrooms · House · Equipped kitchen · Powder room
Merrys are delighted to present this immaculate detached family home, ideally situated in the highly sought-after area of Wootton. This beautifully enhanced property has been thoughtfully improved both internally and externally by the current owners, creating a stylish and practical home perfectly suited to modern family living. Ground Floor The accommodation begins with a welcoming entrance porch extension leading into a spacious entrance hall. There is a comfortable lounge, a separate dining room, and a superb re-fitted kitchen complete with integrated appliances. In addition, the ground floor benefits from a utility room and a convenient cloakroom/WC. First Floor Upstairs, the property offers four generous double bedrooms, three of which feature built-in wardrobes. The principal bedroom benefits from an en-suite shower room, and there is also a well-appointed family bathroom. Outside The front of the property has been designed with low maintenance in mind and features a block-paved
£ 425,000
3 bed house for sale
2 pictures
House · for sale
£ 195,000
3 bed house for sale
MK43
· 3 Bedrooms · House
· Garden · Equipped kitchen
MK43 · 3 Bedrooms · House · Garden · Equipped kitchen
A bay-fronted Victorian period property, positioned to the north of Wellingborough town centre and conveniently placed for local shops and schools, Eastfield Park and Wellingborough Railway Station, which provides services to London St Pancras in under 50 minutes. The property offers well-proportioned accommodation comprising a bright living room opening into the dining room, refitted kitchen, smartly refitted bathroom and three bedrooms, including two doubles and a single bedroom. Outside, there is a small courtyard garden to the front, whilst to the rear is an established, south-facing garden enjoying a good degree of privacy. With its convenient location and well-proportioned accommodation, the property would make an ideal first-time purchase or commuter home. Viewing is recommended.The Accommodation comprises:(Please note that all sizes are approximate only).Entrance HallApproaching the house from the front, hardwood door opening into the entrance hall, door to the living room/dini
£ 195,000
3 bed house for sale
2 pictures
House · for sale
£ 189,950
3 bed house for sale
MK43
· 3 Bedrooms · House
· Garden · Equipped kitchen · Powder room
MK43 · 3 Bedrooms · House · Garden · Equipped kitchen · Powder room
A 3 bedroom end terrace family sized house with an enclosed rear garden and overlooking a green to the front. The accommodation includes a hallway, downstairs toilet, lounge/diner, kitchen/breakfast room, sensible sized bedrooms, shower room and separate upstairs toilet. The property has gas radiator central heating and UPVC double-glazing. This is an affordable home offering family accommodation and an early viewing is advisable. There is no onward chain and we hold keys for accompanied viewings.The Accommodation comprises:(Please note that all sizes are approximate only).Enclosed PorchUPVC double-glazed front door with UPVC double-glazed windows flanking. UPVC double-glazed inner door with similar double-glazed side panel giving access to hall.Entrance HallElectricity meter, electricity consumer unit, stairs to first floor, vertical radiator and door off to cloakroom and living room.Cloakroom/WCWhite low-flush WC and corner washbasin.Lounge/Diner5.64m x 3.61m (18'6 x 11'10 )Two doubl
£ 189,950
4 bed house for sale
2 pictures
House · for sale
£ 600,000
4 bed house for sale
MK43
· 4 Bedrooms · House
· Garden · Fireplace · Equipped kitchen · Parking · Concierge
MK43 · 4 Bedrooms · House · Garden · Fireplace · Equipped kitchen · Parking · Concierge
This deceptively spacious bungalow sits on an enviable and private south west facing plot of approximately 0.25 acre. The location is quite special as it offers peaceful privacy but within walking distance of superb local amenities in Rushden. The property is set back from the no through road and has a driveway to the front with parking for at least three cars. On entering you are greeted by a spacious and wide entrance hall with coats cupboard, the property is well designed with all the living space on the right and bedrooms on the left. Double doors from the hallway open into the main reception which is an exceptionally good size and has a feature fireplace with gas fire, its a lovely bright room with double glazed patio doors leading to the rear garden plus a side window looking into the conservatory overlooking the garden. The second reception is a good size dining room which again has a window looking into the conservatory and a door that leads through to the kitchen. The kitchen/
£ 600,000
4 bed house for sale
2 pictures
House · for sale
£ 425,000
4 bed house for sale
MK43
· 4 Bedrooms · House
· Garden · Equipped kitchen · Powder room · Concierge
MK43 · 4 Bedrooms · House · Garden · Equipped kitchen · Powder room · Concierge
MANTONS ESTATE AGENTS are delighted to offer for sale this beautifully refurbished four bedroom detached family home, tucked away within a quiet cul-de-sac in the highly sought-after village of Shillington & offered for sale with no upper chain. Recently updated throughout, the property has been finished in fresh, contemporary d?cor with new flooring, creating a bright & welcoming home that is ready to move straight into. Improvements include a newly refitted kitchen, bathroom & cloakroom, together with a replacement combination boiler & fuse board. The versatile accommodation also benefits from a ground floor bedroom, providing an ideal option for those seeking flexible family living. The accommodation briefly comprises an impressive 20ft kitchen/diner, inner hallway with stairs rising to the first floor, refitted cloakroom, two reception rooms & ground floor bedroom. The generous 20ft living room features patio doors opening directly onto the rear garden, providing excellent natural
£ 425,000
3 bed house for sale
2 pictures
House · for sale
£ 375,000
3 bed house for sale
MK43
· 3 Bedrooms · House
· Garden · Equipped kitchen · Parking · Patio
MK43 · 3 Bedrooms · House · Garden · Equipped kitchen · Parking · Patio
Venture Residential are delighted to bring to the market this well-presented three-bedroom semi-detached family home, positioned within a cul-de-sac in the popular North Luton area, close to Warden Hills. The ground floor accommodation comprises an entrance hallway leading into a comfortable lounge which opens through to the dining room, creating an excellent space for everyday family living and entertaining. The property also benefits from a recently refitted kitchen with a range of fitted units and integrated appliances. Upstairs, the first-floor landing provides access to three bedrooms and a recently refitted family shower room. The property also offers useful built-in storage and loft space. Externally, the front of the property benefits from a block-paved driveway providing off-road parking for multiple vehicles. To the rear is a pleasant garden predominantly laid to lawn with a patio area, mature shrubs and trees. A garage with power and lighting provides additional parking or u
£ 375,000
3 bed house for sale
2 pictures
House · for sale
£ 395,000
3 bed house for sale
MK43
· 3 Bedrooms · House
· Garden
MK43 · 3 Bedrooms · House · Garden
Charming 3-Bedroom Semi-Detached Home in the Heart of Biggleswade, SG18Situated within a quiet and established residential area, offering a blend of character, generous living accommodation and practical features, this property would make an excellent first home or an ideal choice for those looking to move into a welcoming new home.Upon entering, the property benefits from a characterful front garden, which is part paved and part lawn, offering an excellent opportunity for those with green fingers to create their own outdoor space. Inside, the welcoming entrance hallway provides useful under-stairs storage and leads through to the main living accommodation. The spacious Lounge Diner room is filled with natural light, benefiting from windows to both the front and rear aspects. A functioning log burner provides an attractive focal point and creates a cosy atmosphere, making this an ideal space for relaxing. This versatile arrangement provides a wonderful space for entertaining guests, en
£ 395,000
2 bed house for sale
2 pictures
House · for sale
£ 275,000
2 bed house for sale
MK43
· 2 Bedrooms · House
· Garden · Fireplace · Equipped kitchen · Patio
MK43 · 2 Bedrooms · House · Garden · Fireplace · Equipped kitchen · Patio
Built in 1893, this Victorian semi detached home occupies a popular residential part of Kempston, within easy reach of a wide choice of amenities. Improved and well maintained by the present owner, there is a spacious dual aspect sitting/dining room which has a feature cast iron fireplace and a kitchen/breakfast room with French doors opening to the rear garden. The kitchen units have recently been replaced and there are integrated appliances such as a fridge/freezer, dishwasher, double oven and induction hob. There are two double bedrooms and the large first floor bathroom has also been refitted in recent years. Further features include uPVC windows throughout and gas to radiator heating from a combination boiler. Outside, the rear garden has a small lawn area, a patio next to the house for outside dining and a raised deck catching the evening sun. In all, this is a good example of a period home and is available with no upward chain. Kempston Town offers a wide choice of amenities inc
£ 275,000
3 bed house for sale
2 pictures
House · for sale
£ 300,000
3 bed house for sale
MK43
· 3 Bedrooms · House
· Garden
MK43 · 3 Bedrooms · House · Garden
We are delighted to offer for sale with complete upper chain this bay fronted three bedroom Victorian home, originally constructed in 1898 and situated within a highly convenient position close to Leighton Buzzard town centre and the mainline train station. Requiring modernisation throughout, the property offers excellent potential for buyers looking to renovate and personalise a character home to their own specification. The accommodation is arranged across three floors and benefits from a lengthy rear garden with mature planting and greenhouse. Viewing is highly recommended to fully appreciate the opportunity and potential this property has to offer.Location:Springfield Road is a sought after residential road in Linslade, and boasts a range of period properties, many with a wealth of character. The mainline train station is a few minutes walk from the property with trains to London Euston in as little as 30 minutes. The town centre is also within walking distance, as well as being wi
£ 300,000
4 bed house for sale
2 pictures
House · for sale
£ 1,150,000
4 bed house for sale
MK43
· 4 Bedrooms · House
· Garden · Parking · Fireplace · Equipped kitchen · Concierge
MK43 · 4 Bedrooms · House · Garden · Parking · Fireplace · Equipped kitchen · Concierge
Grade II Listed Detached Bungalow | Four Bedrooms | Significantly Extended | Expansive Landscaped Gardens | Double GarageA particularly impressive Grade II listed detached bungalow, significantly extended to the rear to provide spacious and versatile accommodation, combining period character with contemporary living. The property occupies a generous plot with beautifully landscaped gardens, ample gated driveway parking and a detached double garage, together with attractive countryside and rural views.The accommodation includes a welcoming reception room featuring period fireplace, wood flooring and plantation shutters, creating a comfortable and characterful living space. To the rear, the impressive open plan kitchen, dining and living area provides an excellent space for both everyday family life and entertaining. The modern kitchen is fitted with integrated appliances and a substantial central island with seating, while large bi-fold doors open directly onto the garden, creating a st
£ 1,150,000
3 bed house for sale
2 pictures
House · for sale
£ 365,000
3 bed house for sale
MK43
· 3 Bedrooms · House
· Garden · Parking · Heating
MK43 · 3 Bedrooms · House · Garden · Parking · Heating
We are delighted to offer for sale this three bedroom family home, situated on the highly regarded modern development of Sandhills and within catchment for the sought-after Greenleas Lower (Kestrel Way), Leighton Middle and Cedars Upper Schools. The property is presented to the market in good decorative order throughout, offering well balanced accommodation ideal for family living. Benefits include double glazing, gas central heating, landscaped low maintenance south-westerly facing rear garden and driveway parking for two cars. Viewing is highly recommended.Location:The popular location of Ridgely Drive lies a short walk from the picturesque Astral Lake in the thoughtfully planned residential development of Sandhills. This location enjoys a close proximity to multiple green spaces and play areas, including Astral Park and Pages Park, and is within walking distance of sought after schooling, local shops and amenities. The location further benefits from excellent transport links, with r
£ 365,000
2 bed house for sale
2 pictures
House · for sale
£ 266,000
2 bed house for sale
MK43
· 2 Bedrooms · House
· Garden · Equipped kitchen · Heating
MK43 · 2 Bedrooms · House · Garden · Equipped kitchen · Heating
IDEAL FIRST TIME BUY & NO CHAIN WITH LARGER GARDEN* L&D ESTATE AGENTS are chosen to market this two bedroom semi detached property situated in the popular Birds Estate area of Luton. An ideal purchase for any first time buyer, downsizer or for rental investment with the added benefit of having no upper chain complications. With a larger than average rear garden as well there is additional scope to extend and make your own. The accommodation comprises from an entrance hall with a composite front door, replaced in 2022 with a double glazed window to the side aspect, built in cupboard and has laminate flooring. The kitchen to the front aspect has a range of wall & base level units, inset sink, gas & electric cooker point, plumbing for washing machine, space for fridge/freezer and is where the gas central heating boiler is located which was replaced in 2021. The lounge has double glazed patio doors, replaced in 2018 leading out to the rear garden with stairs rising to the first floor. The
£ 266,000
3 bed house for sale
2 pictures
House · for sale
£ 270,000
3 bed house for sale
MK43
· 3 Bedrooms · House
· Garden · Parking
MK43 · 3 Bedrooms · House · Garden · Parking
A three bedroom semi-detached house offering an excellent opportunity for buyers seeking a property with scope to modernise and add value. Situated in a popular residential area of Houghton Regis, the property is offered for sale by auction and will appeal to investors, landlords and owner-occupiers looking for a refurbishment project. Externally, the property benefits from a block paved driveway providing off street parking, together with gated side access leading to the rear garden. The outside space provides further potential for landscaping and improvement, subject to any necessary consents. Douglas Crescent is located within Houghton Regis, an established Bedfordshire town with a range of local shops, schools and everyday amenities. The property also benefits from excellent transport connections, with convenient access to the M1 including Junction 11A, while the nearby Guided Busway provides a connection towards Luton and Luton railway station. The surrounding area has seen contin
£ 270,000
4 bed house for sale
2 pictures
House · for sale
£ 400,000
4 bed house for sale
MK43
· 4 Bedrooms · House
· Garden · Equipped kitchen · Parking · Powder room
MK43 · 4 Bedrooms · House · Garden · Equipped kitchen · Parking · Powder room
With MODERN kitchen & bathroom / Benefitting from CONSERVATORY / Offering GENEROUS REAR GARDEN - (Price Guiding: ?400,000 - ?425,000) Alexander Lawrence are pleased to be sharing to market this 4 bedroom detached home within the estate of Downs Barn, situated to the north-west of Milton Keynes. The immediate location benefits from close proximity of Central Milton Keynes Train Station, Centre MK shopping, bars, restaurants and other further amenities. In brief the property comprises of; entrance porch, entrance hall, cloakroom, kitchen, sitting room, conservatory, first floor landing, bedroom one, bedroom two, bedroom three, bedroom four and bathroom. Outside offers gardens to front and rear with driveway providing off road parking leading to a part converted single garage. Viewings are strictly by appointment only via Alexander Lawrence Estate Agents. Contact BOBBY COATS today to register your interest. * PLEASE NOTE: Energy Performance Certificate To Follow * PLEASE NOTE: 1. To compl
£ 400,000

Get email alerts

Don't miss out: be the first to know about new properties

The alert was correctly created

On subscribing you accept the conditions of use and the privacy policy
Alert
Receive new ads in your inbox
Save this search
Receive alerts for new listings

We'll send you an email when we have new properties for: "Houses for sale in MK43"

The alert was correctly created

Kingston Milton Keynes
Wavendon Milton Keynes
Get email alerts and be the first to see new listings
Required field
On subscribing I accept the terms of the privacy policy
Perfect! You'll soon start receiving new listings via email
Alert
Receive an email when we have new ads for Houses for sale in MK43
Save this search
Filters

Bedrooms

Size (sq.ft)

sq.ft
sq.ft

Price

£
£

Property type

Bathrooms

Clear all filters
Receive notifications when new entries are published.