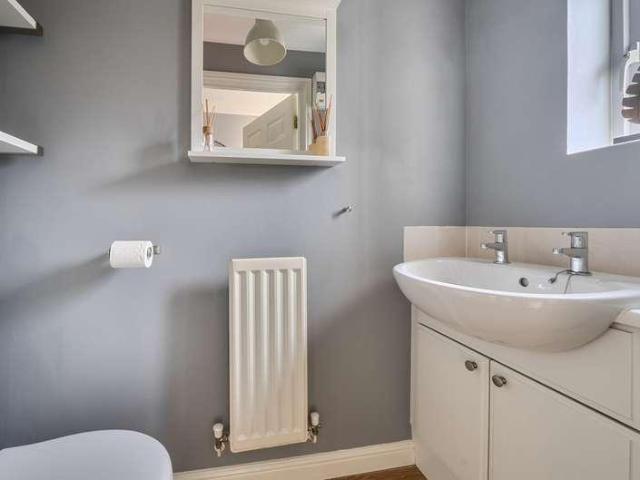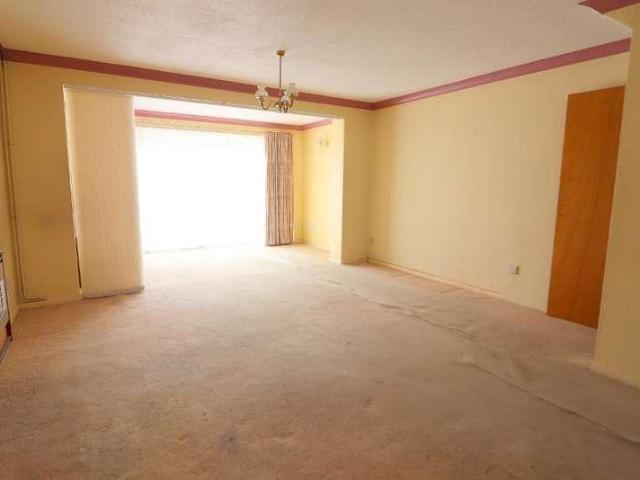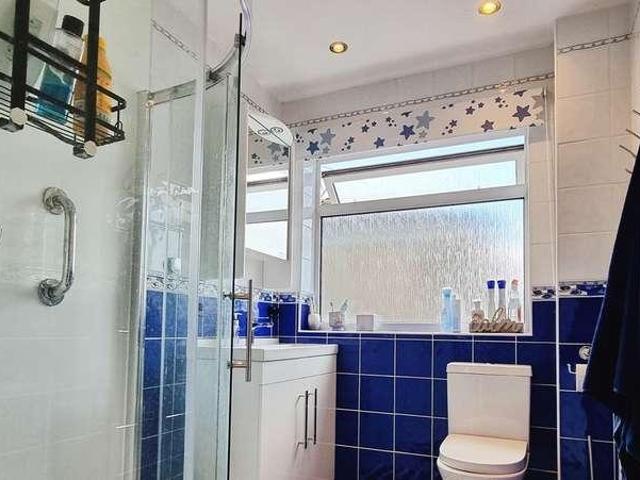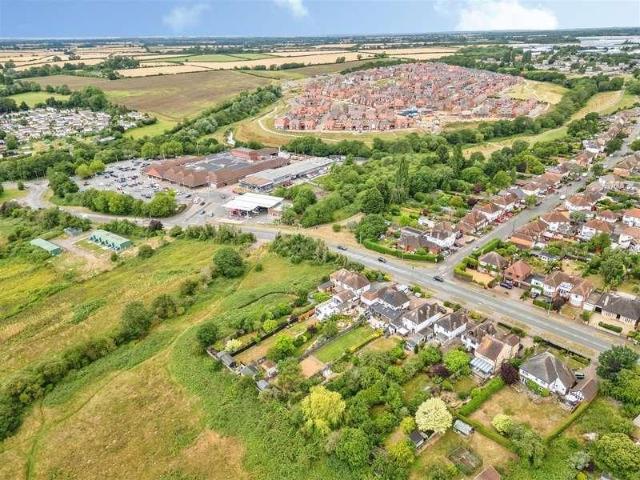
6,099 houses for sale in MK43

3 bed house for sale
2 pictures
House · for sale
£ 325,000
3 bed house for sale
MK43
· 3 Bedrooms · House
· Garden · Equipped kitchen · Parking · Powder room
MK43 · 3 Bedrooms · House · Garden · Equipped kitchen · Parking · Powder room
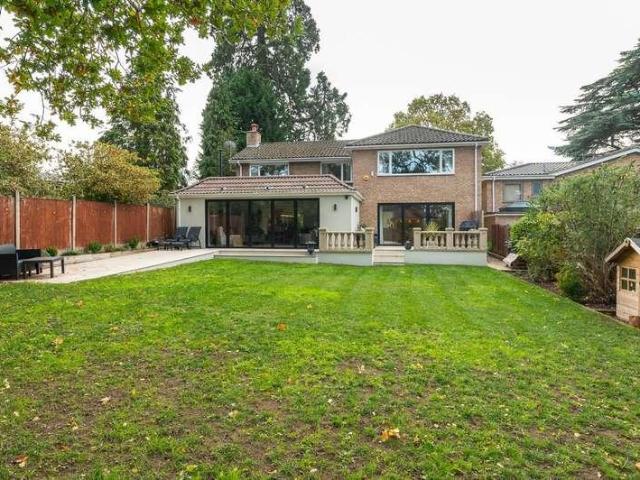
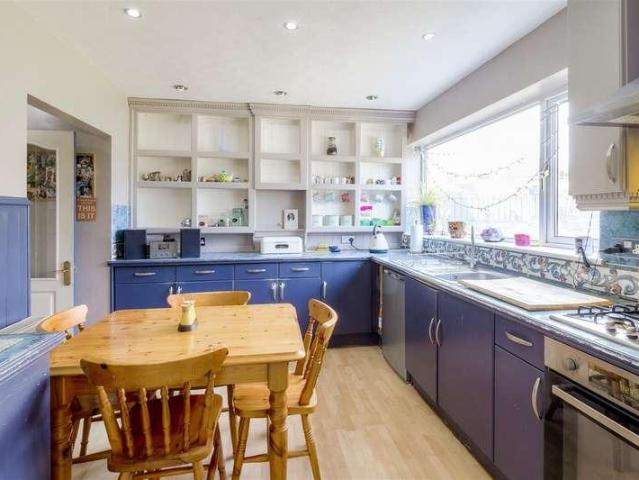
Situated within this most sought after location is this spacious three bedroom property which is presented in excellent condition throughout. The accommodation comprises entrance hall, cloakroom/WC, open plan kitchen/dining/family room, utility room. On the first floor is the lounge and main bedroom with en-suite. On the second floor are two more bedrooms and a bathroom. Externally there are gardens to the front and rear, off road parking and a single garage. The property also offers kitchen with built in oven and hob, central heating and double glazing. The property is ideally located close to excellent schools, many amenities including Waitrose, easy access to the motorway and is situated on the edge of Northampton adjacent to open countryside. Viewing highly recommended. EPC rating B. Council tax band D
£ 325,000
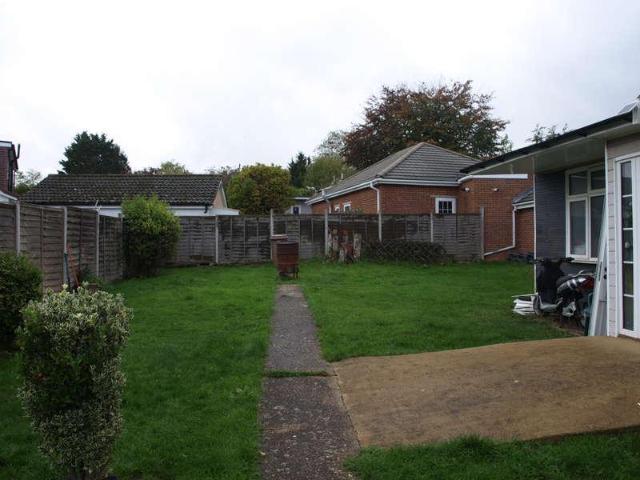
5 bed house for sale
2 pictures
House · for sale
£ 670,000
5 bed house for sale
MK43
· 5 Bedrooms · House
· Garden · Equipped kitchen · Powder room · Concierge
MK43 · 5 Bedrooms · House · Garden · Equipped kitchen · Powder room · Concierge
PORCH: Entrance through double glazed front door. ENTRANCE HALL: Radiator, power points & laminated wood flooring. Guest Cloakroom: Side aspect double glazed window, low level WC, partly tiled walls, wash hand basin and tiled flooring. FRONT RECEPTION: 19 9 (6m 2cm) x 11 6 (3m 51cm). Front aspect double glazed window, radiator, power points, television aerial point and laminated wood flooring. LOUNGE/DINER: 25 1 (7m 65cm) x 11 8 (3m 56cm). Side & rear aspect double glazed windows. Fitted kitchen comprising a range of wall and base units with work surfaces over incorporating a stainless-steel sink and drainer unit. Plumbing for a washing machine. Space for a fridge/freezer. Freestanding gas cooker. Cooker hood over. Television and telephone points. Radiator. REAR RECEPTION: 16 5 (5m 0cm) x 12 1 (3m 68cm). Rear aspect double glazed sliding patio doors to garden, Base units incorporating a stainless-steel sink and drainer unit, plumbing for a washing machine, radiator, power points and la
£ 670,000
3 bed house for sale
2 pictures
House · for sale
£ 415,000
3 bed house for sale
MK43
· 3 Bedrooms · House
· Garden · Equipped kitchen · Powder room
MK43 · 3 Bedrooms · House · Garden · Equipped kitchen · Powder room
Set within a peaceful cul-de-sac and offered to the market with vacant possession, this three-bedroom detached home benefits from a substantial double-storey rear extension, creating generous and versatile living accommodation ideal for families, first-time buyers or those looking to upsize.A welcoming entrance hall provides access to the principal ground floor accommodation and includes a convenient downstairs cloakroom. To the rear of the property, the impressive 24ft lounge/dining room, enhanced by the double-storey extension, offers an abundance of space for both relaxing and entertaining. French doors open directly onto the rear garden, allowing plenty of natural light to flood the room and creating an ideal setting for indoor-outdoor living during the warmer months.Positioned at the front of the property, the separate fitted kitchen is well arranged with a range of wall and base units, generous worktop space and room for everyday appliances, providing a practical and functional l
£ 415,000
3 bed house for sale
2 pictures
House · for sale
£ 540,000
3 bed house for sale
MK43
· 3 Bedrooms · House
· Garden · Equipped kitchen · Parking · Powder room
MK43 · 3 Bedrooms · House · Garden · Equipped kitchen · Parking · Powder room
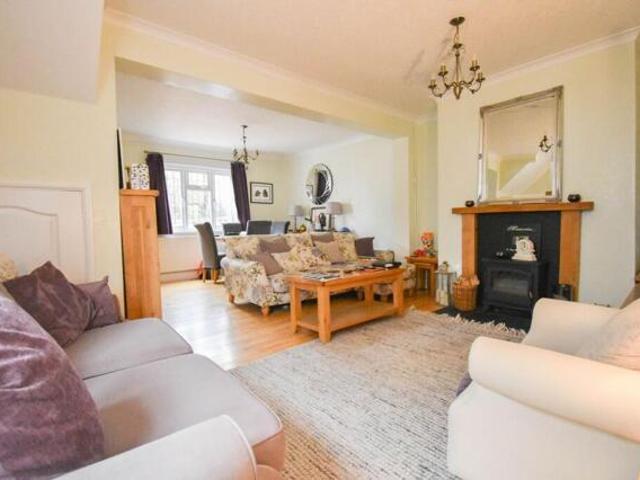
This distinctive bay fronted semi detached home occupies one of the town's most popular residential locations and is within a short stroll of Russell Park and Bedford's picturesque Embankment. The property also provides an unusually deep rear garden which enjoys a west facing aspect and provides private sitting areas and natural habitats for wildlife. The accommodation features a ground floor rear extension which offers an enlarged kitchen and a quiet garden room. There are three bedrooms, a four piece bathroom and a ground floor cloakroom. The 'front to back' living room has a wide bay to the front and a log burner in the sitting area. Outside, there is off road parking, a carport and a detached single garage. The 'Castle Quarter' area is popular with individuals and families alike. There are a range of independent coffee shops, delis and restaurants in the locality together with a highly rated primary school. Council Tax Band: D EPC Rating: C The kitchen is well fitted and features a
£ 540,000
3 bed house for sale
2 pictures
House · for sale
£ 376,995
3 bed house for sale
MK43
· 3 Bedrooms · House
· Garden · Equipped kitchen
MK43 · 3 Bedrooms · House · Garden · Equipped kitchen
18,849 TOWARDS YOUR MOVE*. UPGRADES WORTH 7,463. PLOT 241 THE MAIDSTONE AT WILLOW GROVE - The Maidstone - An ideal family home, designed with plenty of space for modern living. The ground floor has a dual-aspect lounge and open-plan kitchen with dining area and French doors leading to the garden. On the first floor are two double bedrooms, with an en suite to the main, a single bedroom and a family bathroom. This home includes a range of energy-efficient features saving you money on your energy bills. Room dimensions 1 Bathroom - 1918mm x 1702mm (6'3 x 5'7)Bedroom 1 - 2592mm x 4204mm (8'6 x 13'9)Bedroom 2 - 2592mm x 3112mm (8'6 x 10'2)Bedroom 3 - 1918mm x 2676mm (6'3 x 8'9)Ensuite 1 - 2592mm x 1365mm (8'6 x 4'5)G Kitchen / Dining - 4598mm x 3202mm (15'1 x 10'6)Lounge - 4598mm x 4955mm (15'1 x 16'3)Plot - 0mm x 0mm (0 x 0)WC - 935mm x 1620mm (3'0 x 5'3)
£ 376,995
3 bed house for sale
2 pictures
House · for sale
£ 375,000
3 bed house for sale
MK43
· 3 Bedrooms · House
· Garden · Equipped kitchen
MK43 · 3 Bedrooms · House · Garden · Equipped kitchen
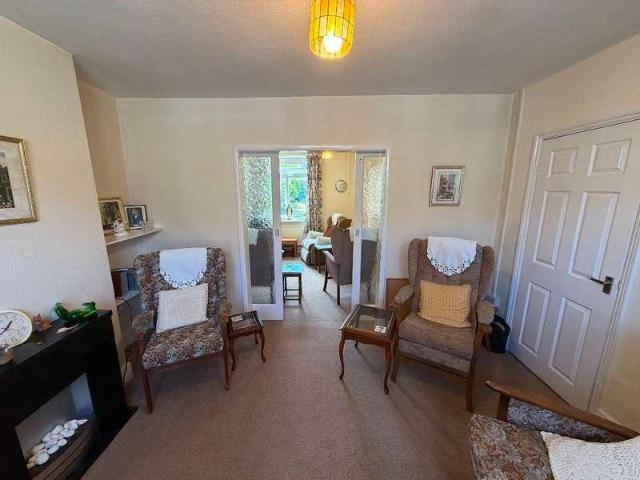
Situated on the ever-popular Dartmouth Road in the heart of Olney, this attractive three-bedroom Victorian terrace offers an excellent opportunity to create a wonderful family home. Rich in period character, the property retains its timeless kerb appeal while offering fantastic scope for modernisation and personalisation, making it ideal for buyers looking to create a home tailored to their own style. Ground Floor The property is entered via a welcoming entrance hall, leading through to a charming bay-fronted sitting room, where the large window fills the room with natural light, creating a bright and inviting living space. The separate dining room, with sliding doors from the sitting room, provides an excellent setting for family meals and entertaining, with ample space for a dining table and boasts views over the rear garden. The adjoining kitchen offers a practical layout with direct access outside and presents an excellent opportunity for reconfiguration or extension (subject to th
£ 375,000
2 bed house for sale
2 pictures
House · for sale
£ 280,000
2 bed house for sale
MK43
· 2 Bedrooms · House
· Garden · Equipped kitchen · Parking
MK43 · 2 Bedrooms · House · Garden · Equipped kitchen · Parking
A well maintained two-bedroom home, conveniently situated on the ever-popular Kippell Hill development in the charming market town of Olney. Perfect for first-time buyers, downsizers, or investors, this property combines comfortable modern living with a highly desirable location. Ground Floor The ground floor offers a welcoming entrance hall leading into a bright and spacious lounge, ideal for relaxing or entertaining. To the rear, the well-appointed kitchen/breakfast room provides space for dining and enjoys direct access to the garden, creating a practical and sociable layout. First Floor Upstairs, the property features two well-proportioned bedrooms and a contemporary shower room. Garden and Outside Space Externally, the property benefits from an enclosed rear garden, perfect for outdoor dining or low-maintenance enjoyment. To the side, there is off-road parking for two vehicles, adding further convenience. Location an Schooling Olney is renowned for its picturesque streets, histori
£ 280,000
4 bed house for sale
2 pictures
House · for sale
£ 375,000
4 bed house for sale
MK43
· 4 Bedrooms · House
· Garden · Equipped kitchen · Parking · Concierge
MK43 · 4 Bedrooms · House · Garden · Equipped kitchen · Parking · Concierge
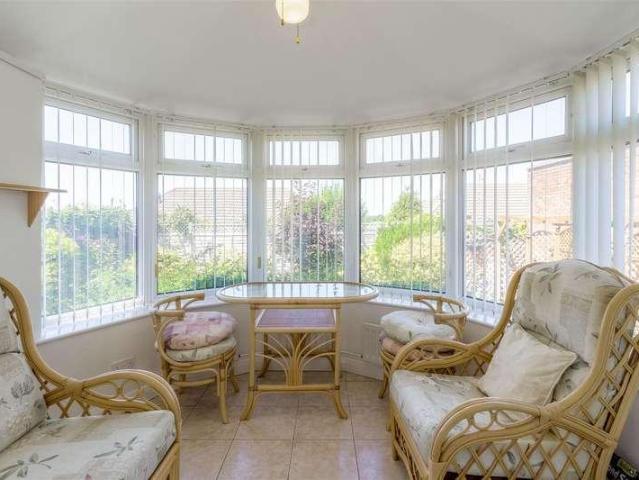
The property provides well balanced and versatile accommodation throughout, presenting a fantastic opportunity for a buyer to update and personalise to their own taste. The ground floor comprises an entrance hall leading to a spacious living room feeding through to a dining room, with the addition of a bright sunroom to the rear offering further reception space and views over the garden and golf course. The kitchen is positioned to the rear of the property and benefits from internal access to the garage and further access to the garden, adding practicality and potential for further reconfiguration if desired. To the first floor, there are four bedrooms arranged off the landing, along with a family bathroom, making the property well suited to families or those requiring additional workspace from home. Externally, the rear garden has been designed with low maintenance in mind and backs directly onto the golf course, creating a peaceful and private setting. To the front, a driveway provid
£ 375,000
4 bed house for sale
2 pictures
House · for sale
£ 525,000
4 bed house for sale
MK43
· 4 Bedrooms · House
· Equipped kitchen · Concierge
MK43 · 4 Bedrooms · House · Equipped kitchen · Concierge
Venture Residential are delighted to present to the market this exceptional four-bedroom detached family home, ideally located in the heart of Limbury Mead on the sought-after Thelby Close, LU3. Having been lovingly cared for and significantly improved by the current owners over the past 10 years, this property is presented in immaculate condition throughout and offers spacious, versatile living accommodation perfect for growing families or those looking to upsize. The ground floor boasts three separate reception rooms, providing excellent flexibility for living, dining, and entertaining, whether hosting guests or enjoying family time. At the heart of the home is a large kitchen/diner, ideal for modern family life, offering ample space for both cooking and socialising. The layout has been thoughtfully designed to create a bright and welcoming environment, with a natural flow between the living spaces that enhances everyday living. Upstairs, the property comprises four well-proportioned
£ 525,000
3 bed house for sale
2 pictures
House · for sale
£ 375,000
3 bed house for sale
MK43
· 3 Bedrooms · House
· Parking
MK43 · 3 Bedrooms · House · Parking
A RARE OPPORTUNITY TO ACQUIRE AN ESTABLISHED THREE BEDROOM SEMI-DETACHED PROPERTY, LOCATED OFF A PRIVATE LANE IN A QUIET BACKWATER OF THIS HIGHLY SOUGHT-AFTER NORTH BEDFORDSHIRE VILLAGE. THE PROPERTY OCCUPIES A GENEROUS PLOT AND ENJOYS AN OPEN ASPECT TO THE FRONT. THE SPACIOUS ACCOMMODATION PROVIDES GREAT SCOPE FOR IMPROVEMENT, AND BENEFITS FROM REPLACEMENT DOUBLE GLAZING, ELECTRIC STORAGE HEATING, AND OFF-ROAD PARKING. THE PROPERTY IS OFFERED WITH NO ONWARD CHAIN. Council Tax Band: C Tenure: Freehold
£ 375,000
4 bed house for sale
2 pictures
House · for sale
£ 925,000
4 bed house for sale
MK43
· 4 Bedrooms · House
· Garden
MK43 · 4 Bedrooms · House · Garden
Quarters are delighted to present with complete upper chain, this exceptional four bedroom detached executive home, ideally positioned on the highly sought-after Dukes Ride - one of Leighton Buzzard s most prestigious residential roads. This impressive property has been thoughtfully extended and beautifully maintained by the current owners, offering versatile and well-proportioned living space designed for modern family life. Highlights include a stunning open plan living arrangement to the ground floor, luxurious finishes throughout, underfloor heating to multiple rooms, a converted home office, and a landscaped rear garden.Location:The highly desirable location of Dukes Ride, sits off Heath Court along the prestigious Plantation Road, which remains one of Leighton Buzzard's most sought after locations with a range of beautiful family homes in a quiet and picturesque setting. Its close proximity to Leighton Buzzard Town Centre is just a brief walk away, providing plenty of shops, bars
£ 925,000
3 bed house for sale
2 pictures
House · for sale
£ 265,000
3 bed house for sale
MK43
· 3 Bedrooms · House
· Garden · Equipped kitchen · Parking · Powder room
MK43 · 3 Bedrooms · House · Garden · Equipped kitchen · Parking · Powder room
A good sized 3 bedroom semi-detached house that was built in around 1965 and then extended in the 1980s to increase the size of the living room and hallway. The property now provides good sized accommodation with three double bedrooms and so would suit families. The house is also within a short walk of the local primary and secondary schools which adds to the family appeal. Unusually the house has a very deep front garden as it is set back of the road and has a driveway that gives parking for three cars. There is space to create further parking if necessary. There is also a rectangular shaped rear garden accessed by French doors from either the lounge/dining room or utility room. The accommodation in full comprises a good sized hallway, cloakroom/WC, lounge/dining room, kitchen/breakfast room, utility room, landing, three double bedrooms and shower room. This is a well proportioned house in a really convenient location and viewing is recommended.The Accommodation comprises:(Please note
£ 265,000
3 bed house for sale
2 pictures
House · for sale
£ 390,000
3 bed house for sale
MK43
· 3 Bedrooms · House
· Garden · Equipped kitchen
MK43 · 3 Bedrooms · House · Garden · Equipped kitchen
LARGE EXTENDED SEMI WITH OUTBUILDING* L&D Estate Agents presents your dream family home in this stunning three bedroom extended semi, presented in immaculate condition throughout. With no upper chain complications, this property is ready for you to move in and make it your own. As you step through the stylish composite front door, you are welcomed into the entrance hallway, featuring a convenient storage cupboard tucked neatly under the stairs. Flowing from here, the spacious family lounge beckons, complete with a patio door that opens up to the rear garden, creating a seamless connection between indoor and outdoor spaces. The open plan family dining room boasts French doors leading directly to the rear garden. This design allows for an abundance of natural light to illuminate the space, making it ideal for entertaining or enjoying family meals together. Leading off the living area is the spacious kitchen is a chef's delight, featuring double aspect lighting, a range of stylish wall an
£ 390,000
3 bed house for sale
2 pictures
House · for sale
£ 250,000
3 bed house for sale
MK43
· 3 Bedrooms · House
· Equipped kitchen · Powder room
MK43 · 3 Bedrooms · House · Equipped kitchen · Powder room
Council tax band: A. Why buy this home? Finding a home that offers both generous living space and a practical layout isn't always easy, but this three bedroom property at Watten Court does exactly that. Whether you're buying your first family home, upsizing or simply looking for somewhere you can move straight into, this is a home that's ready to enjoy. Better still, it's being offered with no onward chain, helping to make the buying process as straightforward as possible. Stepping through the front door, you're welcomed by a spacious entrance hall that gives an immediate sense of the room on offer. To the front of the property, the kitchen/diner provides plenty of cupboard and worktop space, along with ample room for a dining table, making it a great space for everything from weekday breakfasts to catching up over dinner. The hallway also benefits from a downstairs cloakroom and useful under stairs storage. Stretching across the rear of the property, the lounge is bright, spacious and
£ 250,000
3 bed house for sale
2 pictures
House · for sale
£ 375,000
3 bed house for sale
MK43
· 3 Bedrooms · House
· Garden · Equipped kitchen · Parking
MK43 · 3 Bedrooms · House · Garden · Equipped kitchen · Parking
A well presented semi-detached house located in Houghton Regis. The house is arranged over three floors and begins with a welcoming entrance hall, downstairs w/c kitchen, and a lounge/diner which spans over 15ft with French doors opening onto the secluded rear garden. The garage is adjacent to the house and has a rear access door. On the first floor you will find two well proportioned double bedrooms occupying the front and rear of the house and between is the family bathroom offering panel enclosed bath, vanity wash hand basin and WC. The Master suite is found on the top floor of the house and is arranged with a walk in dressing room and separate shower room with oversized corner cubicle with fitted shower, vanity unit housing wash hand basin and low level WC. To the front of the house there is a driveway leading to the garage
£ 375,000
3 bed house for sale
2 pictures
House · for sale
£ 325,000
3 bed house for sale
MK43
· 3 Bedrooms · House
· Garden · Equipped kitchen · Parking · Heating
MK43 · 3 Bedrooms · House · Garden · Equipped kitchen · Parking · Heating
Mantons Estate Agents are pleased to offer for sale this well appointed three bedroom extended semi detached family home, ideally located in the sought-after Warden Hill area & is offered with the added advantage of no onward chain. In brief, the accommodation comprises an entrance porch & hall, fitted kitchen & a spacious 23ft extended lounge/diner with sliding patio doors opening to the rear garden. To the first floor are three well proportioned bedrooms & a fitted family bathroom suite. Further benefits include double glazed windows & doors, gas central heating, and a West facing rear with decking area. The property also offers a front garden, garage & driveway providing off road parking. Viewings are highly recommended. For further information or to arrange a viewing, please contact Mantons Estate Agents.Glenfield Road is situated in Warden Hills, a very popular location on the outskirts of Luton. This particular development was constructed in the late 1980's and is as popular toda
£ 325,000
4 bed house for sale
2 pictures
House · for sale
£ 450,000
4 bed house for sale
MK43
· 4 Bedrooms · House
· Equipped kitchen · Parking · Powder room
MK43 · 4 Bedrooms · House · Equipped kitchen · Parking · Powder room
A stunning 4/5 bedroom extended detached house situated within the popular village of Wilstead and to be sold with no upper chain.Ground Floor Entrance Porch Front entrance door leading to: Entrance Hall Double glazed window to front, radiator, understairs cupboard and separate cloak cupboard. Cloakroom Double glazed window to side, wash hand basin and low level w/c. Lounge 15' 1 x 12' 11 (4.60m x 3.94m) Double glazed window to rear, two radiators, sliding patio doors to rear. Dining Room 10' 8 x 12' 5 (3.25m x 3.78m) Double glazed window to rear, radiator, french door. Study/Fifth Bedroom 12' 0 x 7' 8 (3.66m x 2.34m) Double glazed window to rear, radiator. Kitchen 12' 4 x 7' 5 (3.76m x 2.26m) Double glazed window to front, a range of base and wall mounted units with worksurfaces over, 1.5 sink and drainer, electric hob and split level oven, space for fridge freezer. Utility Room 7' 9 x 6' 7 (2.36m x 2.01m) Double glazed door to side, door to garage. First Floor Landing Double glazed w
£ 450,000
3 bed house for sale
2 pictures
House · for sale
£ 415,000
3 bed house for sale
MK43
· 3 Bedrooms · House
· Garden · Equipped kitchen · Parking · Patio · Concierge
MK43 · 3 Bedrooms · House · Garden · Equipped kitchen · Parking · Patio · Concierge
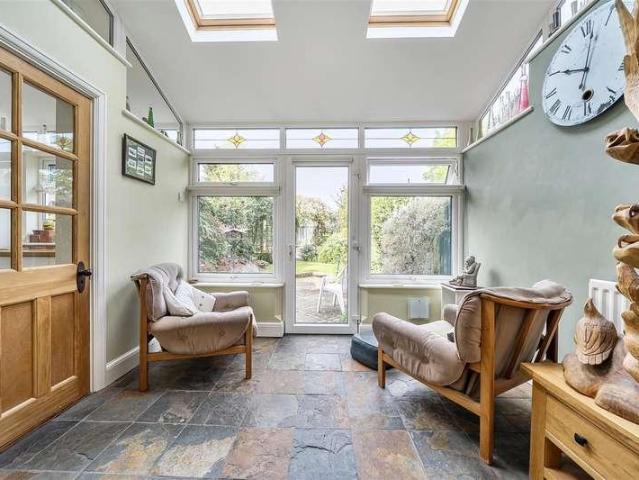
Prime Choice are pleased to present this characterful three-bedroom detached home, ideally positioned on Northampton Road, Wellingborough, offering generous accommodation, a large driveway, gated side access and an impressive mature rear garden. Arranged over two floors, the property provides two well-proportioned reception rooms, a fitted kitchen, ground floor WC, sun lounge, three bedrooms, a family bathroom and a separate first floor WC. The home offers excellent potential for buyers looking to modernise and create a spacious family home in a convenient Wellingborough location. Externally, the property stands behind a generous frontage with a substantial driveway providing off-road parking for multiple vehicles. To the side, gated access leads through to a covered workshop/storage area and onwards to the rear garden. The rear garden is a superb feature of the home, offering patio seating areas, established trees, shrubs, lawned sections and a private, leafy setting. Please note: any
£ 415,000
4 bed house for sale
2 pictures
House · for sale
£ 500,000
4 bed house for sale
MK43
· 4 Bedrooms · House
· Parking · Powder room
MK43 · 4 Bedrooms · House · Parking · Powder room
Nestled within the highly sought-after Green Park area, this impressive extended detached family home presents an extraordinary opportunity for those seeking generous living space in a thriving community. Offered to the market with vacant possession and no upward chain, this property promises a seamless move for its next owners. Set on a sizeable plot, the home features a welcoming kerb appeal complemented by a private driveway accommodating up to three cars, as well as a single garage. Inside, the property is presented in good decorative order throughout and has been thoughtfully extended to cater to the demands of modern family life. Accommodation includes four well-proportioned bedrooms, a stylish family bathroom, and the convenience of a downstairs cloakroom. Benefitting from UPVC double glazing and efficient gas radiator central heating, the interiors offer bright and comfortable spaces ideal for both relaxation and entertaining. The heart of the home ensures ample room for family
£ 500,000
2 bed house for sale
2 pictures
House · for sale
£ 245,000
2 bed house for sale
MK43
· 2 Bedrooms · House
· Garden · Equipped kitchen · Parking · Concierge
MK43 · 2 Bedrooms · House · Garden · Equipped kitchen · Parking · Concierge
For sale with no upward chain; a well-presented two-bedroom semi-detached bungalow located to the north of the town center. Constructed in the mid 1960s; the property is pleasantly situated within a cul-de-sac on the popular residential estate of The Pyghtle. The property features UPVC double glazing and gas radiator central heating, offering well-proportioned accommodation comprising a spacious entrance hall, a generous front-facing living room, modern re-fitted kitchen, and a part brick conservatory providing a versatile additional reception space that could equally serve as a dining room. There are two well-sized bedrooms and a modern four-piece bathroom suite. Outside, the bungalow enjoys established gardens to both the front and rear, together with a driveway providing off-road parking and access to a single garage. Conveniently situated, the property is within easy reach of a wide range of local amenities, including shops, the town centre, Redwell Medical Centre and Wellingboroug
£ 245,000
2 bed house for sale
2 pictures
House · for sale
£ 205,000
2 bed house for sale
MK43
· 2 Bedrooms · House
· Garden · Fireplace · Equipped kitchen · Parking · Heating
MK43 · 2 Bedrooms · House · Garden · Fireplace · Equipped kitchen · Parking · Heating
Prime Choice is delighted to offer for sale this charming two-bedroom cottage-style terraced home, pleasantly positioned on East Street in the highly regarded village of Stanwick. Full of character and potential, this attractive period property offers a fantastic opportunity for a buyer looking to create a long-term home in a beautiful village setting. The property retains a traditional cottage feel, with fireplaces, feature brickwork and generous room proportions, while also benefiting from UPVC double glazing and gas central heating. The accommodation comprises a welcoming living room, separate dining room, kitchen, first floor landing, two bedrooms and a spacious first floor bathroom. Externally, the property enjoys an enclosed rear garden, with on-road parking available nearby. The property would benefit from modernisation and cosmetic updating, making it an excellent choice for buyers wanting to put their own stamp on a character home. With the right improvements, this could becom
£ 205,000
House 3 Bedroom For Sale Kempston Bedford Borough 397500 ES101891885
View photo
House · for sale
£ 397,500
House 3 Bedroom For Sale Kempston Bedford Borough 397500 ES101891885
MK43
· 3 Bedrooms · House
· Equipped kitchen · Parking · Concierge
MK43 · 3 Bedrooms · House · Equipped kitchen · Parking · Concierge
This rare and unique three-bedroom semi-detached house, offered to the market with no onward chain, presents an exceptional opportunity for families or professionals seeking a spacious and versatile home in the sought-after hamlet of Box End. The property has been thoughtfully extended to provide generous living accommodation, including a warm and inviting lounge/diner that creates a welcoming environment for relaxation or entertaining guests. A large conservatory, currently used as a further reception room, enhances the ground floor living space and offers flexibility for a variety of uses. The heart of the home is a modern kitchen, boasting ample storage, a vaulted ceiling, and Velux windows that flood the area with natural light, making it both practical and stylish for every-day living. Upon entering the property, a useful porch provides space for storing coats and shoes, ensuring a tidy and organised entrance. The converted garage, currently arranged as a ground floor bedroom with
£ 397,500
3 bed house for sale
2 pictures
House · for sale
£ 340,000
3 bed house for sale
MK43
· 3 Bedrooms · House
· Equipped kitchen · Parking
MK43 · 3 Bedrooms · House · Equipped kitchen · Parking
Standout Features THREE BEDROOM BUNGALOW CLOSE TO STATION, WOODS, AMENITIES AND TOWN CENTRE KITCHEN BREAKFAST ROOM LOUNGE/DINER WITH SLIDING PATIO DOORS PRIVATE COURTYARD ACCESS FROM LIVING AREA FOUR PIECE FAMILY BATHROOM GENEROUS SIZED PLOT WITH OUTDOOR SPACE DRIVEWAY PARKING FOR MULTIPLE VEHICLES GARAGE INTERACTIVE VIRTUAL TOUR Property Description A well-presented three-bedroom semi-detached bungalow, ideally positioned within easy reach of the station, local woodland, everyday amenities, and the town centre, offering both convenience and a peaceful setting. The accommodation begins with an inviting entrance hall leading to a well-appointed kitchen/breakfast room, designed for practical day-to-day living. The bright and spacious lounge/diner forms the heart of the home, featuring sliding patio doors that open directly onto a private courtyard, creating a seamless flow between indoor and outdoor livingperfect for relaxing or entertaining. There are three comfortable bedrooms, providi
£ 340,000
4 bed house for sale
2 pictures
House · for sale
£ 550,000
4 bed house for sale
MK43
· 4 Bedrooms · House
· Garden · Parking · Equipped kitchen · Concierge
MK43 · 4 Bedrooms · House · Garden · Parking · Equipped kitchen · Concierge
Situated within the highly desirable village of Ravenstone, this beautifully presented four-bedroom link-detached family home offers flexible and well-balanced accommodation, complemented by an exceptional landscaped garden, detached garage and a dedicated workshop/home office. This property has been improved substantially by the present owners, perfectly designed for modern family life, the property combines generous living spaces with versatile working-from-home options, all set within a peaceful village setting. Ground Floor The property offers a spacious lounge, ideal for relaxing and entertaining, while the impressive kitchen/dining room provides the true heart of the home, featuring ample storage and workspace together with bi-folding doors leading directly onto the beautifully landscaped rear garden, creating a seamless connection between indoor and outdoor living. A separate reception room offers flexibility as a bedroom, playroom or home office, complemented by a ground floor
£ 550,000
3 bed house for sale
2 pictures
House · for sale
£ 350,000
3 bed house for sale
MK43
· 3 Bedrooms · House
· Garden · Parking · Concierge
MK43 · 3 Bedrooms · House · Garden · Parking · Concierge
Standout Features NO ONWARD CHAIN THREE BEDROOM SEMI-DETACHED FAMILY HOME HIGHLY SOUGHT-AFTER LOCATION IN LEIGHTON BUZZARD FANTASTIC OPPORTUNITY TO MODERNISE AND ADD VALUE SPACIOUS LOUNGE OPENING TO THE DINING ROOM ADDITIONAL RECEPTION ROOM WITH ACCESS TO THE ENCLOSED REAR GARDEN FAMILY BATHROOM WITH SEPARATE W.C. DRIVEWAY PROVIDING OFF-ROAD PARKING FOR MULTIPLE VEHICLES IDEAL FAMILY HOME CLOSE TO SCHOOLS, AMENITIES AND TRANSPORT LINKS INTERACTIVE VIRTUAL TOUR Property Description Offered to the market with no onward chain, this spacious three-bedroom semi-detached family home is situated within one of Leighton Buzzard's most highly sought-after residential locations and presents an exceptional opportunity for buyers looking to create their ideal home. Offering well-balanced accommodation throughout, the property provides a fantastic blank canvas for modernisation, allowing the next owners to update and personalise the space to their own taste and style while adding significant value.
£ 350,000

Get email alerts

Don't miss out: be the first to know about new properties

The alert was correctly created

On subscribing you accept the conditions of use and the privacy policy
Alert
Receive new ads in your inbox
Save this search
Receive alerts for new listings

We'll send you an email when we have new properties for: "Houses for sale in MK43"

The alert was correctly created

Kingston Milton Keynes
Wavendon Milton Keynes
Get email alerts and be the first to see new listings
Required field
On subscribing I accept the terms of the privacy policy
Perfect! You'll soon start receiving new listings via email
Alert
Receive an email when we have new ads for Houses for sale in MK43
Save this search
Filters

Bedrooms

Size (sq.ft)

sq.ft
sq.ft

Price

£
£

Property type

Bathrooms

Clear all filters
Receive notifications when new entries are published.