2 pictures
House
·
for sale
£ 338,345
2 bed house for sale
MK43
· 2 Bedrooms · House
· Garden · Equipped kitchen
MK43 · 2 Bedrooms · House · Garden · Equipped kitchen
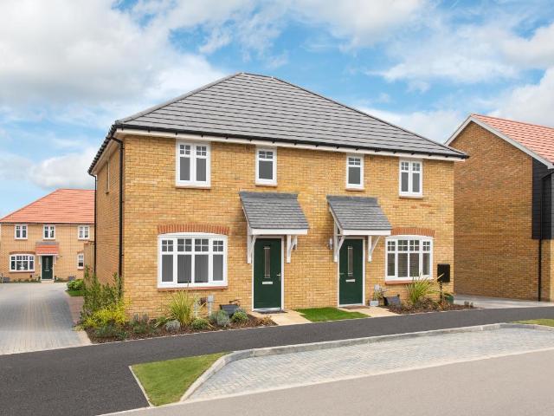
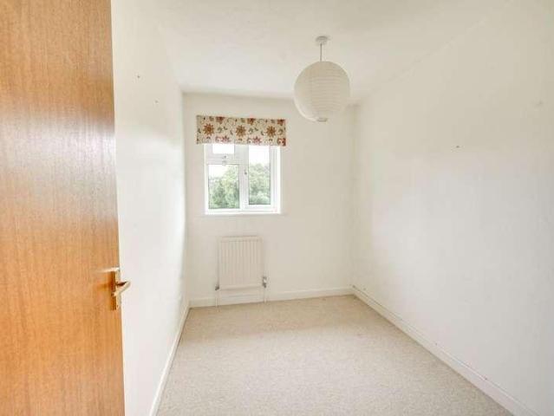
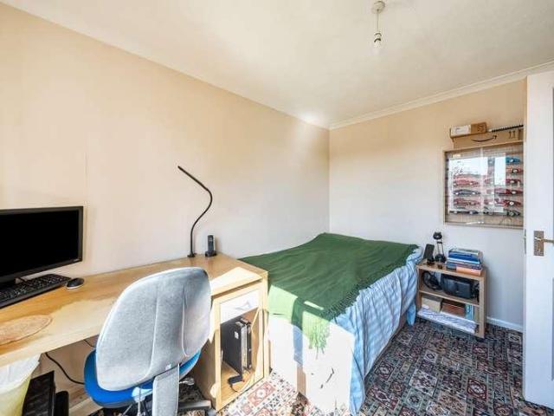
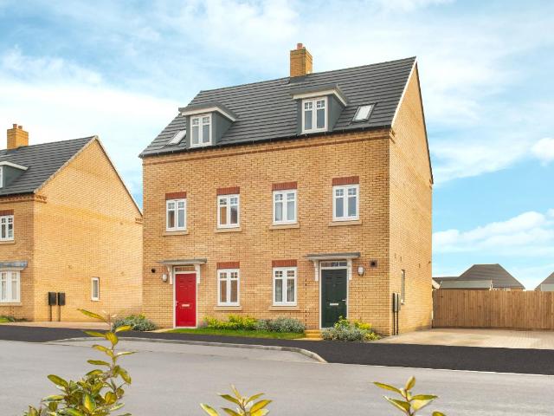
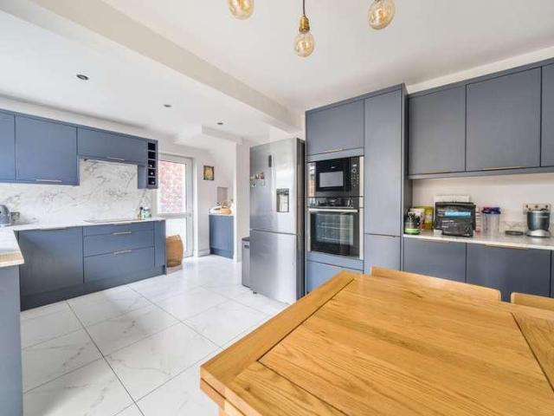
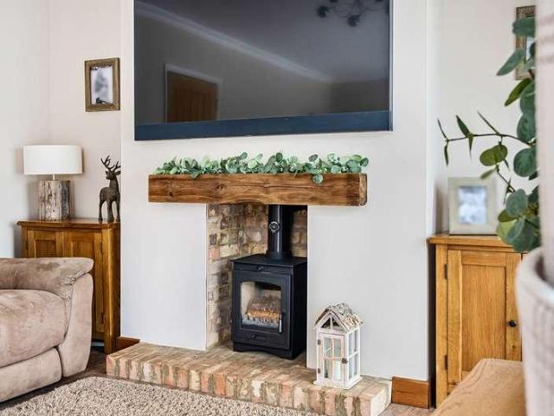
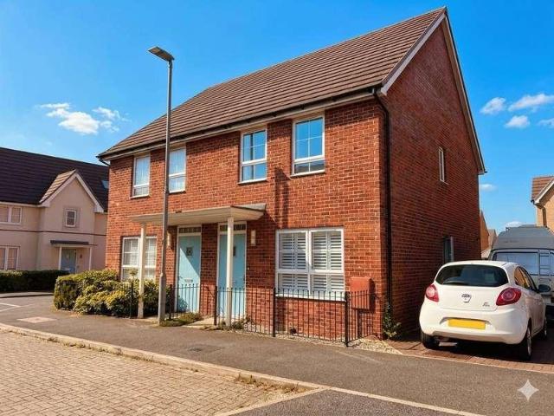
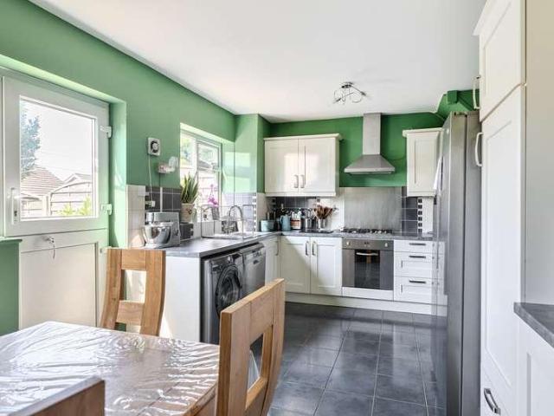
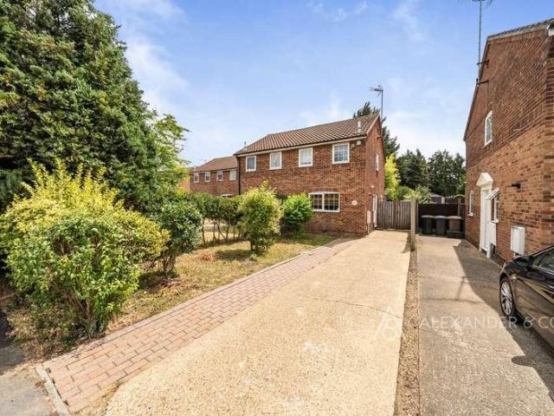
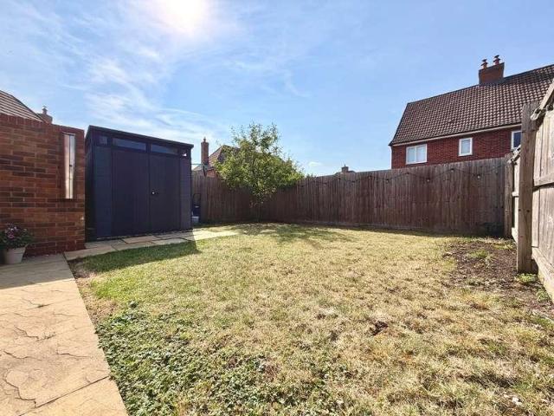
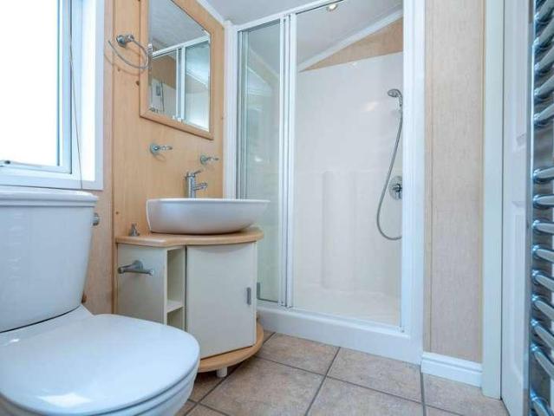
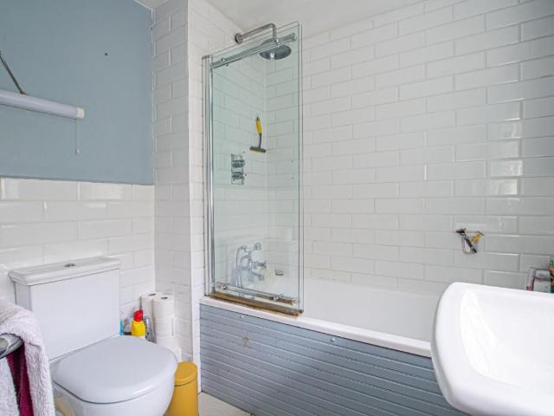
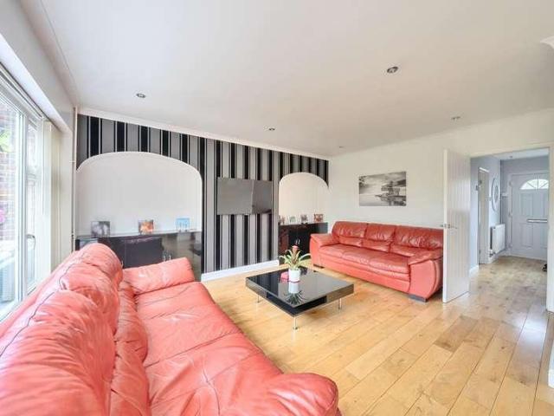
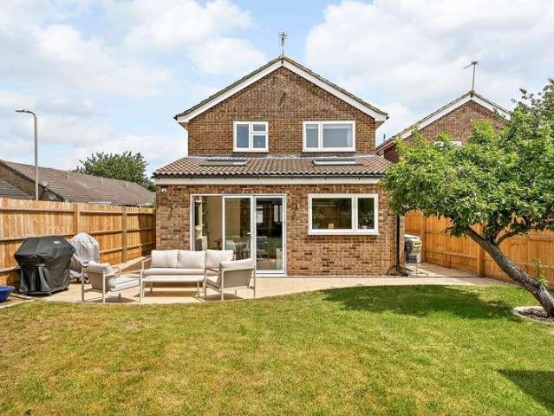
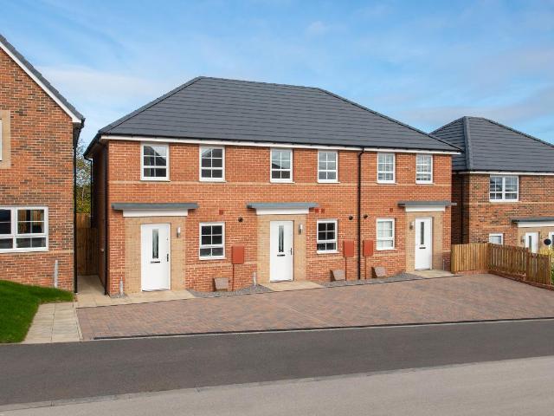
PLOT 217 THE DENFORD AT WILLOW GROVE - COMING SOON -This semi detached home has an open plan living area with a modern kitchen, a comfortable lounge and French doors to the garden. Upstairs, you'll find a main bedroom with built in storage, a further double bedroom and a family bathroom. This home includes a range of energy-efficient features including solar PV panels and more. Room dimensions 1 Bathroom - 1840mm x 1920mm (6'0 x 6'3)Bedroom 1 - 3943mm x 2412mm (12'11 x 7'10)Bedroom 2 - 3943mm x 2702mm (12'11 x 8'10)G Kitchen / Lounge / Dining - 3943mm x 7210mm (12'11 x 23'7)Plot - 0mm x 0mm (0 x 0)WC - 1040mm x 1490mm (3'4 x 4'10)
PLOT 217 THE DENFORD AT WILLOW GROVE - COMING SOON -This semi detached home has an open plan living area with a modern kitchen, a comfortable lounge and French doors to the garden. Upstairs, you'll find a main bedroom with built in storage, a further double bedroom and a family bathroom. This home includes a range of energy-efficient features including solar PV panels and more. Room dimensions 1 Bathroom - 1840mm x 1920mm (6'0 x 6'3)Bedroom 1 - 3943mm x 2412mm (12'11 x 7'10)Bedroom 2 - 3943mm x 2702mm (12'11 x 8'10)G Kitchen / Lounge / Dining - 3943mm x 7210mm (12'11 x 23'7)Plot - 0mm x 0mm (0 x 0)WC - 1040mm x 1490mm (3'4 x 4'10)
£ 338,345