743 houses for sale in Sharnbrook Bedford

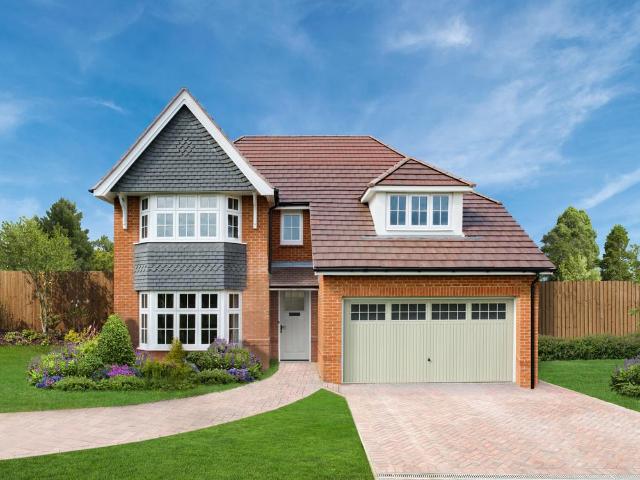
5 bedroom detached house for sale
View photo
House · for sale
£ 1,250,000
5 bedroom detached house for sale
Sharnbrook Bedford
· 5 Bedrooms · 3 Baths · House
· Garden · Equipped kitchen · Concierge
Sharnbrook Bedford · 5 Bedrooms · 3 Baths · House · Garden · Equipped kitchen · Concierge
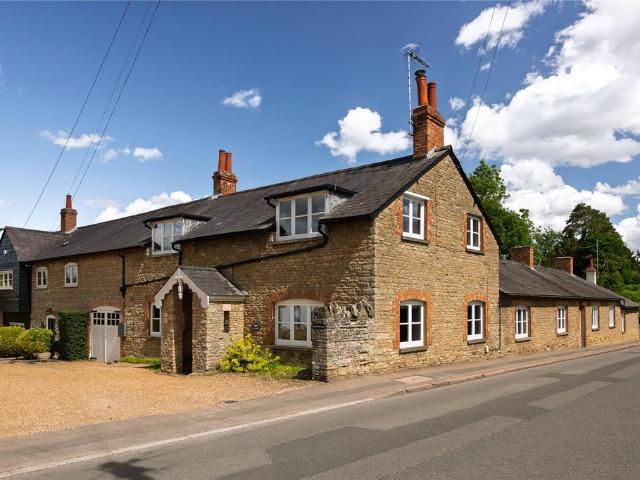
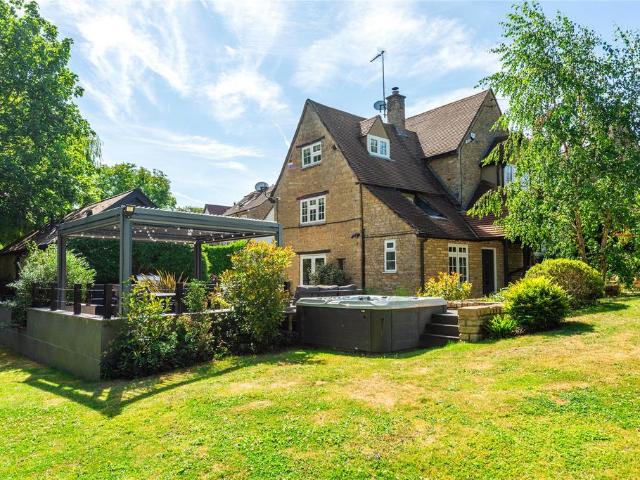
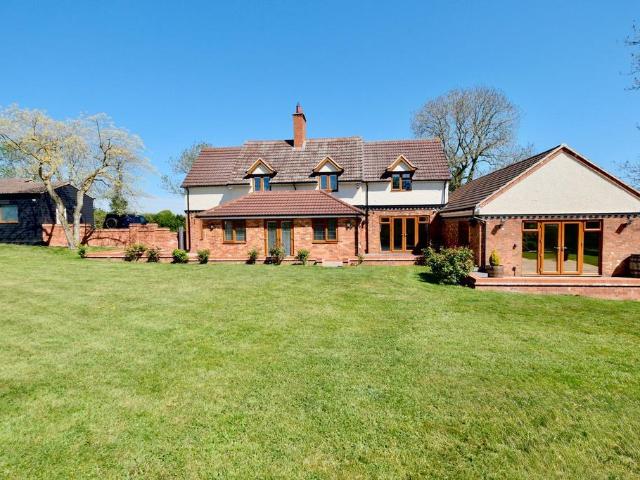
This outstanding farmhouse is perfectly positioned on an exceptional plot of around one and a third acres, with fine formal gardens, superb areas for both indoor and outdoor entertaining, plus paddock and spinney.The property has been considerably extended, remodelled and enhanced by the present owners to offer quality accommodation that will equally appeal to the growing or extended family and those looking for a distinctive, generously proportioned yet comfortable home, which takes full advantage of the fabulous garden views and delightful rural location.In brief, this exception home provides five reception areas comprising sitting room and snug, separate dining room with extensive glazing and excellent garden views, family room and study/home office. For those requiring more space, there is an additional room, currently used as a guest bedroom.The fully refitted, bespoke breakfast kitchen features a comprehensive range of cabinets, with adjacent laundry/utility room and guest cloakr
£ 1,250,000
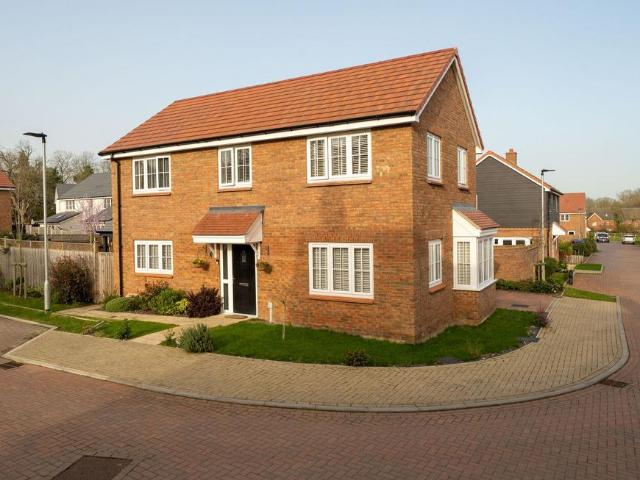
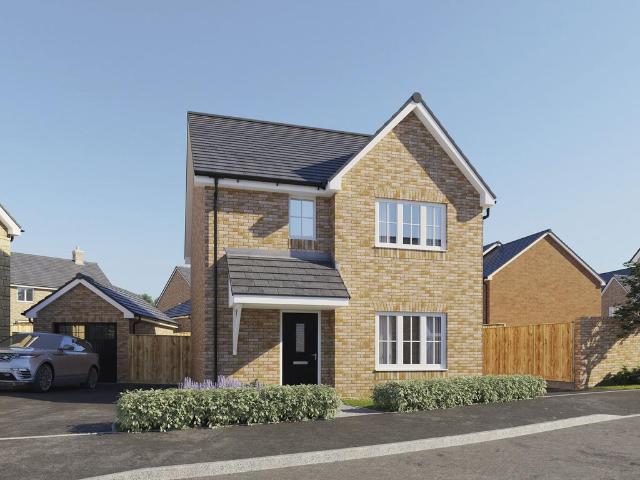
4 bedroom detached house for sale
View photo
House · for sale
£ 495,000
4 bedroom detached house for sale
Sharnbrook Bedford
· 4 Bedrooms · 2 Baths · House
· Garden · Equipped kitchen · Parking · Concierge
Sharnbrook Bedford · 4 Bedrooms · 2 Baths · House · Garden · Equipped kitchen · Parking · Concierge
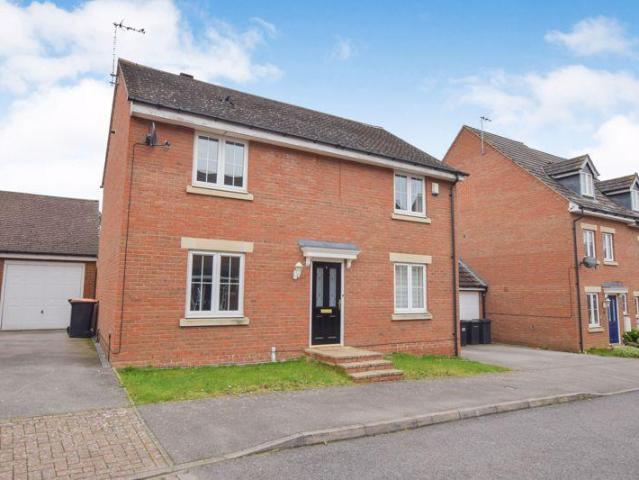
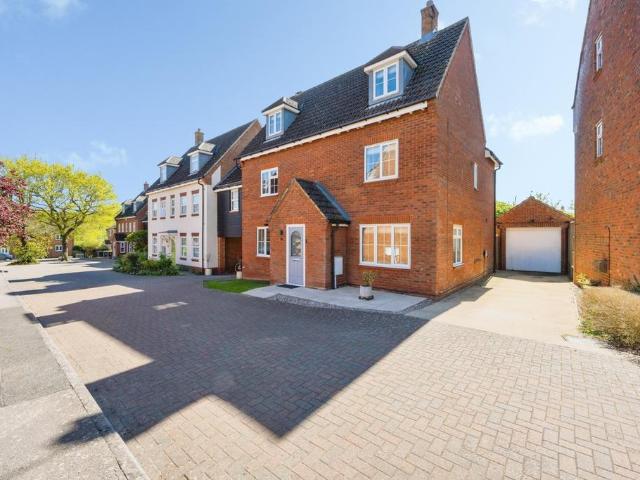
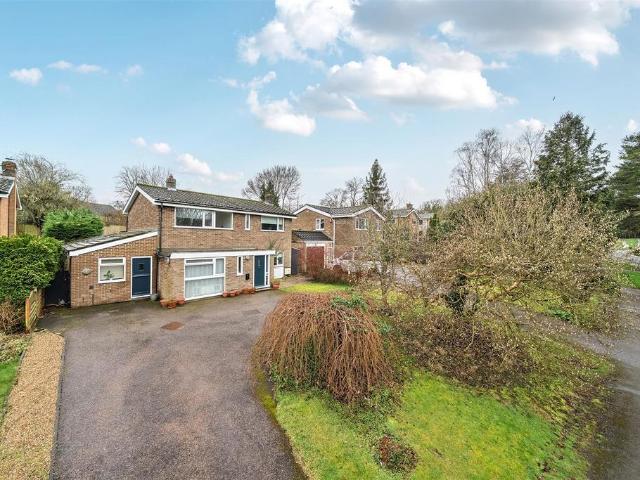
Situated within the highly regarded village of Sharnbrook, this well-presented four-bedroom detached home offers approximately 1,640 sq ft of accommodation, including the garage. The property has been thoughtfully enhanced with a striking garden room extension, creating a bright and versatile additional living space that connects seamlessly with the kitchen and dining area.The home has been designed with modern family living in mind, offering a well-balanced reception space, a spacious sitting room and an open kitchen and dining area that naturally forms the heart of the house. Large glazed doors open onto the garden room, where a vaulted ceiling, skylight, and full-height glazing create an impressive space overlooking the rear garden.Upstairs, four well-proportioned bedrooms are served by two bathrooms, including an en-suite to the principal bedroom. Externally, the property benefits from a garage, driveway parking and an enclosed rear garden.Ground FloorThe property is entered via a
£ 495,000
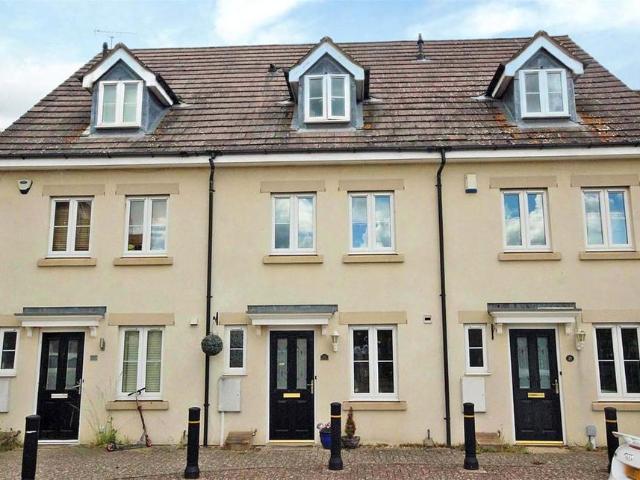
3 bedroom detached house for sale
View photo
House · for sale
£ 500,000
3 bedroom detached house for sale
Sharnbrook Bedford
· 3 Bedrooms · House
· Garden · Equipped kitchen · Parking
Sharnbrook Bedford · 3 Bedrooms · House · Garden · Equipped kitchen · Parking
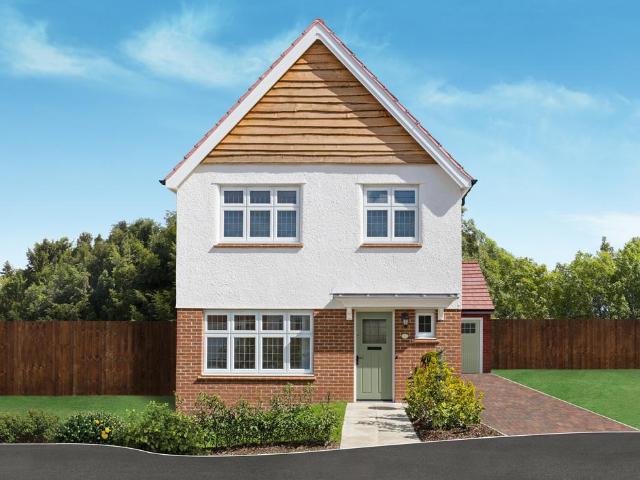
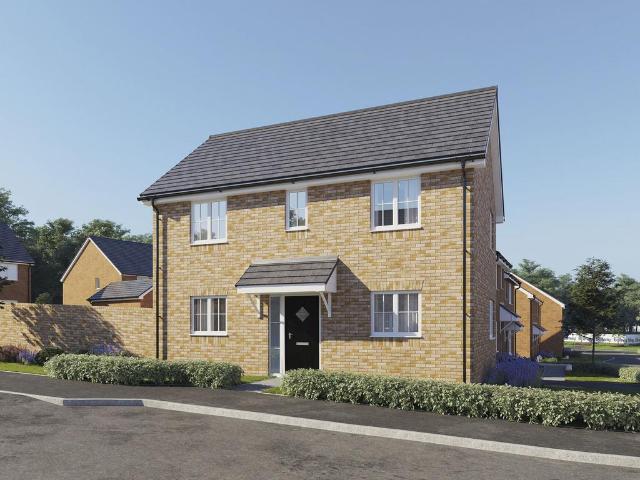
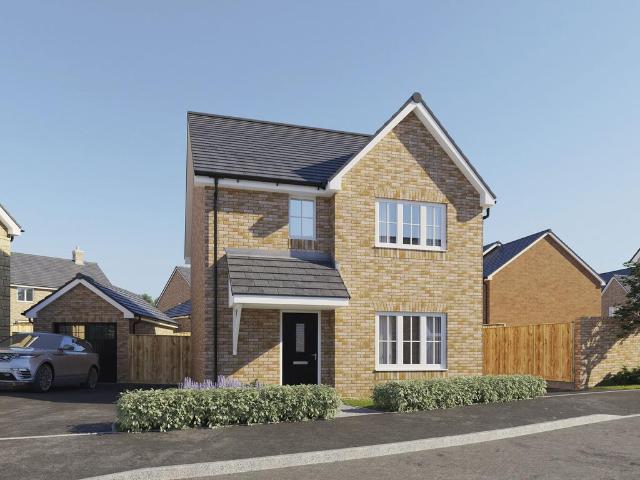
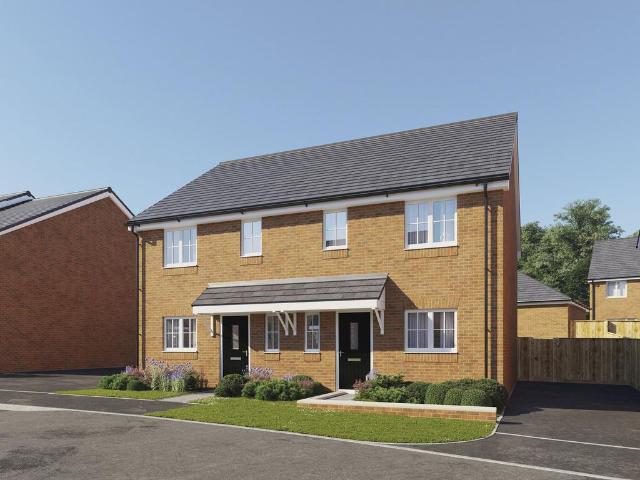
The Warwick is an exquisite and expansive new build home from our Heritage Collection that redefines modern living in a sophisticated environment. The three-bedroom bedroom home offers convenient amenities including private parking, a private garden, ultrafast broadband and added energy efficiency thanks to the Eco Electric design. The ground floor features a truly exceptional lounge space that offers plenty of space for gatherings or relaxing. Then there's the kitchen/dining room, illuminated by day through double patio doors that look onto the back garden. Large windows throughout the home accentuate the sense of space. Upstairs you'll find three bedrooms, including the main with its own en-suite bathroom for added convenience. There's also the family bathroom with a bathtub, and the downstairs cloaks which is ideal for guests
£ 500,000
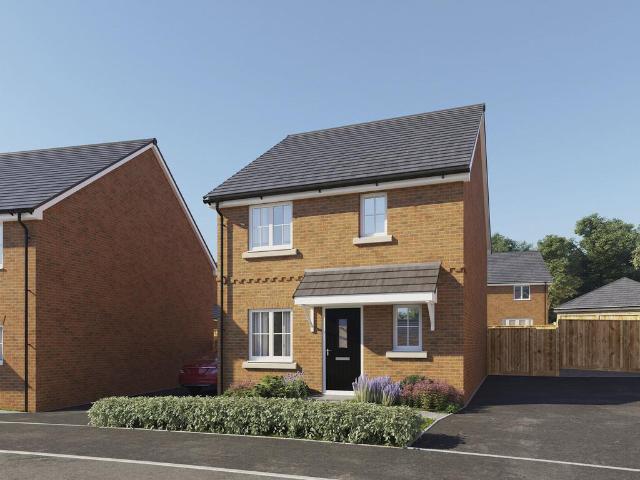
3 bedroom semi detached house for sale
View photo
House · for sale
£ 350,000
3 bedroom semi detached house for sale
Sharnbrook Bedford
· 3 Bedrooms · 1 Bath · House
· Garden · Fireplace · Equipped kitchen · Parking · Heating
Sharnbrook Bedford · 3 Bedrooms · 1 Bath · House · Garden · Fireplace · Equipped kitchen · Parking · Heating
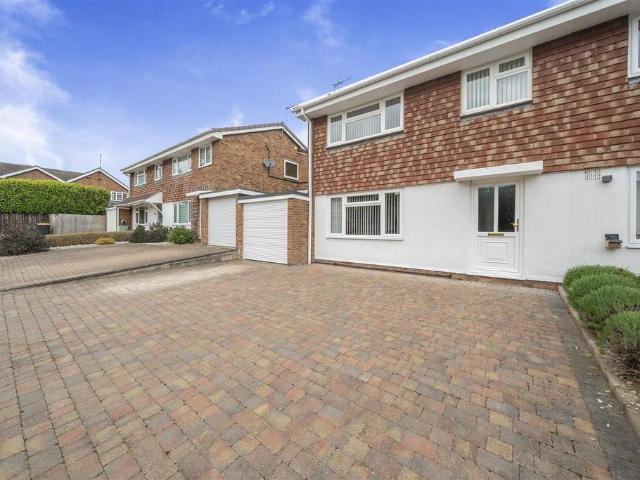
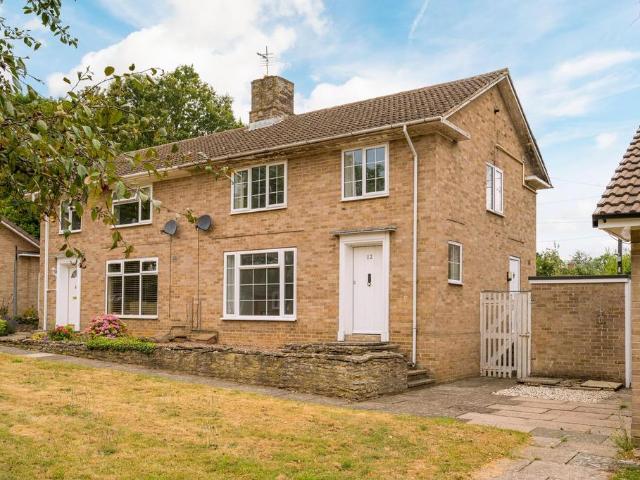
Set in the highly sought-after village of Sharnbrook, this three-bedroom semi-detached property offers well-proportioned living accommodation arranged over two floors.The ground floor which has recently been upgraded by the current owner features a spacious living room with a stylish electric feature fireplace, flowing into a bright and airy dining room. This leads to the modern kitchen, which enjoys views over the garden and direct access outside.Upstairs, the property comprises two double bedrooms of a generous size, and a further single bedroom, all benefiting from fitted storage. The accommodation is completed by a family bathroom. Further benefits include double glazed windows throughout and gas central heating.Externally, the property enjoys a good-size private rear garden, partly laid to lawn and partly paved with rear access to a single garage. To the front, there is a large driveway providing off-road parking for multiple vehicles. Wellpond Close is set within the popular vill
£ 350,000
4 bedroom detached house for sale
View photo
House · for sale
£ 650,000
4 bedroom detached house for sale
Sharnbrook Bedford
· 4 Bedrooms · House
· Garden · Equipped kitchen · Powder room
Sharnbrook Bedford · 4 Bedrooms · House · Garden · Equipped kitchen · Powder room
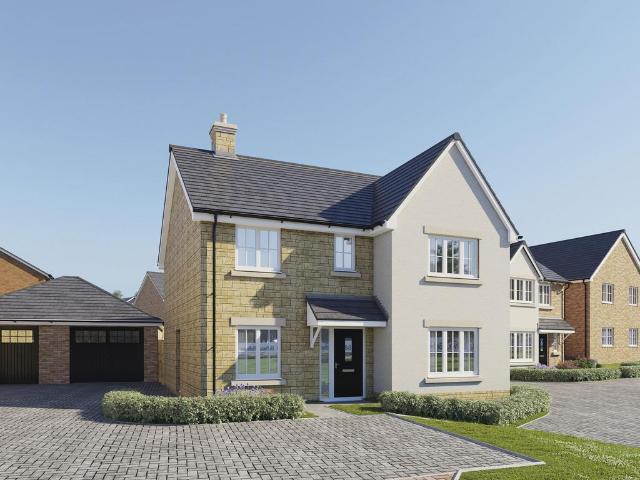
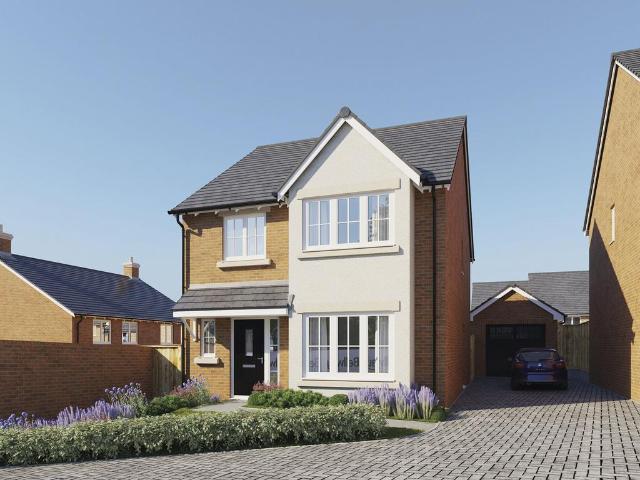
Plot 292 (The Arkwright) - priced at £650,000 About the Home Boasting an open-plan layout and front-facing living room, The Arkwright is the ideal family home. Leading off from an airy hallway are a study, living room, and cloakroom. To the rear of the home, the open-plan kitchen, family, and dining area provides ample space to relax together. A useful utility room is situated adjacent to the kitchen, with an additional sink, storage, and preparation space. The home has French doors to the rear garden. To the first floor, bedrooms 1 and 2 are double in size. The stylish family bathroom benefits from Roca sanitaryware and Bristan chrome brassware, finished with half-height tiling. Bedroom 1 features a modern en suite. Additional information Estate Management Charge: £229.62Total internal floor area: 1489 sq ftAnnual service charge: NoneCouncil tax band: TBCTenure: FreeholdPredicted EPC rating: BPredicted completion window: TBC The additional information provided for council tax, service
£ 650,000
3 bedroom semi detached house for sale
View photo
House · for sale
£ 410,000
3 bedroom semi detached house for sale
Sharnbrook Bedford
· 3 Bedrooms · House
· Garden · Equipped kitchen · Powder room
Sharnbrook Bedford · 3 Bedrooms · House · Garden · Equipped kitchen · Powder room
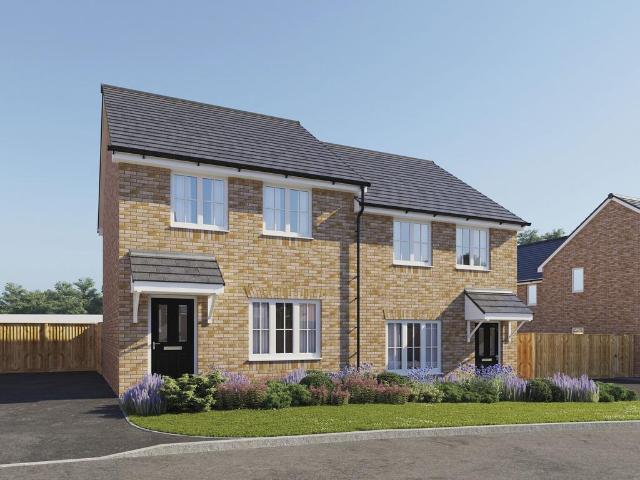
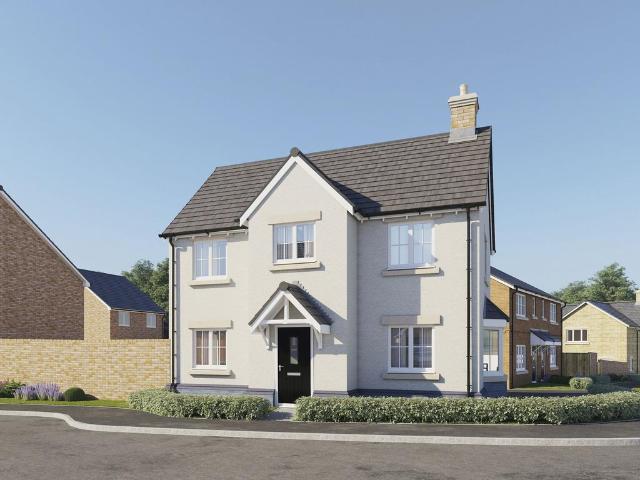
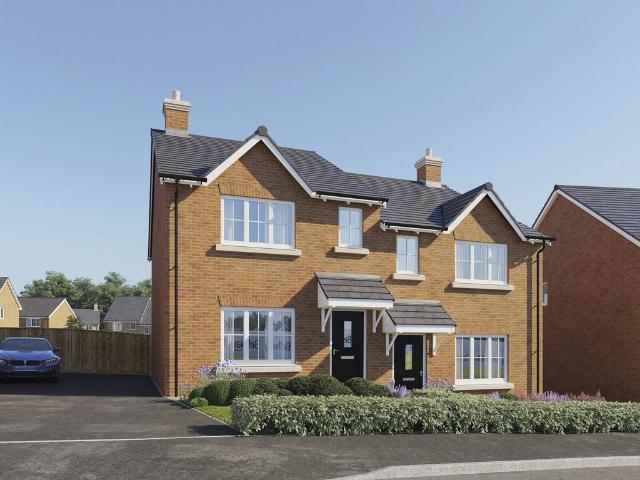
Plot 254 (The Faber) - priced at £410,000 About the Home The Faber is a charming 3-bedroom home that considers and supports the importance of private and communal space, reflected in the thoughtful layout of both floors.  A generous hallway receives residents and guests, with the kitchen sitting adjacent at the front of the property. Complete with fitted units and integrated appliances, the front-facing kitchen has dedicated space for a breakfast area. A downstairs cloakroom faces an under-stair storage cupboard, great for hiding clutter and keeping your home in order. To the rear of the ground floor, an open-plan living and dining room offers excellent space for family and friends to spend time together, with elegant French doors providing easy access into the rear garden.  To the first floor, bedroom 1 benefits from an en suite and a useful storage cupboard, and is separated from the remaining two bedrooms by the landing and family bathroom.  Additional information Estate Management
£ 410,000
4 bedroom detached house for sale
View photo
House · for sale
£ 540,000
4 bedroom detached house for sale
Sharnbrook Bedford
· 4 Bedrooms · House
· Garden · Equipped kitchen
Sharnbrook Bedford · 4 Bedrooms · House · Garden · Equipped kitchen
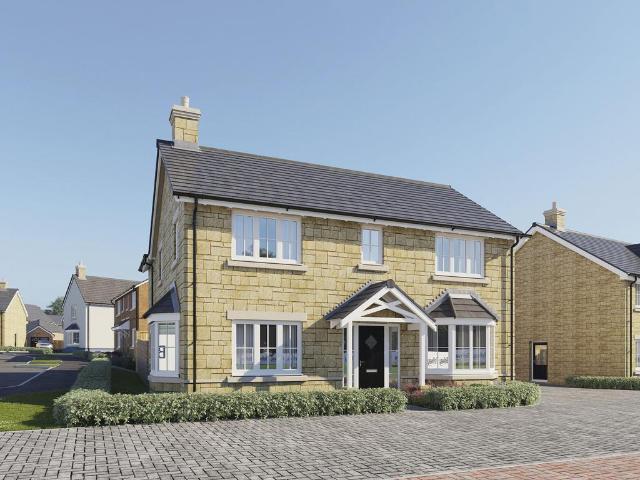
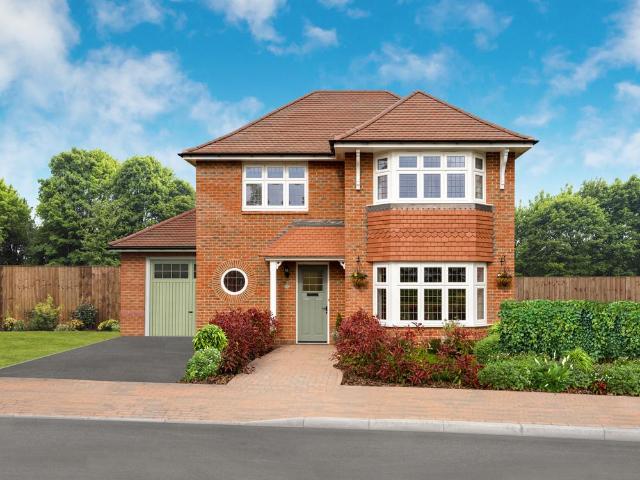
Plot 293 (The Scrivener) - priced at £540,000 About the Home Designed to impress from the very first sight, The Scrivener’s external architectural flourishes include an attractive double bay window, offering a glimpse of the wonderful living space within. This 4-bedroom home is well-suited to families looking for more space to grow into, and flexibility to adapt to ever-evolving lifestyles. The heart of The Scrivener is its open-plan kitchen, dining and family area, which will draw family and guests together around the kitchen breakfast bar, or a dining table for more formal entertaining. French doors in the dining area open onto the rear garden, and there is room considered in the layout for a snug area to relax in comfort. The separate utility room lies off the kitchen, allowing the kitchen to be dedicated to cooking, and it has a door to the outside, which is useful on laundry days. The separate living room is cosy and inviting, and the feature bay window adds dimension to the room,
£ 540,000
4 bedroom detached house for sale
View photo
House · for sale
£ 700,000
4 bedroom detached house for sale
Sharnbrook Bedford
· 4 Bedrooms · House
· Garden · Equipped kitchen
Sharnbrook Bedford · 4 Bedrooms · House · Garden · Equipped kitchen
Plot 261 (The Weaver) - priced at £700,000 About the Home A spectacular 4-bedroom home with an abundance of impressive contemporary features, The Weaver will be coveted by families and second-steppers looking for substantial living space with flexibility to grow and adapt. Its open-plan dining, kitchen and family area runs the length of the home, and has been expertly zoned to create a bright, flowing space that is also delightfully practical. The dining area is situated at the rear of the home, with French doors that open onto the rear garden and extend the space outdoors during the warm summer months, whilst providing a delightful view all year-round. A galley kitchen provides a seamless link between the dining area and the family area, which enjoys a dual aspect to the front. This versatile space can be used as a cosy and inviting snug, but also lends itself perfectly to a children’s playroom, a bar for the grown-ups, or even a home office, for buyers embracing the remote working li
£ 700,000
3 bedroom detached house for sale
View photo
House · for sale
£ 450,000
3 bedroom detached house for sale
Sharnbrook Bedford
· 3 Bedrooms · House
· Garden · Equipped kitchen · Powder room
Sharnbrook Bedford · 3 Bedrooms · House · Garden · Equipped kitchen · Powder room
Plot 300 (The Thespian) - priced at £450,000 About the Home A double-fronted, 3-bedroom home with exceptional curb appeal, The Thespian combines traditional elements with a distinctly contemporary design. The home presents itself from the entrance hallway, with the living room, and the open-plan kitchen and dining area situated opposite one another. The dual-aspect living room has an attractive feature bay window that fills the space with light, while the kitchen and dining area boasts French doors that lead you out into the rear garden. The kitchen itself has a U-shaped layout that places everything within easy reach, and there is plenty of space for a dining table to seat all the family – plus more. In the hallway, there is convenient access to the cloakroom and an understairs storage cupboard. On the first floor of The Thespian are the three bedrooms, two of which are double in size. The first bedroom benefits from an en-suite shower room, and the second and third bedrooms are serve
£ 450,000
4 bedroom house for sale
View photo
House · for sale
£ 450,000
4 bedroom house for sale
Sharnbrook Bedford
· 4 Bedrooms · 2 Baths · House
· Garden · Fireplace · Equipped kitchen · Powder room
Sharnbrook Bedford · 4 Bedrooms · 2 Baths · House · Garden · Fireplace · Equipped kitchen · Powder room
Available for sale with no upward chain we offer his great four bedroom detached modern village home with room to support both your family and working life positioned within walking distance to Sharnbrook Academy comprehensive school.The ground floor offers you an entrance hall with access to a cloakroom and a useful under stair storage area. It has a living room with a feature fireplace and a separate area/study area to the rear with French doors leading out to the rear garden. There is a separate twin aspect dining room with feature double doors leading in, which could also make a great playroom or home office. The kitchen has been fitted with a range of cream fronted units, work tops over and integrated appliances with a utility room to match. Upstairs you have a good size landing giving access to your main bedroom with its en-suite shower room and a range of built wardrobes to support your needs. You have two more double bedrooms with a single bedroom also all having built-in wardr
£ 450,000
5 bedroom detached house for sale
View photo
House · for sale
£ 775,000
5 bedroom detached house for sale
Sharnbrook Bedford
· 5 Bedrooms · House
· Garden · Equipped kitchen
Sharnbrook Bedford · 5 Bedrooms · House · Garden · Equipped kitchen
With its sleek lines and elegant design, but with space and functionality at the fore, the well-appointed Hampstead is a house any family would be proud to call home.The stunning frontage is what impresses first with the Hampstead, and the versatility continues inside, with a good-sized lounge, complete with bay window at the front, while at the back an especially spacious kitchen/dining area opens out onto the garden through a set of French doors at the back, and to a handy utility room at the side.Upstairs ample, front-facing bedroom 1 also has a bay window, letting natural light pour in, and with an en-suite too, while bedroom 2 also benefits from an en-suite. The three other generously-proportioned bedrooms highlight the Hampstead's flexibility and ideal design for contemporary family living
£ 775,000
3 bedroom detached house for sale
View photo
House · for sale
£ 495,000
3 bedroom detached house for sale
Sharnbrook Bedford
· 3 Bedrooms · House
· Garden · Equipped kitchen · Powder room
Sharnbrook Bedford · 3 Bedrooms · House · Garden · Equipped kitchen · Powder room
Plot 256 (The Rushmere) - priced at £495,000 About the Home The Rushmere is a stylish 3-bedroom family home which benefits from open-plan living, French doors to the rear garden, and a sizeable front-facing living room. Benefit from underfloor heating to the ground floor and enjoy the connectivity of an open-plan kitchen and dining room paired with the convenience of a separate living room. The kitchen comes fitted with spotlighting, integrated cupboards and drawers, and a host of built-in appliances ready to use. From here, the French doors open to the rear garden to effortlessly connect indoor and outdoor living. Enjoy the convenience of a downstairs cloakroom and two storage cupboards. To the first floor, bedroom 1 is double in size, with an adjacent storage cupboard to keep clutter at bay. The bedrooms share the family bathroom, which is fitted with pristine sanitaryware. Additional information Estate Management Charge: £229.62Total internal floor area: 1181 sq ftAnnual service cha
£ 495,000
3 bedroom terraced house for sale
View photo
House · for sale
£ 315,000
3 bedroom terraced house for sale
Sharnbrook Bedford
· 3 Bedrooms · 2 Baths · House
· Garden · Equipped kitchen · Parking · Powder room
Sharnbrook Bedford · 3 Bedrooms · 2 Baths · House · Garden · Equipped kitchen · Parking · Powder room
Single Garage & Parking | Impressive Master Bedroom With En-Suite, Dressing Area & Fitted Wardrobes | Three Double Bedrooms | Downstairs Cloakroom | Immaculate Throughout | Popular Village LocationPROPERTYInternally the property is set over three floors and benefits from well-proportioned rooms throughout. An entrance hall provides access to a well presented downstairs cloakroom and kitchen which offers good storage as well as space for a washing machine, built in dishwasher, fridge and electric oven with hob and extractor hood over. A spacious, light and airy living dining room completes the ground floor and includes a good size storage cupboard and french doors to the rear garden. To the first floor there is a well presented family bathroom and two great size double bedrooms. There is an impressive master bedroom on the top floor which includes a dressing area and fitted wardrobes as well as an en suite shower room.Outside the enclosed rear garden offers a good degree of privacy. The
£ 315,000
3 bedroom detached house for sale
View photo
House · for sale
£ 460,000
3 bedroom detached house for sale
Sharnbrook Bedford
· 3 Bedrooms · House
· Garden · Equipped kitchen · Powder room
Sharnbrook Bedford · 3 Bedrooms · House · Garden · Equipped kitchen · Powder room
Plot 264 (The Hillard) - priced at £460,000 About the Home The Hillard is a 3-bedroom home that unfolds beautifully as you move through it. The entrance hallway leads into the living room, which occupies almost half of the ground floor space and is certain to become the heart of the home. There is also ample space to create a cosy dining area, with stylish French doors opening onto the rear garden and extending the living space outside. Its attractive, U-shaped kitchen layout will appeal to keen cooks, and includes a selection of integrated appliances included. A good-sized storage cupboard, accessed from the hallway, is ideal for storing away bulky items such as a pushchair or hoover. Completing the ground floor is the cloakroom, conveniently situated off the entrance hallway. On the first floor, all rooms are accessible from the centrally-located landing. Bedroom 1 has an en suite and a useful storage cupboard, and is double in size, as is bedroom 2. The third bedroom is optimally si
£ 460,000
3 bedroom semi detached house for sale
View photo
House · for sale
£ 415,000
3 bedroom semi detached house for sale
Sharnbrook Bedford
· 3 Bedrooms · House
· Garden · Equipped kitchen · Powder room
Sharnbrook Bedford · 3 Bedrooms · House · Garden · Equipped kitchen · Powder room
Plot 304 (The Harper) - priced at £415,000 About the Home The Harper is a stylish 3-bedroom semi-detached home, cleverly designed to make superb use of its interior space and incorporate many sought-after features for modern homes. First-time buyers, couples and young families, as well as downsizers, will all find appeal in The Harper. Its front-facing living room is cosy and inviting, and is ideal for movie nights, hosting guests, or creating a play space for little ones. Down the hallway and at the rear of the home, the light-filled, open-plan kitchen and dining area has a desirable L-shaped layout with ample room for a dining table to seat the whole family. French doors in the dining area open onto the rear garden, perfect for summer barbecues and making the most of your outdoor space, all year round. Accessible from the entrance hallway are the cloakroom, and an understairs cupboard, useful for tidying away coats and bulky home appliances, or even storing a pram or pushchair. On th
£ 415,000
5 bedroom link detached house for sale
View photo
House · for sale
£ 500,000
5 bedroom link detached house for sale
Sharnbrook Bedford
· 5 Bedrooms · 4 Baths · House
· Garden · Equipped kitchen · Parking
Sharnbrook Bedford · 5 Bedrooms · 4 Baths · House · Garden · Equipped kitchen · Parking
MUST BE VIEWED * THREE ENSUITES * PERFECT FAMILY HOME * A substantial and well-presented five-bedroom detached family home, ideally located in the highly sought-after village of Sharnbrook.This spacious property offers a bright dual-aspect lounge with doors opening onto the rear garden, creating an ideal space for both relaxing and entertaining. The home further benefits from a well-appointed kitchen/diner, perfect for family life, as well as a separate formal dining room for more traditional occasions.The bedrooms are conveniently arranged over the first and second floors, featuring five generous double bedrooms, three of which enjoy the convenience of en suite facilities, alongside a modern family bathroom.Externally, the property boasts a generous rear garden, ideal for outdoor living, as well as a garage and ample off-road parking.An excellent opportunity to acquire a versatile and spacious family home in a popular and well-regarded location
£ 500,000
4 bedroom property for sale
View photo
House · for sale
£ 750,000
4 bedroom property for sale
Sharnbrook Bedford
· 4 Bedrooms · 2 Baths · House
· Garden · Fireplace · Equipped kitchen · Parking · Concierge
Sharnbrook Bedford · 4 Bedrooms · 2 Baths · House · Garden · Fireplace · Equipped kitchen · Parking · Concierge
Barn Conversion | Garage | Stunning Kitchen/Diner/Family Room | Private Walled Garden | Additional Offroad Parking | Outbuilding | Dressing Room And En-Suite | Popular Village LocationPROPERTY Entrance to the property is via an attractive storm porch, leading to a wide tiled hallway, with stairs rising to the first floor and access to the lounge, kitchen, WC, and reception/ground floor bedroom. There is a lobby space which features handy fitted storage, and a door to the rear garden. The lounge is a spacious room with dual aspect windows and a cosy fireplace providing a focal point. The refitted kitchen/ dining/ family room is the real heart of the home, with a generous range of wall and base level kitchen units, ample worksurface over and space for multiple appliances. The generous space provides room for even the largest family gatherings, with dining and seating options. The room boasts a series of period features including grand vaulted ceiling and exposed beams, and features doors
£ 750,000
3 bedroom detached house for sale
View photo
House · for sale
£ 460,000
3 bedroom detached house for sale
Sharnbrook Bedford
· 3 Bedrooms · House
· Garden · Equipped kitchen · Powder room
Sharnbrook Bedford · 3 Bedrooms · House · Garden · Equipped kitchen · Powder room
Plot 269 (The Lymner) - priced at £460,000 About the Home Boasting an impressive specification, The Lymner is a wonderful double-fronted home equipped for busy family life. The dual-aspect living room spans the length of the home, and benefits from plenty of natural light. The cloakroom and utility room are situated adjacent to the living room, offering useful fixtures and storage space. The modern fitted kitchen and dining area completes the floor, and features integrated appliances and French doors leading to the rear garden. The first floor is comprised of two double bedrooms – and a further single bedroom – as well as an en suite to bedroom 1 and a contemporary family bathroom. Additional information Estate Management Charge: £229.62Total internal floor area: 970 sq ftAnnual service charge: NoneCouncil tax band: TBCTenure: FreeholdPredicted EPC rating: BPredicted completion window: TBC The additional information provided for council tax, service charges and ground rents (where appl
£ 460,000
3 bedroom semi detached house for sale
View photo
House · for sale
£ 350,000
3 bedroom semi detached house for sale
Sharnbrook Bedford
· 3 Bedrooms · 1 Bath · House
· Garden · Parking
Sharnbrook Bedford · 3 Bedrooms · 1 Bath · House · Garden · Parking
A beautifully presented three-bedroom semi-detached home, offered to the market with no onward chain, enjoying one of the finest positions within the highly regarded village of Sharnbrook, overlooking the attractive communal greens of St Peters Close with picturesque views towards the historic parish church.Occupying a wonderful position within the heart of the village, this attractive home offers an increasingly rare combination of generous living accommodation, private parking, an enclosed rear garden and an enviable outlook across mature open green space. Extending to over 1,000 sq ft including the useful brick-built store, the property is ideally suited to families, professional couples and those looking to enjoy village life within easy walking distance of excellent local amenities.From the moment you arrive, the setting immediately sets this home apart. St Peters Close is arranged around an expansive central green, framed by mature trees and beautifully overlooked by the striking
£ 350,000
5 bedroom detached house for sale
View photo
House · for sale
£ 800,000
5 bedroom detached house for sale
Sharnbrook Bedford
· 5 Bedrooms · House
· Parking · Balcony · Equipped kitchen · Powder room
Sharnbrook Bedford · 5 Bedrooms · House · Parking · Balcony · Equipped kitchen · Powder room
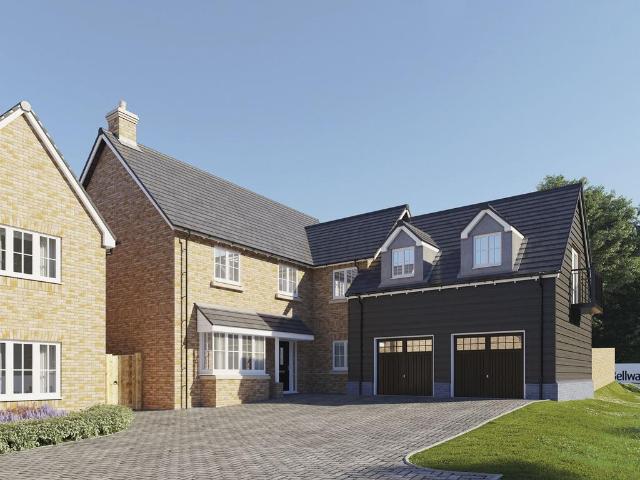
Plot 276 (The Stanbridge) - priced at £800,000 About the Home Boasting a substantial floorplan, the Stanbridge is ideal for busy family life. Enjoy a double garage, open-plan living, separate utility room, bay window to the living room and five double bedrooms. Bedroom 1 benefits from two windows, a Juliet balcony, an en suite and a dressing area with fitted wardrobes. Enjoy the possibilities of a double garage – ideal for a hobby or storage space. Moving inside, the living room spans the width of the home, with a bay window and French doors letting in ample natural light. Across the hall, the kitchen, breakfast and dining area is a social hub, with fitted kitchen units, integrated appliances, and French doors creating the perfect space to cook up a storm. All of this is complemented by even more space downstairs – including two storage cupboards, a utility room, cloakroom and dual-aspect study. Heading upstairs, bedroom 1 is dual aspect with a Juliet balcony, en suite, and fitted dres
£ 800,000
3 bedroom detached house for sale
View photo
House · for sale
£ 625,000
3 bedroom detached house for sale
Sharnbrook Bedford
· 3 Bedrooms · House
· Equipped kitchen
Sharnbrook Bedford · 3 Bedrooms · House · Equipped kitchen
The Leamington Lifestyle is a stunning three-bedroom home from the Heritage Collection. An Eco Electric property, The Leamington Lifestyle provides exceptional efficiency, contemporary design, and underfloor heating as standard. Efficiency comes from an innovative and sustainable fabric-first build, with energy provided by an air source heat pump. Each of the bedrooms in this three-bedroom property has its own en-suite with walk-in shower. For an extra touch of convenience and luxury, the main bedroom also has a private walk-in wardrobe/dressing room, for even more storage. On the ground floor, the kitchen/dining/family area is extremely spacious, with an open-plan design making the most of every inch of space. Elsewhere there's a generous lounge ideal for hosting, family gatherings and cosy nights in. For busy modern lifestyles, the separate utility offers plenty of convenience, as does the downstairs cloaks
£ 625,000
3 bedroom detached house for sale
View photo
House · for sale
£ 500,000
3 bedroom detached house for sale
Sharnbrook Bedford
· 3 Bedrooms · House
· Garden · Equipped kitchen · Powder room
Sharnbrook Bedford · 3 Bedrooms · House · Garden · Equipped kitchen · Powder room
Plot 301 (The Rushmere) - priced at £500,000 About the Home The Rushmere is a stylish 3-bedroom family home which benefits from open-plan living, French doors to the rear garden, and a sizeable front-facing living room. Benefit from underfloor heating to the ground floor and enjoy the connectivity of an open-plan kitchen and dining room paired with the convenience of a separate living room. The kitchen comes fitted with spotlighting, integrated cupboards and drawers, and a host of built-in appliances ready to use. From here, the French doors open to the rear garden to effortlessly connect indoor and outdoor living. Enjoy the convenience of a downstairs cloakroom and two storage cupboards. To the first floor, bedroom 1 is double in size, with an adjacent storage cupboard to keep clutter at bay. The bedrooms share the family bathroom, which is fitted with pristine sanitaryware. Additional information Estate Management Charge: £229.62Total internal floor area: 1181 sq ftAnnual service cha
£ 500,000
3 bedroom semi detached house for sale
View photo
House · for sale
£ 400,000
3 bedroom semi detached house for sale
Sharnbrook Bedford
· 3 Bedrooms · House
· Garden · Gym · Equipped kitchen · Powder room
Sharnbrook Bedford · 3 Bedrooms · House · Garden · Gym · Equipped kitchen · Powder room
Plot 265 (The Turner) - priced at £400,000 About the Home The Turner’s appeal is in its details: from the charming square windows, to the feature French doors in the living and dining area, this is a 3-bedroom home with plenty of character. The separate kitchen is located at the front of the home, allowing the open-plan, dual-aspect living and dining area to maximise its space at the rear. A feature bay window with French doors beckons you into the rear garden, and provides a fantastic view from wherever you’re sitting in the room. An understairs cupboard in the living area helps to keep your home well-organised, and a cloakroom is usefully situated by the front door. Upstairs, bedroom one boasts an en-suite shower room and a convenient storage cupboard. Bedroom two, which is double in size, and bedroom three share use of the family bathroom. The third bedroom would make the ideal children’s bedroom or guest room; alternatively, it is a great size for a home office, gym or hobby room.
£ 400,000
4 bedroom semi detached house for sale
View photo
House · for sale
£ 895,000
4 bedroom semi detached house for sale
Sharnbrook Bedford
· 4 Bedrooms · 2 Baths · House
· Garden · Fireplace · Equipped kitchen · Parking · Powder room
Sharnbrook Bedford · 4 Bedrooms · 2 Baths · House · Garden · Fireplace · Equipped kitchen · Parking · Powder room
A period stone four bedroom cottage with a one bedroom annexe, driveway parking and gardens of over 0.6 acre at the end of the High Street within a conservation area, available with no upper chain. The cottage has undergone a complete refurbishment by the current owners. The 2,248 sq. ft. of accommodation, arranged over two floors, includes an entrance hall with a tiled floor, a built-in cupboard, and a cloakroom. Double doors lead into the dining room which has French double doors to the side and leads into the kitchen. Steps lead up to an inner hallway which has stairs to the first floor and fitted wardrobes and a door to the utility room. A further door leads into the over 23 ft. long sitting room which has exposed ceiling beams, an inglenook fireplace housing a log burning stove and a bay window to the front. On the first floor there are four bedrooms, three with built-in wardrobes and one being used as a study. There is a four piece family shower room. The separate self-contained
£ 895,000
5 bedroom detached house for sale
View photo
House · for sale
£ 650,000
5 bedroom detached house for sale
Sharnbrook Bedford
· 5 Bedrooms · 2 Baths · House
· Equipped kitchen · Powder room
Sharnbrook Bedford · 5 Bedrooms · 2 Baths · House · Equipped kitchen · Powder room
This is an excellent opportunity to acquire a well extended four/five-bedroom detached home with flexible accommodation that lends itself to both spacious family living as well as the opportunity to accommodate multi-generational living within a self-contained ground floor area.One hesitates to use the word deceptive but it really applies here. There is a spacious entrance hall with a cloakroom off and stairs rising to the first floor.The ground floor accommodation then offers a large front to back living room, a kitchen that opens in to the dining room extension, a family room/snug, a study, a ground floor shower room, a utility room and a playroom/fifth bedroom. The last five of these could easily make a self-contained annex and by having independent access too, the area lends itself to home workers who have visitors.The first floor offers three double bedrooms, a single bedroom and a family bathroom with a four-piece suite.Additional benefits include gas fired central heating, doubl
£ 650,000

Get email alerts

Don't miss out: be the first to know about new properties

The alert was correctly created

On subscribing you accept the conditions of use and the privacy policy
Alert
Receive new ads in your inbox
Save this search
Receive alerts for new listings

We'll send you an email when we have new properties for: "Houses for sale in Sharnbrook Bedford"

The alert was correctly created

Stagsden Road MK43 Bedford
Bromham Bedford
Get email alerts and be the first to see new listings
Required field
On subscribing I accept the terms of the privacy policy
Perfect! You'll soon start receiving new listings via email
Alert
Receive an email when we have new ads for Houses for sale in Sharnbrook Bedford
Save this search
Filters

Bedrooms

Size (sq.ft)

sq.ft
sq.ft

Price

£
£

Property type

Bathrooms

Clear all filters
Receive notifications when new entries are published.