368 houses for sale in Melchbourne Bedford

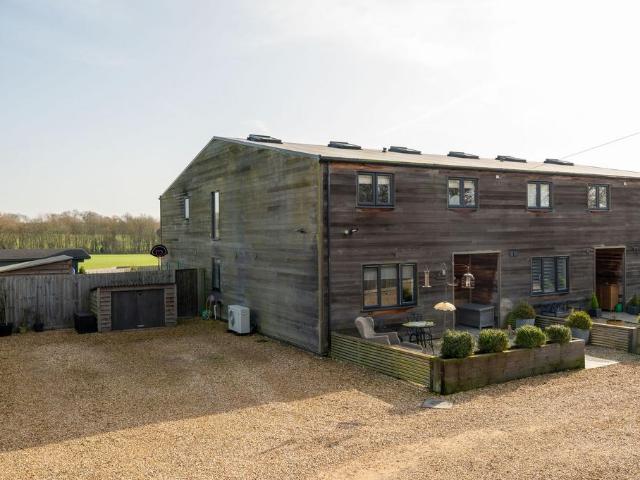
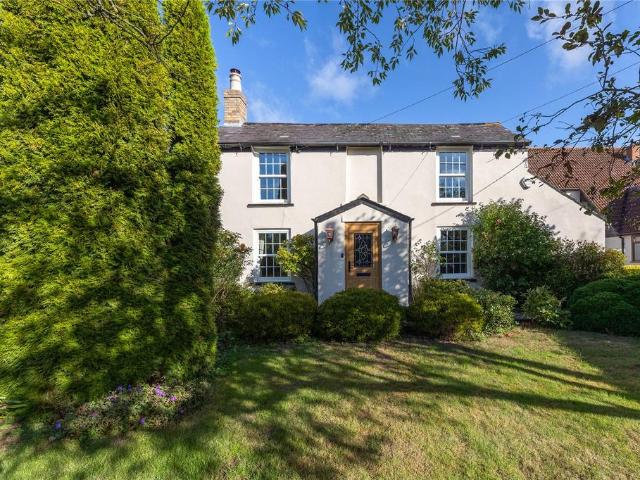
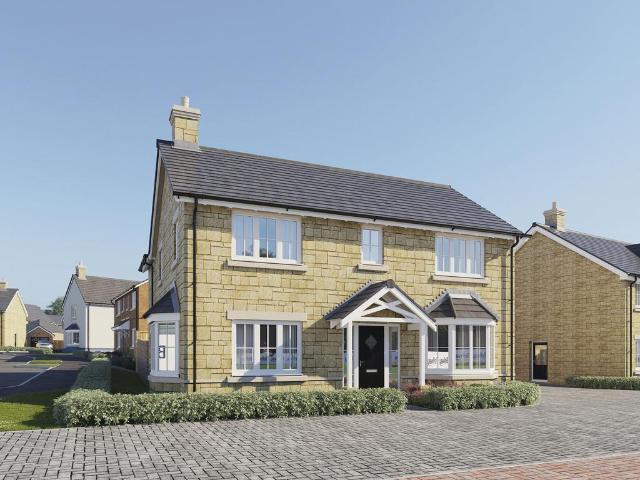
3 bed house for sale
2 pictures
House · for sale
£ 375,000
3 bed house for sale
Melchbourne Bedford
· 3 Bedrooms · House
· Garden · Equipped kitchen · Parking · Concierge
Melchbourne Bedford · 3 Bedrooms · House · Garden · Equipped kitchen · Parking · Concierge
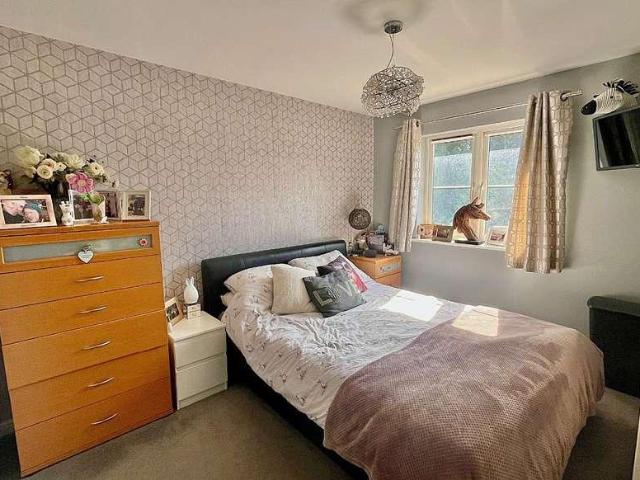
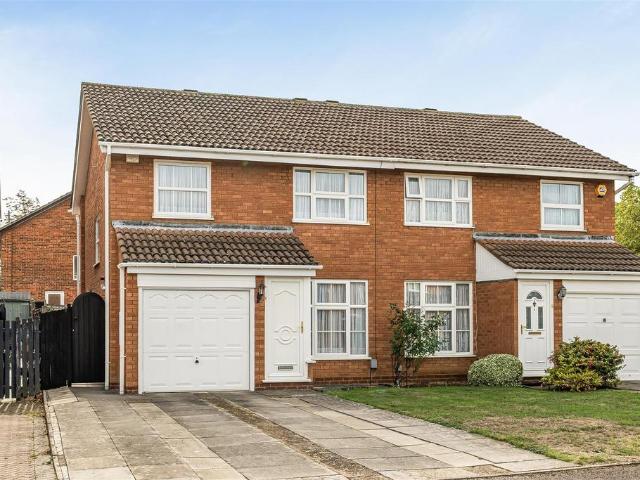
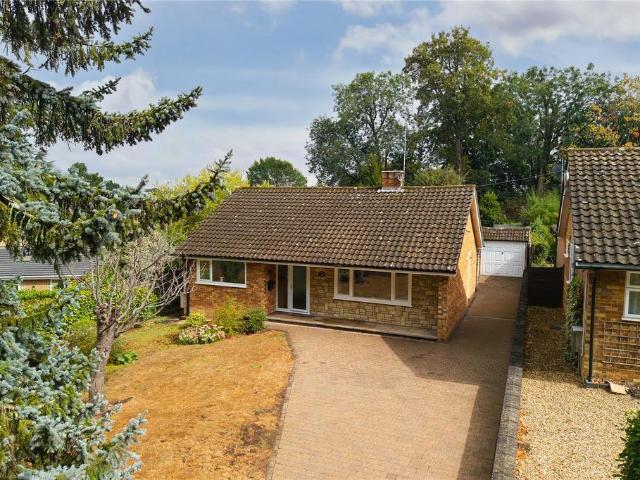
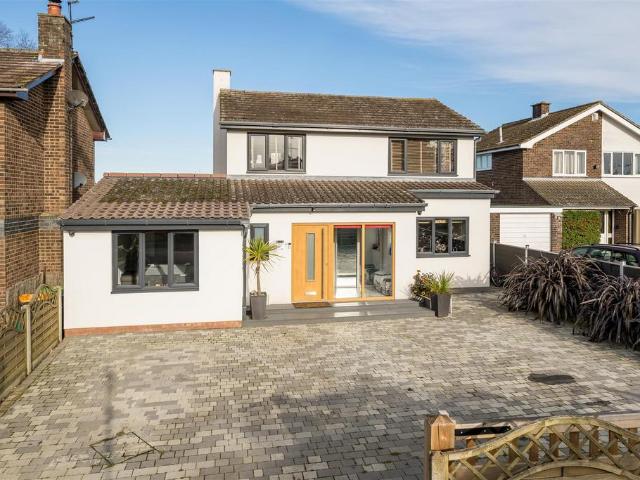
A well presented three bedroom end of terrace home with an impressive 82ft rear garden, generous driveway parking, a large garage and multiple outbuildings with excellent potential for extension or conversion (STPP) set on a quiet road in this highly desirable North Bedfordshire village. The ground floor features a welcoming reception hall, a separate dining room and a spacious dual aspect sitting room with a feature log burner and double doors opening onto the rear garden. The refitted kitchen is well equipped with a built in oven and hob, integrated dishwasher and fridge, and offers a smart, modern finish. Upstairs, the property benefits from a good sized landing with built in storage, two generous double bedrooms, a single bedroom, and a modern refitted family shower room. Outside, the home enjoys a sizeable enclosed front garden with hardstanding, alongside a driveway providing ample off road parking and access to the large garage. Gated vehicular access to the rear offers further
£ 375,000
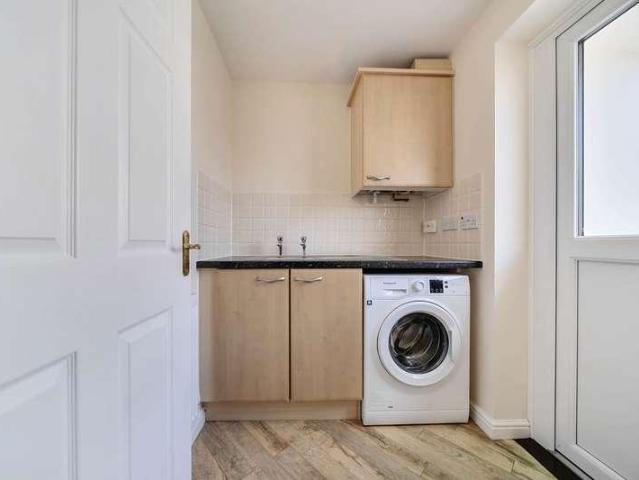
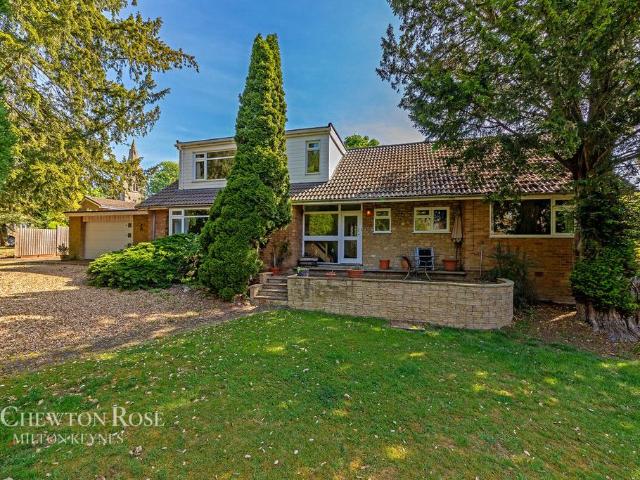
4 bed house for sale
2 pictures
House · for sale
£ 490,000
4 bed house for sale
Melchbourne Bedford
· 4 Bedrooms · House
· Garden · Equipped kitchen · Parking · Powder room · Concierge
Melchbourne Bedford · 4 Bedrooms · House · Garden · Equipped kitchen · Parking · Powder room · Concierge
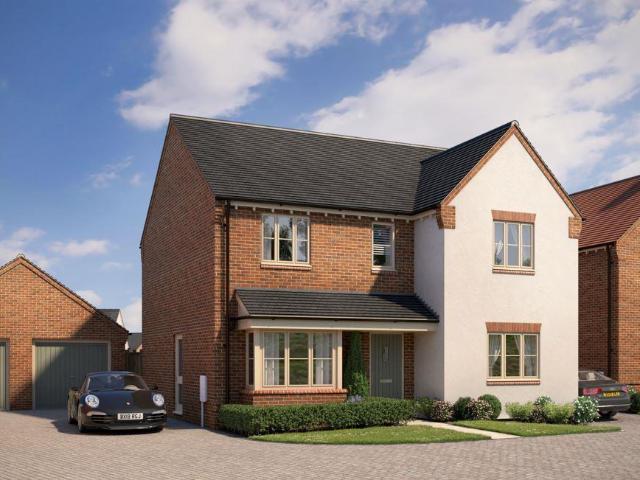
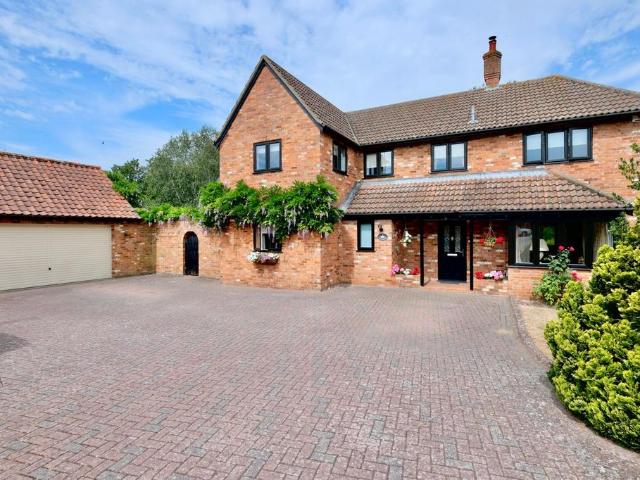
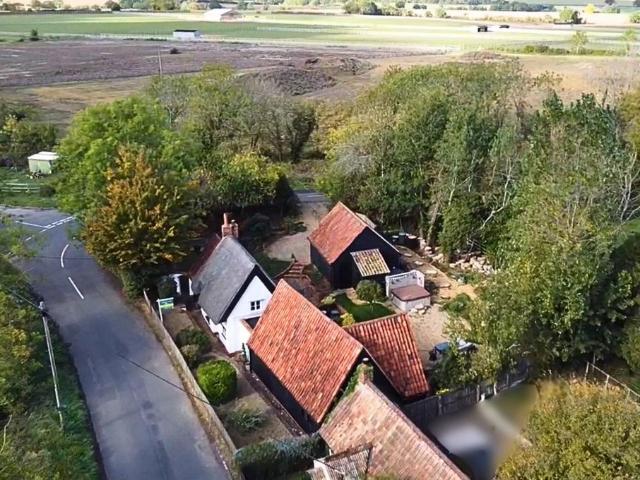
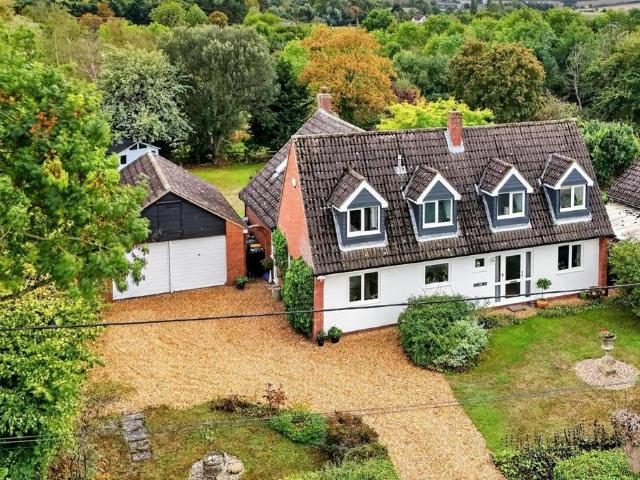
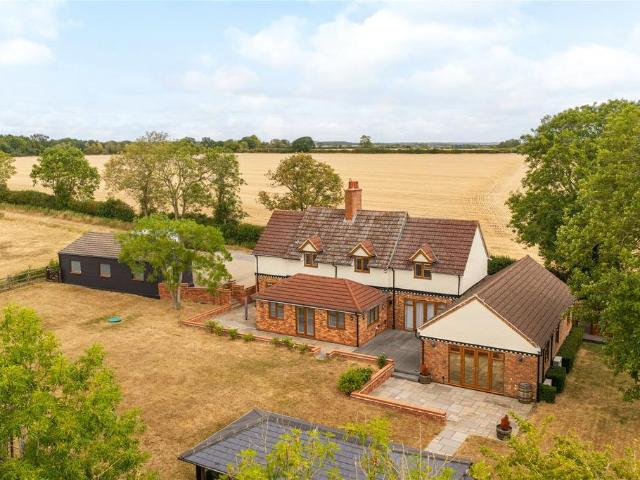
A very well presented four bedroom, extended double fronted detached house with a double width garage pleasantly situated in small close opposite a spinney within the highly desirable Woodlands Park development in Brickhill. Offered for sale with no upward chain The well planned accommodation includes a spacious and welcoming reception hall with a cloakroom, a good sized study and a separate lounge with doors opening on to the garden. There is also a family/snug room with Karndean flooring which continues into the kitchen/breakfast room. This is fitted in a comprehensive range of stylish units with integrated appliances and is complemented by a separate utility room. A large, light and airy conservatory with an attractive lantern style roof provides additional living space and overlooks the garden. The first floor has a landing with airing cupboard and leads to the main bedroom complete with built in wardrobes and an ensuite plus the three further well proportioned bedrooms and the fam
£ 490,000
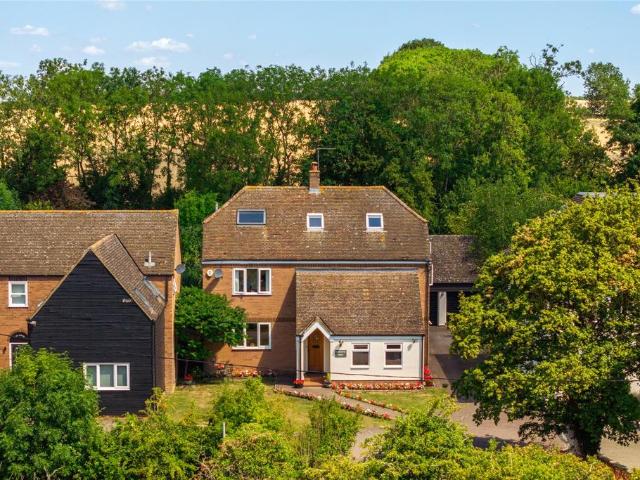
3 bed house for sale
2 pictures
House · for sale
£ 290,000
3 bed house for sale
Melchbourne Bedford
· 3 Bedrooms · House
· Garden · Equipped kitchen · Parking · Powder room
Melchbourne Bedford · 3 Bedrooms · House · Garden · Equipped kitchen · Parking · Powder room
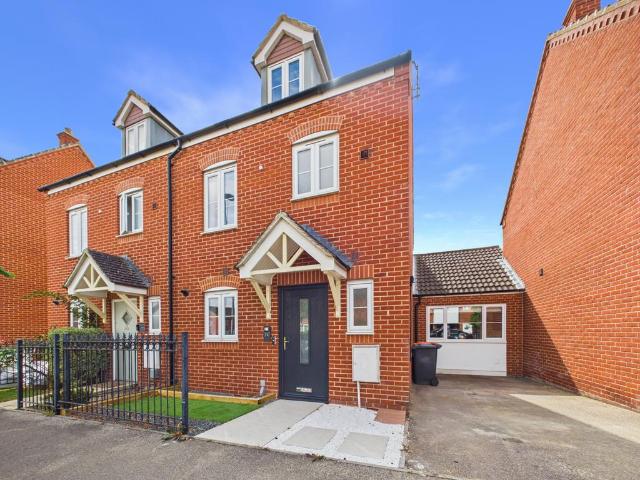
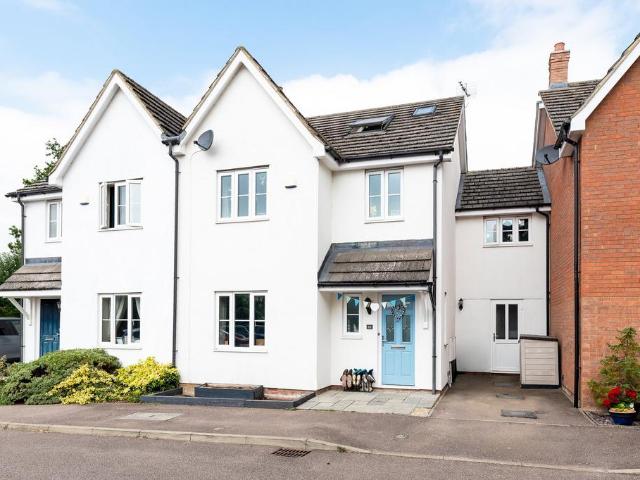
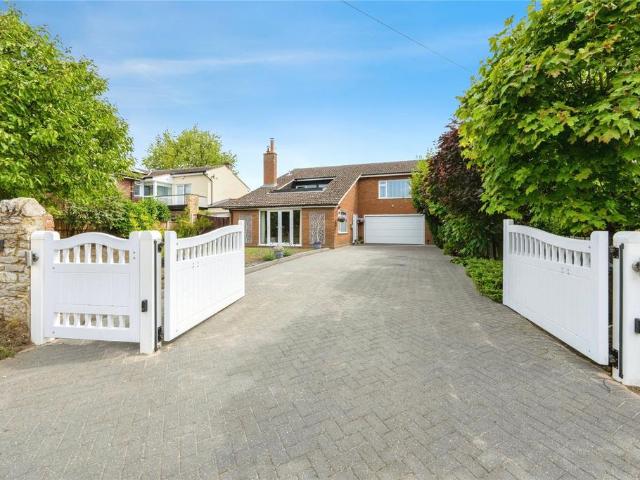
A rare opportunity to acquire a modern and well-presented three-bedroom family home located in this picturesque and sought-after north Bedfordshire village, and within a third of a mile of Sharnbrook Academy, the property benefits from double glazing, a downstairs cloakroom, gas to radiator heating, an en suite to the principal bedroom, an enclosed rear garden and a single garage. Ground Floor The ground floor features a practical and welcoming entrance porch which is complemented by the convenience of a downstairs cloakroom. There is a comfortable and spacious sitting room, with a double glazed window to the front aspect, which provides an ideal space for relaxing or entertaining and leads to the kitchen/dining room. The modern kitchen has a range of units, providing ample storage space and work surface areas, and the light-filled dining area benefits from double glazed French doors which open up to the enclosed rear garden. First Floor Upstairs, the property has three bedrooms. The w
£ 290,000
2 bedroom semi detached house for sale
View photo
House · for sale
£ 260,000
2 bedroom semi detached house for sale
Melchbourne Bedford
· 2 Bedrooms · 1 Bath · House
· Garden · Equipped kitchen
Melchbourne Bedford · 2 Bedrooms · 1 Bath · House · Garden · Equipped kitchen
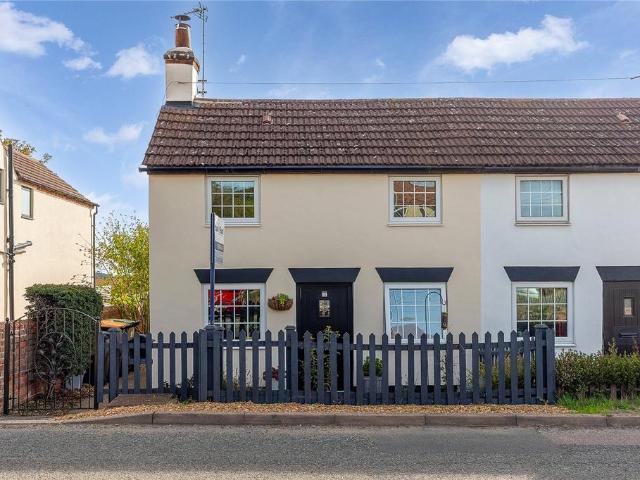
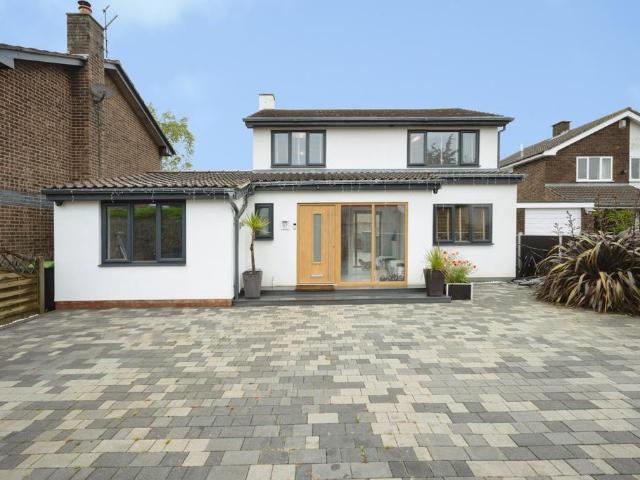
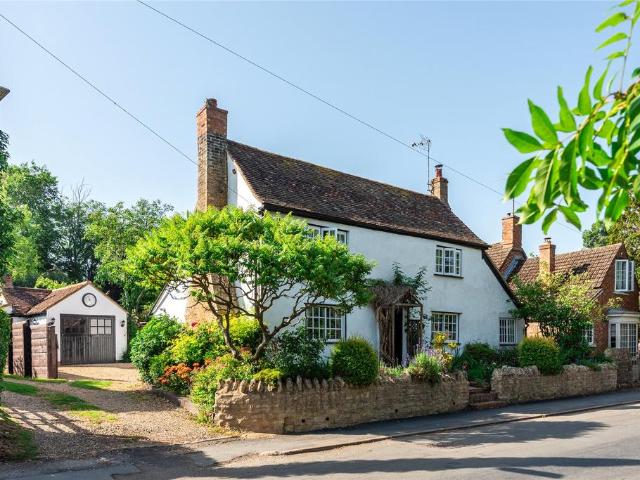
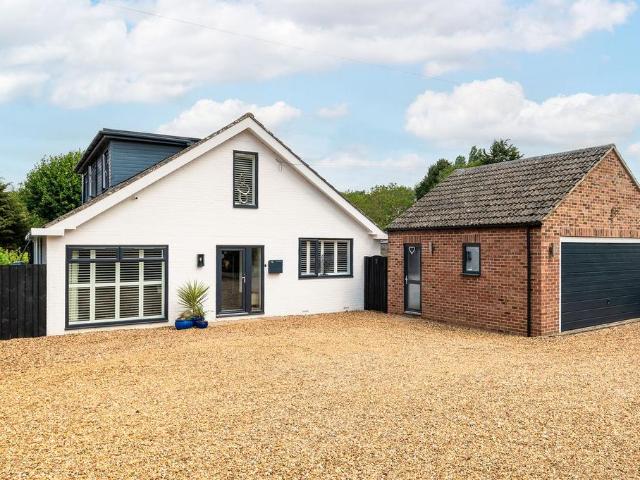
Stunning Period Cottage With Character Features | South Facing Rear Garden | Modern Refitted Kitchen With Breakfast Bar | Popular Village Location | Stylish Refitted Bathroom With Roll Top Bath | Living Dining Room With Log Burning Stove | Air Source Heat PumpPROPERTYInternally this period home is beautifully presented throughout and very much ready to move straight in. The front door leads in to a good size living/dining room with a log burning stove which provides a focal point. The bright and airy kitchen breakfast room has been refitted in recent years and features wooden worktops with a butler sink, integrated fridge, a large oven with hob and extractor hood over and space for a washing machine. The stylish bathroom has also been refitted and features a roll top bath. Upstairs there are two bedrooms.Outside there is a good size south facing rear garden which provides plenty of sunshine and a good degree of privacy. The garden itself is predominately laid to lawn with barked area.
£ 260,000
4 bedroom detached house for sale
View photo
House · for sale
£ 625,000
4 bedroom detached house for sale
Melchbourne Bedford
· 4 Bedrooms · 2 Baths · House
· Garden · Parking · Equipped kitchen · Powder room
Melchbourne Bedford · 4 Bedrooms · 2 Baths · House · Garden · Parking · Equipped kitchen · Powder room
MAKE IT HOME FOR CHRISTMAS WITH A £31,250 DEPOSIT CONTRIBUTION! Move in for Christmas to this executive four-bedroom family home!This luxuriously appointed four-bedroom executive home is situated on a generous plot and comes with the benefits of full flooring package, underfloor heating to the ground floor, en suites to master bedroom and a detached double garage. This high specification family home briefly comprises of welcoming entrance hall with guest cloakroom, large dual aspect Living Room, separate dining room/family room, luxuriously appointed Kitchen/dining Room with integrated appliances and french doors to the rear garden, and a useful utility room, On the first floor there are en suite to the master bedroom, and a sumptuous family bathroom and all 4 bedrooms are genuine doubles.Call today to arrange your viewing appointment.Entrance Hall - Living Room - 5.16m x 2.82m (16'11 x 9'3) - Kitchen/Dining/Family Room - 8.46m x 4.75m (27'9 x 15'7) - Study - 2.77m x 2.51m (9'1 x 8'3)
£ 625,000
4 bedroom semi detached house for sale
View photo
House · for sale
£ 450,000
4 bedroom semi detached house for sale
Melchbourne Bedford
· 4 Bedrooms · 2 Baths · House
· Equipped kitchen · Concierge
Melchbourne Bedford · 4 Bedrooms · 2 Baths · House · Equipped kitchen · Concierge
A TRULY UNIQUE AND BEAUTIFULLY REFURBISHED FOUR-BEDROOM FAMILY HOMEThis exceptional four-bedroom property has been thoughtfully refurbished and redesigned to create a spacious, versatile and highly contemporary family home. Arranged over three floors, the property offers excellent accommodation, with a combination of practical family spaces, generous bedrooms and a spectacular open-plan living area that forms the true centrepiece of the home.On entering the property, the ground floor immediately offers excellent versatility. There is a convenient downstairs WC, together with a separate multipurpose room which could be used in a number of ways depending on the needs of the family. Whether used as a snug, home office, children's playroom, guest bedroom or additional reception space, this room provides valuable flexibility.The main feature of the ground floor is the beautifully arranged newly created open-plan kitchen, dining and family area. The modern kitchen is centred around a stylish
£ 450,000
5 bedroom detached house for sale
View photo
House · for sale
£ 960,000
5 bedroom detached house for sale
Melchbourne Bedford
· 5 Bedrooms · 3 Baths · House
· Garden
Melchbourne Bedford · 5 Bedrooms · 3 Baths · House · Garden
SUMMARY TEXTFine village residence, one of just six within exclusive Close of individual homes, occupying a superb plot with generous yet wonderfully private, beautifully landscaped gardens backing onto fields
£ 960,000
3 bedroom detached house for sale
View photo
House · for sale
£ 500,000
3 bedroom detached house for sale
Melchbourne Bedford
· 3 Bedrooms · House
· Garden · Equipped kitchen · Parking
Melchbourne Bedford · 3 Bedrooms · House · Garden · Equipped kitchen · Parking
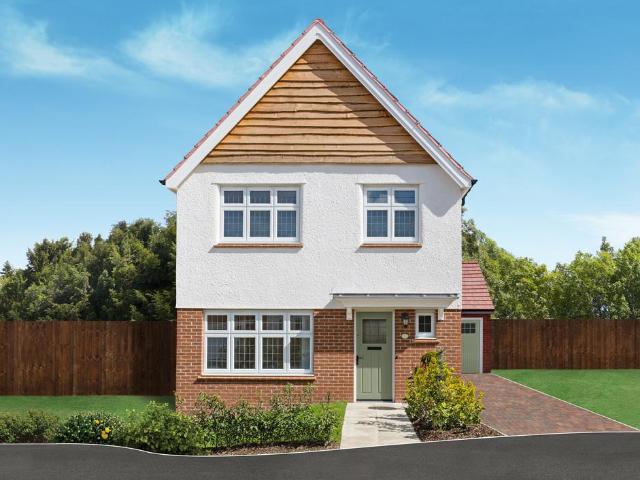
Contribution towards Deposit* The Warwick is a three-bedroom bedroom home offering convenient amenities including private parking, a private garden, ultrafast broadband and added energy efficiency thanks to the Eco Electric design. The ground floor features a truly exceptional lounge space that offers plenty of space for gatherings or relaxing. Then there's the kitchen/dining room, illuminated by day through double patio doors that look onto the back garden. Large windows throughout the home accentuate the sense of space. Upstairs you'll find three bedrooms, including the main with its own en-suite bathroom for added convenience. There's also the family bathroom with a bathtub, and the downstairs cloaks which is ideal for guests
£ 500,000
2 bedroom detached bungalow for sale
View photo
Bungalow · for sale
£ 465,000
2 bedroom detached bungalow for sale
Melchbourne Bedford
· 2 Bedrooms · 2 Baths · Bungalow
Melchbourne Bedford · 2 Bedrooms · 2 Baths · Bungalow
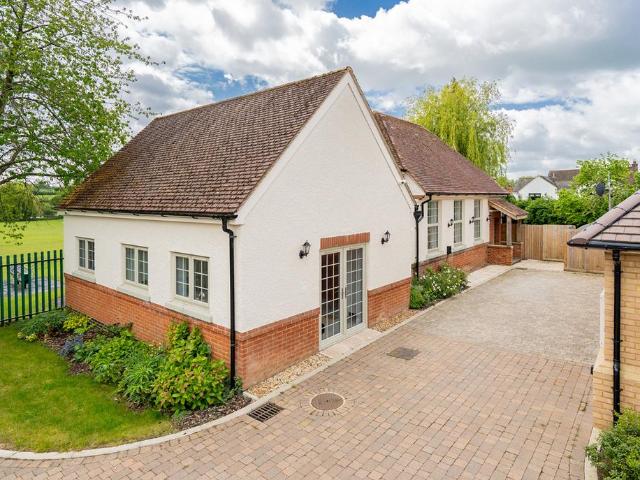
Why buy this house?Hidden away within this exclusive conversion of a former village school, this exceptional two-bedroom detached bungalow offers a rare blend of character, contemporary design and single-storey living. Beautifully transformed and recently completed to an impressive standard throughout, the property provides a truly unique home that is ready to move straight into.A charming timber-framed entrance porch creates a welcoming first impression before opening directly into the heart of the home. Instantly, the scale of the property becomes apparent. The stunning open-plan living space is flooded with natural light from a series of oversized windows, while the impressive vaulted ceilings create a wonderful sense of space and openness rarely found in modern bungalows.Designed to suit a variety of lifestyles, the versatile living area seamlessly combines lounge, dining and entertaining space, allowing future owners to arrange the room to suit their own needs. Whether relaxing wi
£ 465,000
3 bedroom semi detached house for sale
View photo
House · for sale
£ 350,000
3 bedroom semi detached house for sale
Melchbourne Bedford
· 3 Bedrooms · 1 Bath · House
· Garden · Equipped kitchen · Heating
Melchbourne Bedford · 3 Bedrooms · 1 Bath · House · Garden · Equipped kitchen · Heating
Lane & Holmes are pleased to present this three-bedroom semi-detached home, situated on Chelmer Close, a well-established residential cul-de-sac in Brickhill, Bedford.The property is entered via an enclosed porch, leading into the well-proportioned living room, which in turn opens into the fitted kitchen/dining room. The kitchen benefits from an integrated fridge/freezer, oven and induction hob, with a door providing side access to the garden. The dining area opens into the spacious conservatory, which provides further access to the rear garden via French doors.Upstairs, there are three bedrooms, including two good-sized doubles with fitted storage and a further generously sized single bedroom. The accommodation is completed by a shower room with a double-length shower. Further benefits include gas central heating and double-glazed windows.Outside, the property benefits from a generously sized rear garden, featuring a paved seating area adjoining the conservatory and a raised lawn beyo
£ 350,000
4 bedroom bungalow for sale
View photo
Bungalow · for sale
£ 575,000
4 bedroom bungalow for sale
Melchbourne Bedford
· 4 Bedrooms · 2 Baths · Bungalow
· Garden · Fireplace · Equipped kitchen · Parking · Patio
Melchbourne Bedford · 4 Bedrooms · 2 Baths · Bungalow · Garden · Fireplace · Equipped kitchen · Parking · Patio
No Chain | Plot Of Approx 0.26 Acres | Extended | Sought After Location | Four Bedrooms | Two Bathrooms | Further Potential To Extend (STPP) | Approx 1411 Sq.ft Accommodation | Garage & Driveway For Multiple Vehicles | 25ft Living RoomPROPERTYThe accommodation is accessed via a generous and welcoming entrance hall which leads to three bedrooms, useful storage cupboard, a shower room and a light and airy kitchen breakfast room with doors leading out to the rear garden. A good size dining room leads through to an impressive 25ft living room with further access to the rear garden and a fireplace which provides a focal point. An excellent size master bedroom with built in wardrobes and four piece family bathroom with corner bath complete the internal accommodation.The rear garden is a generous size and offers a good degree of privacy. There is a variety of trees, plants and shrubs, with patio and shingled areas, plus an artificial lawn. A personal door leads to the single garage where ther
£ 575,000
4 bedroom detached house for sale
View photo
House · for sale
£ 625,000
4 bedroom detached house for sale
Melchbourne Bedford
· 4 Bedrooms · 3 Baths · House
· Garden · Fireplace · Equipped kitchen
Melchbourne Bedford · 4 Bedrooms · 3 Baths · House · Garden · Fireplace · Equipped kitchen
Corner Cottage is a delightful period home in a peaceful rural setting on Keysoe Row West. Dating from the 18th century and Grade II listed, it has been thoughtfully extended and updated throughout. The result pairs the warmth and charm of a historic cottage with the space and comfort expected of a modern home.History and characterThe cottage began life as a modest two-room dwelling, built of cob and faced with colour-washed brick beneath a thatched roof. That heritage is still evident today in the exposed beams, an inglenook fireplace and deep-set cottage windows. Later additions have been carried out with care, so old and new sit comfortably together.The accommodationThe ground floor offers generous and versatile living space, far more than the cottage's pretty exterior suggests. A spacious sitting room, a separate dining area with fireplace and a well-appointed kitchen provide plenty of room for family life and entertaining. Many of the rooms enjoy views over the gardens and the ope
£ 625,000
6 bedroom terraced house for sale
View photo
House · for sale
£ 425,000
6 bedroom terraced house for sale
Melchbourne Bedford
· 6 Bedrooms · 2 Baths · House
· Equipped kitchen · Parking · Concierge
Melchbourne Bedford · 6 Bedrooms · 2 Baths · House · Equipped kitchen · Parking · Concierge
Please quote reference HC0998 when enquiring through web portals.Nestled in a quiet, sought-after close in the popular village of Riseley, this impressive six-bedroom, three-bathroom mid-terrace home offers exceptional space and versatility for growing or multi-generational families. Thoughtfully modernised throughout, the property combines contemporary style with practical, comfortable living, all set within a tranquil residential setting away from through traffic.Ground FloorStep through the front door into a welcoming hallway that sets the tone for the quality finish found throughout the home. The heart of the property is a stylish, modern kitchen, which, thanks to a garage conversion, opens into a dining area and benefits from having a separate utility space— perfect for busy family life and casual entertaining alike. A generous living room provides a comfortable space to relax, while an additional reception room offers flexibility as a dining room, playroom, or home office to suit
£ 425,000
4 bedroom detached house for sale
View photo
House · for sale
£ 650,000
4 bedroom detached house for sale
Melchbourne Bedford
· 4 Bedrooms · 1 Bath · House
· Equipped kitchen · Concierge
Melchbourne Bedford · 4 Bedrooms · 1 Bath · House · Equipped kitchen · Concierge
A beautifully extended and immaculately presented family home, offering exceptional ground floor living space centred around a stunning, high-specification kitchen, lounge and dining area, this impressive property is perfectly suited to modern family life.Having undergone a substantial extension, the standout feature of the home is the expansive 34ft kitchen/lounge/diner, creating a superb open-plan environment ideal for both everyday living and entertaining. This bright and contemporary space provides ample room for cooking, dining and relaxing, all finished to a high standard and flooded with natural light. The remainder of the ground floor is presented in excellent condition, having been recently redecorated, and offers further flexibility with a generous additional reception room, currently used as a playroom but equally suited as a home office or snug. What is now used as a utility room, is the original kitchen, which remains unchanged in layout, is now a highly practical and vers
£ 650,000
4 bedroom detached house for sale
View photo
House · for sale
£ 650,000
4 bedroom detached house for sale
Melchbourne Bedford
· 4 Bedrooms · 1 Bath · House
· Garden · Equipped kitchen
Melchbourne Bedford · 4 Bedrooms · 1 Bath · House · Garden · Equipped kitchen
This refurbished and extended residence offers impressive space and a sleek kitchen, four/five bedrooms and a bathroom, a gated driveway and a good-sized garden, all in a village location backing onto fields.Accommodation - Once a traditional home, this property is now a modern residence of larger proportions. Completed in 2022, the rear extension has created an expansive open-plan space perfect for both being with family and entertaining friends. There’s a media wall with a fire, and ceiling speakers for a party atmosphere. The roof lantern draws in natural light, and bi-fold doors onto the garden bring even more brightness.The kitchen is sleek and striking, with matte black and rose gold cabinetry, quartz surfaces and a matching island. Appliances include an induction hob with a dome extractor, an oven and a microwave, a full-height fridge and freezer, and two dishwashers (when one’s in use, the other can be loaded, keeping worktops clear). The wide sink has a boiling water tap. Via
£ 650,000
3 bedroom end of terrace house for sale
View photo
House · for sale
£ 275,000
3 bedroom end of terrace house for sale
Melchbourne Bedford
· 3 Bedrooms · 1 Bath · House
· Garden · Equipped kitchen · Parking
Melchbourne Bedford · 3 Bedrooms · 1 Bath · House · Garden · Equipped kitchen · Parking
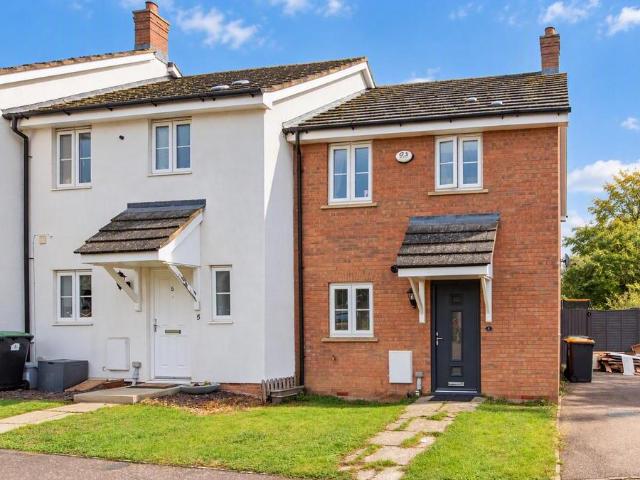
Situated in a quiet no-through road within the highly sought-after village of Riseley, this well-presented three-bedroom end terrace home offers an excellent combination of space, convenience and countryside living.The accommodation includes a spacious living area, a well-appointed kitchen and the added benefit of a ground floor WC. Upstairs are three good-sized bedrooms and a family bathroom, making the property ideal for first-time buyers, growing families or those looking to downsize without compromise.Outside, the property enjoys a generous rear garden, perfect for entertaining, family life or simply relaxing outdoors. To the front, there is ample off-road parking for up to three vehicles.Riseley is a thriving village with a strong community feel, offering a popular primary school, village shop and public house, while being surrounded by attractive countryside walks. For commuters, Bedford Train Station is within easy reach, providing fast rail services into London St Pancras and b
£ 275,000
6 bedroom detached house for sale
View photo
House · for sale
£ 1,750,000
6 bedroom detached house for sale
Melchbourne Bedford
· 6 Bedrooms · 3 Baths · House
· Garden · Parking
Melchbourne Bedford · 6 Bedrooms · 3 Baths · House · Garden · Parking
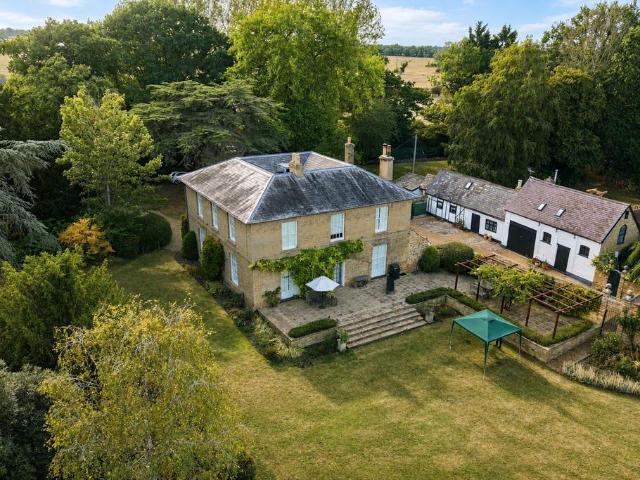
A MAGNIFICENT FORMER RECTORY AND SEPARATE COTTAGE ON A PART-MOATED SITE, WITH GORGEOUS GARDENS AND WONDERFUL VIEWSAn impressive, Grade II-listed, 6-bedroom, former rectory, which comes with the separate Coachman’s Cottage, barns, stables - complete with their original stalls - double garage and glorious south-facing gardens backing onto fields. With 3,700 square feet in the main house and on a part-moated 1.6-acre site, The Old Rectory is approached through electric gates and a circular drive that sweeps around a magnificent cedar tree, with the hexagonal spire of the Church of St Denys forming a remarkable backdrop.The timber-framed cottage, which is, presumably, older than the main house, together with the gardener’s barn and the former coach house and stables, currently used as stores and workshop, is on the opposite side of the main house to the church. As beautiful inside, with its heavily beamed and vaulted ceiling, as it is outside, the cottage provides all manner of options - f
£ 1,750,000
4 bedroom detached house for sale
View photo
House · for sale
£ 725,000
4 bedroom detached house for sale
Melchbourne Bedford
· 4 Bedrooms · 3 Baths · House
· Parking · Equipped kitchen
Melchbourne Bedford · 4 Bedrooms · 3 Baths · House · Parking · Equipped kitchen
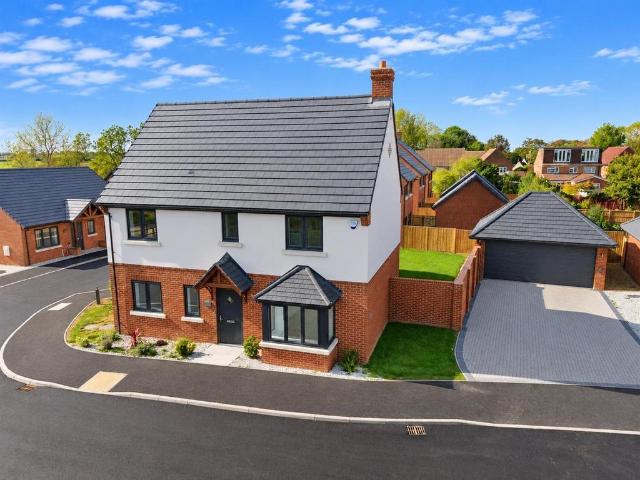
A luxuriously appointed and exceptionally high specification four-bedroom detached NEW HOME, occupying a corner plot position within this exclusive development on the High Street in the highly sought-after North Bedfordshire village of Thurleigh.The property is built to an exacting specification and offers two en-suites, a generous landscaped west facing plot and superb family accommodation which includes a generous and welcoming entrance hall, study, dual aspect living room, luxuriously appointed kitchen/dining/family room, utility room, master and guest bedroom suites with dressing area and luxury en suites, 2 further bedrooms, family bathroom and a detached double garage with extensive off road parking.Full brochure available and viewings strictly by appointmentEntrance Hall - Lounge - 6.48m x 3.56m (21'3 x 11'8) - Kitchen/Diner - 5.87m x 5.49m (19'3 x 18') - Utility Room - Study - 3.07m x 2.03m (10'1 x 6'8) - Wc - Landing - Bedroom 1 - 4.57m x 3.45m (15' x 11'4) - Dressing Area - E
£ 725,000
4 bedroom property for sale
View photo
House · for sale
£ 575,000
4 bedroom property for sale
Melchbourne Bedford
· 4 Bedrooms · 3 Baths · House
· Parking · Concierge
Melchbourne Bedford · 4 Bedrooms · 3 Baths · House · Parking · Concierge
Howard Barn is a striking contemporary barn-style residence extending to approximately 1,658 sq ft (154 sq m), set within a gated private development in the heart of Upper Dean and enjoying uninterrupted countryside views to the rear.Constructed with cedar-clad elevations and clean architectural lines, the property offers a modern interpretation of rural living. Expansive glazing, a dramatic double-height gallery and full-width bi-fold doors define the interior, creating a home characterised by light, volume and connection to the surrounding landscape. The accommodation is arranged over two floors and offers flexible living as either three or four bedrooms, with underfloor heating throughout the ground floor and generous off-road parking for four vehicles.Ground FloorThe ground floor centres around an impressive open-plan reception and dining space extending over 19 ft in width. Large-format tiled flooring runs seamlessly throughout and benefits from underfloor heating, enhancing both
£ 575,000
4 bedroom detached house for sale
View photo
House · for sale
£ 750,000
4 bedroom detached house for sale
Melchbourne Bedford
· 4 Bedrooms · 2 Baths · House
· Garden · Parking · Equipped kitchen
Melchbourne Bedford · 4 Bedrooms · 2 Baths · House · Garden · Parking · Equipped kitchen
Dormers is an outstanding example of a detached family home with a flexible layout that has been lovingly cared for by the current owners for the past twenty years. Offering excellent scope for future improvement, it would suit a buyer seeking a long-term home that is beautifully located to enjoy local countryside and a strong schooling catchment area. The ground-floor accommodation includes a welcoming entrance hall with guest WC, home office/bedroom five, formal dining room, family room, rear-facing lounge with patio doors and open fire, boot room, kitchen/breakfast room and a separate utility room.Upstairs, there are four well-proportioned bedrooms, a shower room and a family bathroom.Outside, the property occupies a generous plot with driveway parking for multiple vehicles leading to an oversized double garage. To the rear, an established south-facing garden offers a high degree of privacy.A standout home that truly needs to be viewed to be fully appreciated.Entrance Hall - The pro
£ 750,000
4 bedroom detached house for sale
View photo
House · for sale
£ 630,000
4 bedroom detached house for sale
Melchbourne Bedford
· 4 Bedrooms · 2 Baths · House
· Garden · Fireplace · Equipped kitchen · Parking · Concierge
Melchbourne Bedford · 4 Bedrooms · 2 Baths · House · Garden · Fireplace · Equipped kitchen · Parking · Concierge
A Grade II listed three/four bedroom detached cottage set back from the road with driveway parking, a garage and a landscaped south east facing rear garden. Originally constructed in 1685 and extended in the 1990s, the cottage has been updated by the current owner blending its traditional features with modern day amenities. The approximately 1,595 sq. ft. of accommodation is set over two floors and includes an entrance hall with a tiled floor and stairs to the first floor, three reception rooms and a fitted kitchen/breakfast room. The dining room has wooden floorboards, exposed timbers and an original fireplace with cupboards to one side. The dual aspect fourth bedroom has exposed timbers. The sitting room features a brick-built fireplace housing a log burning stove and has reclaimed wooden parquet flooring continuing into the home office/garden room which has two Velux windows and double glazed French doors to the rear garden. The rear hallway provides access to the utility room, the
£ 630,000
4 bedroom detached house for sale
View photo
House · for sale
£ 650,000
4 bedroom detached house for sale
Melchbourne Bedford
· 4 Bedrooms · 2 Baths · House
· Garden · Equipped kitchen · Powder room
Melchbourne Bedford · 4 Bedrooms · 2 Baths · House · Garden · Equipped kitchen · Powder room
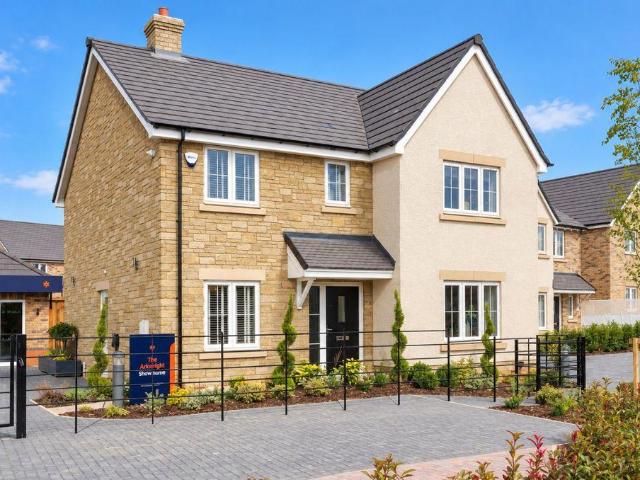
Situated on Mill Road in the sought-after village of Sharnbrook, Bedfordshire, The Arkwright is an impressive four-bedroom family home, thoughtfully designed to combine spacious living areas with practical features ideal for modern family life.The ground floor opens into a welcoming entrance hall, leading to a separate front-facing living room, providing a comfortable space to relax and unwind. There is also a useful study, ideal for home working, alongside a convenient cloakroom.To the rear, the property boasts a superb open-plan kitchen, family and dining area, creating a sociable heart of the home with ample room for cooking, dining and spending time together. French doors provide access to the rear garden, allowing natural light to flow into the space and creating a seamless connection between indoor and outdoor living. A separate utility room, located just off the kitchen, provides additional storage, a sink and useful preparation space.The first floor offers four well-proportione
£ 650,000
3 bedroom detached house for sale
View photo
House · for sale
£ 725,000
3 bedroom detached house for sale
Melchbourne Bedford
· 3 Bedrooms · 1 Bath · House
· Garden · Fireplace · Equipped kitchen · Parking · Concierge
Melchbourne Bedford · 3 Bedrooms · 1 Bath · House · Garden · Fireplace · Equipped kitchen · Parking · Concierge
Beautiful Double Fronted Cottage With Detached One Bedroom Annexe | Plot Of Approximately 0.28 Acres | Modern Open Plan Kitchen/Family Room With Bi-Fold Doors | Four Reception Rooms | Sitting Room With Inglenook Fireplace | Stylish Four Piece Family Bathroom |Three Bedrooms With One Downstairs | Sought After Rural Location | Two Stables/Outbuildings | Gated Driveway Providing Off Road Parking For Multiple VehiclesPROPERTYThe ground floor of the home is accessed via welcoming entrance porch which leads through to an inner hall with staircase rising to the first floor. There are two receptions rooms at the front of the home which both feature beams, sash windows and one of the rooms benefits from a large inglenook fireplace with log burning stove. The modern open plan kitchen family room has been extended by the current sellers and includes bi-fold doors to the rear garden. The kitchen itself offers an excellent amount of storage and also hosts a variety of built in appliances. The dinin
£ 725,000
5 bedroom detached house for sale
View photo
House · for sale
£ 1,100,000
5 bedroom detached house for sale
Melchbourne Bedford
· 5 Bedrooms · 2 Baths · House
· Garden · Parking · Equipped kitchen · Powder room
Melchbourne Bedford · 5 Bedrooms · 2 Baths · House · Garden · Parking · Equipped kitchen · Powder room
A five bedroom country house with driveway parking, a double garage and approximately 1.25 acres of landscaped gardens including a paddock backing onto open countryside, in a semi-rural position on a no through road. The property has been extended and now has 2,832 sq. ft. of versatile accommodation, suited to multigenerational living. It is of traditional brick construction with rendered elevations, under a pitched roof with inset dormers for the first floor rooms. The accommodation includes an entrance porch which leads into the sitting room which has an archway into a snug which has access to stairs to the first floor. A door leads to the family room which has a door to a separate home office and a door to the triple aspect bedroom five. The separate dining room has underfloor heating which continues into the refitted kitchen. There is also a utility room which has space and plumbing for two appliances, a cloakroom and a boot room with a door to the side.The driveway provides parkin
£ 1,100,000
4 bedroom detached house for sale
View photo
House · for sale
£ 685,000
4 bedroom detached house for sale
Melchbourne Bedford
· 4 Bedrooms · 3 Baths · House
· Garden · Parking · Equipped kitchen
Melchbourne Bedford · 4 Bedrooms · 3 Baths · House · Garden · Parking · Equipped kitchen
Generous family home with picturesque countryside viewsSpacious living room featuring an elegant fireplaceOpen-plan kitchen/dining/living area with bi-fold doors to the gardenFour double bedrooms and a study/nursery, two en-suite bathrooms, and a family bathroomExpansive gardens, multi-car electric gated driveway, and double garagePeaceful hamlet location with easy access to BedfordDescriptionFor those seeking a countryside retreat in a substantial detached home, with ample outdoor space, a spacious multi-car driveway, and a double garage, this charming property, Fairways, is an exceptional choice.Tucked away at the top of a tranquil lane, Fairways enjoys a prime spot among other unique properties along Moor End Road. Originally constructed in 1976 and tastefully updated, the home now boasts a modern kitchen, a bright garden room extension, a transformed office in place of the fifth bedroom, and an indulgent dressing room off the master suite.Ground FloorOn the ground floor, the home f
£ 685,000
4 bedroom detached house for sale
View photo
House · for sale
£ 735,000
4 bedroom detached house for sale
Melchbourne Bedford
· 4 Bedrooms · 3 Baths · House
· Garden · Parking
Melchbourne Bedford · 4 Bedrooms · 3 Baths · House · Garden · Parking
MODERN FAMILY LIVING IN HISTORIC VILLAGE, WITH SUBSTANTIAL SUMMERHOUSE AND SCOPE FOR MULTIGENERATIONAL LIVINGAn appealing, 4-double bedroom family home, once single storey and now with two lovely suites upstairs added to its original bedrooms. With both open-plan and separate, light-filled living spaces, not to mention a super summerhouse in a garden that’s well over half an acre, there’s plenty of versatile room for all members of the family of whatever age. With a detached garage and extensive gravelled parking, the cars are well catered for, too. Never mind the famous one, this No 10, just ten minutes from the county town of Bedford in the lovely, rural North Bedfordshire village of Bletsoe, is the place to be.Bedford’s railway station is only six miles away, from where fast trains reach London in 40 minutes; the county town is also home to the world-renowned, Harpur Trust private schools. Bletsoe’s catchment primary school is in nearby Riseley, while the secondary school and anothe
£ 735,000
4 bedroom detached house for sale
View photo
House · for sale
£ 700,000
4 bedroom detached house for sale
Melchbourne Bedford
· 4 Bedrooms · House
· Garden · Equipped kitchen
Melchbourne Bedford · 4 Bedrooms · House · Garden · Equipped kitchen
Plot 261 (The Weaver) - priced at £700,000 Ready to celebrate in style? SAVE UP TO £40,000 to spend however you choose – upgrades, deposit, Stamp Duty, the choice is entirely yours. *Available on selected plots only. Terms and conditions apply. For full T&Cs visit bellway.co.uk About the Home A spectacular 4-bedroom home with an abundance of impressive contemporary features, The Weaver will be coveted by families and second-steppers looking for substantial living space with flexibility to grow and adapt. Its open-plan dining, kitchen and family area runs the length of the home, and has been expertly zoned to create a bright, flowing space that is also delightfully practical. The dining area is situated at the rear of the home, with French doors that open onto the rear garden and extend the space outdoors during the warm summer months, whilst providing a delightful view all year-round. A galley kitchen provides a seamless link between the dining area and the family area, which enjoys a
£ 700,000
4 bedroom detached house for sale
View photo
House · for sale
£ 775,000
4 bedroom detached house for sale
Melchbourne Bedford
· 4 Bedrooms · 3 Baths · House
Melchbourne Bedford · 4 Bedrooms · 3 Baths · House
Set back from the village road and approached via an impressive gravel driveway, this attractive four-bedroom detached family home enjoys a delightful sense of privacy and tranquility in a highly desirable rural setting. Overlooking the surrounding countryside and neighbouring Pavenham Golf Course, the property offers an exceptional opportunity to embrace country living while remaining conveniently positioned for local amenities and transport connections
£ 775,000
5 bedroom detached house for sale
View photo
House · for sale
£ 700,000
5 bedroom detached house for sale
Melchbourne Bedford
· 5 Bedrooms · 3 Baths · House
· Garden · Fireplace · Equipped kitchen · Concierge
Melchbourne Bedford · 5 Bedrooms · 3 Baths · House · Garden · Fireplace · Equipped kitchen · Concierge
A modern five bedroom detached property with established gardens of just under 0.22 acres in an elevated position set back from the road in a private cul-de-sac of just two other houses, and for sale with no upper chain. The property has 2,234 sq. ft. of accommodation over three floors which are accessed by a central spiral staircase. On the ground floor there are three reception rooms including a study at the front which could alternatively be used as a snug/family room, a dual aspect sitting room with a feature fireplace and doors to an outdoor entertaining area, and a dining room which has doors to the kitchen/breakfast room.On the first floor there are four bedrooms, one of which has an en suite and fitted wardrobes. There is also a family bathroom fitted in a modern white suite. The principal bedroom suite occupies the whole of the second floor and has air conditioning and an en suite bathroom.The property is entered via a driveway serving this and the two other neighbouring prope
£ 700,000
4 bedroom detached house for sale
View photo
House · for sale
£ 715,000
4 bedroom detached house for sale
Melchbourne Bedford
· 4 Bedrooms · 3 Baths · House
· Garden · Parking · Equipped kitchen · Powder room
Melchbourne Bedford · 4 Bedrooms · 3 Baths · House · Garden · Parking · Equipped kitchen · Powder room
Autumn 2026 completion!This luxuriously appointed 4 bedroom Executive home is situated on a generous plot and comes with the benefits of full flooring package, underfloor heating to the ground floor, en suites to master bedroom and second bedroom and a detached double garage.This high specification family home briefly comprises of welcoming entrance hall with guest cloakroom, large dual aspect Living Room, separate dining room, luxuriously appointed Kitchen/Family Room with integrated appliances and french doors to the rear garden, and a useful utility room, On the first floor there are en suites' to the master bedroom and second bedroom, and a sumptuous family bathroom and all 4 bedrooms are genuine doubles.Call today to arrange your viewing appointment.Entrance Hall - Living Room - 5.59m x 3.35m (18'4 x 11') - Kitchen/Family Room - 7.19m x 3.81m (23'7 x 12'6) - Dining Room - 3.81m x 3.61m (12'6 x 11'10) - Utility Room - Wc - First Floor Landing - Bedroom 1 - 4.09m x 3.73m (13'5 x 12'
£ 715,000

Get email alerts

Don't miss out: be the first to know about new properties

The alert was correctly created

On subscribing you accept the conditions of use and the privacy policy
Alert
Receive new ads in your inbox
Save this search
Receive alerts for new listings

We'll send you an email when we have new properties for: "Houses for sale in Melchbourne Bedford"

The alert was correctly created

Ravensden Bedford
Wilden Bedford
Get email alerts and be the first to see new listings
Required field
On subscribing I accept the terms of the privacy policy
Perfect! You'll soon start receiving new listings via email
Alert
Receive an email when we have new ads for Houses for sale in Melchbourne Bedford
Save this search
Filters

Bedrooms

Size (sq.ft)

sq.ft
sq.ft

Price

£
£

Property type

Bathrooms

Clear all filters
Receive notifications when new entries are published.