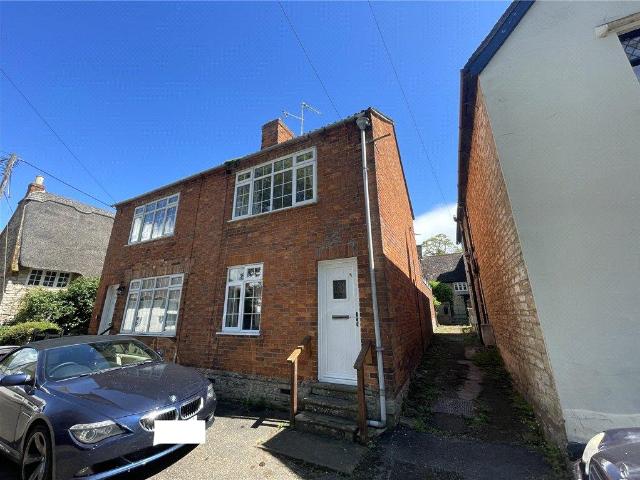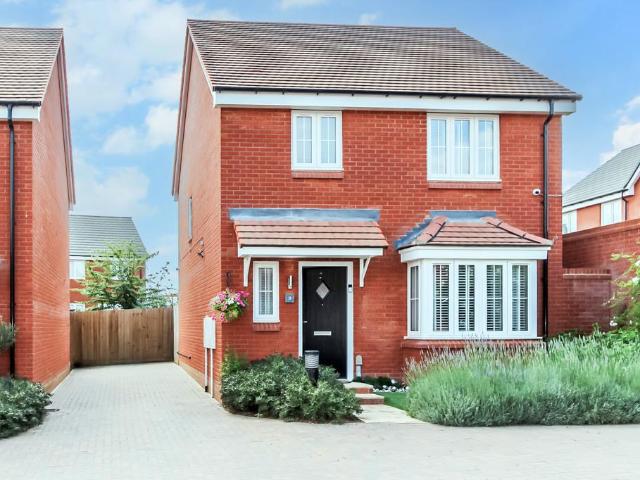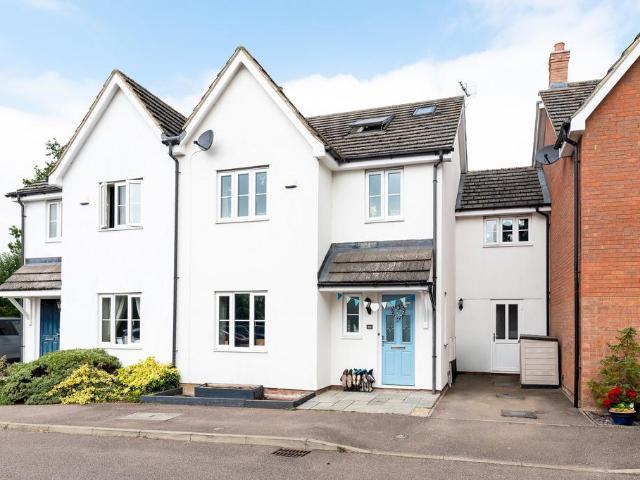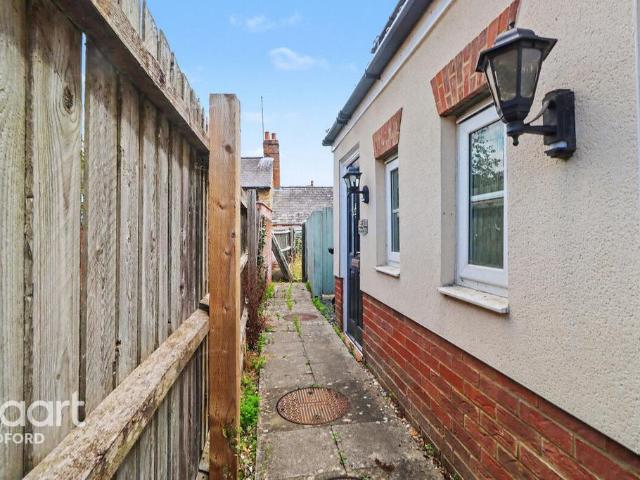
508 houses for sale in Souldrop Bedford

4 bedroom detached house for sale
View photo
House · for sale
£ 350,000
4 bedroom detached house for sale
Souldrop Bedford
· 4 Bedrooms · House
· Garden · Equipped kitchen · Parking · Powder room
Souldrop Bedford · 4 Bedrooms · House · Garden · Equipped kitchen · Parking · Powder room
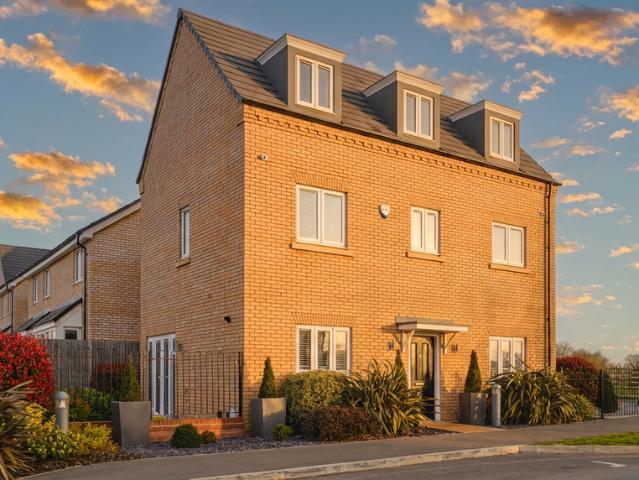
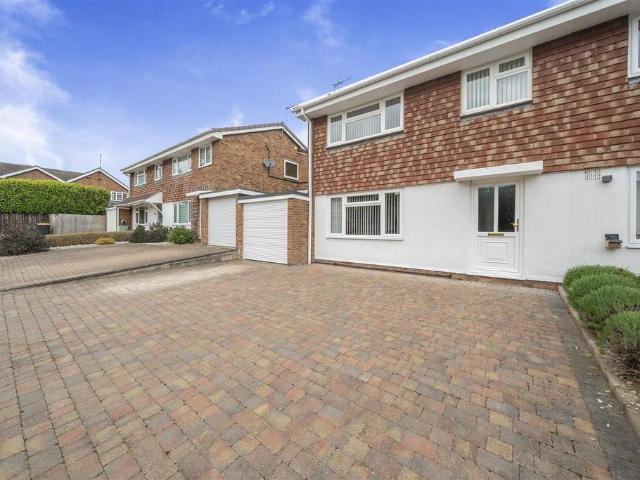
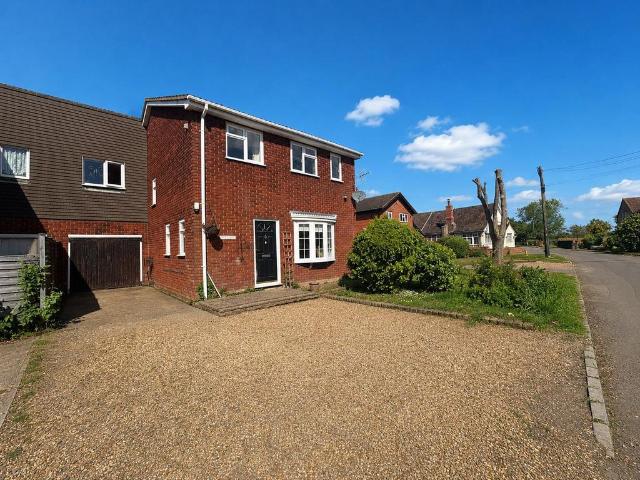
Treetops is a well-presented link-detached family home, ideally situated in the highly desirable village of Souldrop, offering a wonderful blend of space, comfort, and countryside living.The property welcomes you via an entrance porch leading into a spacious entrance hall, with a convenient cloakroom. The ground floor accommodation includes a generous lounge, perfect for relaxing or entertaining, and a bright kitchen/diner providing an excellent space for family meals and social gatherings. A conservatory to the rear overlooks the garden, creating an additional versatile living area, while a separate utility room adds further practicality.Upstairs, the property offers four well-proportioned bedrooms, including a master bedroom with ensuite facilities, alongside a modern family bathroom.Externally, Treetops benefits from an enclosed rear garden, ideal for families and outdoor enjoyment. To the front, there is a driveway providing off-road parking and access to a single garage.The proper
£ 350,000
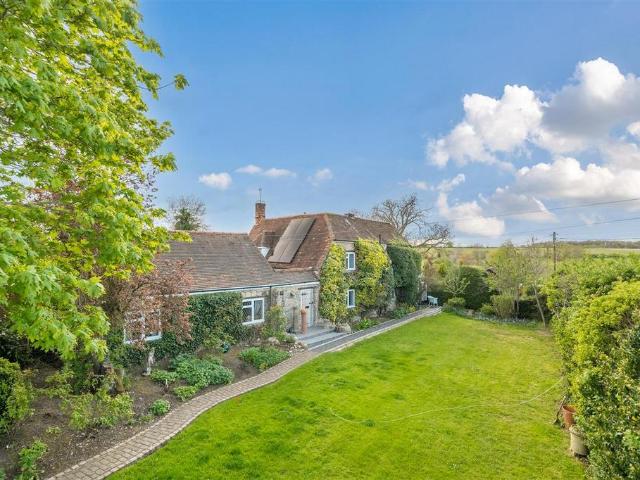
4 bedroom detached house for sale
View photo
House · for sale
£ 950,000
4 bedroom detached house for sale
Souldrop Bedford
· 4 Bedrooms · 2 Baths · House
· Garden · Fireplace · Equipped kitchen · Powder room
Souldrop Bedford · 4 Bedrooms · 2 Baths · House · Garden · Fireplace · Equipped kitchen · Powder room
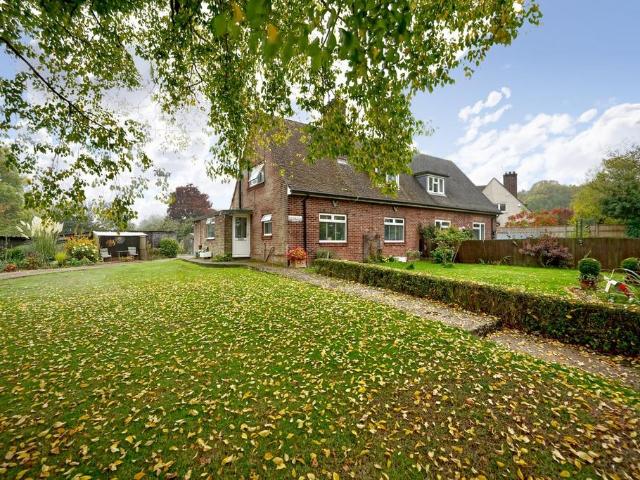
A substantial Grade II listed stone property situated on an elevated plot with stunning views over countryside in the picturesque village of Stevington.The accommodation is arranged over two floors and briefly comprises: entrance hall with flag stone flooring and a downstairs cloakroom. The 26ft sitting room is accessed off the hall with a large stone inglenook fireplace to one end, with exposed timber beams and wooden herringbone laid floor. The large open plan kitchen/breakfast room is at one end of the property with a freestanding shaker style kitchen an Aga range and tiled floor, a well-appointed utility room is accessed off the breakfast area. To the other end of the property is a 18ft dining room with a door onto the garden and a large study/family room ideal for someone working from home.To the first floor is a principal bedroom with ensuite shower room, three further bedrooms and a family bathroom.Outside the property is accessed via twin five bar gates and a double driveway fo
£ 950,000
3 bedroom detached house for sale
View photo
House · for sale
£ 700,000
3 bedroom detached house for sale
Souldrop Bedford
· 3 Bedrooms · 3 Baths · House
· Garden · Parking
Souldrop Bedford · 3 Bedrooms · 3 Baths · House · Garden · Parking
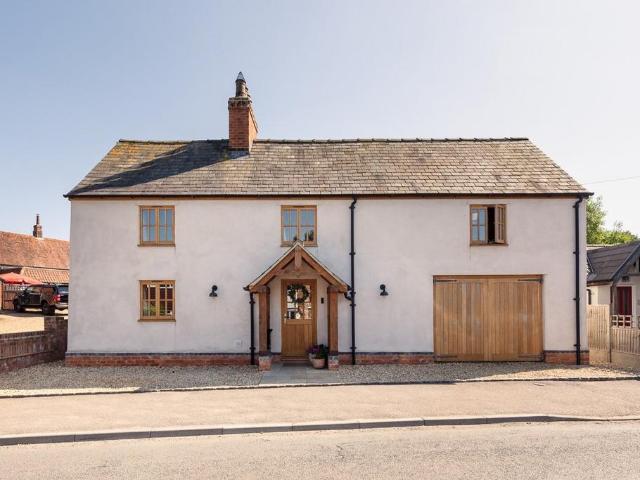
SPECTACULAR LIVING SPACE IN BEAUTIFULLY RENOVATED COTTAGE – WITHIN PEACEFUL RIVERSIDE VILLAGEA superb, eye-catching transformation of two mid-19th century, former farm workers’ cottages into a gorgeous, 3-double bedroom home, where a fourth bedroom has been sacrificed for the most wonderful, vaulted-ceilinged living space in an oak-framed extension. In the conservation area, on the lane that runs through the peaceful, Bedfordshire, riverside village of Stevington, with garage and private, tiered garden, this unlisted heritage asset is quite a place.Far enough away from major roads to escape constant traffic noise, yet close enough to make it easy for travelling, Stevington is only about 5 miles from the County town of Bedford, with its fast trains to London in 40 minutes and its world-renowned Harpur Trust private schools. Catchment schools are just 2.5 miles away in Bromham and Oakley, both rated ‘Good’ by Ofsted. There’s a great bus service, including the Villager minibus to various
£ 700,000
3 bedroom detached house for sale
View photo
House · for sale
£ 352,000
3 bedroom detached house for sale
Souldrop Bedford
· 3 Bedrooms · House
· Garden · Equipped kitchen
Souldrop Bedford · 3 Bedrooms · House · Garden · Equipped kitchen
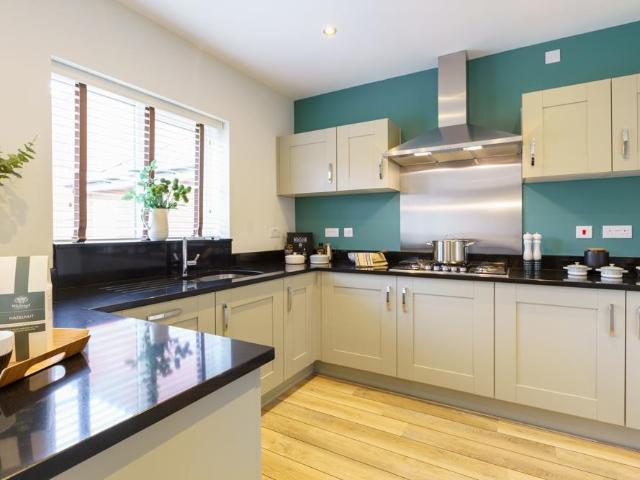
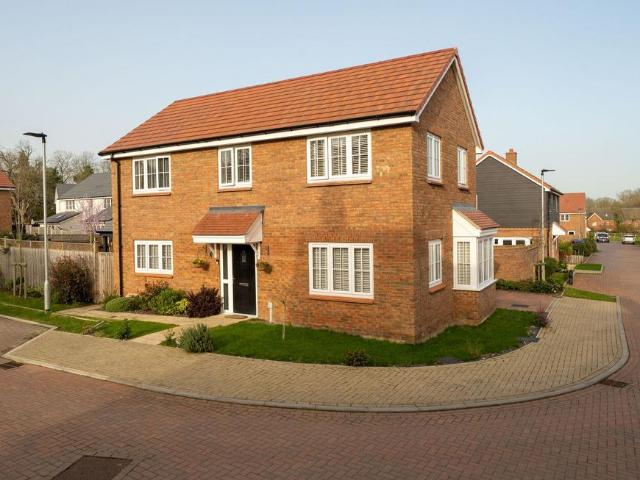
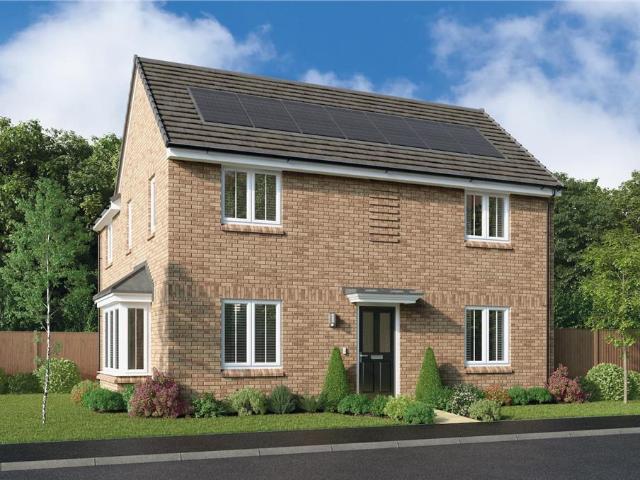
The superb kitchen, with its dining area opening to the garden and the light, elegant lounge form a flexible backdrop to everyday life. The family bathroom shares the first floor with three bedrooms, and the en-suite principal bedroom features a dressing area.Plot 112Tenure: FreeholdLength of lease: N/AAnnual ground rent amount (£): N/AGround rent review period (year/month): N/AAnnual service charge amount (£): 250.00Service charge review period (year/month): YearlyCouncil tax band (England, Wales and Scotland): TBCReservation fee (£): 500For more information about the optional extras available in our new homes, please visit the Miller Homes website.Plot 113Tenure: FreeholdLength of lease: N/AAnnual ground rent amount (£): N/AGround rent review period (year/month): N/AAnnual service charge amount (£): 250.00Service charge review period (year/month): YearlyCouncil tax band (England, Wales and Scotland): TBCReservation fee (£): 500For more information about the optional extras available
£ 352,000
4 bedroom detached house for sale
View photo
House · for sale
£ 517,000
4 bedroom detached house for sale
Souldrop Bedford
· 4 Bedrooms · House
· Equipped kitchen
Souldrop Bedford · 4 Bedrooms · House · Equipped kitchen
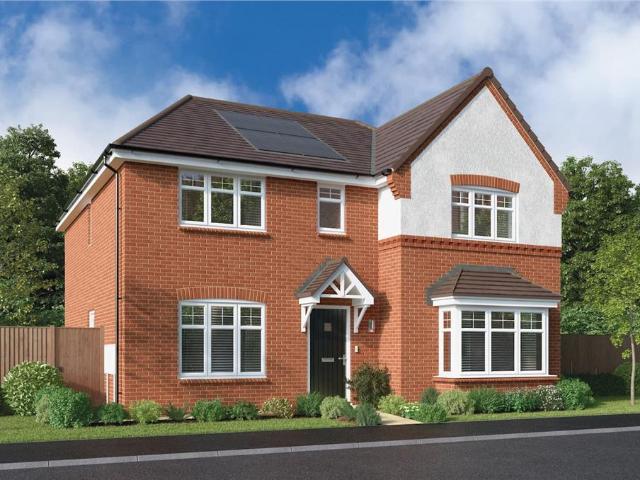
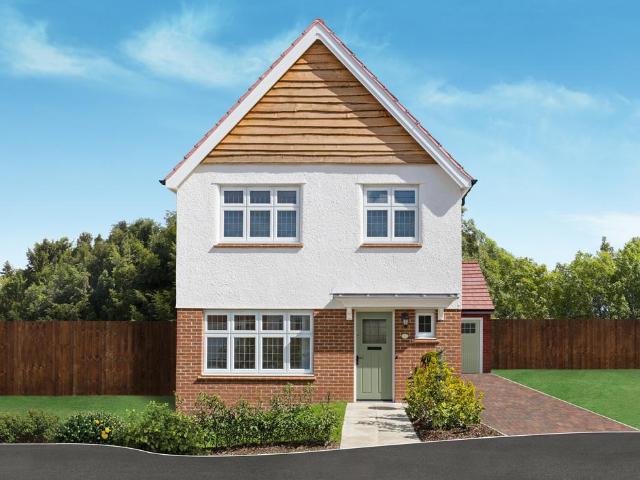
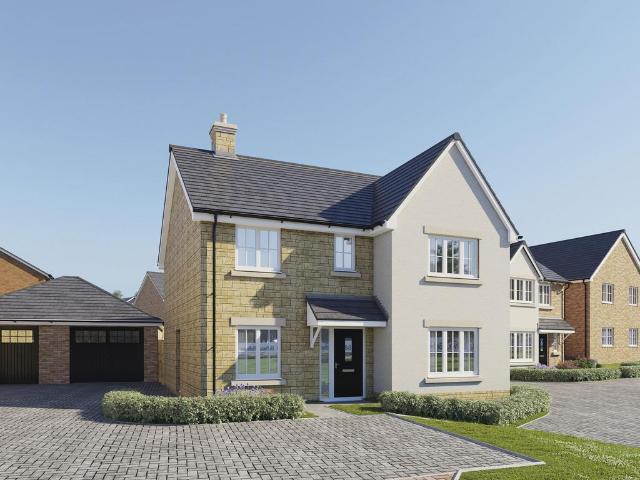
The beautifully designed kitchen, with a separate laundry, extends into a wonderful, light-filled space with french doors, perfect for family dining yet capable of accommodating large social gatherings. The study provides a quiet retreat, and one of the two en-suite bedrooms includes a dressing room.Plot 69Tenure: FreeholdLength of lease: N/AAnnual ground rent amount (£): N/AGround rent review period (year/month): N/AAnnual service charge amount (£): 250.00Service charge review period (year/month): YearlyCouncil tax band (England, Wales and Scotland): TBCReservation fee (£): 1000For more information about the optional extras available in our new homes, please visit the Miller Homes website.Plot 70Tenure: FreeholdLength of lease: N/AAnnual ground rent amount (£): N/AGround rent review period (year/month): N/AAnnual service charge amount (£): 250.00Service charge review period (year/month): YearlyCouncil tax band (England, Wales and Scotland): TBCReservation fee (£): 1000For more informa
£ 517,000
4 bedroom detached house for sale
View photo
House · for sale
£ 450,000
4 bedroom detached house for sale
Souldrop Bedford
· 4 Bedrooms · House
· Equipped kitchen
Souldrop Bedford · 4 Bedrooms · House · Equipped kitchen
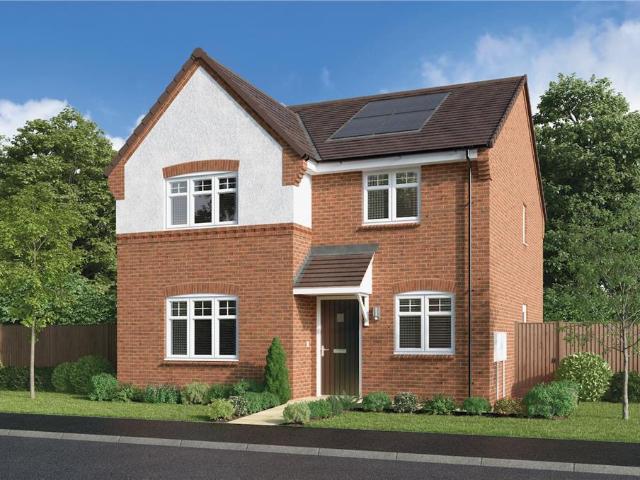
With its stylish lounge and airy, open-plan kitchen and dining room, this superb home is perfect for lively gatherings. There is a separate laundry and a dedicated study, and the bathroom and four bedrooms, one of them en-suite, are reached by a bright gallery landing.Plot 68Tenure: FreeholdLength of lease: N/AAnnual ground rent amount (£): N/AGround rent review period (year/month): N/AAnnual service charge amount (£): 250.00Service charge review period (year/month): YearlyCouncil tax band (England, Wales and Scotland): TBCReservation fee (£): 500For more information about the optional extras available in our new homes, please visit the Miller Homes website.Plot 124Tenure: FreeholdLength of lease: N/AAnnual ground rent amount (£): N/AGround rent review period (year/month): N/AAnnual service charge amount (£): 250.00Service charge review period (year/month): YearlyCouncil tax band (England, Wales and Scotland): TBCReservation fee (£): 500For more information about the optional extras av
£ 450,000
4 bedroom detached house for sale
View photo
House · for sale
£ 400,000
4 bedroom detached house for sale
Souldrop Bedford
· 4 Bedrooms · House
· Equipped kitchen
Souldrop Bedford · 4 Bedrooms · House · Equipped kitchen
Plot 110 (The Alnwick) - priced at £400,000 About the Home The Alnwick’s layout has been thoughtfully considered to create exquisite living standards across three floors, ensuring that it is the perfect family home. To the ground floor, a living room and open-plan kitchen and dining area are placed on either side of a bright entrance hall, both spanning the length of the home. The attractive living room is accentuated by a wonderful dual aspect, flooding the room with natural light. Situated on the opposite end of the hallway, the open-plan kitchen and dining area boasts French doors extending the space outside. The kitchen comes fitted with integrated appliances and stylish units, creating a functional and visually appealing space to prepare food and spend family time together. The first floor is comprised of two double bedrooms, one of which benefits from fitted wardrobes and an en suite, with the bedroom 2 using the modern family bathroom. The two remaining bedrooms are found on the
£ 400,000
3 bedroom semi detached house for sale
View photo
House · for sale
£ 385,000
3 bedroom semi detached house for sale
Souldrop Bedford
· 3 Bedrooms · 1 Bath · House
· Concierge
Souldrop Bedford · 3 Bedrooms · 1 Bath · House · Concierge
Situated in the charming village of Swineshead, this delightful semi-detached house presents a fantastic opportunity to own a versatile family home set within a generous, mature plot. Offering approximately 1,200 square feet of accommodation, the property currently features 2 to 3 double bedrooms, a comfortable reception room, and a well-proportioned bathroom, providing ample space for both relaxing and entertaining.Upon entering, you will appreciate the spacious and light-filled living area that lends itself perfectly to family gatherings or quiet evenings. The adaptable layout allows for the option to configure rooms to suit your lifestyle, whether that means using one of the rooms as a home office, playroom, or additional bedroom. This flexibility is complemented by the potential to modernise, extend, and improve the house further, subject to planning permission and building regulation approval, making it an outstanding opportunity for buyers looking to create their dream home.Outsi
£ 385,000
4 bedroom detached house for sale
View photo
House · for sale
£ 495,000
4 bedroom detached house for sale
Souldrop Bedford
· 4 Bedrooms · 2 Baths · House
· Garden · Equipped kitchen · Parking · Concierge
Souldrop Bedford · 4 Bedrooms · 2 Baths · House · Garden · Equipped kitchen · Parking · Concierge
Situated within the highly regarded village of Sharnbrook, this well-presented four-bedroom detached home offers approximately 1,640 sq ft of accommodation, including the garage. The property has been thoughtfully enhanced with a striking garden room extension, creating a bright and versatile additional living space that connects seamlessly with the kitchen and dining area.The home has been designed with modern family living in mind, offering a well-balanced reception space, a spacious sitting room and an open kitchen and dining area that naturally forms the heart of the house. Large glazed doors open onto the garden room, where a vaulted ceiling, skylight, and full-height glazing create an impressive space overlooking the rear garden.Upstairs, four well-proportioned bedrooms are served by two bathrooms, including an en-suite to the principal bedroom. Externally, the property benefits from a garage, driveway parking and an enclosed rear garden.Ground FloorThe property is entered via a
£ 495,000
3 bedroom detached house for sale
View photo
House · for sale
£ 500,000
3 bedroom detached house for sale
Souldrop Bedford
· 3 Bedrooms · House
· Garden · Equipped kitchen · Parking
Souldrop Bedford · 3 Bedrooms · House · Garden · Equipped kitchen · Parking
The Warwick is an exquisite and expansive new build home from our Heritage Collection that redefines modern living in a sophisticated environment. The three-bedroom bedroom home offers convenient amenities including private parking, a private garden, ultrafast broadband and added energy efficiency thanks to the Eco Electric design. The ground floor features a truly exceptional lounge space that offers plenty of space for gatherings or relaxing. Then there's the kitchen/dining room, illuminated by day through double patio doors that look onto the back garden. Large windows throughout the home accentuate the sense of space. Upstairs you'll find three bedrooms, including the main with its own en-suite bathroom for added convenience. There's also the family bathroom with a bathtub, and the downstairs cloaks which is ideal for guests
£ 500,000
2 bedroom semi detached house for sale
View photo
House · for sale
£ 350,000
2 bedroom semi detached house for sale
Souldrop Bedford
· 2 Bedrooms · 1 Bath · House
· Garden · Fireplace · Equipped kitchen · Concierge
Souldrop Bedford · 2 Bedrooms · 1 Bath · House · Garden · Fireplace · Equipped kitchen · Concierge
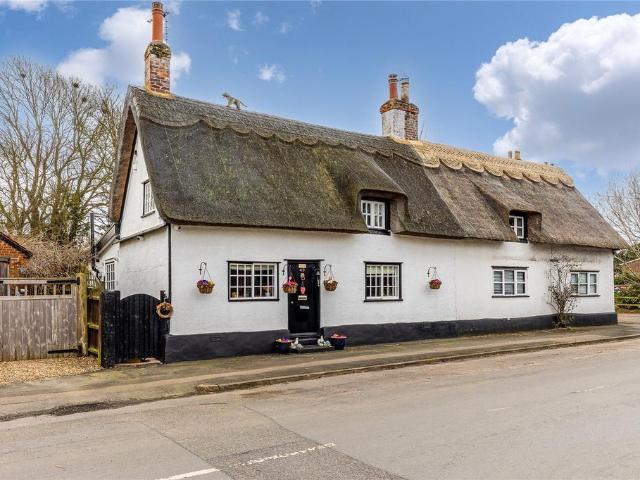
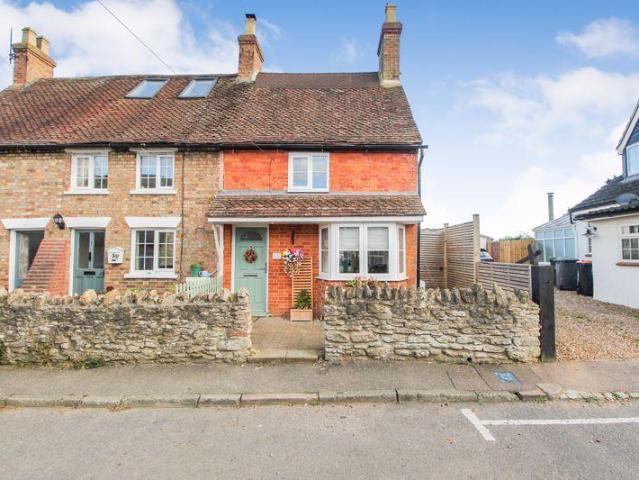
Attractive Character Cottage Built Circa 1650 | Grade II Listed | Sought After Village Location | Two Bedrooms | Two Reception Rooms | Full Rethatch By Current Owner | Refitted Bathroom | Southerly Aspect Rear Garden | Deceptively Spacious ThroughoutPROPERTYEntrance via the front door into the first of two spacious reception rooms. The versatile first room has a multitude of uses, and features an attractive quarry tiled floor, feature fireplace, ledge and brace internal doors and exposed beams to the ceiling and walls. There is a door to the kitchen, and a semi-open plan feel to the lounge. The lounge is a cosy space ideal for unwinding in the evening, and benefits from a slate tiled floor, and a continuation of the character beams. The brick fireplace with gas burner provides a focal point for the space, and a concealed staircase leads to the first floor. The kitchen is situated in a rear extension which has been re-roofed by the current owner, and features a bespoke hardwood design,
£ 350,000
2 bedroom cottage for sale
View photo
House · for sale
£ 325,000
2 bedroom cottage for sale
Souldrop Bedford
· 2 Bedrooms · 1 Bath · House
· Garden · Parking · Equipped kitchen
Souldrop Bedford · 2 Bedrooms · 1 Bath · House · Garden · Parking · Equipped kitchen
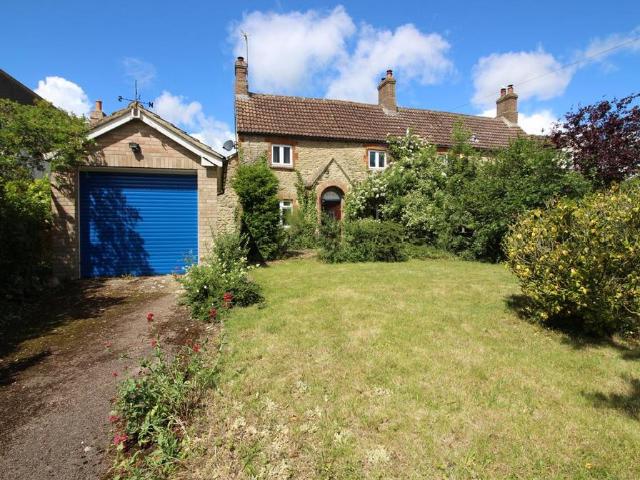
A two stone bedroom cottage in need of complete modernisation situated in the picturesque North Bedfordshire village of Radwell.The accommodation briefly comprises, sitting room, kitchen, utility area, and ground floor bathroom. To the first floor are two double bedrooms.Outside is a driveway providing parking for two vehicles leading to a detached double garage with an electric roller garage door. To the rear of the property is a good size L shaped rear garden mainly laid to lawn with shrub and tree borders and a green house.Radwell is small village approximately 7 miles North West of Bedford. Bedford offers a mainline rail station to London St. Pancras, and an excellent selection of independent schools.Radwell is in the catchment for the well renowned Sharnbrook Upper School and there is a regular bus service into Bedford.Tenure- FreeholdCouncil Band TBC - EPC Rating: Current F (23) Potential C (74)
£ 325,000
2 bedroom detached bungalow for sale
View photo
Bungalow · for sale
£ 485,000
2 bedroom detached bungalow for sale
Souldrop Bedford
· 2 Bedrooms · 2 Baths · Bungalow
Souldrop Bedford · 2 Bedrooms · 2 Baths · Bungalow
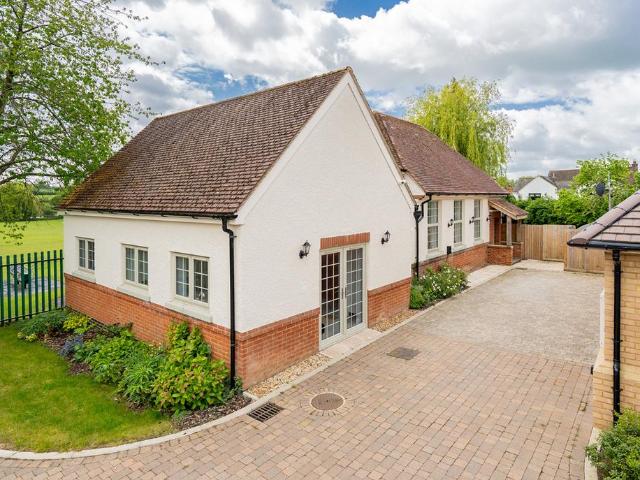
Why buy this house?Hidden away within this exclusive conversion of a former village school, this exceptional two-bedroom detached bungalow offers a rare blend of character, contemporary design and single-storey living. Beautifully transformed and recently completed to an impressive standard throughout, the property provides a truly unique home that is ready to move straight into.A charming timber-framed entrance porch creates a welcoming first impression before opening directly into the heart of the home. Instantly, the scale of the property becomes apparent. The stunning open-plan living space is flooded with natural light from a series of oversized windows, while the impressive vaulted ceilings create a wonderful sense of space and openness rarely found in modern bungalows.Designed to suit a variety of lifestyles, the versatile living area seamlessly combines lounge, dining and entertaining space, allowing future owners to arrange the room to suit their own needs. Whether relaxing wi
£ 485,000
3 bedroom detached bungalow for sale
View photo
Bungalow · for sale
£ 540,000
3 bedroom detached bungalow for sale
Souldrop Bedford
· 3 Bedrooms · 2 Baths · Bungalow
· Garden · Equipped kitchen · Parking · Concierge
Souldrop Bedford · 3 Bedrooms · 2 Baths · Bungalow · Garden · Equipped kitchen · Parking · Concierge
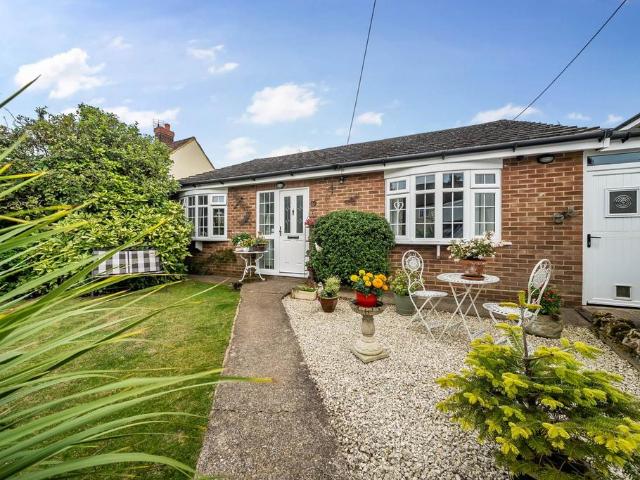
A very spacious and well maintained 2/3 bedroom double fronted detached bungalow with a driveway, garage and delightful gardens situated on this very quiet no through lane in this highly regarded and thriving north Bedfordshire village with a host of local facilities and amenities. The versatile accommodation includes the very welcoming and roomy reception hall and the large sitting room with a log burner, doors to the garden and an open way to the dining room, formerly bedroom 3. There are two double bedrooms to the front, a refitted bathroom, a well fitted and good sized kitchen/breakfast room and an extremely spacious family room with a log burner, an adjoining shower room and door to the covered side passage making it suitable for a potential home office, bedroom suite or an annexe (STPP). Externally there is a beautifully maintained front garden with colourful, well stocked and established borders, a well tended lawn and a driveway providing off road parking leading to the single
£ 540,000
3 bedroom semi detached house for sale
View photo
House · for sale
£ 350,000
3 bedroom semi detached house for sale
Souldrop Bedford
· 3 Bedrooms · 1 Bath · House
· Garden · Fireplace · Equipped kitchen · Parking · Heating
Souldrop Bedford · 3 Bedrooms · 1 Bath · House · Garden · Fireplace · Equipped kitchen · Parking · Heating
Set in the highly sought-after village of Sharnbrook, this three-bedroom semi-detached property offers well-proportioned living accommodation arranged over two floors.The ground floor which has recently been upgraded by the current owner features a spacious living room with a stylish electric feature fireplace, flowing into a bright and airy dining room. This leads to the modern kitchen, which enjoys views over the garden and direct access outside.Upstairs, the property comprises two double bedrooms of a generous size, and a further single bedroom, all benefiting from fitted storage. The accommodation is completed by a family bathroom. Further benefits include double glazed windows throughout and gas central heating.Externally, the property enjoys a good-size private rear garden, partly laid to lawn and partly paved with rear access to a single garage. To the front, there is a large driveway providing off-road parking for multiple vehicles. Wellpond Close is set within the popular vill
£ 350,000
4 bedroom detached house for sale
View photo
House · for sale
£ 395,000
4 bedroom detached house for sale
Souldrop Bedford
· 4 Bedrooms · House
· Equipped kitchen
Souldrop Bedford · 4 Bedrooms · House · Equipped kitchen
The bay windowed family room adjoins a kitchen dining room with French doors, creating a breath-taking triple aspect space. French doors enhance the dual aspect lounge and a laundry and downstairs WC complete the ground floor layout. Upstairs the principal bedroom is en-suite, another is dual aspect and storage is available in bedroom 3.Plot 117Tenure: TBCLength of lease: TBCAnnual ground rent amount (£): TBCGround rent review period (year/month): TBCAnnual service charge amount (£): TBCService charge review period (year/month): YearlyCouncil tax band (England, Wales and Scotland): TBCReservation fee (£): 500For more information about the optional extras available in our new homes, please visit the Miller Homes website.Plot 118Tenure: TBCLength of lease: TBCAnnual ground rent amount (£): TBCGround rent review period (year/month): TBCAnnual service charge amount (£): TBCService charge review period (year/month): YearlyCouncil tax band (England, Wales and Scotland): TBCReservation fee (£
£ 395,000
3 bedroom detached house for sale
View photo
House · for sale
£ 550,000
3 bedroom detached house for sale
Souldrop Bedford
· 3 Bedrooms · 2 Baths · House
· Garden · Equipped kitchen
Souldrop Bedford · 3 Bedrooms · 2 Baths · House · Garden · Equipped kitchen
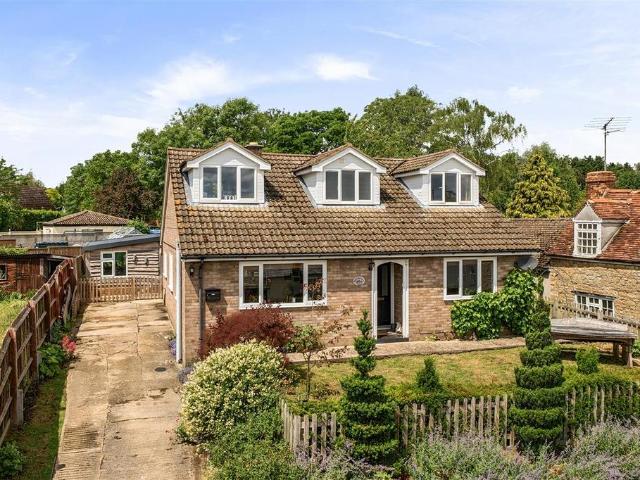
A spacious and versatile three-bedroom detached chalet style property situated on a good size elevated plot in the popular North Bedfordshire village of Radwell.The accommodation briefly comprises; a light and airy entrance hall running the length of the property with a stunning full length feature picture window, sitting room with views out and over the adjacent properties over countryside. To the other side of the hallway is a dual aspect dining room with room for a 8-seater dining table and chairs. To the rear of the dining room is a 20ft kitchen/breakfast room with grey gloss fronted modern fitted kitchen and roll top worksurfaces over, a built-in breakfast bar and wood flooring throughout. A glazed stable door with glazed side panels leads on to the garden. To the rear of the property is a large double bedroom and a fully tiled shower room with large walk-in shower.To the first floor is a bright and sunny first floor landing with skylight window and storage to the eaves. The main
£ 550,000
4 bedroom detached house for sale
View photo
House · for sale
£ 650,000
4 bedroom detached house for sale
Souldrop Bedford
· 4 Bedrooms · House
· Garden · Equipped kitchen · Powder room
Souldrop Bedford · 4 Bedrooms · House · Garden · Equipped kitchen · Powder room
Plot 292 (The Arkwright) - priced at £650,000 About the Home Boasting an open-plan layout and front-facing living room, The Arkwright is the ideal family home. Leading off from an airy hallway are a study, living room, and cloakroom. To the rear of the home, the open-plan kitchen, family, and dining area provides ample space to relax together. A useful utility room is situated adjacent to the kitchen, with an additional sink, storage, and preparation space. The home has French doors to the rear garden. To the first floor, bedrooms 1 and 2 are double in size. The stylish family bathroom benefits from Roca sanitaryware and Bristan chrome brassware, finished with half-height tiling. Bedroom 1 features a modern en suite. Additional information Estate Management Charge: £229.62Total internal floor area: 1489 sq ftAnnual service charge: NoneCouncil tax band: TBCTenure: FreeholdPredicted EPC rating: BPredicted completion window: TBC The additional information provided for council tax, service
£ 650,000
1 bedroom semi detached house for sale
View photo
House · for sale
£ 125,000
1 bedroom semi detached house for sale
Souldrop Bedford
· 1 Bedroom · 1 Bath · House
· Garden · Fireplace · Equipped kitchen
Souldrop Bedford · 1 Bedroom · 1 Bath · House · Garden · Fireplace · Equipped kitchen
Requiring refurbishment, this semi-detached period cottage is located within a no-through road that is centrally located within a well-regarded village, for sale by Public Auction on Wednesday 5th August 2026.This extended period cottage formerly had two bedrooms with a ground floor bathroom. A wall has been removed so it is now a one-bedroom property, still with a ground-floor bathroom. At the rear is a significant ground-floor addition with a terrace at first-floor level on the flat roof, plus there is a small courtyard garden with a passageway at the side to the front. Internally, many of the fixtures and fittings are somewhat dated, therefore the property offers an excellent opportunity for refurbishment.Tenure:FreeholdAccommodation:Ground Floor: Sitting room with a fireplace, dining room, kitchen, and bathroom.First Floor: A large bedroom with a window to the front, plus at the rear there is window and a glazed door which leads out onto the roof terrace.Exterior:A pathway at the s
£ 125,000
3 bedroom detached house for sale
View photo
House · for sale
£ 325,000
3 bedroom detached house for sale
Souldrop Bedford
· 3 Bedrooms · 2 Baths · House
· Garden · Equipped kitchen · Parking · Powder room
Souldrop Bedford · 3 Bedrooms · 2 Baths · House · Garden · Equipped kitchen · Parking · Powder room
An immaculate three bedroom detached house built by Bellway Homes in 2023 that has been upgraded and now offers a superb professionally landscaped garden. The property benefits from uPVC double glazed doors and windows, gas radiator central heating, a range of built in kitchen appliances, fitted wardrobes to two bedrooms and offers ensuite shower room to the master. This property should be viewed to be fully appreciated. The accommodation briefly comprises entrance hall, cloakroom, lounge, kitchen/dining room, master bedroom with ensuite shower room, two further bedrooms, bathroom, gardens to front and rear and off road parking. Enter via entrance door with obscure glazed insert to. Entrance Hall Radiator, wood grain effect floor, stairs to first floor landing, doors to. Cloakroom White suite comprising low flush W.C. with concealed cistern, pedestal hand wash basin, tiled splash areas, radiator, wood grain effect floor, obscure glazed window to front aspect. Lounge 17' 6 into bay x 10
£ 325,000
6 bedroom terraced house for sale
View photo
House · for sale
£ 425,000
6 bedroom terraced house for sale
Souldrop Bedford
· 6 Bedrooms · 2 Baths · House
· Equipped kitchen · Parking · Concierge
Souldrop Bedford · 6 Bedrooms · 2 Baths · House · Equipped kitchen · Parking · Concierge
Please quote reference HC0998 when enquiring through web portals.Nestled in a quiet, sought-after close in the popular village of Riseley, this impressive six-bedroom, three-bathroom mid-terrace home offers exceptional space and versatility for growing or multi-generational families. Thoughtfully modernised throughout, the property combines contemporary style with practical, comfortable living, all set within a tranquil residential setting away from through traffic.Ground FloorStep through the front door into a welcoming hallway that sets the tone for the quality finish found throughout the home. The heart of the property is a stylish, modern kitchen, which, thanks to a garage conversion, opens into a dining area and benefits from having a separate utility space— perfect for busy family life and casual entertaining alike. A generous living room provides a comfortable space to relax, while an additional reception room offers flexibility as a dining room, playroom, or home office to suit
£ 425,000
1 bedroom end of terrace house for sale
View photo
House · for sale
£ 180,000
1 bedroom end of terrace house for sale
Souldrop Bedford
· 1 Bedroom · 2 Baths · House
· Garden · Equipped kitchen · Parking
Souldrop Bedford · 1 Bedroom · 2 Baths · House · Garden · Equipped kitchen · Parking
Nestled in the heart of the highly sought-after village of Harrold, this charming one-bedroom end-terrace home offers an excellent opportunity for first-time buyers, downsizers, or investors alike.Beautifully presented throughout, the property features a bright and welcoming living room, a well-appointed fitted kitchen with ample storage and workspace, and a spacious double bedroom complemented by a modern bathroom. As an end-terrace property, it benefits from additional privacy, an abundance of natural light, and the potential for outdoor space.Outside, the home enjoys a private garden, ideal for relaxing or entertaining, along with convenient parking (subject to the property's specific arrangements).Situated within walking distance of Harrold's excellent local amenities, including shops, pubs, cafés, and picturesque riverside walks, the property also enjoys easy access to Bedford, Milton Keynes, and major road links, making it an ideal location for commuters.Combining village charm w
£ 180,000
2 bedroom end of terrace house for sale
View photo
House · for sale
£ 295,000
2 bedroom end of terrace house for sale
Souldrop Bedford
· 2 Bedrooms · 1 Bath · House
· Equipped kitchen
Souldrop Bedford · 2 Bedrooms · 1 Bath · House · Equipped kitchen
Guide Price £295,000 to £300,00. This idyllic character home beautifully combines period charm with modern comfort, creating an inviting retreat set within a picturesque village location. Brimming with warmth and individuality, this delightful property offers 723 sq.ft of living space offerong both style and practicality, making it an ideal choice for those seeking countryside serenity without compromising on contemporary living.Upon entering, you are welcomed into a spacious sitting/dining room that radiates character and comfort. A striking bay window fills the room with natural light, while a log burner provides a cosy focal point, perfect for relaxing evenings or gatherings with family and friends.At the heart of the home lies a beautifully renovated kitchen, finished to a high standard with cream-fronted cabinetry, integrated modern appliances, and elegant contemporary touches. This thoughtfully designed space seamlessly blends traditional charm with modern functionality, making i
£ 295,000
4 bedroom property for sale
View photo
House · for sale
£ 575,000
4 bedroom property for sale
Souldrop Bedford
· 4 Bedrooms · 3 Baths · House
· Parking · Concierge
Souldrop Bedford · 4 Bedrooms · 3 Baths · House · Parking · Concierge
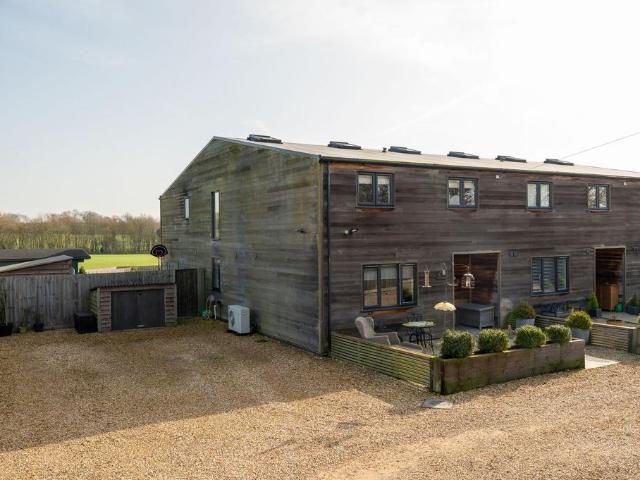
Howard Barn is a striking contemporary barn-style residence extending to approximately 1,658 sq ft (154 sq m), set within a gated private development in the heart of Upper Dean and enjoying uninterrupted countryside views to the rear.Constructed with cedar-clad elevations and clean architectural lines, the property offers a modern interpretation of rural living. Expansive glazing, a dramatic double-height gallery and full-width bi-fold doors define the interior, creating a home characterised by light, volume and connection to the surrounding landscape. The accommodation is arranged over two floors and offers flexible living as either three or four bedrooms, with underfloor heating throughout the ground floor and generous off-road parking for four vehicles.Ground FloorThe ground floor centres around an impressive open-plan reception and dining space extending over 19 ft in width. Large-format tiled flooring runs seamlessly throughout and benefits from underfloor heating, enhancing both
£ 575,000
1 bedroom end of terrace house for sale
View photo
House · for sale
£ 170,000
1 bedroom end of terrace house for sale
Souldrop Bedford
· 1 Bedroom · 1 Bath · House
· Garden · Equipped kitchen · Parking
Souldrop Bedford · 1 Bedroom · 1 Bath · House · Garden · Equipped kitchen · Parking
Situated on the popular Eagle Way in the picturesque village of Harrold, this well-presented one-bedroom end-terrace home offers an excellent opportunity for first-time buyers, downsizers, or investors.The property boasts a bright and welcoming living room, creating the perfect space to relax or entertain, alongside a well-equipped fitted kitchen offering ample storage and worktop space. Upstairs, the generous double bedroom provides a peaceful retreat and is served by a modern bathroom.As an end-terrace home, the property benefits from additional privacy and an abundance of natural light throughout. Outside, there is a private rear garden, ideal for enjoying the warmer months, together with allocated parking for added convenience.Located in the heart of the highly desirable village of Harrold, the property is within easy reach of local shops, cafés, pubs, schooling, and the beautiful Harrold-Odell Country Park, offering miles of scenic walks and outdoor recreation. Bedford, Milton Key
£ 170,000

Get email alerts

Don't miss out: be the first to know about new properties

The alert was correctly created

On subscribing you accept the conditions of use and the privacy policy
Alert
Receive new ads in your inbox
Save this search
Receive alerts for new listings

We'll send you an email when we have new properties for: "Houses for sale in Souldrop Bedford"

The alert was correctly created

Knuston Wellingborough
Irchester Wellingborough
Get email alerts and be the first to see new listings
Required field
On subscribing I accept the terms of the privacy policy
Perfect! You'll soon start receiving new listings via email
Alert
Receive an email when we have new ads for Houses for sale in Souldrop Bedford
Save this search
Filters

Bedrooms

Size (sq.ft)

sq.ft
sq.ft

Price

£
£

Property type

Bathrooms

Clear all filters
Receive notifications when new entries are published.