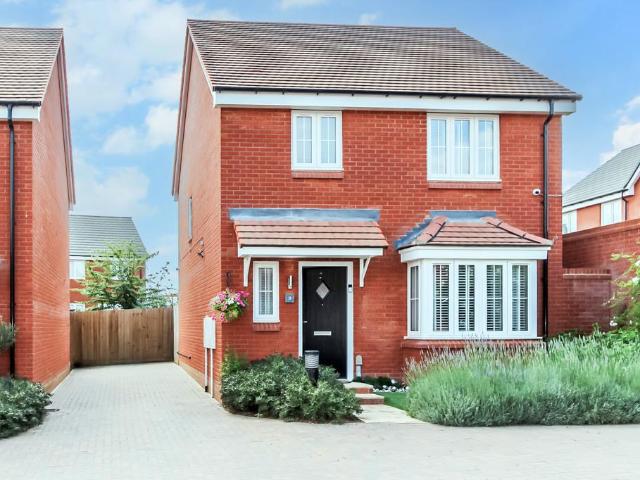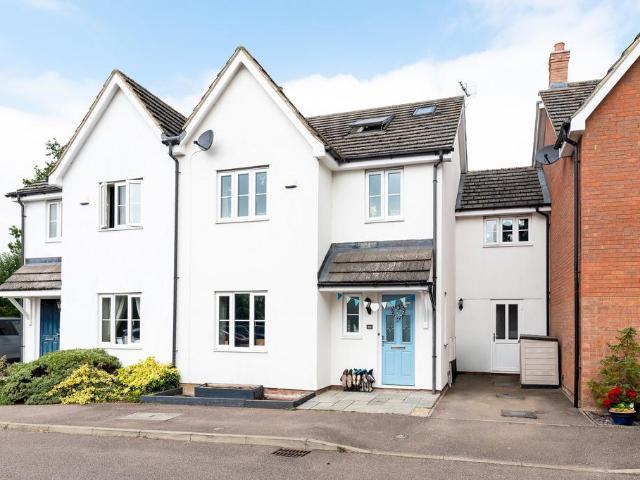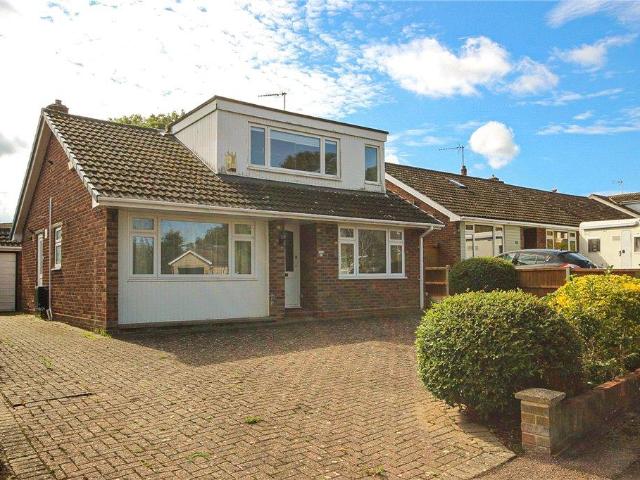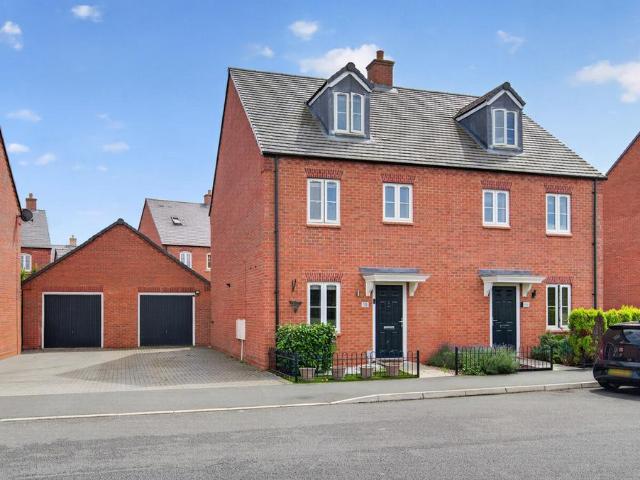
459 houses for sale in Yielden Bedford

4 bedroom property for sale
View photo
House · for sale
£ 575,000
4 bedroom property for sale
Yielden Bedford
· 4 Bedrooms · 3 Baths · House
· Parking · Concierge
Yielden Bedford · 4 Bedrooms · 3 Baths · House · Parking · Concierge
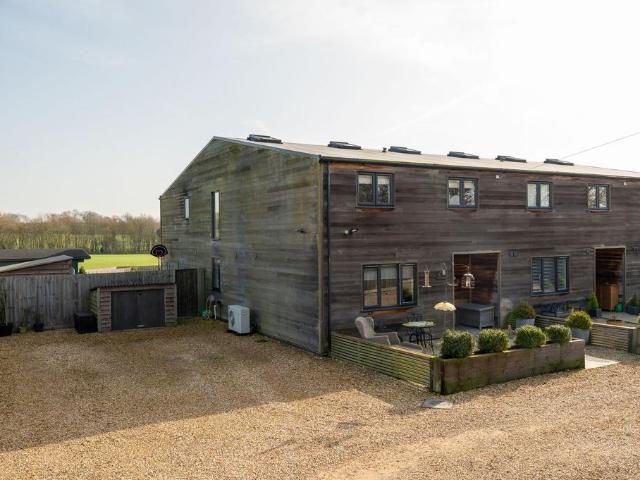
Howard Barn is a striking contemporary barn-style residence extending to approximately 1,658 sq ft (154 sq m), set within a gated private development in the heart of Upper Dean and enjoying uninterrupted countryside views to the rear.Constructed with cedar-clad elevations and clean architectural lines, the property offers a modern interpretation of rural living. Expansive glazing, a dramatic double-height gallery and full-width bi-fold doors define the interior, creating a home characterised by light, volume and connection to the surrounding landscape. The accommodation is arranged over two floors and offers flexible living as either three or four bedrooms, with underfloor heating throughout the ground floor and generous off-road parking for four vehicles.Ground FloorThe ground floor centres around an impressive open-plan reception and dining space extending over 19 ft in width. Large-format tiled flooring runs seamlessly throughout and benefits from underfloor heating, enhancing both
£ 575,000
4 bedroom detached house for sale
View photo
House · for sale
£ 800,000
4 bedroom detached house for sale
Yielden Bedford
· 4 Bedrooms · 3 Baths · House
· Garden · Parking · Fireplace · Equipped kitchen · Concierge
Yielden Bedford · 4 Bedrooms · 3 Baths · House · Garden · Parking · Fireplace · Equipped kitchen · Concierge
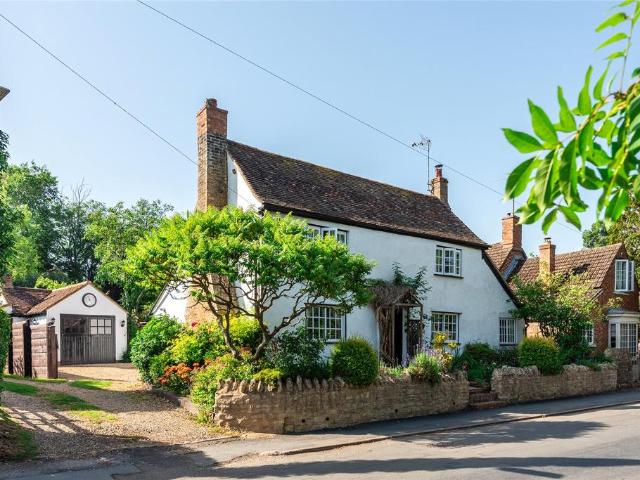
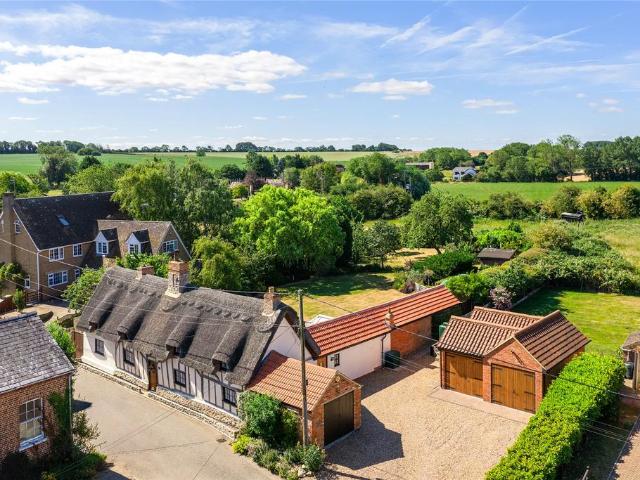
An 18th century four bedroom detached thatched cottage with driveway parking, a double garage and gardens of approximately 0.37 acres with open views to the rear, available for sale with no upper chain The restored and refurbished property retains character features including exposed beams and timbers and an inglenook fireplace in the sitting room. The 2,242 sq. ft. of accommodation includes three reception rooms and a kitchen/breakfast room in the original part of the house with a modern extension at the rear adding a garden room, a kitchenette/laundry room, a bedroom and a bathroom. These rooms could be adapted for use as a self contained annexe for multi generational living or as a guest wing. Two separate staircases lead to the first floor which has three further double bedrooms and a family shower room. The principal bedroom has a dressing room and an en suite bathroom.The gravelled drive at the side provides parking for up to six cars and access to a detached over 19 sq. ft. gara
£ 800,000
6 bedroom country house for sale
View photo
House · for sale
£ 2,500,000
6 bedroom country house for sale
Yielden Bedford
· 6 Bedrooms · 4 Baths · House
· Garden · Swimming pool · Equipped kitchen
Yielden Bedford · 6 Bedrooms · 4 Baths · House · Garden · Swimming pool · Equipped kitchen
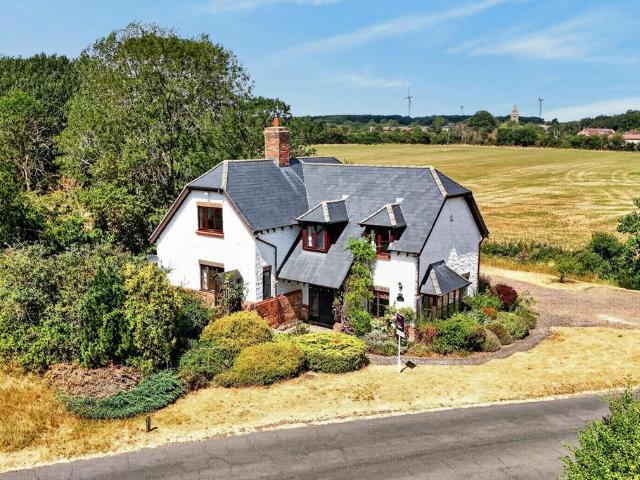
EXCEPTIONAL, TOTALLY PRIVATE RECTORY, WITH LANDSCAPED GARDENS, FIELD AND POOLA beautiful, Grade II-listed Tudor rectory, rich in history, renovated and restored, with over 6000 sq. ft including 6 bedrooms, orangery, games room with bar, and a granite-topped, in-frame Hallwood kitchen with AGA. Its 10 acres include gorgeous, incredibly tranquil gardens and paddocks, bespoke Alitex greenhouse, heated pool and lily pond. The stone and clay-tiled Old Rectory sits opposite the church, within its own completely private grounds in the peaceful Bedfordshire village of Yielden – a special family home in a wonderful setting.No expense has been spared to ensure you can move into The Old Rectory and just enjoy it. The whole house has been impeccably repointed - with lime mortar, naturally. The interior finish is similarly immaculate. Fitted furniture is handmade to perfectly suit the 16th century house and the 21st century family. The boiler has been replaced, and the oil tank orders its refills a
£ 2,500,000
5 bedroom detached house for sale
View photo
House · for sale
£ 580,000
5 bedroom detached house for sale
Yielden Bedford
· 5 Bedrooms · 2 Baths · House
· Garden · Equipped kitchen
Yielden Bedford · 5 Bedrooms · 2 Baths · House · Garden · Equipped kitchen
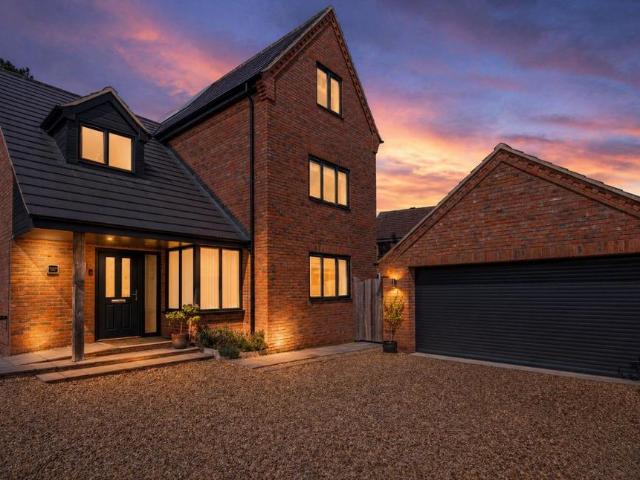
Built in 2021 to an exceptional standard, Pear Tree House is one of just two individually designed modern homes, tucked away in a quiet and private setting, hidden from the street scene. Surrounded by a collection of characterful and quirky neighbouring properties, the home enjoys a unique village-like feel while remaining within easy walking distance of local pubs, restaurants and shops.Immaculately presented throughout and offered with no onward chain, this spacious three-storey home is perfectly suited to growing families or those with older children seeking their own space. The property offers five generous double bedrooms, complemented by a stylish four-piece family bathroom, ensuite and well-planned accommodation across all levels.The heart of the home is the beautifully appointed kitchen, featuring high-quality fitted Neff and AEG appliances, a boiling water tap, and sleek contemporary finishes. Bifold doors open seamlessly onto the landscaped rear garden, creating an ideal spac
£ 580,000
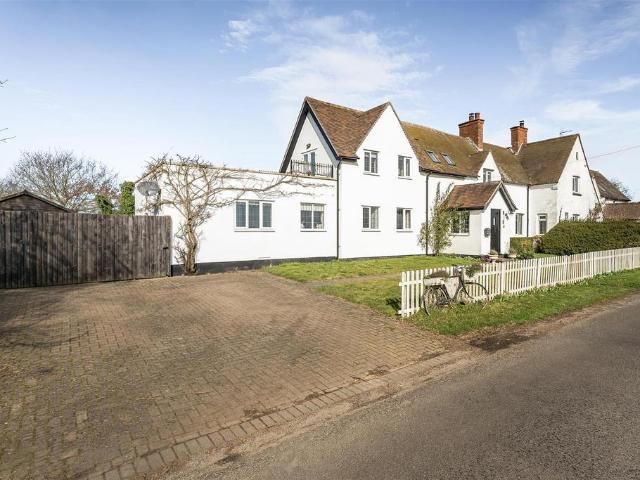
3 bedroom semi detached house for sale
View photo
House · for sale
£ 385,000
3 bedroom semi detached house for sale
Yielden Bedford
· 3 Bedrooms · 1 Bath · House
· Concierge
Yielden Bedford · 3 Bedrooms · 1 Bath · House · Concierge
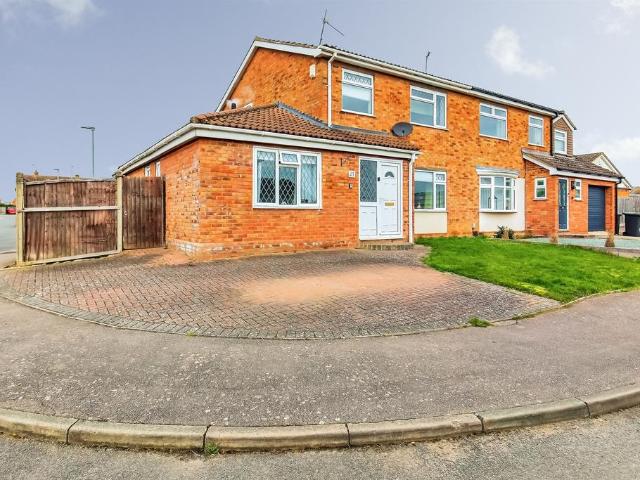
Situated in the charming village of Swineshead, this delightful semi-detached house presents a fantastic opportunity to own a versatile family home set within a generous, mature plot. Offering approximately 1,200 square feet of accommodation, the property currently features 2 to 3 double bedrooms, a comfortable reception room, and a well-proportioned bathroom, providing ample space for both relaxing and entertaining.Upon entering, you will appreciate the spacious and light-filled living area that lends itself perfectly to family gatherings or quiet evenings. The adaptable layout allows for the option to configure rooms to suit your lifestyle, whether that means using one of the rooms as a home office, playroom, or additional bedroom. This flexibility is complemented by the potential to modernise, extend, and improve the house further, subject to planning permission and building regulation approval, making it an outstanding opportunity for buyers looking to create their dream home.Outsi
£ 385,000
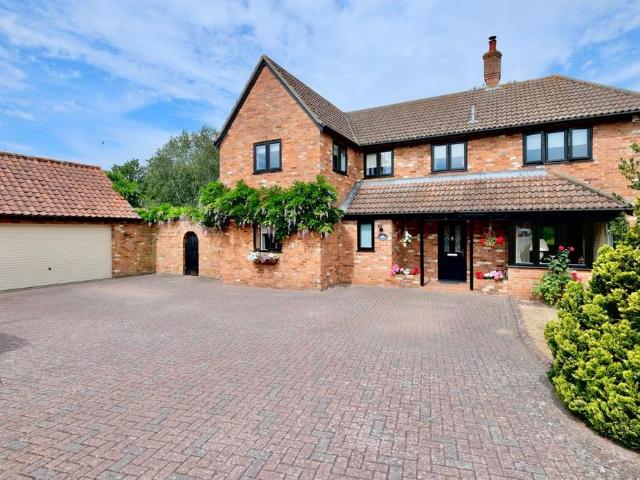
4 bedroom detached house for sale
View photo
House · for sale
£ 495,000
4 bedroom detached house for sale
Yielden Bedford
· 4 Bedrooms · 2 Baths · House
· Garden · Equipped kitchen · Parking · Concierge
Yielden Bedford · 4 Bedrooms · 2 Baths · House · Garden · Equipped kitchen · Parking · Concierge
Situated within the highly regarded village of Sharnbrook, this well-presented four-bedroom detached home offers approximately 1,640 sq ft of accommodation, including the garage. The property has been thoughtfully enhanced with a striking garden room extension, creating a bright and versatile additional living space that connects seamlessly with the kitchen and dining area.The home has been designed with modern family living in mind, offering a well-balanced reception space, a spacious sitting room and an open kitchen and dining area that naturally forms the heart of the house. Large glazed doors open onto the garden room, where a vaulted ceiling, skylight, and full-height glazing create an impressive space overlooking the rear garden.Upstairs, four well-proportioned bedrooms are served by two bathrooms, including an en-suite to the principal bedroom. Externally, the property benefits from a garage, driveway parking and an enclosed rear garden.Ground FloorThe property is entered via a
£ 495,000
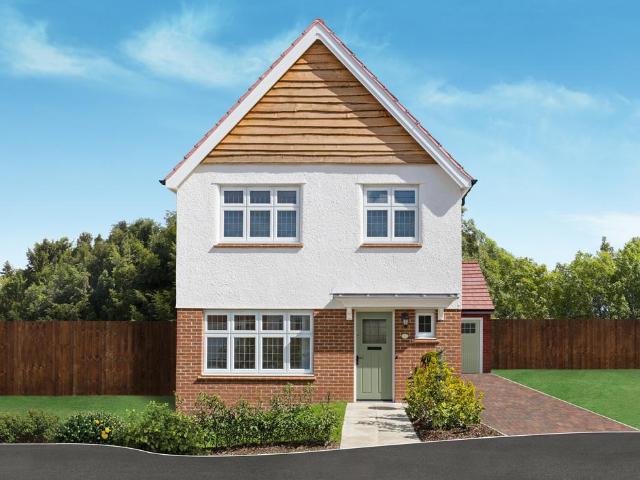
3 bedroom detached house for sale
View photo
House · for sale
£ 500,000
3 bedroom detached house for sale
Yielden Bedford
· 3 Bedrooms · House
· Garden · Equipped kitchen · Parking
Yielden Bedford · 3 Bedrooms · House · Garden · Equipped kitchen · Parking
The Warwick is an exquisite and expansive new build home from our Heritage Collection that redefines modern living in a sophisticated environment. The three-bedroom bedroom home offers convenient amenities including private parking, a private garden, ultrafast broadband and added energy efficiency thanks to the Eco Electric design. The ground floor features a truly exceptional lounge space that offers plenty of space for gatherings or relaxing. Then there's the kitchen/dining room, illuminated by day through double patio doors that look onto the back garden. Large windows throughout the home accentuate the sense of space. Upstairs you'll find three bedrooms, including the main with its own en-suite bathroom for added convenience. There's also the family bathroom with a bathtub, and the downstairs cloaks which is ideal for guests
£ 500,000
2 bedroom semi detached house for sale
View photo
House · for sale
£ 350,000
2 bedroom semi detached house for sale
Yielden Bedford
· 2 Bedrooms · 1 Bath · House
· Garden · Fireplace · Equipped kitchen · Concierge
Yielden Bedford · 2 Bedrooms · 1 Bath · House · Garden · Fireplace · Equipped kitchen · Concierge
Attractive Character Cottage Built Circa 1650 | Grade II Listed | Sought After Village Location | Two Bedrooms | Two Reception Rooms | Full Rethatch By Current Owner | Refitted Bathroom | Southerly Aspect Rear Garden | Deceptively Spacious ThroughoutPROPERTYEntrance via the front door into the first of two spacious reception rooms. The versatile first room has a multitude of uses, and features an attractive quarry tiled floor, feature fireplace, ledge and brace internal doors and exposed beams to the ceiling and walls. There is a door to the kitchen, and a semi-open plan feel to the lounge. The lounge is a cosy space ideal for unwinding in the evening, and benefits from a slate tiled floor, and a continuation of the character beams. The brick fireplace with gas burner provides a focal point for the space, and a concealed staircase leads to the first floor. The kitchen is situated in a rear extension which has been re-roofed by the current owner, and features a bespoke hardwood design,
£ 350,000
2 bedroom cottage for sale
View photo
House · for sale
£ 325,000
2 bedroom cottage for sale
Yielden Bedford
· 2 Bedrooms · 1 Bath · House
· Garden · Parking · Equipped kitchen
Yielden Bedford · 2 Bedrooms · 1 Bath · House · Garden · Parking · Equipped kitchen
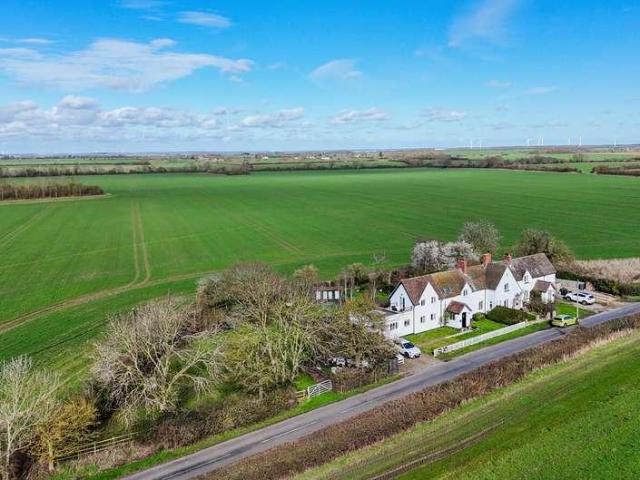
A two stone bedroom cottage in need of complete modernisation situated in the picturesque North Bedfordshire village of Radwell.The accommodation briefly comprises, sitting room, kitchen, utility area, and ground floor bathroom. To the first floor are two double bedrooms.Outside is a driveway providing parking for two vehicles leading to a detached double garage with an electric roller garage door. To the rear of the property is a good size L shaped rear garden mainly laid to lawn with shrub and tree borders and a green house.Radwell is small village approximately 7 miles North West of Bedford. Bedford offers a mainline rail station to London St. Pancras, and an excellent selection of independent schools.Radwell is in the catchment for the well renowned Sharnbrook Upper School and there is a regular bus service into Bedford.Tenure- FreeholdCouncil Band TBC - EPC Rating: Current F (23) Potential C (74)
£ 325,000
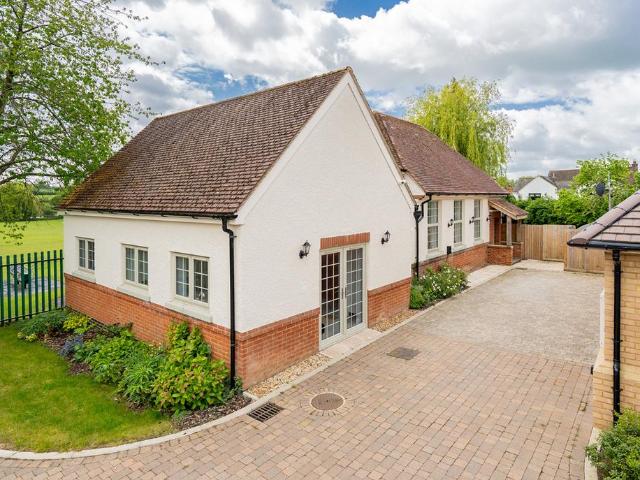
2 bedroom detached bungalow for sale
View photo
Bungalow · for sale
£ 485,000
2 bedroom detached bungalow for sale
Yielden Bedford
· 2 Bedrooms · 2 Baths · Bungalow
Yielden Bedford · 2 Bedrooms · 2 Baths · Bungalow
Why buy this house?Hidden away within this exclusive conversion of a former village school, this exceptional two-bedroom detached bungalow offers a rare blend of character, contemporary design and single-storey living. Beautifully transformed and recently completed to an impressive standard throughout, the property provides a truly unique home that is ready to move straight into.A charming timber-framed entrance porch creates a welcoming first impression before opening directly into the heart of the home. Instantly, the scale of the property becomes apparent. The stunning open-plan living space is flooded with natural light from a series of oversized windows, while the impressive vaulted ceilings create a wonderful sense of space and openness rarely found in modern bungalows.Designed to suit a variety of lifestyles, the versatile living area seamlessly combines lounge, dining and entertaining space, allowing future owners to arrange the room to suit their own needs. Whether relaxing wi
£ 485,000
2 bedroom terraced house for sale
View photo
House · for sale
£ 165,000
2 bedroom terraced house for sale
Yielden Bedford
· 2 Bedrooms · 1 Bath · House
Yielden Bedford · 2 Bedrooms · 1 Bath · House
“Calling all first time buyers and investors”This well presented two bedroom terraced property boasts modern and neutral décor, a convenient location and NO CHAIN, ideal for first time buyers and investors alike.Property HighlightsSituated just a stone’s throw from Raunds town centre, the towns amenities are on your doorstop, while the A45 is close by providing excellent travel links to the A14, A6 and Rushden Lakes. Wellingborough Train Station is accessible in under 20-minutes and benefits from a popular commuter rail link to London.Previously rented, the property makes for an excellent buy to let investment. It has been maintained to a high standard and has been freshly painted and recarpeted throughout, providing neutral décor and the ability to move in with no work required. Entrance through the uPVC door leads into Entrance Hall with a fitted mat by the door, stairs rising to the first floor and a door into the ground floor accommodation. A door leads from the entrance hall into
£ 165,000
4 bedroom terraced house for sale
View photo
House · for sale
£ 49,000
Updated
4 bedroom terraced house for sale
Yielden Bedford
· 4 Bedrooms · 1 Bath · House
· Garden · Equipped kitchen · Concierge
Yielden Bedford · 4 Bedrooms · 1 Bath · House · Garden · Equipped kitchen · Concierge
For sale by Under the Hammer online auction on Tuesday 28th July 2026. Head over to our website to download the legal pack, register to bid and see more information.A Vacant Freehold 4 Bedroom Terraced House offering an excellent opportunity for investors, first-time buyers, or owner-occupiers. Requiring cosmetic refurbishment and modernisation throughout, the property presents an ideal opportunity to add value and create a well-appointed family home.The ground floor accommodation briefly comprises an entrance hallway, reception room, fitted kitchen/diner, and a utility room. To the first floor, the property offers one well-proportioned bedroom and a family bathroom. The second floor comprises two further well-proportioned bedrooms. The property would benefit from a programme of cosmetic improvement throughout, providing purchasers with the opportunity to modernise and enhance the accommodation to suit their own requirements.Externally, the property benefits from a rear garden.Situated
£ 49,000
3 bedroom semi detached house for sale
View photo
House · for sale
£ 350,000
3 bedroom semi detached house for sale
Yielden Bedford
· 3 Bedrooms · 1 Bath · House
· Garden · Fireplace · Equipped kitchen · Parking · Heating
Yielden Bedford · 3 Bedrooms · 1 Bath · House · Garden · Fireplace · Equipped kitchen · Parking · Heating
Set in the highly sought-after village of Sharnbrook, this three-bedroom semi-detached property offers well-proportioned living accommodation arranged over two floors.The ground floor which has recently been upgraded by the current owner features a spacious living room with a stylish electric feature fireplace, flowing into a bright and airy dining room. This leads to the modern kitchen, which enjoys views over the garden and direct access outside.Upstairs, the property comprises two double bedrooms of a generous size, and a further single bedroom, all benefiting from fitted storage. The accommodation is completed by a family bathroom. Further benefits include double glazed windows throughout and gas central heating.Externally, the property enjoys a good-size private rear garden, partly laid to lawn and partly paved with rear access to a single garage. To the front, there is a large driveway providing off-road parking for multiple vehicles. Wellpond Close is set within the popular vill
£ 350,000
3 bedroom detached house for sale
View photo
House · for sale
£ 550,000
3 bedroom detached house for sale
Yielden Bedford
· 3 Bedrooms · 2 Baths · House
· Garden · Equipped kitchen
Yielden Bedford · 3 Bedrooms · 2 Baths · House · Garden · Equipped kitchen
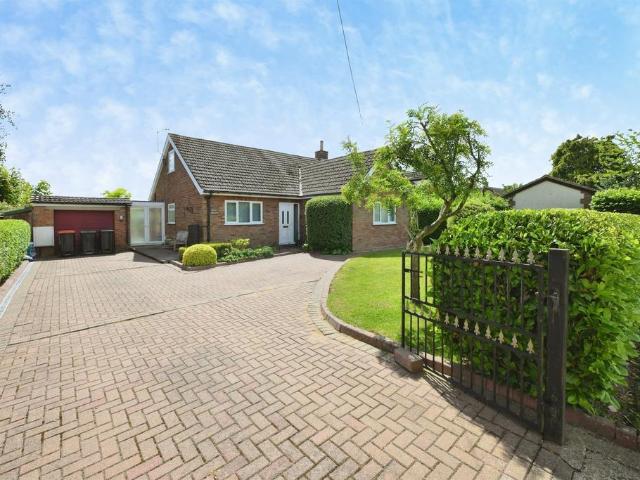
A spacious and versatile three-bedroom detached chalet style property situated on a good size elevated plot in the popular North Bedfordshire village of Radwell.The accommodation briefly comprises; a light and airy entrance hall running the length of the property with a stunning full length feature picture window, sitting room with views out and over the adjacent properties over countryside. To the other side of the hallway is a dual aspect dining room with room for a 8-seater dining table and chairs. To the rear of the dining room is a 20ft kitchen/breakfast room with grey gloss fronted modern fitted kitchen and roll top worksurfaces over, a built-in breakfast bar and wood flooring throughout. A glazed stable door with glazed side panels leads on to the garden. To the rear of the property is a large double bedroom and a fully tiled shower room with large walk-in shower.To the first floor is a bright and sunny first floor landing with skylight window and storage to the eaves. The main
£ 550,000
4 bedroom detached house for sale
View photo
House · for sale
£ 650,000
4 bedroom detached house for sale
Yielden Bedford
· 4 Bedrooms · House
· Garden · Equipped kitchen · Powder room
Yielden Bedford · 4 Bedrooms · House · Garden · Equipped kitchen · Powder room
Plot 292 (The Arkwright) - priced at £650,000 About the Home Boasting an open-plan layout and front-facing living room, The Arkwright is the ideal family home. Leading off from an airy hallway are a study, living room, and cloakroom. To the rear of the home, the open-plan kitchen, family, and dining area provides ample space to relax together. A useful utility room is situated adjacent to the kitchen, with an additional sink, storage, and preparation space. The home has French doors to the rear garden. To the first floor, bedrooms 1 and 2 are double in size. The stylish family bathroom benefits from Roca sanitaryware and Bristan chrome brassware, finished with half-height tiling. Bedroom 1 features a modern en suite. Additional information Estate Management Charge: £229.62Total internal floor area: 1489 sq ftAnnual service charge: NoneCouncil tax band: TBCTenure: FreeholdPredicted EPC rating: BPredicted completion window: TBC The additional information provided for council tax, service
£ 650,000
3 bedroom semi detached house for sale
View photo
House · for sale
£ 300,000
3 bedroom semi detached house for sale
Yielden Bedford
· 3 Bedrooms · 2 Baths · House
· Garden · Parking
Yielden Bedford · 3 Bedrooms · 2 Baths · House · Garden · Parking
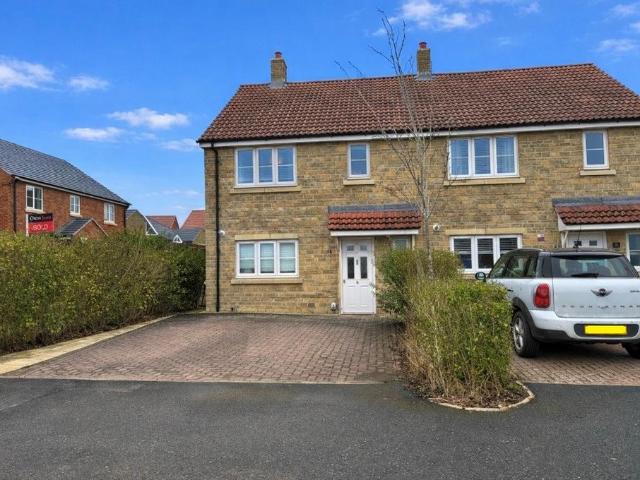
An excellent opportunity to acquire this well-presented three-storey, three-bedroom semi-detached townhouse, ideally suited to families, first-time buyers, and commuters alike.The property offers spacious and versatile accommodation throughout, including two generous double bedrooms, a well-proportioned third bedroom, and a bright and inviting lounge diner ideal for both relaxing and entertaining.Externally, the home benefits from attractive front and rear gardens, a private driveway, and a single garage providing additional parking and storage. Positioned within commutable distance to local amenities, schools, and transport links, this property combines convenience with comfortable modern living.Early viewing is highly recommended to fully appreciate the space, layout, and location this fantastic home has to offer
£ 300,000
3 bedroom detached house for sale
View photo
House · for sale
£ 325,000
3 bedroom detached house for sale
Yielden Bedford
· 3 Bedrooms · 2 Baths · House
· Garden · Equipped kitchen · Parking · Powder room
Yielden Bedford · 3 Bedrooms · 2 Baths · House · Garden · Equipped kitchen · Parking · Powder room
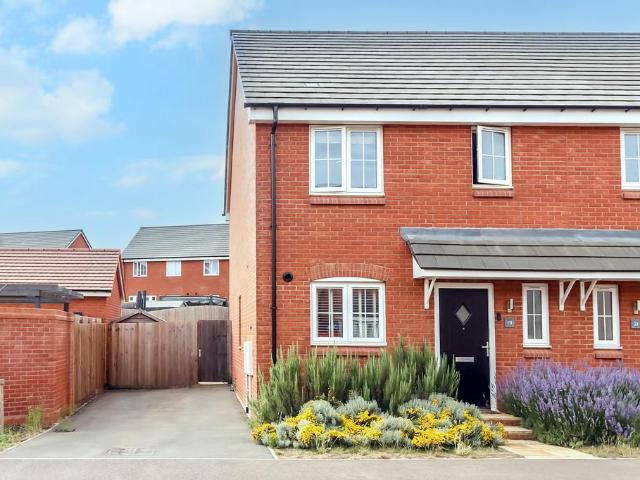
An immaculate three bedroom detached house built by Bellway Homes in 2023 that has been upgraded and now offers a superb professionally landscaped garden. The property benefits from uPVC double glazed doors and windows, gas radiator central heating, a range of built in kitchen appliances, fitted wardrobes to two bedrooms and offers ensuite shower room to the master. This property should be viewed to be fully appreciated. The accommodation briefly comprises entrance hall, cloakroom, lounge, kitchen/dining room, master bedroom with ensuite shower room, two further bedrooms, bathroom, gardens to front and rear and off road parking. Enter via entrance door with obscure glazed insert to. Entrance Hall Radiator, wood grain effect floor, stairs to first floor landing, doors to. Cloakroom White suite comprising low flush W.C. with concealed cistern, pedestal hand wash basin, tiled splash areas, radiator, wood grain effect floor, obscure glazed window to front aspect. Lounge 17' 6 into bay x 10
£ 325,000
6 bedroom terraced house for sale
View photo
House · for sale
£ 425,000
6 bedroom terraced house for sale
Yielden Bedford
· 6 Bedrooms · 2 Baths · House
· Equipped kitchen · Parking · Concierge
Yielden Bedford · 6 Bedrooms · 2 Baths · House · Equipped kitchen · Parking · Concierge
Please quote reference HC0998 when enquiring through web portals.Nestled in a quiet, sought-after close in the popular village of Riseley, this impressive six-bedroom, three-bathroom mid-terrace home offers exceptional space and versatility for growing or multi-generational families. Thoughtfully modernised throughout, the property combines contemporary style with practical, comfortable living, all set within a tranquil residential setting away from through traffic.Ground FloorStep through the front door into a welcoming hallway that sets the tone for the quality finish found throughout the home. The heart of the property is a stylish, modern kitchen, which, thanks to a garage conversion, opens into a dining area and benefits from having a separate utility space— perfect for busy family life and casual entertaining alike. A generous living room provides a comfortable space to relax, while an additional reception room offers flexibility as a dining room, playroom, or home office to suit
£ 425,000
4 bedroom semi detached house for sale
View photo
House · for sale
£ 310,000
4 bedroom semi detached house for sale
Yielden Bedford
· 4 Bedrooms · 2 Baths · House
· Garden · Parking · Equipped kitchen
Yielden Bedford · 4 Bedrooms · 2 Baths · House · Garden · Parking · Equipped kitchen
Located in the popular town of Raunds is this great size and well presented four bedroom family home. Overlooking green open space with delightful low maintenance front and rear gardens. There is a single detached garage and parking on the driveway. The property is very bright and spacious throughout and has a great finish and decorated to a high standard.The accommodation is split over 3 levels. On the ground level you will find a WC, the kitchen has plenty of low and high level gloss finished cabinets. There are all of the usual integrated appliances. In the lounge you will find double doors leading onto the garden. On the first level you will find a well appointed family bathroom and three double bedrooms. The top floor is dedicated to the master suite, with beautiful views of open space. There is a large double wardrobe. The en-suite is a good size with a large shower cubical. There is a sky light window, WC and wall mounted sink. Outside the property there is driveway parking for
£ 310,000
3 bedroom semi detached house for sale
View photo
House · for sale
£ 310,000
3 bedroom semi detached house for sale
Yielden Bedford
· 3 Bedrooms · House
· Equipped kitchen
Yielden Bedford · 3 Bedrooms · House · Equipped kitchen
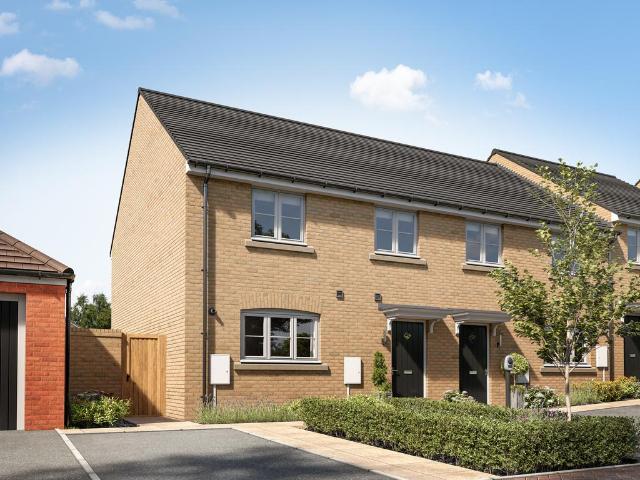
Home 338: We'll give you £15,500 Deposit Contribution & Flooring throughout*The Bluebell is a generously proportioned three bedroom home with a contemporary layout and strong focus on living space.The standout feature is the expansive living room, offering a bright and versatile area for relaxing, entertaining or family time. The kitchen is neatly designed to provide a practical yet stylish cooking space.Upstairs, three bedrooms provide flexible accommodation, with bedroom one including its own en suite. A modern family bathroom serves the remaining rooms.The Bluebell is perfect for those who value space and comfort in equal measure.All homes on this development come with Solar Panels and Electric Vehicle Chargers and are sold on a freehold basis. Some homes include Hedgehog highways, Bird boxes and bat boxes.*Offer is not in conjunction with any other offer or scheme. Please ask our sales consultant for details. Spaces marked for specific appliances in the kitchen may be designed for
£ 310,000
2 bedroom end of terrace house for sale
View photo
House · for sale
£ 200,000
2 bedroom end of terrace house for sale
Yielden Bedford
· 2 Bedrooms · 1 Bath · House
· Garden · Equipped kitchen · Parking · Concierge
Yielden Bedford · 2 Bedrooms · 1 Bath · House · Garden · Equipped kitchen · Parking · Concierge
SUMMARYAttention first-time buyers, downsizers and investors.DESCRIPTIONThe ground floor comprises a welcoming entrance hallway leading through to a bright and comfortable living room, providing the perfect space for relaxation and entertaining. The kitchen offers ample storage and workspace, with a second reception room that is currently being used as a utility room.Upstairs, the property continues to impress with two double bedrooms arranged off a central landing, providing flexible accommodation for sleeping, home working, or dressing rooms. A family bathroom serves the first floor.Externally, there is off-road parking for two vehicles via a dropped curb. To the rear there is a generous, private garden that is partially laid to lawn.1. MONEY LAUNDERING REGULATIONS: Intending purchasers will be asked to produce identification documentation at a later stage and we would ask for your co-operation in order that there will be no delay in agreeing the sale. 2. General: While we endeavour
£ 200,000
3 bedroom semi detached house for sale
View photo
House · for sale
£ 410,000
3 bedroom semi detached house for sale
Yielden Bedford
· 3 Bedrooms · House
· Garden · Equipped kitchen · Powder room
Yielden Bedford · 3 Bedrooms · House · Garden · Equipped kitchen · Powder room
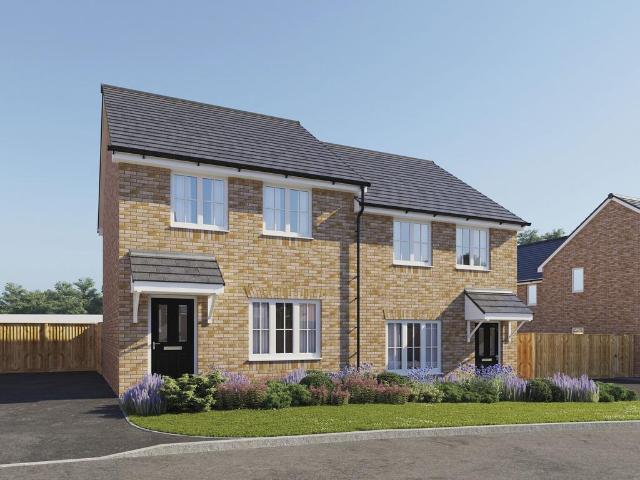
Plot 254 (The Faber) - priced at £410,000 About the Home The Faber is a charming 3-bedroom home that considers and supports the importance of private and communal space, reflected in the thoughtful layout of both floors.  A generous hallway receives residents and guests, with the kitchen sitting adjacent at the front of the property. Complete with fitted units and integrated appliances, the front-facing kitchen has dedicated space for a breakfast area. A downstairs cloakroom faces an under-stair storage cupboard, great for hiding clutter and keeping your home in order. To the rear of the ground floor, an open-plan living and dining room offers excellent space for family and friends to spend time together, with elegant French doors providing easy access into the rear garden.  To the first floor, bedroom 1 benefits from an en suite and a useful storage cupboard, and is separated from the remaining two bedrooms by the landing and family bathroom.  Additional information Estate Management
£ 410,000
3 bedroom semi detached bungalow for sale
View photo
Bungalow · for sale
£ 475,000
3 bedroom semi detached bungalow for sale
Yielden Bedford
· 3 Bedrooms · 1 Bath · Bungalow
· Garden · Powder room
Yielden Bedford · 3 Bedrooms · 1 Bath · Bungalow · Garden · Powder room
SUMMARYThis charming 2 bedroom bungalow in the sought after area of pertehall offers spacious and versatile accommodation.Call today for your viewing.DESCRIPTIONThis charming 2 bedroom bungalow in the sought after area of pertehall offers spacious and versatile accommodation perfect for those seeking comfortable living. The property features a beautiful light filled lounge with large windows that provide delightful views over the stunning garden creating a peaceful and relaxing setting.Highlight of the home is the useful Eaves room offering excellent additional space that could be untitled as a hobbyroom, or whatever you want.Outside, the beautifully maintained garden provides a stunning backdrop to the property with mature planting and plenty of space to enjoy outdoor living combining character and attractive surroundings this bungalow presents an excellent opportunity for a range of buyers.Entrance Hall Double glazed door to front. Door to cloakroom. Stairs to upper floor.Cloakroom L
£ 475,000
3 bedroom semi detached house for sale
View photo
House · for sale
£ 290,000
3 bedroom semi detached house for sale
Yielden Bedford
· 3 Bedrooms · 1 Bath · House
· Garden · Equipped kitchen · Parking
Yielden Bedford · 3 Bedrooms · 1 Bath · House · Garden · Equipped kitchen · Parking
No Upper Chain | Garage | Potential To Improve/Extend STPP | Refitted Kitchen | Family Bathroom And WC | Sought After VillagePROPERTY Entrance via a bright and airy hallway, with stairs rising to the first floor, and doors to a spacious storage cupboard, ideal for shoes and coats, a convenient ground floor WC and the lounge. The generous lounge sits at the front of the house, with a wide feature window to the front aspect. There is an opening to the dining room, an ideal space for family dining and entertaining alike. The dining room has views over the rear garden, and flows into the refitted kitchen, which features a good amount of wall and base level units in a contemporary colourway. The kitchen also features an integrated oven, hob and hood, with space for other appliances, a window overlooking the rear aspect and a convenient door to the side. On the first floor lie three generous bedrooms, two of which boast integrated storage, and a family bathroom with fitted white suite, and a
£ 290,000
3 bedroom semi detached house for sale
View photo
House · for sale
£ 290,000
3 bedroom semi detached house for sale
Yielden Bedford
· 3 Bedrooms · 2 Baths · House
· Garden · Equipped kitchen · Parking · Powder room
Yielden Bedford · 3 Bedrooms · 2 Baths · House · Garden · Equipped kitchen · Parking · Powder room
Built in 2024 by Bellway Homes is this three bedroom semi detached property with a generous sized rear garden measuring approx. 61ft max x 23ft widening to 28ft and is conveniently situated within walking distance of the railway station and Stanton Cross Primary School. The property benefits from uPVC double glazing, gas radiator central heating, a range of built in kitchen appliances to include oven, hob, dishwasher and fridge/freezer, Amtico herringbone flooring to the ground floor and further offers a cloakroom, a 20ft lounge/dining room, an ensuite shower room to the master bedroom and off road parking for two vehicles. The size of the rear garden should be noted. The accommodation briefly comprises entrance hall, cloakroom, kitchen, lounge/dining room, master bedroom with ensuite shower room, two further bedrooms, bathroom, gardens to front and rear and off road parking. Enter via composite door with obscure glazed insert to. Entrance Hall Stairs to first floor landing, Amtico her
£ 290,000

Get email alerts

Don't miss out: be the first to know about new properties

The alert was correctly created

On subscribing you accept the conditions of use and the privacy policy
Alert
Receive new ads in your inbox
Save this search
Receive alerts for new listings

We'll send you an email when we have new properties for: "Houses for sale in Yielden Bedford"

The alert was correctly created

Great Addington Kettering
Knuston Wellingborough
Get email alerts and be the first to see new listings
Required field
On subscribing I accept the terms of the privacy policy
Perfect! You'll soon start receiving new listings via email
Alert
Receive an email when we have new ads for Houses for sale in Yielden Bedford
Save this search
Filters

Bedrooms

Size (sq.ft)

sq.ft
sq.ft

Price

£
£

Property type

Bathrooms

Clear all filters
Receive notifications when new entries are published.