View photo
House
·
for sale
£ 975,000
5 bedroom detached house for sale
Yielden Bedford
· 5 Bedrooms · 2 Baths · House
· Garden · Parking · Fireplace · Equipped kitchen · Powder room
Yielden Bedford · 5 Bedrooms · 2 Baths · House · Garden · Parking · Fireplace · Equipped kitchen · Powder room
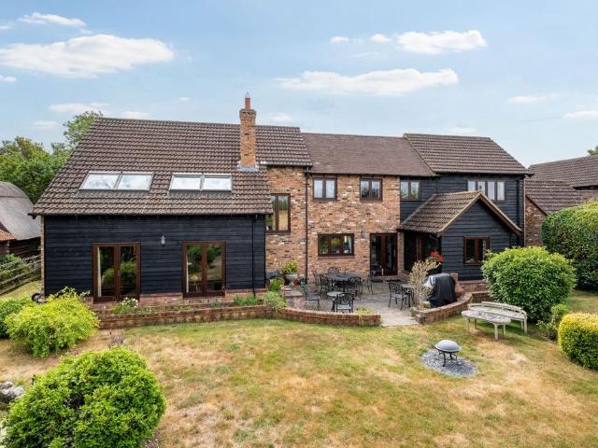
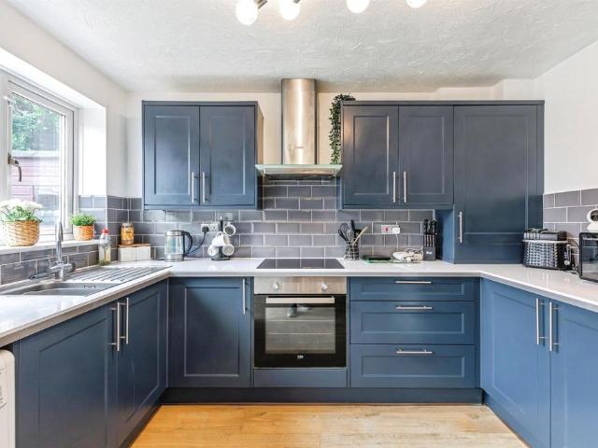
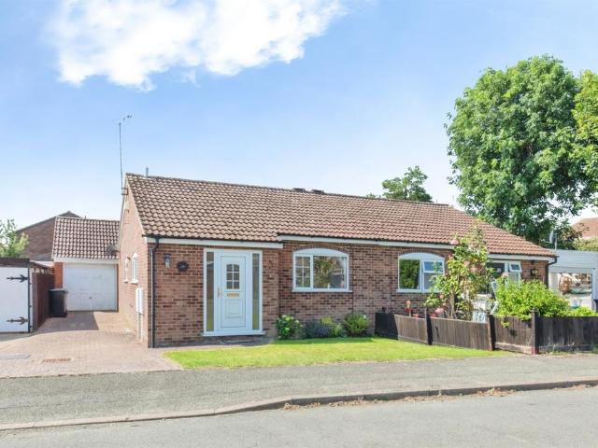
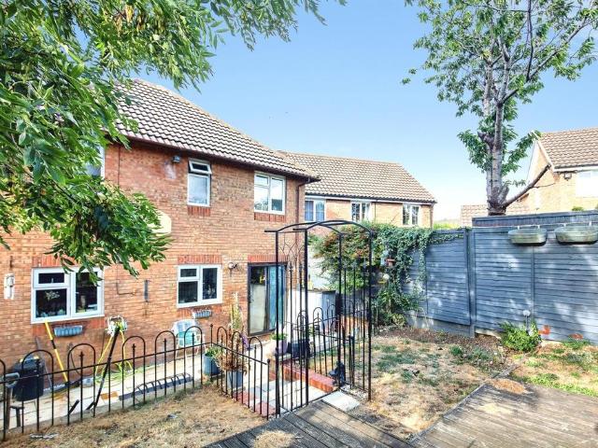
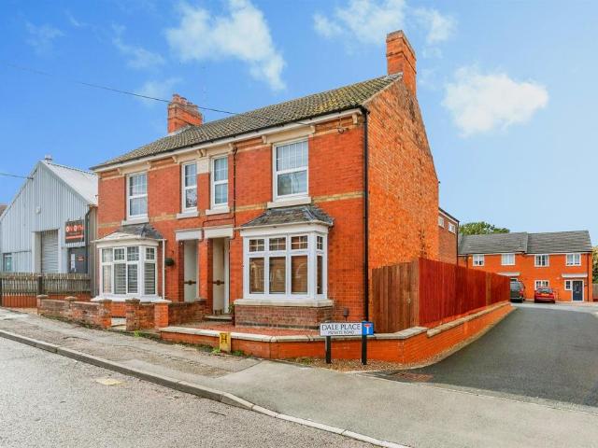
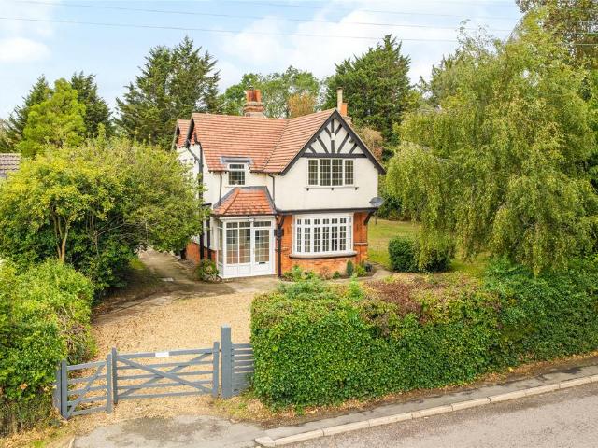
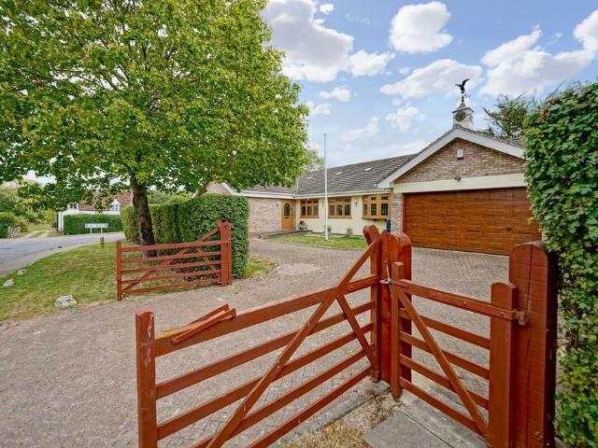
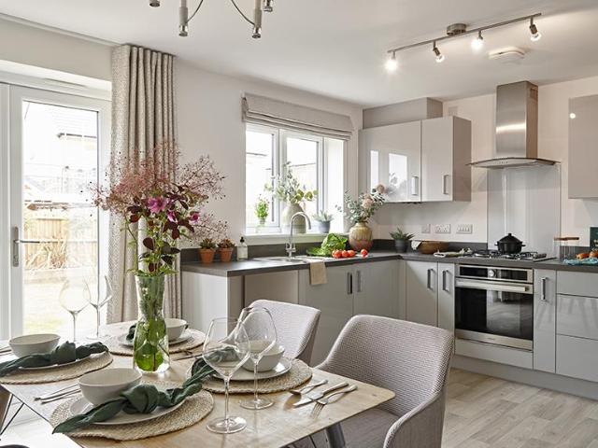
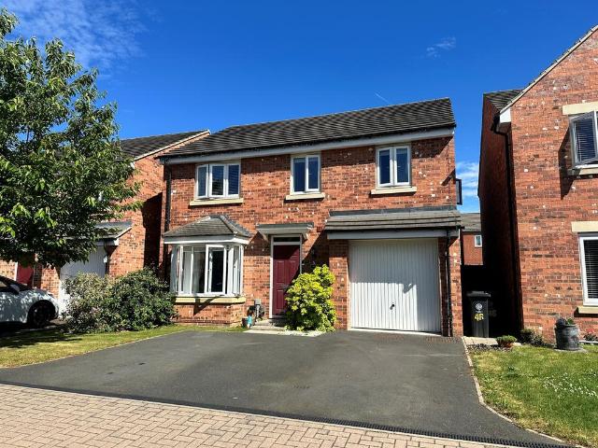
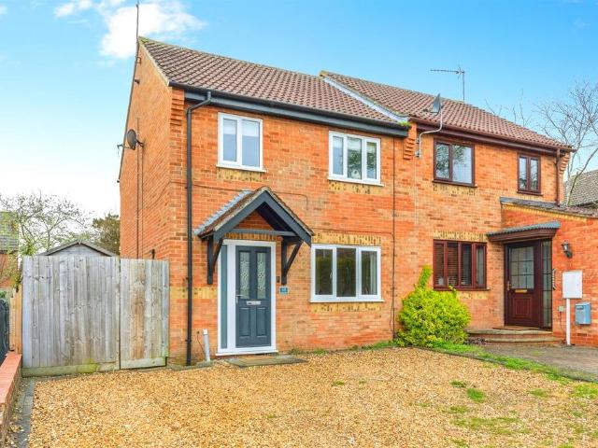
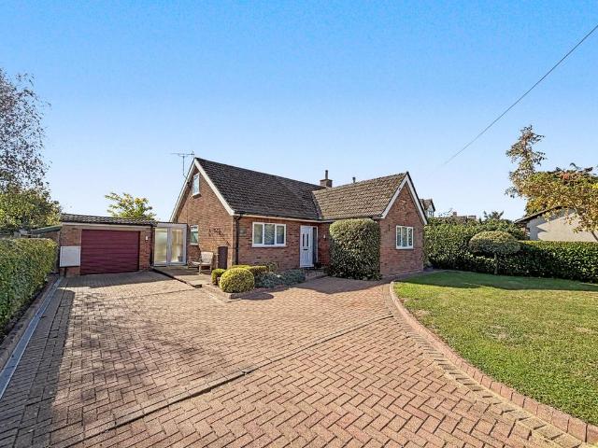
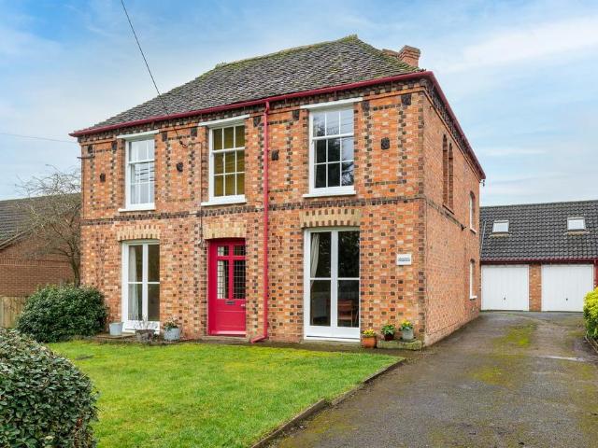
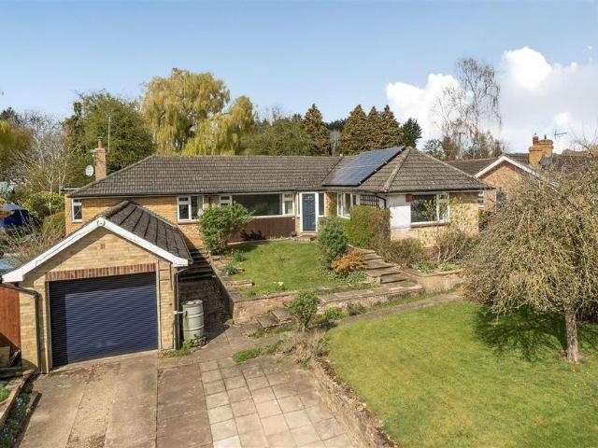
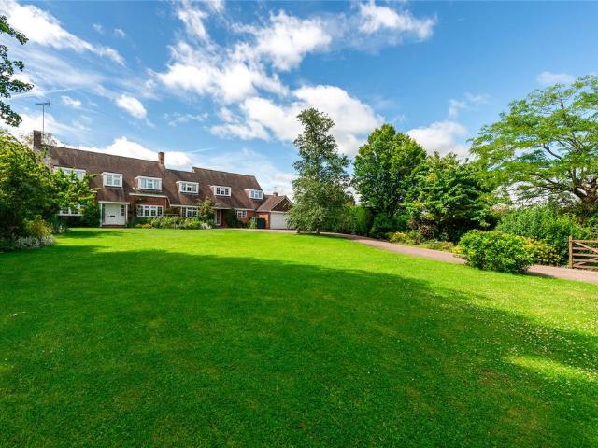
A modern five bedroom detached property including a two storey, two bedroom annexe with driveway parking, a double garage and south facing gardens of approximately 0.98 acres, with countryside views. The current owners have lived at the property for over 45 years, during which time it has been extended and updated and now provides a versatile family home, well suited to multigenerational living. The 3,232 sq. ft. of accommodation arranged over two floors includes an entrance hall with stairs to the first floor, and a cloakroom. Double doors lead into the 23 ft. long sitting room which has an exposed beam and a feature stone fireplace. Another door accesses a sun room, which like the sitting room has sliding doors to the rear garden. The separate dining room has a tiled floor and leads to the open plan kitchen/breakfast room. The inner hallway provides access to the utility room, the rear garden, and the two bedroom two storey annexe.The first floor landing has an airing cupboard and pr
A modern five bedroom detached property including a two storey, two bedroom annexe with driveway parking, a double garage and south facing gardens of approximately 0.98 acres, with countryside views. The current owners have lived at the property for over 45 years, during which time it has been extended and updated and now provides a versatile family home, well suited to multigenerational living. The 3,232 sq. ft. of accommodation arranged over two floors includes an entrance hall with stairs to the first floor, and a cloakroom. Double doors lead into the 23 ft. long sitting room which has an exposed beam and a feature stone fireplace. Another door accesses a sun room, which like the sitting room has sliding doors to the rear garden. The separate dining room has a tiled floor and leads to the open plan kitchen/breakfast room. The inner hallway provides access to the utility room, the rear garden, and the two bedroom two storey annexe.The first floor landing has an airing cupboard and pr
£ 975,000