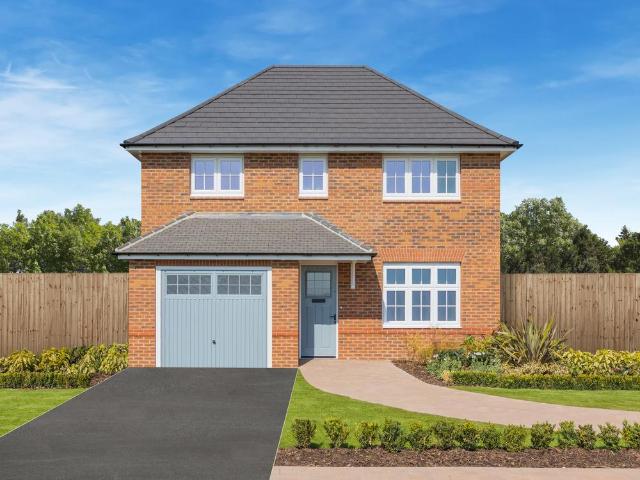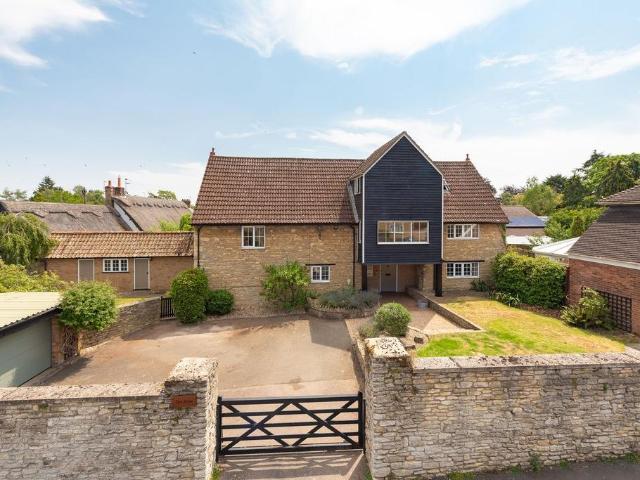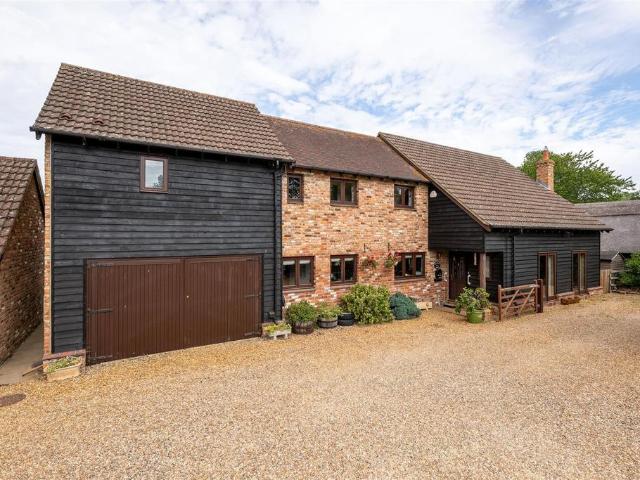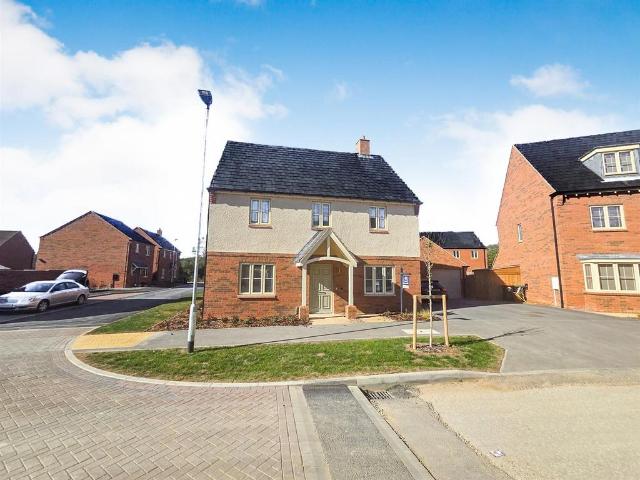
368 houses for sale in Melchbourne Bedford

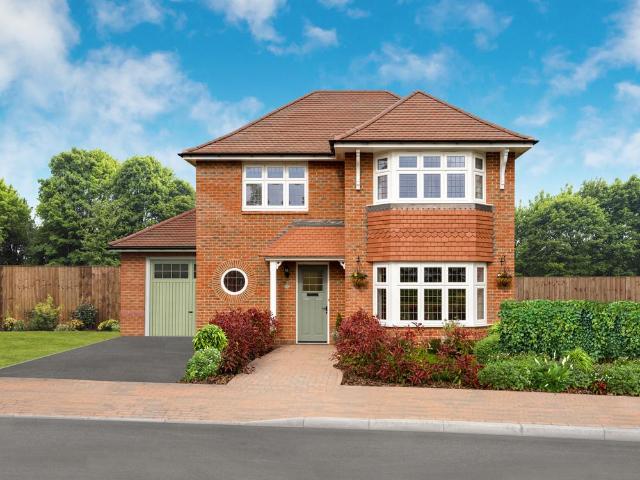
4 bedroom detached house for sale
View photo
House · for sale
£ 725,000
4 bedroom detached house for sale
Melchbourne Bedford
· 4 Bedrooms · 3 Baths · House
· Parking · Equipped kitchen
Melchbourne Bedford · 4 Bedrooms · 3 Baths · House · Parking · Equipped kitchen
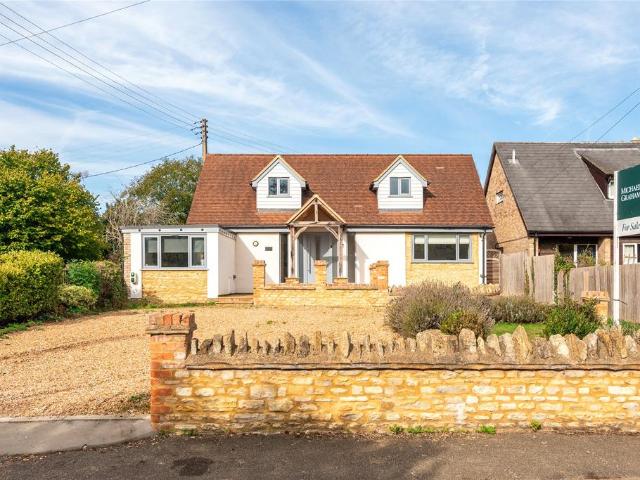
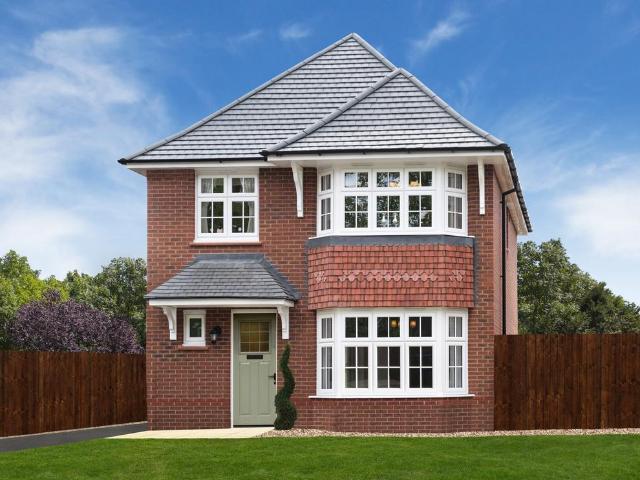
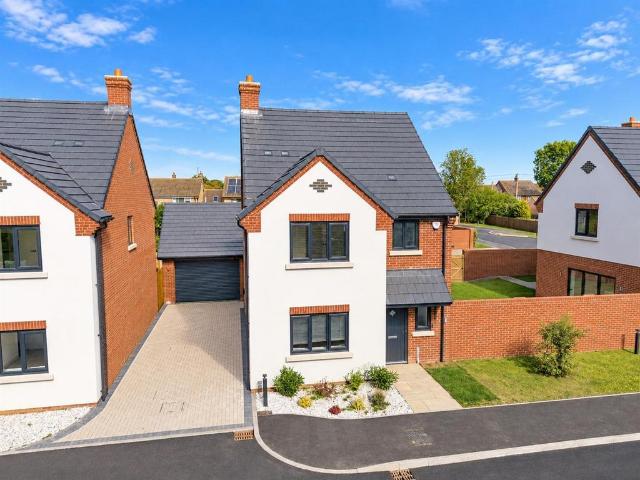
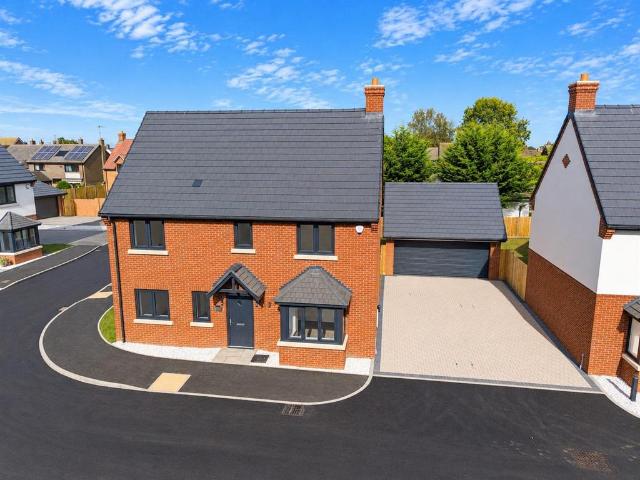
A luxuriously appointed and exceptionally high specification four-bedroom detached NEW HOME, occupying an enviable position with open aspects to the front and situated within this exclusive development off the High Street the highly sought-after North Bedfordshire village of Thurleigh.The property is built to an exacting specification and offers two en-suites, a generous landscaped west facing plot and superb family accommodation which includes a generous and welcoming entrance hall, study, dual aspect living room, luxuriously appointed kitchen/dining/family room, utility room, master and guest bedroom suites with dressing area and luxury en suites, 2 further bedrooms, family bathroom and a detached double garage with extensive off road parking.Full brochure available and viewings strictly by appointmentEntrance Hall - Lounge - 6.48m x 3.56m (21'3 x 11'8) - Kitchen/Diner - 5.87m x 5.49m (19'3 x 18') - Utility Room - Study - 3.07m x 2.03m (10'1 x 6'8) - Wc - Landing - Bedroom 1 - 4.57m
£ 725,000
3 bedroom detached house for sale
View photo
House · for sale
£ 500,000
3 bedroom detached house for sale
Melchbourne Bedford
· 3 Bedrooms · House
· Garden · Equipped kitchen · Powder room
Melchbourne Bedford · 3 Bedrooms · House · Garden · Equipped kitchen · Powder room
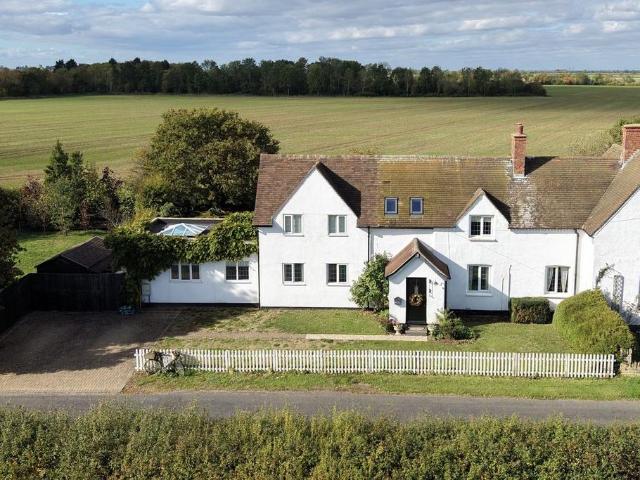
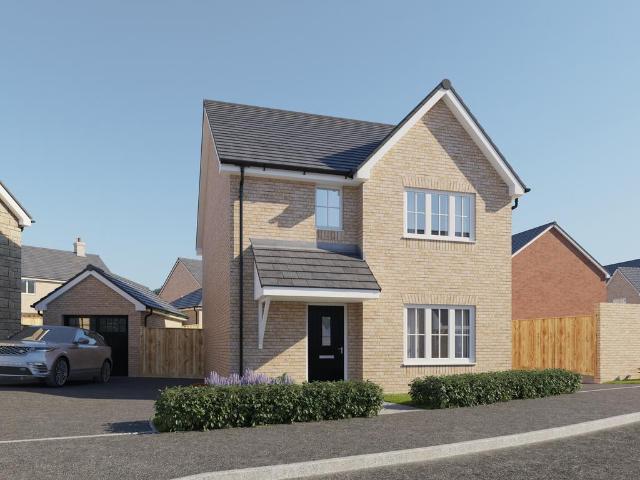
Plot 301 (The Rushmere) - priced at £500,000 Ready to celebrate in style? SAVE UP TO £30,000 to spend however you choose – upgrades, deposit, Stamp Duty, the choice is entirely yours. *Available on selected plots only. Terms and conditions apply. For full T&Cs visit bellway.co.uk About the Home The Rushmere is a stylish 3-bedroom family home which benefits from open-plan living, French doors to the rear garden, and a sizeable front-facing living room. Benefit from underfloor heating to the ground floor and enjoy the connectivity of an open-plan kitchen and dining room paired with the convenience of a separate living room. The kitchen comes fitted with spotlighting, integrated cupboards and drawers, and a host of built-in appliances ready to use. From here, the French doors open to the rear garden to effortlessly connect indoor and outdoor living. Enjoy the convenience of a downstairs cloakroom and two storage cupboards. To the first floor, bedroom 1 is double in size, with an adjacent
£ 500,000
4 bedroom detached house for sale
View photo
House · for sale
£ 530,000
4 bedroom detached house for sale
Melchbourne Bedford
· 4 Bedrooms · 2 Baths · House
· Garden · Equipped kitchen · Parking
Melchbourne Bedford · 4 Bedrooms · 2 Baths · House · Garden · Equipped kitchen · Parking
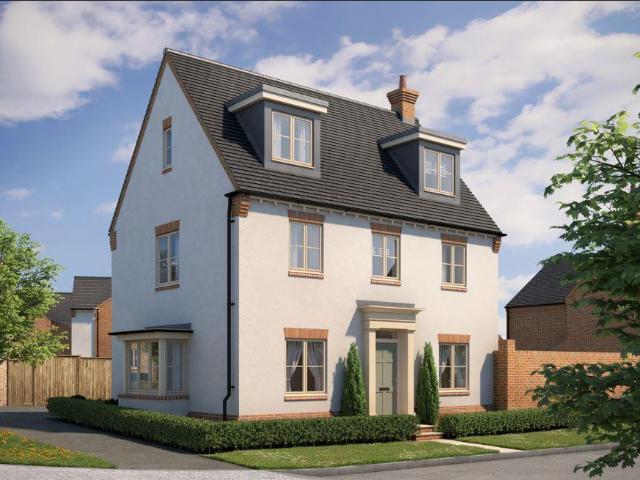
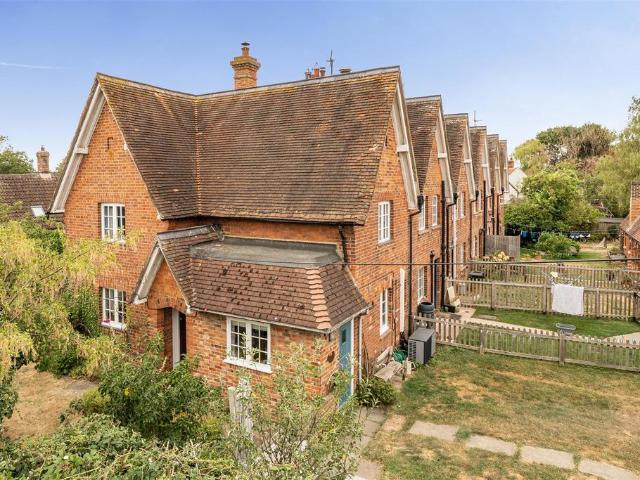
Introducing The Richmond - a stunning, 4-bed detached home in this exclusive development on the northern outskirts of Bedford. This modern property is set out across 3 floors. The ground floor features a dual aspect lounge, a large open-plan L shaped kitchen diner with French doors leading to the garden, a small yet convenient toilet and utility room. Going upstairs to the first floor you'll find the luxurious master bedroom with en suite shower room, a second double bedroom and a luxury family bathroom on the second floor are two further double bedrooms with dormer windows to the front.The Richmond comes with a landscaped front garden and enclosed rear garden and a single garage with two parking spaces.Part-exchange available.Entrance Hall - Living Room - 5.92m x 3.76m (19'5 x 12'4) - Kitchen/Dining Room - 5.92m x 4.01m (19'5 x 13'2) - Utility Room - Wc - First Floor Landing - Bedroom 1 - 5.92m x 2.97m (19'5 x 9'9) - Ensuite - Bedroom 2 - 4.11m x 2.62m (13'6 x 8'7) - Bathroom - Second
£ 530,000
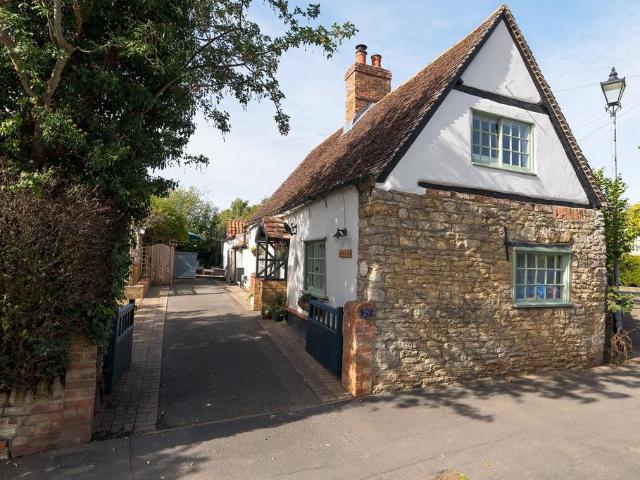
2 bedroom cottage for sale
View photo
House · for sale
£ 325,000
2 bedroom cottage for sale
Melchbourne Bedford
· 2 Bedrooms · 1 Bath · House
· Equipped kitchen · Concierge
Melchbourne Bedford · 2 Bedrooms · 1 Bath · House · Equipped kitchen · Concierge
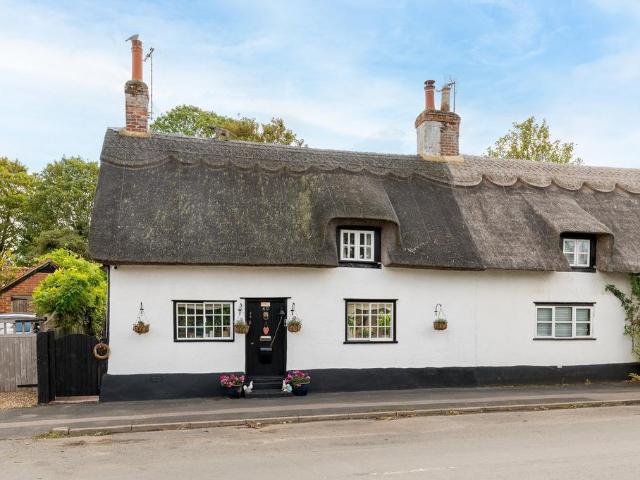
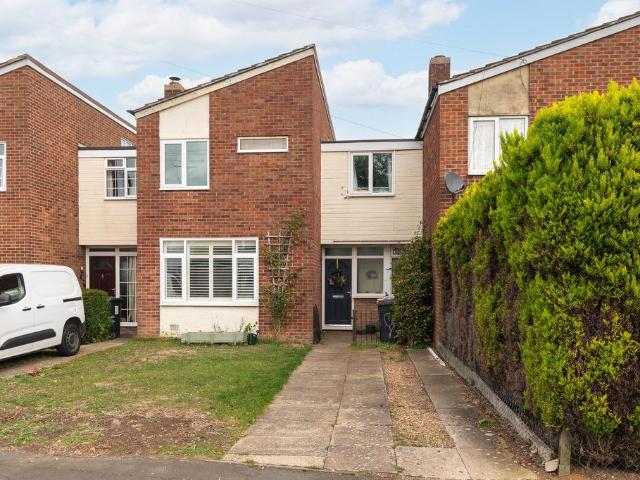
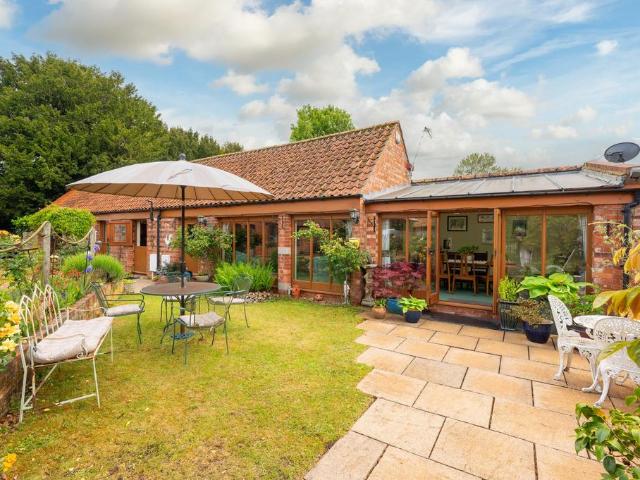
Nestled in the heart of the highly sought-after village of Riseley, this delightful two bedroom semi-detached cottage offers a rare opportunity to acquire a genuine slice of period character, thoughtfully updated to combine timeless charm with modern comfort.This Grade II listed cottage is instantly recognisable by its picturesque thatched roof, complemented by a newly renewed flat roof section, both replaced by the current owner, offering peace of mind for years to come alongside the property's undeniable kerb appeal.Step inside and you'll find a home full of warmth and character, with exposed beams, and cosy proportions typical of a cottage of this era, all sympathetically updated throughout to provide a comfortable and practical living space without compromising on the original charm that makes this property so special.Ground FloorThe ground floor offers well-proportioned reception space, ideal for relaxing or entertaining, along with a fitted kitchen. Beamed ceilings and characterf
£ 325,000
5 bedroom detached bungalow for sale
View photo
Bungalow · for sale
£ 850,000
5 bedroom detached bungalow for sale
Melchbourne Bedford
· 5 Bedrooms · 3 Baths · Bungalow
· Garden · Equipped kitchen
Melchbourne Bedford · 5 Bedrooms · 3 Baths · Bungalow · Garden · Equipped kitchen
This is a very rare chance to purchase an elegant, predominately single storey, detached property located on the popular Cleat Hill and sitting on a plot of around 0.38 acres (subject to survey).The accommodation measures around 2,389 square feet and offers a flexible layout which could be utilised in varying ways. There is no chain, so a quick completion is available.The property has as abundance of spacious rooms, with a particularly good size square living room, centrally located in the home with bi-folding doors to the garden. The kitchen is fitted in a modern contemporary style, with a large central island unit, quality worktops, a ceramic tiled floor and a further bi-fold door.Adjacent to the kitchen there is a separate dining room overlooking the front.The master bedroom is a particular feature and includes a wide range of fitted wardrobes and has an en suite bathroom. There are three further ground floor bedrooms which have use of a family shower room, with a large walk-in show
£ 850,000
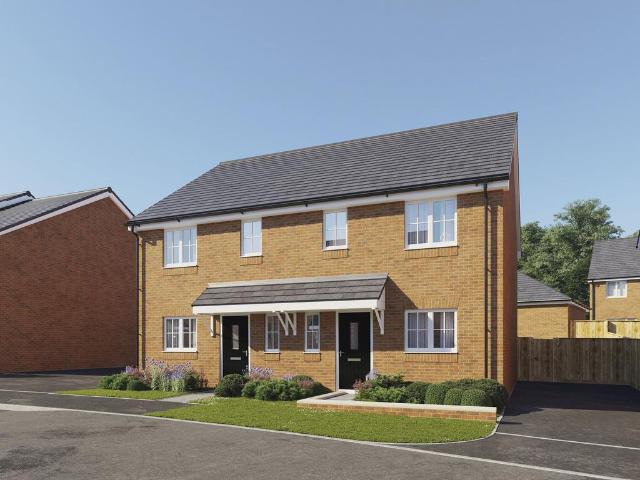
3 bedroom semi detached house for sale
View photo
House · for sale
£ 300,000
3 bedroom semi detached house for sale
Melchbourne Bedford
· 3 Bedrooms · 1 Bath · House
· Garden · Parking
Melchbourne Bedford · 3 Bedrooms · 1 Bath · House · Garden · Parking
A beautifully presented three-bedroom semi-detached home, offered to the market with no onward chain, enjoying one of the finest positions within the highly regarded village of Sharnbrook, overlooking the attractive communal greens of St Peters Close with picturesque views towards the historic parish church.Occupying a wonderful position within the heart of the village, this attractive home offers an increasingly rare combination of generous living accommodation, private parking, an enclosed rear garden and an enviable outlook across mature open green space. Extending to over 1,000 sq ft including the useful brick-built store, the property is ideally suited to families, professional couples and those looking to enjoy village life within easy walking distance of excellent local amenities.From the moment you arrive, the setting immediately sets this home apart. St Peters Close is arranged around an expansive central green, framed by mature trees and beautifully overlooked by the striking
£ 300,000
4 bedroom detached house for sale
View photo
House · for sale
£ 550,000
4 bedroom detached house for sale
Melchbourne Bedford
· 4 Bedrooms · 2 Baths · House
· Garden · Fireplace · Equipped kitchen · Powder room
Melchbourne Bedford · 4 Bedrooms · 2 Baths · House · Garden · Fireplace · Equipped kitchen · Powder room
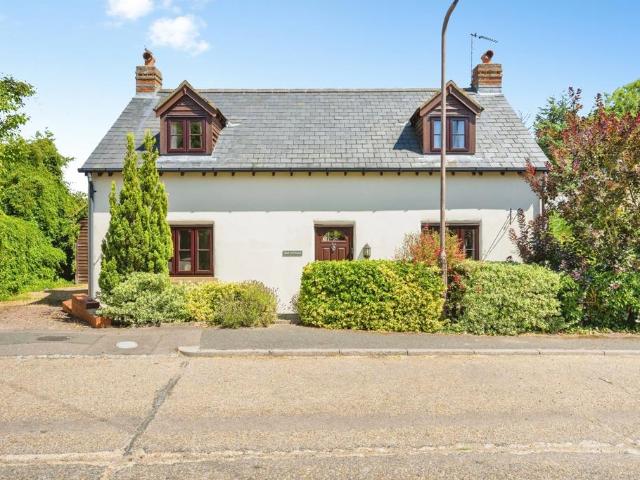
'May Cottage' is located along a no-through country lane and backing onto open fields, this attractive detached cottage-style home was constructed in 2006 and seamlessly combines traditional character with modern family living. Extending to approximately 1,579 sq. ft the property offers spacious and versatile accommodation throughout.The welcoming entrance hall provides access to a cloakroom/WC and a versatile family room/study, ideal for home working or a playroom. The heart of the home is the impressive 21ft triple-aspect kitchen/dining room, flooded with natural light and featuring a part-vaulted ceiling that enhances the sense of space. A separate utility room provides further practicality. The generous triple-aspect sitting room enjoys views over the gardens and features a charming brick-built open fireplace, creating a superb focal point.On the first floor, the principal bedroom benefits from fitted wardrobes and a stylish en-suite shower room. There are three further well-propor
£ 550,000
3 bedroom semi detached house for sale
View photo
House · for sale
£ 375,000
3 bedroom semi detached house for sale
Melchbourne Bedford
· 3 Bedrooms · 1 Bath · House
· Garden · Equipped kitchen · Parking · Powder room · Concierge
Melchbourne Bedford · 3 Bedrooms · 1 Bath · House · Garden · Equipped kitchen · Parking · Powder room · Concierge
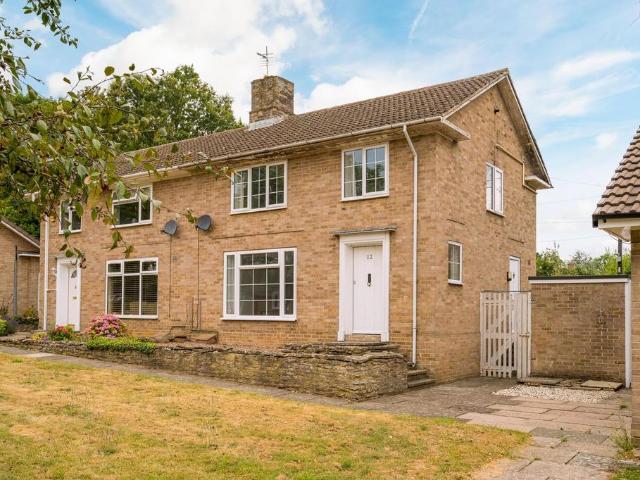
49 The Close is a beautifully Presented Village Home Backing onto open countryside within a quiet cul-de-sac in the popular north Bedfordshire village of Thurleigh. The property has been extended and improved to create a practical and comfortable family home, with a spacious kitchen/dining room, separate reception room, utility room, ground floor cloakroom and three double bedrooms.A particular feature of the property is the rear garden, which has been attractively landscaped and backs onto open farmland, giving the house a pleasant outlook and a greater sense of space. The property also benefits from off-street parking to the front, solar panels with battery storage and a modern first-floor shower room.The accommodation extends to approximately 1,079 sq. ft. and is arranged over two floors, with a bright, sociable ground floor layout and well-proportioned bedroom accommodation above.Ground FloorThe house is entered via a welcoming hallway, with access to the main reception room, kitch
£ 375,000
3 bedroom detached house for sale
View photo
House · for sale
£ 625,000
3 bedroom detached house for sale
Melchbourne Bedford
· 3 Bedrooms · House
Melchbourne Bedford · 3 Bedrooms · House
Up to 5% towards your deposit with our Key worker Deposit Scheme* The Leamington Lifestyle 1412sqft three bedroom, three ensuite home. The footprint of a four bedroom home with three ensuite bedrooms, ideal for a growing family or guest bedrooms
£ 625,000
4 bedroom detached house for sale
View photo
House · for sale
£ 500,000
4 bedroom detached house for sale
Melchbourne Bedford
· 4 Bedrooms · 2 Baths · House
· Garden · Parking · Concierge
Melchbourne Bedford · 4 Bedrooms · 2 Baths · House · Garden · Parking · Concierge
Tucked away in the sought-after village of Riseley, this delightful detached character cottage offers the perfect blend of period charm and practical modern living. With three bedrooms, a separate annex, off-road parking, and a private, enclosed garden, this is a rare opportunity to acquire a truly versatile home in a peaceful rural setting.From the moment you arrive, the cottage's traditional features and welcoming kerb appeal make a lasting impression. Inside, the home has a warm and inviting atmosphere, with exposed beams, original features and cottage-style windows that reflect its heritage and character.The Reception RoomsAt the heart of the home, the dining area and lounge are cosy and characterful spaces. The lounge is centred around a log burner, creating a wonderful focal point and a snug retreat on colder evenings. It's the kind of room you'll want to curl up in with a good book as the fire crackles away.The dining room also benefits from having a gorgeous inglenook feature a
£ 500,000
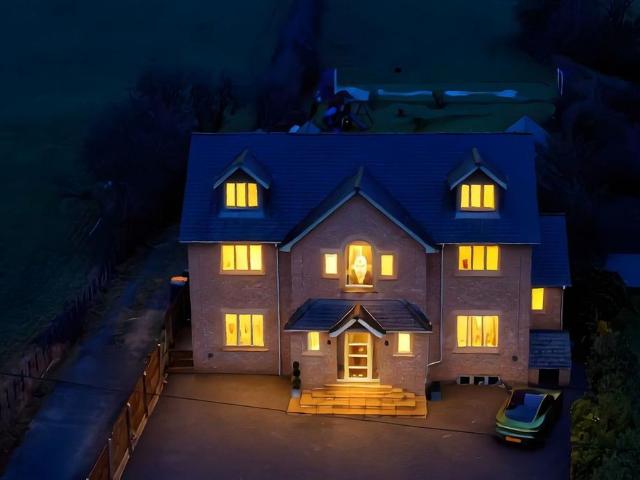
5 bedroom detached house for sale
View photo
House · for sale
£ 1,750,000
5 bedroom detached house for sale
Melchbourne Bedford
· 5 Bedrooms · 5 Baths · House
· Garden · Equipped kitchen
Melchbourne Bedford · 5 Bedrooms · 5 Baths · House · Garden · Equipped kitchen
Set discreetly on the edge of the sought-after village of Wilden, this substantial modern country house occupies a position of rare privilege — enjoying uninterrupted countryside views, genuine privacy and an immediate sense of arrival.Completed in recent years to a notably high standard, the house extends to over 6,100 sq ft and is set within approximately two acres of carefully landscaped grounds. The result is a home that feels both established and contemporary, designed to accommodate modern living without sacrificing proportion, balance or longevity.The architecture is confident yet composed. A symmetrical façade gives way to a striking double-height entrance hall, where natural light, scale and clean lines set the tone for the accommodation beyond. Living spaces flow across the rear of the house, oriented to maximise outlook and connection to the gardens, with an open-plan kitchen, dining and family room forming the natural centre of daily life.Equally, the house offers separatio
£ 1,750,000
3 bedroom semi detached house for sale
View photo
House · for sale
£ 400,000
3 bedroom semi detached house for sale
Melchbourne Bedford
· 3 Bedrooms · House
· Garden · Equipped kitchen · Powder room
Melchbourne Bedford · 3 Bedrooms · House · Garden · Equipped kitchen · Powder room
Plot 265 (The Turner) - priced at £400,000 Ready to celebrate in style? SAVE UP TO £20,000 to spend however you choose – upgrades, deposit, Stamp Duty, the choice is entirely yours. *Available on selected plots only. Terms and conditions apply. For full T&Cs visit bellway.co.uk About the Home The Turner’s appeal is in its details: from the charming square windows, to the feature French doors in the living and dining area, this is a 3-bedroom home with plenty of character. The separate kitchen is located at the front of the home, allowing the open-plan, dual-aspect living and dining area to maximise its space at the rear. A feature bay window with French doors beckons you into the rear garden, and provides a fantastic view from wherever you’re sitting in the room. An understairs cupboard in the living area helps to keep your home well-organised, and a cloakroom is usefully situated by the front door. Upstairs, bedroom one boasts an en-suite shower room and a convenient storage cupboard.
£ 400,000
4 bedroom cottage for sale
View photo
House · for sale
£ 850,000
4 bedroom cottage for sale
Melchbourne Bedford
· 4 Bedrooms · 2 Baths · House
· Garden · Fireplace · Equipped kitchen · Parking · Powder room
Melchbourne Bedford · 4 Bedrooms · 2 Baths · House · Garden · Fireplace · Equipped kitchen · Parking · Powder room
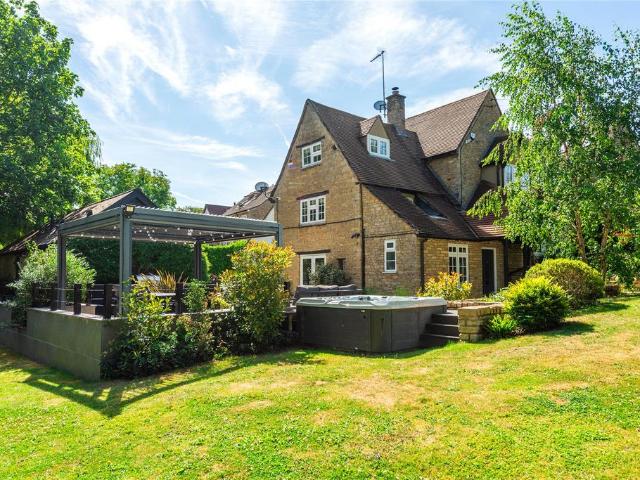
A period stone four bedroom cottage with a one bedroom annexe, driveway parking and gardens of over 0.6 acre at the end of the High Street within a conservation area, available with no upper chain. The cottage has undergone a complete refurbishment by the current owners. The 2,248 sq. ft. of accommodation, arranged over two floors, includes an entrance hall with a tiled floor, a built-in cupboard, and a cloakroom. Double doors lead into the dining room which has French double doors to the side and leads into the kitchen. Steps lead up to an inner hallway which has stairs to the first floor and fitted wardrobes and a door to the utility room. A further door leads into the over 23 ft. long sitting room which has exposed ceiling beams, an inglenook fireplace housing a log burning stove and a bay window to the front. On the first floor there are four bedrooms, three with built-in wardrobes and one being used as a study. There is a four piece family shower room. The separate self-contained
£ 850,000
5 bedroom detached house for sale
View photo
House · for sale
£ 650,000
5 bedroom detached house for sale
Melchbourne Bedford
· 5 Bedrooms · 2 Baths · House
· Equipped kitchen · Powder room
Melchbourne Bedford · 5 Bedrooms · 2 Baths · House · Equipped kitchen · Powder room
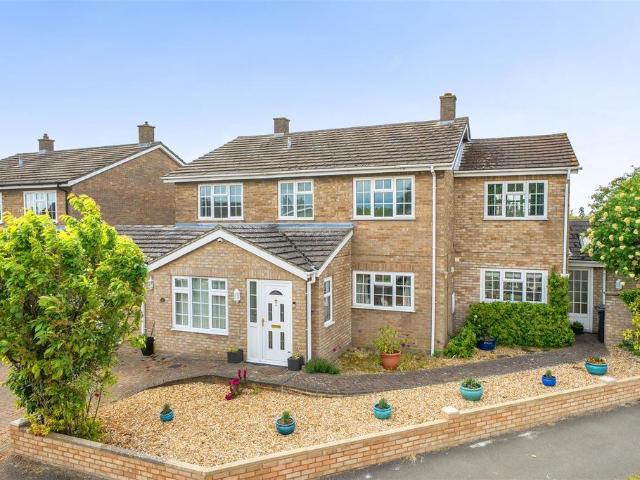
This is an excellent opportunity to acquire a well extended four/five-bedroom detached home with flexible accommodation that lends itself to both spacious family living as well as the opportunity to accommodate multi-generational living within a self-contained ground floor area.One hesitates to use the word deceptive but it really applies here. There is a spacious entrance hall with a cloakroom off and stairs rising to the first floor.The ground floor accommodation then offers a large front to back living room, a kitchen that opens in to the dining room extension, a family room/snug, a study, a ground floor shower room, a utility room and a playroom/fifth bedroom. The last five of these could easily make a self-contained annex and by having independent access too, the area lends itself to home workers who have visitors.The first floor offers three double bedrooms, a single bedroom and a family bathroom with a four-piece suite.Additional benefits include gas fired central heating, doubl
£ 650,000
3 bedroom semi detached house for sale
View photo
House · for sale
£ 375,000
3 bedroom semi detached house for sale
Melchbourne Bedford
· 3 Bedrooms · 2 Baths · House
· Garden · Parking · Equipped kitchen
Melchbourne Bedford · 3 Bedrooms · 2 Baths · House · Garden · Parking · Equipped kitchen
Situated in the highly sought after village of Sharnbrook, this well presented three bedroom semi detached family home offers spacious and versatile accommodation ideal for modern family living. The property provides a generous layout across two floors, with well proportioned rooms and excellent potential for personalisation.The ground floor features an entrance hall, a bright and comfortable living room, a separate dining area and a fitted kitchen. Completing the ground floor is a study and a convenient shower room, offering flexibility for home working or guest use.Upstairs, there are three bedrooms and a family bathroom, providing practical space for families of all sizes.Externally, the property benefits from a good sized rear garden, a detached garage and driveway parking. Sharnbrook remains one of the area’s most desirable villages, offering well regarded schooling, local amenities, countryside walks and excellent transport links.Please note that the AML fee covers the cost of ca
£ 375,000
4 bedroom detached house for sale
View photo
House · for sale
£ 685,000
4 bedroom detached house for sale
Melchbourne Bedford
· 4 Bedrooms · 2 Baths · House
· Garden · Parking · Equipped kitchen
Melchbourne Bedford · 4 Bedrooms · 2 Baths · House · Garden · Parking · Equipped kitchen
Stunning Open Plan Kitchen Family Room With Under Floor Heating & Bi-Folding Doors To Rear Garden | Positioned On A Plot Of Approximately 0.2 Acres | Double Garage With Large Driveway & Electric Gates In Front | Two En Suites & Family Bathroom | Dual Aspect 20ft Sitting Room With Multi Fuel Burner | Utility & W.C | Study | Sought After Rural Village LocationPROPERTYThe ground floor is accessed via a generous and welcoming entrance hall. From here there is access to a useful study/playroom and the 20ft dual aspect sitting room which features a wood burning stove and french doors to the front garden. The open plan refitted kitchen family room offers plenty of wow factor with a range high gloss grey units & quartz worktops. There are a variety of integrated appliances including eye level 'neff' oven & microwave, induction hob, 'bosch' dishwasher, wine cooler and fridge, along with a Perrin & Rowe instant Boiling water tap. The kitchen opens in to the dining and family area which benefits
£ 685,000
5 bedroom detached house for sale
View photo
House · for sale
£ 885,000
5 bedroom detached house for sale
Melchbourne Bedford
· 5 Bedrooms · 4 Baths · House
· Garden · Equipped kitchen
Melchbourne Bedford · 5 Bedrooms · 4 Baths · House · Garden · Equipped kitchen
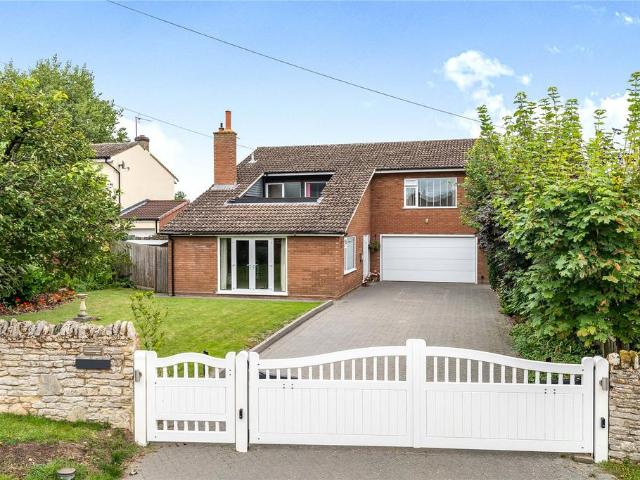
A modern four double bedroom detached chalet style property occupying an elevated position along a no through country lane in the village of Odell. The property has been significantly extended and fully refurbished and now has 2,219 sq. ft. of versatile accommodation arranged over two floors. Included are exposed oak flooring with underfloor heating, contemporary style oak doors and a full turn staircase to the first floor landing. The sitting room at the rear of the property is open plan with the kitchen/dining/family room, connected by a wide opening. Both rooms have bi-fold doors to the garden allowing a free flow for entertaining. There is also a separate utility room, and an office which could alternatively be used as a study or a fifth bedroom. There are two ground floor bedrooms, both with en suite shower rooms, and a family bathroom. The principal and guest bedroom are on the first floor, both with vaulted ceilings and sharing a Jack and Jill en suite bathroom
£ 885,000
3 bedroom cottage for sale
View photo
House · for sale
£ 585,000
3 bedroom cottage for sale
Melchbourne Bedford
· 3 Bedrooms · 1 Bath · House
· Garden
Melchbourne Bedford · 3 Bedrooms · 1 Bath · House · Garden
CAPTIVATING COUNTRY COTTAGE, NEARLY 0.5 ACRES, SPECTACULAR VIEWS AND A FASCINATING LITERARY CONNECTION - WITH SCOPE FOR ANNEXE, TOOA lovely, extended, 3-bedroom, former Victorian farm cottage, with a studio linked to the house that could become a downstairs bedroom suite, and with nearly half an acre of beautiful gardens and paddock that has scope for further development. With a garden gate at the back leading straight into fields and with fabulous views all around, not least of Knotting’s 12th century church from its wisteria-clad, bijou roof terrace, it’s no surprise that the celebrated poet and author, Martin Booth, drew inspiration from living at Knot House.So quietly peaceful and private is your new home that you forget that you’re at the end of a row of two other delightful cottages, and just minutes away from the A6. In less than 20 minutes in one direction you can be at Rushden Lakes shopping Centre; to the other, the county town of Bedford, with its fast trains to London in 40
£ 585,000
3 bedroom cottage for sale
View photo
House · for sale
£ 375,000
3 bedroom cottage for sale
Melchbourne Bedford
· 3 Bedrooms · 1 Bath · House
· Equipped kitchen
Melchbourne Bedford · 3 Bedrooms · 1 Bath · House · Equipped kitchen
Lane & Holmes are delighted to present this charming and characterful end-of-terrace cottage, peacefully positioned on High Street in the picturesque village of Souldrop. Dating from 1865 and Grade II listed, this unique Victorian home offers period features combined with spacious and well-appointed accommodation arranged over two floors.On the ground floor, the welcoming kitchen/dining room is fitted with a range of integrated appliances, including an oven and hob, under-counter fridge and slimline dishwasher. The generous living room benefits from large windows providing an abundance of natural light, together with a feature log burner. A well-appointed bathroom completes the ground floor, featuring a bath with shower over and attractive floor-to-ceiling tiling.The original staircase rises to a central first-floor landing, providing access to three well-proportioned double bedrooms, each benefiting from particularly impressive high ceilings. A separate WC adds further convenience and
£ 375,000
4 bedroom terraced house for sale
View photo
House · for sale
£ 250,000
4 bedroom terraced house for sale
Melchbourne Bedford
· 4 Bedrooms · 1 Bath · House
· Equipped kitchen · Concierge
Melchbourne Bedford · 4 Bedrooms · 1 Bath · House · Equipped kitchen · Concierge
Viewings Saturday 31st October 10am - 12pm by appointment only. Halloween costumes encouraged.Offering generous accommodation over two floors, this four bedroom terraced home combines the space a growing family needs with the peace of village living. The heart of the home is a welcoming lounge with a log burner, ideal for cosy autumn and winter evenings. To the rear, the property looks out over open farmland, giving a sense of space and calm that’s increasingly hard to find. With Bedford a short drive away and excellent road and rail links nearby, it’s a home that balances rural charm with everyday practicality.On entering the property you are greeted by a bright entrance hall with doors to the kitchen/ diner, lounge and a fourth bedroom. A handy utility cupboard containing plumbing for a washing machine is also accessible from here.The lounge is a bright, generously proportioned reception room with the log burner as its focal point. The room offers plenty of space for relaxed seating
£ 250,000
2 bedroom detached house for sale
View photo
House · for sale
£ 435,000
2 bedroom detached house for sale
Melchbourne Bedford
· 2 Bedrooms · 2 Baths · House
· Garden · Equipped kitchen · Parking
Melchbourne Bedford · 2 Bedrooms · 2 Baths · House · Garden · Equipped kitchen · Parking
The Stables is a charming detached single-storey home, quietly positioned just off the High Street in the heart of Sharnbrook. Originally built around 1900 and converted into a detached property in 1996, the property offers a highly individual layout with a wealth of character features, including exposed brickwork, vaulted ceilings, visible roof timbers, timber-framed windows and stable-style doors.Extending to approximately 994 sq ft / 92.3 sq m, the accommodation is arranged across one floor. It includes two bedrooms, a bathroom, a characterful kitchen, a generous sitting room and a conservatory/dining area overlooking the garden. The home sits within an attractive courtyard setting, with gravelled parking, mature planting and a private cottage-style garden that provides a sheltered outdoor seating area.The property combines a central village position with a tucked-away feel, making it well-suited to buyers looking for character, convenience and manageable single-storey living.Recept
£ 435,000
4 bedroom detached house for sale
View photo
House · for sale
£ 900,000
4 bedroom detached house for sale
Melchbourne Bedford
· 4 Bedrooms · 4 Baths · House
· Equipped kitchen · Powder room · Concierge
Melchbourne Bedford · 4 Bedrooms · 4 Baths · House · Equipped kitchen · Powder room · Concierge
Set in the highly sought-after village of Wilden, Verna is a substantial and well extended detached family home, occupying an impressive and well-maintained plot of approximately 0.4 acres (subject to survey).The accommodation spans over 3,100 sq feet across two floors. The ground floor offers generous and versatile living space, including a particularly spacious living room measuring 28’9 x 21’8. The kitchen is well-appointed with a wide range of fitted units and provides ample room for a breakfast table. Adjacent to the kitchen is a separate dining room, which offers potential to be opened up to create a larger open-plan kitchen/dining space, if desired. A further reception room provides flexibility as a family room or games room.Additional ground floor features include a utility room, a fitted study, pantry, and cloakroom.Upstairs, there are four double bedrooms, three of which benefit from en suite facilities. The fourth bedroom is served by the family bathroom, which includes a sh
£ 900,000
3 bedroom detached house for sale
View photo
House · for sale
£ 550,000
3 bedroom detached house for sale
Melchbourne Bedford
· 3 Bedrooms · House
· Equipped kitchen · Parking
Melchbourne Bedford · 3 Bedrooms · House · Equipped kitchen · Parking
Contribution towards your Stamp Duty* The Stratford Lifetyle is a stunning 1211sqft three bedroom, three ensuite bedrooms. Large kitchen, dining area, separate lounge. As an Eco Electric home, this property resets standards of efficiency, with energy provided via air source heat pump. Additional features include, underfloor heating, private parking, and the indulgence of three en-suite bathrooms. The ground floor has been carefully crafted for the demands of contemporary family living. The kitchen/dining area seamlessly extends into an open-plan space ideal for a family sitting area.Upstairs, three generously sized en-suite bedrooms each boast modern finishes and the convenience of a walk-in shower, catering to the needs of every household member. The main bedroom in particular exudes spaciousness, featuring a large bay window that floods the room with abundant natural light
£ 550,000
3 bedroom detached house for sale
View photo
House · for sale
£ 450,000
3 bedroom detached house for sale
Melchbourne Bedford
· 3 Bedrooms · 2 Baths · House
· Garden · Equipped kitchen · Parking · Patio · Powder room
Melchbourne Bedford · 3 Bedrooms · 2 Baths · House · Garden · Equipped kitchen · Parking · Patio · Powder room
A luxuriously appointed brand new 3 bedroom detached home situated in this sought after village location. The property is build complete and ready for occupation and includes high quality flooring throughout, integrated appliances in the kitchen and superb finishes to the bathroom and en suite including full tiling to the walls.The superb accommodation includes a spacious entrance hall with guest cloakroom, spacious Living room to the front and a fantastic kitchen/diner with bi-fold doors leading to the rear garden. Upstairs the master bedroom comes with a luxury fully tiled en suite shower room and there are two further generous bedrooms and a superb family bathroom. Externally there is a two car driveway leading to a large single garage and an enclosed rear garden with a generous patio area and newly laid turf.Internal viewing is highly recommended.Entrance Hall - Wc - Lounge - 4.88m x 3.25m (16' x 10'8) - Kitchen/Diner - 5.87m x 4.14m (19'3 x 13'7) - Landing - Bedroom 1 - 3.38m x 2.
£ 450,000
5 bedroom detached house for sale
View photo
House · for sale
£ 570,000
5 bedroom detached house for sale
Melchbourne Bedford
· 5 Bedrooms · 3 Baths · House
· Garden · Equipped kitchen
Melchbourne Bedford · 5 Bedrooms · 3 Baths · House · Garden · Equipped kitchen
Situated on a generous corner plot within the sought-after village of Ravensden, this substantial detached family home offers over 2,000 sq ft of versatile accommodation and presents an exciting opportunity for buyers looking to modernise and create a superb long-term home.Having been previously extended, the property provides spacious and flexible accommodation arranged over two floors, including an impressive living room, separate dining room, modern kitchen/breakfast room, utility area, downstairs WC, and a ground floor bedroom/study with adjacent shower facilities, offering potential for multi-generational living. The kitchen also benefits from direct access to the rear garden.Upstairs, there are five further bedrooms and family bathroom facilities, with the principal bedroom benefiting from an en suite shower room, providing ample space for growing families or those working from home. One of the bedrooms is accessed via another, making it suitable as a dressing room, nursery, or f
£ 570,000
3 bedroom semi detached house for sale
View photo
House · for sale
£ 650,000
3 bedroom semi detached house for sale
Melchbourne Bedford
· 3 Bedrooms · 2 Baths · House
Melchbourne Bedford · 3 Bedrooms · 2 Baths · House
Set within around 2.5 acres, 7 Cross End is a Grade II listed cottage that combines character and history with the opportunity to create a significant contemporary home. The property benefits from stables, paddocks and direct access to bridleways and open countryside, offering both heritage and scope in a truly idyllic rural setting. Equestrian facilities and a mature orchard add to its charm and lifestyle appeal.Planning permission has been granted to convert the adjoining barns, increasing the accommodation to 2,797 sqft. The approved scheme proposes black feather-edge timber cladding, clay roof tiles, and extensive aluminium-framed glazing designed to capture the surrounding landscape. Lettings and Property ManagementWe offer a complete range of services for Landlords, from fully managed lets to advertising only. Each Landlord who chooses full management has a personal Property Manager and all our fees are based on a ‘no let - no fee’ basis.DISCLAIMERThese particulars are a general
£ 650,000
3 bedroom detached house for sale
View photo
House · for sale
£ 535,000
3 bedroom detached house for sale
Melchbourne Bedford
· 3 Bedrooms · House
· Equipped kitchen
Melchbourne Bedford · 3 Bedrooms · House · Equipped kitchen
Part Exchange your current home* Find the space you need for modern living with The Shrewsbury 3. Cleverly designed, this new build home offers the perfect mix of style and practicality. As well as the lounge, the ground floor features the open-plan kitchen/dining room, a cloaks with toilet, and a dedicated utility room. The Shrewsbury 3's first floor contains three bedrooms. The main bedroom offers the ultimate in luxury with an en suite bathroom included. Then there's the generous family bathroom, and the second and third bedroom are both comfortable doubles
£ 535,000
5 bedroom property for sale
View photo
House · for sale
£ 795,000
5 bedroom property for sale
Melchbourne Bedford
· 5 Bedrooms · 3 Baths · House
· Garden · Parking
Melchbourne Bedford · 5 Bedrooms · 3 Baths · House · Garden · Parking
EYE-CATCHING BARN CONVERSION IN THE HEART OF THE ‘NEW COTSWOLDS’A striking, surprisingly unlisted, beautifully lime-pointed stone, 4 or 5-double-bedroom, former threshing barn, with stylish bathrooms, a lovely downstairs bedroom suite and extraordinary first-floor, timbered living space. Through an electric gate, with its detached garage, driveway parking and walled gardens, The Barn looks towards the spire of the 13th century St Peter’s Church beyond The Manor House to which it once belonged, on a no through road within the conservation area of the prime North Bedfordshire village of Sharnbrook.The home of HE Bates’ Uncle Silas, Sharnbrook was recently mentioned in a national newspaper article lauding the area as the New Cotswolds. Unusual for its combination of rural tranquillity, local facilities and proximity to road and rail networks, it’s less than 15 minutes from the county town of Bedford, its fast trains to London in 40 minutes and its world-renowned Harpur Trust private schoo
£ 795,000
5 bedroom detached house for sale
View photo
House · for sale
£ 850,000
5 bedroom detached house for sale
Melchbourne Bedford
· 5 Bedrooms · 3 Baths · House
· Garden · Fireplace · Equipped kitchen · Patio · Powder room · Concierge
Melchbourne Bedford · 5 Bedrooms · 3 Baths · House · Garden · Fireplace · Equipped kitchen · Patio · Powder room · Concierge
Situated within an exclusive courtyard of just four distinctive barn-style homes, this impressive five-bedroom family residence was built in 1999 and offers generous, versatile accommodation in one of North Bedfordshire's most desirable villages.Accommodation - The welcoming entrance hall features a cloakroom with WC and opens through double doors into a spacious reception hall, providing access to the principal living areas and the kitchen/breakfast room.The beautifully proportioned living and dining rooms are linked by double doors, allowing them to function as either separate or open-plan spaces. Both rooms feature attractive exposed brick fireplaces, with the dining room overlooking the front of the property and the living room enjoying views across the rear garden. Two sets of French doors open directly onto the patio, creating a seamless connection between indoor and outdoor living.At the heart of the home is the spacious kitchen/breakfast room, fitted with a comprehensive range
£ 850,000
3 bedroom detached house for sale
View photo
House · for sale
£ 500,000
3 bedroom detached house for sale
Melchbourne Bedford
· 3 Bedrooms · 2 Baths · House
· Garden · Equipped kitchen · Parking · Powder room
Melchbourne Bedford · 3 Bedrooms · 2 Baths · House · Garden · Equipped kitchen · Parking · Powder room
MAKE IT HOME FOR CHRISTMAS WITH A £25,000 DEPOSIT CONTRIBUTION. Move in for Christmas to this exceptional three-bedroom detached family home!A Luxury 3 double bedroom detached family home situated on the exclusive Ravensden Park development on the northern fringes of Bedford. This luxury high specification home comes with an air source heat pump serving ground floor underfloor heating and first floor radiators and benefits from an attached driveway for two cars leading to a single garage and a fully enclosed south facing rear garden.The well planned family accommodation comprises of generous entrance hall with guest cloakroom, a well apportioned 22' living room with French doors and a luxuriously appointed kitchen/diner with access to the rear garden. On the first floor there is a master bedroom with hi specification ensuite shower room, 2 further good size bedrooms and a contemporary family bathroom with high quality Roca sanitary ware. UPGRADES WORTH OVER £8,500!CALL TAYLOR MADE TODA
£ 500,000

Get email alerts

Don't miss out: be the first to know about new properties

The alert was correctly created

On subscribing you accept the conditions of use and the privacy policy
Alert
Receive new ads in your inbox
Save this search
Receive alerts for new listings

We'll send you an email when we have new properties for: "Houses for sale in Melchbourne Bedford"

The alert was correctly created

Ravensden Bedford
Wilden Bedford
Get email alerts and be the first to see new listings
Required field
On subscribing I accept the terms of the privacy policy
Perfect! You'll soon start receiving new listings via email
Alert
Receive an email when we have new ads for Houses for sale in Melchbourne Bedford
Save this search
Filters

Bedrooms

Size (sq.ft)

sq.ft
sq.ft

Price

£
£

Property type

Bathrooms

Clear all filters
Receive notifications when new entries are published.