6,368 houses for sale in MK4

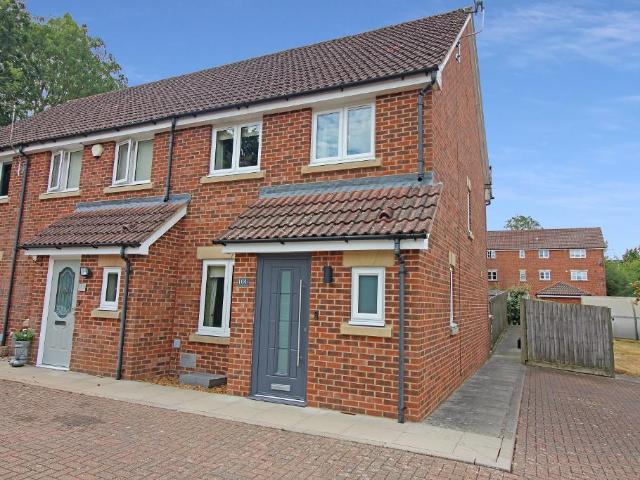
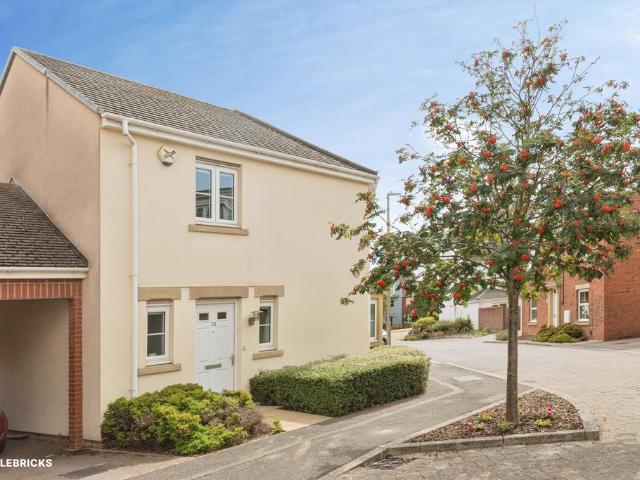
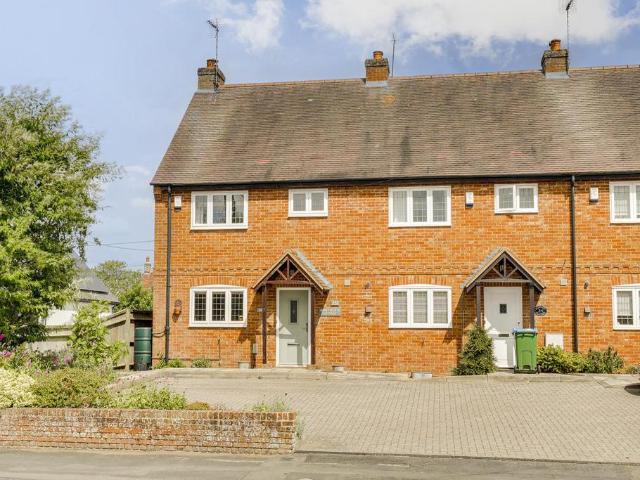
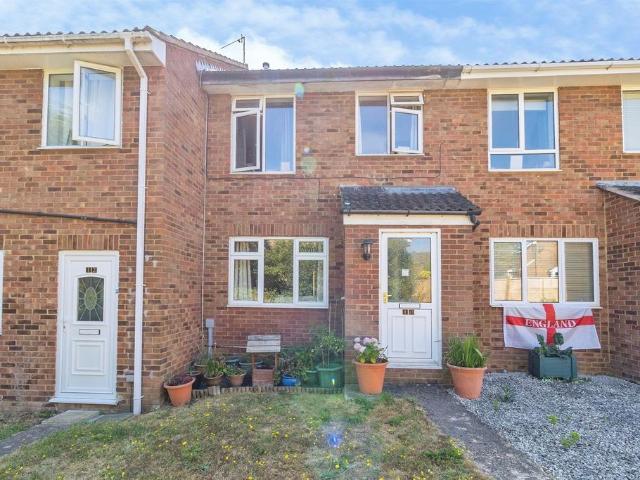
3 bedroom semi detached house for sale
View photo
House · for sale
£ 108,000
New
3 bedroom semi detached house for sale
MK4
· 3 Bedrooms · 1 Bath · House
· Garden · Equipped kitchen · Parking
MK4 · 3 Bedrooms · 1 Bath · House · Garden · Equipped kitchen · Parking
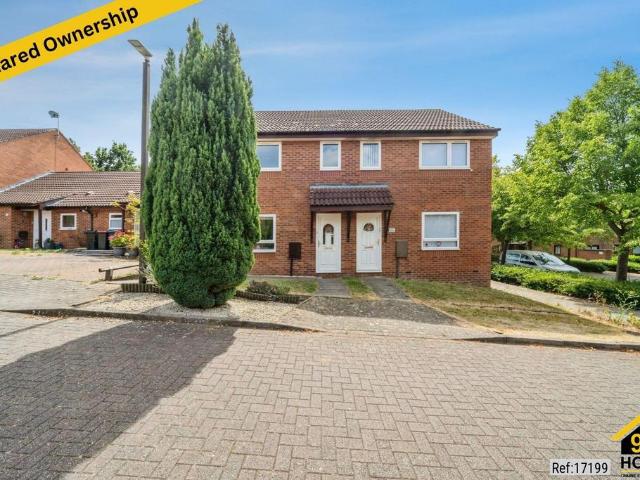
Property Ref: 17199We are pleased to present this exceptional three-bedroom semi-detached house located at Porthcawl Green, Milton Keynes, MK4. This well-presented home offers three bedrooms, one bathroom, a spacious living room, and a conservatory, providing plenty of space for comfortable family living. The property also benefits from a fully fitted kitchen, a private south-facing rear garden, and two off-road parking spaces directly beside the property.Positioned in a highly sought-after location, the property offers easy access to a range of local amenities and public transport links. It is close to excellent local schools and beautiful nearby country parks and woodland, making it an ideal location for families and those who enjoy the outdoors.This property offers an excellent combination of comfort, convenience and quality living, making it an ideal choice for first-time buyers, families, or anyone looking to purchase through the shared ownership scheme.Property Type: Semi-detache
£ 108,000
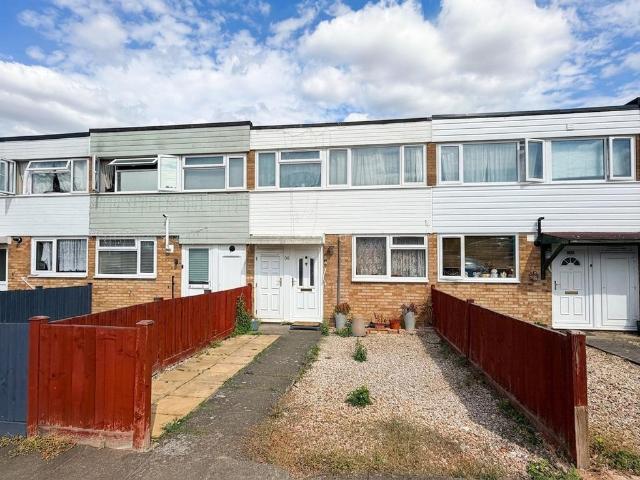
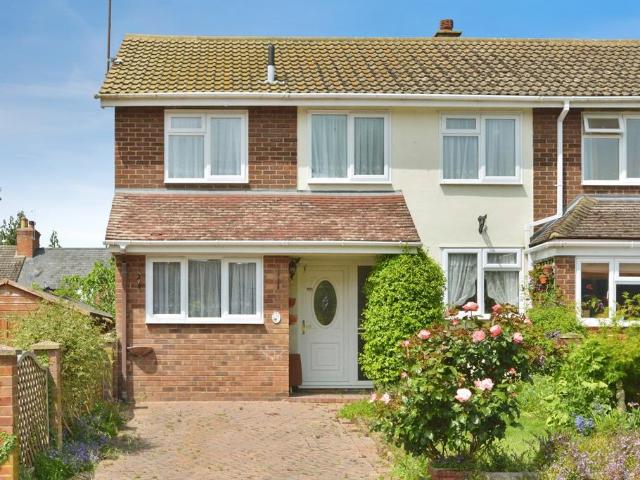
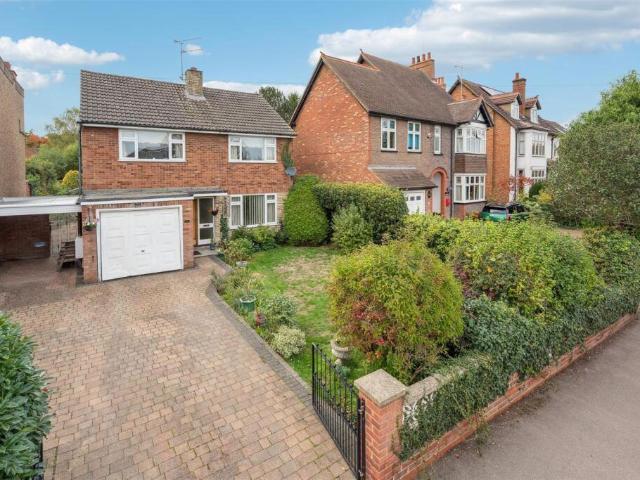
2 bedroom bungalow for sale
View photo
Bungalow · for sale
£ 220,000
New
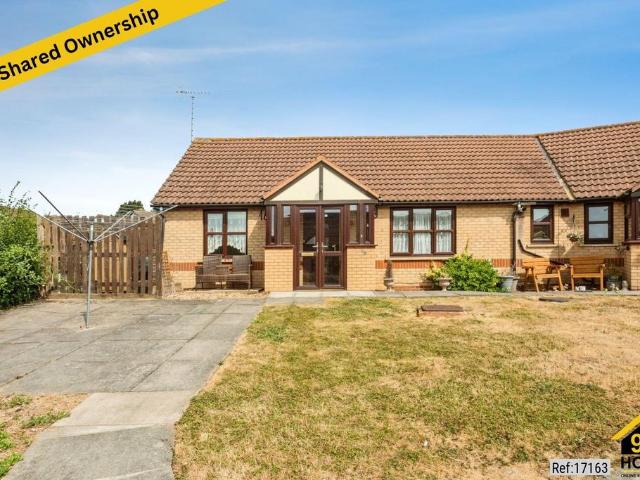
2 bedroom bungalow for sale
MK4
· 2 Bedrooms · 1 Bath · Bungalow
· Equipped kitchen · Parking · Patio
MK4 · 2 Bedrooms · 1 Bath · Bungalow · Equipped kitchen · Parking · Patio
Property Ref: 17163We are pleased to present an exceptional Bungalow located at Epsom Grove, Milton Keynes, MK3. This wonderful residence boasts 2 bedrooms, 1 bathroom, and 1 living room, offering ample space for comfortable living. Additionally, it features a fully fitted kitchen, ideal for culinary enthusiasts, along with the convenience of a Patio and Allocated parking.Positioned in a prime location, this property offers easy access to a range of local amenities and public transportation, ensuring convenience for residents. Its proximity to esteemed schools and a college enhances its appeal, providing families with access to excellent educational opportunities.This residence embodies the perfect blend of comfort, convenience, and quality living, making it an ideal choice for discerning individuals or families seeking a place to call home.* Note - The property is for above 55 years.*Property Type: BungalowFull selling price: £275000.00Pricing Options: Shared ownershipTenure: Leasehol
£ 220,000
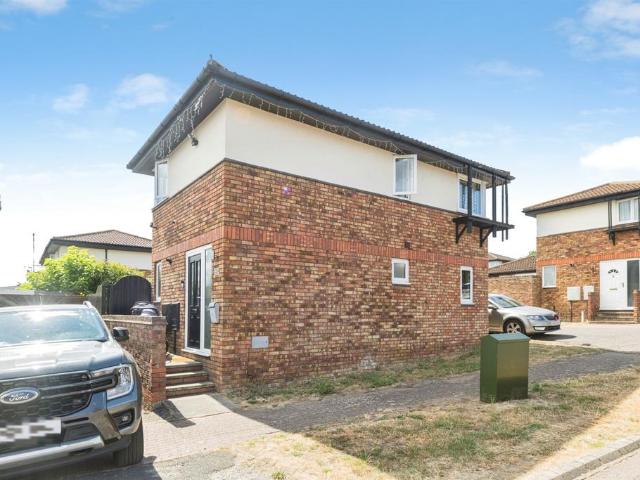
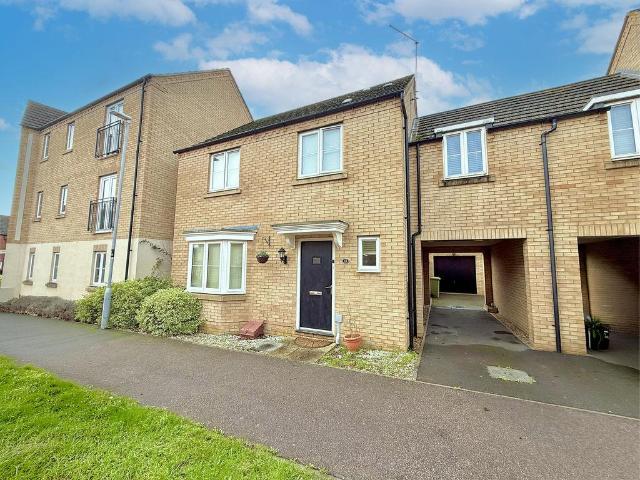
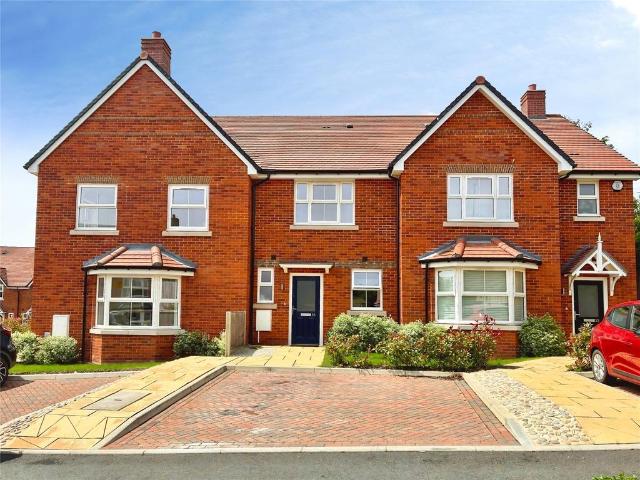
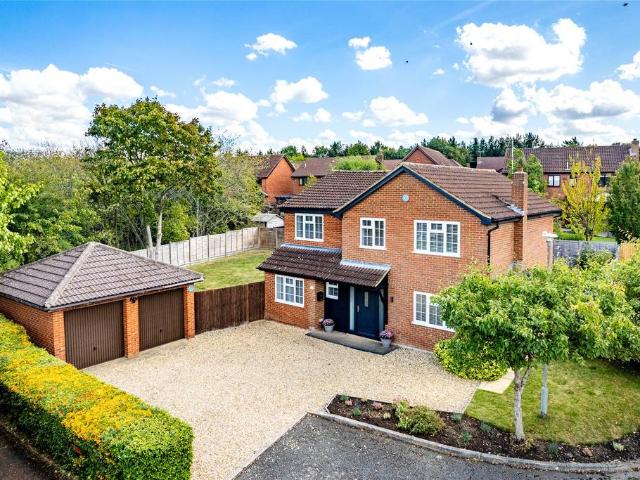
3 bedroom end of terrace house for sale
View photo
House · for sale
£ 400,000
New
3 bedroom end of terrace house for sale
MK4
· 3 Bedrooms · 2 Baths · House
· Garden · Equipped kitchen · Parking · Powder room
MK4 · 3 Bedrooms · 2 Baths · House · Garden · Equipped kitchen · Parking · Powder room
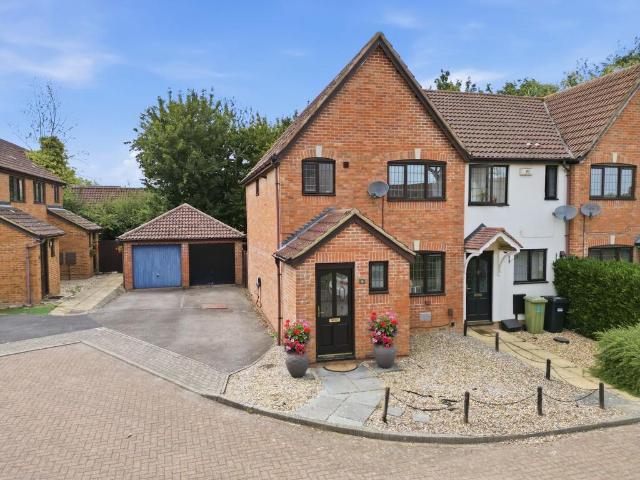
This well-presented three-bedroom end-terrace home benefits from a single garage, driveway parking, and attractive low-maintenance gardens. The property provides practical and comfortable living space across two floors.The ground floor features an entrance hall with stairs rising to the first floor and access to a convenient cloakroom. The front-facing sitting room enjoys plenty of natural light and leads through to the open-plan kitchen/dining room. This spacious area includes a useful storage cupboard and French doors opening directly onto the rear garden.Upstairs, there are two generously sized double bedrooms alongside a third single bedroom. The contemporary, fully tiled family bathroom is fitted with a P-shaped bath with shower over, a WC, and a wash hand basin incorporated within a vanity unit.Externally, the front garden is designed for ease of maintenance with a gravelled finish and pathway leading to the entrance. Positioned to the side of the property, the single garage is c
£ 400,000
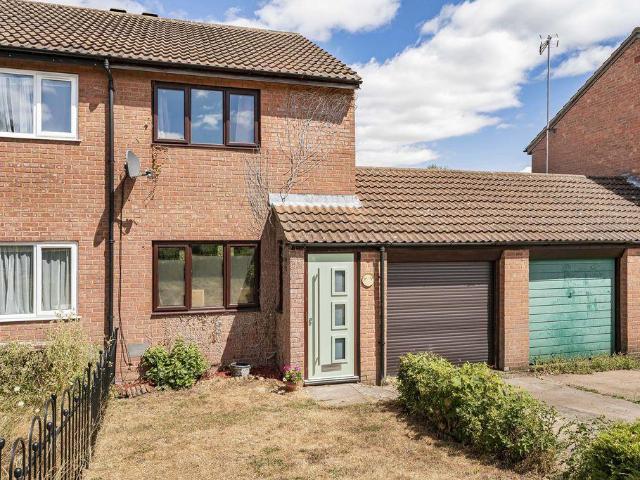
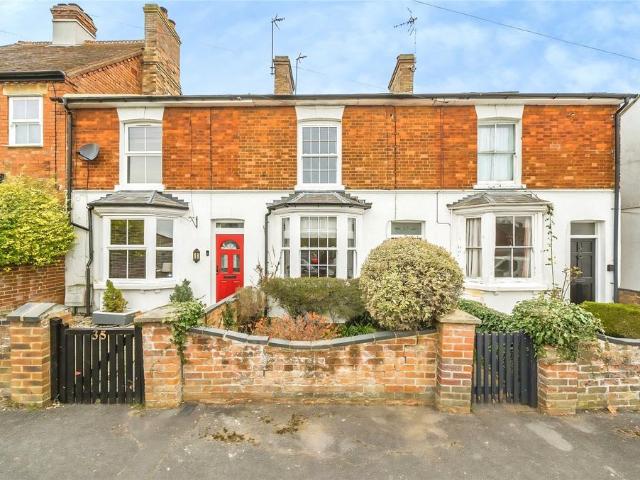
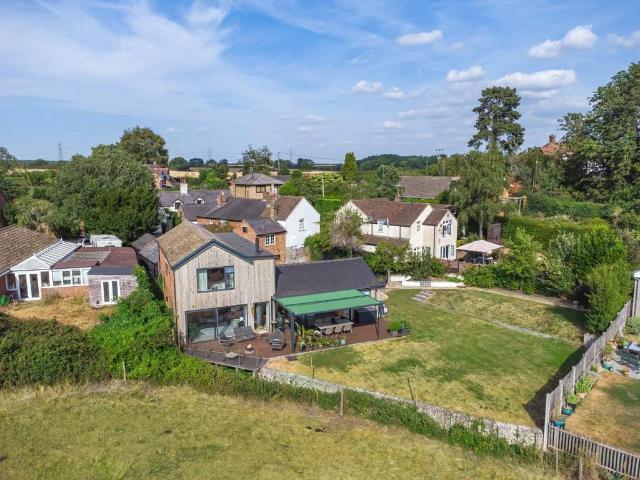
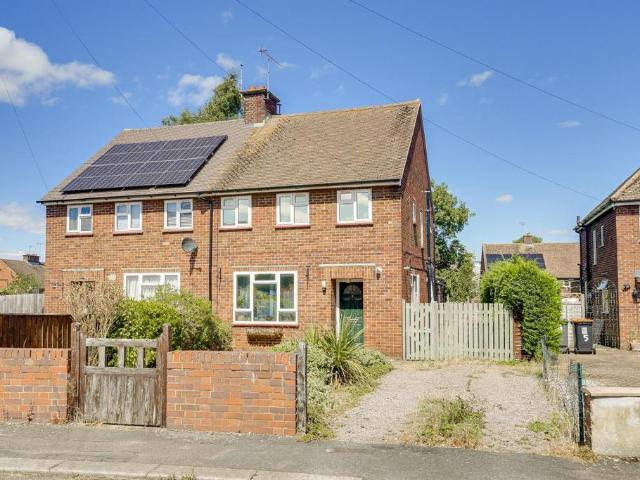
3 bedroom semi detached house for sale
View photo
House · for sale
£ 425,000
New
3 bedroom semi detached house for sale
MK4
· 3 Bedrooms · 1 Bath · House
· Garden · Equipped kitchen
MK4 · 3 Bedrooms · 1 Bath · House · Garden · Equipped kitchen
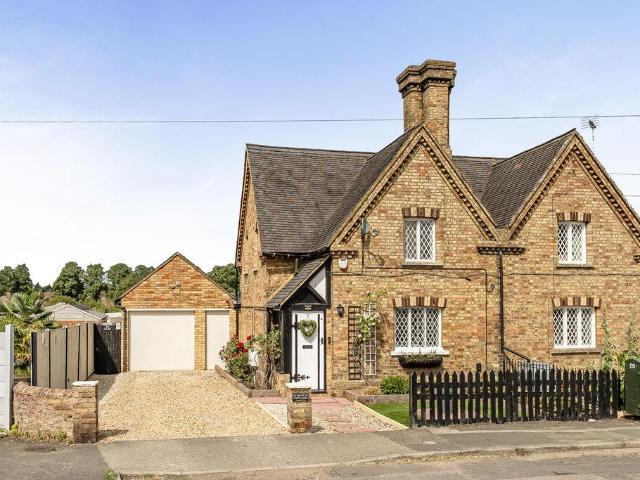
Occupying a sought after position on the ever popular Mill Road in Bletchley is this charming Grade II listed three bedroom semi detached home offering a wonderful blend of character and everyday practicality. The property boasts a lounge with period features, family bathroom, family room/dining room and a kitchen. Further benefits include an attractive rear garden with an outbuilding which is also listed and kerb appeal in keeping with the properties historic character. Mill Road is located in Water Eaton, an area in Bletchley south of Fenny Stratford offering easy access to the Bletchley town centre, mainline railway station, local schools, parks and everyday amenities. The Grand Union canal which offers walking routes and picturesque views is a short distance away. The A4146 bypass and A5 are also in close proximity offering good transport links. ENTRANCE PORCHWooden front door to porch. Door to:INNER HALLDoor to rear lounge/diner, door to bathroom and storage cupboard.LOUNGE - 19'
£ 425,000
3 bedroom terraced house for sale
View photo
House · for sale
£ 350,000
New
3 bedroom terraced house for sale
MK4
· 3 Bedrooms · 2 Baths · House
· Equipped kitchen
MK4 · 3 Bedrooms · 2 Baths · House · Equipped kitchen
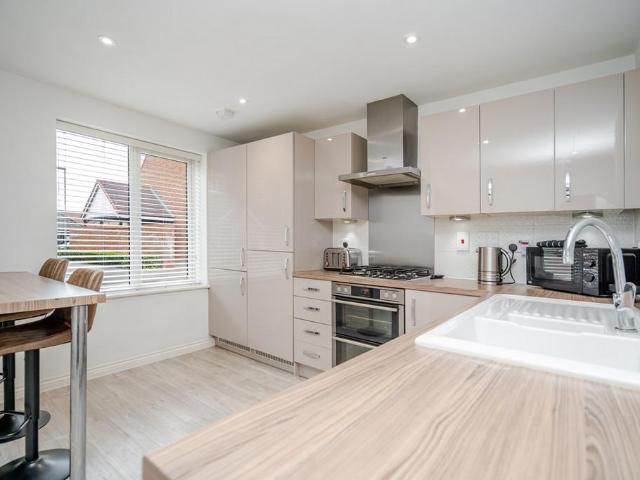
Why Buy This Home?From the moment you step inside, you're welcomed by an enclosed entrance hall – the perfect space for coats, shoes and muddy boots before little ones head into the main living area.The ground floor has been thoughtfully designed with modern living in mind. Its open-plan layout allows conversation to flow effortlessly between the kitchen and living room, creating a sociable space that's perfect for everyday family life or entertaining guests. The contemporary kitchen features sleek cabinetry complemented by wood-effect worktops, while integrated appliances include a fridge/freezer, washing machine and dishwasher. The current owners have also made excellent use of an otherwise unused corner by installing a tall breakfast bar, providing additional workspace for food preparation or a relaxed spot to enjoy your morning coffee.Between the kitchen and living room you'll find a convenient downstairs WC and an under-stairs storage cupboard, which could easily be transformed in
£ 350,000
4 bedroom semi detached house for sale
View photo
House · for sale
£ 435,000
New
4 bedroom semi detached house for sale
MK4
· 4 Bedrooms · 2 Baths · House
· Garden · Equipped kitchen · Patio · Concierge
MK4 · 4 Bedrooms · 2 Baths · House · Garden · Equipped kitchen · Patio · Concierge
Located on the sought-after Trees residential area in Bletchley the property is in our opinion is a well-presented four bedroom semi-detached. with the main bedroom offering a en-suite while the second bedroom has a bay window, with a spacious kitchen leading to a conservatory, a lounge/diner and an extra reception room with a bay window. The rear garden features a tiled partly covered patio area, ideal for outdoor seating and entertaining with steps leading to a lawn area with a seating area housing a log burner. Viewing is highly recommended.The Trees Estate is a sought-after location in Bletchley which is situated in easy access to the Grand Union Canal offering picturesque views and walks. Further benefits to the area are a range of schools both primary and secondary, local shops, bus stops and as well as easy access to the transport links of the A4146 bypass to Leighton Buzzard and the A5 both North and Southbound. The Bletchley train station is also close by.ENTRANCEDoor to:CLOAK
£ 435,000
3 bedroom end of terrace house for sale
View photo
House · for sale
£ 270,000
New
3 bedroom end of terrace house for sale
MK4
· 3 Bedrooms · 2 Baths · House
· Garden · Equipped kitchen · Parking · Powder room · Heating
MK4 · 3 Bedrooms · 2 Baths · House · Garden · Equipped kitchen · Parking · Powder room · Heating
Council tax band: C*OAKHILL* *VERY WELL PRESENTED* *THREE BEDROOM END OF TERRACE HOUSE* *MODERN DOWNSTAIRS CLOAKROOM* *LOUNGE* *MODERN FITTED KITCHEN DINER* *MODERN FITTED BATHROOM* *GAS CENTRAL HEATING* *FRONT AND MAINTAINED WELL REAR GARDEN* *ALLOCATED PARKING* Reynolds Estate Agents are delighted to offer for sale this very well presented three bedroom end of terrace house. This lovely property is located in the sought after West side of Milton Keynes and is perfect for first time buyers as the property is offered on a 70% fixed equity basis with no monthly rent or premium to pay. Viewing is highly recommended to really appreciate everything it has to offer. Entrance through part obscure glazed front door that leads into the entrance porch.Porch: 4'2 x 3'6 Door leads to cloakroom, lounge, tiled floor. Downstairs Cloakroom: 5'9 x 3'1 UPVC frosted double glazed window to the front aspect, low level WC, sink with pedestal, tiled floor, radiator. Lounge: 14'7 x 14'7 UPVC double glazed w
£ 270,000
3 bedroom terraced house for sale
View photo
House · for sale
£ 230,000
New
3 bedroom terraced house for sale
MK4
· 3 Bedrooms · 1 Bath · House
· Garden · Equipped kitchen · Parking · Powder room
MK4 · 3 Bedrooms · 1 Bath · House · Garden · Equipped kitchen · Parking · Powder room
Three-bedroom family home on the popular Lakes development in Bletchley, offered with no upper chain.Located in Bletchley, this well-proportioned three-bedroom home is ideally positioned within easy reach of Bletchley town centre, offering a wide range of local amenities, shops and leisure facilities. Bletchley railway station is also conveniently close by, providing direct services to London Euston, making it an excellent choice for commuters.The accommodation briefly comprises an entrance hall, downstairs cloakroom, spacious lounge/dining room and a fitted kitchen. To the first floor are three generously sized bedrooms together with a family wet room.Further benefits include UPVC double glazing, gas-to-radiator central heating, front and rear gardens, and communal parking to the front of the property.This home would make an excellent first-time purchase or buy-to-let investment. Offered for sale with no upper chain, an internal viewing is highly recommended. Front GardenLaid mainly t
£ 230,000
3 bedroom detached house for sale
View photo
House · for sale
£ 380,000
New
3 bedroom detached house for sale
MK4
· 3 Bedrooms · 1 Bath · House
· Garden · Equipped kitchen · Powder room
MK4 · 3 Bedrooms · 1 Bath · House · Garden · Equipped kitchen · Powder room
SUMMARY* BRILLIANT THREE BEDROOM DETACHED HOME IN A GREAT LOCATION * Well presented throughout and offering easy access to local amenities and the mainline train station, this property would make a wonderful family home.DESCRIPTIONConnells Estate Agents are delighted to bring to the market this very well presented three bedroom detached home in a popular location of Milton Keynes. The ground floor features a welcoming entrance hall leading to a generous dual-purpose lounge/dining room, flooded with natural light and enhanced by bi-fold doors opening onto the rear garden, creating the perfect space for both entertaining and everyday family life. The contemporary fitted kitchen is equipped with an integrated oven and hob, while a separate utility room provides additional storage and laundry facilities. A convenient cloakroom completes the ground floor. To the first floor are three well-proportioned bedrooms, including a principal bedroom with en suite shower room. A further double bedroo
£ 380,000
2 bedroom end of terrace house for sale
View photo
House · for sale
£ 280,000
New
2 bedroom end of terrace house for sale
MK4
· 2 Bedrooms · 1 Bath · House
· Equipped kitchen · Parking
MK4 · 2 Bedrooms · 1 Bath · House · Equipped kitchen · Parking
Standing on a generous sized plot this two bedroom end of terrace home is offered to the market with no upper chain with an accommodation comprising lounge/diner, kitchen, family bathroom, garage and driveway parking.Two Mile Ash is located on the northwest side of Milton Keynes, it's a popular location for families due to well performing schools, other benefits include local shops. the property offers easy access to Milton Keynes train station and the main shopping district. Council Tax Band: BTenure: Freehold
£ 280,000
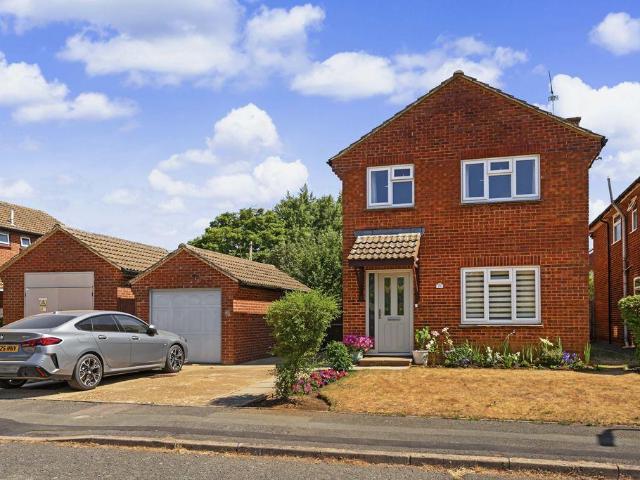
3 bedroom detached house for sale
View photo
House · for sale
£ 400,000
New
3 bedroom detached house for sale
MK4
· 3 Bedrooms · 2 Baths · House
· Garden · Equipped kitchen · Parking · Powder room
MK4 · 3 Bedrooms · 2 Baths · House · Garden · Equipped kitchen · Parking · Powder room
The PropertyMUST BE SEEN! MK10 LIVING & LIFESTYLE! LARGE LIGHT & AIRY SITTING ROOM! MEDIA ENTERTAINMENT (NEEDS TO BE VIEWED TO BE FULLY APPRECIATED) BEAUTIFULLY PRESENTED HOME! BESPOKE FITTED STORAGE! AMPLE SIZE LOFT SPACE! SOLAR PANELS! TWO CARPORT PARKING SPACES! ENCLOSED REAR GARDEN! THE LIST GOES ON & ON. An immaculately presented, three bedroom detached family home, located in the highly desirable MK10 area of Broughton, Milton Keynes.The accommodation comprises, entrance hall, cloakroom, kitchen opening onto the sitting room.To the first floor, bedroom one with ensuite, two further double bedrooms and bathroom.Outside there is carport parking for two cars and enclosed rear garden with seating area. ONLY UNTIL INTERNAL INSPECTION OF THIS PROPERTY HAS TAKEN PLACE, CAN YOU TRULY APPRECIATE THE FULL OFFERING FOR SALE HERE! AN EARLY VIEWING IS STRONGLY ADVISED! Property Description DisclaimerThis is a general description of the property only, and is not intended to constitute part of
£ 400,000
4 bedroom link detached house for sale
View photo
House · for sale
£ 400,000
Updated
4 bedroom link detached house for sale
MK4
· 4 Bedrooms · 2 Baths · House
· Garden · Equipped kitchen · Parking
MK4 · 4 Bedrooms · 2 Baths · House · Garden · Equipped kitchen · Parking
NO UPPER CHAIN*This stunning four bedroom link detached property situated in the highly desired area of Oakridge Park in Milton Keynes. With gorgeous picturesque walks and popular shops and amenities just a stones throw away, along with the stylish decor throughout the property, it certainly makes it a desirable place to call home.Why buy this home. ?Offering a spacious layout with plenty of large windows flooding the rooms with natural light, also decorated in stylish neutral colours.From the moment you approach this beautiful home you are greeted with definite kerb appeal, with a large driveway leading to a single garage. The ground floor consists of a generous lounge, a comfortable space for relaxation and entertainment. The kitchen is fitted with sleek work surfaces, ample storage space with integrated appliances. There is space for a good sized dining table for enjoying meals with family and friends, with double glazed doors leading to the rear garden. There is also a downstairs c
£ 400,000
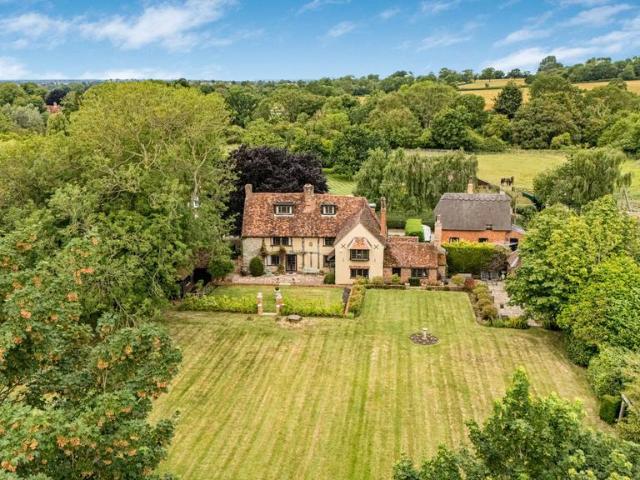
5 bedroom detached house for sale
View photo
House · for sale
£ 900,000
New
5 bedroom detached house for sale
MK4
· 5 Bedrooms · 2 Baths · House
· Garden · Fireplace · Parking · Concierge
MK4 · 5 Bedrooms · 2 Baths · House · Garden · Fireplace · Parking · Concierge
MA1087 Old Oaks is an exquisite Grade II listed property set in an idyllic location within the highly sought after Village of Little Horwood yet only a 10 minute drive from the City of Milton Keynes. This five bedroom detached home has in excess of 3,000sqft of space and is set amongst beautiful gardens of approximately 0.8 acres. Situated towards the end of a no through lane the gardens back onto open countryside. The house benefits from many period features, including beautiful beams, exposed timbers, open fireplaces, and original doors. The impressive reception rooms provide great space for both family living and entertaining. The property is accessed via a large sweeping driveway providing great parking boosted by a double carport and garage. Being sold with no upper chain. There was previously also planning permission to build a detached three bedroom house in the side garden. This house could be sold at a lower price without this side garden. The Village of Little Horwood has a c
£ 900,000
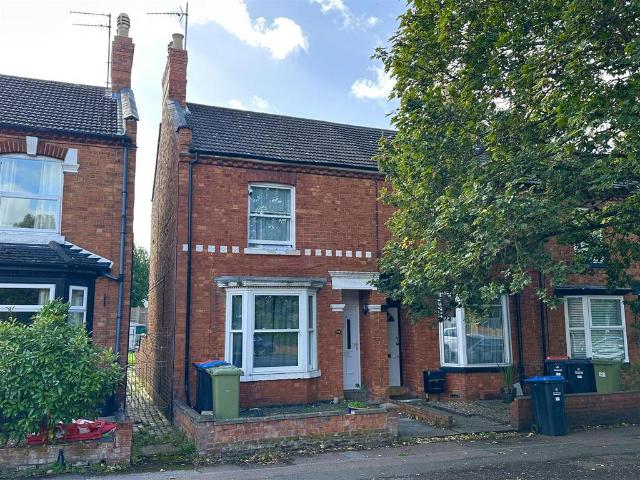
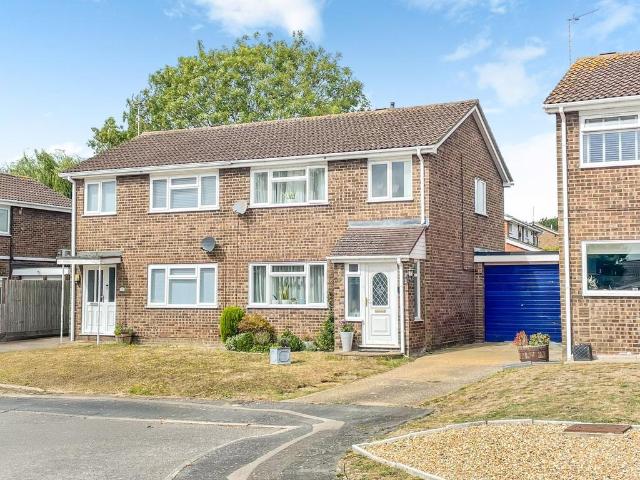
3 bedroom end of terrace house for sale
View photo
House · for sale
£ 280,000
New
3 bedroom end of terrace house for sale
MK4
· 3 Bedrooms · 1 Bath · House
· Garden · Fireplace · Equipped kitchen · Powder room · Concierge
MK4 · 3 Bedrooms · 1 Bath · House · Garden · Fireplace · Equipped kitchen · Powder room · Concierge
A 3 bedroom end of terrace bay fronted period property with period features and front & rear gardens.The property has accommodation set on two floors comprising an entrance hall, 2 reception rooms, kitchen and four piece bathroom suite. On the first floor there are 3 double bedrooms and a cloakroom. Outside the property has a small front garden and a good sized rear garden.The house has period features to include fireplaces, cupboards, and coving, in all offering the scope to make for a lovely home with period charm.It is conveniently located just a short walk from New Bradwells' numerous shops, popular school and a short walk to Wolverton Railway Station. Offered for sale with no onward chain.Ground Floor - The front door opens to the entrance hall which has period panel doors to both reception rooms and stairs to the first floor.The living room, located at the front, has a cast iron arched fireplace with wooden mantelpiece, bay window to the front and varnished floorboards. Period co
£ 280,000
3 bedroom end of terrace house for sale
View photo
House · for sale
£ 399,995
New
3 bedroom end of terrace house for sale
MK4
· 3 Bedrooms · 2 Baths · House
· Garden · Equipped kitchen · Parking · Powder room · Heating
MK4 · 3 Bedrooms · 2 Baths · House · Garden · Equipped kitchen · Parking · Powder room · Heating
Quarters are delighted to offer for sale with no upper chain this delightful three bedroom end of terrace family home located in the highly sought after Buckinghamshire village of Stewkley and within catchment for the Aylesbury Grammar Schools. The property is presented to the market in immaculate order with accommodation comprising: Entrance hall, kitchen/breakfast room, lounge/dining room cloakroom/WC, three bedrooms (master with refitted ensuite) and a refitted family bathroom. Additional benefits include allocated parking for two cars, gas central heating and a landscaped rear garden. Viewing is highly recommended.Location: - The highly desirable Buckinghamshire village of Stewkley provides an abundance of rural charm, and is surrounded by open countryside, approximately seven miles west of Leighton Buzzard, and nine miles to the south of Milton Keynes. The village is steeped in history with many period properties nestled throughout. Stewkley, winner of the Buckinghamshire Best Kep
£ 399,995
4 bedroom semi detached house for sale
View photo
House · for sale
£ 365,000
New
4 bedroom semi detached house for sale
MK4
· 4 Bedrooms · 1 Bath · House
· Equipped kitchen
MK4 · 4 Bedrooms · 1 Bath · House · Equipped kitchen
Located in the highly sought-after historic market town of Stony Stratford, this extended four-bedroom semi-detached home offers versatile living space, a generous layout, and excellent potential for families and those seeking a well-connected yet characterful setting.The ground floor features a welcoming entrance hall leading through to a spacious open-plan living/dining room, measuring approximately 23ft in length, providing an ideal space for both relaxing and entertaining. In addition, a separate family room offers further flexibility, perfect as a playroom, home office, or snug. The fitted kitchen is well-appointed with ample worktop and storage space, with scope for modernisation or reconfiguration to suit contemporary tastes.Upstairs, the property offers four well-proportioned bedrooms, including a generous principal bedroom, alongside a family bathroom. The layout is practical and well-balanced, making it ideal for growing families.Externally, the home benefits from a block-pav
£ 365,000
2 bedroom terraced house for sale
View photo
House · for sale
£ 360,000
New
2 bedroom terraced house for sale
MK4
· 2 Bedrooms · 2 Baths · House
· Garden · Equipped kitchen · Parking
MK4 · 2 Bedrooms · 2 Baths · House · Garden · Equipped kitchen · Parking
NO CHAIN | IMMACULATE CONDITION | AIR SOURCE HEAT PUMP | TWO PARKING SPACES | LARGE PRIVATE GARDEN | UNDERFLOOR HEATING |An exceptional chain-free home, built in 2024 and presented in truly immaculate, show-home condition. Combining contemporary design with high-specification finishes throughout, this beautifully appointed property offers luxurious, energy-efficient living and benefits from the remainder of the builder's warranty.The heart of the home is a stylish, fully fitted kitchen featuring integrated appliances including a washer/dryer, dishwasher, fridge freezer, induction hob, oven and extractor fan, perfectly designed for modern living.The spacious living / dining room provides an elegant and inviting living space and with plenty of room for dining furniture. The patio doors open onto a generously sized private garden, creating a seamless connection between indoor and outdoor living and offering the perfect space for entertaining, family life and summer gatherings.Upstairs, th
£ 360,000
3 bedroom terraced house for sale
View photo
House · for sale
£ 415,000
3 bedroom terraced house for sale
MK4
· 3 Bedrooms · 1 Bath · House
· Fireplace · Equipped kitchen
MK4 · 3 Bedrooms · 1 Bath · House · Fireplace · Equipped kitchen
This charming three-bedroom mid-terrace Victorian home is ideally situated on Station Road, offering convenient access to Winslow town centre and the new railway station.The property opens into a welcoming hallway, with doors leading to the living room and dining room, and stairs rising to the first floor. The living room features a bay window with replacement double-glazed Victorian-style windows, a characterful Victorian fireplace, and bespoke built-in cupboards and shelving on either side.The dining room is open plan to the kitchen and benefits from solid hardwood flooring and a log burner set within an open fireplace. There is also access to an under-stairs storage cupboard. The kitchen is fitted with a range of cream eye- and base-level units, complemented by a five-ring gas range-style cooker with a large extractor hood. A Belfast sink sits beneath a rear-facing window, and there is space for a dishwasher and full-height fridge freezer.From the kitchen, a rear hallway leads to a
£ 415,000
3 bedroom terraced house for sale
View photo
House · for sale
£ 210,000
New
3 bedroom terraced house for sale
MK4
· 3 Bedrooms · 1 Bath · House
· Garden · Equipped kitchen
MK4 · 3 Bedrooms · 1 Bath · House · Garden · Equipped kitchen
SUMMARYA three-bedroom mid-terraced home in a sought-after Newport Pagnell location, close to local amenities and within the catchment area for highly regarded schools. Offering spacious accommodation including a living room, kitchen/diner, three bedrooms and a family bathroom, plus front and rear gardens.DESCRIPTIONOffered to the market with no onward chain is this three bedroom mid-terraced family home located in the immensely popular poets development in Newport Pagnell.Accommodation comprises entrance porch, living room and kitchen all on the ground floor. To the first floor, there is three well-proportioned bedrooms and a family bathroom. Newport Pagnell is renowned for its historic charm, thriving community, and excellent connectivity, with easy access to the M1 motorway, Milton Keynes Central railway station, and other major transport links, making it an ideal location for commuters. The property also falls within catchment for well-regarded schools including Ousedale Upper Scho
£ 210,000
3 bedroom detached house for sale
View photo
House · for sale
£ 550,000
New
3 bedroom detached house for sale
MK4
· 3 Bedrooms · 1 Bath · House
MK4 · 3 Bedrooms · 1 Bath · House
Being sold via Secure Sale online bidding. Terms & Conditions apply Positioned along the ever popular Southcourt Road in Linslade, this extended detached home combines an enviable setting with outstanding potential. Offered to the market with a true blank canvas it provides the perfect opportunity for buyers seeking a property they can truly make their own. With generous proportions throughout and plenty of scope to enhance or reconfigure, this property offers an exciting opportunity to create a bespoke family home in one of Linslade’s most desirable locations. Dating back to the mid-1960's and lovingly owned by the same family since then, the home now awaits its next chapter, ready for new owners to place their own stamp and realise its full potential. More About The Location. - The sought-after Southcourt Road forms part of one of the town’s most established and desirable residential pockets, developed mainly throughout the 20th century as Linslade expanded from its historic village
£ 550,000
4 bedroom detached house for sale
View photo
House · for sale
£ 675,000
New
4 bedroom detached house for sale
MK4
· 4 Bedrooms · 2 Baths · House
· Garden · Parking · Fireplace · Equipped kitchen · Powder room
MK4 · 4 Bedrooms · 2 Baths · House · Garden · Parking · Fireplace · Equipped kitchen · Powder room
Available with no upper chain a four bedroom detached property with wraparound gardens on a corner plot, a detached double garage and parking for five cars in Furzton. The property has undergone refurbishment by the current owner and has approximately 1,653 sq. ft. of accommodation over two floors. The ground floor hall has stairs to the first floor and access to the cloakroom. The sitting/dining room and kitchen. The dual aspect sitting/dining room has a feature fireplace and doors to the rear garden. The kitchen/breakfast room is also dual aspect and has a walk through to a utility room with a sliding door to an office/study which has a window to the front The first floor has four bedrooms, three doubles and a single. The family bathroom has a three piece suite with the wash basin and WC set into a vanity unit.At the front there is a gravel drive with parking for five cars in addition to the detached double garage which has power and light connected. To the side there is a lawned are
£ 675,000
4 bedroom detached house for sale
View photo
House · for sale
£ 900,000
New
4 bedroom detached house for sale
MK4
· 4 Bedrooms · 3 Baths · House
· Garden · Equipped kitchen
MK4 · 4 Bedrooms · 3 Baths · House · Garden · Equipped kitchen
Occupying an enviable position in the picturesque hamlet of Burcott, this exceptional four-bedroom detached family home. Set on a substantial plot and enjoying uninterrupted views across open countryside, the property seamlessly combines striking modern architecture with high-quality finishes, offering versatile accommodation designed for modern family living.Wrapped in elegant Western Red Cedar cladding with contrasting rendered elevations and aluminium-framed glazing throughout, the home immediately impresses with its distinctive appearance. At its heart lies an impressive open-plan kitchen, dining and living space, flooded with natural light from expansive sliding doors that open onto the beautifully landscaped rear garden. A striking rotating cylindrical log burner provides a stylish focal point, creating a warm and inviting atmosphere all year round.The contemporary kitchen is beautifully appointed with sleek handleless cabinetry, granite work surfaces and a comprehensive range of
£ 900,000
3 bedroom semi detached house for sale
View photo
House · for sale
£ 365,000
New
3 bedroom semi detached house for sale
MK4
· 3 Bedrooms · 1 Bath · House
· Garden · Equipped kitchen · Parking · Powder room
MK4 · 3 Bedrooms · 1 Bath · House · Garden · Equipped kitchen · Parking · Powder room
We are delighted to offer for sale this well-presented three bedroom semi-detached family home, situated within a mature and well-established residential area, conveniently positioned within walking distance of Leighton Buzzard town centre. Offering spacious accommodation throughout, with further potential to extend (STPP), the property comprises: Entrance hall, lounge, dining room, refitted kitchen, utility room, cloakroom/WC, three generous bedrooms and a family bathroom. Additional benefits include a double length driveway, a private rear garden and excellent potential to create additional off-road parking if desired. Viewing is highly recommended.Location: - Plumtree Lane is conveniently positioned close to the heart of Leighton Buzzard, allowing easy access to the town’s wide range of amenities. The historic High Street offers a variety of shops, cafés, restaurants and twice-weekly market, while larger supermarkets including Waitrose, Tesco and Aldi are also nearby. The area benef
£ 365,000
4 bedroom detached house for sale
View photo
House · for sale
£ 575,000
New
4 bedroom detached house for sale
MK4
· 4 Bedrooms · 2 Baths · House
· Powder room
MK4 · 4 Bedrooms · 2 Baths · House · Powder room
Offered for sale for the first time in over 40 years this tastefully extended four bedroom detached family home presents a rare opportunity to acquire a much loved family home standing on a large plot in a peaceful cul-de-sac location whilst offering tremendous potential to extend further (STPP).The village of Wing is situated between Leighton Buzzard and Aylesbury, both offering access to train stations as well as links to the A41. In the village itself, amenities include shops, pubs and takeaways as well as a pharmacy and schools; both primary and secondary. Wing is surrounded by beautiful countryside and is home to the National Trust house and grounds of Ascott Estate. ENTRANCE PORCHDoor to:ENTRANCE HALLDouble glazed window to side aspect. Stairs rising to first floor, radiator, door to lounge, door to cloakroom, storage cupboard, opening to utility room.CLOAKROOMDouble glazed frosted window to side aspect. Low level w.c, wash hand basin.LOUNGEDouble glazed window to front aspect. D
£ 575,000
3 bedroom semi detached house for sale
View photo
House · for sale
£ 340,000
Updated
3 bedroom semi detached house for sale
MK4
· 3 Bedrooms · 1 Bath · House
· Garden · Equipped kitchen · Parking
MK4 · 3 Bedrooms · 1 Bath · House · Garden · Equipped kitchen · Parking
Thomas Connolly Estate Agents are delighted to present this well-presented three-bedroom semi-detached family home with garage, situated in the popular location of Bletchley, Milton Keynes. The property has been tastefully modernised by the current owners and offers bright, versatile living space within easy reach of local schools, shops, and transport links, including Bletchley train station and road connections into Central Milton Keynes.The accommodation comprises a welcoming entrance hall with useful storage cupboard, leading through to a spacious living room filled with natural light. To the rear, the home benefits from a re-fitted kitchen/dining room, offering modern units, ample workspace and a dining area with direct views of the garden. Upstairs, there are two well-proportioned double bedrooms, both with built-in wardrobes, alongside a third single bedroom currently used as a home office. The floor is complete with a re-fitted family bathroom.Externally, the property enjoys bo
£ 340,000

Get email alerts

Don't miss out: be the first to know about new properties

The alert was correctly created

On subscribing you accept the conditions of use and the privacy policy
Alert
Receive new ads in your inbox
Save this search
Receive alerts for new listings

We'll send you an email when we have new properties for: "Houses for sale in MK4"

The alert was correctly created

Furzton Milton Keynes
Shenley Wood Milton Keynes
Get email alerts and be the first to see new listings
Required field
On subscribing I accept the terms of the privacy policy
Perfect! You'll soon start receiving new listings via email
Alert
Receive an email when we have new ads for Houses for sale in MK4
Save this search
Filters

Bedrooms

Size (sq.ft)

sq.ft
sq.ft

Price

£
£

Property type

Bathrooms

Clear all filters
Receive notifications when new entries are published.