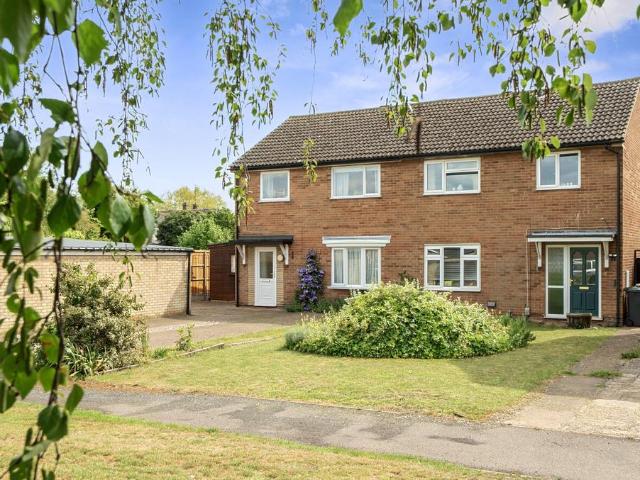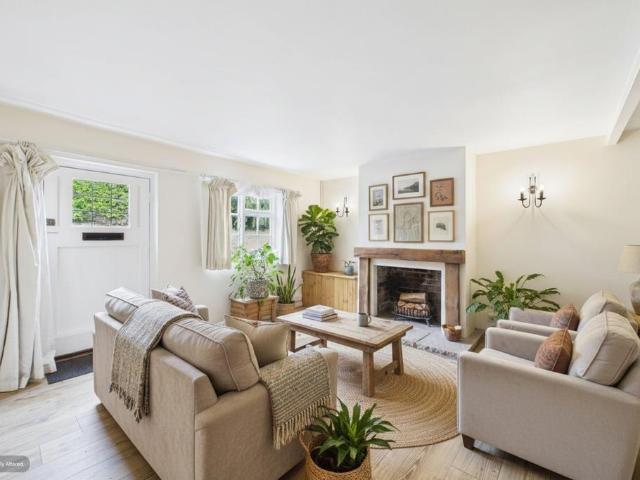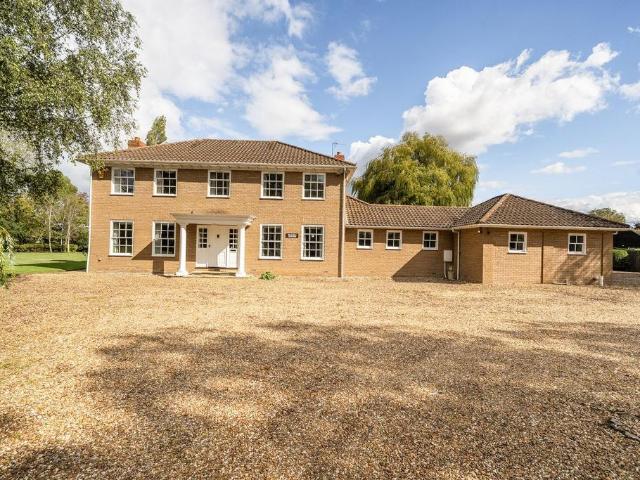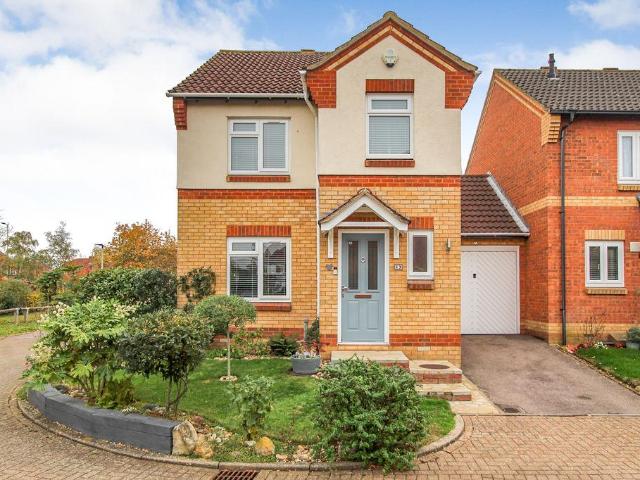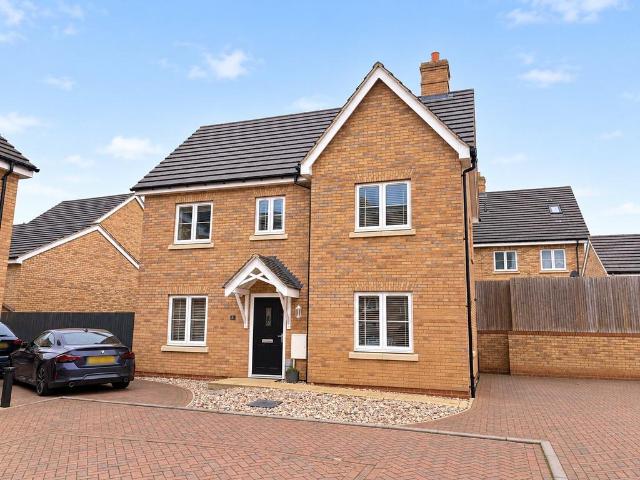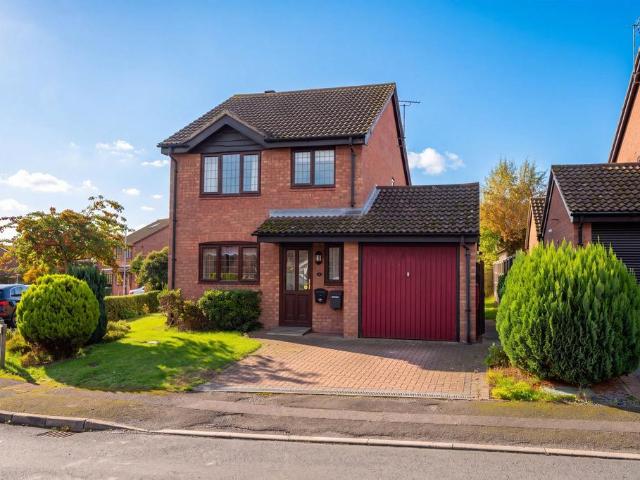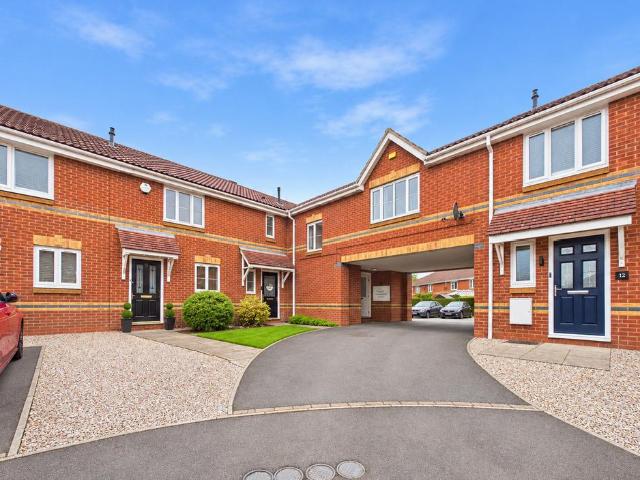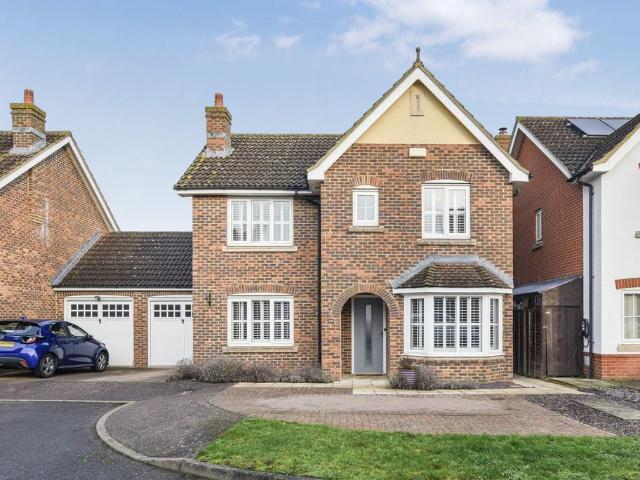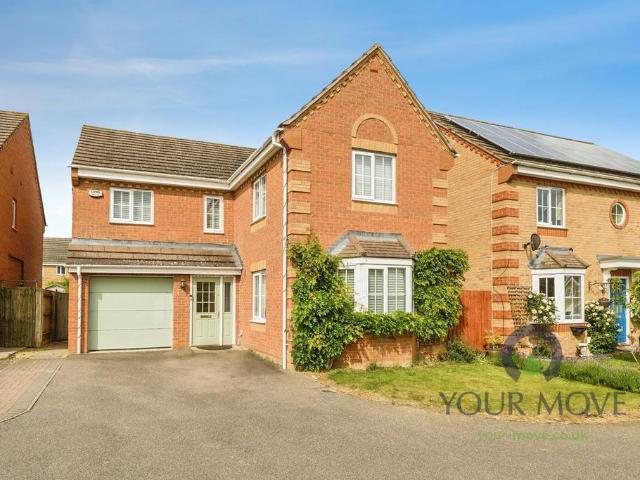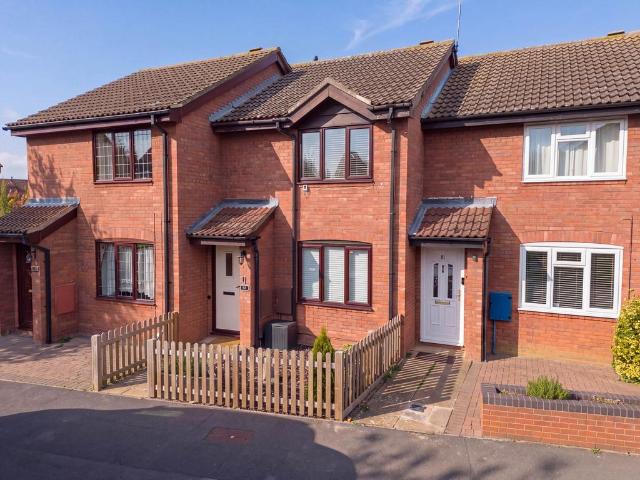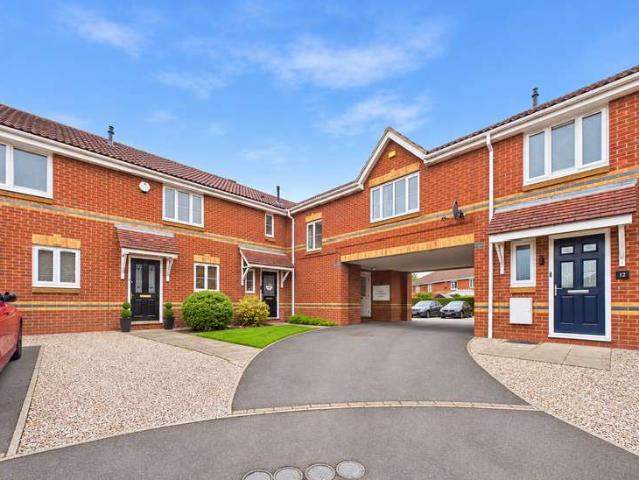
3,144 houses for sale in PE19

4 bedroom Semi Detached House in Cambridge, Cambridgeshire
2 pictures
Villa · for sale
£ 52,500
4 bedroom Semi Detached House in Cambridge, Cambridgeshire
PE19
· 4 Bedrooms · 3 Baths · Villa
· Garden · Equipped kitchen · Parking
PE19 · 4 Bedrooms · 3 Baths · Villa · Garden · Equipped kitchen · Parking
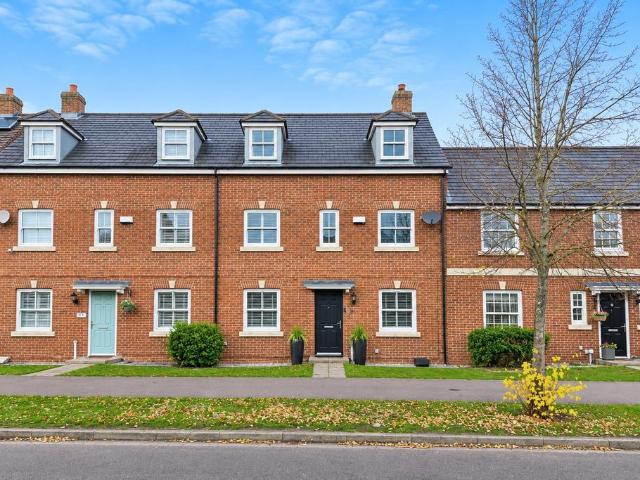
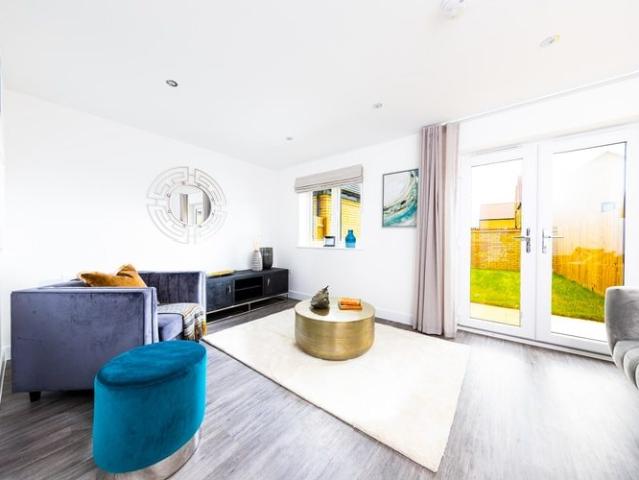
A spacious four-bedroom townhouse arranged over three storeys, featuring a kitchen/dining room, separate living room and two en suite bedrooms, offering flexible living space for modern family life. Key features include: Driveway Bedrooms with en-suites Private outdoor space Fully fitted kitchens Integrated appliances SO Resi Sheepfold is a collection of family sized 4 bedroom townhouses in the thriving community of Cambourne, surrounded by green open spaces and within easy reach of Cambridge. The post 4 bedroom Semi-Detached House in Cambridge, Cambridgeshire appeared first on MovingSoon | Properties for Rent, Shared Ownership, Sale & Moving House Help. Features Garden New Build Homes On street/residents parking
£ 52,500
4 bedroom Semi Detached House in Cambridge, Cambridgeshire
2 pictures
Villa · for sale
£ 42,400
4 bedroom Semi Detached House in Cambridge, Cambridgeshire
PE19
· 4 Bedrooms · Villa
· Garden · Equipped kitchen · Parking
PE19 · 4 Bedrooms · Villa · Garden · Equipped kitchen · Parking
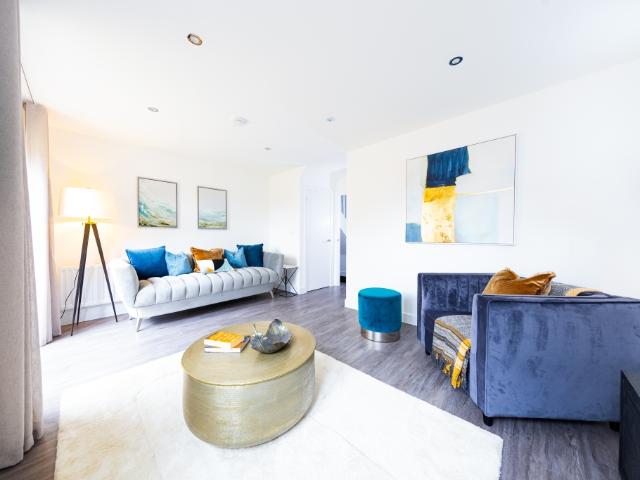
A four-bedroom townhouse arranged over three storeys, featuring a full-width kitchen/dining room, separate living room and an en suite to the main bedroom. Key features include: Integrated appliances Fully fitted kitchens Garage Private outdoor space SO Resi Sheepfold is a collection of family-sized 4-bedroom townhouses in the thriving community of Cambourne, surrounded by green open spaces and within easy reach of Cambridge. The post 4 bedroom Semi-Detached House in Cambridge, Cambridgeshire appeared first on MovingSoon | Properties for Rent, Shared Ownership, Sale & Moving House Help. Features Garden New Build Homes On street/residents parking
£ 42,400
4 bedroom detached house for sale
View photo
House · for sale
£ 375,000
New
4 bedroom detached house for sale
PE19
· 4 Bedrooms · 1 Bath · House
· Garden · Equipped kitchen · Parking
PE19 · 4 Bedrooms · 1 Bath · House · Garden · Equipped kitchen · Parking
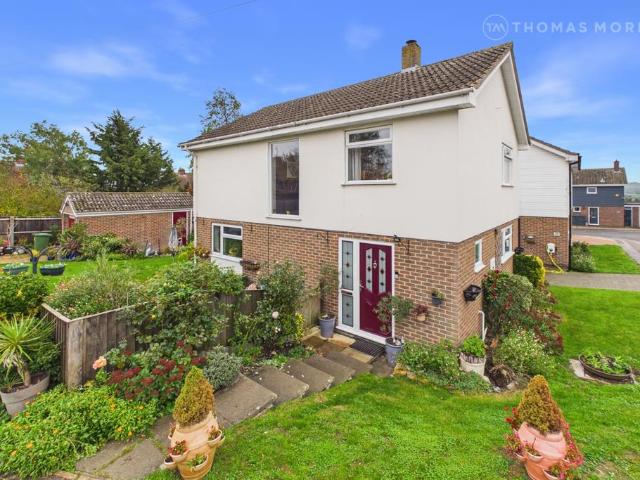
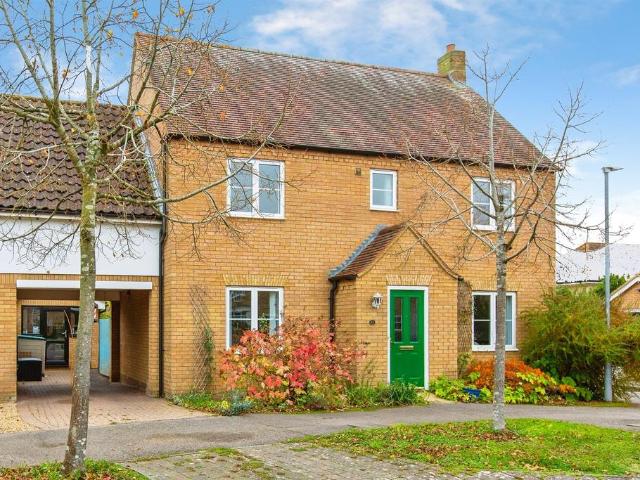
Situated in the sought-after village of Ellington, this attractive detached family home occupies a generous corner plot and offers well-proportioned accommodation throughout.Upon entering the property, you are welcomed by a spacious entrance hall, which leads through to the impressive kitchen/dining room, opened up by the current owners, this sociable space provides an ideal setting for both everyday family life and entertaining. Completing the ground floor is a spacious living room, enjoying pleasant views over the rear garden.To the first floor, there are four well-proportioned bedrooms, offering flexible accommodation for families or those requiring additional home working space, together with a family bathroom.Externally, the property continues to impress, occupying a generous corner plot with a good-sized garden, providing plenty of outdoor space to enjoy. Further benefits include a single garage and driveway, offering convenient off-road parking.Huntingdon District CouncilCouncil
£ 375,000
4 bedroom semi detached house for sale
View photo
House · for sale
£ 500,000
New
4 bedroom semi detached house for sale
PE19
· 4 Bedrooms · 2 Baths · House
· Garden · Parking
PE19 · 4 Bedrooms · 2 Baths · House · Garden · Parking
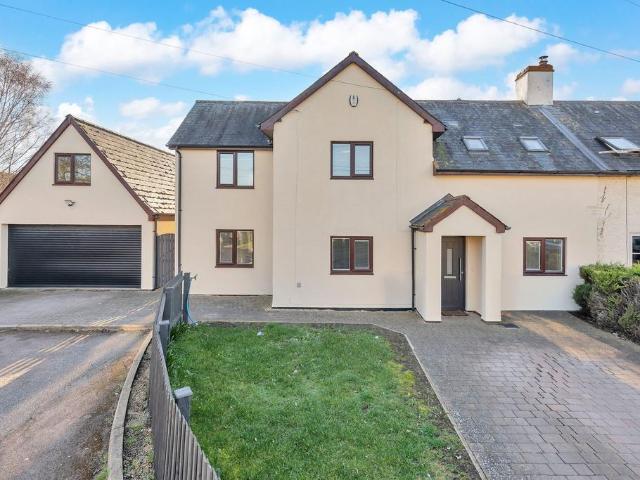
USE REFERENCE AN0980Welcome to 4 The Stiles, a substantial four-bedroom semi-detached home tucked away at the end of a quiet cul-de-sac in the heart of Godmanchester. Offering over 2,000 sq ft of accommodation, this is a home that quietly surprises you with just how much space and flexibility it provides. With a generous main residence and a 700+ sq ft fully self-contained annexe positioned at the rear of the garden, it is a property that lends itself perfectly to modern family life, multi-generational living, or even the possibility of additional income.Arriving at the property, its position at the end of the cul-de-sac immediately gives a sense of privacy and space. A large garage sits alongside the house, and the generous driveway provides ample parking for several vehicles, making day-to-day living and visiting guests easy.Stepping inside the main house, you are welcomed into a central hallway with the staircase directly ahead. To the right is the main living room, a wonderfully sp
£ 500,000
5 bedroom end of terrace house for sale
View photo
House · for sale
£ 200,000
New
5 bedroom end of terrace house for sale
PE19
· 5 Bedrooms · 1 Bath · House
· Garden · Equipped kitchen · Parking · Cellar · Concierge
PE19 · 5 Bedrooms · 1 Bath · House · Garden · Equipped kitchen · Parking · Cellar · Concierge
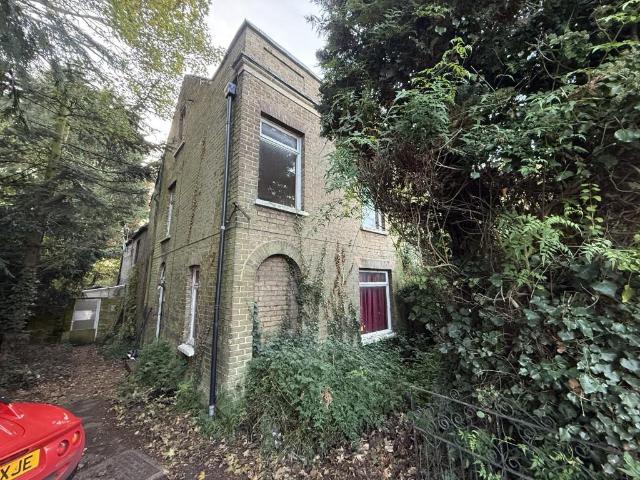
FOR SALE BY LIVESTREAM AUCTION ON WEDNESDAY 9th DECEMBER 2026 TO REGISTER FOR LEGAL PACKS AND BIDDING INSTRUCTIONS PLEASE VISIT OUR WEBSITE An end terrace Grade II listed five bedroom house in need of renovation set in 0.26 of an acre (stms)This end terrace house would be ideal for a builder/developer to create a large family home or with the necessary licence an HMO. The property offers two reception rooms, breakfast room, kitchen w.c. and a basement, with four bedrooms and a bathroom on the first floor. There is an additional bedroom on the second floor. Outside provides parking and a garden area with numerous trees. The total plot is 0.26 of an acre (stms). The property will require the roof to be taken off and replaced with a slate roof as per the Grade II listing. The property backs onto a railway line. Location Huntingdon provides numerous facilities together with a main line rail link into London Kings Cross/ St Pancras.Basement Basement roomGround Floor Hall, lounge, dining roo
£ 200,000
4 bedroom detached house for sale
View photo
House · for sale
£ 550,000
New
4 bedroom detached house for sale
PE19
· 4 Bedrooms · 2 Baths · House
· Garden · Equipped kitchen · Powder room · Concierge
PE19 · 4 Bedrooms · 2 Baths · House · Garden · Equipped kitchen · Powder room · Concierge
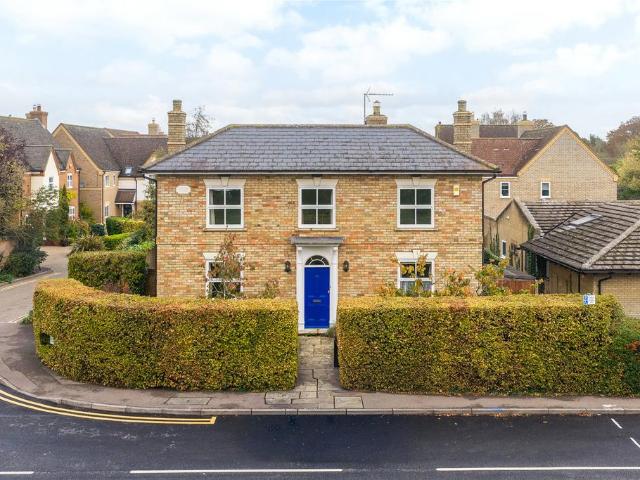
A modern Neo Georgian style four bedroom double fronted detached property in a prominent corner position within walking distance of amenities in Great Barford village and for sale with no upper chain. The property is on a development built by Burgess Homes on a former market garden in the late 1990s. South Villa was the original house on the site. It was rebuilt and extended by the developer, but its period appearance and style were retained, including re-using the Arlesey bricks. There is 1,908 sq. ft. of versatile accommodation including two reception rooms, a garden room with garden access, a kitchen/breakfast room, a utility room and cloakroom on the ground floor. The first floor landing has dual aspect windows, access to the roof space, an airing cupboard and access to four double bedrooms, one with an en suite, and a family bathroom.The gardens surround the house, with mature hedges and iron fences at the front and a rear garden enclosed by walls and fences. A block paved drive h
£ 550,000
3 bedroom semi detached house for sale
View photo
House · for sale
£ 349,950
New
3 bedroom semi detached house for sale
PE19
· 3 Bedrooms · 1 Bath · House
· Garden · Equipped kitchen · Parking
PE19 · 3 Bedrooms · 1 Bath · House · Garden · Equipped kitchen · Parking
A superb opportunity to purchase this immaculately presented, spacious and extended three double bedroom semi-detached home, offered with no upward chain and boasting very spacious accommodation including a 28ft lounge/diner, situated in a sought after quiet area of Sandy within a convenient short walk of the town centre.This fantastic home briefly boasts an entrance hall, very generous 28ft lounge/diner, separate study/bedroom four, spacious 15ft re-fitted modern kitchen/breakfast room, re-fitted four piece first floor bathroom and three double bedrooms.Other benefits include no upward chain, uPVC double glazing throughout and gas to radiator central heating.Externally the property benefits from a driveway providing off road parking for one or two small cars, and a very well maintained landscaped rear garden.Offered with no chain, early viewings on this excellent home are highly recommended.Sandy is serviced by schools, shops and facilities, ideal for the commuter with easy access to
£ 349,950
4 bedroom detached house for sale
View photo
House · for sale
£ 399,950
New
4 bedroom detached house for sale
PE19
· 4 Bedrooms · 2 Baths · House
· Garden · Equipped kitchen · Parking · Powder room
PE19 · 4 Bedrooms · 2 Baths · House · Garden · Equipped kitchen · Parking · Powder room
An excellent opportunity to purchase this sensibly priced, spacious and extended four bedroom detached modern family home, benefitting from an excellent 24ft x 20ft 'L' shaped lounge/diner and a generous plot with private non-overlooked rear garden, situated in a quiet cul-de-sac location within easy walking distance of the town centre.This property briefly boasts an entrance hall, re-fitted modern cloakroom, very generous 24ft x 20ft 'L' shaped lounge/diner, fitted kitchen, separate fitted utility room, first floor family bathroom and re-fitted modern en-suite to the master bedroom.The property also benefits from uPVC double glazing throughout and gas to radiator central heating.Externally the property offers a generous front garden with driveway providing off road parking for two vehicles, garage space and fully enclosed non-overlooked rear garden.Early viewings are strongly encouraged.Sandy is serviced by schools, shops and facilities, ideal for the commuter with easy access to the
£ 399,950
4 bedroom link detached house for sale
View photo
House · for sale
£ 475,000
New
4 bedroom link detached house for sale
PE19
· 4 Bedrooms · 2 Baths · House
· Equipped kitchen · Parking · Powder room · Concierge
PE19 · 4 Bedrooms · 2 Baths · House · Equipped kitchen · Parking · Powder room · Concierge
SUMMARYOccupying a prime position close to picturesque Cambourne Country Park, this beautifully presented detached family home offers an exceptional blend of elegance, versatility and modern living. Boasting generous accommodation, a stunning open-plan kitchen/dining room and a converted garage space.DESCRIPTIONUpon entering this stunning family home, you are welcomed by a spacious entrance hall, setting the tone for the beautifully presented accommodation that follows. To the front of the property is a versatile reception room, utilised as a home office, offering excellent flexibility to suit a variety of lifestyles. Following into the impressive open-plan kitchen, thoughtfully designed with a range of contemporary wall and base units, integrated appliances and extensive worktop space, creating a superb environment for modern family living. Completing the ground floor is a stylish cloakroom and a generous dual-aspect living room, flooded with natural light and providing the perfect sp
£ 475,000
6 bedroom detached house for sale
View photo
House · for sale
£ 1,150,000
New
6 bedroom detached house for sale
PE19
· 6 Bedrooms · 3 Baths · House
· Equipped kitchen · Concierge
PE19 · 6 Bedrooms · 3 Baths · House · Equipped kitchen · Concierge
Presenting an exceptional opportunity to acquire this distinguished six bedroom detached executive family home, situated in arguably one of Cambourne’s most serene locations adjacent to the picturesque Cambourne country park and tranquil lakes. This impressive residence is thoughtfully designed to offer both luxury and practicality, catering to the needs of a modern family. Upon entering, you are welcomed by a spacious hallway leading to multiple reception rooms, each benefitting from abundant natural light that enhances the sense of space and comfort throughout. The beautifully constructed kitchen and family room form the heart of the home, featuring contemporary fittings and bi-fold doors that create a seamless transition between indoor and outdoor living spaces. The primary suite is a true retreat, boasting a generous dressing area and a luxurious bathroom complete with both a walk-in shower and a bathtub, providing the perfect blend of style and relaxation. In addition to the prima
£ 1,150,000
3 bedroom semi detached house for sale
View photo
House · for sale
£ 350,000
New
3 bedroom semi detached house for sale
PE19
· 3 Bedrooms · 1 Bath · House
· Garden · Equipped kitchen · Powder room
PE19 · 3 Bedrooms · 1 Bath · House · Garden · Equipped kitchen · Powder room
BEING SOLD WITH NO ONWARD CHAIN * Situated within the ever-popular and picturesque village of Hemingford Grey, this well-presented three-bedroom semi-detached family home offers spacious and versatile accommodation perfectly suited to family living. Boasting a low maintenance south-facing garden and being offered to the market with no onward chain, this charming home presents an excellent opportunity for buyers seeking village lifestyle living with convenience and comfort.The welcoming entrance hallway immediately sets the tone for the property, offering practical built-in storage alongside access to a convenient downstairs cloakroom. To the front of the home, the generously sized lounge creates a warm and inviting living space, ideal for both relaxing evenings and family gatherings.At the heart of the property sits the traditional open kitchen dining room, fitted with a range of high and low-level units alongside a gas hob, electric oven, and space for a freestanding dishwasher. The a
£ 350,000
2 bedroom end of terrace house for sale
View photo
House · for sale
£ 325,000
New
2 bedroom end of terrace house for sale
PE19
· 2 Bedrooms · 1 Bath · House
· Garden · Equipped kitchen
PE19 · 2 Bedrooms · 1 Bath · House · Garden · Equipped kitchen
A well-presented two-bedroom end of terrace home, ideally situated in the highly sought-after village of Hemingford Grey, Cambridgeshire. Offering a wonderful opportunity for buyers to move straight in while still having scope to personalise and enhance, this charming property is rarely available to the market.The ground floor accommodation comprises a welcoming living room, a separate dining room, a fitted kitchen, and a bright conservatory overlooking the rear garden—creating a versatile and practical living space.Upstairs, the first floor offers a landing leading to a family bathroom and two generously sized bedrooms, both providing comfortable and well-proportioned accommodation.Externally, the property benefits from an enclosed rear garden, perfect for outdoor enjoyment and entertaining.Further advantages include the property being offered with no forward chain, ensuring a smooth and straightforward purchase. An excellent opportunity for first-time buyers, downsizers, or investors
£ 325,000
2 bedroom semi detached bungalow for sale
View photo
Bungalow · for sale
£ 325,000
New
2 bedroom semi detached bungalow for sale
PE19
· 2 Bedrooms · 1 Bath · Bungalow
· Garden · Equipped kitchen · Parking
PE19 · 2 Bedrooms · 1 Bath · Bungalow · Garden · Equipped kitchen · Parking
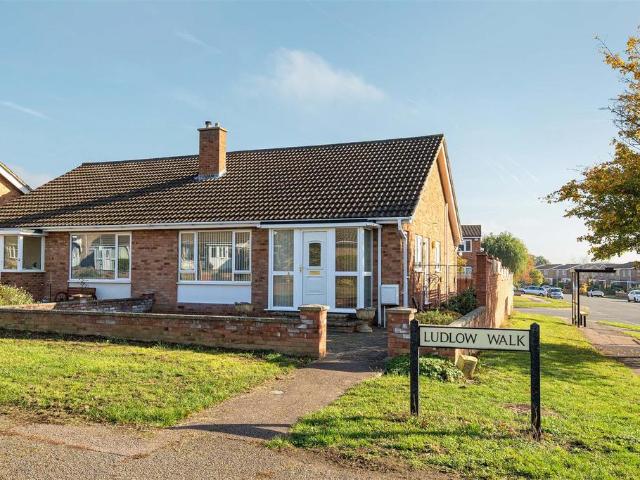
This attractive two-bedroom semi-detached bungalow occupies a desirable corner plot on Ludlow Walk, a peaceful residential cul-de-sac in the highly sought-after area of Putnoe, Bedford. Offered for sale with no onward chain, the property is presented in good order throughout and offers well-proportioned accommodation.Upon entering, you are welcomed by a bright entrance hall leading through to the main living areas. The spacious living/dining room provides a comfortable space to relax, while the fitted kitchen benefits from convenient side access to the rear garden. There are two well-proportioned bedrooms, with the larger bedroom featuring fitted storage, alongside a family bathroom which completes the internal accommodation.Externally, the property enjoys a paved front garden and a generous rear garden, featuring a large lawned area and a paved seating space, ideal for enjoying the outdoors. Further benefits include a single garage with power and an additional parking space. The prope
£ 325,000
5 bedroom detached house for sale
View photo
House · for sale
£ 1,250,000
New
5 bedroom detached house for sale
PE19
· 5 Bedrooms · 4 Baths · House
PE19 · 5 Bedrooms · 4 Baths · House
A rare opportunity to acquire a fine, individual Neo-Georgian-style family home offering considerable scope for further extension or alteration.The property was was constructed for the current sellers in the early 1990s, replacing a smaller property that previously occupied the site and now offers over 2,600 square feet of quality accommodation, delightfully situated amid its well-stocked grounds extending to approximately 2.35 acres enjoying a superb outlook, with stunning open views. The property is located just under three miles from Kimbolton, with its outstanding schools and many facilities
£ 1,250,000
3 bedroom link detached house for sale
View photo
House · for sale
£ 365,000
New
3 bedroom link detached house for sale
PE19
· 3 Bedrooms · 2 Baths · House
· Garden · Equipped kitchen · Parking · Powder room
PE19 · 3 Bedrooms · 2 Baths · House · Garden · Equipped kitchen · Parking · Powder room
Situated on Riverfield Drive in the popular Abbeyfields area of Bedford, this attractive three-bedroom linked-detached home has been well maintained by the current owners and offers spacious accommodation, a beautifully presented rear garden and off-road parking.Upon entering, you are welcomed by a lovely entrance hall with a convenient downstairs cloakroom. From here, there is access to the spacious living room, which provides a comfortable area for relaxing. Leading on from the living room is a separate dining room, with double doors opening directly onto the rear garden. This creates a lovely connection between the indoor and outdoor space, making it ideal for family life and entertaining. The modern kitchen is conveniently positioned just off the dining room.Upstairs, the property offers three bedrooms, comprising two doubles and a single. The main bedroom benefits from built-in wardrobes, while the remaining bedrooms provide useful accommodation for children, guests or those requi
£ 365,000
3 bedroom detached house for sale
View photo
House · for sale
£ 375,000
New
3 bedroom detached house for sale
PE19
· 3 Bedrooms · 1 Bath · House
· Garden · Equipped kitchen · Parking · Powder room
PE19 · 3 Bedrooms · 1 Bath · House · Garden · Equipped kitchen · Parking · Powder room
MORE PHOTOS AND FLOORPLAN TO FOLLOW*Situated in the popular village of Shortstown, this beautifully presented three-bedroom detached family home offers spacious and stylish accommodation throughout, making it ideal for growing families and commuters alike.The property is offered in excellent condition and enjoys a bright and welcoming atmosphere from the moment you step inside. The ground floor provides versatile living space with a generous lounge, a modern fitted kitchen/dining area perfect for both everyday living and entertaining, and a convenient cloakroom. Upstairs, there are three well-proportioned bedrooms, including a principal bedroom, complemented by a contemporary family bathroom.Externally, the home continues to impress with a private rear garden providing the perfect space for outdoor relaxation and family enjoyment. To the side of the property is a car port, along with additional off-road parking for another vehicle, offering ample parking for residents and visitors alik
£ 375,000
3 bedroom detached house for sale
View photo
House · for sale
£ 385,000
New
3 bedroom detached house for sale
PE19
· 3 Bedrooms · 2 Baths · House
· Garden · Equipped kitchen · Parking · Concierge
PE19 · 3 Bedrooms · 2 Baths · House · Garden · Equipped kitchen · Parking · Concierge
The entrance hall provides access to the convenient ground-floor WC and the kitchen, which comprises a comprehensive range of wall and base units, together with space for appliances. The kitchen is positioned adjacent to the separate dining room, offering the potential to open up the two areas to create a larger kitchen/dining space, if desired. The spacious living room spans the full width of the property and provides access to the conservatory, which offers further versatile accommodation and could be utilised as a second sitting room, home office or additional reception space.The first floor comprises a spacious landing with an airing cupboard and access to the loft. The principal bedroom enjoys views over the rear garden and benefits from an en-suite shower room. There are two further bedrooms, served by the family bathroom.OUTSIDE AND PARKING The property is conveniently situated within walking distance of the wide range of amenities available in this popular and well-served villa
£ 385,000
1 bedroom terraced house for sale
View photo
House · for sale
£ 180,000
New
1 bedroom terraced house for sale
PE19
· 1 Bedroom · 1 Bath · House
· Parking
PE19 · 1 Bedroom · 1 Bath · House · Parking
Looking for your first home, a comfortable place to call your own, or a practical property investment in Bedford? This one bedroom freehold terraced house for sale on Bluebell Close, Bedford, offers a fantastic opportunity to enjoy independent living with the added benefits of allocated parking and a convenient location. With approximately 458 sq ft of accommodation arranged across two floors, a generous double bedroom and a bright open plan living space, this could be the ideal place to begin your next chapter.Offered for sale at £190,000, the property combines a practical layout with neutral décor and plenty of natural light. Its arrangement separates the entrance and bathroom from the main living accommodation upstairs, creating a comfortable home that makes effective use of its space.Stepping inside, the ground floor opens into an entrance hallway measuring approximately 6 ft 1 in by 6 ft 3 in, with stairs leading to the first floor and access to the bathroom. Measuring approximate
£ 180,000
4 bedroom detached house for sale
View photo
House · for sale
£ 525,000
New
4 bedroom detached house for sale
PE19
· 4 Bedrooms · 2 Baths · House
· Garden · Equipped kitchen · Parking · Powder room · Concierge
PE19 · 4 Bedrooms · 2 Baths · House · Garden · Equipped kitchen · Parking · Powder room · Concierge
Situated on the ever-popular Saxon Gate development and just over a mile from the train station, this four-bedroom detached family home offers versatile living accommodation, making it ideal for family life. The property features separate reception rooms, a modern refitted kitchen/dining room, a refitted en-suite and cloakroom, and a garage with ample off-road parking. The ground floor comprises a welcoming entrance hallway, spacious living room, study, refitted cloakroom, large kitchen/dining room, and a generous UPVC conservatory with air conditioning, overlooking the garden. Upstairs, four well-proportioned bedrooms are complemented by a stunning refitted en-suite and a family bathroom. Externally, the property enjoys a private rear garden, a garage, and off-road parking for approximately three vehicles. This excellent family home is ideally located for local amenities and superb transport links, making it a must-see for those seeking space, comfort, and convenience. LOCATION AND AM
£ 525,000
4 bedroom detached house for sale
View photo
House · for sale
£ 450,000
New
4 bedroom detached house for sale
PE19
· 4 Bedrooms · 3 Baths · House
· Garden · Equipped kitchen · Parking · Powder room
PE19 · 4 Bedrooms · 3 Baths · House · Garden · Equipped kitchen · Parking · Powder room
If you are looking for a spacious four-bedroom detached family home in a pleasant village setting, this impressive property in Sefton Fields, Shortstown, could be the perfect choice offering generous and versatile accommodation together with an attractive garden and excellent parking. It offers you:- A Hall * Cloakroom * 19ft Living Room * 13ft Dining Room * 15ft x 13ft Conservatory * 16ft x 12ft Fitted Kitchen/Breakfast Room * Ensuites And Fitted Wardrobes To Bedrooms 1 And 2 * Fitted Family Bath/Shower Room * Generous Garden * Integral Garage And DrivewayOccupying a generous plot overlooking a communal mews-style green, the property is ideally placed for family life, being within walking distance of the local school, shops and country park, whilst also benefiting from excellent road links via the bypass.The ground floor provides particularly generous living accommodation. A welcoming hallway leads to a bright 19ft x 11ft twin-aspect living room, downstairs cloakroom and a separate 13
£ 450,000
2 bedroom terraced house for sale
View photo
House · for sale
£ 275,000
New
2 bedroom terraced house for sale
PE19
· 2 Bedrooms · 1 Bath · House
· Equipped kitchen · Parking
PE19 · 2 Bedrooms · 1 Bath · House · Equipped kitchen · Parking
The accommodation begins with a useful entrance hall with stairs rising to the first floor. The comfortable and well-proportioned sitting room. A large window allows plenty of natural light to fill the room, which also benefits from useful understairs storage and an attractive feature brick wall.Open plan to the kitchen has been refitted in recent years to a high standard, offering a comprehensive range of modern units, space for appliances and ample room for a family-sized dining table. Leading off the kitchen is a useful converted conservatory, now providing an ideal utility and boot room.On the first floor, the landing provides access to the loft space and benefits from a useful airing cupboard. There are two well-proportioned double bedrooms, together with an attractive, modern family shower room fitted with a contemporary suite, including a bath with shower over. OUTSIDE AND PARKINGTo the rear of the property, a driveway provides off-road parking and leads to a single brick-built
£ 275,000
1 Bedroom Terraced House
View photo
Terraced House · for sale
£ 190,000
New
1 Bedroom Terraced House
PE19
· 1 Bedroom · Terraced House
· Parking
PE19 · 1 Bedroom · Terraced House · Parking
Looking for your first home, a comfortable place to call your own, or a practical property investment in Bedford? This one bedroom freehold terraced house for sale on Bluebell Close, Bedford, offers a fantastic opportunity to enjoy independent living with the added benefits of allocated parking and a convenient location. With approximately 458 sq ft of accommodation arranged across two floors, a generous double bedroom and a bright open plan living space, this could be the ideal place to begin your next chapter. Offered for sale at 190,000, the property combines a practical layout with neutral dcor and plenty of natural light. Its arrangement separates the entrance and bathroom from the main living accommodation upstairs, creating a comfortable home that makes effective use of its space. Stepping inside, the ground floor opens into an entrance hallway measuring approximately 6 ft 1 in by 6 ft 3 in, with stairs leading to the first floor and access to the bathroom. Measuring approximate
£ 190,000
3 bedroom semi detached house for sale
View photo
House · for sale
£ 325,000
New
3 bedroom semi detached house for sale
PE19
· 3 Bedrooms · 1 Bath · House
· Garden · Equipped kitchen
PE19 · 3 Bedrooms · 1 Bath · House · Garden · Equipped kitchen
Council tax band: CREQUIRES MODERNISATION / EXTENDED BAY-FRONTED SEMI-DETACHED: This three-bedroom extended bay-fronted property has lots of potential and comprises a bay-fronted lounge with a dining room, a fitted kitchen with a breakfast area and a study. Upstairs, we have three bedrooms and a bathroom. Outside: A mature and enclosed rear garden with rear gated access.London Road is located south of the town centre, close to all local amenities, including shops and schools for all ages.Entrance Via Entrance Hall Lounge12' 4' x 10' 2' (3.77m x 3.11m) Dining Room10' 6' x 10' 2' (3.21m x 3.1m) Kitchen9' 0' x 8' 9' (2.75m x 2.69m) Breakfast Area7' 7' x 6' 7' (2.32m x 2.03m) Study9' 2' x 7' 7' (2.8m x 2.32m) Landing Bedroom One13' 8' x 10' 0' (4.17m x 3.06m) Bedroom Two9' 8' x 9' 7' (2.96m x 2.94m) Bedroom Three7' 6' x 6' 9' (2.31m x 2.09m) Bathroom Rear Garden
£ 325,000
3 bedroom semi detached house for sale
View photo
House · for sale
£ 370,000
New
3 bedroom semi detached house for sale
PE19
· 3 Bedrooms · 1 Bath · House
· Garden · Fireplace · Equipped kitchen · Powder room
PE19 · 3 Bedrooms · 1 Bath · House · Garden · Fireplace · Equipped kitchen · Powder room
A home that combines character, space and modern family living, this beautifully extended three-bedroom semi-detached property on Rushden Road, Wymington, offers far more than meets the eye. Offered to the market for the first time in almost twenty years, this impressive home must be viewed to be fully appreciated.Thoughtfully extended across both floors, the property retains charming 1930s character while providing generous accommodation for modern family life. The spacious living room features a bay window, feature fireplace and a dedicated formal dining area, creating a welcoming space for relaxing and entertaining. To the rear, the stunning open-plan kitchen/dining room forms the heart of the home, boasting Shaker-style cabinetry, integrated appliances, a breakfast bar, exposed brickwork and an impressive lantern ceiling. Bi-fold doors seamlessly connect the dining area with the garden, while a separate utility room and ground-floor cloakroom add everyday practicality.Upstairs, thr
£ 370,000
2 bedroom semi detached house for sale
View photo
House · for sale
£ 265,000
New
2 bedroom semi detached house for sale
PE19
· 2 Bedrooms · 1 Bath · House
· Garden · Equipped kitchen · Parking · Patio
PE19 · 2 Bedrooms · 1 Bath · House · Garden · Equipped kitchen · Parking · Patio
The accommodation begins with a useful entrance porch, leading into a comfortable and well-proportioned sitting room, featuring a large window allowing plenty of natural light, together with useful understairs storage. The kitchen has been refitted in recent years and offers a range of modern units, space for appliances and direct access to the rear garden.The first floor landing provides access to the loft space. There are two well-proportioned double bedrooms, together with an attractive, modern family bathroom, fitted with a contemporary suite including a bath with shower over. A storage cupboard above the stairs provides additional storage and serves as the airing cupboard.OUTSIDE AND PARKINGTo the side of the property, a gated driveway provides off-road parking for two vehicles and leads to a single brick-built garage.The pleasant, enclosed rear garden is predominantly laid to lawn, with a paved patio area ideal for outdoor seating and entertaining. The garden also benefits from a
£ 265,000
5 bedroom townhouse for sale
View photo
House · for sale
£ 450,000
New
5 bedroom townhouse for sale
PE19
· 5 Bedrooms · 4 Baths · House
· Equipped kitchen · Powder room
PE19 · 5 Bedrooms · 4 Baths · House · Equipped kitchen · Powder room
CHAIN FREE*Offering an impressive combination of generous family accommodation, stylish contemporary interiors and a convenient location, this beautifully refurbished five-bedroom home is sure to make an impression. Finished in a cool, contemporary style, the property has benefited from thoughtful improvements, including a remodelled kitchen and beautifully updated en-suite bathrooms, creating a home that feels both modern and effortlessly welcoming.The ground floor has been designed with flexibility in mind, featuring a superb remodelled kitchen/dining/family room which provides a stylish and sociable heart to the home. With plenty of room for cooking, dining and relaxing, this is a fantastic setting for everything from busy weekday mornings to entertaining friends and family. A separate study, which could equally serve as a fifth bedroom, offers excellent versatility, while a convenient cloakroom completes this floor.Moving up to the first floor, you'll find a beautifully presented s
£ 450,000
3 bedroom detached bungalow for sale
View photo
Bungalow · for sale
£ 500,000
Updated
3 bedroom detached bungalow for sale
PE19
· 3 Bedrooms · 2 Baths · Bungalow
· Garden · Equipped kitchen · Parking
PE19 · 3 Bedrooms · 2 Baths · Bungalow · Garden · Equipped kitchen · Parking
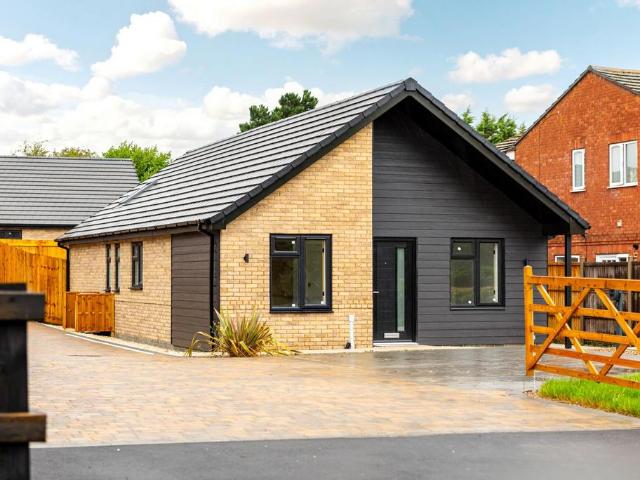
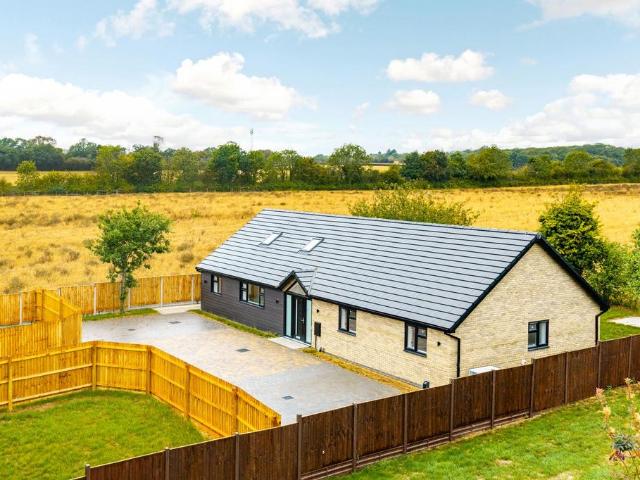
An Exceptional Three-Bedroom Detached Bungalow | Contemporary Design | Exclusive Village SettingPositioned within an exclusive new development on the edge of Bromham, this exceptional three-bedroom, two-bathroom detached bungalow offers contemporary design combined with stylish and practical single-level living. Newly built to a high specification, the property has been thoughtfully designed to maximize natural light, space and the connection between the home and garden.The property is approached via a private gated driveway providing ample off-road parking. The striking exterior combines contemporary brickwork and dark cladding creating a distinctive and attractive home with excellent kerb appeal.The impressive open-plan kitchen, dining and family living space forms the heart of the home. Featuring high vaulted ceilings, skylights and a dramatic full-height glazed gable end with large bi-folding doors, this beautifully proportioned space is flooded with natural light. The bi-fold door
£ 500,000
3 bedroom detached bungalow for sale
View photo
Bungalow · for sale
£ 650,000
Updated
3 bedroom detached bungalow for sale
PE19
· 3 Bedrooms · 2 Baths · Bungalow
· Garden · Equipped kitchen
PE19 · 3 Bedrooms · 2 Baths · Bungalow · Garden · Equipped kitchen
Premium Three-Bedroom Detached Bungalow | Larger Plot | Countryside ViewsSet within an exclusive development along Stagsden Road, this exceptional three-bedroom detached bungalow offers contemporary single-level living in a peaceful countryside setting. Occupying one of the largest and most private plots within the development, the property benefits from a generous driveway and attractive open views to the rear.Designed with modern living, space and natural light at its core, the bungalow features an impressive open-plan kitchen, dining and lounge area with vaulted ceilings, multiple skylights and a striking full-height glazed gable end. Large windows and bi-fold doors flood the space with natural light while providing a seamless connection to the private rear garden and surrounding countryside.The contemporary kitchen is fitted with stylish cabinetry, integrated appliances, ample work surfaces and a central island with breakfast bar, creating a sociable space ideal for entertaining. A
£ 650,000
2 bedroom terraced house for sale
View photo
House · for sale
£ 200,000
New
2 bedroom terraced house for sale
PE19
· 2 Bedrooms · 1 Bath · House
· Garden · Equipped kitchen · Parking · Powder room
PE19 · 2 Bedrooms · 1 Bath · House · Garden · Equipped kitchen · Parking · Powder room
O'Riordan Bond is delighted to offer to the open market for sale, with no onward chain, this mature terrace home, with off-road parking and large mature rear garden, positioned just off Marshall's Road, backing on to Raunds Cricket Club, being within walking distance of sought after local schools for all ages and local amenities.Accommodation comprises: hall, lounge, kitchen/breakfast room, ground floor cloakroom/WC, pantry, landing, two double bedrooms and family bathroom/WC. Benefits include uPVC double glazing, gas radiator heating, driveway parking and a large enclosed rear garden (B/600/L)* TENURE - Freehold * COUNCIL TAX BAND - ALounge - 4.22m x 3.50m (13'10 x 11'5) - Kitchen/Breakfast Room - 3.50m x 2.20m (11'5 x 7'2) - Ground Floor Cloakrroom/Wc - Bedroom 1 - 4.40m x 3.21m max (14'5 x 10'6 max) - Including recessBedroom 2 - Bathroom/Wc
£ 200,000
4 bedroom detached house for sale
View photo
House · for sale
£ 460,000
New
4 bedroom detached house for sale
PE19
· 4 Bedrooms · 3 Baths · House
· Parking
PE19 · 4 Bedrooms · 3 Baths · House · Parking
FOUR-BEDROOM EXECUTIVE DETACHED HOME | DOUBLE GARAGE | QUIET CUL-DE-SAC | EXCEPTIONAL VALUE | RAUNDS | WATCH THE VIDEO | QUOTE CM0102 What if the home you've been dreaming of is more affordable than you imagined?A Home Worth Falling in Love WithThere's something rather special about finding a home that gives you the best of both worlds. Somewhere peaceful and private, yet with everything you need just minutes away. Tucked away in an exclusive cul-de-sac, close to the heart of Raunds, this impressive four-bedroom executive detached home enjoys exactly that setting. And from the moment you approach, it's clear this is no ordinary family home. Substantial, stylish and beautifully presented, it has the kind of presence that makes you stop and take a second look.Thankfully, the inside is every bit as impressive. Step through the front door and you're welcomed by a bright, spacious entrance hallway that immediately sets the tone. There's a lovely sense of quality throughout, but nothing feel
£ 460,000

Get email alerts

Don't miss out: be the first to know about new properties

The alert was correctly created

On subscribing you accept the conditions of use and the privacy policy
Alert
Receive new ads in your inbox
Save this search
Receive alerts for new listings

We'll send you an email when we have new properties for: "Houses for sale in PE19"

The alert was correctly created

Graveley St Neots
Colesden Bedford
Get email alerts and be the first to see new listings
Required field
On subscribing I accept the terms of the privacy policy
Perfect! You'll soon start receiving new listings via email
Alert
Receive an email when we have new ads for Houses for sale in PE19
Save this search
Filters

Bedrooms

Size (sq.ft)

sq.ft
sq.ft

Price

£
£

Property type

Bathrooms

Clear all filters
Receive notifications when new entries are published.