3,161 houses for sale in PE28

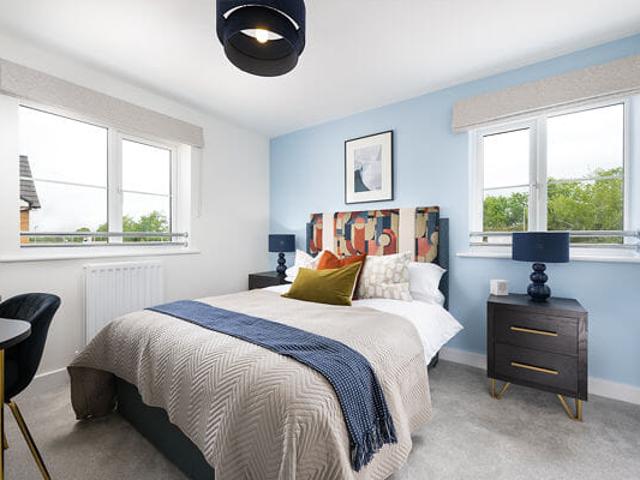
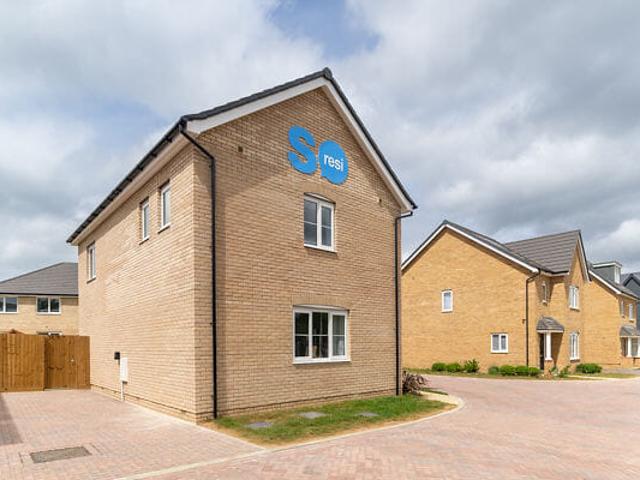
Three bedroom Terraced House in Great Haddon, Peterborough
2 pictures
Terraced House · for sale
£ 80,000
Three bedroom Terraced House in Great Haddon, Peterborough
PE28
· 3 Bedrooms · 1 Bath · Terraced House
· Garden · Equipped kitchen
PE28 · 3 Bedrooms · 1 Bath · Terraced House · Garden · Equipped kitchen
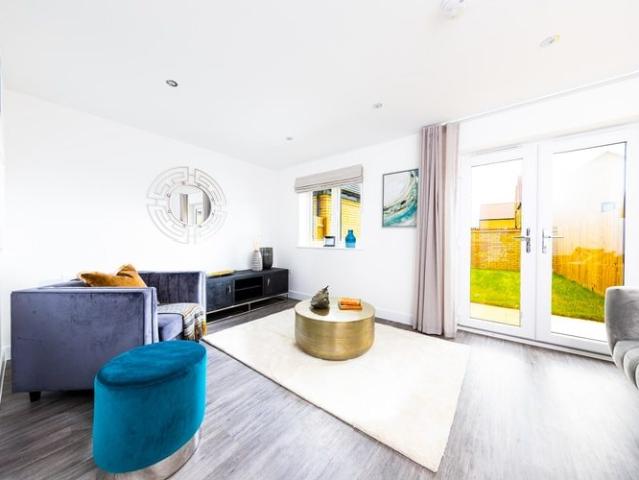
Nestled within the vibrant new Great Haddon neighbourhood on the south western edge of Peterborough, this beautifully designed three bedroom home at SO Resi Great Haddon offers generous, well defined living spaces set within a green and welcoming community. Thoughtfully planned layouts ensure each room has a clear purpose, providing practical and comfortable spaces for modern family life. The specification delivers a premium feel throughout, with modern Symphony kitchens paired with fully integrated Bosch appliances for a refined and efficient cooking experience. Inside, the home features a separate kitchen and living area, allowing for dedicated family, dining and relaxation zones. Selected homes benefit from en suite bathrooms, offering added comfort and privacy. Bright interiors are complemented by French and patio doors that open directly onto private rear gardens, creating an effortless connection between indoor and outdoor living-perfect for entertaining, play and everyday enjoym
£ 80,000
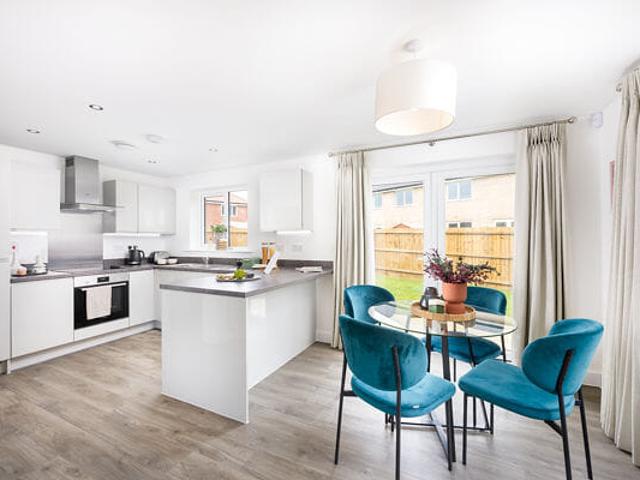
Two bedroom Semi Detached House in Great Haddon, Peterborough
2 pictures
Villa · for sale
£ 64,375
Two bedroom Semi Detached House in Great Haddon, Peterborough
PE28
· 2 Bedrooms · 1 Bath · Villa
· Garden · Equipped kitchen
PE28 · 2 Bedrooms · 1 Bath · Villa · Garden · Equipped kitchen
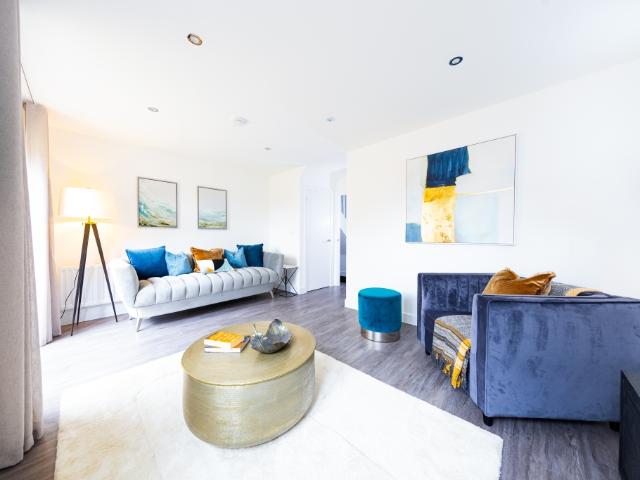
Nestled within the vibrant new Great Haddon neighbourhood on the south western edge of Peterborough, this beautifully designed 2 bedroom home at SO Resi Great Haddon offers generous, well defined living spaces set within a green and welcoming community. Thoughtfully planned layouts ensure each room has a clear purpose, providing practical and comfortable spaces for modern family life. The specification delivers a premium feel throughout, with modern Symphony kitchens paired with fully integrated Bosch appliances for a refined and efficient cooking experience. Inside, the home features a separate kitchen and living area, allowing for dedicated family, dining and relaxation zones. Selected homes benefit from en suite bathrooms, offering added comfort and privacy. Bright interiors are complemented by French and patio doors that open directly onto private rear gardens, creating an effortless connection between indoor and outdoor living-perfect for entertaining, play and everyday enjoyment.
£ 64,375
Two bedroom Semi Detached House in Great Haddon, Peterborough
2 pictures
Villa · for sale
£ 64,375
Two bedroom Semi Detached House in Great Haddon, Peterborough
PE28
· 2 Bedrooms · 1 Bath · Villa
· Garden · Equipped kitchen
PE28 · 2 Bedrooms · 1 Bath · Villa · Garden · Equipped kitchen
Nestled within the vibrant new Great Haddon neighbourhood on the south western edge of Peterborough, this beautifully designed 2 bedroom home at SO Resi Great Haddon offers generous, well defined living spaces set within a green and welcoming community. Thoughtfully planned layouts ensure each room has a clear purpose, providing practical and comfortable spaces for modern family life. The specification delivers a premium feel throughout, with modern Symphony kitchens paired with fully integrated Bosch appliances for a refined and efficient cooking experience. Inside, the home features a separate kitchen and living area, allowing for dedicated family, dining and relaxation zones. Selected homes benefit from en suite bathrooms, offering added comfort and privacy. Bright interiors are complemented by French and patio doors that open directly onto private rear gardens, creating an effortless connection between indoor and outdoor living-perfect for entertaining, play and everyday enjoyment.
£ 64,375
4 bedroom Semi Detached House in Cambridge, Cambridgeshire
2 pictures
Villa · for sale
£ 52,500
4 bedroom Semi Detached House in Cambridge, Cambridgeshire
PE28
· 4 Bedrooms · 3 Baths · Villa
· Garden · Equipped kitchen · Parking
PE28 · 4 Bedrooms · 3 Baths · Villa · Garden · Equipped kitchen · Parking
A spacious four-bedroom townhouse arranged over three storeys, featuring a kitchen/dining room, separate living room and two en suite bedrooms, offering flexible living space for modern family life. Key features include: Driveway Bedrooms with en-suites Private outdoor space Fully fitted kitchens Integrated appliances SO Resi Sheepfold is a collection of family sized 4 bedroom townhouses in the thriving community of Cambourne, surrounded by green open spaces and within easy reach of Cambridge. The post 4 bedroom Semi-Detached House in Cambridge, Cambridgeshire appeared first on MovingSoon | Properties for Rent, Shared Ownership, Sale & Moving House Help. Features Garden New Build Homes On street/residents parking
£ 52,500
4 bedroom Semi Detached House in Cambridge, Cambridgeshire
2 pictures
Villa · for sale
£ 42,400
4 bedroom Semi Detached House in Cambridge, Cambridgeshire
PE28
· 4 Bedrooms · Villa
· Garden · Equipped kitchen · Parking
PE28 · 4 Bedrooms · Villa · Garden · Equipped kitchen · Parking
A four-bedroom townhouse arranged over three storeys, featuring a full-width kitchen/dining room, separate living room and an en suite to the main bedroom. Key features include: Integrated appliances Fully fitted kitchens Garage Private outdoor space SO Resi Sheepfold is a collection of family-sized 4-bedroom townhouses in the thriving community of Cambourne, surrounded by green open spaces and within easy reach of Cambridge. The post 4 bedroom Semi-Detached House in Cambridge, Cambridgeshire appeared first on MovingSoon | Properties for Rent, Shared Ownership, Sale & Moving House Help. Features Garden New Build Homes On street/residents parking
£ 42,400
3 bed house for sale
2 pictures
House · for sale
£ 350,000
3 bed house for sale
PE28
· 3 Bedrooms · House
· Garden · Fireplace · Equipped kitchen
PE28 · 3 Bedrooms · House · Garden · Fireplace · Equipped kitchen
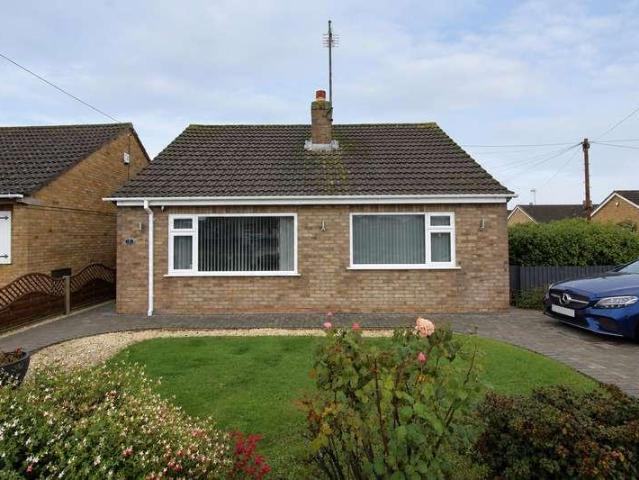
GUIDE PRICE ?350,000 - ?375,000. Occupying a generous corner plot, this beautifully refurbished three-bedroom detached bungalow offers spacious, single-storey living, finished to a high standard throughout. The property has been renovated throughout, with improvements including a new heating system and boiler, full rewire, replastering, replacement windows and a modernised kitchen and shower room. Presented in excellent condition and ready to move straight into, the home also benefits from wraparound gardens and potential for further extension (subject to the necessary planning permissions). The accommodation begins with a wide and welcoming entrance hallway, providing access to all rooms. The living room enjoys a pleasant front aspect, with a large window allowing plenty of natural light to fill the space and an attractive feature fireplace creating a focal point. The modern kitchen is fitted with a range of base and eye-level units, ample worktop space and fitted appliances, with a c
£ 350,000
3 bed house for sale
2 pictures
House · for sale
£ 274,995
3 bed house for sale
PE28
· 3 Bedrooms · House
· Garden · Parking · Equipped kitchen
PE28 · 3 Bedrooms · House · Garden · Parking · Equipped kitchen
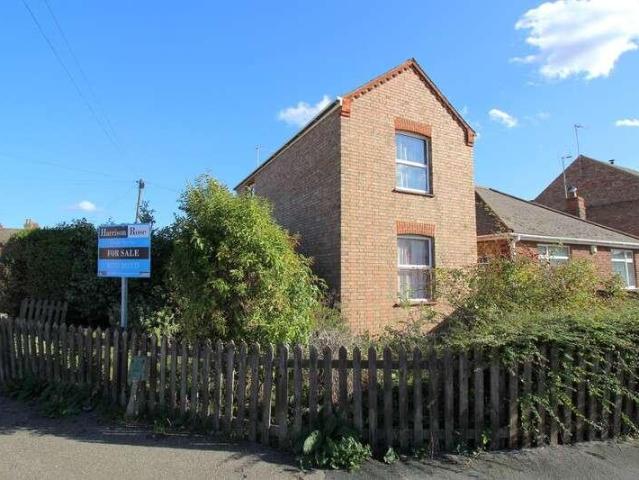
Welcome to Mayfield Road in Eastrea, a three-bedroom detached bungalow offered for sale with no forward chain. The property offers a porch, entrance hall, lounge, kitchen/breakfast room, conservatory, shower room and three bedrooms. Outside, the bungalow benefits from a rear garden, ample off-road parking to the side and a detached garage. Visit the Harrison Rose website to view the full property video tour. Accommodation Accessed via the side of the property, double doors lead into the porch, with a further door opening into the entrance hall. A built-in storage cupboard with shelving provides useful space for household essentials. Positioned at the front of the home, the lounge enjoys views of the front garden and offers room for free-standing lounge furnishings. Alternatively, there is space to accommodate a dining table and chairs set, depending on your requirements. The shower room comprises a shower, hand-wash basin and WC, offering scope for a buyer to update the space and add t
£ 274,995
3 bed house for sale
2 pictures
House · for sale
£ 280,000
3 bed house for sale
PE28
· 3 Bedrooms · House
· Garden · Equipped kitchen · Parking
PE28 · 3 Bedrooms · House · Garden · Equipped kitchen · Parking
Situated in the popular residential area of Orton Wistow, this detached family home offers practical living accommodation, a private rear garden, driveway and single garage. Ideally positioned within walking distance of local schools, shops and Ferry Meadows Country Park, the property is well suited to families looking for a long-term home in a convenient location. The ground floor comprises an entrance hallway with stairs to the first floor and access to the main living accommodation. The L-shaped living and dining room provides a versatile family space, with ample room for both lounge and dining furniture. The modern fitted kitchen offers a matching range of base and eye-level units, worktops, tiled splashbacks and space for appliances. To the rear, a conservatory provides additional living space with French doors opening onto the garden. Upstairs, the landing leads to two double bedrooms, a further single bedroom and a modern three-piece family bathroom, complete with a shower over
£ 280,000
2 bed house for sale
2 pictures
House · for sale
£ 110,000
2 bed house for sale
PE28
· 2 Bedrooms · House
· Garden · Equipped kitchen · Parking
PE28 · 2 Bedrooms · House · Garden · Equipped kitchen · Parking
This DETACHED bungalow offers a unique SHARED OWNERSHIP OPPORTUNITY for 50% ownership (higher share also available for purchase), with the bungalow having been REFURBISHED THROUGHOUT by the current owner and benefiting from TWO DOUBLE BEDROOMS, a GARAGE and DRIVEWAY PARKING FOR MULTIPLE VEHICLES. The accommodation comprises of an entrance porch leading into the spacious dual-aspect lounge diner, which provides access onto the modern kitchen to the rear, boasting a re-fitted combi-boiler (approx 3 years old), space for freestanding appliances, an array of work surface and cupboard storage, as well as a door leading onto the rear garden. An inner hall is accessible from the lounge diner and separates the two double bedrooms, both of which host convenient built-in wardrobes, as well as the contemporary shower room, which benefits from a three-piece white suite with a shower over the bath. Outside there is driveway parking for multiple vehicles to the front and side of the home, leading to
£ 110,000
3 bed house for sale
2 pictures
House · for sale
£ 200,000
3 bed house for sale
PE28
· 3 Bedrooms · House
· Garden · Equipped kitchen · Parking · Patio
PE28 · 3 Bedrooms · House · Garden · Equipped kitchen · Parking · Patio
A modern semi-detached family home offering THREE WELL-BALANCED BEDROOMS, a GARAGE, as well as being sold with NO ONWARD CHAIN. The well presented accommodation comprises of an entrance hall, entered from the side aspect, which provides access onto the useful downstairs WC and the spacious lounge, with the lounge stretching across the front of the home. To the rear, the modern kitchen diner hosts an array of work surface and cupboard storage, integrated oven, freestanding appliance spaces, space to dine and door leading onto the rear garden. The first floor landing separates three well-balanced bedrooms, with the main bedroom benefiting from convenient built-in wardrobe, as well as the family bathroom, which hosts a contemporary three-piece white suite with a shower over the bath. Outside there is driveway parking leading to the garage, with the garage also benefiting from a personnel door from the rear garden, whilst the rear garden boasts patio seating, lawn and side gated access. So
£ 200,000
3 bed house for sale
2 pictures
House · for sale
£ 260,000
3 bed house for sale
PE28
· 3 Bedrooms · House
· Garden · Equipped kitchen
PE28 · 3 Bedrooms · House · Garden · Equipped kitchen
EXTENDED* *PRIVATE GARDEN* *LOFT CONVERSION* *OPEN-PLAN LAYOUT* *CHARACTER FEATURES* An extended three-bedroom home with period details, a private garden, a converted loft and an open-plan kitchen/dining room. Entered directly into the cosy living room, which has a sash window to the front, leading through to the heart of the home, the open-plan kitchen/dining room. The kitchen features a central island providing seating and additional storage, spotlights and a window overlooking the garden. French oak flooring runs throughout the ground floor. Additionally, there is a convenient underfloor storage area. The dining area has space for an eight-seater table, making it ideal for entertaining. On the first floor, high ceilings are a particular feature, with two double bedrooms and one single bedroom. The main bedroom has a large window overlooking the garden and views beyond. The modern shower room features a spacious walk-in shower and heated towel rail, with a separate WC completing the
£ 260,000
2 bed house for sale
2 pictures
House · for sale
£ 125,000
2 bed house for sale
PE28
· 2 Bedrooms · House
· Equipped kitchen
PE28 · 2 Bedrooms · House · Equipped kitchen
Being Sold via Secure Sale online bidding. Terms & Conditions apply. This WELL-PRESENTED TWO BEDROOM END OF TERRACE HOUSE offers a comfortable and practical living environment, ideal for first-time buyers, small families, investors, or those looking to downsize. Upon entering, you are welcomed into a spacious lounge, which provides a bright and versatile area for relaxation and entertaining, with a window to the front aspect allowing for ample natural light. The lounge leads through to a kitchen diner, fitted with a range of wall and base units, integrated appliances (including oven and hob), and generous space for a dining table, making it perfect for family meals or hosting guests. Upstairs, the property features two well-proportioned bedrooms, both offering built-in storage solutions and pleasant outlooks, ensuring restful and clutter-free spaces. The family bathroom is situated on the first floor and comprises a contemporary suite with a bath and shower over, wash basin, and WC, fi
£ 125,000
2 bed house for sale
2 pictures
House · for sale
£ 300,000
2 bed house for sale
PE28
· 2 Bedrooms · House
· Garden · Patio
PE28 · 2 Bedrooms · House · Garden · Patio
Retire in Style at Carysfort Close. A bright and spacious two bedroom ground floor apartment with a patio garden and carport. The property is located on a purpose-built retirement development for the over 60s. Management services are provided by Cognatum Estates, a not-for-profit organisation and one of the UK's leading companies in retirement housing. Opposite the 13th-Century church of All Saints, Carysfort Close has wonderful views over parkland belonging to the Elton Estate. The setting is wholly rural, with all 17 properties built in local limestone around two courtyards next to a former ironworks, now housing some of the earliest agricultural machinery. There are also allotments available on the estate for keen gardeners. It is an easy walk to Elton village centre and general store. There are also two public houses and a garden centre. A large part of the village is owned by the Elton Estate which has 3,800 acres of unspoiled parkland, of which the Jacobean-era Elton Hall and its
£ 300,000
3 bed house for sale
2 pictures
House · for sale
£ 290,000
3 bed house for sale
PE28
· 3 Bedrooms · House
PE28 · 3 Bedrooms · House
MORE DETAILS TO FOLLOW.
£ 290,000
3 bed house for sale
2 pictures
House · for sale
£ 375,000
3 bed house for sale
PE28
· 3 Bedrooms · House
· Garden · Gym · Equipped kitchen · Parking · Patio
PE28 · 3 Bedrooms · House · Garden · Gym · Equipped kitchen · Parking · Patio
NO FORWARD CHAIN* *CUL-DE-SAC LOCATION* *CONSERVATORY* *SOUTH-WEST FACING GARDEN* *DRIVEWAY* A three-bedroom detached home situated in a quiet cul-de-sac in the desirable village of Warmington. To the front, the property benefits from a large lawn and a driveway providing parking for multiple vehicles. An enclosed porch leads into the spacious living room, which features a large front-facing window and neutral dcor. Sliding doors open into the conservatory, which has heating, tiled flooring and French doors leading out to the garden. The kitchen/breakfast room overlooks the garden and features tiled flooring and tiled splashbacks. The former garage has been converted into a versatile additional room, ideal for use as a home office, playroom or gym. Upstairs, there are three bedrooms, two of which are doubles, a family bathroom and a separate WC. The south-west-facing garden offers a lawn and several patio areas, providing space for outdoor dining and entertaining. The garden is also de
£ 375,000
6 bed house for sale
2 pictures
House · for sale
£ 1,175,000
6 bed house for sale
PE28
· 6 Bedrooms · House
· Concierge
PE28 · 6 Bedrooms · House · Concierge
Islip Mill House An Exceptional Riverside Residence A truly exceptional Grade II listed former mill house, occupying an elevated position within approximately 1.1 acres of beautiful private grounds on the banks of the River Nene. Offering approximately 4,150 sq ft of characterful accommodation, including six bedrooms and four reception rooms, this remarkable historic home combines period charm, privacy and versatile living with an extraordinary riverside lifestyle. With approximately 200 feet of river frontage, private fishing and mooring rights, a boathouse and slipway, Mill House provides a rare opportunity to enjoy life beside the water. A haven for wildlife, the grounds attract kingfishers, swans, otters and deer, creating an idyllic setting where nature can be enjoyed throughout the seasons. Steeped in history and renowned for its secluded setting, Mill House has welcomed A-list celebrities and distinguished guests, drawn by its character, tranquillity and exclusivity. The flexibl
£ 1,175,000
2 bed house for sale
2 pictures
House · for sale
£ 150,000
2 bed house for sale
PE28
· 2 Bedrooms · House
· Garden · Equipped kitchen · Parking
PE28 · 2 Bedrooms · House · Garden · Equipped kitchen · Parking
Welcome to Farcet Road, a two-bedroom semi-detached house situated in Pondersbridge. Offering a practical layout, this property would make an ideal first-time purchase. The accommodation comprises a lounge/dining room, kitchen, first-floor bathroom and two double bedrooms. Outside, the property benefits from off-road parking and a rear garden. Viewings are highly recommended. Visit the Harrison Rose website to view the full property video tour. Accommodation Upon entering through the front stable door, you are welcomed into the entrance hall, where stairs lead to the first-floor accommodation. Positioned to the left, the lounge/dining room provides a practical living area, with distinct spaces for relaxing and dining. The dining area offers room for a table and chairs, ideal for everyday meals and entertaining. The lounge area has space for free-standing seating and additional furnishings, while a wood-burning stove adds character and creates a welcoming focal point. The kitchen featur
£ 150,000
2 bed house for sale
2 pictures
House · for sale
£ 250,000
2 bed house for sale
PE28
· 2 Bedrooms · House
· Garden · Fireplace · Equipped kitchen · Parking · Powder room
PE28 · 2 Bedrooms · House · Garden · Fireplace · Equipped kitchen · Parking · Powder room
NO FORWARD CHAIN* *SOUTH-EAST FACING GARDEN* *NEUTRALLY PRESENTED* *DRIVEWAY* *CUL-DE-SAC LOCATION* A well-presented two-bedroom end-of-terrace property, tucked away in a quiet cul-de-sac in the village of Warmington. The property benefits from a driveway providing parking for multiple cars, a private south-east-facing garden and neutral decoration throughout. The accommodation comprises a spacious living room with a bay window to the front and a fireplace as the focal point. This leads through to the kitchen/diner, which has two windows overlooking the garden and a door providing access outside. The kitchen has space for a dining table and is fitted with a range of wall and base units, tiled splashbacks and a gas hob. Additionally, the ground floor benefits from a downstairs cloakroom. Upstairs, the main bedroom is a good-sized double with two built-in wardrobes and two windows to the front. The second bedroom is a large single, and a family bathroom completes the accommodation. Outsi
£ 250,000
2 bed house for sale
2 pictures
House · for sale
£ 375,000
2 bed house for sale
PE28
· 2 Bedrooms · House
· Garden · Fireplace · Equipped kitchen · Parking
PE28 · 2 Bedrooms · House · Garden · Fireplace · Equipped kitchen · Parking
NO FORWARD CHAIN* *OFF-ROAD PARKING* *FULLY REPLACED THATCH* *LARGE FRONT AND REAR GARDENS* *CONSERVATORY* *VILLAGE LOCATION* A charming two-bedroom end of terrace thatched cottage, peacefully set back on a quiet lane in the picturesque village of Barnwell. The combed wheat reed thatch was fully replaced in October 2022, with a lifespan of 30 years. Upon entering, you are welcomed into the living room, which is full of character and features a brick fireplace with log burner as its focal point, quarry tiled flooring, an exposed stone wall and exposed beams. The owners have also created a full bar (which is moveable), making this a fantastic space for entertaining and relaxing. A window overlooks the beautiful front garden. The living room leads through to the spacious and bright kitchen, which features solid worktops, tiled flooring, an exposed stone wall and tiled splashback. From here, you enter the large conservatory which was installed in January 2026 and has a ten-year warranty, o
£ 375,000
3 bed house for sale
2 pictures
House · for sale
£ 274,995
3 bed house for sale
PE28
· 3 Bedrooms · House
· Garden · Parking · Equipped kitchen · Powder room
PE28 · 3 Bedrooms · House · Garden · Parking · Equipped kitchen · Powder room
Welcome to Northgate, a three-bedroom semi-detached house located in Whittlesey. The property offers a versatile layout comprising a lounge, dining area, kitchen/diner, conservatory, utility area, downstairs cloakroom, three bedrooms and a family bathroom. This home offers buyers the opportunity to put their own stamp on it. Benefits include off-road parking, a detached garage and front and rear gardens. The property is also offered for sale with no forward chain. Viewings are highly recommended. Visit the Harrison Rose website to view the full property video tour. Accommodation As you enter the property, you are welcomed into the entrance hall, where stairs rise to the first-floor. The lounge is positioned to the front of the property, offering space for lounge furnishings and presenting an opportunity for buyers to personalise the room to their own taste. Nearby, the dining area offers space for a dining table and chairs set. Alternatively, this area could be adapted to suit your nee
£ 274,995
3 bed house for sale
2 pictures
House · for sale
£ 300,000
3 bed house for sale
PE28
· 3 Bedrooms · House
· Garden · Equipped kitchen · Parking · Powder room · Concierge
PE28 · 3 Bedrooms · House · Garden · Equipped kitchen · Parking · Powder room · Concierge
Step inside Grebe Close, a three-bedroom link-detached house positioned in Whittlesey. The property offers a practical layout comprising a lounge, dining area, conservatory, kitchen/breakfast room, utility room, three bedrooms, an en suite shower room and a family bathroom. Externally, the property benefits from off-road parking to the front, an attached garage, a south-facing rear garden, and also an EV charging port. Viewings are highly recommended. Visit the Harrison Rose website to view the full property video tour. Accommodation As you enter the property, you are welcomed into the entrance hall, featuring stairs rising to the first-floor and a useful under-stairs storage cupboard, providing space for coats and shoes. Conveniently positioned nearby is the downstairs cloakroom, comprising a hand-wash basin and WC. To the left, a door leads into the lounge, a comfortable reception room offering space for free-standing lounge furnishings. A box window to the front allows natural light
£ 300,000
3 bed house for sale
2 pictures
House · for sale
£ 250,000
3 bed house for sale
PE28
· 3 Bedrooms · House
· Garden · Equipped kitchen · Parking · Powder room
PE28 · 3 Bedrooms · House · Garden · Equipped kitchen · Parking · Powder room
Step inside this three-bedroom semi-linked detached house, situated in Whittlesey. The property comprises a lounge, kitchen, dining area, downstairs cloakroom, three bedrooms, an en suite and a family bathroom. Externally, the property benefits from off-road parking, a garage and a rear garden, with pleasant field views adding to its appeal. Viewings are highly recommended. Visit the Harrison Rose website to view the full property video tour. Accommodation Upon entering through the front door, you are welcomed into the entrance hall, where stairs lead to the first-floor accommodation. A door provides access into the lounge. The lounge offers a comfortable living space, with room for free-standing seating and additional furnishings. A front-facing box window adds character to the room while a further door leads through to the kitchen. The kitchen provides a practical setting for everyday cooking, featuring an integrated oven and hob, dishwasher, and fridge/freezer. There is also additio
£ 250,000
3 bed house for sale
2 pictures
House · for sale
£ 125,000
3 bed house for sale
PE28
· 3 Bedrooms · House
· Garden · Equipped kitchen
PE28 · 3 Bedrooms · House · Garden · Equipped kitchen
Welcome to Stonald Road, a three-bedroom detached corner-plot property situated in Whittlesey, offering an exciting opportunity for buyers looking to undertake a full renovation and create a home tailored to their own style. The property offers a lounge, dining room, kitchen, shower room and three double bedrooms. Outside, a garden provides further scope for improvement and landscaping to suit individual preferences. Offered for sale with no forward chain, this property presents an opportunity to put your own stamp on a home. Viewings are highly recommended. Visit the Harrison Rose website to view the full property video tour. Accommodation Upon entering the property, you are welcomed into the entrance area, where stairs lead to the first-floor accommodation. Positioned to the right is the lounge, offering space for free-standing seating and additional furnishings. A fire creates a warm focal point within the room. The space is ready for a buyer to put their own stamp on it and create
£ 125,000
2 bed house for sale
2 pictures
House · for sale
£ 175,000
2 bed house for sale
PE28
· 2 Bedrooms · House
· Garden · Equipped kitchen · Parking
PE28 · 2 Bedrooms · House · Garden · Equipped kitchen · Parking
Welcome to Red Barn, a two-bedroom semi-detached house that would make an ideal first-time purchase for those looking to take their first steps onto the property ladder or create a home together. The accommodation comprises a lounge, kitchen/diner, bathroom and two bedrooms. Externally, the property benefits from off-road parking, a front garden and a rear garden. Viewings are highly recommended. Visit the Harrison Rose website to view the full property video tour. Accommodation As you enter through the side door, you are welcomed into the lounge, which features a front-facing box window allowing natural light to flow into the room. There is space for free-standing lounge furnishings, creating a practical setting to relax and unwind, while stairs lead to the first-floor accommodation. A door leads through to the kitchen/diner. The kitchen/diner provides space for a dining table and chairs set, alongside room for a fridge/freezer, oven, hob and washing machine. A built-in storage cupboa
£ 175,000
4 bed house for sale
2 pictures
House · for sale
£ 350,000
4 bed house for sale
PE28
· 4 Bedrooms · House
· Garden · Equipped kitchen · Parking · Powder room
PE28 · 4 Bedrooms · House · Garden · Equipped kitchen · Parking · Powder room
NO FORWARD CHAIN* *PRIVATELY POSITIONED* *NEUTRALLY PRESENTED* *GARAGE AND DRIVEWAY* *BRIGHT AND SPACIOUS* *OPEN-PLAN KITCHEN/DINER* A four-bedroom detached home tucked away from the road. This property is neutrally decorated, offering bright and spacious accommodation throughout, benefitting from an en-suite shower-room and a south-facing garden. The entrance hallway has a large built-in cupboard for coat and shoe storage. This leads through to the spacious, open-plan kitchen/dining room, the kitchen area is enhanced by tiled flooring, integrated appliances, cream cabinetry, and ample worksurface space. The space is dual aspect and offers room for a good size dining table. The living room benefits from French doors opening out onto the garden, and another window to the front. Additionally, the ground floor has a cloakroom and a utility room with a door to the garden. Upstairs, there are four bedrooms, three of which are doubles. The main bedroom has built-in wardrobes and a modern en-
£ 350,000
4 bed house for sale
2 pictures
House · for sale
£ 425,000
4 bed house for sale
PE28
· 4 Bedrooms · House
· Garden · Fireplace · Equipped kitchen · Parking · Powder room · Concierge
PE28 · 4 Bedrooms · House · Garden · Fireplace · Equipped kitchen · Parking · Powder room · Concierge
CLOSE TO TOWN CENTRE* *NO FORWARD CHAIN* *GARAGE* *DRIVEWAY* *EN-SUITE SHOWER ROOM* *TWO RECEPTION ROOMS* *CLOAKROOM AND UTILITY ROOM* A four-bedroom detached family home situated in a desirable cul-de-sac, just a few minutes walk from the centre of Oundle. The property offers well-proportioned accommodation throughout and is presented in move-in condition. The ground floor comprises a spacious entrance hallway, living room, dining room, kitchen, separate utility room and cloakroom. The living room has a large window to the front and a fireplace as the focal point. Double doors open into the dining room, which has patio doors leading out to the garden. At the rear of the property, the kitchen overlooks the garden and is fitted with a range of wall and base units, built-in appliances and good worksurface space. A separate utility room provides additional storage and has a door leading directly to the garden. There is also a useful ground floor cloakroom. Upstairs, the main bedroom is a
£ 425,000
4 bed house for sale
2 pictures
House · for sale
£ 239,995
4 bed house for sale
PE28
· 4 Bedrooms · House
· Equipped kitchen · Parking · Concierge
PE28 · 4 Bedrooms · House · Equipped kitchen · Parking · Concierge
Harrison Rose Estate Agents are delighted to present this detached well presented four bedroom house in a town centre location in Whittlesey. Benefitting from three reception rooms, four spacious bedrooms, four piece bathroom suite and off road parking to the rear. This property would make the perfect family home or home for those looking to upsize or move closer to the centre of town with countryside walks close by this property is one not to be missed and viewings are highly recommended to appreciate all that the property has to offer. Ground FloorHall Entrance door, radiator, stairs leading to landing, door to:Dining Room 4.97m (16'4)max x 3.38m (11'1) maxUPVC double glazed window to front, two double radiators, opening to:Lounge 4.90m (16')max x 4.05m (13'3)maxUPVC double glazed window to front, two uPVC double glazed window to side, TV point, coving to ceiling, opening to:Kitchen 3.14m (10'4) x 2.95m (9'8)Fitted with a matching range of base and eye level units with worktop space
£ 239,995
3 bed house for sale
2 pictures
House · for sale
£ 219,995
3 bed house for sale
PE28
· 3 Bedrooms · House
· Garden · Equipped kitchen · Parking · Powder room · Concierge · Heating
PE28 · 3 Bedrooms · House · Garden · Equipped kitchen · Parking · Powder room · Concierge · Heating
Step inside Victory Avenue, a three-bedroom semi-detached house positioned in Whittlesey. This property offers a practical and versatile layout featuring a lounge/dining room, conservatory, kitchen, utility room, utility area, office, downstairs cloakroom, three bedrooms and a shower room. Externally, the property benefits from off-road parking to the front and a generously-sized rear garden. The property also benefits from gas central heating and is offered for sale with no forward chain. Viewings are highly recommended. Visit the Harrison Rose website to view the full property video tour. Accommodation As you enter the property, you are welcomed into the entrance hall, which features an under-stairs storage cupboard, stairs rising to the first-floor and a window allowing natural light into the space. A door to the right leads into the lounge/dining room. The lounge/dining room is a well-proportioned reception space, offering room for both lounge and dining furnishings. A window looks
£ 219,995
3 bed house for sale
2 pictures
House · for sale
£ 439,950
3 bed house for sale
PE28
· 3 Bedrooms · House
· Garden · Equipped kitchen · Parking · Concierge
PE28 · 3 Bedrooms · House · Garden · Equipped kitchen · Parking · Concierge
Three Bedroom Semi-Detached House Tempsford, Sandy, SG19Situated in the peaceful countryside surroundings of Tempsford, offering versatile accommodation, a converted garage providing an additional ground-floor bedroom, generous private rear garden and stunning open field views.Upon entering, you are welcomed into a spacious entrance hall with a useful storage cupboard, ideal for keeping coats and shoes neatly out of sight. The hallway leads into the well-proportioned reception room, which is presented in modern dcor and benefits from plenty of natural light through the front-facing windows, creating a warm and welcoming family space.To the rear is the kitchen/diner, enjoying lovely views across the generous garden. The dining area comfortably accommodates a table for four, while the kitchen offers ample worktop space and high and low level storage. It is fitted with an integrated dishwasher, electric cooker, extractor hood and integrated oven, with tiled flooring and part-tiled walls.
£ 439,950
3 bed house for sale
2 pictures
House · for sale
£ 210,000
3 bed house for sale
PE28
· 3 Bedrooms · House
· Garden · Equipped kitchen · Parking · Patio
PE28 · 3 Bedrooms · House · Garden · Equipped kitchen · Parking · Patio
This end of terraced family home offers THREE BEDROOMS, a contemporary family bathroom, MODERN KITCHEN DINER & LOUNGE and a low maintenance rear garden. The entrance hall, hosting additional storage space, grants access to the bright and inviting lounge offering ample seating space, the kitchen offering recent refurbishment with a range of fitted units, integrated appliances, generous countertop space and additional dining space. Upstairs the landing, also hosting additional storage space, separates three well balanced bedrooms all accompanied by the family bathroom comprising of a three-piece white suite with a shower over the bath. Outside the property hosts an east-facing rear garden comprising of acritical lawn, patio seating space and decking whilst to the front of the home you will find the on street parking
£ 210,000

Get email alerts

Don't miss out: be the first to know about new properties

The alert was correctly created

On subscribing you accept the conditions of use and the privacy policy
Alert
Receive new ads in your inbox
Save this search
Receive alerts for new listings

We'll send you an email when we have new properties for: "Houses for sale in PE28"

The alert was correctly created

Woodhurst Huntingdon
Houghton Huntingdon
Get email alerts and be the first to see new listings
Required field
On subscribing I accept the terms of the privacy policy
Perfect! You'll soon start receiving new listings via email
Alert
Receive an email when we have new ads for Houses for sale in PE28
Save this search
Filters

Bedrooms

Size (sq.ft)

sq.ft
sq.ft

Price

£
£

Property type

Bathrooms

Clear all filters
Receive notifications when new entries are published.