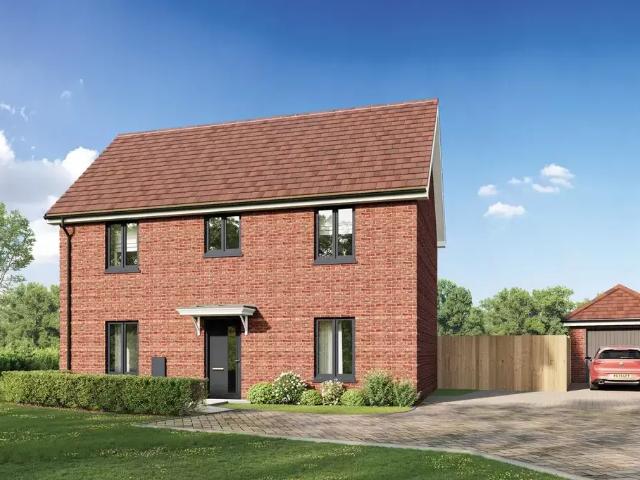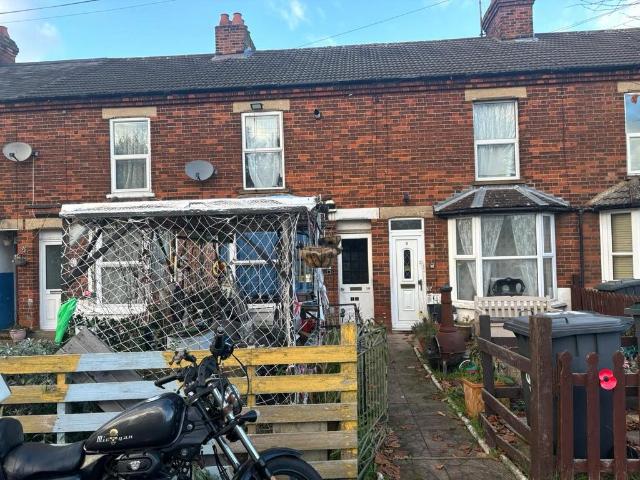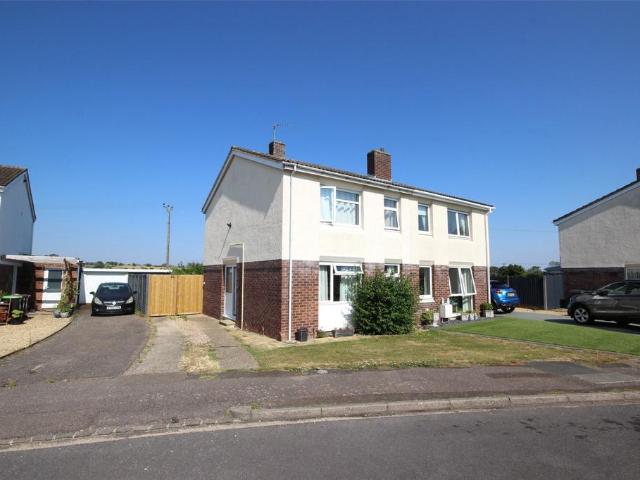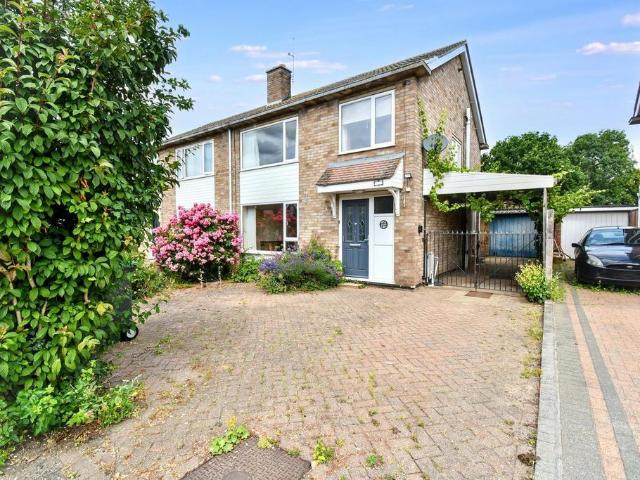
1,039 houses for sale in Elstow Bedford

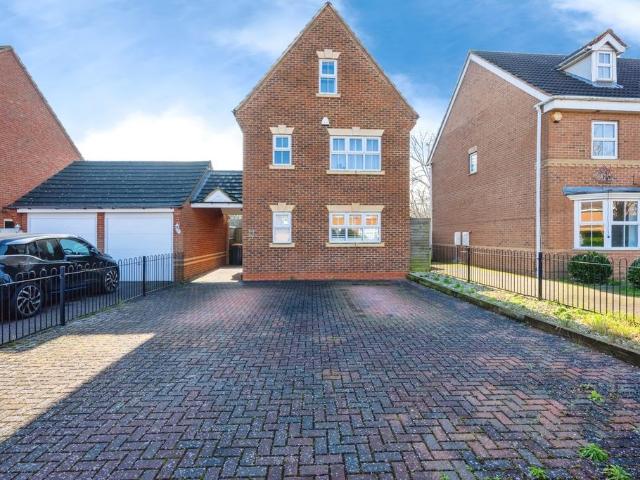
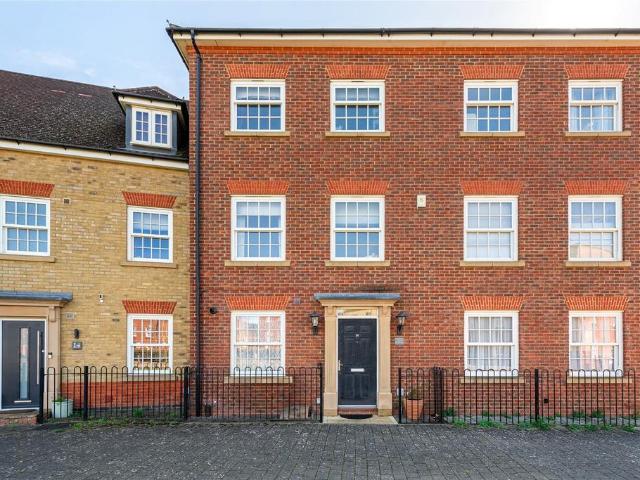
5 bedroom detached house for sale
View photo
House · for sale
£ 625,000
5 bedroom detached house for sale
Elstow Bedford
· 5 Bedrooms · 2 Baths · House
· Parking · Equipped kitchen
Elstow Bedford · 5 Bedrooms · 2 Baths · House · Parking · Equipped kitchen
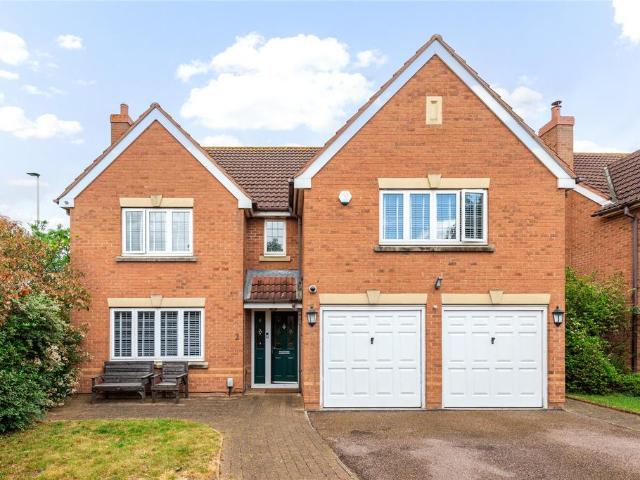
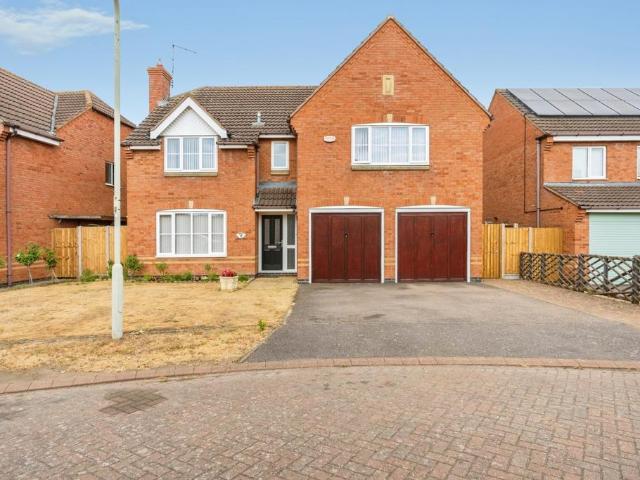
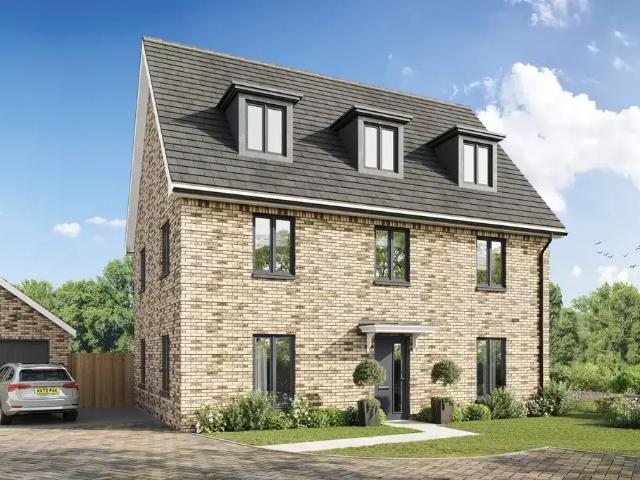
Pleasantly situated towards the end of a desirable cul-de-sac within the sought-after Abbeyfields development in Elstow, this substantial five double bedroom detached family home enjoys an attractive position that provides a wonderful sense of openness and space.The property has been thoughtfully improved by the current owners and offers well-presented, versatile accommodation ideally suited to modern family living. At the heart of the home is a superb refitted kitchen/family dining room, creating a stylish and sociable space for everyday life and entertaining alike. In addition, the sanitaryware has been refitted throughout, enhancing the quality and contemporary feel of the accommodation.The first floor provides five generous double bedrooms, all benefiting from fitted wardrobes, whilst the family bathroom is fitted with a modern four-piece suite comprising bath, separate shower, WC and wash hand basin.Outside, the property continues to impress with a double garage, driveway parking
£ 625,000
5 bedroom detached house for sale
View photo
House · for sale
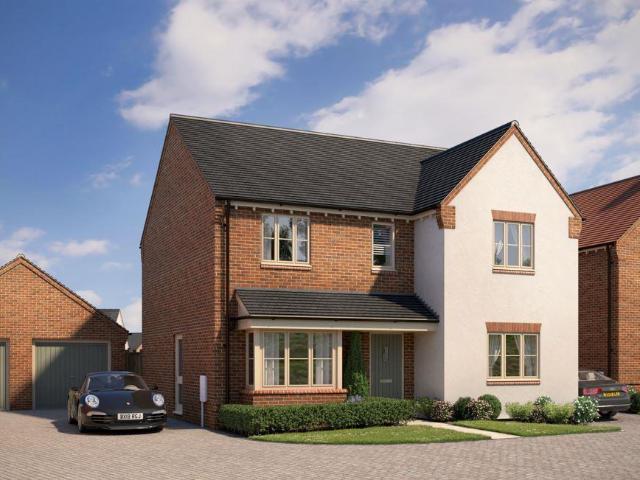
£ 675,000
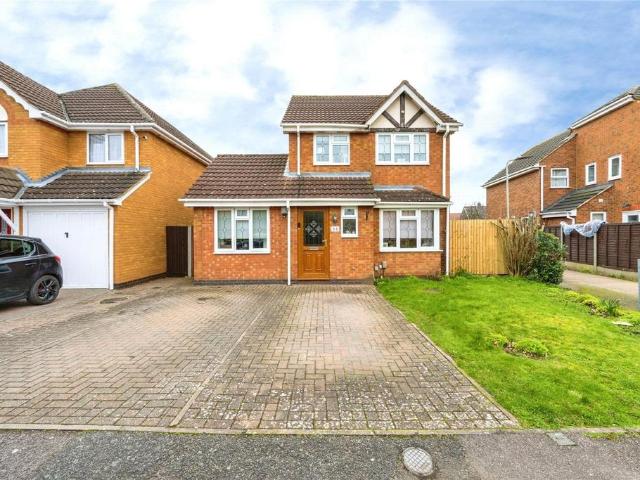
5 bedroom detached house for sale
Elstow Bedford
· 5 Bedrooms · 3 Baths · House
· Garden · Parking · Equipped kitchen · Powder room
Elstow Bedford · 5 Bedrooms · 3 Baths · House · Garden · Parking · Equipped kitchen · Powder room
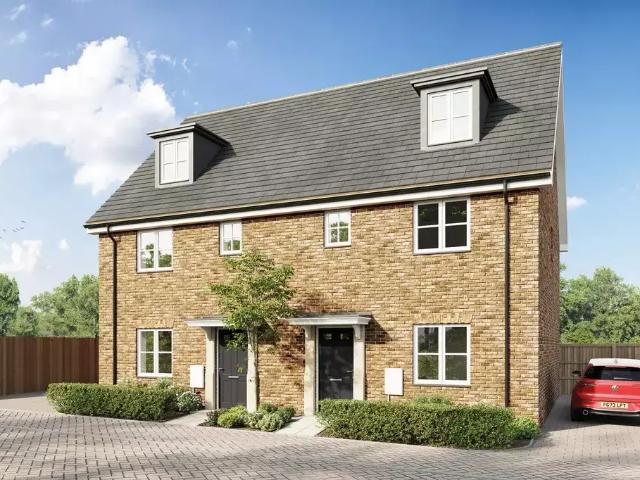
The ground floor offers an open plan kitchen/dining area with family area, bi fold doors take you out to the garden. Also located on the ground floor is a utility room adjoining the kitchen/dining area, a separate living room and cloakroom. The first-floor features three bedrooms and a family bathroom as well as a main bedroom with en suite and dressing room with fitted wardrobes. On the top floor are two further bedrooms and bedroom two has an en suite. This home also benefits from a a double garage and 2 parking spaces with private driveway
£ 675,000
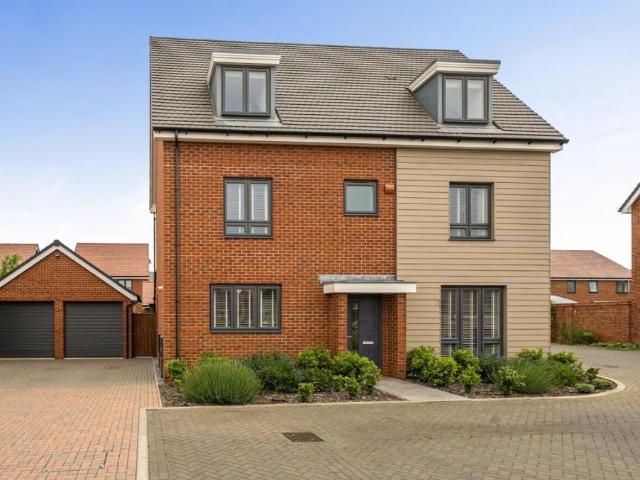
4 bedroom detached house for sale
View photo
House · for sale
£ 399,950
4 bedroom detached house for sale
Elstow Bedford
· 4 Bedrooms · 2 Baths · House
· Garden · Equipped kitchen
Elstow Bedford · 4 Bedrooms · 2 Baths · House · Garden · Equipped kitchen
Taylors Estate Agents is excited to present this charming four-bedroom detached home, tucked away in the desirable Abbeyfields development. Offering a blend of comfort and convenience, this residence is perfect for families seeking a tranquil retreat.Step inside to discover a welcoming entrance hall leading to the heart of the home. The light-filled lounge/diner boasts French doors that open onto the rear garden, creating a seamless indoor-outdoor flow. A convenient downstairs w/c and a beautifully fitted kitchen with a utility room add practicality and style to everyday living.Upstairs, you'll find two well-proportioned bedrooms, including a master bedroom with its own ensuite, offering a peaceful escape. A family bathroom serves the needs of the household. The journey continues to the second floor, where two more bedrooms and a bathroom await, providing ample space for family members or guests.Outside, the property features a spacious rear garden, perfect for outdoor enjoyment, and p
£ 399,950
4 bedroom detached house for sale
View photo
House · for sale
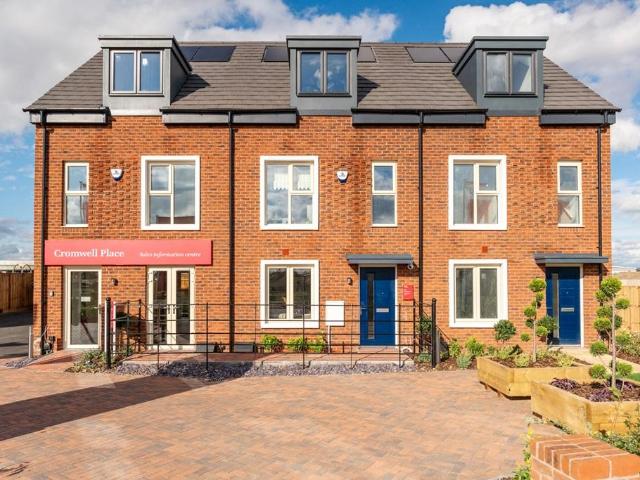
£ 550,000
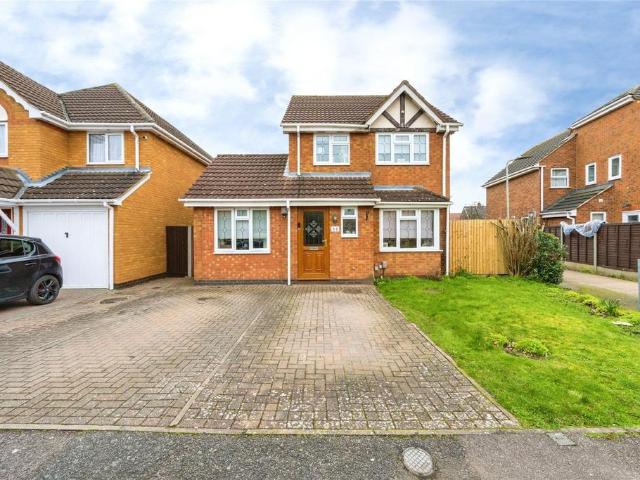
4 bedroom detached house for sale
Elstow Bedford
· 4 Bedrooms · 1 Bath · House
· Garden · Equipped kitchen · Parking
Elstow Bedford · 4 Bedrooms · 1 Bath · House · Garden · Equipped kitchen · Parking
Taylors Estate Agents are delighted to offer this versatile and well proportioned four bedroom family home, located in the ever popular village of Elstow. The property provides flexible living space ideal for modern family life or buyers seeking accommodation suitable for homebased work or business use.The ground floor features a spacious living room, a kitchen/diner with access into a bright conservatory overlooking the rear garden, a downstairs W.C and a fourth bedroom created from a garage conversion. This additional room offers excellent flexibility and would suit a home office, treatment room, studio or consulting space.Upstairs, the property offers three further bedrooms and a family bathroom accessed from the central landing.Externally, the home boasts an impressive rear garden measuring approximately 250ft in length, complete with an additional rear access point. This rare feature provides superb potential for buyers requiring space for business use, storage, workshop facilitie
£ 550,000
4 bedroom detached house for sale
View photo
House · for sale
£ 594,950
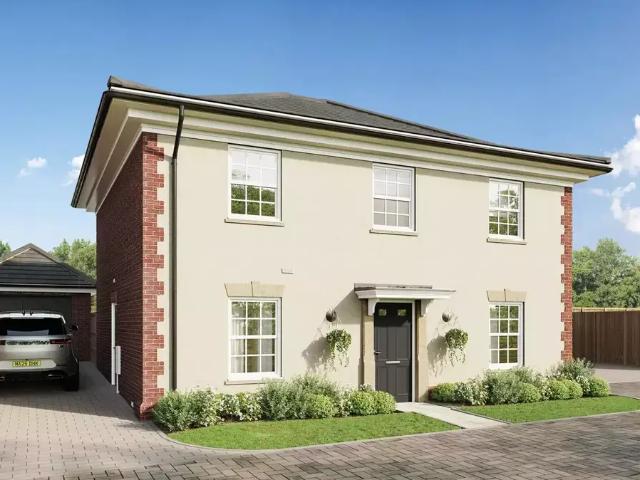
4 bedroom detached house for sale
Elstow Bedford
· 4 Bedrooms · 2 Baths · House
· Garden · Fireplace · Equipped kitchen
Elstow Bedford · 4 Bedrooms · 2 Baths · House · Garden · Fireplace · Equipped kitchen
There are new build homes, and then there are homes built the way the Heacham has been built. The Georgian facade, the hipped roof, the sliding sash windows set back into hand-selected brick and traditional detailing at every corner aren't finishes applied to make a modern box look older, they're the result of designing and building the right way, not the easy way. From the street, the Heacham looks like it has always been there. Inside, it lives like the new home it is.The kitchen and dining room runs the full width of the home, with bi-fold doors at the far end opening onto the rear garden. It's a room long enough to seat a large family at one end, cook at the other, and still have space between the two and on a warm evening the bi-fold doors make it feel larger still. Through double doors, the living room has a reclaimed brick fireplace that earns its place in winter in a way that no amount of specification can replicate. A dedicated study sits at the front of the house, near-square
£ 594,950
4 bedroom detached house for sale
View photo
House · for sale
£ 550,000
4 bedroom detached house for sale
Elstow Bedford
· 4 Bedrooms · 1 Bath · House
· Garden · Equipped kitchen · Parking
Elstow Bedford · 4 Bedrooms · 1 Bath · House · Garden · Equipped kitchen · Parking
A versatile and well-proportioned four bedroom family home located in the ever-popular village of Elstow, offering flexible living space ideal for modern family life or those looking to run a business from home.The ground floor accommodation comprises a spacious living room, kitchen/diner with access into a bright conservatory overlooking the rear garden, downstairs W.C and a fourth bedroom created from a garage conversion. This additional room provides excellent flexibility and would suit a home office, treatment room, studio or consulting space for buyers working from home.Upstairs, the property offers three further bedrooms and a family bathroom accessed via the central landing.Externally, the property boasts an impressive rear garden measuring approximately 250ft in length, featuring an additional rear access point. This unique feature presents an ideal opportunity for buyers seeking space for business use, storage, workshop facilities or simply those wanting a substantial private
£ 550,000
5 bedroom detached house for sale
View photo
House · for sale
£ 675,000
5 bedroom detached house for sale
Elstow Bedford
· 5 Bedrooms · 3 Baths · House
· Garden · Parking · Equipped kitchen · Powder room · Concierge
Elstow Bedford · 5 Bedrooms · 3 Baths · House · Garden · Parking · Equipped kitchen · Powder room · Concierge
A modern extended five double bedroom detached property with a double garage and driveway parking, and an enclosed rear garden on a corner plot in the Abbeyfields development. The property has an entrance hall which gives access to most of the ground floor accommodation and has stairs to the first floor and a cloakroom. There are three separate reception rooms including a sitting room which has a feature gas fire and double doors to the family room. The kitchen is open plan to the dining room and has an adjoining utility room with a door to the side. The dining and family rooms both have doors to a conservatory which has French doors to the rear garden giving a free flow through the space for modern family life and entertaining. The first floor landing has a built-in airing cupboard and access five bedrooms and a four piece family bathroom. Four of the bedrooms have fitted wardrobes and two of them have en suite shower rooms
£ 675,000
5 bedroom semi detached house for sale
View photo
House · for sale
£ 485,000
5 bedroom semi detached house for sale
Elstow Bedford
· 5 Bedrooms · 2 Baths · House
· Garden · Equipped kitchen
Elstow Bedford · 5 Bedrooms · 2 Baths · House · Garden · Equipped kitchen
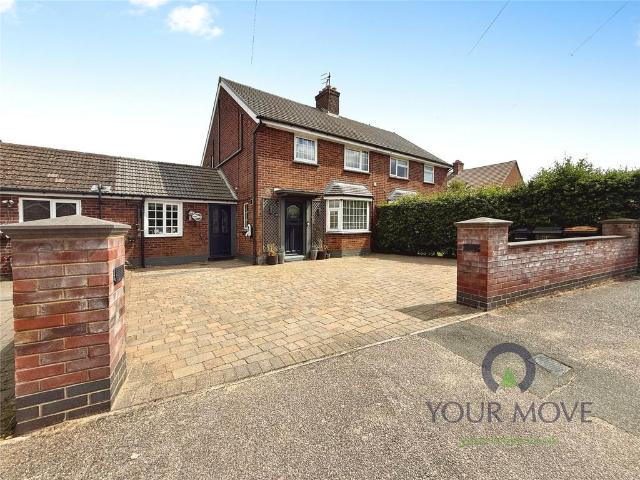
This smart, highly versatile and extended five bedroom family home, not only offers you a wealth of accommodation to enjoy, but it also boasts of having field views to the rear, whilst occupying a lovely Elstow village location. Inside offers you:- A Hall * Dining Room * Refitted Kitchen/Breakfast room * Large Living Room * Ground Floor Bedroom With An Ensuite * Studio/Bedroom * Utility Room/WC * Three Double Bedrooms Upstairs * Refitted Family Bathroom Suite * Large Loft Space * Landscaped Gardens * Driveway * Near Schools, Village Post Office, Walks And A Pub/Restaurant.This chain free family home offers you a huge spec from porcelain worktops, to air conditioning, remote Velux windows with blinds, feature lighting, EV Charger, CCTV system and a sprinkler system in the garden. All beautifully presented with a modern theme throughout, offering you the best in modern living and with a lovely landscaped garden to match. Perfect for any growing families, buyers that work from home or tha
£ 485,000
3 bedroom end of terrace house for sale
View photo
House · for sale
£ 315,000
3 bedroom end of terrace house for sale
Elstow Bedford
· 3 Bedrooms · 2 Baths · House
· Garden · Equipped kitchen · Parking · Powder room
Elstow Bedford · 3 Bedrooms · 2 Baths · House · Garden · Equipped kitchen · Parking · Powder room
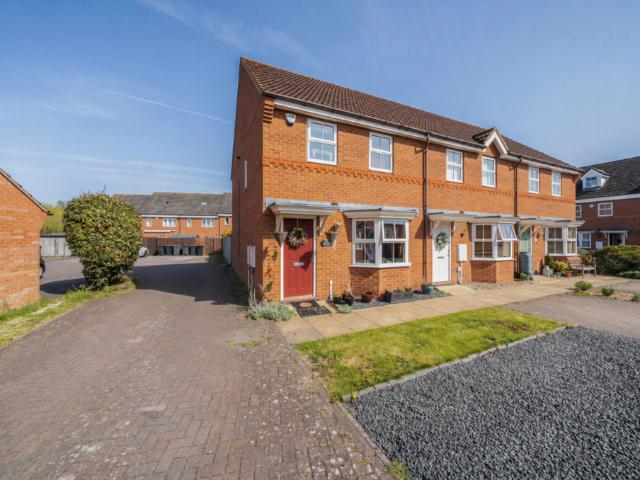
Goodacres are delighted to present this 3 bedroom end of terrace home, well positioned in the connected area of the Abbeyfields development in Elstow, Bedford. The entrance hall leads to a downstairs cloakroom, a welcoming bay-fronted living room, and to the rear of the property we have a great sized kitchen/ diner. An upgraded kitchen which offers great amount of storage with wall and base units, ample worksurfaces and well thought out finishes throughout. This light-filled space opens directly onto the private rear garden through French doors, making it perfect for the summer while keeping an eye on children playing outside.On the first floor you will find a generously sized master bedroom which boasts an ensuite shower room. 2 further generous sized bedrooms and a 3 piece bathroom. Externally the private rear garden has been well maintained and offers the perfect space for relaxation and entertaining. There is two parking spaces to the front of the property, and a further space in f
£ 315,000
3 bedroom detached house for sale
View photo
House · for sale
£ 380,000
3 bedroom detached house for sale
Elstow Bedford
· 3 Bedrooms · 2 Baths · House
· Garden · Parking
Elstow Bedford · 3 Bedrooms · 2 Baths · House · Garden · Parking
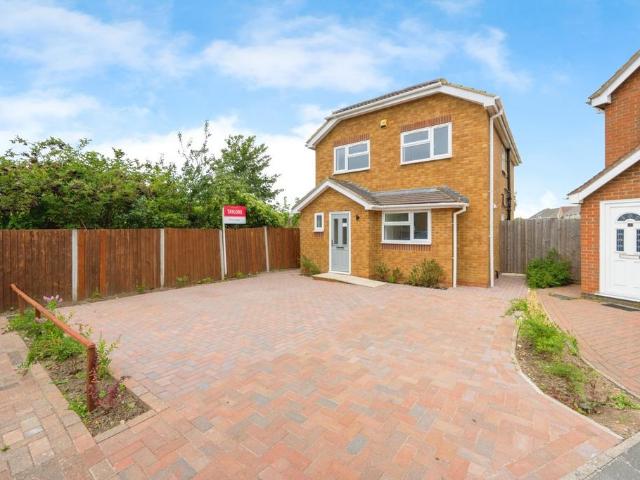
Brand New three/ Four Bedroom Detached Family Home – No Upper Chain.Taylors Estate Agents are delighted to present this brand new four-bedroom detached family home, ideally located in the highly sought-after village of Elstow in South Bedfordshire. Offered with no upper chain, this property is perfect for families seeking modern living in a well-connected location.Property OverviewThe accommodation comprises:Welcoming entrance hallStylish fitted kitchenSeparate utility roomCloakroom/WCSpacious lounge with direct access to the rear gardenUpstairs features:Four bedroomsMain bedroom and en-suite shower roomContemporary family bathroomExternally, the property benefits from a private rear garden and off-road parking.LocationSituated on the outskirts of Bedford town, Elstow offers a blend of village charm and urban convenience. Residents enjoy easy access to a range of local amenities, a regular bus service to Bedford Town Centre, and excellent road links to the A6 and A421, making it ideal
£ 380,000
3 bedroom semi detached house for sale
View photo
House · for sale
£ 414,950
3 bedroom semi detached house for sale
Elstow Bedford
· 3 Bedrooms · 3 Baths · House
· Garden · Equipped kitchen · Powder room
Elstow Bedford · 3 Bedrooms · 3 Baths · House · Garden · Equipped kitchen · Powder room
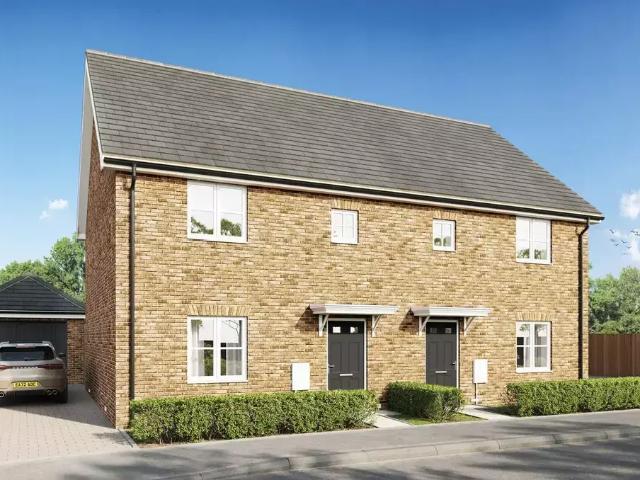
This home offers an open plan kitchen/dining room with a breakfast bar and French doors that lead out to the rear garden. There is a separate living room, cloakroom and additional hallway storage. Upstairs bedroom two features an en-suite bathroom, while bedroom three is accompanied by a family bathroom. The main bedroom occupies the entire top floor and benefits from an en suite shower room and walk in dressing area. The home comes with a south east facing garden
£ 414,950
3 bedroom detached house for sale
View photo
House · for sale
£ 399,950
3 bedroom detached house for sale
Elstow Bedford
· 3 Bedrooms · 2 Baths · House
· Garden · Equipped kitchen
Elstow Bedford · 3 Bedrooms · 2 Baths · House · Garden · Equipped kitchen
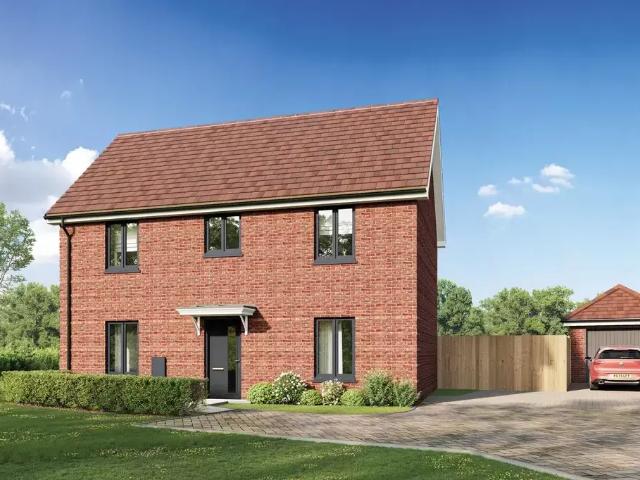
Downstairs, there is an open plan kitchen/dining area, with French doors to the rear garden. There is also a separate living room. Upstairs, the main bedroom boasts a fitted wardrobe and an ensuite. Bedrooms two and three are accompanied by a good-sized bathroom. Bedroom three could alternatively be used as a study – perfect if you work from home
£ 399,950
4 bedroom detached house for sale
View photo
House · for sale
£ 550,000
4 bedroom detached house for sale
Elstow Bedford
· 4 Bedrooms · 3 Baths · House
· Garden · Equipped kitchen · Parking
Elstow Bedford · 4 Bedrooms · 3 Baths · House · Garden · Equipped kitchen · Parking
Downstairs offers a large open plan kitchen and dining area with French doors leading to the garden, a spacious living room and a study – perfect if you work from home. The first floor hosts three double bedrooms and one single room. The main bedroom boast an en-suite and fitted wardrobe and bedroom 2 also has an ensuite. There is also a good sized family bathroom. The home benefits from a garage and two parking spaces side by side
£ 550,000
5 bedroom detached house for sale
View photo
House · for sale
£ 1,000,000
5 bedroom detached house for sale
Elstow Bedford
· 5 Bedrooms · 3 Baths · House
· Garden · Parking · Equipped kitchen · Powder room
Elstow Bedford · 5 Bedrooms · 3 Baths · House · Garden · Parking · Equipped kitchen · Powder room
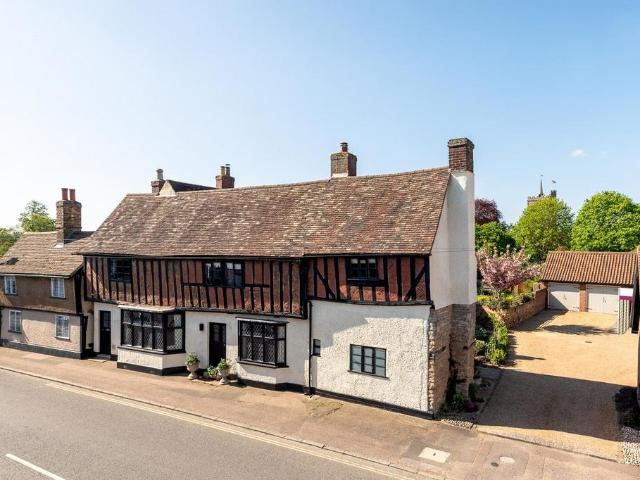
EXCEPTIONAL FORMER COACHING INN, WITH STUDIO WORKSHOP AND SCOPE FOR ANNEXE – IN HISTORIC VILLAGE ON EDGE OF COUNTY TOWNA remarkable transformation from a late-16th Century inn to a wonderful, Grade II-listed, 21st century, detached family home in the quiet backwater of Elstow, the birthplace of John Bunyan. With 4 or 5 bedrooms, and nearly 3500 sq. ft. of breathtakingly beautiful, timbered space, there is even scope to create an income-earning annexe from the double garage, or a larger family annexe within the house in what is currently a superb studio workshop. The delightfully planted garden has been supplemented by an adjoining, quarter-of-an-acre, rented field, the lease for which could possibly be transferred. Converted in 2012 and recently updated and upgraded, not least with a beautiful kitchen, Swan House is rather special.Glance at the map adorning the cloakroom wall in this wonderful old house and you see that the village was once called Elvestow; though the historic building
£ 1,000,000
4 bedroom detached house for sale
View photo
House · for sale
£ 559,950
4 bedroom detached house for sale
Elstow Bedford
· 4 Bedrooms · 3 Baths · House
· Garden · Equipped kitchen · Parking
Elstow Bedford · 4 Bedrooms · 3 Baths · House · Garden · Equipped kitchen · Parking
Downstairs offers a large open plan kitchen and dining area with French doors leading to the garden, a spacious living room and a study – perfect if you work from home. The first floor hosts three double bedrooms and one single room. The main bedroom boast an en-suite and fitted wardrobe and bedroom 2 also has an ensuite. There is also a good sized family bathroom. The home benefits from a garage and two parking spaces side by side
£ 559,950
2 bedroom terraced house for sale
View photo
House · for sale
£ 240,000
2 bedroom terraced house for sale
Elstow Bedford
· 2 Bedrooms · 1 Bath · House
· Garden · Equipped kitchen
Elstow Bedford · 2 Bedrooms · 1 Bath · House · Garden · Equipped kitchen
Taylors Estate Agents are pleased to present this charming two-bedroom cottage in the sought-after village of Elstow, South Bedfordshire, offered with no upper chain.The ground floor features a small lobby/porch that leads into a spacious lounge with a bay window and a section beneath the open staircase. A door from the lounge opens into the dining room, which benefits from a serving hatch to the kitchen. An archway leads to the kitchen, followed by a utility room and a separate toilet. The kitchen also provides access to a lean-to conservatory, which functions as a washroom and has direct entry to the rear garden.Upstairs, both bedrooms are en-suite; one with an enclosed shower, the other with a bath, basin, and toilet. Each bedroom also features built-in wardrobes.Further highlights include a generous 160ft rear garden, located separately from the property.This lovely home offers excellent potential and is perfectly located for those looking to enjoy the peaceful village setting with
£ 240,000
3 bedroom semi detached house for sale
View photo
House · for sale
£ 300,000
3 bedroom semi detached house for sale
Elstow Bedford
· 3 Bedrooms · 1 Bath · House
· Garden · Fireplace · Equipped kitchen · Parking · Heating
Elstow Bedford · 3 Bedrooms · 1 Bath · House · Garden · Fireplace · Equipped kitchen · Parking · Heating
No Onward Chain | Open Field View To The Rear | Open Plan Kitchen Dining Room | Potential To Extend (STPP) | Detached Single Garage | Quiet Cul-De-Sac Position | Generous Driveway | Family Bathroom | Sought After Village Location | Gas Central Heating | Potential To ModernisePROPERTYInternally the front door leads into a entrance hall which provides access to a welcoming lounge with two windows and an electric fireplace which provides a focal point. To the rear, you will find a open plan kitchen/ dining room which stretches across the rear of the property. The kitchen itself includes a breakfast bar and space for a freestanding oven and access to the rear garden. A useful understairs storage cupboard completes the ground floor. Upstairs there is a goode size family bathroom with three bedrooms. Two of the bedrooms are doubles and benefit from fitted storage space over the stairs. Outside there is a laid to lawn front garden with driveway which leads through to the rear garden and offer
£ 300,000
3 bedroom semi detached house for sale
View photo
House · for sale
£ 375,000
3 bedroom semi detached house for sale
Elstow Bedford
· 3 Bedrooms · 2 Baths · House
· Garden · Equipped kitchen · Parking · Powder room
Elstow Bedford · 3 Bedrooms · 2 Baths · House · Garden · Equipped kitchen · Parking · Powder room
A recently decorated entrance hall leads to the first floor and a convenient cloakroom with WC and wash hand basin. The bright lounge/diner enjoys a large front-facing window overlooking the driveway, with the dining area providing access to the full-width heated conservatory and the kitchen. The kitchen offers a good range of storage cupboards, a built-in oven and hob, and space for appliances. The conservatory overlooks the attractive rear garden and, with radiators and electricity, provides excellent year-round living space. Upstairs are three well-proportioned bedrooms, with bedroom two benefiting from a shower cubicle and wash hand basin, making it ideal for guests. The spacious refitted bathroom comprises a bath with shower attachment, WC, wash hand basin, and heated towel rail. Outside, the established rear garden is mainly laid to lawn with attractive flower and shrub borders. The garage is positioned to the rear, allowing additional off-road parking, while the front garden is
£ 375,000
5 bedroom terraced house for sale
View photo
House · for sale
£ 425,000
5 bedroom terraced house for sale
Elstow Bedford
· 5 Bedrooms · 2 Baths · House
· Garden · Equipped kitchen · Parking · Powder room
Elstow Bedford · 5 Bedrooms · 2 Baths · House · Garden · Equipped kitchen · Parking · Powder room
A modern Neo Georgian style five bedroom townhouse set back from the road, overlooking an area of open space to the front and with an enclosed rear garden and allocated parking for two cars. The property has approximately 1,335 sq. ft. of accommodation over three floors and includes a fitted kitchen/breakfast room, a separate sitting/dining room with glazed double doors to the rear garden, and a cloakroom on the ground floor. The entrance hall is entered via a solid security door and has a tiled floor with cupboard under the stairs to the first floor. On the first floor there are three double bedrooms and the family bathroom. Two of the bedrooms have fitted wardrobes. On the second floor the principal bedroom suite has both an en suite bathroom and a separate dressing room which could be used as a nursery if required. There is also a further bedroom. At the front is a block paved area with a lawned area of designated open space beyond. A railed fence surrounds the front of the house wi
£ 425,000
4 bedroom detached house for sale
View photo
House · for sale
£ 635,000
4 bedroom detached house for sale
Elstow Bedford
· 4 Bedrooms · 2 Baths · House
· Garden · Parking · Equipped kitchen · Powder room
Elstow Bedford · 4 Bedrooms · 2 Baths · House · Garden · Parking · Equipped kitchen · Powder room
WINTER/EARLY 27 COMPLETIONThis luxuriously appointed 4 bedroom Executive home is situated on a generous plot and comes with the benefits of full flooring package, underfloor heating to the ground floor, en suites to master bedroom and a detached double garage.This high specification family home briefly comprises of welcoming entrance hall with guest cloakroom, large dual aspect Living Room, separate dining room/family room, luxuriously appointed Kitchen/dining Room with integrated appliances and french doors to the rear garden, and a useful utility room, On the first floor there are en suite to the master bedroom, and a sumptuous family bathroom and all 4 bedrooms are genuine doubles.Call today to arrange your viewing appointment.Entrance Hall - Living Room - 5.16m x 2.82m (16'11 x 9'3) - Kitchen/Dining/Family Room - 8.46m x 4.75m (27'9 x 15'7) - Study - 2.77m x 2.51m (9'1 x 8'3) - Utility Room - Wc - First Floor Landing - Bedroom 1 - 3.84m x 3.33m (12'7 x 10'11) - Ensuite - Bedroom 2
£ 635,000
5 bedroom detached house for sale
View photo
House · for sale
£ 625,000
5 bedroom detached house for sale
Elstow Bedford
· 5 Bedrooms · 3 Baths · House
· Garden · Parking · Equipped kitchen
Elstow Bedford · 5 Bedrooms · 3 Baths · House · Garden · Parking · Equipped kitchen
Situated within the highly desirable Lovell Grange in Wootton, this exceptional five-bedroom detached family home offers spacious and versatile accommodation arranged over three floors, perfectly suited to modern family living. Beautifully presented throughout, the property further benefits from a double garage with power, lighting and electric roller doors, generous driveway parking and a thoughtfully landscaped rear garden designed for entertaining and relaxation.Upon entering the property, you are welcomed by a spacious entrance hall which immediately creates a sense of space and quality. The well-proportioned lounge provides an elegant and comfortable living area, enhanced by impressive bi-fold doors that open seamlessly onto the rear garden, allowing natural light to flood the room whilst creating the perfect indoor-outdoor lifestyle.At the heart of the home is the contemporary open-plan kitchen and dining room, featuring a range of modern fitted units, ample work surface space an
£ 625,000
3 bedroom end of terrace house for sale
View photo
House · for sale
£ 375,000
3 bedroom end of terrace house for sale
Elstow Bedford
· 3 Bedrooms · House
· Garden · Equipped kitchen · Powder room
Elstow Bedford · 3 Bedrooms · House · Garden · Equipped kitchen · Powder room
Plot 103 | The Braxton | Cromwell Place at Wixams With three floors of versatile accommodation, the Braxton is ideal for families or couples. The entrance hallway leads to the kitchen/breakfast area, a living/ dining room with French doors to the garden and a guest cloakroom. On the first floor is a family bathroom, a spacious double bedroom and a further bedroom. There’s also a private staircase leading up to the en suite bedroom 1 on the top floor. Tenure: Freehold Estate management fee: £251.25 Estate management company: Trinity Estates Council Tax Band: TBC - Council Tax Band will be confirmed by the local authority on completion of the property EPC rating: TBC Warranty provider: NHBC Document signing fee: £120 First Time Buyer Stamp Duty Land: £3,750. Estimated amount may apply depending on buyer circumstances. Please check with your solicitor or current government guidance. Second Time Buyer Stamp Duty Land Tax: £8,750. Estimated amount may apply depending on buyer circumstances.
£ 375,000
3 bedroom semi detached house for sale
View photo
House · for sale
£ 365,000
3 bedroom semi detached house for sale
Elstow Bedford
· 3 Bedrooms · 1 Bath · House
· Garden · Equipped kitchen · Powder room
Elstow Bedford · 3 Bedrooms · 1 Bath · House · Garden · Equipped kitchen · Powder room
SUMMARY*Immaculately Presented Three-Bedroom Semi-Detached Home | Sought-After Great Denham Location*Internal viewing is highly recommended to fully appreciate the quality, presentation and superb location of this fantastic home*DESCRIPTIONSituated within the ever-popular Great Denham development, this beautifully presented three-bedroom semi-detached home offers stylish and spacious accommodation throughout, making it an ideal purchase for families, first-time buyers and professionals alike.Upon entering, you are welcomed by a bright entrance hall with a convenient downstairs cloakroom. To the front of the property is a light and airy living room, enhanced by an attractive bay-fronted window that fills the space with natural light.To the rear, the heart of the home is the modern, well-equipped kitchen/dining room, offering ample storage and workspace, together with plenty of room for family dining. Patio doors provide seamless access to the beautifully maintained rear garden, creating
£ 365,000
2 bedroom end of terrace house for sale
View photo
House · for sale
£ 270,000
2 bedroom end of terrace house for sale
Elstow Bedford
· 2 Bedrooms · 1 Bath · House
· Garden · Equipped kitchen · Patio
Elstow Bedford · 2 Bedrooms · 1 Bath · House · Garden · Equipped kitchen · Patio
This two bedroom end of terrace home is an ideal purchase for a first time buyer looking to take a step onto the property ladder, or as an addition to a rental portfolio.On the ground floor there is a good size living/dining room with wooden flooring and a creative seating area under the stairs. The kitchen/breakfast room is located to the rear which is fitted with an array of units and offers a breakfast bar. Upstairs there is a stylish fitted family bathroom which serves both of the bedrooms.Outside there is a driveway to the side of the house that can accommodate up to three vehicles. The driveway then leads through double gates into the rear garden where there is a covered patio, a lawn and a useful log cabin which has power and light. The cabin has two sides, one of which could be used to work from home or varying other uses whilst the other offers storage space. Further advantages include gas fired central heating and double glazed windows. The house is within walking distance of
£ 270,000
4 bedroom link detached house for sale
View photo
House · for sale
£ 380,000
4 bedroom link detached house for sale
Elstow Bedford
· 4 Bedrooms · 2 Baths · House
· Garden · Equipped kitchen · Parking · Powder room
Elstow Bedford · 4 Bedrooms · 2 Baths · House · Garden · Equipped kitchen · Parking · Powder room
Taylors Estate Agents are delighted to present this charming four-bedroom link-detached family home, ideally located in the sought-after North Bedfordshire village of Clapham. Offered with no upper chain, this property is perfect for those looking to move straight in.The ground floor features an inviting entrance hall, a convenient cloakroom, and a spacious kitchen/breakfast room which includes a new integrated dishwasher installed and Integrated tall fridge / freezer. There’s also a separate dining room, a light-filled conservatory, and a comfortable lounge – ideal for family living and entertaining.Upstairs, the first floor boasts four well-proportioned bedrooms, a family bathroom, and an en-suite to the master bedroom, providing ample space for the whole family.This lovely home is well-positioned in a desirable village location, offering a blend of convenience and tranquillity.Externally the property boasts rear garden, garage and driveway.Clapham has local amenities including shops
£ 380,000

Get email alerts

Don't miss out: be the first to know about new properties

The alert was correctly created

On subscribing you accept the conditions of use and the privacy policy
Alert
Receive new ads in your inbox
Save this search
Receive alerts for new listings

We'll send you an email when we have new properties for: "Houses for sale in Elstow Bedford"

The alert was correctly created

Hillesden Avenue MK42 Bedford
Elstow Road MK42 Bedford
Get email alerts and be the first to see new listings
Required field
On subscribing I accept the terms of the privacy policy
Perfect! You'll soon start receiving new listings via email
Alert
Receive an email when we have new ads for Houses for sale in Elstow Bedford
Save this search
Filters

Bedrooms

Size (sq.ft)

sq.ft
sq.ft

Price

£
£

Property type

Bathrooms

Clear all filters
Receive notifications when new entries are published.