528 houses for sale in High Street MK44 Bedford

2 bedroom semi detached house for sale
View photo
House · for sale
£ 260,000
2 bedroom semi detached house for sale
High Street MK44 Bedford
· 2 Bedrooms · 1 Bath · House
· Garden · Equipped kitchen
High Street MK44 Bedford · 2 Bedrooms · 1 Bath · House · Garden · Equipped kitchen
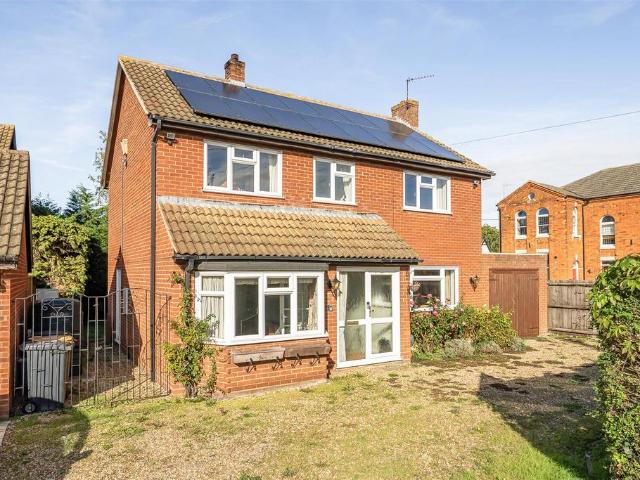
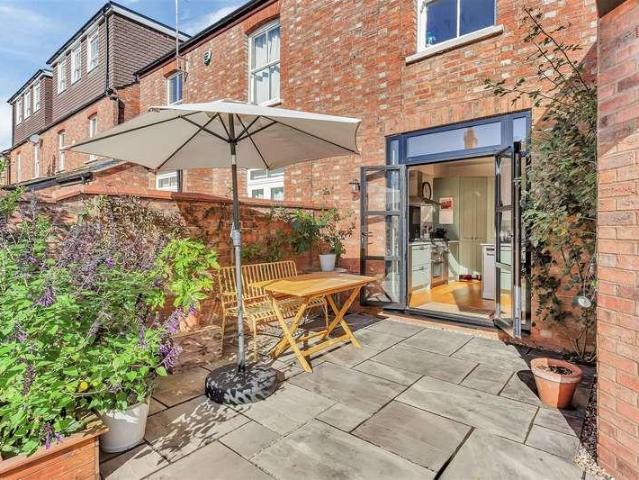
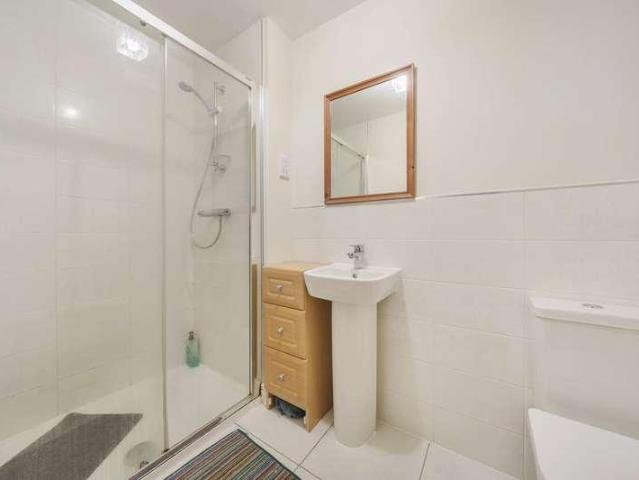
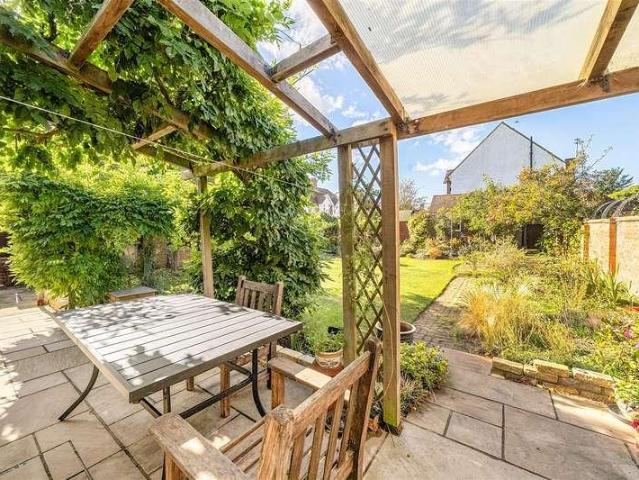
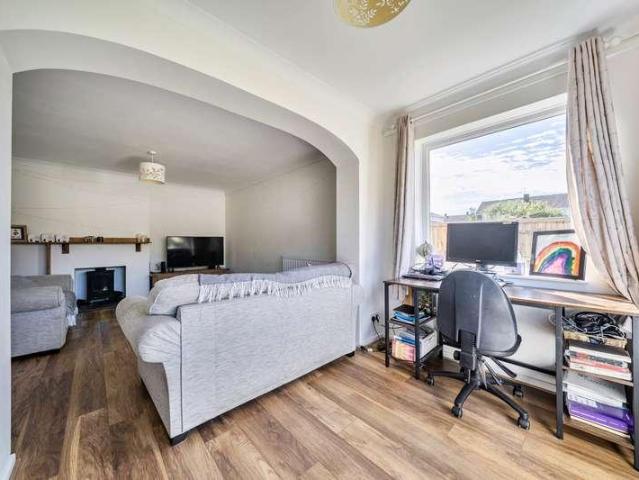
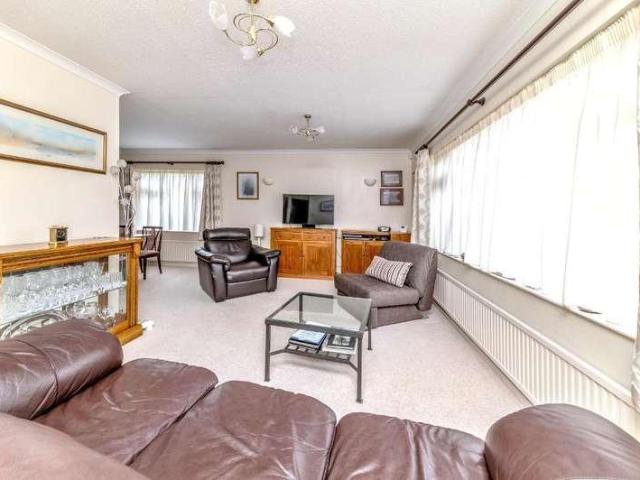
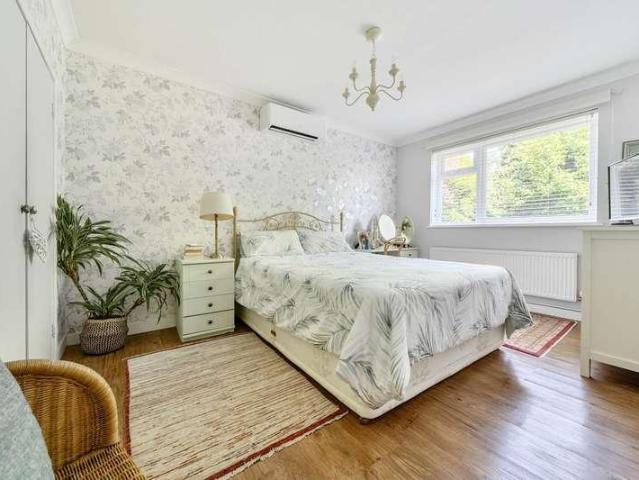
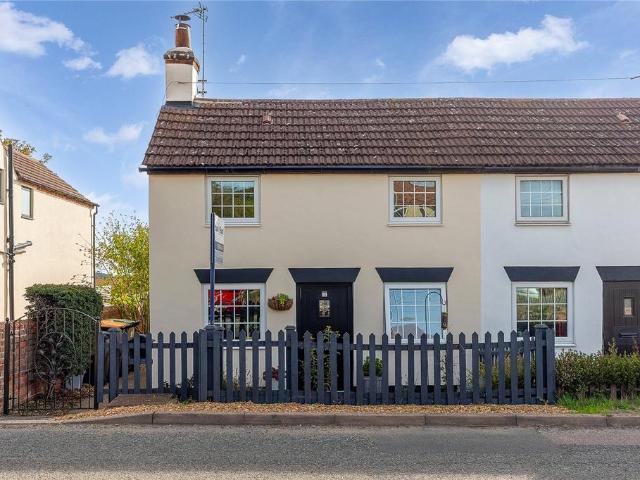
Stunning Period Cottage With Character Features | South Facing Rear Garden | Modern Refitted Kitchen With Breakfast Bar | Popular Village Location | Stylish Refitted Bathroom With Roll Top Bath | Living Dining Room With Log Burning Stove | Air Source Heat PumpPROPERTYInternally this period home is beautifully presented throughout and very much ready to move straight in. The front door leads in to a good size living/dining room with a log burning stove which provides a focal point. The bright and airy kitchen breakfast room has been refitted in recent years and features wooden worktops with a butler sink, integrated fridge, a large oven with hob and extractor hood over and space for a washing machine. The stylish bathroom has also been refitted and features a roll top bath. Upstairs there are two bedrooms.Outside there is a good size south facing rear garden which provides plenty of sunshine and a good degree of privacy. The garden itself is predominately laid to lawn with barked area.
£ 260,000
4 bedroom detached house for sale
View photo
House · for sale
£ 725,000
4 bedroom detached house for sale
High Street MK44 Bedford
· 4 Bedrooms · 3 Baths · House
· Parking · Equipped kitchen
High Street MK44 Bedford · 4 Bedrooms · 3 Baths · House · Parking · Equipped kitchen
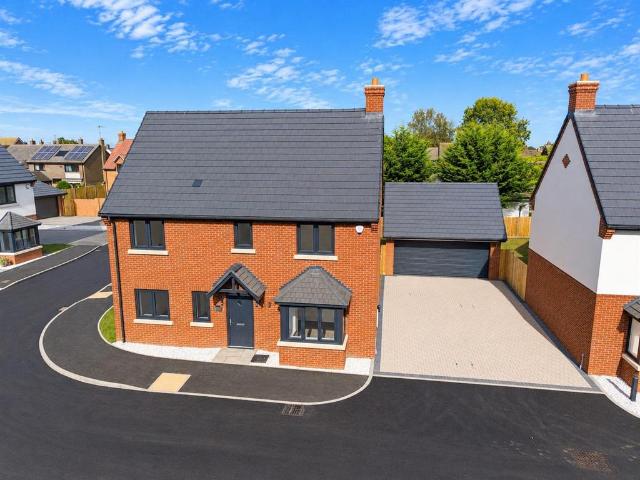
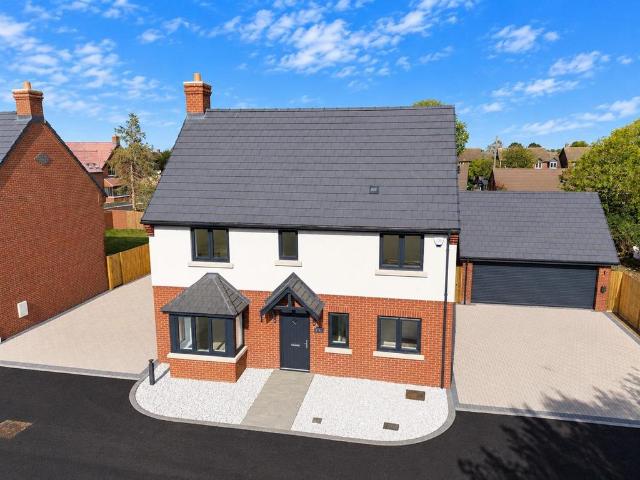
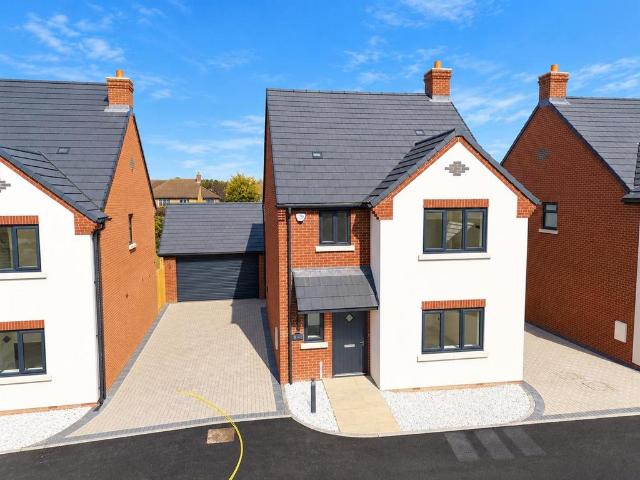
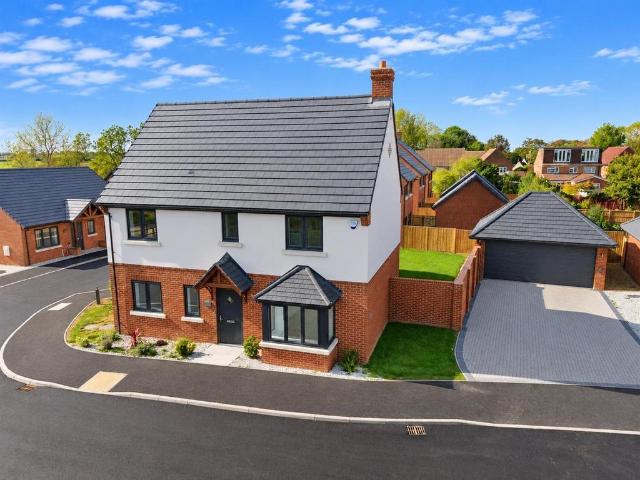
A luxuriously appointed and exceptionally high specification four-bedroom detached NEW HOME, occupying a corner plot position within this exclusive development on the High Street in the highly sought-after North Bedfordshire village of Thurleigh.The property is built to an exacting specification and offers two en-suites, a generous landscaped west facing plot and superb family accommodation which includes a generous and welcoming entrance hall, study, dual aspect living room, luxuriously appointed kitchen/dining/family room, utility room, master and guest bedroom suites with dressing area and luxury en suites, 2 further bedrooms, family bathroom and a detached double garage with extensive off road parking.Full brochure available and viewings strictly by appointmentEntrance Hall - Lounge - 6.48m x 3.56m (21'3 x 11'8) - Kitchen/Diner - 5.87m x 5.49m (19'3 x 18') - Utility Room - Study - 3.07m x 2.03m (10'1 x 6'8) - Wc - Landing - Bedroom 1 - 4.57m x 3.45m (15' x 11'4) - Dressing Area - E
£ 725,000
3 bedroom detached house for sale
View photo
House · for sale
£ 425,000
3 bedroom detached house for sale
High Street MK44 Bedford
· 3 Bedrooms · 2 Baths · House
· Garden · Equipped kitchen · Parking · Patio · Powder room
High Street MK44 Bedford · 3 Bedrooms · 2 Baths · House · Garden · Equipped kitchen · Parking · Patio · Powder room
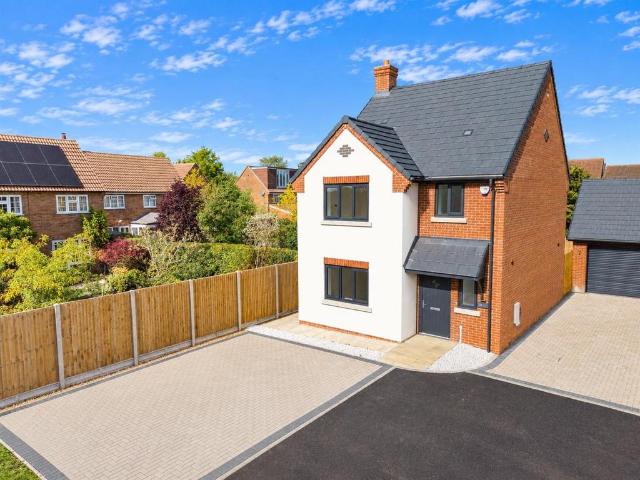
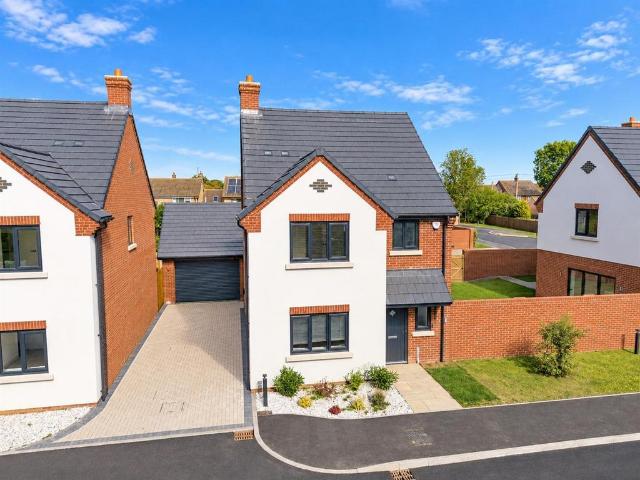
A luxuriously appointed brand new 3 bedroom detached home situated in this sought after village location. The property is build complete and ready for occupation and includes high quality flooring throughout, integrated appliances in the kitchen and superb finishes to the bathroom and en suite including full tiling to the walls.The superb accommodation includes a spacious entrance hall with guest cloakroom, spacious Living room to the front and a fantastic kitchen/diner with bi-fold doors leading to the rear garden. Upstairs the master bedroom comes with a luxury fully tiled en suite shower room and there are two further generous bedrooms and a superb family bathroom. Externally there is parking for 2 cars and an enclosed rear garden with a generous patio area and newly laid turf.Internal viewing is highly recommended.Entrance Hall - Wc - Lounge - 4.88m x 3.25m (16' x 10'8) - Kitchen/Diner - 5.87m x 4.14m (19'3 x 13'7) - Landing - Bedroom 1 - 3.38m x 2.95m (11'1 x 9'8) - Ensuite - Bedr
£ 425,000
4 bedroom detached house for sale
View photo
House · for sale
£ 725,000
4 bedroom detached house for sale
High Street MK44 Bedford
· 4 Bedrooms · 3 Baths · House
· Parking · Equipped kitchen
High Street MK44 Bedford · 4 Bedrooms · 3 Baths · House · Parking · Equipped kitchen
A luxuriously appointed and exceptionally high specification four-bedroom detached NEW HOME, occupying an enviable position with open aspects to the front and situated within this exclusive development off the High Street the highly sought-after North Bedfordshire village of Thurleigh.The property is built to an exacting specification and offers two en-suites, a generous landscaped west facing plot and superb family accommodation which includes a generous and welcoming entrance hall, study, dual aspect living room, luxuriously appointed kitchen/dining/family room, utility room, master and guest bedroom suites with dressing area and luxury en suites, 2 further bedrooms, family bathroom and a detached double garage with extensive off road parking.Full brochure available and viewings strictly by appointmentEntrance Hall - Lounge - 6.48m x 3.56m (21'3 x 11'8) - Kitchen/Diner - 5.87m x 5.49m (19'3 x 18') - Utility Room - Study - 3.07m x 2.03m (10'1 x 6'8) - Wc - Landing - Bedroom 1 - 4.57m
£ 725,000
3 bedroom detached house for sale
View photo
House · for sale
£ 450,000
3 bedroom detached house for sale
High Street MK44 Bedford
· 3 Bedrooms · 2 Baths · House
· Garden · Equipped kitchen · Parking · Patio · Powder room
High Street MK44 Bedford · 3 Bedrooms · 2 Baths · House · Garden · Equipped kitchen · Parking · Patio · Powder room
A luxuriously appointed brand new 3 bedroom detached home situated in this sought after village location. The property is build complete and ready for occupation and includes high quality flooring throughout, integrated appliances in the kitchen and superb finishes to the bathroom and en suite including full tiling to the walls.The superb accommodation includes a spacious entrance hall with guest cloakroom, spacious Living room to the front and a fantastic kitchen/diner with bi-fold doors leading to the rear garden. Upstairs the master bedroom comes with a luxury fully tiled en suite shower room and there are two further generous bedrooms and a superb family bathroom. Externally there is a two car driveway leading to a large single garage and an enclosed rear garden with a generous patio area and newly laid turf.Internal viewing is highly recommended.Entrance Hall - Wc - Lounge - 4.88m x 3.25m (16' x 10'8) - Kitchen/Diner - 5.87m x 4.14m (19'3 x 13'7) - Landing - Bedroom 1 - 3.38m x 2.
£ 450,000
4 bedroom detached house for sale
View photo
House · for sale
£ 725,000
4 bedroom detached house for sale
High Street MK44 Bedford
· 4 Bedrooms · 3 Baths · House
· Parking · Equipped kitchen
High Street MK44 Bedford · 4 Bedrooms · 3 Baths · House · Parking · Equipped kitchen
A luxuriously appointed and exceptionally high specification four-bedroom detached NEW HOME, occupying an enviable position with open aspects to the front and situated within this exclusive development on the High Street in the highly sought-after North Bedfordshire village of Thurleigh.The property is built to an exacting specification and offers two en-suites, a generous landscaped west facing plot and superb family accommodation which includes a generous and welcoming entrance hall, study, dual aspect living room, luxuriously appointed kitchen/dining/family room, utility room, master and guest bedroom suites with dressing area and luxury en suites, 2 further bedrooms, family bathroom and a detached double garage with extensive off road parking.Full brochure available and viewings strictly by appointmentEntrance Hall - Lounge - 6.48m x 3.56m (21'3 x 11'8) - Kitchen/Diner - 5.87m x 5.49m (19'3 x 18') - Utility Room - Study - 3.07m x 2.03m (10'1 x 6'8) - Wc - Landing - Bedroom 1 - 4.57
£ 725,000
3 bedroom detached house for sale
View photo
House · for sale
£ 450,000
3 bedroom detached house for sale
High Street MK44 Bedford
· 3 Bedrooms · 2 Baths · House
· Garden · Equipped kitchen · Parking · Patio · Powder room
High Street MK44 Bedford · 3 Bedrooms · 2 Baths · House · Garden · Equipped kitchen · Parking · Patio · Powder room
A luxuriously appointed brand new 3 bedroom detached home situated in this sought after village location. The property is build complete and ready for occupation and includes high quality flooring throughout, integrated appliances in the kitchen and superb finishes to the bathroom and en suite including full tiling to the walls.The superb accommodation includes a spacious entrance hall with guest cloakroom, spacious Living room to the front and a fantastic kitchen/diner with bi-fold doors leading to the rear garden. Upstairs the master bedroom comes with a luxury fully tiled en suite shower room and there are two further generous bedrooms and a superb family bathroom. Externally there is a two car driveway leading to a large single garage and an enclosed rear garden with a generous patio area and newly laid turf.Internal viewing is highly recommended.Entrance Hall - Wc - Lounge - 4.88m x 3.25m (16' x 10'8) - Kitchen/Diner - 5.87m x 4.14m (19'3 x 13'7) - Landing - Bedroom 1 - 3.38m x 2.
£ 450,000
4 bedroom detached house for sale
View photo
House · for sale
£ 425,000
4 bedroom detached house for sale
High Street MK44 Bedford
· 4 Bedrooms · 1 Bath · House
· Garden · Equipped kitchen · Parking · Powder room · Concierge
High Street MK44 Bedford · 4 Bedrooms · 1 Bath · House · Garden · Equipped kitchen · Parking · Powder room · Concierge
Situated on The High Street in the popular village of Thurleigh, this spacious four bedroom detached house offers generous accommodation, a private garden, ample off-road parking and excellent potential for a buyer looking to modernise and create a home to their own taste.On entering the property, the spacious living/dining room is immediately impressive, running almost the full length of the house. With plenty of natural light and patio doors opening directly onto the rear garden, this versatile room provides an excellent space for both everyday family life and entertaining. The fitted kitchen can be accessed from the living/dining room and enjoys views over the garden, with a range of fitted cabinetry and useful access to a separate utility area. A downstairs cloakroom completes the ground floor accommodation.To the front of the property is a spacious study/snug, offering flexibility for those working from home, or as a quieter second reception room.The first floor provides four gene
£ 425,000
4 bedroom detached house for sale
View photo
House · for sale
£ 600,000
4 bedroom detached house for sale
High Street MK44 Bedford
· 4 Bedrooms · 2 Baths · House
· Garden · Parking · Concierge
High Street MK44 Bedford · 4 Bedrooms · 2 Baths · House · Garden · Parking · Concierge
The PropertyThis well-presented & extended four-bedroom detached home offers generously proportioned accommodation arranged over two floors, combining flexible living space with practical features ideal for modern family life. Set back with a driveway and double garage, the property enjoys a balanced layout, attractive presentation and a private rear garden.The property is entered via a spacious central hallway which immediately creates a strong sense of space and provides access to all principal ground floor rooms. This welcoming area sets the tone for the home and allows for easy circulation throughout.To one side, the lounge is a comfortable and well-proportioned reception room, ideal for relaxation and everyday living. With ample space for seating and furnishings, it offers a calm and inviting environment. A separate dining room provides a more formal setting for entertaining or family meals and could alternatively be used as a home office or additional sitting room if desired.The
£ 600,000
4 bed house for sale
2 pictures
House · for sale
£ 595,000
4 bed house for sale
High Street MK44 Bedford
· 4 Bedrooms · House
High Street MK44 Bedford · 4 Bedrooms · House
Quietly situated in a popular residential cul-de-sac, this light and spacious detached family home lies within a short stroll of Bedford Park. The four bedroom accommodation has been extended on the ground floor and now provides adaptable and versatile living space. The main bedroom features an en-suite shower room and there is a large family bathroom. There is a wide frontage and the house is set back from the road on a generous sized, mature plot which is not overlooked. The property occupies an established and well regarded residential location in an area which is well served by local shops and schools. Bedford's town centre lies just over a mile to the south where, for the commuter, there is a fast rail link into London's St Pancras. Council Tax Band: F EPC Rating: D This established detached home offers well proportioned, adaptable family accommodation whilst offering significant potential for further enlargement. The rooms have large windows which brings much natural light into t
£ 595,000
2 bed house for sale
2 pictures
House · for sale
£ 270,000
2 bed house for sale
High Street MK44 Bedford
· 2 Bedrooms · House
· Garden · Equipped kitchen · Parking
High Street MK44 Bedford · 2 Bedrooms · House · Garden · Equipped kitchen · Parking
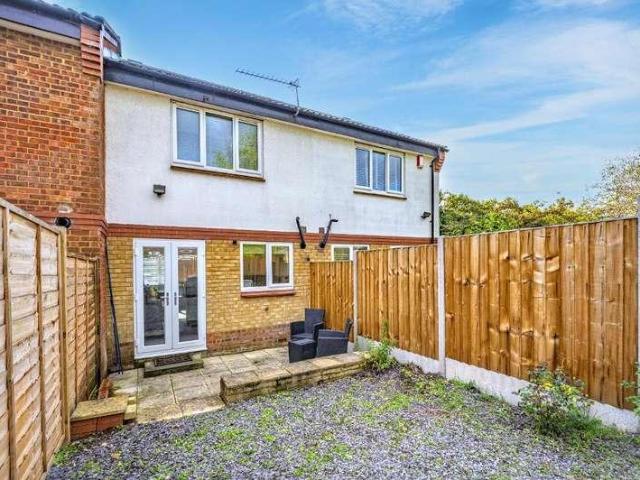
CHAIN COMPLETE / POPULAR LOCATION: This two-bedroom terrace home comprises a lounge and a fitted kitchen with a dining area, upstairs, we have two bedrooms and a refitted WC & shower room. Further benefits include double glazing and gas-to-radiator heating, an enclosed rear garden and allocated parking.Nicely situated for an easy walk into the town, a short drive to the Mainline Station or a convenient bus route. The Tesco Superstore is close by, as is a doctor's surgery.Entrance Via Entrance Hall Lounge15' 0' x 9' 4' (4.59m x 2.87m) Kitchen7' 11' x 5' 10' (2.42m x 1.78m) Dining Area8' 0' x 5' 11' (2.44m x 1.81m) Landing Bedroom One12' 5' x 8' 1' (3.81m x 2.47m) Bedroom Two12' 3' x 7' 11' (3.75m x 2.43m) Shower Room / WC Rear Garden Allocated Parking
£ 270,000
4 bed house for sale
2 pictures
House · for sale
£ 540,000
4 bed house for sale
High Street MK44 Bedford
· 4 Bedrooms · House
· Equipped kitchen · Powder room
High Street MK44 Bedford · 4 Bedrooms · House · Equipped kitchen · Powder room
This Edwardian semi-detached home has undergone comprehensive improvement throughout by the present owners and now provides a warm, welcoming and versatile space, occupying a prominent position within the Castle Road area. The thoughtfully extended open-plan family room to the rear is a particular feature with a well equipped refitted kitchen including a larder cupboard, large island and breakfast bar and both sitting and dining areas flooded with natural light with a full length window, French doors and a skylight. The self-contained front sitting room offers a quiet, cosy retreat with shutters to the bay window and a cast iron solid fuel burner. The ground floor is complimented by a useful cloakroom and separate utility room. There are four bedrooms including three doubles with features such as exposed brick chimney breasts and cast irons radiators and bedroom four is currently being used as a study. The first floor bathroom has been refitted to include a separate shower cubicle. Fur
£ 540,000
3 bed house for sale
2 pictures
House · for sale
£ 350,000
3 bed house for sale
High Street MK44 Bedford
· 3 Bedrooms · House
· Garden · Equipped kitchen · Parking · Powder room · Concierge
High Street MK44 Bedford · 3 Bedrooms · House · Garden · Equipped kitchen · Parking · Powder room · Concierge
A nine year old three bedroom semi detached house with an ensuite shower room situated within this highly desirable development approximately 2 miles from the town centre and mainline railway station and with good access to major road links. The well planned accommodation includes a large and welcoming reception hall with plenty of built in storage and a cloakroom. There is a separate sitting room to the rear overlooking the garden and a well fitted kitchen/dining room with a comprehensive range of units and integrated appliances. The first floor has a landing with a large airing cupboard and access to the loft, the three well proportioned bedrooms, a large ensuite shower room and the family bathroom. Outside there is a large block paved driveway providing off road parking for two cars and a 24 ft wide x 25 ft long rear garden laid to lawn and with a useful garden shed. what3words / luxury.fast.ruins Notice Please note we have not tested any apparatus, fixtures, fittings, or services.
£ 350,000
3 bed house for sale
2 pictures
House · for sale
£ 525,000
3 bed house for sale
High Street MK44 Bedford
· 3 Bedrooms · House
· Fireplace · Equipped kitchen · Concierge
High Street MK44 Bedford · 3 Bedrooms · House · Fireplace · Equipped kitchen · Concierge
Thoughtfully improved and extended, this bay fronted 1930s home now offers the perfect combination of original features such as fireplaces and stripped wood floors and doors and modern, contemporary fittings in the rear family space, kitchen and bathrooms. Tastefully decorated with heritage colour washing to enhance that traditional feel, the accommodation includes a cosy self-contained front sitting room, three bedrooms and a refitted first floor bathroom and ground floor shower room. The bathroom features a large walk-in shower and 'Japanese Soaking Tub' and the ground floor shower room is a useful addition along with the utility room. However, it is the rear extension that really sets this property apart, offering a versatile family area with the second reception room opening into the kitchen/dining room which has loads of storage and workspace including the large island unit and some built in appliances. The roof lantern provides additional light and the full-width bi-fold doors br
£ 525,000
5 bed house for sale
2 pictures
House · for sale
£ 635,000
5 bed house for sale
High Street MK44 Bedford
· 5 Bedrooms · House
· Garden · Equipped kitchen · Powder room
High Street MK44 Bedford · 5 Bedrooms · House · Garden · Equipped kitchen · Powder room
Occupying a prominent corner position in one of the area's most popular roads, this detached family home offers spacious and adaptable accommodation arranged over three floors. The spacious entrance hall has hard-wearing bamboo flooring and access to the useful ground floor cloakroom and there is a self-contained front sitting room which has windows to the front and south-facing side. Extended to the rear of the ground floor, there is an enlarged dining/family room with bi-fold doors opening to the garden and a kitchen/breakfast room with space to eat and modern units including a larder cupboard. The first floor has three bedrooms - two good doubles with fitted wardrobes and a third with feature bay window - and bathroom with white suite and separate WC. The converted loft space provides a further two bedrooms with Velux windows for additional light and further storage in the eaves. Further features include gas to radiator heating and double glazed windows. The outside space is a parti
£ 635,000
4 bed house for sale
2 pictures
House · for sale
£ 500,000
4 bed house for sale
High Street MK44 Bedford
· 4 Bedrooms · House
· Garden · Equipped kitchen
High Street MK44 Bedford · 4 Bedrooms · House · Garden · Equipped kitchen
This distinctive late Victorian property has been a cherished family home for over four decades. The house is arranged largely as originally constructed and retains many features of the period. The well proportioned accommodation is arranged over three floors, features high corniced ceilings to the principal rooms and provides four spacious double bedrooms. The rare benefit for such a central town location is the large, mature garden which enjoys a sunny and open west facing aspect as it adjoins Bedford Rugby Club. The accommodation briefly comprises four double bedrooms, separate sitting and dining rooms, a breakfast room and kitchen. There is a refurbished first floor shower room together with ground and first floor WC's. The property lies within half a mile of Bedford's town centre and is a short stroll from the picturesque Embankment. The nearby bustling Castle Road area provides an array of independent coffee shops, delis and restaurants as well as a highly rated primary school. C
£ 500,000
3 bed house for sale
2 pictures
House · for sale
£ 450,000
3 bed house for sale
High Street MK44 Bedford
· 3 Bedrooms · House
· Garden · Equipped kitchen · Parking · Patio
High Street MK44 Bedford · 3 Bedrooms · House · Garden · Equipped kitchen · Parking · Patio
Occupying an extremely popular location within the thriving 'Castle Quarter', this extended semi detached home occupies a generous garden plot. The accommodation has been extended on the ground floor to provide an enlarged kitchen/dining room with Velux rooflights and French doors which bring much natural light in to the space. There is a self contained sitting room with a bay, a utility and a ground floor shower/wet room. Upstairs, there are three bedrooms with a bathroom and a separate WC. The block paved frontage provides off road parking and extends down the side of the house. The rear garden is enclosed all around, features a large, decked patio and is approximately 80' in depth. Conveniently located for the range of amenities on Castle Road, the property is within walking distance of Castle Newnham primary school, Russell Park and the picturesque Embankment. Council Tax Band: D EPC Rating: D The Castle Road area is popular with individuals and families alike. There are a selectio
£ 450,000
3 bed house for sale
2 pictures
House · for sale
£ 425,000
3 bed house for sale
High Street MK44 Bedford
· 3 Bedrooms · House
· Garden · Equipped kitchen · Parking · Cellar
High Street MK44 Bedford · 3 Bedrooms · House · Garden · Equipped kitchen · Parking · Cellar
Quietly, yet centrally located within Bedford's Conservation area this bay fronted period home offers surprisingly spacious and adaptable accommodation. Occupying a sunny plot, the rear courtyard garden enjoys a predominantly west facing aspect and the south facing side elevation of the house brings much natural light into the space. There is also the option to buy a SINGLE FREEHOLD GARAGE in a nearby block by separate negotiation. The property's ground floor is largely open plan with a 'front to back' living room, dining or breakfast room and a kitchen. There is also useful half height cellar. Upstairs are three double bedrooms, a bathroom and a separate WC. Some cosmetic updating and improvement is required and the property is available with no onward chain. Conveniently located for the town centre, the house is within a short walk of a range of amenities. A selection of pubs, restaurants and independent cafes are close at hand with attractive river walks on Bedford's picturesque Emb
£ 425,000
4 bed house for sale
2 pictures
House · for sale
£ 460,000
4 bed house for sale
High Street MK44 Bedford
· 4 Bedrooms · House
· Garden · Equipped kitchen · Parking · Powder room · Concierge
High Street MK44 Bedford · 4 Bedrooms · House · Garden · Equipped kitchen · Parking · Powder room · Concierge
A spacious, well maintained 4 double bedroom detached house with a large garage situated in this quiet close of similar styled homes. It is ideally located around 3 miles from the town centre and close to Mowsbury Park, well regarded primary and secondary schools and a choice of local shops. The very light and airy accommodation includes an entrance porch opening in the reception hall. A cloakroom, a good sized sitting room, and a separate dining room with doors to the conservatory. The kitchen is refitted in a range of contemporary style units with integrated appliances and leads to the useful utility space, created from the rear section of the garage. The first floor features the four well proportioned double bedrooms; the main bedroom having fitted wardrobes plus the refitted family bathroom. Outside there is a good sized front garden with a lawn and a blocked paved driveway providing off road parking leading to the 21` 8 long garage. Pedestrian gated side access leads to the 46 ft
£ 460,000
3 bed house for sale
2 pictures
House · for sale
£ 350,000
Updated
3 bed house for sale
High Street MK44 Bedford
· 3 Bedrooms · House
· Garden · Equipped kitchen · Parking · Patio · Concierge
High Street MK44 Bedford · 3 Bedrooms · House · Garden · Equipped kitchen · Parking · Patio · Concierge
Located in one of Bedford's premier residential areas, a modern, three-bedroom extended detached home situated on this sought-after road. The ground floor offers two good sized reception rooms as well as a kitchen with a breakfast area; on the first floor there are three good sized bedrooms and a family bathroom. There is a garden to the rear with paved patio areas, as well as a garage conversion with a utility area. To the front there is off road parking.Conway Crescent is situated within the Brickhill area north of Bedford town. It has several shops close by as well as schools within walking distance.Entrance Via Entrance Hall Lounge13' 8' x 13' 4' (4.2m x 4.07m) Kitchen9' 9' x 9' 4' (2.98m x 2.85m) Breakfast Area10' 2' x 9' 9' (3.1m x 2.99m) Dining Room11' 10' x 7' 8' (3.61m x 2.35m) Landing Bedroom One12' 11' x 11' 11' (3.94m x 3.65m) Bedroom Two10' 8' x 9' 11' (3.26m x 3.03m) Bedroom Three7' 9' x 7' 6' (2.38m x 2.3m) Bathroom Rear Garden Driveway Study Area / Garage Conversion8' 7
£ 350,000
2 bed house for sale
2 pictures
House · for sale
£ 270,000
2 bed house for sale
High Street MK44 Bedford
· 2 Bedrooms · House
· Garden · Equipped kitchen · Parking · Powder room
High Street MK44 Bedford · 2 Bedrooms · House · Garden · Equipped kitchen · Parking · Powder room
A modern two bedroom mid terraced house benefiting from UPVC double glazing, gas radiator heating, an en suite to bedroom one and a garage conveniently located in the ever popular Deep Spinney development of Biddenham providing good access to the town centre and railway station. The accommodation includes the entrance hall, a cloakroom and a separate lounge with double doors opening into the kitchen/dining room. This has a range of fitted units, a useful understairs cupboard and doors to the rear garden. The first floor has the two well proportioned bedrooms, an ensuite shower and the family bathroom. Externally there is a 28 ft long rear garden laid to lawn and off road parking plus a garage located nearby. Biddenham village has a popular public house/restaurant, village hall, a church, a sports ground and pavilion and well regarded schools. An ideal investment opportunity or first time purchase offered for sale with no upward chain. what3words / happily.obstruct.movements Notice Plea
£ 270,000
4 bed house for sale
2 pictures
House · for sale
£ 475,000
4 bed house for sale
High Street MK44 Bedford
· 4 Bedrooms · House
· Equipped kitchen · Parking · Powder room · Concierge
High Street MK44 Bedford · 4 Bedrooms · House · Equipped kitchen · Parking · Powder room · Concierge
A spacious and extended four bedroom detached house with a large frontage providing ample off road parking situated within the ever popular area of Brickhill. Located approximately 2 miles from the town centre and railway station within easy access to a choice of local shops, schools and amenities. The well designed accommodation begins with a large entrance porch leading into a welcoming reception hall. There is a versatile playroom/family room, together with a comfortable sitting room featuring a log burning stove and adjoining snug/study area. The spacious refitted kitchen is fitted with an extensive range of contemporary units, complemented by contrasting worktops and integrated appliances. This opens seamlessly into a bright and airy conservatory/dining room, creating an excellent space for family living and entertaining. The ground floor also benefits from a useful utility room and cloakroom. On the first floor, there are four well proportioned bedrooms and a family bathroom. Ext
£ 475,000
3 bed house for sale
2 pictures
House · for sale
£ 425,000
3 bed house for sale
High Street MK44 Bedford
· 3 Bedrooms · House
· Equipped kitchen · Concierge
High Street MK44 Bedford · 3 Bedrooms · House · Equipped kitchen · Concierge
Situated in a no-through road and available with no upward chain, this traditional semi-detached home has been the subject of considerable improvement by the present owner and now features spacious and adaptable accommodation, particularly on the ground floor. The front sitting room is self contained and has a bay window to the front and there is a second, self contained, reception room ideal as a study, snug or play room. The open plan kitchen/dining/living room to the rear is a particular feature and is flooded with natural light from the bi-fold doors and Velux windows. The kitchen is well-appointed with plenty of storage and workspace and there are the useful additions of a utility room and ground floor WC. Arranged largely as constructed, the first floor provides three bedrooms with a refitted shower room including a large walk-in shower. Heating is by gas to radiators and all of the windows are uPVC double glazed. The property also benefits from recent gas and electrical certific
£ 425,000
4 bed house for sale
2 pictures
House · for sale
£ 490,000
4 bed house for sale
High Street MK44 Bedford
· 4 Bedrooms · House
· Garden · Equipped kitchen · Parking · Powder room · Concierge
High Street MK44 Bedford · 4 Bedrooms · House · Garden · Equipped kitchen · Parking · Powder room · Concierge
A very well presented four bedroom, extended double fronted detached house with a double width garage pleasantly situated in small close opposite a spinney within the highly desirable Woodlands Park development in Brickhill. Offered for sale with no upward chain The well planned accommodation includes a spacious and welcoming reception hall with a cloakroom, a good sized study and a separate lounge with doors opening on to the garden. There is also a family/snug room with Karndean flooring which continues into the kitchen/breakfast room. This is fitted in a comprehensive range of stylish units with integrated appliances and is complemented by a separate utility room. A large, light and airy conservatory with an attractive lantern style roof provides additional living space and overlooks the garden. The first floor has a landing with airing cupboard and leads to the main bedroom complete with built in wardrobes and an ensuite plus the three further well proportioned bedrooms and the fam
£ 490,000
5 bed house for sale
2 pictures
House · for sale
£ 850,000
5 bed house for sale
High Street MK44 Bedford
· 5 Bedrooms · House
· Garden · Parking · Equipped kitchen · Concierge
High Street MK44 Bedford · 5 Bedrooms · House · Garden · Parking · Equipped kitchen · Concierge
Well-positioned on the edge of the popular village of Oakley, this substantial established family home offers space, adaptability and the potential for further development if required, subject to the necessary consents. Occupying a large plot of around 1/3 of an acre, the accommodation includes five bedrooms, two with en suite shower rooms, as well as three reception rooms - a very large living room, a separate dining room and an ideal play room, snug or home office. The well-appointed kitchen has some built-in appliances and there is plenty of space for a breakfast table, the utility room offers useful further workspace and there is a handy ground floor WC. Further benefits include gas to radiator heating and double glazed windows throughout. The outside space really sets this property apart - set on a 1/3 acre plot, the frontage has parking for several vehicles as well as additional garden space with several mature trees. There is a double garage with attached workshop which could be
£ 850,000
3 bed house for sale
2 pictures
House · for sale
£ 290,000
3 bed house for sale
High Street MK44 Bedford
· 3 Bedrooms · House
· Garden · Equipped kitchen · Parking · Powder room
High Street MK44 Bedford · 3 Bedrooms · House · Garden · Equipped kitchen · Parking · Powder room
A rare opportunity to acquire a modern and well-presented three-bedroom family home located in this picturesque and sought-after north Bedfordshire village, and within a third of a mile of Sharnbrook Academy, the property benefits from double glazing, a downstairs cloakroom, gas to radiator heating, an en suite to the principal bedroom, an enclosed rear garden and a single garage. Ground Floor The ground floor features a practical and welcoming entrance porch which is complemented by the convenience of a downstairs cloakroom. There is a comfortable and spacious sitting room, with a double glazed window to the front aspect, which provides an ideal space for relaxing or entertaining and leads to the kitchen/dining room. The modern kitchen has a range of units, providing ample storage space and work surface areas, and the light-filled dining area benefits from double glazed French doors which open up to the enclosed rear garden. First Floor Upstairs, the property has three bedrooms. The w
£ 290,000
2 bed house for sale
2 pictures
House · for sale
£ 350,000
2 bed house for sale
High Street MK44 Bedford
· 2 Bedrooms · House
· Garden · Equipped kitchen · Parking
High Street MK44 Bedford · 2 Bedrooms · House · Garden · Equipped kitchen · Parking
An excellent opportunity to purchase this spacious two double bedroom detached bungalow situated in this highly desirable area close to Mowsbury Park approximately two miles from the town centre and offered for sale with no upward chain. The accommodation comprises a good sized entrance hall, a spacious and very light and airy,dual aspect lounge/dining room with doors to the rear garden and a separate fitted kitchen. The inner hall has two useful cupboards and leads to the two double bedrooms and the refitted three piece shower room. Externally there is an open plan, lawned front garden and fully enclosed, private 40 ft wide x 23 ft deep rear garden with a door to the detached single garage and gated pedestrian access to the rear. In summary this is a well proportioned detached bungalow that would benefit from some upgrading in an excellent location. Viewing is highly recommended. what3words / lazy.anyway.icons Notice Please note we have not tested any apparatus, fixtures, fittings, or
£ 350,000
3 bed house for sale
2 pictures
House · for sale
£ 490,000
3 bed house for sale
High Street MK44 Bedford
· 3 Bedrooms · House
· Garden · Fireplace · Equipped kitchen · Parking · Patio · Concierge
High Street MK44 Bedford · 3 Bedrooms · House · Garden · Fireplace · Equipped kitchen · Parking · Patio · Concierge
A very spacious three bedroom detached bungalow occupying a corner plot in the heart of this popular north Bedfordshire village providing excellent access to the A1 and the market towns of Bedford, Sandy and St Neots. Offered for sale with no upward chain. The accommodation includes a large and welcoming reception hall, a very light and airy dual aspect sitting room with an impressive inglenook fireplace, a good sized dining room and a kitchen/breakfast room plus a separate utility room. The main bedroom features a three piece ensuite shower room and there are two further, well proportioned double bedrooms plus the family bathroom. Externally there are enclosed front and side gardens with a driveway providing off road parking and access to the garage with electric door. The rear garden measures 57 ft wide x 26 ft extending to 49 ft wide and is very private with a lawn and patio area. In summary this is a good sized detached bungalow with well planned accommodation that offers great sco
£ 490,000
3 bed house for sale
2 pictures
House · for sale
£ 385,000
3 bed house for sale
High Street MK44 Bedford
· 3 Bedrooms · House
· Garden · Equipped kitchen · Parking
High Street MK44 Bedford · 3 Bedrooms · House · Garden · Equipped kitchen · Parking
MODERN DETACHED BUNGALOW / CONSERVATORY / GARAGE: This well-presented detached three-bedroom bungalow is tucked away within the Brickhill area of Bedford. The accommodation comprises of a spacious L-shaped lounge and dining room, a fitted kitchen, a beautiful conservatory overlooking the garden, three bedrooms, a WC & separate shower room. Outside, we have a garage, a driveway and an enclosed garden. A VIEWING OF THIS BUNGALOW IS RECOMMENDED.Located on Connaught Way, just off Tyne Crescent, Brickhill, Bedford.Entrance Via / Entrance Porch Entrance Hall L-Shaped Lounge With A Dining Area21' 10' x 17' 6' (6.67m x 5.34m) max x maxKitchen10' 0' x 8' 7' (3.05m x 2.62m) Conservatory14' 1' x 8' 1' (4.31m x 2.48m) Inner Hallway Bedroom One12' 4' x 11' 3' (3.78m x 3.43m) Bedroom Two10' 5' x 9' 1' (3.19m x 2.79m) Bedroom Three9' 7' x 6' 5' (2.93m x 1.97m) WC Shower Room Rear & Side Garden Garage & Driveway
£ 385,000
3 bed house for sale
2 pictures
House · for sale
£ 475,000
3 bed house for sale
High Street MK44 Bedford
· 3 Bedrooms · House
· Garden · Equipped kitchen · Parking · Concierge
High Street MK44 Bedford · 3 Bedrooms · House · Garden · Equipped kitchen · Parking · Concierge
A superbly presented and very well maintained 3 bedroom detached bungalow with air conditioning, a secluded garden and a garage. Ideally positioned approximately two miles from the town centre, the property is within easy reach of a wide range of local shops, supermarkets, and essential amenities. The well appointed accommodation begins with an entrance porch leading into a spacious and welcoming reception hall, complete with a useful built-in cupboard and attractive Karndean flooring. From here, access is provided to three well proportioned double bedrooms and a stylish, generously sized refitted shower room. A particular highlight is the impressive dual aspect sitting/dining room, which offers ample space for both relaxation and entertaining. This bright and airy room benefits from air conditioning and double doors opening directly onto the garden. The accommodation is completed by a modern, refitted kitchen, fitted with a built-in oven and hob. Outside, the property boasts a delight
£ 475,000

Get email alerts

Don't miss out: be the first to know about new properties

The alert was correctly created

On subscribing you accept the conditions of use and the privacy policy
Alert
Receive new ads in your inbox
Save this search
Receive alerts for new listings

We'll send you an email when we have new properties for: "Houses for sale in High Street MK44 Bedford"

The alert was correctly created

Finedon Road NN9 Wellingborough
Church Lane MK41 Bedford
Get email alerts and be the first to see new listings
Required field
On subscribing I accept the terms of the privacy policy
Perfect! You'll soon start receiving new listings via email
Alert
Receive an email when we have new ads for Houses for sale in High Street MK44 Bedford
Save this search
Filters

Bedrooms

Size (sq.ft)

sq.ft
sq.ft

Price

£
£

Property type

Bathrooms

Clear all filters
Receive notifications when new entries are published.