4,147 houses for sale in NN15

3 bed house for sale
2 pictures
House · for sale
£ 350,000
New
3 bed house for sale
NN15
· 3 Bedrooms · House
· Garden · Fireplace · Equipped kitchen · Parking · Powder room
NN15 · 3 Bedrooms · House · Garden · Fireplace · Equipped kitchen · Parking · Powder room
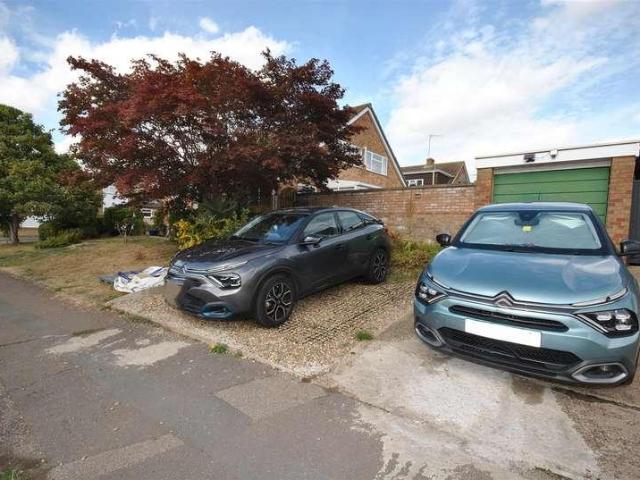
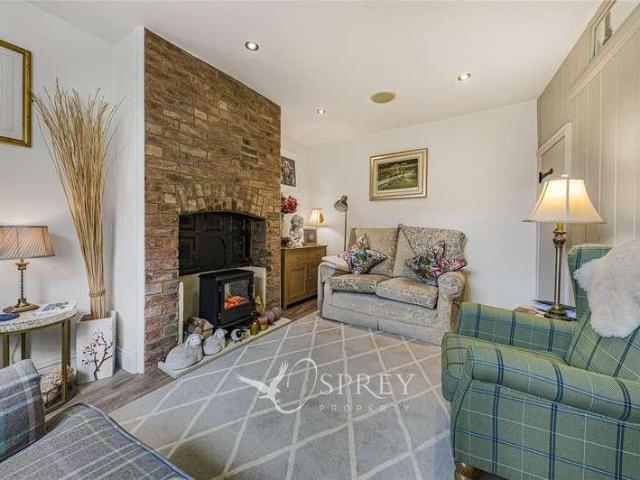
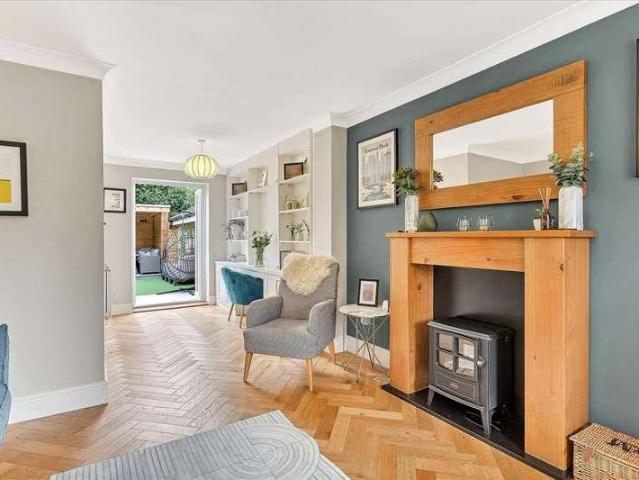
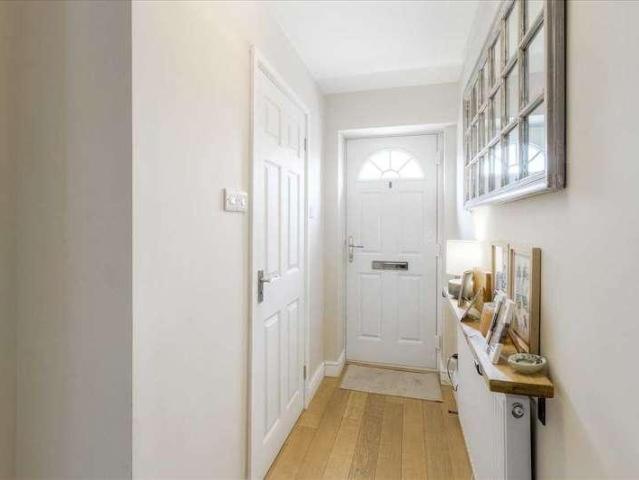
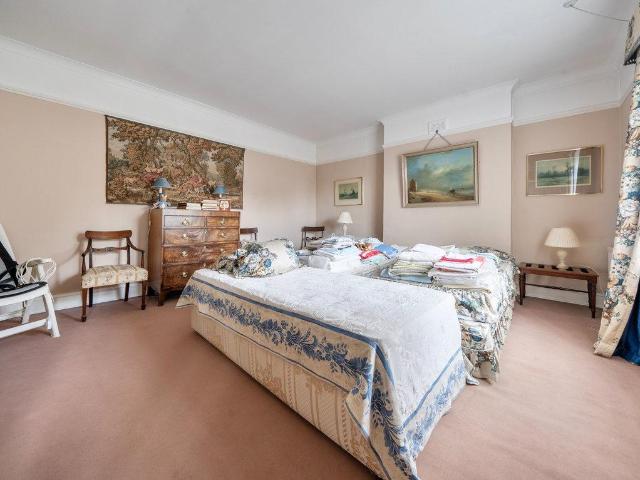
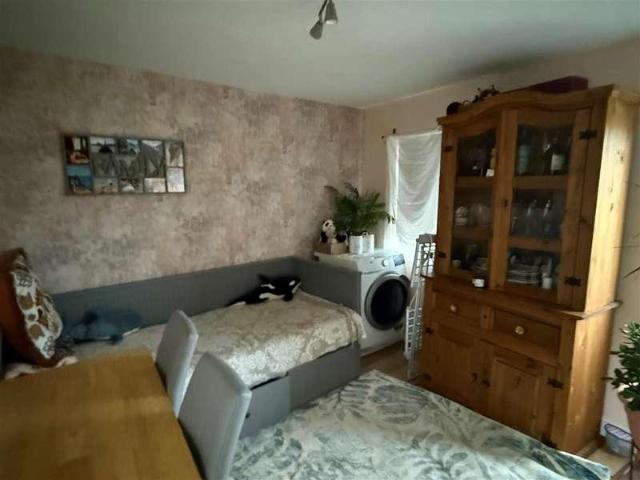
GARAGE* *DRIVEWAY* *CUL-DE-SAC LOCATION* *OPPORTUNITY TO EXTEND STPP* *LARGE GARDEN* *VILLAGE LOCATION* A well-presented three-bedroom semi-detached home, tucked away in a quiet cul-de-sac in the highly desirable village of Brigstock. The property welcomes you into a spacious entrance hall with plenty of room for coats and shoes. From here, you are led into the bright kitchen/breakfast room, which enjoys a large window overlooking the rear garden. The kitchen flows into the generous dual-aspect living/dining room, creating an ideal space for both everyday family life and entertaining. Featuring a fireplace with a log-burner, patio doors opening onto the garden, and ample space for a large dining table, this room is the heart of the home. The ground floor also benefits from a convenient cloakroom. Upstairs, the spacious main bedroom includes built-in wardrobes. There are two further well-proportioned bedrooms and a family bathroom. Outside, the larger than average landscaped rear garden
£ 350,000
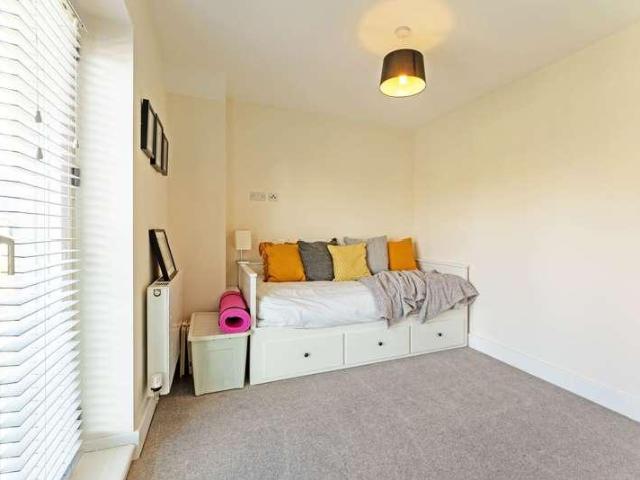
4 bed house for sale
2 pictures
House · for sale
£ 680,000
New
4 bed house for sale
NN15
· 4 Bedrooms · House
· Garden · Parking
NN15 · 4 Bedrooms · House · Garden · Parking
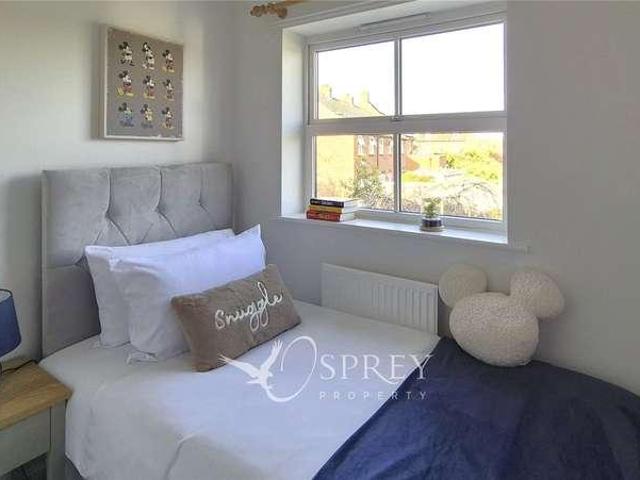
Occupying an enviable waterside position on the sought-after Willowhurst development at Priors Hall Park in Weldon, this outstanding four-bedroom detached executive home offers a harmonious blend of luxury living and modern family comfort in the heart of Northamptonshire countryside. From the moment you approach, its clear this home is exceptional. The striking, natural stone-built faade with excellent kerb appeal sits proudly on a generous plot, its tarmac driveway leading to a detached triple garage with electric doors, boasting ample parking for up to six vehicles. The manicured front garden, split lawn, and paving wrap the property with an inviting air, while meticulously maintained planted borders provide year-round colour. Step into an impressively bright entrance hall, the double-height windows flooding the space with natural light. The double-aspect lounge is designed for relaxation, featuring an eye-catching media wall and a cosy log burner the ultimate spot for cosy evenings
£ 680,000
3 bed house for sale
2 pictures
House · for sale
£ 240,000
New
3 bed house for sale
NN15
· 3 Bedrooms · House
· Garden · Equipped kitchen · Parking
NN15 · 3 Bedrooms · House · Garden · Equipped kitchen · Parking
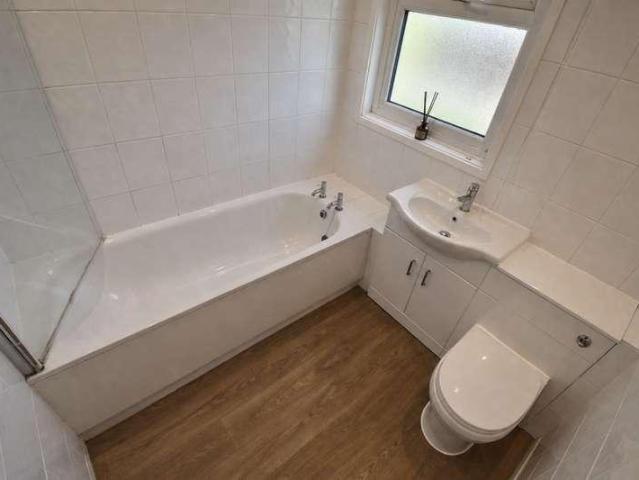
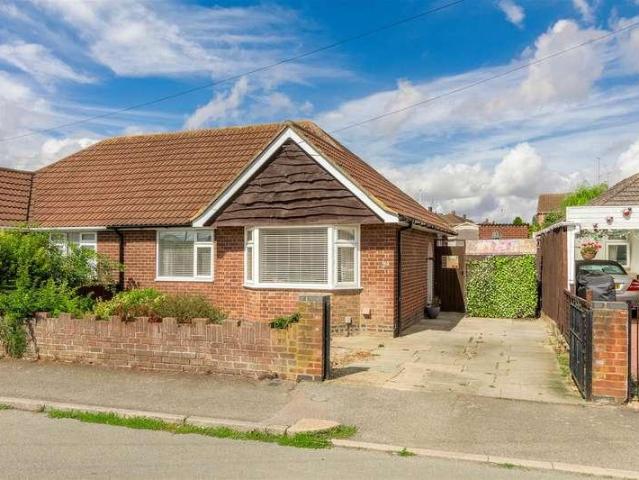
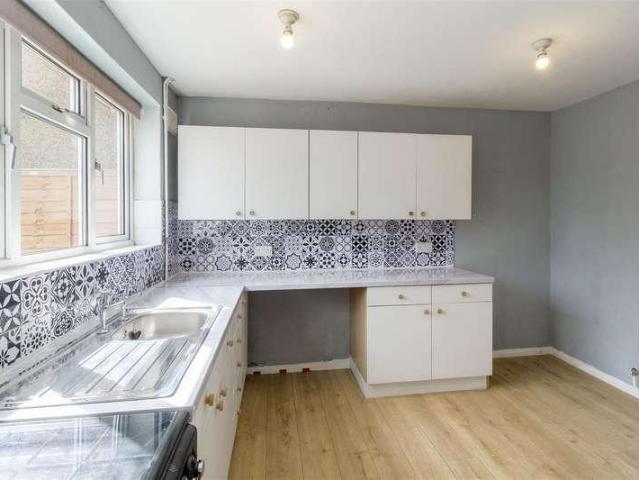
A modern three bedroomed semi-detached chalet style property situated on a corner plot on a quite road in the popular residential are of Kingsthorpe. The accommodation comprises entrance hall, lounge, sun room, kitchen, bedroom one and a family bathroom. To the first floor are two double bedrooms. Outside is a front and side garden with driveway giving off road parking for two cars and leading to the detached single garage. The low maintenance rear garden is mainly laid to artificial lawn and enjoys a sunny aspect and privacy
£ 240,000
4 bed house for sale
2 pictures
House · for sale
£ 550,000
New
4 bed house for sale
NN15
· 4 Bedrooms · House
· Garden · Equipped kitchen · Parking · Heating
NN15 · 4 Bedrooms · House · Garden · Equipped kitchen · Parking · Heating
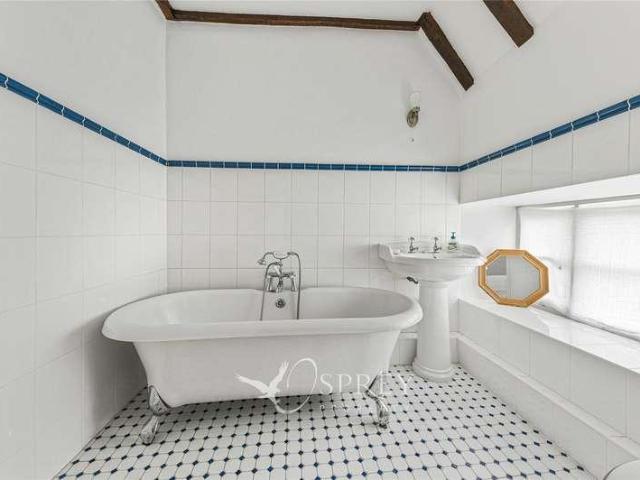
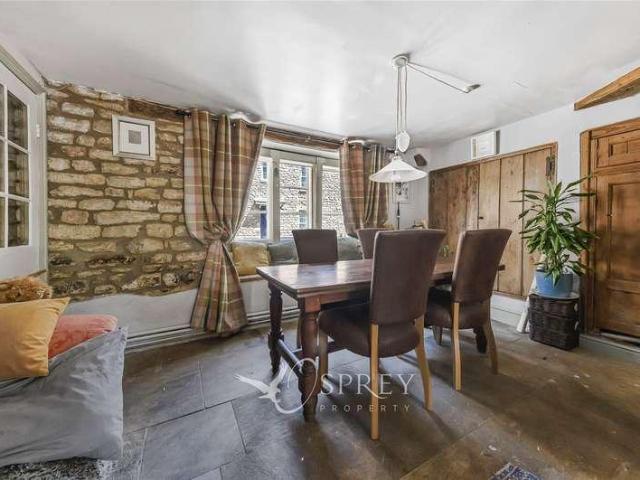
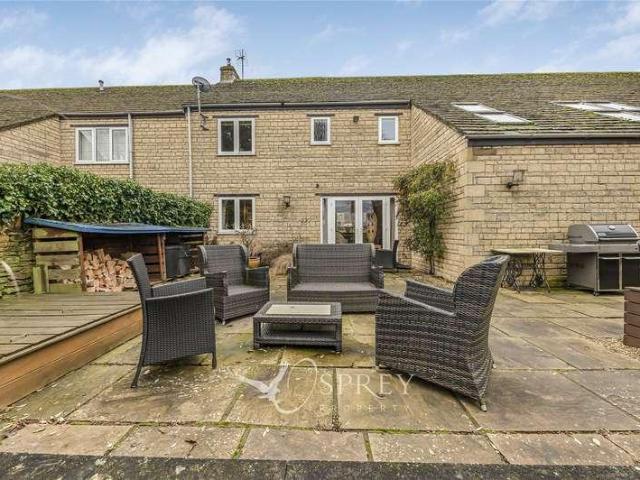
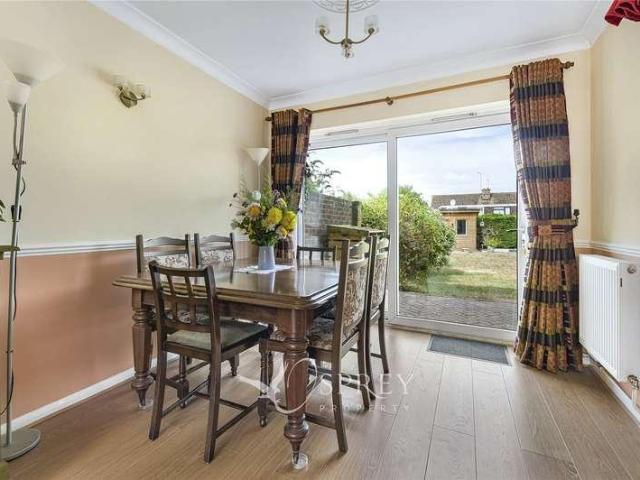
A stunning four bedroom town centre property with off road parking. Recently redecorated and with new carpets, this stone period home is beautifully light and offers character features throughout, to include beamed ceilings and exposed stone walls. The accommodaton comprises: an entrance hall, living room, dining room, study and kitchen on the ground floor. On the first floor there is a family bathroom and four double bedrooms, one with an en-suite and a walk-in wardrobe. This beautiful home has gas central heating, a courtyard garden, gravel drive with off road parking and is in the heart of the highly desirable market town of Oundle, set amidst similar ilk properties. A rare opportunity to purchase a town centre character property with parking. Offered with no forward chain
£ 550,000
4 bed house for sale
2 pictures
House · for sale
£ 475,000
New
4 bed house for sale
NN15
· 4 Bedrooms · House
· Garden · Fireplace · Equipped kitchen · Powder room · Concierge
NN15 · 4 Bedrooms · House · Garden · Fireplace · Equipped kitchen · Powder room · Concierge
TOWN CENTRE LOCATION* *GRADE II LISTED* *PRIVATE GARDEN* *CHARACTER FEATURES* *THREE RECEPTION ROOMS* *DOWNSTAIRS CLOAKROOM* A charming four-bedroom character cottage, ideally situated in the heart of Oundle. This Grade II listed home offers a wealth of period features alongside versatile living space, including three reception rooms, a private walled garden, and well-proportioned bedrooms. The property opens into a porch leading through to a spacious living/dining room, featuring a large front-facing window and direct access to the garden. Character features include exposed beams, an open fireplace, and built-in storage. The kitchen/breakfast room overlooks the garden and is fitted with a ceramic sink, tiled splashbacks, and a useful larder cupboard. Steps lead down to a dedicated breakfast area with space for dining. A further ground floor reception room provides flexibility for use as a home office, playroom, or occasional bedroom. A cloakroom/utility room completes the ground floor
£ 475,000
4 bed house for sale
2 pictures
House · for sale
£ 600,000
New
4 bed house for sale
NN15
· 4 Bedrooms · House
· Garden · Parking · Fireplace · Equipped kitchen · Powder room
NN15 · 4 Bedrooms · House · Garden · Parking · Fireplace · Equipped kitchen · Powder room
An impressive Bradstone four-bedroom home tucked away down a private road, in the desirable conservation village of Apethorpe, backing onto miles of uninterrupted countryside. This stunning home offers spacious and bright living space throughout, has solar panels, an en-suite shower room, a double garage, driveway and beautiful gardens. Offering many outsanding features, including a grand living room with a stone fireplace, and a galleried dining room with French doors providing beautiful views of the garden and beyond. The kitchen has painted wood cabinets with marble worksurfaces, space for a breakfast table and three windows ensuring plenty of natural light. Additionally, the ground floor has a cloakroom, and utility area which is situated in the garage. Upstairs, the large main bedroom is dual aspect and benefits from an en-suite shower room with a walk-in shower. There are three further double bedrooms, one of which runs the full depth of the property, with a window both to the fr
£ 600,000
2 bed house for sale
2 pictures
House · for sale
£ 285,000
New
2 bed house for sale
NN15
· 2 Bedrooms · House
· Fireplace · Equipped kitchen
NN15 · 2 Bedrooms · House · Fireplace · Equipped kitchen
A charming two-bedroom stone-built cottage, discreetly positioned in a tucked-away town centre setting within the exclusive secure key entry gated courtyard development of Toons Yard, in the heart of the highly sought-after market town of Uppingham. The renovation of the five properties within Toons Yard was completed approximately 15 years ago, with Crown Cottage uniquely created within this characterful collection. Blending traditional charm with modern comfort, this freehold home offers a warm and inviting atmosphere throughout, while retaining an abundance of character features, including exposed beams, attractive original tiled flooring in the kitchen and hall, and a Victorian cast-iron fireplace in Bedroom One. Crown Cottage has recently undergone a further programme of refurbishment and improvement, including the complete renovation of the Victorian sash windows with the addition of sealed double-glazed units, bringing them in line with modern energy-efficiency standards. A new
£ 285,000
4 bed house for sale
2 pictures
House · for sale
£ 525,000
New
4 bed house for sale
NN15
· 4 Bedrooms · House
· Equipped kitchen
NN15 · 4 Bedrooms · House · Equipped kitchen
AN IMMACULATELY PRESENTED AND EXTENDED FAMILY HOME * Beautifully presented from top to bottom, this extended four-bedroom detached home offers a superb combination of contemporary style, practical family accommodation and an outside space designed with entertaining in mind. Situated within a short walk of all three Olney schools and the ever-popular Johnson's Field, the location is particularly well suited to family life. Step inside and the entrance hall provides a welcoming introduction to a home that has clearly been exceptionally well cared for. The lounge offers a comfortable and inviting space to relax, while the separate dining room provides plenty of room for family meals, entertaining friends or those more formal occasions. The refitted kitchen/breakfast room is a real highlight of the ground floor. Finished in a contemporary style and offering excellent storage and preparation space, it provides a sociable setting for everyday family life, with room for informal dining. A par
£ 525,000
3 bed house for sale
2 pictures
House · for sale
£ 400,000
New
3 bed house for sale
NN15
· 3 Bedrooms · House
· Equipped kitchen · Parking · Powder room
NN15 · 3 Bedrooms · House · Equipped kitchen · Parking · Powder room
EXTENDED AND WELL PRESENTED * This extended three-bedroom detached home is ideally situated within the highly sought-after market town of Olney, offering convenient access to all three well-regarded local schools as well as the ever-popular Johnsons Field, perfect for families and outdoor enjoyment. The property is approached via a generous frontage, providing excellent kerb appeal along with a driveway offering off-road parking for up to four vehicles, in addition to a single garage. Upon entering, you are welcomed by a spacious entrance hall, leading to a convenient cloakroom and into the main living accommodation. The ground floor boasts a bright and versatile lounge/dining room, ideal for both relaxing and entertaining. A particular highlight of the home is the refitted kitchen/dining room, thoughtfully designed to provide a modern and stylish space with ample room for family dining and everyday living. Upstairs, the property offers three well-proportioned bedrooms, all serviced by
£ 400,000
5 bed house for sale
2 pictures
House · for sale
£ 875,000
5 bed house for sale
NN15
· 5 Bedrooms · House
· Garden · Fireplace · Equipped kitchen · Concierge
NN15 · 5 Bedrooms · House · Garden · Fireplace · Equipped kitchen · Concierge
Eleanor House is set behind electric gates and enjoys a completely private, south-west facing walled garden, this exceptional home offers a rare combination of period elegance, modern living and seclusion something seldom found in such a central village setting. The property has been thoughtfully and extensively improved by the current owners, blending its wealth of original character with high-quality contemporary finishes to create a stylish and highly liveable home. The accommodation is arranged around a welcoming central hallway with a charming staircase and limestone flagged floor. There are three beautifully proportioned reception rooms, each with its own distinct character, including a part-panelled sitting room with an impressive inglenook fireplace, and a further reception room with bespoke fitted bookcases and wood burning stove. At the heart of the home is a superb open-plan kitchen and dining space, designed for modern living and entertaining. Flooded with natural light fro
£ 875,000
7 bed house for sale
2 pictures
House · for sale
£ 1,500,000
New
7 bed house for sale
NN15
· 7 Bedrooms · House
NN15 · 7 Bedrooms · House
Description An impressive seven-bedroom character residence extending to approximately 4,500 sq ft, set within walled grounds of around 34 of an acre in one of Market Harboroughs most sought-after locations. Featuring a coach house barn, separate annexe and potential for further development, all within walking distance of the station, town centre and schools. Country & Equestrian listing marketed in Partnership with Finest.co.uk a prestigious network of handpicked independent estate agents with a reputation for excellence in the UKs most desirable locations. This partnership enhances our reach and ensures our properties are promoted to the widest and most relevant audience A rare opportunity to acquire one of Market Harboroughs recognised Grade II listed character homes, offering well-proportioned accommodation of approximately 4,500 sq ft arranged over three storeys, with seven bedrooms, walled grounds of around 34 of an acre, a coach house barn and a separate annexe converted from th
£ 1,500,000
5 bed house for sale
2 pictures
House · for sale
£ 685,000
New
5 bed house for sale
NN15
· 5 Bedrooms · House
· Garden · Equipped kitchen
NN15 · 5 Bedrooms · House · Garden · Equipped kitchen
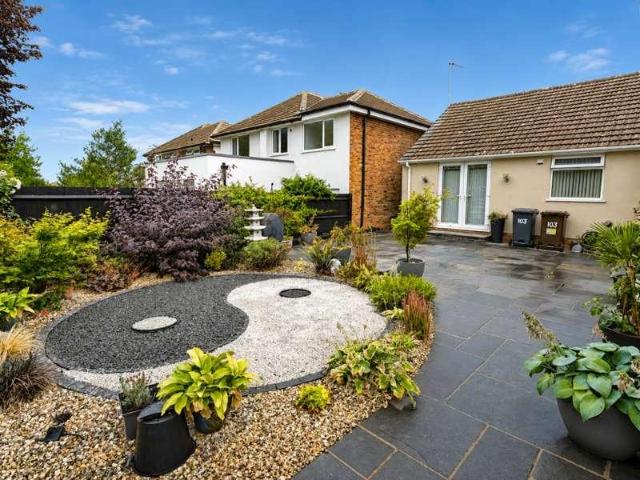
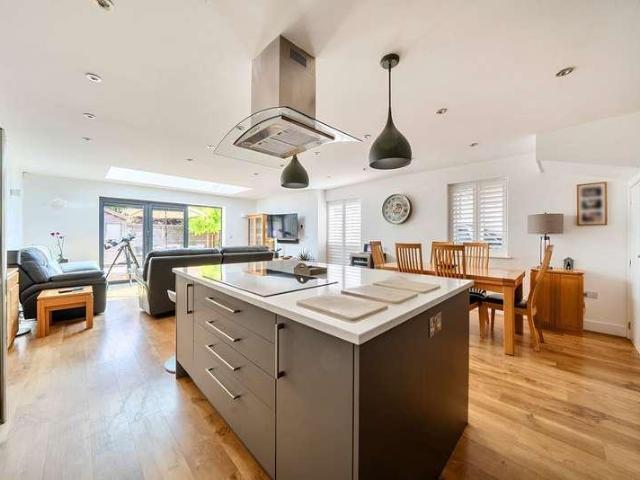
Set on nearly a fifth of an acre, this beautifully presented four/five-bedroom detached bungalow is located in the highly sought-after village of Hardingstone. The extended bungalow offers spacious accommodation exceeding 1,800 sq ft. The heart of the home is the open-plan kitchen, lounge, and dining area. The modern kitchen features a range of integrated appliances, including Miele ovens, a microwave, and a warming drawer. A large island incorporates an induction hob, downdraft cooker hood, and sink. Additional features include a full-height fridge and freezer, plus an integrated dishwasher. Upon entering, you are welcomed by a generous entrance hall. The main bedroom includes built-in furniture and a spacious, recently refurbished en-suite with a walk-in shower. The main bathroom has also been tastefully refurbished. All remaining bedrooms are generously sized. Outside, the property benefits from a spacious plot featuring a landscaped, private rear garden with a pagoda, summer house,
£ 685,000
3 bed house for sale
2 pictures
House · for sale
£ 195,000
3 bed house for sale
NN15
· 3 Bedrooms · House
· Garden · Equipped kitchen · Parking
NN15 · 3 Bedrooms · House · Garden · Equipped kitchen · Parking
Situated in a highly sought-after residential area, this expanded three-bedroom end-terrace property combines generous living space with practical everyday features. The single-story extension dramatically enhances the ground floor, creating an expansive lounge and dining area ideal for both relaxing and entertaining. Modern convenience is built throughout, featuring a dedicated kitchen alongside a separate utility room, as well as a ground-floor wet room in addition to the primary first-floor family bathroom. Outside, the home enjoys a private rear garden?perfect for outdoor seclusion?along with the added benefit of a garage situated in a nearby block. EPC RATING IS C COUNCIL TAX BAND IS B ENTRANCE HALL 1.80m (5' 11') x 1.20m (3' 11') Via front door, stairs to first floor, door to: LOUNGE 6.00m (19' 8') x 3.00m (9' 10') Well proportioned room with window to front aspect, two gas radiators, door to kitchen and double door to: DINING ROOM 2.90m (9' 6') x 2.30m (7' 7') Gas radiator, upvc
£ 195,000
1 bed house for sale
2 pictures
House · for sale
£ 180,000
1 bed house for sale
NN15
· 1 Bedroom · House
· Garden · Equipped kitchen · Parking
NN15 · 1 Bedroom · House · Garden · Equipped kitchen · Parking
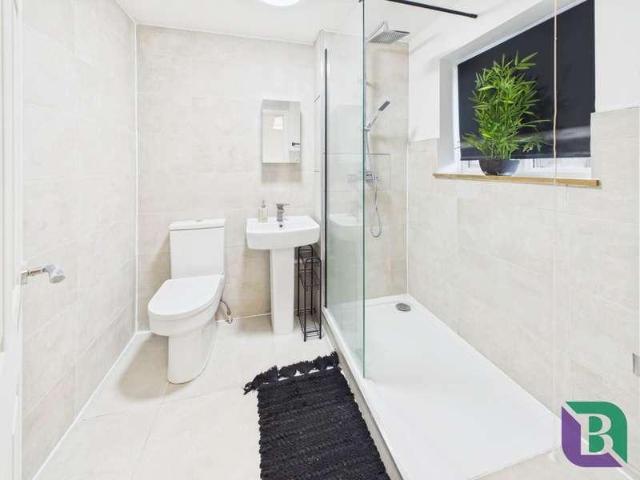
From the moment you arrive, the improvements are immediately apparent, with a newly relaid driveway providing convenient off-street parking. Stepping inside, the ground floor offers a welcoming lounge, finished with new oak-effect laminate flooring which continues throughout the downstairs and creates a modern, cohesive feel. To the rear, the kitchen has been comprehensively refitted and offers a contemporary space for everyday living and cooking. The kitchen benefits from a new electric induction hob, built-in AEG oven and Hotpoint washing machine, while the layout makes excellent use of the available space as the room can also facilitate a dining room table and provides access to the rear garden. The first floor is home to a generously proportioned double bedroom, offering ample space for bedroom furniture and benefiting from useful over-stairs storage. Completing the accommodation is the impressive shower room, which has been finished to a particularly high standard. Featuring floor
£ 180,000
3 bed house for sale
2 pictures
House · for sale
£ 175,000
3 bed house for sale
NN15
· 3 Bedrooms · House
NN15 · 3 Bedrooms · House
This three-bedroom terraced house presents an excellent opportunity for both investors and first-time buyers looking to put their own stamp on a property. Requiring modernisation throughout, the home offers great potential to create a stylish and comfortable living space tailored to individual tastes. The property benefits from a recently installed combi boiler, UPVC windows and doors, and ample storage throughout, providing a solid foundation for refurbishment. The accommodation is well-proportioned, with a practical layout that lends itself to modern living. Externally, the property enjoys both front and rear outdoor space, ideal for relaxing or further enhancement. Offered with no onward chain, this home ensures a straightforward purchase process. Early viewing is highly recommended to fully appreciate the potential this property has to offer
£ 175,000
2 bed house for sale
2 pictures
House · for sale
£ 235,000
2 bed house for sale
NN15
· 2 Bedrooms · House
· Garden · Equipped kitchen · Parking · Patio · Powder room
NN15 · 2 Bedrooms · House · Garden · Equipped kitchen · Parking · Patio · Powder room
A modern 2 bedroom detached house with a generous size south-east facing garden, double width block paved driveway and a larger than normal garage/workshop (accessed via a service road from Pope Road). The property was originally built in 2021 and has been occupied by the current sellers from new. The property is sold with the balance of the original new build warranty. The accommodation includes a hallway with guest cloakroom/wc off, a large 26 ft long approx open plan lounge/kitchen, first floor landing, two double bedrooms and a family bathroom. The kitchen includes an electric oven, gas hob, extractor canopy and integrated dishwasher. Other property features include owned solar panels, gas radiator central heating, UPVC double-glazing, part boarded loft with ladder and lighting, exterior lighting and a well stocked garden with patio and artificial turf lawn for ease of maintenance. This is great opportunity to get a detached house with large garage at an affordable price and viewin
£ 235,000
2 bed house for sale
2 pictures
House · for sale
£ 245,000
2 bed house for sale
NN15
· 2 Bedrooms · House
· Garden · Equipped kitchen
NN15 · 2 Bedrooms · House · Garden · Equipped kitchen
A bay fronted semi-detached two bedroom bungalow situated in a sought after road and within just a few minutes walk of a local Tesco Extra neighbourhood store. The accommodation includes a hallway, lounge with bay window, kitchen, two double bedrooms and bathroom. The property also features UPVC double-glazing, gas radiator central heating, driveway and a good sized garden. This is a conveniently located property in an established area and viewing is recommended.The Accommodation comprises:(Please note that all sizes are approximate only).Recess PorchEntrance HallTimber panelled front door with glazed inset. Radiator, loft access, cupboard with radiator and doors/access to:Living Room3.94m plus bay x 3.63m (12'11 plus bay x 11'11 )Mock firesurround with electric fire, double radiator and UPVC double-glazed bay window to the front.Kitchen2.87m max x 2.62m max (9'5 max x 8'7 max)1.5 bowl single drainer stainless steel sink, base cupboards, base drawers and work-surface areas. Electric ho
£ 245,000
1 bed house for sale
2 pictures
House · for sale
£ 225,000
1 bed house for sale
NN15
· 1 Bedroom · House
· Garden · Equipped kitchen · Parking
NN15 · 1 Bedroom · House · Garden · Equipped kitchen · Parking
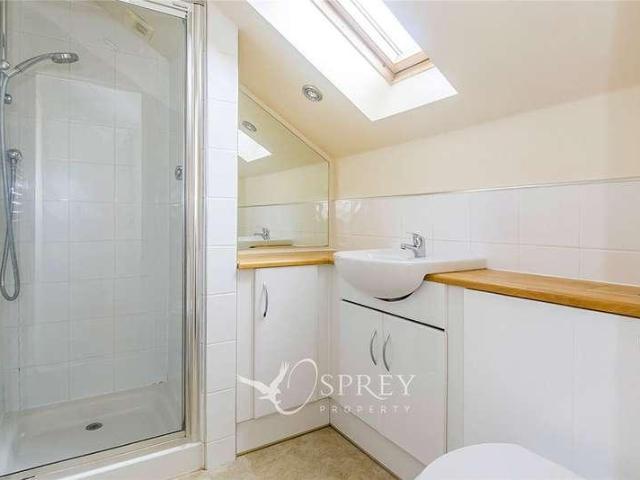
NO FORWARD CHAIN* *CUL-DE-SAC LOCATION* *ALLOCATED PARKING* *OPEN-PLAN LAYOUT* *COURTYARD GARDEN* *NEUTRALLY PRESENTED* A charming one-bedroom mews-style property, built in stone under a slate roof, situated at the end of a quiet cul-de-sac within walking distance of the centre of Oundle market town. The ground floor offers a bright, dual-aspect open-plan living space. The kitchen provides ample worktop space, a gas hob, and tiled splashbacks. The staircase features a glass balustrade. Upstairs, the bedroom is spacious and bright, with a large Velux window. The shower room is neutral and includes built-in storage and a heated towel rail. Outside, the property enjoys a west-facing courtyard providing space for seating and outdoor dining. This character home is presnted in move in condition and is offered with no forward chain. Oundle is a historic market town known for its excellent schooling, independent shops and weekly market. The town offers a range of cafs, restaurants, and local a
£ 225,000
4 bed house for sale
2 pictures
House · for sale
£ 325,000
4 bed house for sale
NN15
· 4 Bedrooms · House
· Garden · Equipped kitchen
NN15 · 4 Bedrooms · House · Garden · Equipped kitchen
Occupying an attractive position on the popular Orchard Close in Desborough, this well-proportioned four-bedroom link-detached home offers generous and versatile accommodation, with the added appeal of an open outlook across fields to the rear. The ground floor opens into a welcoming hallway with a convenient guest WC, while to the front of the property is a separate lounge. A particular highlight is the impressively spacious open-plan kitchen, dining and family room, providing plenty of space for a dining table as well as a sofa and informal seating area. Patio doors open directly onto the rear garden, creating an excellent connection between the indoor and outdoor spaces. Upstairs, the property provides four bedrooms, with the principal bedroom benefiting from its own en-suite shower room, complemented by a separate family bathroom serving the remaining bedrooms. Outside, the enclosed rear garden features a paved patio ideal for outdoor dining and entertaining, with lawn beyond and t
£ 325,000
3 bed house for sale
2 pictures
House · for sale
£ 175,000
3 bed house for sale
NN15
· 3 Bedrooms · House
· Garden · Equipped kitchen
NN15 · 3 Bedrooms · House · Garden · Equipped kitchen
THIS THREE BEDROOM TOWN HOUSE IS SITUATED IN THE SOUGHT AFTER BEANFIELD AREA OF CORBY AND OFFERS THREE BEDROOMS, SPACIOUS LOUNGE/DINER, SEPARATE KITCHEN, FAMILY BATHROOM AND FRONT AND REAR GARDENS. THIS WOULD BE AN IDEAL OPPORTUNITY TO PURCHASE THIS BUY TO LET INVESTMENT PROPERTY WITH A LONG TERM TENANT IN SITU. Council Tax Band A ENTRANCE HALL 1.40m (4' 7') x 1.20m (3' 11') Come in through a double glazed door, stairs to first floor landing, door through to LOUNGE 5.70m (18' 8') x 2.90m (9' 6') Double glazed windows to front and rear elevation, two double gas radiators, wall mounted gas fire, door to KITCHEN 3.20m (10' 6') x 2.50m (8' 2') Selection of base and eye level storage units, roll top work surfaces, stainless steel sink, double glazed window to the rear, plumbing for automatic washing machine, electric oven and hob, radiator, pantry area, double glazed door to rear elevation. Door to UTILITY 2.50m (8' 2') x 1.80m (5' 11') Upvc door to front elevation, space for tumble dryer a
£ 175,000
3 bed house for sale
2 pictures
House · for sale
£ 460,000
3 bed house for sale
NN15
· 3 Bedrooms · House
· Garden · Equipped kitchen
NN15 · 3 Bedrooms · House · Garden · Equipped kitchen
A beautifully presented three-bedroom link detached home with superb open-plan living accommodation, private landscaped garden, carport and versatile study. This impressive detached home offers well-designed and exceptionally spacious accommodation, combining contemporary living with the character of traditional stone construction. Beautifully presented throughout, the property provides approximately 1,329 sq ft of accommodation and is particularly notable for its stunning open-plan kitchen, dining and living space, which forms the heart of the home. Upon entering, the welcoming entrance hall provides access to the principal ground floor rooms and stairs rising to the first floor. The impressive open-plan kitchen, dining and living room extends to approximately 24'6 x 16'5, creating a fantastic sociable space ideal for both everyday family life and entertaining. The kitchen is fitted with a comprehensive range of contemporary units, extensive work surfaces and a large central island, w
£ 460,000
3 bed house for sale
2 pictures
House · for sale
£ 215,000
Updated
3 bed house for sale
NN15
· 3 Bedrooms · House
· Garden · Parking · Equipped kitchen
NN15 · 3 Bedrooms · House · Garden · Parking · Equipped kitchen
Woodhead and Co are delighted to be able to offer to the market this two/three bedroom semi-detached dormer bungalow situated in a popular family residential area, close to plenty of local amenities and good local schools. The property is offered to the market with the benefit of no upward chain, front and rear gardens, off road parking and a detached garage. In brief, the accommodation comprises: Porch, spacious lounge, family bathroom, fitted kitchen, dining room/bedroom three. The first floor offers two further double bedrooms with the added benefit of fitted wardrobe to the primary bedroom. A viewing is highly recommended to avoid disappointment. Material information: Tenure: Freehold EPC: C Council Tax Band: C
£ 215,000
2 bed house for sale
2 pictures
House · for sale
£ 205,000
2 bed house for sale
NN15
· 2 Bedrooms · House
· Garden · Equipped kitchen · Heating
NN15 · 2 Bedrooms · House · Garden · Equipped kitchen · Heating
Well presented home offering flexible accommodation located in the popular location of Kingsthorpe, within walking distance to local schools and shops. The property benefits from uPVC double glazing and gas central heating. The accommodation comprises entrance hall, dual aspect sitting room, refitted kitchen/breakfast room and bedroom three/dining room on the ground floor. The first floor offers two double bedrooms and a refitted three-piece bathroom and second double bedroom. Outside is a generous rear garden with raised decking area.ACCOMMODATIONENTRANCE HALLWith doors leading to:-LOUNGE4.90m x 3.18m (16'1 x 10'5)With wood effect flooring and French doors leading to the rear garden.KITCHEN3.61m x 2.90m (11'10 x 9'6)Fitted with a range of base and eye level units, work surfaces, stainless steel sink and drainer with mixer tap over, built in oven, hob and extractor over, with windows to the rear and side elevations.STUDY2.97m x 2.95m (9'9 x 9'8)FIRST FLOORLANDINGBEDROOM ONE4.88m x 3.23
£ 205,000
4 bed house for sale
2 pictures
House · for sale
£ 325,000
4 bed house for sale
NN15
· 4 Bedrooms · House
· Garden · Parking
NN15 · 4 Bedrooms · House · Garden · Parking
A well-maintained and neutrally presented four-bedroom town house benefitting from off-road parking for three cars, a private, south-east facing garden, and an en-suite wet room
£ 325,000
2 bed house for sale
2 pictures
House · for sale
£ 239,950
2 bed house for sale
NN15
· 2 Bedrooms · House
· Garden · Equipped kitchen · Parking
NN15 · 2 Bedrooms · House · Garden · Equipped kitchen · Parking
If lots of parking and a good sized plot is important to you then this is the house to take a look at. The property has great outside space with potential to extend subject to gaining any necessary consents and is available with no chain so would suit a buyer who wants to move with certainty. This end of terrace house has a small hallway, living room, kitchen/diner, downstairs toilet, two double bedrooms and a bathroom. The property also has UPVC double glazing and gas radiator central heating. The outdoor space is a real selling point and the rear garden enjoys a sunny south-east aspect. Viewing highly recommended.The Accommodation comprises:(Please note that all sizes are approximate only).Entrance HallUPVC double-glazed entrance door, radiator, stairs to 1st floor, electricity consumer unit and doorway to living room.Living Room3.68m x 3.20m (12'1 x 10'6 )Expoesed brick chimney feature, ceiling coving, radiator and UPVC double-glazed window to the front.LobbyBuilt-in cupboard and do
£ 239,950

Get email alerts

Don't miss out: be the first to know about new properties

The alert was correctly created

On subscribing you accept the conditions of use and the privacy policy
Alert
Receive new ads in your inbox
Save this search
Receive alerts for new listings

We'll send you an email when we have new properties for: "Houses for sale in NN15"

The alert was correctly created

Isham Kettering
Barton Seagrave Kettering
Get email alerts and be the first to see new listings
Required field
On subscribing I accept the terms of the privacy policy
Perfect! You'll soon start receiving new listings via email
Alert
Receive an email when we have new ads for Houses for sale in NN15
Save this search
Filters

Bedrooms

Size (sq.ft)

sq.ft
sq.ft

Price

£
£

Property type

Bathrooms

Clear all filters
Receive notifications when new entries are published.