3,481 houses for sale in NN16

2 bed house for sale
2 pictures
House · for sale
£ 199,950
New
2 bed house for sale
NN16
· 2 Bedrooms · House
· Garden · Fireplace · Equipped kitchen
NN16 · 2 Bedrooms · House · Garden · Fireplace · Equipped kitchen
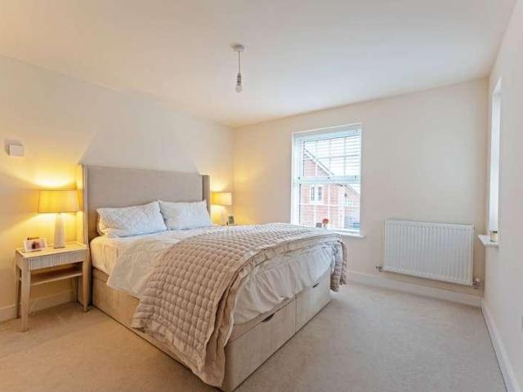
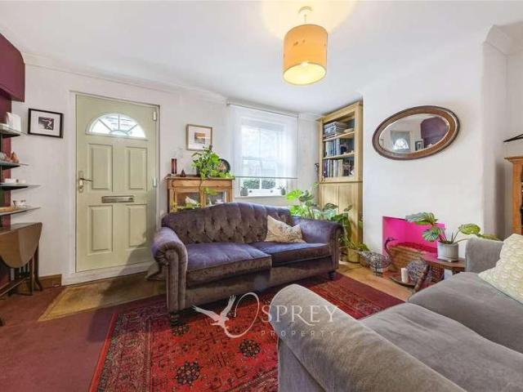
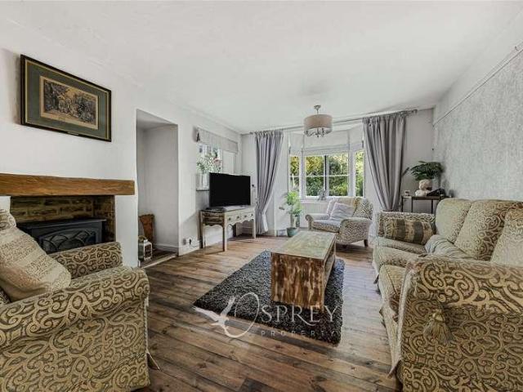
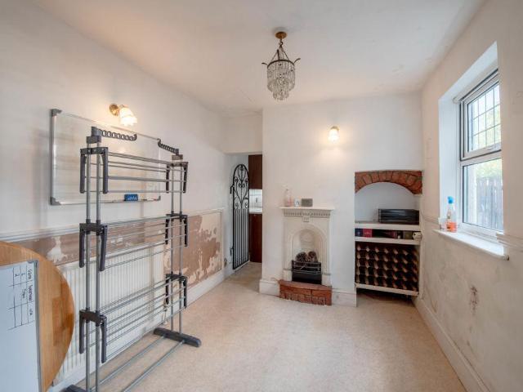
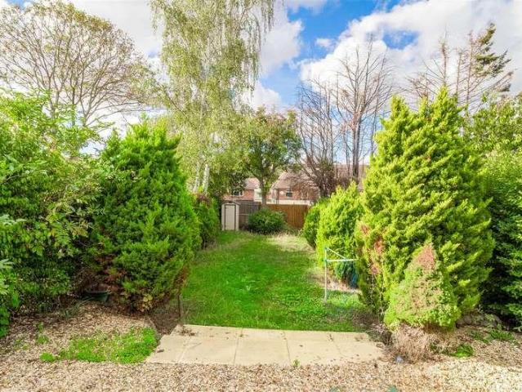
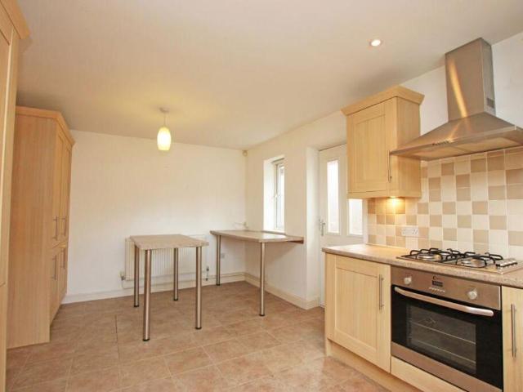
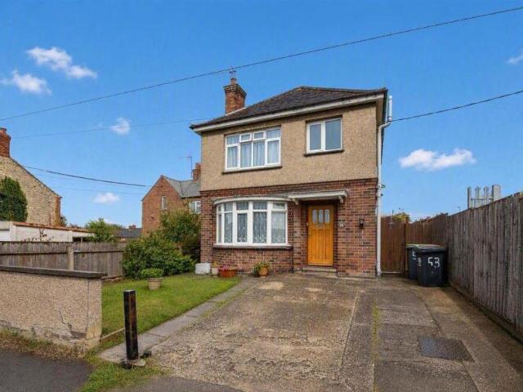
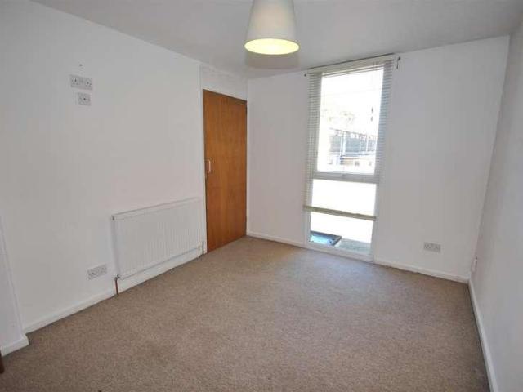
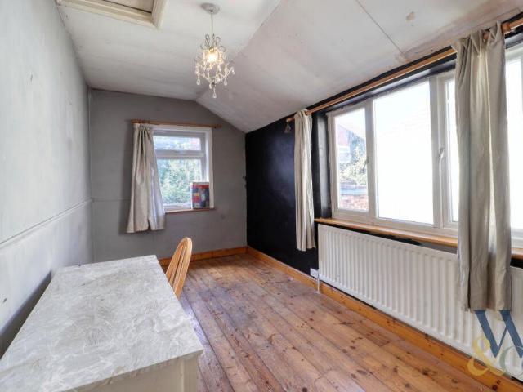
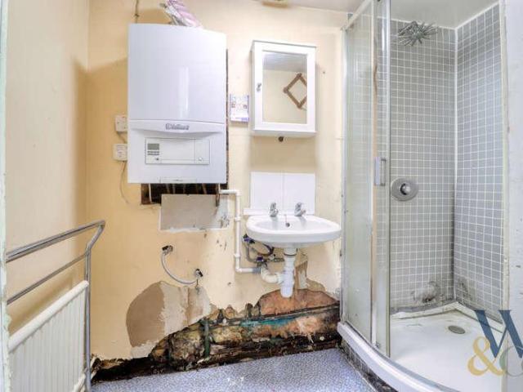
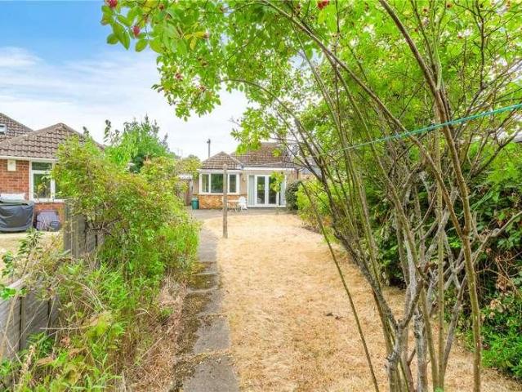
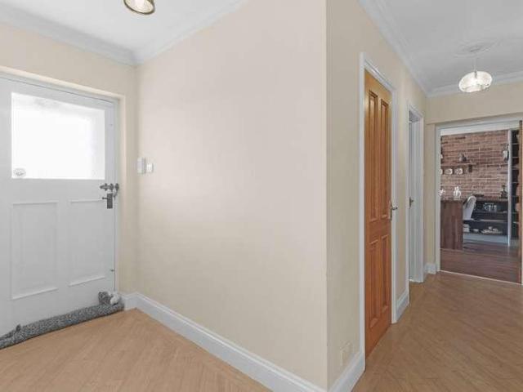
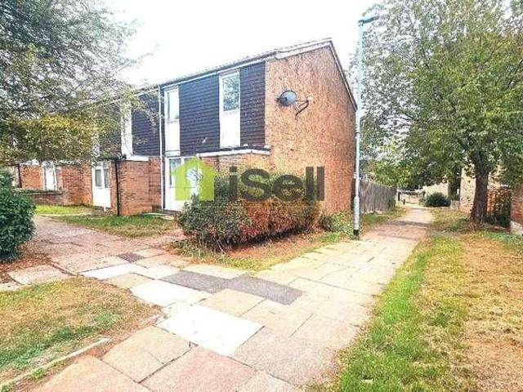
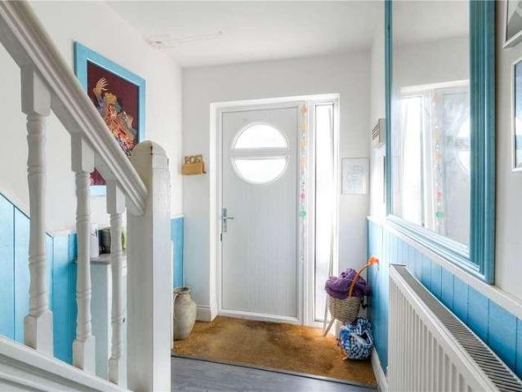
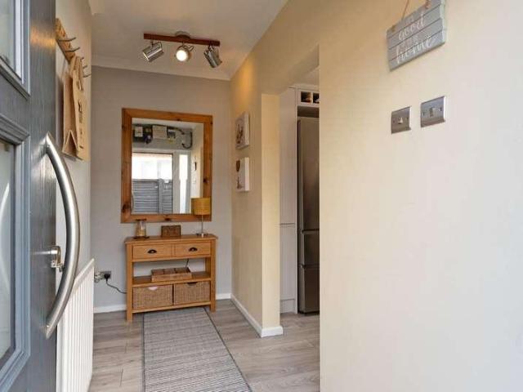
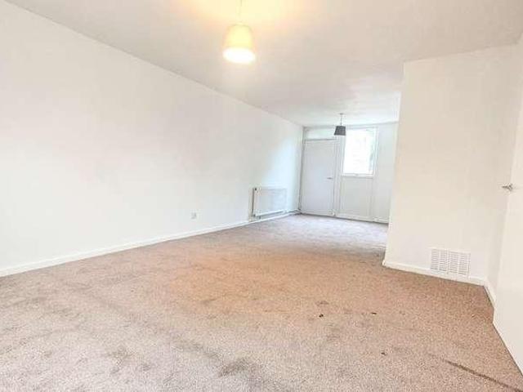
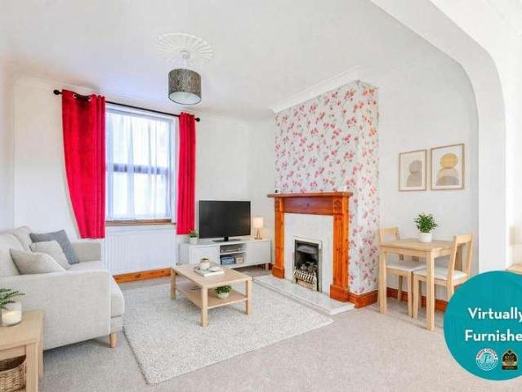
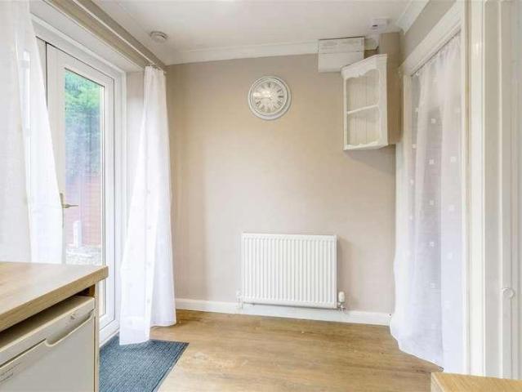
A two bedroom semi-detached house conveniently situated within easy reach of Park Farm and the town's northern ring road. The property would be ideal for first time buyers looking for a start on the housing ladder or a buy to let landlord. Features include gas radiator central heating, UPVC double-glazing, side driveway and gardens to both the front and rear. The accommodation includes an entrance hall, living room, kitchen/diner, landing, two bedrooms and bathroom. The house is available with no onward chain and Harwoods hold keys for accompanied viewing.The Accommodation comprises:(Please note that all sizes are approximate only).Entrance HallUPVC double-glazed front door. Radiator, staircase rising to 1st floor landing, door to:Living Room4.42m x 3.05m max (14'6 x 10'0 max)Mock fireplace, double radiator, ceiling coving, UPVC double-glazed window to the front and door leading to:Kitchen/Diner4.11m x 2.06m (13'6 x 6'9 )Single drainer stainless steel sink, base cupboards, wall cupboar
£ 199,950
5 bed house for sale
2 pictures
House · for sale
£ 800,000
New
5 bed house for sale
NN16
· 5 Bedrooms · House
· Fireplace · Concierge
NN16 · 5 Bedrooms · House · Fireplace · Concierge
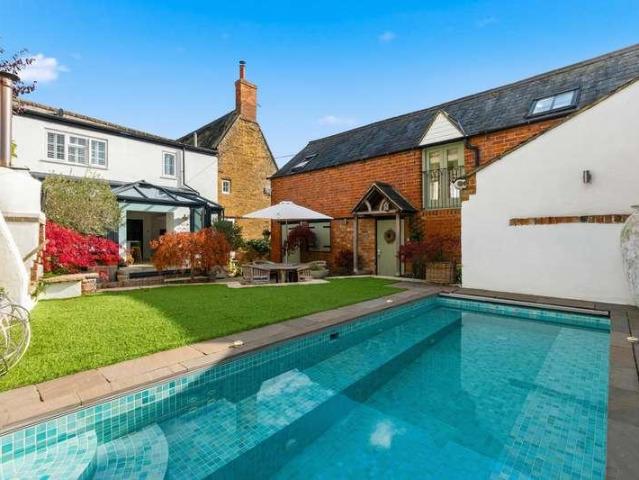
Hillside is an exceptional stone and thatched, non listed cottage that offers a rare combination of traditional cottage features combined with a stunning contemporary interior that is so much larger than expected. This beautiful home also has the added benefit of a detached guest cottage ideal as rental or extra family living space and something seldom found in such a central village setting. The property has been thoughtfully and extensively extended and modernised by the current owners, blending its wealth of original character with high-quality contemporary finishes to create a stylish and highly liveable village home. On entering you are greeted by a spacious reception/dining room and immediately struck by the sheer size of this home. The two reception areas are bright and spacious with windows to the front overlooking the village road and tiled floor, the sitting area on the left has a fireplace with wood burner, and on the right the dining area has exposed stone walls. To the rea
£ 800,000
4 bed house for sale
2 pictures
House · for sale
£ 495,995
New
4 bed house for sale
NN16
· 4 Bedrooms · House
· Garden · Equipped kitchen · Powder room
NN16 · 4 Bedrooms · House · Garden · Equipped kitchen · Powder room
Discover contemporary family living in this beautifully presented, immaculate four-bedroom detached home, ideally situated in the sought-after Wellington Place development in Market Harborough, offered with no upper chain and ready for you to move straight in. Upon entering, a welcoming entrance hall sets the tone for this spacious residence. The heart of the home is the expansive kitchen/diner/family room, a truly versatile area perfect for both daily life and entertaining. A charming box bay with French doors opens directly onto the landscaped garden, seamlessly blending indoor and outdoor spaces. The upgraded kitchen features elegant quartz work surfaces, an integrated dishwasher, a stainless steel four-ring gas hob, a combination oven, an electric fan oven, and an integrated fridge/freezer. Completing this area is a practical utility room with matching wall and base units, space for appliances, and a convenient downstairs modern cloakroom. Further ground floor accommodation include
£ 495,995
3 bed house for sale
2 pictures
House · for sale
£ 260,000
3 bed house for sale
NN16
· 3 Bedrooms · House
· Garden · Equipped kitchen
NN16 · 3 Bedrooms · House · Garden · Equipped kitchen
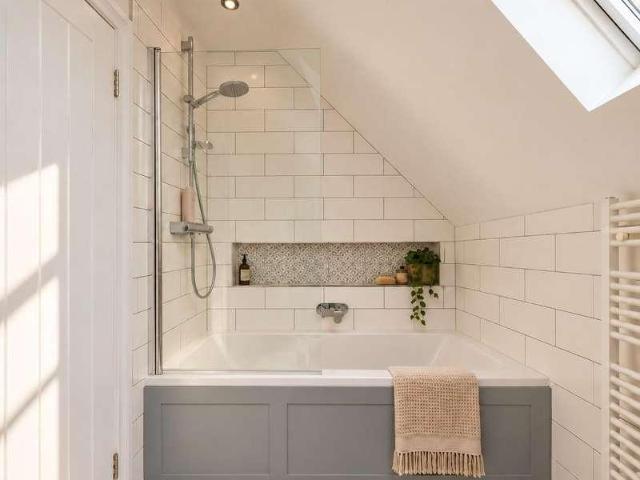
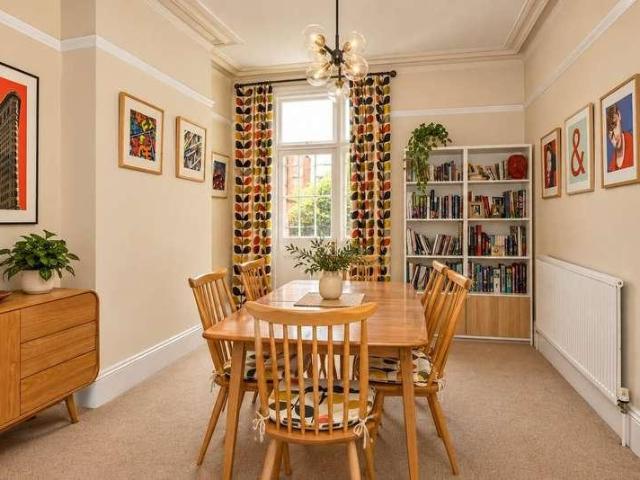
EXTENDED* *PRIVATE GARDEN* *LOFT CONVERSION* *OPEN-PLAN LAYOUT* *CHARACTER FEATURES* An extended three-bedroom home with period details, a private garden, a converted loft and an open-plan kitchen/dining room. Entered directly into the cosy living room, which has a sash window to the front, leading through to the heart of the home, the open-plan kitchen/dining room. The kitchen features a central island providing seating and additional storage, spotlights and a window overlooking the garden. French oak flooring runs throughout the ground floor. Additionally, there is a convenient underfloor storage area. The dining area has space for an eight-seater table, making it ideal for entertaining. On the first floor, high ceilings are a particular feature, with two double bedrooms and one single bedroom. The main bedroom has a large window overlooking the garden and views beyond. The modern shower room features a spacious walk-in shower and heated towel rail, with a separate WC completing the
£ 260,000
4 bed house for sale
2 pictures
House · for sale
£ 680,000
4 bed house for sale
NN16
· 4 Bedrooms · House
· Garden · Parking
NN16 · 4 Bedrooms · House · Garden · Parking
Occupying an enviable waterside position on the sought-after Willowhurst development at Priors Hall Park in Weldon, this outstanding four-bedroom detached executive home offers a harmonious blend of luxury living and modern family comfort in the heart of Northamptonshire countryside. From the moment you approach, its clear this home is exceptional. The striking, natural stone-built faade with excellent kerb appeal sits proudly on a generous plot, its tarmac driveway leading to a detached triple garage with electric doors, boasting ample parking for up to six vehicles. The manicured front garden, split lawn, and paving wrap the property with an inviting air, while meticulously maintained planted borders provide year-round colour. Step into an impressively bright entrance hall, the double-height windows flooding the space with natural light. The double-aspect lounge is designed for relaxation, featuring an eye-catching media wall and a cosy log burner the ultimate spot for cosy evenings
£ 680,000
6 bed house for sale
2 pictures
House · for sale
£ 1,175,000
6 bed house for sale
NN16
· 6 Bedrooms · House
· Concierge
NN16 · 6 Bedrooms · House · Concierge
Islip Mill House An Exceptional Riverside Residence A truly exceptional Grade II listed former mill house, occupying an elevated position within approximately 1.1 acres of beautiful private grounds on the banks of the River Nene. Offering approximately 4,150 sq ft of characterful accommodation, including six bedrooms and four reception rooms, this remarkable historic home combines period charm, privacy and versatile living with an extraordinary riverside lifestyle. With approximately 200 feet of river frontage, private fishing and mooring rights, a boathouse and slipway, Mill House provides a rare opportunity to enjoy life beside the water. A haven for wildlife, the grounds attract kingfishers, swans, otters and deer, creating an idyllic setting where nature can be enjoyed throughout the seasons. Steeped in history and renowned for its secluded setting, Mill House has welcomed A-list celebrities and distinguished guests, drawn by its character, tranquillity and exclusivity. The flexibl
£ 1,175,000
3 bed house for sale
2 pictures
House · for sale
£ 130,000
3 bed house for sale
NN16
· 3 Bedrooms · House
· Equipped kitchen
NN16 · 3 Bedrooms · House · Equipped kitchen
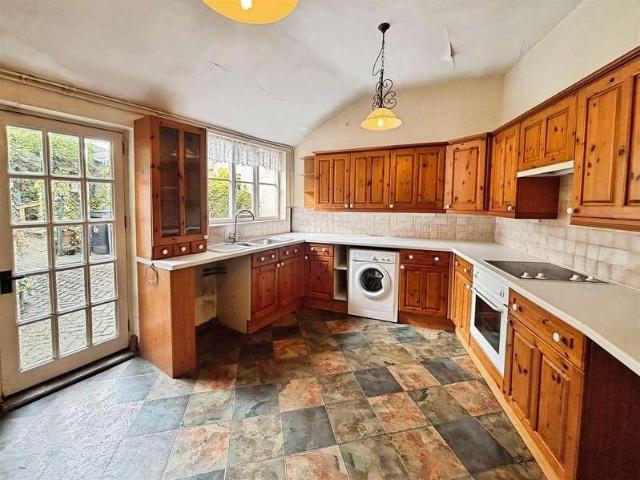
Bay-fronted and offering excellent scope for refurbishment, this three-bedroom terraced home presents an exciting opportunity for buyers looking to add value and create a home tailored to their own tastes. Situated on the ever-popular Allen Road, the property enjoys a convenient location within walking distance of local shops, schools and everyday amenities, while also benefiting from excellent commuter links via the nearby A6. The accommodation is well proportioned throughout and offers a layout that is increasingly difficult to find at this price point. To the ground floor, a spacious lounge/dining room provides an excellent central living space, while a separate breakfast room leads through to a vaulted kitchen, creating a distinctive and versatile area with great potential for modernisation and reconfiguration, subject to any necessary consents. Upstairs, the property offers three bedrooms along with a generous four-piece family bathroom comprising a bath, separate shower, wash han
£ 130,000
3 bed house for sale
2 pictures
House · for sale
£ 220,000
3 bed house for sale
NN16
· 3 Bedrooms · House
· Garden · Equipped kitchen · Parking
NN16 · 3 Bedrooms · House · Garden · Equipped kitchen · Parking
For sale with no upward chain; a mature three-bedroom semi-detached house, situated less than half a mile from Wellingborough town centre and conveniently placed for local shops, schools and Croyland Park. Wellingborough Railway Station is just over a mile away and provides services to London St Pancras in under 50 minutes. Extended to the rear, the property offers a versatile and family-friendly layout comprising a through entrance hall, bay-fronted living room, separate sitting room opening into the dining area, refitted kitchen, downstairs WC and shower room, three well-proportioned bedrooms and a first-floor bathroom. Outside, a block-paved driveway provides off-road parking to the front, whilst to the rear is a generous, established garden enjoying a westerly aspect. Whilst the property would benefit from some updating, it offers excellent potential and already benefits from gas radiator heating and UPVC double glazing. Harwoods hold keys for accompanied viewings.The Accommodation
£ 220,000
2 bed house for sale
2 pictures
House · for sale
£ 295,000
2 bed house for sale
NN16
· 2 Bedrooms · House
· Garden · Equipped kitchen · Parking
NN16 · 2 Bedrooms · House · Garden · Equipped kitchen · Parking
Being sold via Secure Sale online bidding. Terms & Conditions apply. This property will be legally prepared enabling any interested buyer to secure the property immediately once their bid/offer has been accepted. Ultimately a transparent process which provides speed, security and certainty for all parties. Nestled on a quiet cul de sac and within only a 4 Property Development whilst occupying a set back position from the road is this exceptional detached bungalow offered to the market with no forwarding chain. Property Briefly Comprises: Porch, Entrance Hall, Kitchen Breakfast Room, Lounge Diner, 2 Bedrooms, 2 Bathrooms (Ensuite to Main), Rear Garden, Off Road Parking, Single Garage En Block The accommodation begins with an entrance porch leading into a welcoming entrance hallway. There are 2 double bedrooms with the main benefitting an ensuite shower room, a spacious kitchen diner fitted with integrated appliances including fridge freezer, dishwasher and washing machine providing the
£ 295,000
2 bed house for sale
2 pictures
House · for sale
£ 300,000
2 bed house for sale
NN16
· 2 Bedrooms · House
· Garden · Patio
NN16 · 2 Bedrooms · House · Garden · Patio
Retire in Style at Carysfort Close. A bright and spacious two bedroom ground floor apartment with a patio garden and carport. The property is located on a purpose-built retirement development for the over 60s. Management services are provided by Cognatum Estates, a not-for-profit organisation and one of the UK's leading companies in retirement housing. Opposite the 13th-Century church of All Saints, Carysfort Close has wonderful views over parkland belonging to the Elton Estate. The setting is wholly rural, with all 17 properties built in local limestone around two courtyards next to a former ironworks, now housing some of the earliest agricultural machinery. There are also allotments available on the estate for keen gardeners. It is an easy walk to Elton village centre and general store. There are also two public houses and a garden centre. A large part of the village is owned by the Elton Estate which has 3,800 acres of unspoiled parkland, of which the Jacobean-era Elton Hall and its
£ 300,000
5 bed house for sale
2 pictures
House · for sale
£ 1,800,000
5 bed house for sale
NN16
· 5 Bedrooms · House
· Garden · Sauna · Gym · Swimming pool · Equipped kitchen · Concierge
NN16 · 5 Bedrooms · House · Garden · Sauna · Gym · Swimming pool · Equipped kitchen · Concierge
Stonehenge is an exceptional individual detached single storey house standing in secluded walled gardens in the heart of Weston Favell Conservation Area. The accommodation extends to a floor area of approximately 5,700 square feet including five bedrooms with master and guest suites, four reception rooms, kitchen and breakfast room, two further bathrooms, sauna, gymnasium and superb heated indoor swimming pool. The delightful gardens extend to approximately one acre together with garaging and other outbuildings including a substantial detached barn with separate vehicle access.ACCOMMODATIONRECEPTION HALL7.72m x 3.07m (25'4 x 10'1)Approached through a strip glazed front door set within a curved picture window the hall has a limestone floor, built in cloaks cupboard and hardwood panelled and polished veneered doors leading to the main reception rooms and the bedroom wing of the property.CLOAKROOMComprising a suite of wash basin and WC also with a limestone floor and travertine dado.DININ
£ 1,800,000
3 bed house for sale
2 pictures
House · for sale
£ 375,000
3 bed house for sale
NN16
· 3 Bedrooms · House
· Garden · Gym · Equipped kitchen · Parking · Patio
NN16 · 3 Bedrooms · House · Garden · Gym · Equipped kitchen · Parking · Patio
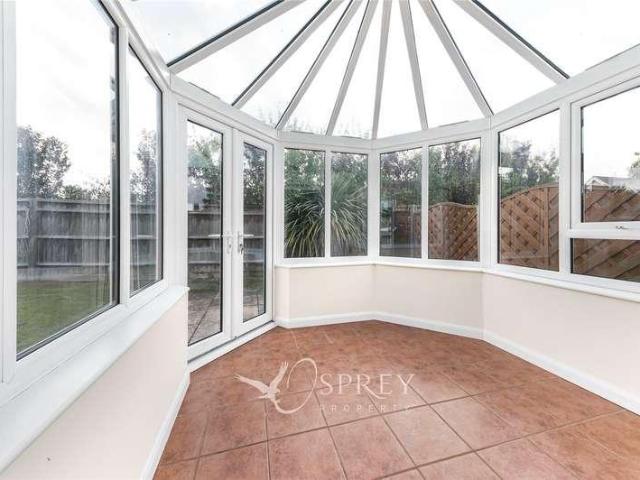
NO FORWARD CHAIN* *CUL-DE-SAC LOCATION* *CONSERVATORY* *SOUTH-WEST FACING GARDEN* *DRIVEWAY* A three-bedroom detached home situated in a quiet cul-de-sac in the desirable village of Warmington. To the front, the property benefits from a large lawn and a driveway providing parking for multiple vehicles. An enclosed porch leads into the spacious living room, which features a large front-facing window and neutral dcor. Sliding doors open into the conservatory, which has heating, tiled flooring and French doors leading out to the garden. The kitchen/breakfast room overlooks the garden and features tiled flooring and tiled splashbacks. The former garage has been converted into a versatile additional room, ideal for use as a home office, playroom or gym. Upstairs, there are three bedrooms, two of which are doubles, a family bathroom and a separate WC. The south-west-facing garden offers a lawn and several patio areas, providing space for outdoor dining and entertaining. The garden is also de
£ 375,000
2 bed house for sale
2 pictures
House · for sale
£ 275,000
2 bed house for sale
NN16
· 2 Bedrooms · House
· Garden · Equipped kitchen · Parking · Patio
NN16 · 2 Bedrooms · House · Garden · Equipped kitchen · Parking · Patio
Situated within the quiet Park House Estate, this two-bedroom end-terraced home is conveniently located close to Market Harborough Town Centre. The property features a recently extended living/dining room, providing additional space for relaxing and entertaining, alongside a kitchen and two double bedrooms. Outside, the landscaped private West facing garden offers a pleasant space to enjoy, with a patio area to entertain and an Astroturf lawn providing convenient upkeep. This property benefits from two allocated parking spaces that provide handy off-road parking, one situated at the front of the property, and the second located at the entrance of Park House Estate. ENTRANCE HALL 12' 00 x 02' 09 (3.66m x 0.84m) Front door, doors to kitchen and Living/Dining room, radiator, under stairs cupboard, staircase and access to fuse box. KITCHEN 10' 02 x 7' 09 (3.1m x 2.36m) Door to entrance hall, window, radiator, extractor fan, electric oven and hob, washing machine, dishwasher, fridge and roo
£ 275,000
3 bed house for sale
2 pictures
House · for sale
£ 265,000
Updated
3 bed house for sale
NN16
· 3 Bedrooms · House
· Garden · Equipped kitchen
NN16 · 3 Bedrooms · House · Garden · Equipped kitchen
OPEN HOUSE: SATURDAY 24TH OCTOBER 11:30am to 12:30pm.*Imagine opening the door to a charming stone cottage in the heart of Uppingham, where period character, cosy rooms and the promise of making it truly your own come together. This delightful three-bedroom Grade II listed home offers a wonderful opportunity to create a characterful retreat in one of Rutland's most sought-after market towns. Inside, the property offers a wonderful opportunity to create a home that truly reflects your own style. The ground floor provides a welcoming entrance hall, shower room, dining room, living room and kitchen, with each space offering scope to add your own warmth, colour and personality. Upstairs are three bedrooms and a family bathroom, providing flexible space for family life, guests or a home office. There is something wonderfully appealing about cottage living, and the courtyard garden provides a peaceful spot to enjoy a morning coffee, unwind after a busy day or make the most of summer evenings
£ 265,000
3 bed house for sale
2 pictures
House · for sale
£ 235,000
3 bed house for sale
NN16
· 3 Bedrooms · House
· Garden · Parking
NN16 · 3 Bedrooms · House · Garden · Parking
Offered to the market at a price that reflects the opportunity to modernise and add value, this three-bedroom detached home occupies a generous plot in a sought-after residential position on Jubilee Street, Irthlingborough. Having been well cared for and continuously occupied, the property is perfectly liveable whilst offering buyers the chance to undertake cosmetic improvements and create a home tailored to their own taste and requirements. One of the standout features is the substantial plot, which includes an approximately 75ft rear garden and offers exciting potential for extension or further development, subject to the necessary permissions. The accommodation provides well-proportioned living space throughout, complemented by off-road parking via a private driveway and a desirable position on a quiet no-through road. Location is another key advantage, with the property situated just a short walk from local schooling, the town park, High Street amenities and everyday conveniences,
£ 235,000
3 bed house for sale
2 pictures
House · for sale
£ 229,950
3 bed house for sale
NN16
· 3 Bedrooms · House
· Garden · Equipped kitchen · Patio
NN16 · 3 Bedrooms · House · Garden · Equipped kitchen · Patio
A well presented modern three bedroomed end of terrace property situated on a quiet road in the popular residential area of Lakeview. The accommodation comprises entrance porch, entrance hall, lounge, kitchen/diner and to the first floor there are three bedrooms, family bathroom and separate WC. Outside there is a front garden and the rear garden is mainly laid to patio and lawn with a brick outbuilding. The rear garden enjoys a sunny aspect and privacy and the property benefits from newly installed gas radiator central heating, UPVC double glazing and vacant possession with no upper chain.ACCOMMODATIONENTRANCE PORCH2.49m x 1.37m (8'2 x 4'6)Enter via a UPVC double glazed front door with obscure glass windows and windows to the side. Door to:-ENTRANCE HALLStairs rising to the first floor and doors leading to:- LOUNGE5.41m x 3.28m (17'9 x 10'9)UPVC double glazed window to the front and rear and radiator.KITCHEN/DINER5.41m x 2.67m (17'9 x 8'9)Re-fitted range of base and eye level units, m
£ 229,950
6 bed house for sale
2 pictures
House · for sale
£ 275,000
6 bed house for sale
NN16
· 6 Bedrooms · House
NN16 · 6 Bedrooms · House
Being Sold via Secure Sale online bidding. Terms & Conditions apply. Pattinson Auction in connection with Woodhead & Co are pleased to bring to the market this incredibly unique and deceptively spacious property. Originally constructed as two separate semi-detached houses, the properties have previously been combined to create one substantial home, offering an abundance of space and a layout quite unlike anything typically found on the market. The property is in need of renovation. This is a property with real potential and would make an exciting proposition for an investor, developer or buyer looking for their next project. Its unusual history and generous proportions provide plenty of scope to explore how the accommodation could be utilised, reconfigured or enhanced, subject of course to any necessary planning permissions, building regulations and consents. From the outside, it is genuinely difficult to appreciate just how much accommodation sits behind the frontage. The property is
£ 275,000
6 bed house for sale
2 pictures
House · for sale
£ 275,000
6 bed house for sale
NN16
· 6 Bedrooms · House
NN16 · 6 Bedrooms · House
Being Sold via Secure Sale online bidding. Terms & Conditions apply. Starting Bid 275,000 Woodhead & Co are pleased to bring to the market this incredibly unique and deceptively spacious property. Originally constructed as two separate semi-detached houses, the properties have previously been combined to create one substantial home, offering an abundance of space and a layout quite unlike anything typically found on the market. The property is in need of renovation. This is a property with real potential and would make an exciting proposition for an investor, developer or buyer looking for their next project. Its unusual history and generous proportions provide plenty of scope to explore how the accommodation could be utilised, reconfigured or enhanced, subject of course to any necessary planning permissions, building regulations and consents. From the outside, it is genuinely difficult to appreciate just how much accommodation sits behind the frontage. The property is deceivingly larg
£ 275,000
2 bed house for sale
2 pictures
House · for sale
£ 260,000
2 bed house for sale
NN16
· 2 Bedrooms · House
· Garden · Equipped kitchen · Parking
NN16 · 2 Bedrooms · House · Garden · Equipped kitchen · Parking
Cornerstone is offered to the market with no onward chain, this beautifully extended two double bedroom semi-detached bungalow occupies a desirable cul-de-sac position within the sought-after area of Westone. Combining generous and versatile accommodation with a delightful, landscaped garden, off-road parking and a garage, this is a wonderful opportunity to acquire a home designed for easy, comfortable living. A welcoming porch, featuring attractive stained-glass French doors, opens into the entrance hall. To the front of the property are two well-proportioned double bedrooms, both enjoying attractive bay windows that fill the rooms with natural light. The contemporary shower room is stylishly appointed with a walk-in shower cubicle, inset wash basin with vanity storage beneath and a low-level WC, complemented by a uPVC double-glazed window to the side aspect. At the heart of the home is the impressive kitchen/dining room, a bright and sociable space ideally suited to everyday living a
£ 260,000
5 bed house for sale
2 pictures
House · for sale
£ 1,150,000
5 bed house for sale
NN16
· 5 Bedrooms · House
· Garden · Fireplace · Equipped kitchen · Concierge
NN16 · 5 Bedrooms · House · Garden · Fireplace · Equipped kitchen · Concierge
Set in an enviable position overlooking open countryside towards Loddingtons medieval church, The Old Rectory is an impressive five-bedroom country home combining generous proportions, beautifully established gardens and exceptional versatility. Double gates open onto an extensive gravel driveway, immediately creating a sense of privacy and arrival. Mature gardens wrap around the house, while uninterrupted views across the adjoining Glebe field provide a remarkable rural backdrop. An entrance porch opens into an impressive reception hall and onwards to the principal reception rooms. The welcoming snug features a log burner and fitted storage, while the elegant dual-aspect drawing room is naturally divided into two distinct areas. An Adams-style Cotswold stone fireplace, detailed cornicing and French doors onto the garden add character and grandeur. The heart of the home is the exceptional open-plan kitchen, dining and family room. Designed for entertaining and everyday family life, the
£ 1,150,000
3 bed house for sale
2 pictures
House · for sale
£ 435,000
3 bed house for sale
NN16
· 3 Bedrooms · House
· Garden · Parking · Equipped kitchen · Patio
NN16 · 3 Bedrooms · House · Garden · Parking · Equipped kitchen · Patio
A modern yet established three-bedroom link-detached bungalow, situated in a small residential cul-de-sac and conveniently placed for Wellingborough town centre, local shops, bus services and Croyland Park. Wellingborough Railway Station is less than two miles away and provides services to London St Pancras in under 50 minutes. The bungalow offers particularly spacious and versatile accommodation, comprising an entrance hall, refitted kitchen/breakfast room with island unit, utility room, generous living room, conservatory, separate sitting/dining room, office and three bedrooms. The principal bedroom features an en suite, whilst there is also a smartly refitted main bathroom. Further features include double glazing and gas radiator heating. Outside, a driveway provides ample off-road parking and leads to a double garage, whilst to the rear is an attractive, established garden, laid mainly to lawn with a raised patio area. With its generous accommodation and well-regarded location, the
£ 435,000
4 bed house for sale
2 pictures
House · for sale
£ 450,000
4 bed house for sale
NN16
· 4 Bedrooms · House
· Garden · Equipped kitchen · Parking · Concierge
NN16 · 4 Bedrooms · House · Garden · Equipped kitchen · Parking · Concierge
Situated in a quiet close in Market Harborough, this four-bedroom detached home offers well-proportioned accommodation, a south-east facing garden and a driveway providing parking for multiple vehicles. The property opens into an entrance hall with access to a wc, the main reception rooms, kitchen and stairs to the first floor. The spacious living room features bay windows, providing plenty of natural light and a comfortable space to relax. The kitchen is fitted with quartz worktops and a breakfast bar, offering a practical space for everyday use and informal dining. The layout provides a good balance of preparation space and storage, making it well suited to modern family living. Upstairs, there are four bedrooms, including a master bedroom with its own en-suite. The remaining bedrooms offer flexibility for family accommodation, guests or a home office, with a separate family bathroom serving the other rooms. Outside, the south-east facing rear garden provides space for outdoor seatin
£ 450,000
3 bed house for sale
2 pictures
House · for sale
£ 180,000
3 bed house for sale
NN16
· 3 Bedrooms · House
· Garden · Equipped kitchen
NN16 · 3 Bedrooms · House · Garden · Equipped kitchen
iLet Properties are delighted to present to the sales market this well-presented three-bedroom end of terrace home, ideally situated in the popular residential area of Lumbertubs, Northampton. Having recently undergone a refresh, including full redecoration and brand new flooring throughout, this property offers a fresh, modern feel and is ready for its next owner to move straight in. Whether you are a first-time buyer, a growing family looking for a comfortable home, or an investor seeking a fantastic addition to their property portfolio, this home presents an excellent opportunity. The property comprises of entrance hallway, understairs storage, lounge/diner, open plan into the kitchen space, rear hallway leading to a downstairs WC and rear garden. To the first floor, the property offers three well proportioned bedrooms and a family bathroom, further benefits including airing cupboard and storage cupboards. Situated in the established residential area of Lumbertubs, Northampton, this
£ 180,000
5 bed house for sale
2 pictures
House · for sale
£ 695,000
5 bed house for sale
NN16
· 5 Bedrooms · House
· Garden · Equipped kitchen · Powder room
NN16 · 5 Bedrooms · House · Garden · Equipped kitchen · Powder room
A beautifully refurbished five-bedroom village home, finished to an outstanding standard and arranged over three floors, situated in the highly desirable village of Yardley Hastings. The property has been completely transformed by the current owners, combining character, craftsmanship and contemporary family living. Great attention has been given to the finish throughout, with bespoke carpentry, a beautifully designed kitchen and carefully considered interiors creating a stylish and highly practical home. High-quality appliances, fixtures and fittings have been used, including leading brands such as Liebherr, Villeroy & Boch, Keuco and Hansgrohe. The ground floor offers a welcoming hallway, cloakroom/WC, snug/study and a spacious sitting room, together with a superb bespoke kitchen opening into a dining room/garden room, forming the heart of the home. This open-plan space is ideal for family living and entertaining, with a strong connection to the landscaped garden. To the first floor
£ 695,000
5 bed house for sale
2 pictures
House · for sale
£ 385,000
5 bed house for sale
NN16
· 5 Bedrooms · House
· Garden · Parking · Equipped kitchen · Cellar
NN16 · 5 Bedrooms · House · Garden · Parking · Equipped kitchen · Cellar
This substantial five-bedroom Victorian villa on Birchfield Road, Abington, offers generous space across four floors retaining many original features. The ground floor includes a large bay-fronted lounge and dining room, separated by pocket doors and a kitchen/ diner opening onto a private courtyard garden with access to a substantial double garage via a gated service road. The cellar benefits from unusually high ceilings, providing scope for further use. The first floor comprises two double bedrooms, a family bathroom, separate WC, and an spacious principal bedroom. The second floor offers two additional double bedrooms, making the property well-suited for larger households or those requiring flexible accommodation. Located in the desirable area of Abington, the property is close to local shops, well-regarded schools, and the open green spaces of Abington Park. Northampton town centre is within easy reach, providing a wide range of shopping, dining, and leisure facilities. Excellent t
£ 385,000
4 bed house for sale
2 pictures
House · for sale
£ 650,000
4 bed house for sale
NN16
· 4 Bedrooms · House
· Garden · Fireplace · Equipped kitchen · Powder room · Concierge
NN16 · 4 Bedrooms · House · Garden · Fireplace · Equipped kitchen · Powder room · Concierge
A beautifully presented. detached family house that has been extended and modernised by the current owners to create an impressive contemporary home with no expense spared. The house is set in an elevated position in this sought after village and sits in large south west facing gardens of approximately 0.2 acre. Of particular note, all the windows are triple glazed tilt and turn of German manufacture and the highest quality. On entering you are greeted by a stunning entrance hall that really sets the tone for this home with a bespoke oak staircase and doors and a feature stone wall plus a guest cloakroom. On the right is a reception room, a lovely bright room with a solid oak floor and a fireplace with wood burner. However the star and heart of this superb home has to the be the open plan kitchen/family and dining room which is at the rear of the house and with bi-folding doors with concealed sun screens opening to the sun terrace and garden. This room has a bright contemporary feel wi
£ 650,000
3 bed house for sale
2 pictures
House · for sale
£ 275,000
3 bed house for sale
NN16
· 3 Bedrooms · House
· Garden · Equipped kitchen · Parking · Concierge
NN16 · 3 Bedrooms · House · Garden · Equipped kitchen · Parking · Concierge
Extended Three-Bedroom Bay-Fronted Semi-Detached Family Home with Home Office, Large Garden & No Onward Chain Winkworth Estate Agents are delighted to offer for sale this attractive bay-fronted three-bedroom semi-detached family home, occupying a generous plot with a substantial rear garden, detached home office/hobby room, off-road parking and the added benefit of no onward chain. Offering spacious and versatile accommodation, this well-maintained home has been thoughtfully extended to create an ideal living environment for modern family life, while still offering exciting scope for further enhancement, including the potential for a loft conversion (subject to the necessary planning permissions and building regulations). The accommodation comprises two well-proportioned reception rooms, providing flexible living and entertaining space, together with an extended kitchen/breakfast room offering ample storage and workspace, making it the true heart of the home for everyday family living.
£ 275,000
2 bed house for sale
2 pictures
House · for sale
£ 240,000
2 bed house for sale
NN16
· 2 Bedrooms · House
· Garden · Equipped kitchen · Parking
NN16 · 2 Bedrooms · House · Garden · Equipped kitchen · Parking
This beautifully presented two-bedroom semi-detached bungalow on Nene Road offers comfortable living in a popular residential area of Burton Latimer. With a completed upper chain, this home is ready for its next owner to move straight in and enjoy, benefiting from recently fitted carpets throughout the main areas. The heart of this home is a bright and inviting lounge, seamlessly connecting to a charming conservatory, currently utilised as a dining room with French doors leading to the rear garden. The refitted kitchen boasts integral appliances, providing a modern and efficient space for culinary adventures. Two well-proportioned bedrooms offer peaceful retreats, and a contemporary shower room completes the internal layout. Comfort is assured with a new combi boiler fitted in 2024, benefiting from 8 years of remaining warranty. Outside, the property benefits from a driveway for convenient off-road parking for several vehicles. The true highlight is the lovely, well-stocked private sou
£ 240,000
3 bed house for sale
2 pictures
House · for sale
£ 180,000
3 bed house for sale
NN16
· 3 Bedrooms · House
· Garden · Equipped kitchen
NN16 · 3 Bedrooms · House · Garden · Equipped kitchen
Country Property presents this well presented three bedroom end of terrace home, ideally situated in the popular residential area of Lumbertubs, Northampton.Having recently undergone a refresh, including full redecoration and brand new flooring throughout, this property offers a fresh, modern feel and is ready for its next owner to move straight in. Whether you are a first-time buyer, a growing family looking for a comfortable home, or an investor seeking a fantastic addition to their property portfolio, this home presents an excellent opportunity.The property comprises of entrance hallway, understairs storage, lounge/diner, open plan into the kitchen space, rear hallway leading to a downstairs WC and rear garden.To the first floor, the property offers three well proportioned bedrooms and a family bathroom, further benefits including airing cupboard and storage cupboards.Situated in the established residential area of Lumbertubs, Northampton, this property enjoys a convenient location
£ 180,000
2 bed house for sale
2 pictures
House · for sale
£ 165,000
2 bed house for sale
NN16
· 2 Bedrooms · House
· Garden · Equipped kitchen · Concierge · Heating
NN16 · 2 Bedrooms · House · Garden · Equipped kitchen · Concierge · Heating
Prime Choice, Rushden present this well-maintained two-bedroom mid-terrace home, conveniently situated close to Rushden town centre and a range of local amenities. The property offers a balance of character features and practical living space. The ground floor comprises two reception rooms and a galley-style fitted kitchen, while upstairs there are two bedrooms, including a second bedroom with the benefit of an en-suite WC, alongside a family bathroom featuring both a separate bath and shower cubicle. Externally, the property enjoys an enclosed rear garden with a useful workspace/storage area at the rear of the garden. Further benefits include gas central heating and double glazing throughout. An ideal purchase for first-time buyers, investors, or those seeking a conveniently located home.Hall4.99 x 0.80 (16'4 x 2'7 )Welcoming porch leading to entrance with access to the main reception room and staircase rising to the first floor.Living Room3.23m x 3.18m (10'7 x 10'5 )A bright front re
£ 165,000

Get email alerts

Don't miss out: be the first to know about new properties

The alert was correctly created

On subscribing you accept the conditions of use and the privacy policy
Alert
Receive new ads in your inbox
Save this search
Receive alerts for new listings

We'll send you an email when we have new properties for: "Houses for sale in NN16"

The alert was correctly created

Geddington Kettering
Weekley Kettering
Get email alerts and be the first to see new listings
Required field
On subscribing I accept the terms of the privacy policy
Perfect! You'll soon start receiving new listings via email
Alert
Receive an email when we have new ads for Houses for sale in NN16
Save this search
Filters

Bedrooms

Size (sq.ft)

sq.ft
sq.ft

Price

£
£

Property type

Bathrooms

Clear all filters
Receive notifications when new entries are published.