5,023 houses for sale in LE16

7 bed house for sale
2 pictures
House · for sale
£ 1,500,000
New
7 bed house for sale
LE16
· 7 Bedrooms · House
LE16 · 7 Bedrooms · House
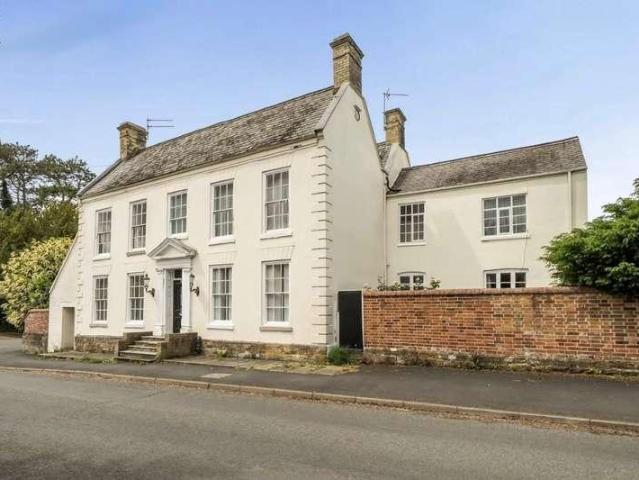
Description An impressive seven-bedroom character residence extending to approximately 4,500 sq ft, set within walled grounds of around 34 of an acre in one of Market Harboroughs most sought-after locations. Featuring a coach house barn, separate annexe and potential for further development, all within walking distance of the station, town centre and schools. Country & Equestrian listing marketed in Partnership with Finest.co.uk a prestigious network of handpicked independent estate agents with a reputation for excellence in the UKs most desirable locations. This partnership enhances our reach and ensures our properties are promoted to the widest and most relevant audience A rare opportunity to acquire one of Market Harboroughs recognised Grade II listed character homes, offering well-proportioned accommodation of approximately 4,500 sq ft arranged over three storeys, with seven bedrooms, walled grounds of around 34 of an acre, a coach house barn and a separate annexe converted from th
£ 1,500,000
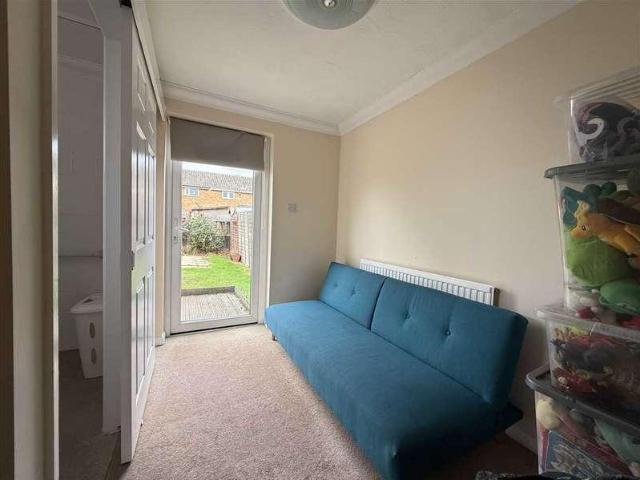
3 bed house for sale
2 pictures
House · for sale
£ 195,000
New
3 bed house for sale
LE16
· 3 Bedrooms · House
· Garden · Equipped kitchen · Parking
LE16 · 3 Bedrooms · House · Garden · Equipped kitchen · Parking
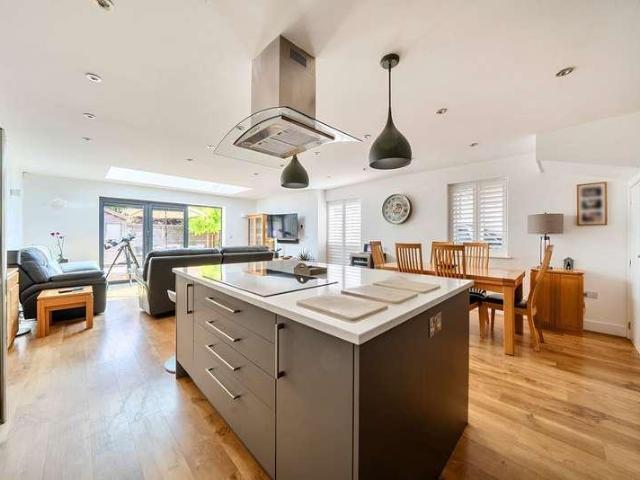
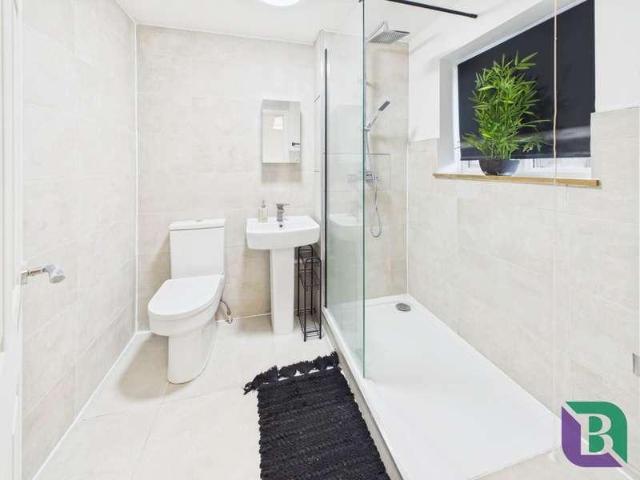
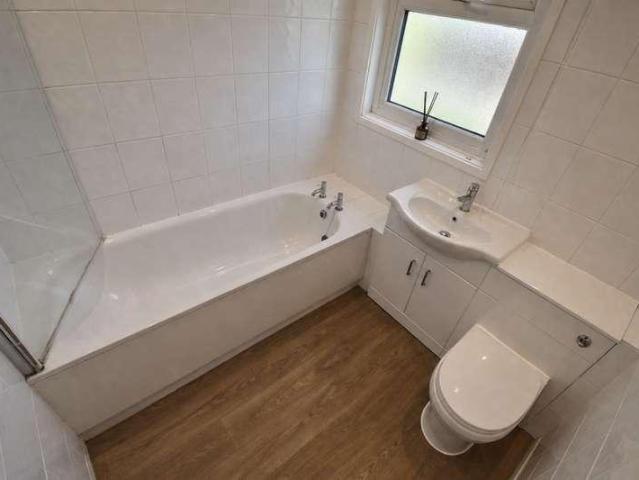
Situated in a highly sought-after residential area, this expanded three-bedroom end-terrace property combines generous living space with practical everyday features. The single-story extension dramatically enhances the ground floor, creating an expansive lounge and dining area ideal for both relaxing and entertaining. Modern convenience is built throughout, featuring a dedicated kitchen alongside a separate utility room, as well as a ground-floor wet room in addition to the primary first-floor family bathroom. Outside, the home enjoys a private rear garden?perfect for outdoor seclusion?along with the added benefit of a garage situated in a nearby block. EPC RATING IS C COUNCIL TAX BAND IS B ENTRANCE HALL 1.80m (5' 11') x 1.20m (3' 11') Via front door, stairs to first floor, door to: LOUNGE 6.00m (19' 8') x 3.00m (9' 10') Well proportioned room with window to front aspect, two gas radiators, door to kitchen and double door to: DINING ROOM 2.90m (9' 6') x 2.30m (7' 7') Gas radiator, upvc
£ 195,000
3 bed house for sale
2 pictures
House · for sale
£ 285,000
New
3 bed house for sale
LE16
· 3 Bedrooms · House
· Equipped kitchen · Concierge
LE16 · 3 Bedrooms · House · Equipped kitchen · Concierge
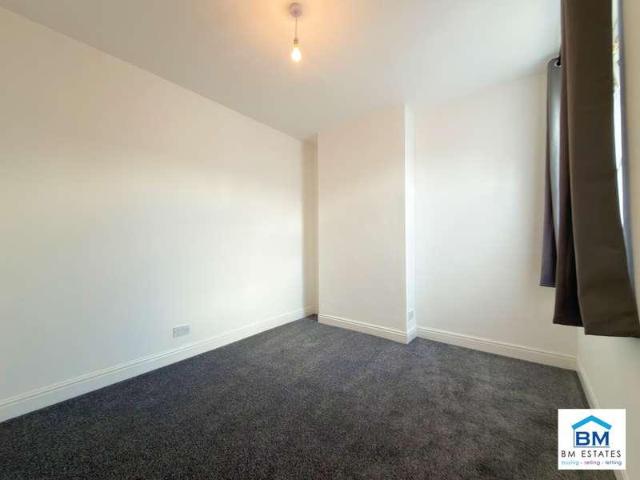
BM Estates are pleased to offer for sale this well-presented three-bedroom terraced property, situated just off the popular Evington Road in the highly convenient LE2 area of Leicester. Offering generous accommodation across two floors, the property comprises two reception rooms, a modern fitted kitchen, three bedrooms and a contemporary family bathroom, making it an excellent choice for first-time buyers, families and investors alike. Upon entering the property, the ground floor provides two separate reception rooms, offering flexible spaces that can comfortably be used as a main lounge and dining or family room. The rooms are neutrally decorated, with the rear reception benefiting from attractive wood-effect flooring, creating a clean and modern finish. To the rear is a spacious modern fitted kitchen featuring a range of white wall and base units complemented by contrasting dark work surfaces and tiled splashbacks. The kitchen incorporates an integrated oven with gas hob and extracto
£ 285,000
5 bed house for sale
2 pictures
House · for sale
£ 875,000
New
5 bed house for sale
LE16
· 5 Bedrooms · House
· Garden · Fireplace · Equipped kitchen · Concierge
LE16 · 5 Bedrooms · House · Garden · Fireplace · Equipped kitchen · Concierge
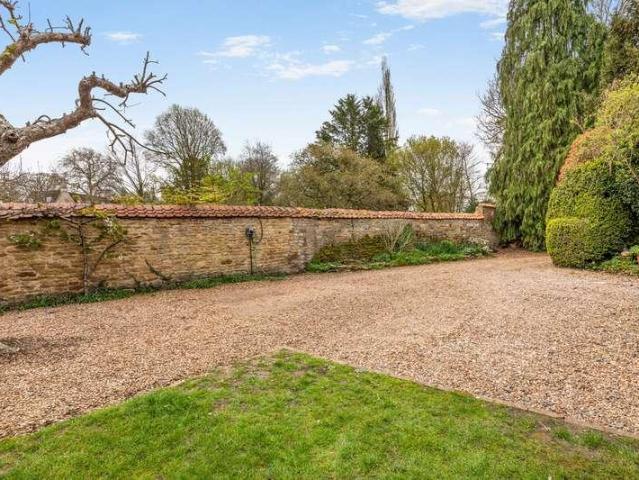
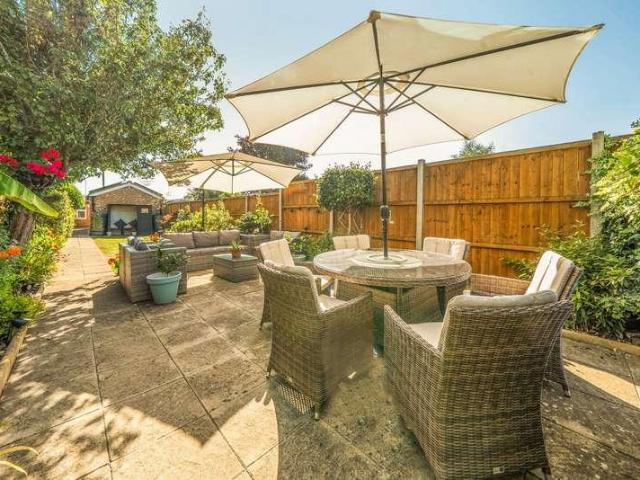
Eleanor House is set behind electric gates and enjoys a completely private, south-west facing walled garden, this exceptional home offers a rare combination of period elegance, modern living and seclusion something seldom found in such a central village setting. The property has been thoughtfully and extensively improved by the current owners, blending its wealth of original character with high-quality contemporary finishes to create a stylish and highly liveable home. The accommodation is arranged around a welcoming central hallway with a charming staircase and limestone flagged floor. There are three beautifully proportioned reception rooms, each with its own distinct character, including a part-panelled sitting room with an impressive inglenook fireplace, and a further reception room with bespoke fitted bookcases and wood burning stove. At the heart of the home is a superb open-plan kitchen and dining space, designed for modern living and entertaining. Flooded with natural light fro
£ 875,000
4 bed house for sale
2 pictures
House · for sale
£ 360,000
New
4 bed house for sale
LE16
· 4 Bedrooms · House
· Garden · Parking
LE16 · 4 Bedrooms · House · Garden · Parking
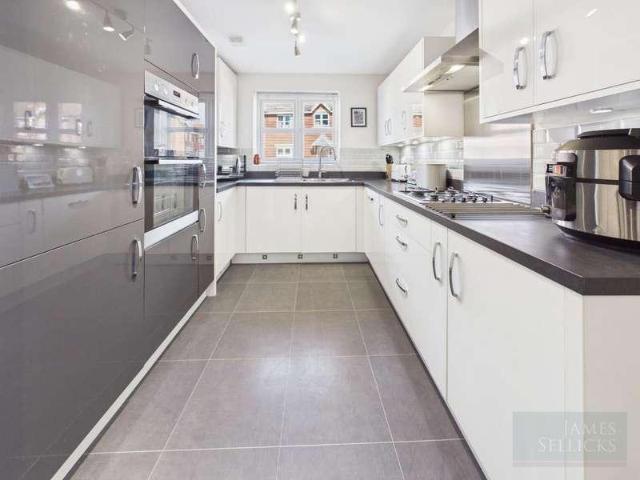
A beautifully presented four-bedroom, two-bathroom semi-detached family home, offering spacious and versatile accommodation arranged over three floors, with a particularly impressive principal bedroom suite occupying the entire top floor. Situated on the edge of this highly regarded south-east Leicestershire village, the property combines a contemporary interior with excellent bedroom accommodation, off-road parking, a single garage and an attractive south-facing rear garden.LocationThis highly regarded south-east Leicestershire village is surrounded by attractive rolling countryside yet exceptionally well placed for amenities and commuting. The village offers an excellent range of everyday amenities including village store, post office, hair salon, three public houses and the attractive parish church of St Cuthbert s. Situated just off the A6, Great Glen is particularly convenient for commuters, with both Leicester and Market Harborough providing an extensive range of shopping, leisur
£ 360,000
4 bed house for sale
2 pictures
House · for sale
£ 325,000
4 bed house for sale
LE16
· 4 Bedrooms · House
· Garden · Equipped kitchen
LE16 · 4 Bedrooms · House · Garden · Equipped kitchen
Occupying an attractive position on the popular Orchard Close in Desborough, this well-proportioned four-bedroom link-detached home offers generous and versatile accommodation, with the added appeal of an open outlook across fields to the rear. The ground floor opens into a welcoming hallway with a convenient guest WC, while to the front of the property is a separate lounge. A particular highlight is the impressively spacious open-plan kitchen, dining and family room, providing plenty of space for a dining table as well as a sofa and informal seating area. Patio doors open directly onto the rear garden, creating an excellent connection between the indoor and outdoor spaces. Upstairs, the property provides four bedrooms, with the principal bedroom benefiting from its own en-suite shower room, complemented by a separate family bathroom serving the remaining bedrooms. Outside, the enclosed rear garden features a paved patio ideal for outdoor dining and entertaining, with lawn beyond and t
£ 325,000
4 bed house for sale
2 pictures
House · for sale
£ 439,950
New
4 bed house for sale
LE16
· 4 Bedrooms · House
· Parking · Concierge
LE16 · 4 Bedrooms · House · Parking · Concierge
Occupying an enviable corner plot in the sought-after village of Upper Bruntingthorpe, this well-presented four-bedroom detached family home enjoys uninterrupted views across open countryside, offering a peaceful rural setting while providing spacious and versatile accommodation ideal for modern family living. Step inside and be welcomed by a generous driveway offering ample parking and a single garage. The property's prominent corner position and surrounding countryside create an inviting first impression, with delightful views stretching across neighbouring fields. A practical entrance porch leads into a bright and spacious entrance hall, where natural light flows throughout, creating a warm and inviting atmosphere. The ground floor offers flexible living spaces to suit a variety of needs. The former double garage has been thoughtfully converted into a versatile reception rooms, currently used as a home office and snug/playroom, but equally suited as an additional bedroom. The genero
£ 439,950
3 bed house for sale
2 pictures
House · for sale
£ 460,000
New
3 bed house for sale
LE16
· 3 Bedrooms · House
· Garden · Equipped kitchen
LE16 · 3 Bedrooms · House · Garden · Equipped kitchen
A beautifully presented three-bedroom link detached home with superb open-plan living accommodation, private landscaped garden, carport and versatile study. This impressive detached home offers well-designed and exceptionally spacious accommodation, combining contemporary living with the character of traditional stone construction. Beautifully presented throughout, the property provides approximately 1,329 sq ft of accommodation and is particularly notable for its stunning open-plan kitchen, dining and living space, which forms the heart of the home. Upon entering, the welcoming entrance hall provides access to the principal ground floor rooms and stairs rising to the first floor. The impressive open-plan kitchen, dining and living room extends to approximately 24'6 x 16'5, creating a fantastic sociable space ideal for both everyday family life and entertaining. The kitchen is fitted with a comprehensive range of contemporary units, extensive work surfaces and a large central island, w
£ 460,000
3 bed house for sale
2 pictures
House · for sale
£ 175,000
3 bed house for sale
LE16
· 3 Bedrooms · House
· Garden · Equipped kitchen
LE16 · 3 Bedrooms · House · Garden · Equipped kitchen
THIS THREE BEDROOM TOWN HOUSE IS SITUATED IN THE SOUGHT AFTER BEANFIELD AREA OF CORBY AND OFFERS THREE BEDROOMS, SPACIOUS LOUNGE/DINER, SEPARATE KITCHEN, FAMILY BATHROOM AND FRONT AND REAR GARDENS. THIS WOULD BE AN IDEAL OPPORTUNITY TO PURCHASE THIS BUY TO LET INVESTMENT PROPERTY WITH A LONG TERM TENANT IN SITU. Council Tax Band A ENTRANCE HALL 1.40m (4' 7') x 1.20m (3' 11') Come in through a double glazed door, stairs to first floor landing, door through to LOUNGE 5.70m (18' 8') x 2.90m (9' 6') Double glazed windows to front and rear elevation, two double gas radiators, wall mounted gas fire, door to KITCHEN 3.20m (10' 6') x 2.50m (8' 2') Selection of base and eye level storage units, roll top work surfaces, stainless steel sink, double glazed window to the rear, plumbing for automatic washing machine, electric oven and hob, radiator, pantry area, double glazed door to rear elevation. Door to UTILITY 2.50m (8' 2') x 1.80m (5' 11') Upvc door to front elevation, space for tumble dryer a
£ 175,000
3 bed house for sale
2 pictures
House · for sale
£ 90,000
New
3 bed house for sale
LE16
· 3 Bedrooms · House
· Garden · Equipped kitchen · Parking · Patio
LE16 · 3 Bedrooms · House · Garden · Equipped kitchen · Parking · Patio
A well-proportioned 50% shared ownership three-bedroom home offering excellent potential for those looking to make a property their own. With scope to buy the full 100%. The accommodation comprises two double bedrooms and one single bedroom, kitchen, a spacious living/dining room, downstairs W/C, storage cupboard and family bathroom. Externally, the property benefits from a fully enclosed rear garden, featuring both lawn and patio areas, with a rear access gate leading towards the parking area. To the front, there is a pleasant green area with mature trees. The property is in need of updating throughout, providing an excellent opportunity for buyers to modernise and personalise the home to their own taste. Ideally situated for local schools and the town centre, making this a convenient choice for families and those seeking easy access to local amenities. TOWN LIFE Oakham is a highly popular market town, offering a range of amenities and services including restaurants, shops, bars, doct
£ 90,000
3 bed house for sale
2 pictures
House · for sale
£ 280,000
New
3 bed house for sale
LE16
· 3 Bedrooms · House
· Garden · Parking · Equipped kitchen · Concierge
LE16 · 3 Bedrooms · House · Garden · Parking · Equipped kitchen · Concierge
A characterful three-bedroom Victorian property with a substantial garden, detached garage and off-road parking, ideally situated within easy reach of Oakham town centre and the railway station. This attractive period home offers spacious and versatile accommodation, combining character features with a practical layout and excellent outside space. The property is particularly well suited to those looking for a home with plenty of room both inside and out, while enjoying the convenience of being just a short distance from the town centre and railway station. The ground floor provides a welcoming reception room, a separate dining room, and a well-equipped breakfast kitchen with a good range of fitted units, wooden work surfaces, along with a range cooker and American Style Fridge Freezer. The kitchen also benefits from a useful seating/breakfast area, creating a sociable space for everyday living. Beyond the kitchen is a versatile snug, with glazed doors opening directly onto the garden,
£ 280,000
4 bed house for sale
2 pictures
House · for sale
£ 430,000
New
4 bed house for sale
LE16
· 4 Bedrooms · House
· Garden · Fireplace · Parking · Equipped kitchen · Heating
LE16 · 4 Bedrooms · House · Garden · Fireplace · Parking · Equipped kitchen · Heating
Bettermove are proud to present this 4 bedroom detached house in Leicester.The property benefits from double glazing, and gas central heating throughout, with off street parking available via the driveway.The council tax band is D.The interior of this beautifully presented property comprises a spacious lounge with bay window and feature fireplace, open-plan kitchen/diner, office/playroom, ground floor bedroom and shower room. The first floor consists of three further well-proportioned bedrooms, including a principal bedroom with fitted wardrobes and en-suite shower room, alongside the family bathroom. The exterior boasts a well-maintained rear garden, perfect for enjoying the summer months.Located in the popular city of Leicester, the property is close to a range of amenities, including shops, supermarkets, restaurants, pubs, and schools. Excellent transport connections can be found from Leicester train station, a variety of local bus routes, and quick access to the M1.This exciting op
£ 430,000
7 bed house for sale
2 pictures
House · for sale
£ 1,500,000
7 bed house for sale
LE16
· 7 Bedrooms · House
· Concierge
LE16 · 7 Bedrooms · House · Concierge
Country & Equestrian listing marketed in Partnership with Finest.co.uk - a prestigious network of handpicked independent estate agents with a reputation for excellence in the UKs most desirable locations. This partnership enhances our reach and ensures our properties are promoted to the widest and most relevant audience A rare opportunity to acquire one of Market Harboroughs recognised Grade II listed character homes, offering well-proportioned accommodation of approximately 4,500 sq ft arranged over three storeys, with seven bedrooms, walled grounds of around of an acre, a coach house barn and a separate annexe converted from the original stable block. The property is ideally positioned within walking distance of Market Harborough town centre, well-regarded schools and the train station, which offers mainline services to London in under an hour. The accommodation is arranged around a through entrance hall, with formal doors to both the front and rear. The principal reception rooms inc
£ 1,500,000
4 bed house for sale
2 pictures
House · for sale
£ 450,000
Updated
4 bed house for sale
LE16
· 4 Bedrooms · House
LE16 · 4 Bedrooms · House
A beautifully presented four-bedroom detached family home, offering stylish and contemporary living in the thriving Leicestershire village of Husbands Bosworth.LocationThe property enjoys a desirable position within Husbands Bosworth, a well-established and thriving South Leicestershire village offering an excellent range of everyday amenities, including a village store and Post Office, GP surgery, primary school, public house, recreation facilities and an active community. Ideally placed between Market Harborough and Lutterworth, the village is also well positioned for commuters, with convenient access to the A14 and M1, while Market Harborough provides mainline rail services to London St Pancras.AccommodationImmaculately presented throughout, this impressive four-bedroom, two-bathroom detached home offers beautifully balanced family accommodation, combining generous proportions with a stylish contemporary finish and an abundance of natural light.A spacious entrance hall with cloakroo
£ 450,000
1 bed house for sale
2 pictures
House · for sale
£ 180,000
New
1 bed house for sale
LE16
· 1 Bedroom · House
· Garden · Equipped kitchen · Parking
LE16 · 1 Bedroom · House · Garden · Equipped kitchen · Parking
From the moment you arrive, the improvements are immediately apparent, with a newly relaid driveway providing convenient off-street parking. Stepping inside, the ground floor offers a welcoming lounge, finished with new oak-effect laminate flooring which continues throughout the downstairs and creates a modern, cohesive feel. To the rear, the kitchen has been comprehensively refitted and offers a contemporary space for everyday living and cooking. The kitchen benefits from a new electric induction hob, built-in AEG oven and Hotpoint washing machine, while the layout makes excellent use of the available space as the room can also facilitate a dining room table and provides access to the rear garden. The first floor is home to a generously proportioned double bedroom, offering ample space for bedroom furniture and benefiting from useful over-stairs storage. Completing the accommodation is the impressive shower room, which has been finished to a particularly high standard. Featuring floor
£ 180,000
3 bed house for sale
2 pictures
House · for sale
£ 175,000
New
3 bed house for sale
LE16
· 3 Bedrooms · House
LE16 · 3 Bedrooms · House
This three-bedroom terraced house presents an excellent opportunity for both investors and first-time buyers looking to put their own stamp on a property. Requiring modernisation throughout, the home offers great potential to create a stylish and comfortable living space tailored to individual tastes. The property benefits from a recently installed combi boiler, UPVC windows and doors, and ample storage throughout, providing a solid foundation for refurbishment. The accommodation is well-proportioned, with a practical layout that lends itself to modern living. Externally, the property enjoys both front and rear outdoor space, ideal for relaxing or further enhancement. Offered with no onward chain, this home ensures a straightforward purchase process. Early viewing is highly recommended to fully appreciate the potential this property has to offer
£ 175,000
3 bed house for sale
2 pictures
House · for sale
£ 290,000
New
3 bed house for sale
LE16
· 3 Bedrooms · House
· Garden · Gym · Equipped kitchen · Parking
LE16 · 3 Bedrooms · House · Garden · Gym · Equipped kitchen · Parking
Three Bedroom Semi-Detached Property For Sale in Crick, Northamptonshire This is a very well-presented three bedroom semi-detached home in Crick, built just under 10 years ago, with a layout that works well for modern family life. It has a good-sized lounge, a spacious kitchen/dining room, a downstairs WC, three bedrooms, an ensuite to the main bedroom, driveway parking and a landscaped rear garden. However, one of the biggest surprises here, is the cabin in the garden. It has electricity, internet and an air conditioning unit that also provides heating, so it is far more useful than a standard garden shed. Whether you need a proper home office, teenage den, hobby room, gym space or somewhere to escape to for a bit of peace, it gives this home an extra dimension. You enter into a hallway with stairs rising to the first floor and doors leading into the main living spaces. The lounge sits to the front of the house and is a comfortable room with enough space for proper seating, rather tha
£ 290,000
3 bed house for sale
2 pictures
House · for sale
£ 850,000
3 bed house for sale
LE16
· 3 Bedrooms · House
· Equipped kitchen
LE16 · 3 Bedrooms · House · Equipped kitchen
Fox Lodge is a striking, award-nominated eco-home, thoughtfully designed by Danish specialists Roust Tr? to deliver exceptional energy efficiency, low running costs and a reduced carbon footprint. Set within a quiet backwater of Foxton, it combines sustainable modern living with excellent access to Market Harborough and fast rail links to London. Offered with no upward chain.AccommodationThe property opens into a bright, vaulted entrance space with full-height glazing, setting the tone for the home s light-filled, energy-conscious design. The ground floor is arranged around a superb open-plan living kitchen, designed for both everyday living and entertaining, with large sliding doors and full-height windows maximising natural light and passive solar gain. A contemporary fitted kitchen with solid wood worktops and island sits at the heart of the space, complemented by underfloor heating powered by an efficient air source heat pump. A separate snug provides a more private living area, al
£ 850,000
3 bed house for sale
2 pictures
House · for sale
£ 280,000
3 bed house for sale
LE16
· 3 Bedrooms · House
· Garden · Equipped kitchen · Parking · Heating
LE16 · 3 Bedrooms · House · Garden · Equipped kitchen · Parking · Heating
Corley Estate Agents are pleased to offer this well presented, traditional semi-detached home situated in popular location of Oadby, Leicester. The property benefits from 2 garages and 1 car parking space to the rear and is well positioned for access to the wide range of local shops, school, and other local amenities. Viewing is strongly recommended. GROUND FLOOR Hallway Lounge Dining Kitchen Lobby FIRST FLOOR Landing Bedroom One Bedroom Two Bedroom Three Bathroom OUTSIDE Front Garden Rear garden Two Garages Parking for 1 car to the rear Gas Central heating, with modern combination boiler Double Glazing, all windows except on the first floor landing Please Note: Room sizes are shown on the floor plan. Tenure: Freehold Council Tax Band: B Energy Rating: TBC
£ 280,000
3 bed house for sale
2 pictures
House · for sale
£ 375,000
Updated
3 bed house for sale
LE16
· 3 Bedrooms · House
· Garden · Equipped kitchen
LE16 · 3 Bedrooms · House · Garden · Equipped kitchen
NO CHAIN* A three bedroom semi-detached house for sale on the popular Scraptoft Lane within close proximity to many local amenities and with great transport links to the City Centre. In brief the property comprises of an entrance hallway, through lounge, kitchen, three bedrooms and a family bathroom. The property benefits from a paved driveway with space for up to four vehicles and a spacious rear garden. Contact Seths to arrange a viewing.GROUND FLOORENTRANCE HALLWAYVinyl flooring, radiator, staircase leading to first floorTHROUGH LOUNGE7.68 x 3.41 (25'2 x 11'2 )Vinyl flooring, x2 radiators inc long standing radiator, uPVC double glazed bay window, uPVC double glazed French doors leading to rear gardenKITCHEN3.14 x 1.84 (10'3 x 6'0 )Wall and base units with worktops over, 4 ring gas hob with extractor hood, sink with mixer tap and drainer, plumbing for washing machine, vinyl flooring, partly tiled walls, radiator, understairs storage, uPVC double glazed window, uPVC double glazed door
£ 375,000
2 bed house for sale
2 pictures
House · for sale
£ 235,000
2 bed house for sale
LE16
· 2 Bedrooms · House
· Garden · Equipped kitchen · Parking · Patio · Powder room
LE16 · 2 Bedrooms · House · Garden · Equipped kitchen · Parking · Patio · Powder room
A modern 2 bedroom detached house with a generous size south-east facing garden, double width block paved driveway and a larger than normal garage/workshop (accessed via a service road from Pope Road). The property was originally built in 2021 and has been occupied by the current sellers from new. The property is sold with the balance of the original new build warranty. The accommodation includes a hallway with guest cloakroom/wc off, a large 26 ft long approx open plan lounge/kitchen, first floor landing, two double bedrooms and a family bathroom. The kitchen includes an electric oven, gas hob, extractor canopy and integrated dishwasher. Other property features include owned solar panels, gas radiator central heating, UPVC double-glazing, part boarded loft with ladder and lighting, exterior lighting and a well stocked garden with patio and artificial turf lawn for ease of maintenance. This is great opportunity to get a detached house with large garage at an affordable price and viewin
£ 235,000
5 bed house for sale
2 pictures
House · for sale
£ 500,000
5 bed house for sale
LE16
· 5 Bedrooms · House
· Garden · Parking
LE16 · 5 Bedrooms · House · Garden · Parking
Five Bedroom Detached Home For Sale in Naseby, Northamptonshire Some homes are all about the setting. Some are all about the space. This one manages to offer both. Number 17 Hall Close sits in a quiet cul-de-sac in the sought-after village of Naseby, with countryside views to the rear that are hard to ignore. It is private, not overlooked at the back, and positioned on a corner plot with a generous driveway, gated parking under the arch, a detached double garage and gardens that wrap nicely around the home. Take a look at the property video tour available on this page because it may be that this home offers you more than you first expect. The property must be sold. We are looking for a buyer who can proceed conveniently quickly. The sale pack is ready and can be sent straight to your solicitor as soon as your offer is accepted. There is no upper chain so we can move as quickly as you need us to. 500,000 is a Price Guide, not an asking price, so it is up to you to decide what you would
£ 500,000
2 bed house for sale
2 pictures
House · for sale
£ 245,000
Updated
2 bed house for sale
LE16
· 2 Bedrooms · House
· Garden · Equipped kitchen
LE16 · 2 Bedrooms · House · Garden · Equipped kitchen
A bay fronted semi-detached two bedroom bungalow situated in a sought after road and within just a few minutes walk of a local Tesco Extra neighbourhood store. The accommodation includes a hallway, lounge with bay window, kitchen, two double bedrooms and bathroom. The property also features UPVC double-glazing, gas radiator central heating, driveway and a good sized garden. This is a conveniently located property in an established area and viewing is recommended.The Accommodation comprises:(Please note that all sizes are approximate only).Recess PorchEntrance HallTimber panelled front door with glazed inset. Radiator, loft access, cupboard with radiator and doors/access to:Living Room3.94m plus bay x 3.63m (12'11 plus bay x 11'11 )Mock firesurround with electric fire, double radiator and UPVC double-glazed bay window to the front.Kitchen2.87m max x 2.62m max (9'5 max x 8'7 max)1.5 bowl single drainer stainless steel sink, base cupboards, base drawers and work-surface areas. Electric ho
£ 245,000
2 bed house for sale
2 pictures
House · for sale
£ 205,000
Updated
2 bed house for sale
LE16
· 2 Bedrooms · House
· Garden · Equipped kitchen · Heating
LE16 · 2 Bedrooms · House · Garden · Equipped kitchen · Heating
Well presented home offering flexible accommodation located in the popular location of Kingsthorpe, within walking distance to local schools and shops. The property benefits from uPVC double glazing and gas central heating. The accommodation comprises entrance hall, dual aspect sitting room, refitted kitchen/breakfast room and bedroom three/dining room on the ground floor. The first floor offers two double bedrooms and a refitted three-piece bathroom and second double bedroom. Outside is a generous rear garden with raised decking area.ACCOMMODATIONENTRANCE HALLWith doors leading to:-LOUNGE4.90m x 3.18m (16'1 x 10'5)With wood effect flooring and French doors leading to the rear garden.KITCHEN3.61m x 2.90m (11'10 x 9'6)Fitted with a range of base and eye level units, work surfaces, stainless steel sink and drainer with mixer tap over, built in oven, hob and extractor over, with windows to the rear and side elevations.STUDY2.97m x 2.95m (9'9 x 9'8)FIRST FLOORLANDINGBEDROOM ONE4.88m x 3.23
£ 205,000
3 bed house for sale
2 pictures
House · for sale
£ 215,000
3 bed house for sale
LE16
· 3 Bedrooms · House
· Garden · Parking · Equipped kitchen
LE16 · 3 Bedrooms · House · Garden · Parking · Equipped kitchen
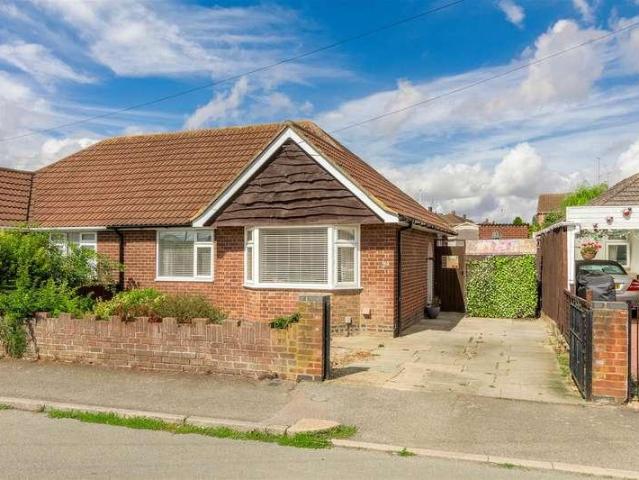
Woodhead and Co are delighted to be able to offer to the market this two/three bedroom semi-detached dormer bungalow situated in a popular family residential area, close to plenty of local amenities and good local schools. The property is offered to the market with the benefit of no upward chain, front and rear gardens, off road parking and a detached garage. In brief, the accommodation comprises: Porch, spacious lounge, family bathroom, fitted kitchen, dining room/bedroom three. The first floor offers two further double bedrooms with the added benefit of fitted wardrobe to the primary bedroom. A viewing is highly recommended to avoid disappointment. Material information: Tenure: Freehold EPC: TBC Council Tax Band: C
£ 215,000

Get email alerts

Don't miss out: be the first to know about new properties

The alert was correctly created

On subscribing you accept the conditions of use and the privacy policy
Alert
Receive new ads in your inbox
Save this search
Receive alerts for new listings

We'll send you an email when we have new properties for: "Houses for sale in LE16"

The alert was correctly created

Wilbarston Market Harborough
Thorpe Underwood Northampton
Get email alerts and be the first to see new listings
Required field
On subscribing I accept the terms of the privacy policy
Perfect! You'll soon start receiving new listings via email
Alert
Receive an email when we have new ads for Houses for sale in LE16
Save this search
Filters

Bedrooms

Size (sq.ft)

sq.ft
sq.ft

Price

£
£

Property type

Bathrooms

Clear all filters
Receive notifications when new entries are published.