6,841 houses for sale in LE5

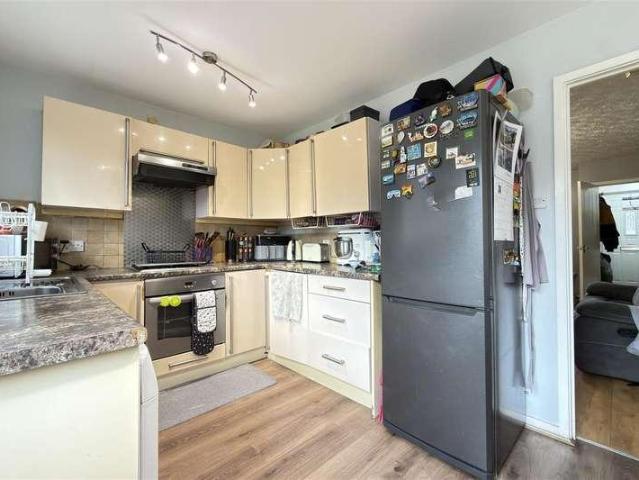
3 bed house for sale
2 pictures
House · for sale
£ 360,000
New
3 bed house for sale
LE5
· 3 Bedrooms · House
· Garden · Equipped kitchen · Parking
LE5 · 3 Bedrooms · House · Garden · Equipped kitchen · Parking
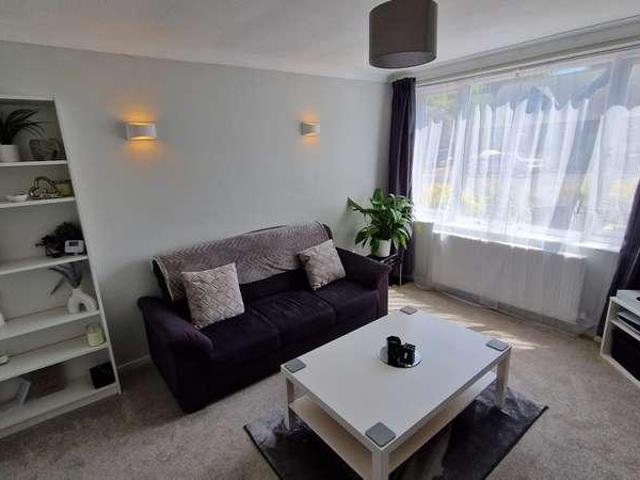
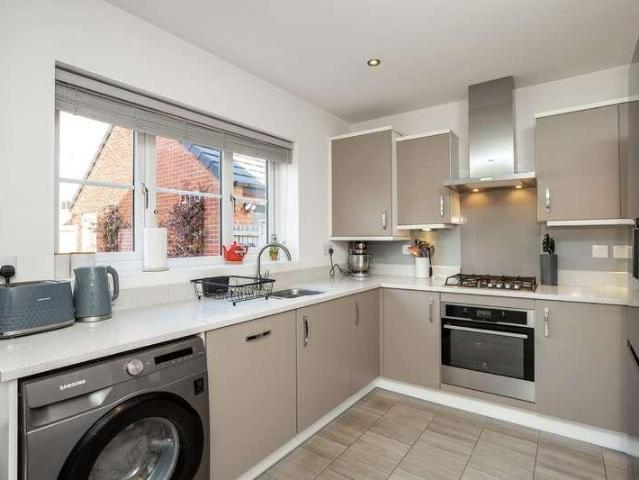
PROPERTY DESCRIPTION Creightons Estate Agents are pleased to present this modern three bedroom detached home, built by Charles Church in 2017 and positioned within the popular Primrose Hill development in Mountsorrel. The ground floor offers a bright dual aspect lounge, a contemporary rear kitchen/diner with patio doors to the garden, and a convenient W.C. Upstairs are three double bedrooms, including a spacious primary suite with en suite, alongside a modern family bathroom. Externally, the property benefits from a private driveway with parking for multiple vehicles, a single garage, an additional allocated space opposite, and a low maintenance enclosed rear garden with patio and lawn. LOCATION Mountsorrel is a particularly well serviced Charnwood Forest village situated around a traditional village green and offering extensive local facilities including popular pubs, restaurants, shops and gyms. The village is particularly well placed for fast access to Loughborough and Leicester and
£ 360,000
4 bed house for sale
2 pictures
House · for sale
£ 550,000
New
4 bed house for sale
LE5
· 4 Bedrooms · House
· Garden · Equipped kitchen · Parking · Concierge
LE5 · 4 Bedrooms · House · Garden · Equipped kitchen · Parking · Concierge
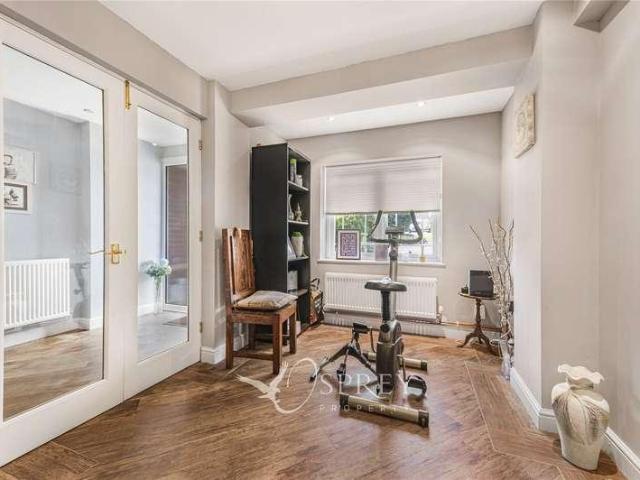
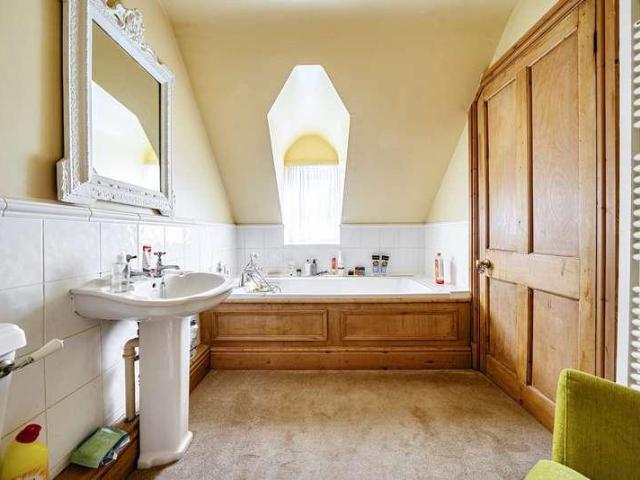
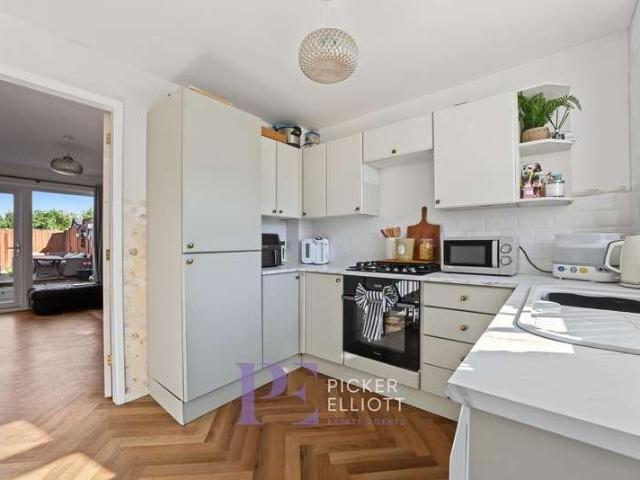
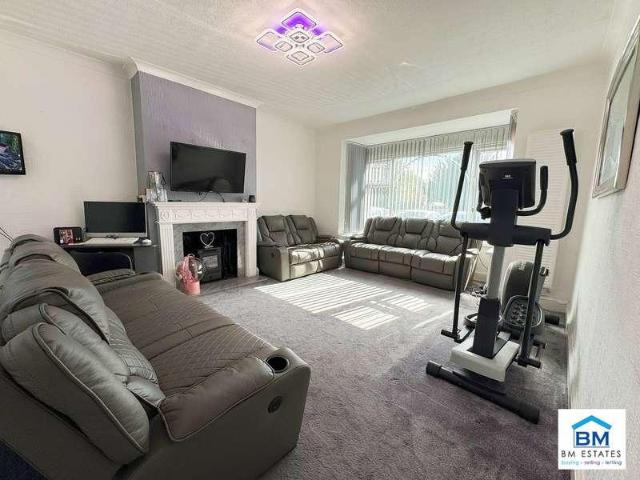
BM Estates are pleased to present to the sales market this substantial four-bedroom detached family home, situated along the popular Scraptoft Lane in Leicester. Offering exceptionally versatile accommodation, the property benefits from three reception areas, four bedrooms, a spacious kitchen, separate utility area, first-floor shower room, ground-floor WC, extensive off-road parking and a particularly generous rear garden with a covered entertaining area. Upon entering the property, the entrance hallway provides access to the principal ground-floor accommodation. To the front is a separate lounge, while the larger main living room provides an excellent space for relaxing and entertaining. A further dining room offers ample space for family dining and creates a highly versatile third reception area. The kitchen is fitted with a range of wall and base units, contrasting work surfaces, integrated cooking appliances and a gas hob. Distinctive herringbone-style flooring and overhead roof g
£ 550,000
3 bed house for sale
2 pictures
House · for sale
£ 235,000
New
3 bed house for sale
LE5
· 3 Bedrooms · House
· Garden · Fireplace · Equipped kitchen · Parking · Patio
LE5 · 3 Bedrooms · House · Garden · Fireplace · Equipped kitchen · Parking · Patio
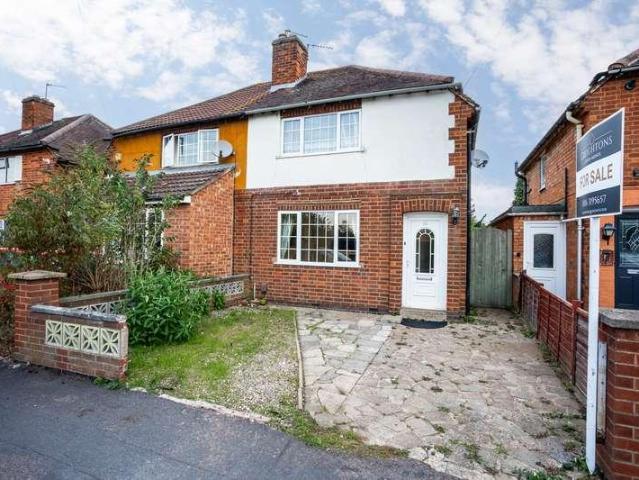
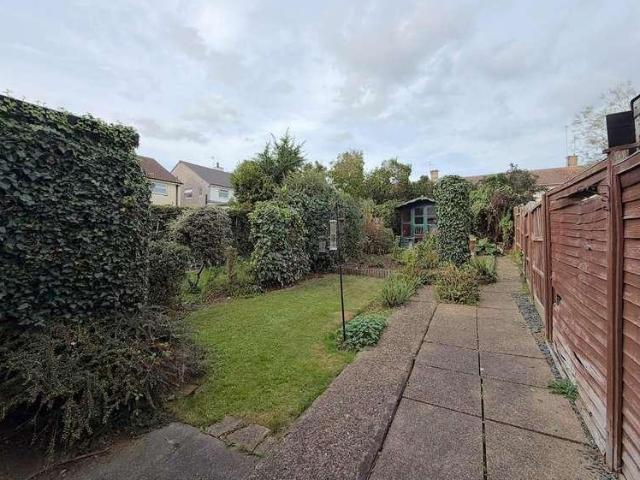
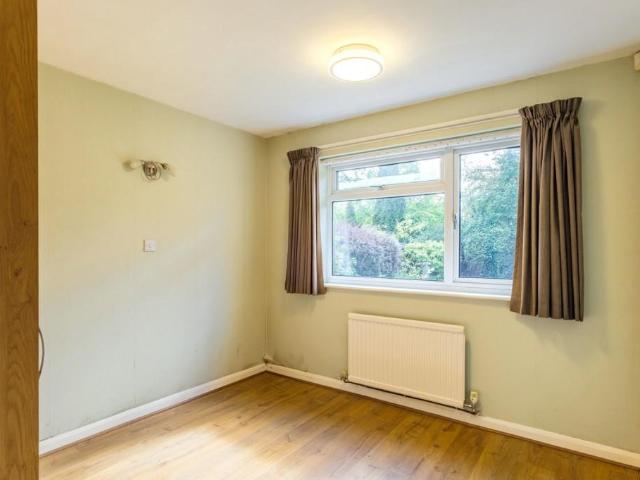
THREE BEDROOMS - SEMI DETACHED - OFF ROAD PARKING - AMPLE SIZED GARDEN * Seths Estate Agents are pleased to bring to market this three-bedroom semi-detached home located on Newham Close, off Barkby Thorpe Lane in Leicester. The property benefits from allocated parking for two vehicles in a nearby communal car park, a generous rear garden with potential to extend, subject to the necessary planning permissions, and a fully boarded loft with ladder providing excellent additional storage. To the rear, the property features a block-paved patio area leading onto a lawned garden, enclosed by a wooden perimeter, with a wooden gate providing access to a shared passage leading to the front. Internally, the ground floor comprises an entrance hall, a downstairs WC, a generous lounge with an electric fireplace, and a well-appointed kitchen and diner with access to the rear garden. To the first floor are three bedrooms and a landing with boarded loft access via a drop-down ladder. Contact Seths to a
£ 235,000
2 bed house for sale
2 pictures
House · for sale
£ 200,000
New
2 bed house for sale
LE5
· 2 Bedrooms · House
· Equipped kitchen · Parking
LE5 · 2 Bedrooms · House · Equipped kitchen · Parking
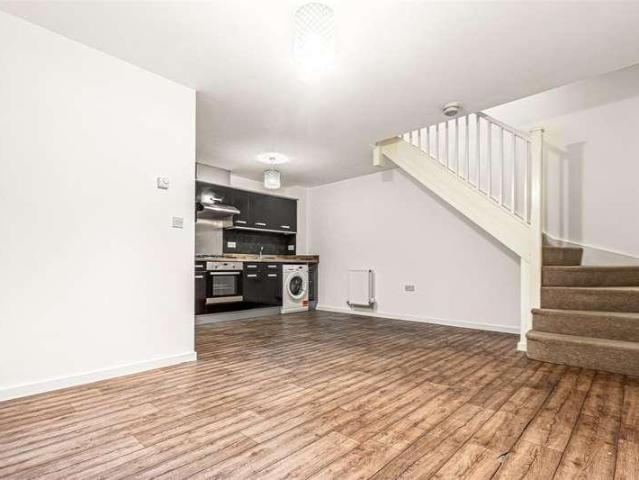
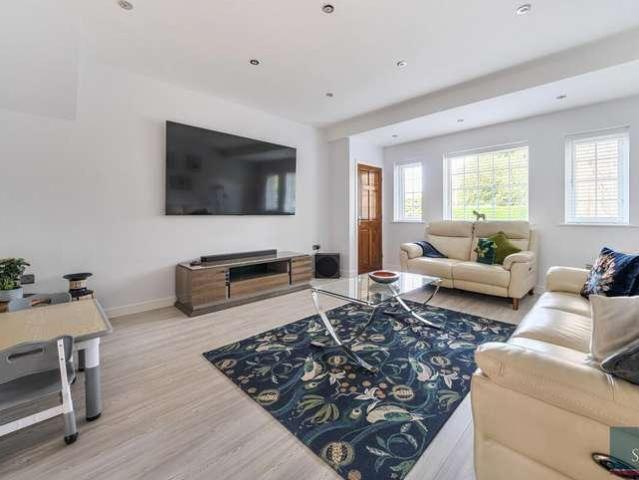
A modern and well presented TWO BEDROOM quarter house located in the poplar FREEMANS MEADOW. This property is would be great starter home or investment. Briefly comprising of an entrance hallway, downstairs W/C, OPEN PLAN kitchen / Lounge on the ground floor. On the first floor there are two bedrooms and a shower room. The Home benefits from an ALLOCATED PARKING SPACE and is situated close to De Montfort University, Leicester City Centre and the Royal Infirmary.ENTRANCE HALL1.66 x 1.05 (5'5 x 3'5 )Double glazed front door, alarm panel.DOWNSTAIRS W/C1.65 x 0.84 (5'4 x 2'9 )Low level W/C, pedestal wash hand basin, fuse box, extractor, tiled floor, radiator.OPEN PLAN KITCHEN / LOUNGE5.07 max reducing to 2.95 x 5.06 (16'7 max reduciRadiator, staircase rising to first floor, double glazed window to front aspect.KITCHENFitted units with worktops and matching splash backs, sink with drainer, four ring gas hob with oven and extractor, plumbing for washing machine, space for fridge freezer, rad
£ 200,000
2 bed house for sale
2 pictures
House · for sale
£ 250,000
New
2 bed house for sale
LE5
· 2 Bedrooms · House
· Garden · Equipped kitchen · Parking · Concierge
LE5 · 2 Bedrooms · House · Garden · Equipped kitchen · Parking · Concierge
PROPERTY DESCRIPTION Creightons Estate Agents are delighted to present this attractive, traditional semi-detached home, ideally positioned in the sought-after village of Birstall. Offering well-proportioned accommodation, a stylish refitted dining kitchen and a generous, established rear garden, the property is an excellent opportunity for first-time buyers, couples or those seeking a comfortable home in a convenient location. The property is within walking distance of local amenities and well-regarded schools, while Leicester city centre and a range of transport links are also readily accessible. With its welcoming interior, off-road parking and private outdoor space, this appealing home is well suited to modern everyday living.GROUND FLOOR The property is entered through a welcoming hallway, which provides access to the ground-floor accommodation and the staircase to the first floor. Positioned at the front of the home, the lounge is a comfortable and inviting reception room. A large
£ 250,000
3 bed house for sale
2 pictures
House · for sale
£ 220,000
New
3 bed house for sale
LE5
· 3 Bedrooms · House
· Garden · Equipped kitchen
LE5 · 3 Bedrooms · House · Garden · Equipped kitchen
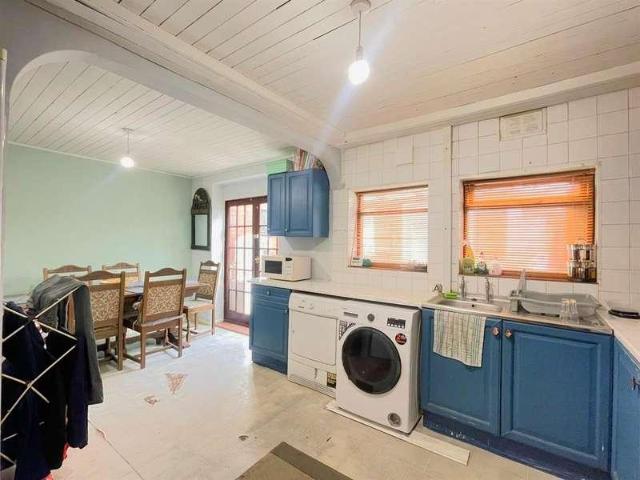
A three bedroom end terraced house located in Thurnby Lodge within close proximity to schools, shops and places of worship. In brief the property comprises of an entrance area, lounge, kitchen / diner, three bedrooms and bathroom. The property benefits from a lean to and spacious rear garden. Contact Seths for viewing arrangementsGROUND FLOORENTRANCE AREALOUNGE4.65 x 4.20 (15'3 x 13'9 )Carpeted, radiator, understairs storage cupboard, uPVC double glazed windowKITCHEN5.57 x 3.13 (18'3 x 10'3 )Wall and base units with worktops over, space for freestanding cooker and extractor hood, sink with mixer tap and drainer, plumbing for washing machine, space for fridge/freezer, space for dryer, space for dining table, laminate flooring, partly tiled walls, x2 uPVC double glazed windows, double doors leading to lean toLEAN TOLaminate flooring, uPVC double glazed door leading to rear gardenFIRST FLOORBEDROOM 13.60 (max) x 3.50 (11'9 (max) x 11'5 )Carpeted, radiator, storage cupboard, uPVC double gl
£ 220,000
3 bed house for sale
2 pictures
House · for sale
£ 245,000
New
3 bed house for sale
LE5
· 3 Bedrooms · House
· Garden · Equipped kitchen · Heating
LE5 · 3 Bedrooms · House · Garden · Equipped kitchen · Heating
Seths are delighted to market this 3 bedroom end terraced house just off St Saviours Road within close proximity to shops and places of worship. The property comprises of a sitting room, dining room, kitchen, three bedrooms, bathroom and separate WC. The property benefits from a good sized rear garden, uPVC double glazing and gas central heating. Viewings by appt only,GROUND FLOORSITTING ROOM4.38 (max) x 3.29 (14'4 (max) x 10'9 )Carpeted, radiator, uPVC double glazed windowDINING ROOM3.76 x 3.30 (12'4 x 10'9 )Carpeted, radiator, staircase leading to first floor, uPVC double glazed windowKITCHEN3.80 x 2.05 (12'5 x 6'8 )Wall and base units with worktops over, space for cooker, sink with mixer tap and drainer, plumbing for washing machine, vinyl flooring, partly tiled walls, radiator, x2 uPVC double glazed windows.LOBBYBATHROOMWC, wash hand basin, bathtub, vinyl flooring, partly tiled walls, radiator, uPVC double glazed windowFIRST FLOORBEDROOM 13.77 x 3.43 (12'4 x 11'3 )Carpeted, radiato
£ 245,000
3 bed house for sale
2 pictures
House · for sale
£ 239,950
New
3 bed house for sale
LE5
· 3 Bedrooms · House
· Fireplace
LE5 · 3 Bedrooms · House · Fireplace
NO CHAIN* Seths are delighted to market this lovely three bedroom mid terraced house located in NORTHFIELDS within walking distance to schools, shops and a places of worship. Having been well maintained by the current vendor, this property would be ideal for a first time buyer. Viewings by appt. onlyGROUND FLOORENTRANCE AREACarpeted, radiator, staircase leading to first floorLOUNGE6.61 x 3.20 (21'8 x 10'5 )Carpeted, radiator, fireplace, uPVC double glazed window, uPVC double glazed sliding door to rear yardKITCHEN4.07 x 2.25 (13'4 x 7'4 )Wall and base units with worktops over, space for freestanding cooker, sink with mixer tap and drainer, plumbing for washing machine, space for fridge/freezer, tiled flooring, tiled walls, storage cupboard, uPVC double glazed window, uPVC double glazed door leading to rear yardWCWC, wash hand basin with mixer tap with splashback tiles, vinyl flooring, uPVC double glazed windowFIRST FLOORBEDROOM 13.91 x 3.19 (12'9 x 10'5 )Carpeted, radiator, uPVC double
£ 239,950
2 bed house for sale
2 pictures
House · for sale
£ 209,950
New
2 bed house for sale
LE5
· 2 Bedrooms · House
· Equipped kitchen
LE5 · 2 Bedrooms · House · Equipped kitchen
Situated within a pleasant cul-de-sac, this well presented two bedroom mews property offers a comfortable and inviting home that is ideal for first-time buyers, couples, or those seeking a low-maintenance lifestyle. The thoughtfully arranged layout welcomes you into a bright entrance hallway, leading to a spacious lounge that provides a relaxing setting for everyday living. The modern fitted kitchen features ample storage and workspace, making meal preparation a pleasure. There is also a ground floor w.c, and a large conservatory. Upstairs, two generous bedrooms offer peaceful retreats, each with plenty of natural light and space for furnishings. The contemporary shower room is finished to a high standard, ensuring convenience and comfort. With neutral dcor throughout, this home is ready for you to move straight in. Additional benefits include double glazing, efficient central heating, solar panels and the peace of mind that comes with no onward chain, allowing for a straightforward pu
£ 209,950
3 bed house for sale
2 pictures
House · for sale
£ 375,000
New
3 bed house for sale
LE5
· 3 Bedrooms · House
· Garden · Parking
LE5 · 3 Bedrooms · House · Garden · Parking
A spacious and extended three bedroom semi-detached home offering generous accommodation, off-road parking and a good-sized rear garden, together with a substantial garage providing excellent potential for a variety of uses (subject to the necessary planning consents).LocationRowsley Avenue is conveniently positioned for the wide range of everyday amenities found along nearby Evington Road, with shops, caf?s and other local services all within easy reach. The area is also well placed for popular local schooling, Leicester city centre and the professional quarters, together with Leicester s mainline railway station providing regular services to London St Pancras.AccommodationA block paved driveway to the front provides off-road parking for two vehicles. A small entrance porch opens into the hallway, with stairs rising to the first floor and access through to the principal ground floor accommodation.The real feature of the property is the extended through lounge and dining room, an impre
£ 375,000
4 bed house for sale
2 pictures
House · for sale
£ 490,000
New
4 bed house for sale
LE5
· 4 Bedrooms · House
· Garden · Equipped kitchen · Parking · Concierge
LE5 · 4 Bedrooms · House · Garden · Equipped kitchen · Parking · Concierge
DETACHED FAMILY HOME. 4/5 BEDROOMS. BEAUTIFUL CONSERVATORY. ENSUITE. DOWNSTAIRS W/C. Guide Price- 490,000-525,000 Situated in the highly sought-after Carnegie Crescent, this spacious four-bedroom detached family home offers over 1,700 sq. ft. of versatile living accommodation, a substantial driveway providing ample off-road parking, a beautifully established rear garden and the added benefit of solar panels, helping to improve the property's energy efficiency. The accommodation begins with a welcoming entrance hall leading through to a bright and spacious living/dining room, creating an ideal space for both everyday family life and entertaining. Double doors open into the delightful sun room, which enjoys attractive views over the rear garden and provides an additional reception area to relax throughout the year. The fitted kitchen/breakfast room offers plenty of worktop and storage space with room for informal dining, whilst a useful downstairs WC adds convenience. A notable feature o
£ 490,000
3 bed house for sale
2 pictures
House · for sale
£ 225,000
New
3 bed house for sale
LE5
· 3 Bedrooms · House
· Garden · Equipped kitchen · Parking
LE5 · 3 Bedrooms · House · Garden · Equipped kitchen · Parking
NO CHAIN* Seths are delighted to market this three bedroom mid terraced house located in the popular LE5 area of Thurnby Lodge with convenient access to local shops, schools and frequent bus services into Leicester city centre. In brief the property comprises of an entrance area, lounge, kitchen, three bedrooms and a wet room. The property benefits from a rear garden and off road parking for two cars. Contact Seths to arrange a viewing.GROUND FLOORENTRANCE AREACarpeted, radiator, staircase leading to first floorLOUNGE5.05 x 3.94 (max) (16'6 x 12'11 (max)Carpeted, radiator, understairs storage cupboard, uPVC double glazed windowKITCHEN3.96 x 2.10 (12'11 x 6'10 )Wall and base units with worktops over, space for freestanding cooker, sink with mixer tap and drainer, plumbing for washing machine, space for fridge / freezer, vinyl flooring, partly tiled walls, radiator, uPVC double glazed window, uPVC double glazed door leading to rear gardenFIRST FLOORBEDROOM 13.73 x 3.38 (12'2 x 11'1 )Carp
£ 225,000
3 bed house for sale
2 pictures
House · for sale
£ 375,000
New
3 bed house for sale
LE5
· 3 Bedrooms · House
· Garden · Equipped kitchen · Parking · Powder room
LE5 · 3 Bedrooms · House · Garden · Equipped kitchen · Parking · Powder room
A beautifully presented, three-bedroom detached home, offering generous living space and the convenience of a double driveway and garage, enjoying delightful open views across the park, fields and pond to the front, all within this highly sought-after village setting.LocationHoughton on the Hill lies approximately seven miles due east of Leicester city centre, popular for its sense of village community with attractive local pubs and an interesting mix of sporting facilities with a popular local village primary school filtering into Oadby, Gartree and Beauchamp colleges.AccommodationA welcoming entrance hall with Amtico herringbone flooring houses the staircase to the first floor and a discreet, modern ground floor cloakroom. The living room is bathed in natural light from a large window and French doors opening to the garden, with views across the pond and park to the front, great for relaxing.At the heart of the home is the stunning dining kitchen, with Amtico herringbone flooring and
£ 375,000
3 bed house for sale
2 pictures
House · for sale
£ 269,950
New
3 bed house for sale
LE5
· 3 Bedrooms · House
· Garden · Equipped kitchen · Parking · Concierge · Heating
LE5 · 3 Bedrooms · House · Garden · Equipped kitchen · Parking · Concierge · Heating
Description Deceptively spacious modern end townhouse Flexible living space over three floors Three good-sized bedrooms and two bathrooms Two reception rooms and a kitchen/breakfast room Off-road parking and a garage Mature south-facing rear gardens Gas central heating and uPVC double glazing Walking distance to the town centre and university EPC Rating: C Council Tax Band: D General Description Smiths Property Experts offer to the market a deceptively spacious end townhouse set in a pleasant cul-de-sac on the popular Kingfisher development, within easy walking distance of the university and town centre. The flexible living space spans three floors and includes two reception rooms, three good-sized bedrooms, and two bathrooms. The property also benefits from a garage and off-road parking. The Property The property benefits from gas central heating and uPVC double glazing. The accommodation is entered via a front door into a spacious entrance hallway, with doors to all ground-floor room
£ 269,950
2 bed house for sale
2 pictures
House · for sale
£ 260,000
New
2 bed house for sale
LE5
· 2 Bedrooms · House
· Garden · Equipped kitchen
LE5 · 2 Bedrooms · House · Garden · Equipped kitchen
Fair-Way Properties are pleased to present this 2 bedroom detached property situated in a most sought-after location within the heart of Birstall, close to all the amenities, and close to Birstall Golf Club. Downstairs the property comprises of an entrance hall, a large living room, large dining room, a large kitchen which benefits from an integrated oven & hob and space for a freestanding washing machine. There is also a downstairs WC and a UPVC conservatory. Upstairs there are 2 good sized double bedrooms and a fully refurbished bathroom with a shower over the bath. To the rear of the property is an enclosed garden with a raised deck and wooden planters. The house was fully rewired and replumbed throughout in 2021 and included a new combination boiler and a completely refurbished bathroom. Hallway: 3.80m x 1.65m (12'6 x 5'5), The hallway is accessed through a modern composite front door. The hallway leads to the living room and dining room and there is a staircase which leads to the
£ 260,000
2 bed house for sale
2 pictures
House · for sale
£ 375,000
New
2 bed house for sale
LE5
· 2 Bedrooms · House
· Garden · Equipped kitchen · Parking · Concierge
LE5 · 2 Bedrooms · House · Garden · Equipped kitchen · Parking · Concierge
A charming and characterful two-bedroom cottage situated on Crown Street, in the heart of Oakham. The property offers well-proportioned accommodation arranged over two floors, combining traditional features with comfortable modern living, together with a garage and useful utility space. The ground floor comprises an entrance/reception room, a fitted kitchen with exposed brick detailing, a separate dining room and utility room. The property also benefits from a ground-floor bedroom with a shower room/WC. To the first floor is the generous principal bedroom, together with a family bathroom. Externally, the property benefits from a private enclosed frontage with attractive brick boundary walls and wrought-iron railings, with a courtyard-style garden set just behind. The garage provides valuable off-road parking and storage. Located within easy reach of Oakhams excellent range of shops, cafs, restaurants and amenities, as well as being conveniently positioned for the towns railway station
£ 375,000
2 bed house for sale
2 pictures
House · for sale
£ 420,000
New
2 bed house for sale
LE5
· 2 Bedrooms · House
· Garden · Parking · Equipped kitchen · Concierge
LE5 · 2 Bedrooms · House · Garden · Parking · Equipped kitchen · Concierge
Description No upward chain Well-presented and extended detached bungalow Situated on the desirable Forest Side of Loughborough Three reception rooms and a kitchen/breakfast room Two good-sized double bedrooms and two bathrooms Lawned rear gardens with a south-facing aspect Private driveway and detached double garage Walking distance of a bus stop serving the town centre EPC Rating: D Council Tax Band: E General Description Smiths Property Experts offer to the market, with no upward chain, this well-presented and extended detached bungalow situated on the Forest Side of Loughborough. The property has been significantly improved in recent years, with a refurbished kitchen, new flooring, and a recently replaced combination boiler. The generous living space includes a spacious kitchen, three reception areas, two good-sized double bedrooms, and two bathrooms. The property occupies a delightful plot, with south-facing rear gardens, a driveway, and a detached double garage. The Property The
£ 420,000
5 bed house for sale
2 pictures
House · for sale
£ 750,000
New
5 bed house for sale
LE5
· 5 Bedrooms · House
· Fireplace
LE5 · 5 Bedrooms · House · Fireplace
NO CHAIN INVOLVED A handsome and substantial five bedroom, three bathroom detached family home located in this popular west Leicestershire village. Set behind a generous gravel driveway, the property offers excellent kerb appeal with its attractive red-brick fa?ade, elegant bay windows, and varied rooflines that add character and charm, along with an abundance of period features including fireplaces, picture and dado rails. This impressive residence combines classic proportions with a warm, welcoming feel.LocationThe village of Glenfield lies approximately four miles due west of Leicester City centre and offers a wide range of local shopping facilities, pubs and restaurants, is in the catchment are for several popular schools including The Hall primary which has a double outstanding Ofsted report, and provides good access to the M1 and M69 motorway networks and Fosse retail park by the A46 western bypass.AccommodationThe property is entered via a stained glazed front door into a charmi
£ 750,000
3 bed house for sale
2 pictures
House · for sale
£ 325,000
New
3 bed house for sale
LE5
· 3 Bedrooms · House
· Garden · Equipped kitchen · Parking
LE5 · 3 Bedrooms · House · Garden · Equipped kitchen · Parking
IDEAL LOCATION* OFFROAD PARKING* BEAUTIFULLY MAINTAINED* DOWNSTAIRS W/C* Situated on Ankle Hill in Melton Mowbray, this well-presented three-bedroom home offers versatile accommodation arranged over two floors, together with off-road parking and a lovely rear garden. The ground floor comprises an entrance hall, spacious living room, separate dining room, kitchen, utility room, home office and downstairs WC. The living room provides a comfortable space to relax, while the separate dining room is ideal for family meals and entertaining. The kitchen is positioned towards the rear of the property and enjoys views over the garden. The useful utility room provides additional storage and space for laundry appliances, while the separate office offers an ideal space for working from home or studying. Upstairs, there are three bedrooms, including two well-proportioned double bedrooms and a further bedroom with inbuilt storage, along with a family bathroom. Externally, the property benefits from
£ 325,000
4 bed house for sale
2 pictures
House · for sale
£ 660,000
New
4 bed house for sale
LE5
· 4 Bedrooms · House
· Garden · Fireplace · Equipped kitchen · Parking
LE5 · 4 Bedrooms · House · Garden · Fireplace · Equipped kitchen · Parking
Coventry Road is one of Market Harborough's most desirable addresses, and homes here rarely come to the market. This handsome double bay-fronted detached house offers generous family accommodation, with a living room and separate dining room for relaxing and entertaining, a kitchen, a separate utility room and a downstairs WC. Upstairs, four bedrooms include a principal bedroom with en-suite, served by a family bathroom. The loft has already been boarded and plastered with a Velux window, giving excellent storage or hobby space, accessed via a loft hatch. Outside, the very large rear garden is a real highlight, with a fixed awning for outdoor dining, and offers superb scope to extend to the rear (subject to planning). A garage completes the package. This is a rare chance to secure a substantial family home with real potential on one of the town's premier roads. LIVING ROOM 11' 08 x 21' 00 (3.56m x 6.4m) Front bay window, rear bifolds doors, gas fireplace, two radiators. DINING ROOM 11'
£ 660,000
4 bed house for sale
2 pictures
House · for sale
£ 525,000
New
4 bed house for sale
LE5
· 4 Bedrooms · House
· Equipped kitchen
LE5 · 4 Bedrooms · House · Equipped kitchen
A rare opportunity to acquire a substantially extended four bedroom detached bungalow, set on a generous corner plot with a South-facing aspect throughout. Deceptively spacious behind its frontage, the property has been thoughtfully reconfigured to place all bedroom accommodation at the front, while the rear has been opened up around a striking living room and open-plan kitchen/diner. Entry is via a practical porch leading into a welcoming hallway, which offers loft access with genuine scope for a dormer conversion, subject to planning. The loft itself has already been improved with a new ladder, extended flooring and tidied insulation, giving valuable extra storage as it stands. The principal bedroom is a fine room with a bay window, while the two further bedrooms offer real flexibility, equally suited to use as a study, home office or hobby room, making the home adaptable for growing families or those seeking easy retirement living. The kitchen/diner is a real highlight, fitted with
£ 525,000
4 bed house for sale
2 pictures
House · for sale
£ 475,000
New
4 bed house for sale
LE5
· 4 Bedrooms · House
· Patio
LE5 · 4 Bedrooms · House · Patio
Situated in the heart of the highly desirable location of The Green, Dadlington, awaits a truly rare opportunity to own a stunning 4-bedroom detached house. This individually designed and built property exudes a sense of elegance from the moment you set eyes on it. Beautifully presented, the house boasts a private position that offers both tranquillity and convenience. Step inside to discover a spacious living area, thoughtfully designed with comfort and style in mind. The four bedrooms, including two en-suites, provide ample space for relaxation and privacy, making it an ideal retreat for families or those seeking a touch of luxury. As you venture outside, the property reveals its outdoor oasis, overlooking the delightful green surroundings of Dadlington. A block paved drive with gated access welcomes you home, while a raised landscaped patio with contemporary railway sleeper retainer adds a touch of sophistication. Various borders of plants and shrubs, along with brick built and Cots
£ 475,000
3 bed house for sale
2 pictures
House · for sale
£ 90,000
New
3 bed house for sale
LE5
· 3 Bedrooms · House
· Garden · Equipped kitchen · Parking · Patio
LE5 · 3 Bedrooms · House · Garden · Equipped kitchen · Parking · Patio
A well-proportioned 50% shared ownership three-bedroom home offering excellent potential for those looking to make a property their own. With scope to buy the full 100%. The accommodation comprises two double bedrooms and one single bedroom, kitchen, a spacious living/dining room, downstairs W/C, storage cupboard and family bathroom. Externally, the property benefits from a fully enclosed rear garden, featuring both lawn and patio areas, with a rear access gate leading towards the parking area. To the front, there is a pleasant green area with mature trees. The property is in need of updating throughout, providing an excellent opportunity for buyers to modernise and personalise the home to their own taste. Ideally situated for local schools and the town centre, making this a convenient choice for families and those seeking easy access to local amenities. TOWN LIFE Oakham is a highly popular market town, offering a range of amenities and services including restaurants, shops, bars, doct
£ 90,000
2 bed house for sale
2 pictures
House · for sale
£ 195,000
New
2 bed house for sale
LE5
· 2 Bedrooms · House
· Equipped kitchen
LE5 · 2 Bedrooms · House · Equipped kitchen
This beautifully presented mid mews home is an inviting and stylish property, ideal for those seeking a turnkey residence in a peaceful cul-de-sac location. Finished in elegant Farrow and Ball colours throughout, the home exudes a sense of contemporary sophistication while maintaining a warm and welcoming atmosphere. The thoughtfully refitted kitchen creates a practical space for cooking and entertaining. The spacious lounge dining room provides a comfortable setting for relaxation or hosting guests, complemented by tasteful dcor and ample natural light. Upstairs, you will find two generously sized bedrooms, each offering excellent proportions and plenty of space for furnishings, making them suitable for both restful nights and flexible home office use. The refitted bathroom features stylish tiling and contemporary fittings, ensuring a comfortable and fresh environment for daily routines. Storage solutions are thoughtfully incorporated throughout the home, maximising convenience and ke
£ 195,000
2 bed house for sale
2 pictures
House · for sale
£ 180,000
New
2 bed house for sale
LE5
· 2 Bedrooms · House
· Garden · Equipped kitchen · Parking · Patio
LE5 · 2 Bedrooms · House · Garden · Equipped kitchen · Parking · Patio
A modern two-bedroom terraced home situated within a quiet residential cul-de-sac on Bosworth Close, Hinckley. Providing approximately 570 square feet of accommodation across two floors, the property benefits from an EPC rating of C, Council Tax Band B, off-road parking, and a low-maintenance rear garden.The ground floor comprises an entrance hall with stairs rising to the first floor, fitted with a contemporary glass balustrade. To the front aspect is a separate, recently updated kitchen equipped with a range of fitted base and wall cabinetry, and work surfaces. Positioned to the rear is a separate lounge and dining room, which features built-in under-stairs storage and double-glazed French doors providing direct access to the garden patio.The first-floor landing leads to two bedrooms and additional built-in storage. The family bathroom is fitted with a three-piece suite comprising a panelled bath with an overhead shower and glazed screen, a wash hand basin, and a low-level WC.Externa
£ 180,000
4 bed house for sale
2 pictures
House · for sale
£ 385,000
4 bed house for sale
LE5
· 4 Bedrooms · House
· Garden · Equipped kitchen · Powder room
LE5 · 4 Bedrooms · House · Garden · Equipped kitchen · Powder room
Modern Family Living in Hamilton, Leicester This beautifully presented four-bedroom detached home offers spacious and contemporary living in the sought-after Hamilton area of Leicester. Perfect for families seeking comfort and convenience, this property provides an excellent blend of indoor and outdoor space. Step inside to a welcoming entrance hallway that leads to a bright and inviting lounge, overlooking the front of the property. This comfortable space flows seamlessly into the heart of the home: a well-appointed kitchen/diner. The kitchen is equipped with integrated appliances, including a double oven, hob with extractor, dishwasher, and fridge/freezer, with ample room for additional appliances. An adjacent utility room offers further storage, a sink, and convenient access to a ground-floor cloakroom and the rear garden. Upstairs, the first-floor landing gives way to four generously sized double bedrooms. The main bedroom benefits from a private en-suite shower room, while a famil
£ 385,000
house for sale
2 pictures
House · for sale
£ 155,000
New
house for sale
LE5
· House
· Garden · Equipped kitchen · Parking
LE5 · House · Garden · Equipped kitchen · Parking
NO CHAIN. A traditional two bedroom mid-terraced house with loft room situated in a popular location close to Hinckley town centre and Argents Mead. The accommodation briefly comprises: Ground Floor: Entrance Porch, Lounge, Dining Room, Kitchen, Shower Room and Conservatory. First Floor: two Bedrooms. Second Floor: Loft Room. Externally, there is a low maintenance garden to the rear and on street car parking to the front. Garage en bloc nearby. UPVC double glazing and storage heaters
£ 155,000
5 bed house for sale
2 pictures
House · for sale
£ 875,000
New
5 bed house for sale
LE5
· 5 Bedrooms · House
· Garden · Concierge
LE5 · 5 Bedrooms · House · Garden · Concierge
Country & Equestrian listing marketed in Partnership with Finest.co.uk - a prestigious network of handpicked independent estate agents with a reputation for excellence in the UKs most desirable locations. This partnership enhances our reach and ensures our properties are promoted to the widest and most relevant audience. Occupying a prominent position on Main Street, Burrough On The Hill, this substantial detached residence offers an impressive 3,413 sq ft of versatile living space. Perfectly suited for multi-generational living or those seeking a significant work-from-home setup, or business venture as an Air BnB or similar as capitalised on by the current owner, the property comprises a grand primary home, a large self-contained two-bedroom annexe, and expansive gardens that back onto open rolling countryside. The ground floor features three distinct reception areas with a formal dining room and a separate family room, both featuring large bay windows, providing elegant spaces for en
£ 875,000
3 bed house for sale
2 pictures
House · for sale
£ 499,950
New
3 bed house for sale
LE5
· 3 Bedrooms · House
LE5 · 3 Bedrooms · House
Offered to the market with NO UPWARD CHAIN, this spacious, three bedroom detached family home has granted planning permission for a single-storey rear extension and loft conversion incorporating a new roof. Significantly improved and individually styled by the current owners, the house combines generous, well-planned accommodation with some particularly impressive contemporary finishes. Planning permission was granted by Harborough District Council under reference 25/01141/FUL on 21 October 2025, with development required to commence within three years of the decision date. This provides an exciting opportunity for a purchaser wishing to further enlarge and enhance the existing accommodation.LocationDunton Bassett is a desirable thriving south Leicestershire village with a strong sense of community and good local amenities, with particularly good access to road networks and local centres of employment as well as a 50-minute high speed train service to London Euston accessed from Rugby
£ 499,950
3 bed house for sale
2 pictures
House · for sale
£ 175,000
Updated
3 bed house for sale
LE5
· 3 Bedrooms · House
· Equipped kitchen · Concierge
LE5 · 3 Bedrooms · House · Equipped kitchen · Concierge
Welcome to this well-presented three-bedroom terraced property situated on Wolverton Road, Leicester. Offering spacious and versatile accommodation throughout, this property would make an ideal family home, first-time purchase or investment. The property briefly comprises an entrance leading into a spacious living room, offering plenty of room for a range of furniture and providing a comfortable space for relaxing and entertaining. The property also benefits from a second reception room, providing excellent flexibility and making an ideal snug, playroom, home office or additional sitting room depending on the new owner's requirements. To the rear is a fitted kitchen with a range of wall and base units, worktop space, integrated cooking facilities and a useful breakfast bar. There is also space for additional appliances, making this a practical kitchen for everyday living. To the first floor are three well-proportioned bedrooms, offering plenty of flexibility for families, guests or tho
£ 175,000

Get email alerts

Don't miss out: be the first to know about new properties

The alert was correctly created

On subscribing you accept the conditions of use and the privacy policy
Alert
Receive new ads in your inbox
Save this search
Receive alerts for new listings

We'll send you an email when we have new properties for: "Houses for sale in LE5"

The alert was correctly created

Berners Street LE2 Leicester
Mere Road LE5 Leicester
Get email alerts and be the first to see new listings
Required field
On subscribing I accept the terms of the privacy policy
Perfect! You'll soon start receiving new listings via email
Alert
Receive an email when we have new ads for Houses for sale in LE5
Save this search
Filters

Bedrooms

Size (sq.ft)

sq.ft
sq.ft

Price

£
£

Property type

Bathrooms

Clear all filters
Receive notifications when new entries are published.