7,030 houses for sale in LE19

3 bed house for sale
2 pictures
House · for sale
£ 235,000
New
3 bed house for sale
LE19
· 3 Bedrooms · House
· Garden · Equipped kitchen · Concierge
LE19 · 3 Bedrooms · House · Garden · Equipped kitchen · Concierge
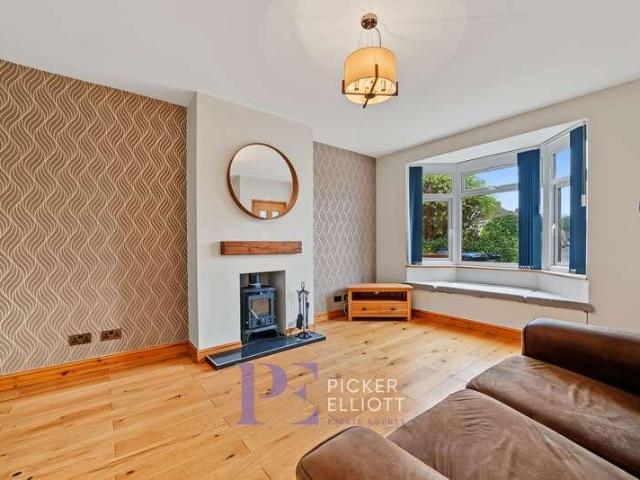
Nestled within the ever popular Spendlow Gardens development in Leicester's sought-after LE2 postcode, this spacious and well maintained three bedroom home offers modern living accommodation, generous room sizes, and a fantastic location close to a wealth of local amenities. The property welcomes you with a bright entrance hall leading to a wonderfully spacious lounge, flooded with natural light from the large picture window overlooking the front garden. The generous proportions create an ideal space for both relaxing and entertaining. A second reception room provides excellent versatility and could be used as a formal dining room, family room, home office, or playroom to suit your individual needs. The recently fitted modern kitchen has been thoughtfully designed with contemporary shaker-style units, attractive worktops, integrated cooking appliances, and ample storage, creating a practical and stylish space for everyday family life. Upstairs, there are three well-proportioned bedroom
£ 235,000
4 bed house for sale
2 pictures
House · for sale
£ 475,000
New
4 bed house for sale
LE19
· 4 Bedrooms · House
· Garden · Equipped kitchen · Parking · Concierge
LE19 · 4 Bedrooms · House · Garden · Equipped kitchen · Parking · Concierge
Standout Features 4 spacious bedrooms Detached family home Modern kitchen diner Convenient downstairs toilet Handy utility room Lovely garden space Secure garage parking Ensuite Located in Wigston Viewing highly recommended Property Description A delightful four-bedroom detached house offers a perfect blend of comfort and modern living. Upon entering, you are greeted by two spacious reception rooms, ideal for both relaxation and entertaining guests. The heart of the home is the impressive living kitchen diner, which provides a warm and inviting space for family gatherings and culinary adventures. The property boasts four well-proportioned bedrooms, ensuring ample space for family members or guests. The master bedroom features a convenient ensuite, adding a touch of luxury to your daily routine. Additionally, there is a well-appointed bathroom and a downstairs toilet, enhancing the practicality of the home. For those who appreciate outdoor space, the garden offers a lovely area to unwin
£ 475,000
3 bed house for sale
2 pictures
House · for sale
£ 220,000
New
3 bed house for sale
LE19
· 3 Bedrooms · House
· Garden · Fireplace · Equipped kitchen
LE19 · 3 Bedrooms · House · Garden · Fireplace · Equipped kitchen
THREE BEDROOMS - MID TERRACED - OFF ABBEY LANE * Seths Estate Agents are pleased to bring to market this three-bedroom terraced home located on Corporation Road, off Abbey Lane in Leicester, offering a fantastic opportunity for first-time buyers, families, and investors. To the rear, the property features an ample sized garden laid to lawn with a wooden shed, enclosed by a combination of brick-built and wooden perimeter fencing. Please note the garden benefits a right of way passage for neighbouring residents leading to the front. Internally, the ground floor offers a generous layout comprising a lounge with solid wooden flooring, a sitting room with a feature fireplace, a well-appointed kitchen, a lobby, and a ground floor bathroom a practical and welcome addition for any busy household. To the first floor are three bedrooms, two with built-in storage, and a landing with loft access. Contact Seths to arrange a viewing
£ 220,000
4 bed house for sale
2 pictures
House · for sale
£ 470,000
New
4 bed house for sale
LE19
· 4 Bedrooms · House
· Garden · Gym · Equipped kitchen · Parking
LE19 · 4 Bedrooms · House · Garden · Gym · Equipped kitchen · Parking
Property Ref: 16850 We are delighted to present this exceptional detached corner property, situated in the highly sought-after area of Oadby Grange. This beautifully presented home is ideal for growing families seeking comfort, convenience, and modern living, offering spacious and versatile accommodation throughout. The property comprises four generously sized four bedrooms, three bathrooms, and a spacious living room, providing ample room for both relaxation and entertaining. A standout feature of the home is the fully fitted open-plan kitchen diner with integrated appliances and underfloor heating, with direct access to the rear garden, ideal for culinary enthusiasts and perfect for family meals and social gatherings. In addition, the converted garage room offers flexible extra space and can be utilised as a home cinema, office, playroom, gym, or guest room to suit a variety of lifestyles. Externally, the property benefits from a front garden, rear garden, garage, side shed, garden s
£ 470,000
3 bed house for sale
2 pictures
House · for sale
£ 325,000
New
3 bed house for sale
LE19
· 3 Bedrooms · House
· Garden · Fireplace · Parking · Equipped kitchen · Heating
LE19 · 3 Bedrooms · House · Garden · Fireplace · Parking · Equipped kitchen · Heating
THREE BEDROOMS - SEMI DETACHED - FAMILY HOME - GARAGE - RUSHEY MEAD * Seths is delighted to present this three-bedroom semi-detached home in Rushey Mead. It features a front driveway and a detached garage, ideal for families. The property comprises an entrance porch leading to a spacious lounge and dining area with a fireplace and sliding doors opening onto the rear garden. The kitchen has base and eye-level units and integrated appliances and provides garden access. Upstairs are three well-proportioned bedrooms, all with solid wooden flooring, and a family bathroom with a walk-in shower, wash basin, and WC. The landing offers loft access and additional storage. The property benefits from gas central heating, double glazing throughout, and a well-maintained rear garden. An excellent family home contact Seths today to arrange a viewing!
£ 325,000
3 bed house for sale
2 pictures
House · for sale
£ 155,000
New
3 bed house for sale
LE19
· 3 Bedrooms · House
· Garden · Equipped kitchen · Parking
LE19 · 3 Bedrooms · House · Garden · Equipped kitchen · Parking
Property Ref: 16810 We are pleased to present an exceptional Semi-detached located at Vedonis Road, Lutterworth, LE17. This well appointed residence has 3 bedrooms, 2 bathrooms, and 1 living room, offering ample space for comfortable living. Additionally, it features a fully-fitted kitchen and utility room, along with a generous sized front garden, large rear garden, and driveway parking for up to 4 cars. Positioned in a prime location close to the town centre, this property offers convenient access to a range of local amenities, public transport and services. It is in close proximity to local schools and a college, providing families with access to excellent educational opportunities. Property Type: Semi-detached Full selling price: 310,000.00 Pricing Options: Shared ownership Tenure: Leasehold Percentage to be sold: 50% Share price: 155,000.00 Monthly rent based on 50% share: 361.56 Remaining lease (In Years): 90 Yearly Ground Rent Cost: 4,338.72 Yearly Management Cost: 441.60 Counci
£ 155,000
2 bed house for sale
2 pictures
House · for sale
£ 215,000
New
2 bed house for sale
LE19
· 2 Bedrooms · House
· Garden · Equipped kitchen · Concierge
LE19 · 2 Bedrooms · House · Garden · Equipped kitchen · Concierge
Standout Features 2 bed semi-detached house Downstairs WC for convenience Kitchen diner Private rear garden Located on Ecobs Way 1 reception room Close to local amenities Easy access to transport links Ideal for small families Viewing recommended Property Description Ecobs Way, Wigston, this delightful semi-detached house presents an excellent opportunity for those seeking a comfortable and inviting home. With two well-proportioned bedrooms, this property is perfect for small families, couples, or individuals looking for extra space. Upon entering, you are greeted by a spacious reception room that offers a warm and welcoming atmosphere, ideal for relaxation or entertaining guests. The property features a convenient downstairs WC, adding to the practicality of the layout. The heart of the home is undoubtedly the kitchen diner, which provides a wonderful space for family meals and social gatherings. This area is designed to be both functional and inviting, making it a perfect spot for cu
£ 215,000
2 bed house for sale
2 pictures
House · for sale
£ 71,750
New
2 bed house for sale
LE19
· 2 Bedrooms · House
· Garden · Equipped kitchen · Patio
LE19 · 2 Bedrooms · House · Garden · Equipped kitchen · Patio
Property Ref: 16803 2 BEDROOM END-TERRACE HOME 2 BATHROOMS PRIVATE REAR GARDEN SCHOOL DRIVE, COALVILLE LE67. Nestled within a popular residential area of Coalville, this well-presented two-bedroom end-terrace home offers modern and comfortable living, making it an excellent choice for first-time buyers, young professionals, downsizers, or investors alike. The property welcomes you with a bright and spacious living room, providing the perfect space to relax and entertain. The well-appointed kitchen offers ample storage and workspace, while the practical layout creates a comfortable flow throughout the home. Upstairs, you will find two generously sized bedrooms, including a principal bedroom. A contemporary family bathroom. Externally, the property boasts a private enclosed rear garden featuring a low-maintenance artificial grass patio area, ideal for year-round enjoyment, outdoor dining, entertaining friends and family, or providing a safe space for children and pets to play. Positioned
£ 71,750
3 bed house for sale
2 pictures
House · for sale
£ 298,000
New
3 bed house for sale
LE19
· 3 Bedrooms · House
· Garden · Parking
LE19 · 3 Bedrooms · House · Garden · Parking
Property Ref: 17096 A modern, well looked after three bedroom home, set within the Eden Park area of Rugby. Ideal for first time buyers stepping onto the ladder or young families looking for a home that simply works. You have great local schooling, green space on your doorstep, and everything from the large Sainsburys retail store to Rugby train station within easy reach. If commuting matters, you are well positioned for the M45, M1 and M6, with direct rail links into London Euston and Birmingham. It is a property that offers practical living, with a clean, modern finish throughout and the added benefit of the remaining NHBC warranty for peace of mind. Excellent location, close to good schooling both primary(about half mile from house) and secondary Benefits from the remainder of NHBC warranty French doors to the garden Master bedroom with en-suite shower room Built-in wardrobes Downstairs WC Private, enclosed rear garden, ideal for family time or hosting Parking for up to 3 cars + EV
£ 298,000
2 bed house for sale
2 pictures
House · for sale
£ 68,000
New
2 bed house for sale
LE19
· 2 Bedrooms · House
· Equipped kitchen · Powder room · Heating
LE19 · 2 Bedrooms · House · Equipped kitchen · Powder room · Heating
Property Ref: 17005 We are delighted to present this modern two-bedroom semi-detached home located on The Larches, Nuneaton, Warwickshire, CV10. This attractive property offers stylish, contemporary living with spacious accommodation, modern fixtures and fittings, and the benefit of being offered with No Chain - Ready to Move. Built approximately 8 years ago, this well-maintained home is situated within a quiet cul-de-sac location, making it an ideal choice for first-time buyers, couples, or small families seeking a peaceful yet convenient place to live. The property provides a well-designed layout featuring a welcoming living space, a modern fitted kitchen, and a downstairs cloakroom for added convenience. On the first floor, there are two well-proportioned bedrooms along with a modern family bathroom, providing comfortable accommodation for everyday living. The home benefits from modern fixtures and fittings throughout, double glazing, and gas central heating, ensuring a comfortable
£ 68,000
3 bed house for sale
2 pictures
House · for sale
£ 250,000
New
3 bed house for sale
LE19
· 3 Bedrooms · House
· Garden · Equipped kitchen
LE19 · 3 Bedrooms · House · Garden · Equipped kitchen
Three Bedroom Property For Sale in Long Lawford, Rugby This Three Bedroom village property for sale in Long Lawford, Rugby, is bigger than it looks! Now dont be deceived by its seemingly modest exterior. Behind the front door of No.47 lies a surprisingly spacious and very pleasing home with a warm and welcoming feel to it. All the rooms here are unexpectedly generous. Its fair to say its a bit of a Tardis to be honest! Let me talk you through the accommodation. From the entrance hall, you lead into a lovely, almost square shaped living room that offers plenty of space for your furniture and currently easily accommodates the owners large collection of books! Its bright and airy yet still has a cosy feel to it. Ideal for snuggling up with a good book! There's also additional understairs storage accessible from here. The Kitchen dining room is a lovely space with French doors overlooking the garden. The contemporary white kitchen has plenty of storage with a useful mix of cupboards and pa
£ 250,000
2 bed house for sale
2 pictures
House · for sale
£ 170,000
New
2 bed house for sale
LE19
· 2 Bedrooms · House
· Garden · Equipped kitchen · Concierge
LE19 · 2 Bedrooms · House · Garden · Equipped kitchen · Concierge
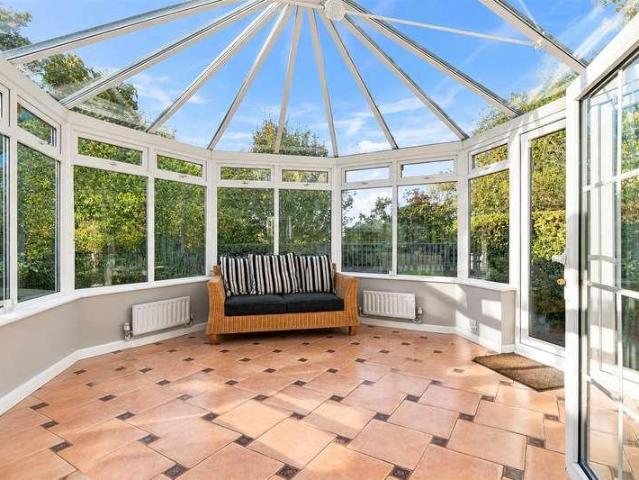
Set along Ashby Road in Measham, this attractive terraced home offers a warm first impression, with a traditional red-brick frontage, a pleasant outlook to the front and a layout that makes good use of the space across two floors. Freshly presented inside, the property has a calm, neutral feel that should make it easy for a buyer to picture themselves settling in.The ground floor begins with a comfortable lounge, a well-proportioned reception space with room for everyday seating and relaxation. It has a simple, homely feel, with a useful alcove feature adding character and the front window bringing in natural light.To the rear, the kitchen is neatly fitted with light cabinetry, wood-effect work surfaces, tiled splashbacks, an integrated oven and hob, and space for day-to-day cooking. From here, the home opens into a bright sun room, creating a lovely additional living or dining space with views over the garden and doors leading outside ideal for morning coffee, casual meals, or simply
£ 170,000
3 bed house for sale
2 pictures
House · for sale
£ 235,000
New
3 bed house for sale
LE19
· 3 Bedrooms · House
· Equipped kitchen · Concierge
LE19 · 3 Bedrooms · House · Equipped kitchen · Concierge
Offered to the market with no upward chain, this spacious and well presented three-bedroom terraced home would make an ideal purchase for first-time buyers, growing families or investors alike.LocationBarclay Street lies just off the Narborough Road approximately a mile and a half from Leicester city centre, and provides easy access to the popular bars and restaurants found on Braunstone Gate and Narborough Road.AccommodationThe property is entered via a uPVC door with window above into an entrance with attractive original-style wall tiling. The front reception room is currently utilised as a ground floor bedroom but would equally make an excellent living room. A generous space, it enjoys a large uPVC bay window to the front, picture rail and ceiling coving. The second reception room has a window to the rear, offering flexibility as either a lounge or dining room.The extended dining kitchen provides an excellent social space and is fitted with a range of wooden eye and base level units
£ 235,000
4 bed house for sale
2 pictures
House · for sale
£ 460,000
New
4 bed house for sale
LE19
· 4 Bedrooms · House
· Garden · Equipped kitchen · Powder room
LE19 · 4 Bedrooms · House · Garden · Equipped kitchen · Powder room
A modern four bedroom detached home built by Messrs Bloor Homes in 2017 with a landscaped rear garden & a stunning open plan kitchen/dining room. In brief the accommodation comprises entrance hall, ground floor cloakroom/W.C, spacious lounge with French doors that open into the rear garden, study/play room, open plan kitchen/dining room and utility cupboard with plumbing and space for a washing machine and space for a tumble dryer. The open plan kitchen/dining room is flooded with light from dual aspects to include French doors and skylight windows to the rear. The kitchen is fitted with contemporary units to include a central island that are set within a contrasting quartz worktop. There are fitted/built in appliances to include an elevated double oven, induction hob situated on the island with a ceiling hung extractor canopy over, a dishwasher and fridge/freezer. There is an inset one and a half bowl sink and drainer with mixer tap over. To the first floor there are four well proport
£ 460,000
3 bed house for sale
2 pictures
House · for sale
£ 270,000
New
3 bed house for sale
LE19
· 3 Bedrooms · House
· Garden · Equipped kitchen · Patio · Heating
LE19 · 3 Bedrooms · House · Garden · Equipped kitchen · Patio · Heating
Leaders are pleased to present for sale this delightful three-bedroom semi-detached property situated within a private cul-de-sac in the ever-popular village of Groby. This modern home offers an entrance porch, an open-plan lounge/dining room with French doors leading to the rear garden, and a separate kitchen with rear access to the well-maintained garden. The kitchen is fitted with a range of wall and base units, along with a modern extractor fan and oven. The first-floor accommodation comprises three well-proportioned bedrooms, including two double bedrooms and one single bedroom. All bedrooms benefit from carpets, windows, and gas central heating radiators. The family bathroom features a towel rail, wash hand basin, WC, and a bath with shower over, completing the upstairs layout. Externally, the property boasts a stunning rear garden featuring a patio area, raised lawn, and an additional raised patio at the rear of the garden. The garden provides the perfect space for al fresco din
£ 270,000
4 bed house for sale
2 pictures
House · for sale
£ 450,000
New
4 bed house for sale
LE19
· 4 Bedrooms · House
· Garden · Equipped kitchen · Parking
LE19 · 4 Bedrooms · House · Garden · Equipped kitchen · Parking
Offering enormous potential, I am delighted to offer to the market this four bedroom detached family residence located in Glenfield. Accommodation comprises in brief of entrance hall with guest WC, a lounge, conservatory and an open plan, split level kitchen diner. To the first floor there is a family bathroom and four bedrooms with the principal bedroom enjoying an en-suite and views over the substantial garden below. The exterior is simply magnificent. The large lawned rear garden not only offers a private oasis but opens up the potential for designated zones to encourage relaxation, leisure, entertaining or for a kitchen garden. In addition, if offers potential for a significant extension subject to the necessary plans and permissions. To the front there is a further lawned area and off road parking for several vehicles leading to a garage. Get in touch to book your viewing to fully appreciate the property on offer. Tenure Freehold Property & Services information Mobile Coverage: 4G
£ 450,000
2 bed house for sale
2 pictures
House · for sale
£ 210,000
New
2 bed house for sale
LE19
· 2 Bedrooms · House
· Garden · Equipped kitchen · Parking · Patio
LE19 · 2 Bedrooms · House · Garden · Equipped kitchen · Parking · Patio
TWO BEDROOMS - END TERRACED - NO CHAIN - POTENTIAL TO EXTEND (STPP) - RUSHEY MEAD * Seths Estate Agents are pleased to bring to market this two-bedroom end-terraced property situated on Archer Close in the popular residential area of Rushey Mead, Leicester. The property benefits from a garage in a separate block, an ample sized rear garden with potential to extend, subject to the necessary planning permissions making this a fantastic opportunity for first-time buyers and investors alike. To the rear, the property features a generous garden with a slabbed patio area and a lawned garden, enclosed by a brick-built perimeter, with a wooden gate providing access back to the front. Internally, the ground floor comprises an entrance porch, a spacious lounge, and a kitchen with a newly installed gas combination boiler and access to the rear garden. To the first floor are two well-proportioned bedrooms, a family bathroom, and a landing with loft access. Contact Seths Estate AgentsGROUND FLOOREN
£ 210,000
3 bed house for sale
2 pictures
House · for sale
£ 395,000
New
3 bed house for sale
LE19
· 3 Bedrooms · House
· Equipped kitchen · Concierge
LE19 · 3 Bedrooms · House · Equipped kitchen · Concierge
This attractive, three bedroom detached property sits on a large plot and offers scope for extension and potential for re-development, including the possibility of demolition or creating additional plots to the rear (subject to the necessary planning consents).LocationThurmaston is located approximately three and a half miles north of Leicester city centre and offers ease of access to the M1/M69 motorway networks via the A46 Western bypass, local shopping and schooling found at nearby Thurmaston and Syston villages.AccommodationA wood effect uPVC part glazed door leads into a porch with a wooden inner door (glazed inset and window above) into the entrance hall, which has a feature porthole window to the front, tiled flooring and houses a useful cupboard and the wooden staircase to the first floor with a large understairs storage cupboard beneath. To the front of the house is a reception room with a window to the front, a dado rail and wooden flooring. The large dining kitchen is locate
£ 395,000
2 bed house for sale
2 pictures
House · for sale
£ 265,000
2 bed house for sale
LE19
· 2 Bedrooms · House
· Equipped kitchen · Parking
LE19 · 2 Bedrooms · House · Equipped kitchen · Parking
With a contemporary open plan design, The Burleigh is a stylish, energy efficient BUNGALOW. The conveniently laid out living space flows into the DINING AREA and the KITCHEN. The room enjoys natural light through the FRENCH DOORS. There is a DOUBLE BEDROOM which offers room to relax in. The ADDITIONAL BEDROOM would make a great guest room or home office. There is a DRIVEWAY with PARKING FOR 2 CARS. Plot 17, The energy-efficient Burleigh, David Wilson Homes at New Lubbesthorpe Room dimensions G X106XEH7DS00 - Burleigh - Plot - 0mm x 0mm (0 x 0)X106XEH7DS00 - Burleigh - Bathroom - 2210mm x 2161mm (7'3 x 7'1)X106XEH7DS00 - Burleigh - Bedroom 1 - 2690mm x 4635mm (8'9 x 15'2)X106XEH7DS00 - Burleigh - Bedroom 2 - 2210mm x 3202mm (7'3 x 10'6)X106XEH7DS00 - Burleigh - Hall - 1280mm x 4635mm (4'2 x 15'2)X106XEH7DS00 - Burleigh - Kitchen / Lounge / Dining - 6355mm x 4625mm (20'10 x 15'2)X106XEH7DS00 - Burleigh - Outside - 0mm x 0mm (0 x 0)
£ 265,000
7 bed house for sale
2 pictures
House · for sale
£ 1,500,000
New
7 bed house for sale
LE19
· 7 Bedrooms · House
LE19 · 7 Bedrooms · House
Description An impressive seven-bedroom character residence extending to approximately 4,500 sq ft, set within walled grounds of around 34 of an acre in one of Market Harboroughs most sought-after locations. Featuring a coach house barn, separate annexe and potential for further development, all within walking distance of the station, town centre and schools. Country & Equestrian listing marketed in Partnership with Finest.co.uk a prestigious network of handpicked independent estate agents with a reputation for excellence in the UKs most desirable locations. This partnership enhances our reach and ensures our properties are promoted to the widest and most relevant audience A rare opportunity to acquire one of Market Harboroughs recognised character homes, offering well-proportioned accommodation of approximately 4,500 sq ft arranged over three storeys, with seven bedrooms, walled grounds of around 34 of an acre, a coach house barn and a separate annexe converted from the original stabl
£ 1,500,000
3 bed house for sale
2 pictures
House · for sale
£ 375,000
New
3 bed house for sale
LE19
· 3 Bedrooms · House
· Garden · Equipped kitchen
LE19 · 3 Bedrooms · House · Garden · Equipped kitchen
This very well presented detached home offers spacious and flexible accommodation, ideal for families and those seeking extra living space. The property features three generously sized double bedrooms, with the potential to create a fourth bedroom if desired. The welcoming entrance leads to a bright and airy lounge, perfect for relaxing or entertaining guests. The heart of the home is a fantastic extension to the rear, providing an impressive open-plan kitchen and dining area that overlooks the garden, creating a wonderful space for family meals and gatherings. A separate utility room and a modern family bathroom add to the practicality of the layout. Throughout the property, you will find tasteful dcor and well-maintained finishes, ensuring a move-in ready experience for the new owners. Situated in a lovely, well regarded location, this home combines comfort and convenience, with local amenities, schools, and transport links all within easy reach. The outside space is equally impressi
£ 375,000
2 bed house for sale
2 pictures
House · for sale
£ 265,000
2 bed house for sale
LE19
· 2 Bedrooms · House
· Equipped kitchen · Parking
LE19 · 2 Bedrooms · House · Equipped kitchen · Parking
POPULAR BUNGALOW-STYLE HOME | ELECTRIC VEHICLE CHARGING & SOLAR PANELS | With a contemporary open plan design, The Burleigh is a stylish, energy efficient BUNGALOW. The conveniently laid out living space flows into the DINING AREA and the KITCHEN. The room enjoys natural light through the FRENCH DOORS. There is a DOUBLE BEDROOM which offers room to relax in. The ADDITIONAL BEDROOM would make a great guest room or home office. There is a DRIVEWAY with PARKING FOR 2 CARS. Plot 16, the energy-efficient Burleigh at David Wilson Homes, New Lubbesthorpe, Leicester. Room dimensions G X106XEH7DS00 - Burleigh - Plot - 0mm x 0mm (0 x 0)X106XEH7DS00 - Burleigh - Bathroom - 2210mm x 2161mm (7'3 x 7'1)X106XEH7DS00 - Burleigh - Bedroom 1 - 2690mm x 4635mm (8'9 x 15'2)X106XEH7DS00 - Burleigh - Bedroom 2 - 2210mm x 3202mm (7'3 x 10'6)X106XEH7DS00 - Burleigh - Hall - 1280mm x 4635mm (4'2 x 15'2)X106XEH7DS00 - Burleigh - Kitchen / Lounge / Dining - 6355mm x 4625mm (20'10 x 15'2)X106XEH7DS00 - Burleigh -
£ 265,000
2 bed house for sale
2 pictures
House · for sale
£ 275,000
2 bed house for sale
LE19
· 2 Bedrooms · House
· Equipped kitchen · Parking
LE19 · 2 Bedrooms · House · Equipped kitchen · Parking
With a contemporary open plan design, The Burleigh is a stylish, energy efficient BUNGALOW. The conveniently laid out living space flows into the DINING AREA and the KITCHEN. The room enjoys natural light through the FRENCH DOORS. There is a DOUBLE BEDROOM which offers room to relax in. The ADDITIONAL BEDROOM would make a great guest room or home office. There is a DRIVEWAY with PARKING FOR 2 CARS. Plot 18, The energy-efficient Burleigh, David Wilson Homes at New Lubbesthorpe Room dimensions G Bathroom - 2210mm x 2161mm (7'3 x 7'1)Bedroom 1 - 2690mm x 4635mm (8'9 x 15'2)Bedroom 2 - 2210mm x 3202mm (7'3 x 10'6)Kitchen / Lounge / Dining - 6355mm x 4625mm (20'10 x 15'2)
£ 275,000
4 bed house for sale
2 pictures
House · for sale
£ 475,000
New
4 bed house for sale
LE19
· 4 Bedrooms · House
· Garden · Balcony · Equipped kitchen · Parking
LE19 · 4 Bedrooms · House · Garden · Balcony · Equipped kitchen · Parking
4 Bedrooms Detached Air Conditioning Balcony from Master Bedroom Garage Large Driveway Good Sized Garden 1st Floor Bathroom Ground Floor Shower Room Virtual Tour This impressive 4 Bedroom Detached home is located in the sought after area of Hillmorton. The property benefits from a good sized driveway and garage as well as a spacious and well maintained rear garden. A unique feature of this home is the balcony located off the master bedroom which offers a peaceful place for a morning coffee. The internal accommodation is set over two floors and in brief comprises; Entrance Hall, Living Room, Dining Room, Kitchen Dining Room, Utility, Ground Floor Shower Room, 4 Bedrooms and a Bathroom. To the front of the property is a driveway which offers off-road parking for numerous vehicles and gives access to a large single garage. To the rear of the home is a landscaped and good sized garden. The home is situated within the ever popular Abbots Farm area of Hillmorton which has a range of amenitie
£ 475,000
3 bed house for sale
2 pictures
House · for sale
£ 240,000
New
3 bed house for sale
LE19
· 3 Bedrooms · House
· Garden · Equipped kitchen
LE19 · 3 Bedrooms · House · Garden · Equipped kitchen
Seths are delighted to market this 3 bedroom semi detached house located in the sought after LE5 area of Netherhall. In brief the property comprises of an entrance hallway, lounge, dining room, kitchen, 3 bedrooms, bathroom with a separate WC. The property benefits from a driveway to the front and a good size rear garden. Viewings by appt only.ENTRANCE HALLWAYCarpeted, radiator, staircase leading to the first floorLOUNGE3.91m x 3.73m (12'9 x 12'2 )Carpeted, radiator, uPVC double glazed windowDINING ROOM3.02m x 2.62m (9'10 x 8'7 )Carpeted, radiator, uPVC double glazed windowKITCHENWall and base units with worktops over, space for freestanding cooker, sink with mixer tap and drainer, plumbing for washing machine, space for fridge / freezer, tiled flooring, partly timber-clad and partly tiled walls, storage cupboard, uPVC double glazed window, uPVC double glazed door providing access to the rear garden.FIRST FLOORBEDROOM 13.38m x 3.05m (11'1 x 10'0 )Carpeted, radiator, storage cupboard, u
£ 240,000

Get email alerts

Don't miss out: be the first to know about new properties

The alert was correctly created

On subscribing you accept the conditions of use and the privacy policy
Alert
Receive new ads in your inbox
Save this search
Receive alerts for new listings

We'll send you an email when we have new properties for: "Houses for sale in LE19"

The alert was correctly created

Enderby Leicester
Littlethorpe Leicester
Get email alerts and be the first to see new listings
Required field
On subscribing I accept the terms of the privacy policy
Perfect! You'll soon start receiving new listings via email
Alert
Receive an email when we have new ads for Houses for sale in LE19
Save this search
Filters

Bedrooms

Size (sq.ft)

sq.ft
sq.ft

Price

£
£

Property type

Bathrooms

Clear all filters
Receive notifications when new entries are published.