6,871 houses for sale in LE19

4 bed house for sale
2 pictures
House · for sale
£ 725,000
Updated
4 bed house for sale
LE19
· 4 Bedrooms · House
· Garden
LE19 · 4 Bedrooms · House · Garden
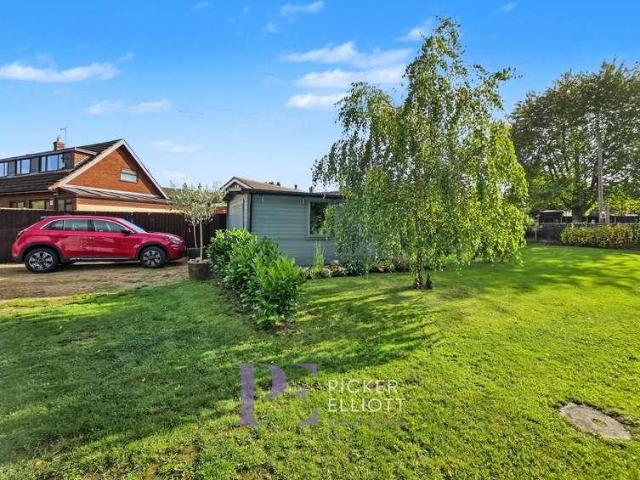
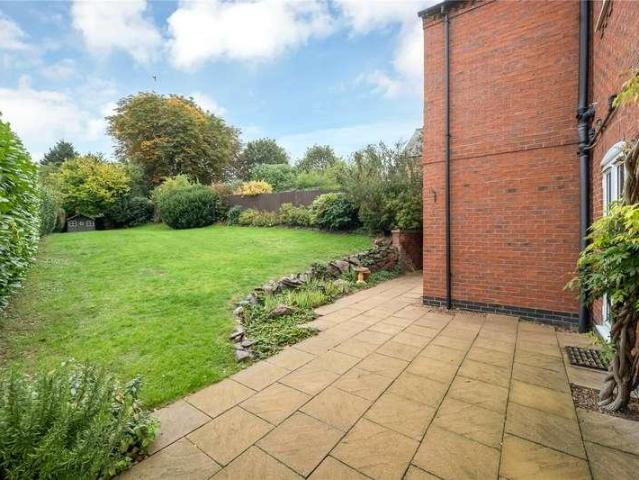
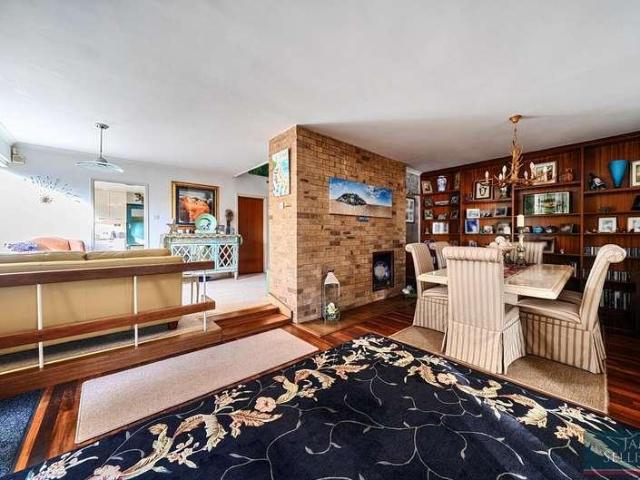
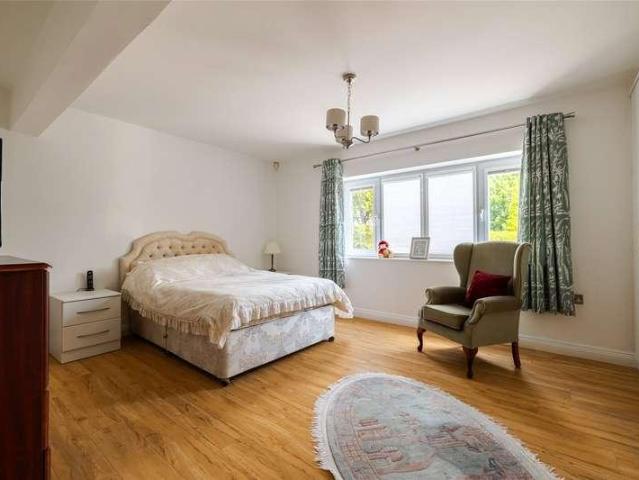
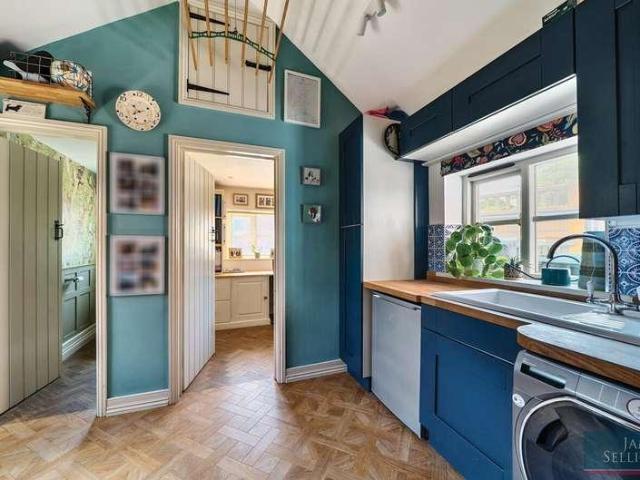
A beautifully appointed and refurbished former farmhouse, in the heart of the old village, sympathetically refurbished with contemporary flair whilst retaining character details throughout. Every detail, from handcrafted woodwork to high-spec fittings, has been thoughtfully considered to create a warm, functional and timeless family home, complete with dedicated home office space, on an uncommonly large plot for its location, to include a beautiful south-west facing garden that benefits from all day sun. Early viewing is highly recommended.AccommodationHome Farm Cottage is a superbly presented family home offering a blend of period charm and modern convenience, boasting an exceptional standard of craftsmanship across every room. Situated in the heart of the old village this former farmhouse benefits from an uncommonly generous plot and is finished to an impeccable standard, featuring thoughtfully designed living spaces, high-quality fittings, and extensive outdoor areas (with easy scop
£ 725,000
3 bed house for sale
2 pictures
House · for sale
£ 315,000
3 bed house for sale
LE19
· 3 Bedrooms · House
· Garden · Fireplace · Equipped kitchen · Parking · Concierge
LE19 · 3 Bedrooms · House · Garden · Fireplace · Equipped kitchen · Parking · Concierge
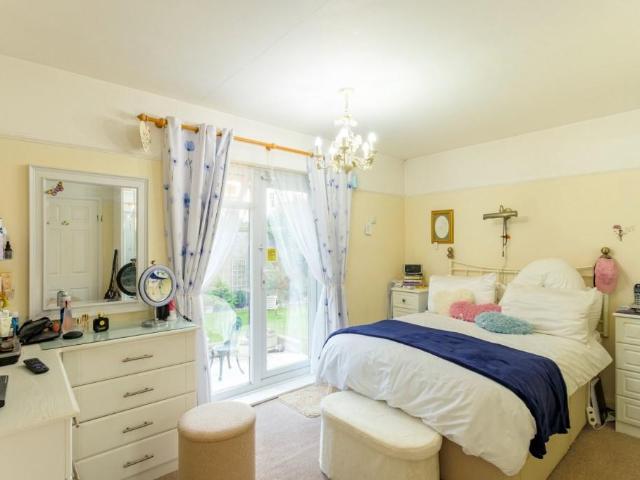
Description Superbly extended semi-detached bungalow Occupying a pleasant cul-de-sac position Lovely, fitted kitchen/diner and a separate dining room Light-filled sitting room with a feature gas fireplace Three good-sized bedrooms and a family bathroom Blocked paved driveway and a detached brick garage Well-maintained lawned rear gardens Set in the highly regarded village of Long Whatton EPC Rating: D Council Tax Band: C General Description Smiths Property Experts are delighted to bring to the market this superbly extended semi-detached bungalow. Occupying a pleasant cul-de-sac position within this highly regarded village of Long Whatton. The property enjoys a deceptively spacious and generously proportioned accommodation, with two reception rooms, a fitted kitchen/diner, three bedrooms and a main bathroom. Set within a good-sized plot with a driveway and garage, an internal viewing is essential to appreciate. The Property This lovely bungalow is well presented throughout, and benefits
£ 315,000
4 bed house for sale
2 pictures
House · for sale
£ 400,000
4 bed house for sale
LE19
· 4 Bedrooms · House
· Garden · Equipped kitchen · Parking · Concierge · Heating
LE19 · 4 Bedrooms · House · Garden · Equipped kitchen · Parking · Concierge · Heating
Extended Detached Four Double Bedrooms Driveway & Garage Cul-De-Sac Location Close To Clifton upon Dunsmore village No Upward Chain Two Reception Rooms South Facing Rear Garden Virtual Tour Offered to the market with NO UPWARD CHAIN this Detached EXTENDED Family Home is located at the end of a quiet cul-de-sac close to Clifton Upon Dunsmore along with it's Outstanding Primary School. The accommodation comprises: Entrance Hall, WC, Lounge, Dining Room, EXTENDED Kitchen/Diner, Utility Room, Four Double Bedrooms, An En-Suite, A Family Bathroom, Front Garden, Driveway, Garage and Enclosed Rear Garden. Additional benefits include New Carpets upstairs, south facing rear garden, double glazing and gas central heating. Entrance Hall Composite door with double glazed panel. Stairs to first floor. Radiator. Doors to WC and Lounge. Coving. Guest WC Double glazed window to the front aspect. Low flush WC. Pedestal wash hand basin. Radiator. Tiled floor. Lounge Double glazed square bay window to the
£ 400,000
4 bed house for sale
2 pictures
House · for sale
£ 425,000
4 bed house for sale
LE19
· 4 Bedrooms · House
· Garden · Gym · Equipped kitchen · Powder room
LE19 · 4 Bedrooms · House · Garden · Gym · Equipped kitchen · Powder room
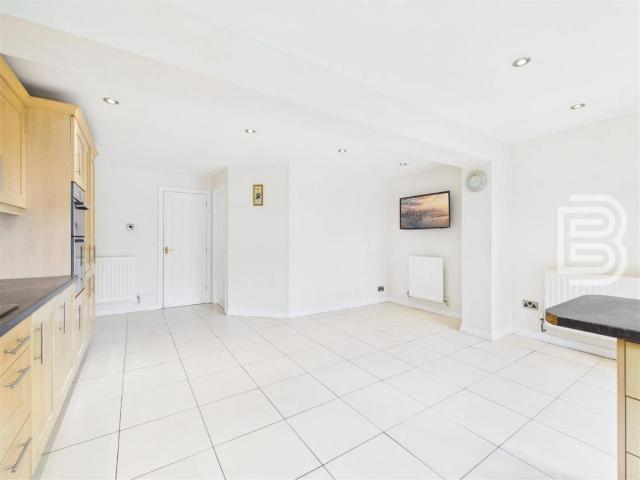
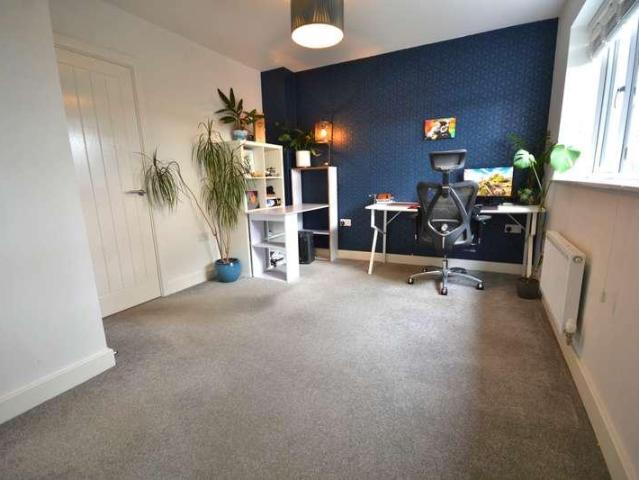
FANCY A HOME GYM OR SEPARATE HOME OFFICE? A modern four double bedroom detached home set over three floors that was built in 2018 by Messrs Bloor Homes with 2 years left on the NHBC guarantee. In brief the accommodation comprises entrance hall which is laid with a luxurious vinyl tile that is throughout the ground floor. Spacious lounge with bay window overlooking a green area, ground floor cloakroom/W.C, utility room with space and plumbing for a washing machine and tumble dryer. The open plan kitchen/dining room is flooded with light from French doors that flow into the landscaped Southerly facing rear garden. The kitchen benefits from a kick out dining area that sets this home apart from other three storey homes, the living space matches the bedroom space in size. The kitchen benefits from built in appliances to include a double oven, electric hob with extractor canopy over, dishwasher and fridge/freezer. A composite one and half bowl sink and drainer unit is fitted with an instant
£ 425,000
2 bed house for sale
2 pictures
House · for sale
£ 165,000
2 bed house for sale
LE19
· 2 Bedrooms · House
· Fireplace · Equipped kitchen · Patio
LE19 · 2 Bedrooms · House · Fireplace · Equipped kitchen · Patio
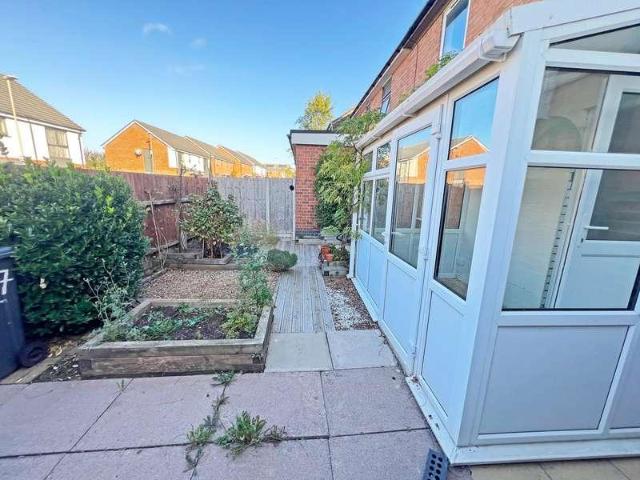
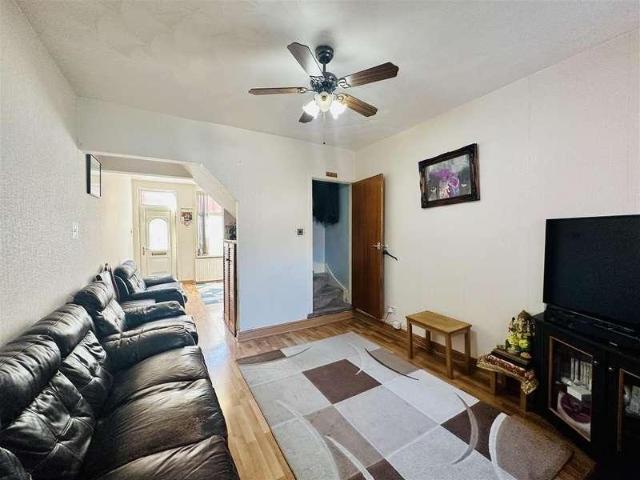
HomeMove Estate Agents is pleased to offer this two-bedroom townhouse property in this ever-popular part of Leicester. The accommodation comprises a lounge, a kitchen, two bedrooms and a family shower room. On entry, the hallway provides access to the stairs and first-floor landing, and to the right, the lounge, with windows to the front and rear, newly laid wood-effect flooring, and a fireplace. The kitchen features a range of wall and base units in an ultra-modern design and includes built-in appliances, including an oven, a gas hob with an extractor over, and space and plumbing for several other appliances. From the kitchen there is access to the added on conservatory. The first-floor landing offers up two decent-sized bedrooms and a family shower room comprising a walk-in shower, a low-level flush WC and a wash hand basin, surrounded by complementary wall tiling. Outside, to the rear, is a slabbed patio area with mature borders and fencing to the surrounds. Situation: Located in a
£ 165,000
3 bed house for sale
2 pictures
House · for sale
£ 380,000
3 bed house for sale
LE19
· 3 Bedrooms · House
· Equipped kitchen · Concierge
LE19 · 3 Bedrooms · House · Equipped kitchen · Concierge
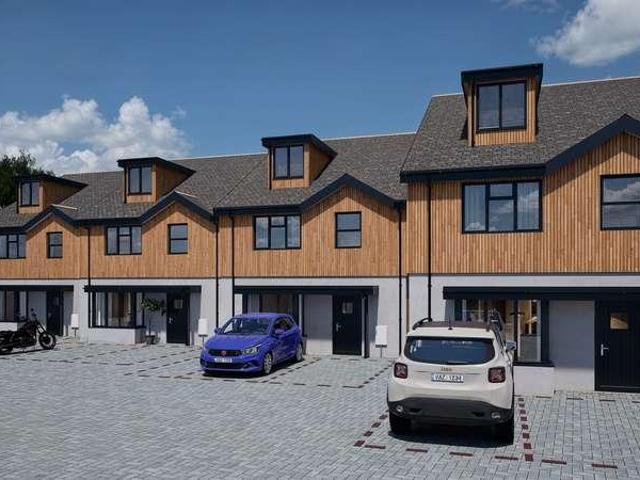
LIMITED TIME OFFER- Stamp duty paid on reservations made before the end of May!This attractive new build detached dormer bungalow offers a rare opportunity to secure a thoughtfully designed home in the Leicester Forest East area, combining the ease of bungalow-style living with the additional space and flexibility of first-floor accommodation.Currently under construction, the property has been planned with modern lifestyles in mind. The heart of the home is the impressive kitchen/family room, a wonderfully spacious open-plan area with plenty of room for cooking, dining and relaxing together. This generous space is ideal for family life, entertaining, or simply enjoying a bright and sociable everyday living area.To the front of the ground floor, the separate lounge provides a more peaceful reception room, perfect for quieter evenings or as a more formal sitting room. A welcoming hall connects the ground floor accommodation, with a convenient W.C. also positioned on this level. Underfloo
£ 380,000
2 bed house for sale
2 pictures
House · for sale
£ 370,000
2 bed house for sale
LE19
· 2 Bedrooms · House
· Fireplace · Equipped kitchen · Concierge
LE19 · 2 Bedrooms · House · Fireplace · Equipped kitchen · Concierge
Welcome to this truly charming two-bedroom, one-bathroom cottage, brimming with period features and finished to a high modern standard. The warm and inviting interior showcases a harmonious blend of rustic character and contemporary style, with exposed wooden beams, a brand new traditional thatched roof, and tasteful dcor throughout. The property offers three spacious reception rooms, including a delightful living area with feature fireplaces and cosy seating, a bright and airy extension with a glass roof and bi-fold doors, and a stylish open plan kitchen and dining area. The modern kitchen is equipped with sleek units, integrated appliances, and ample countertop space - perfect for home chefs and those who love to entertain. Large windows and clever use of natural light create a welcoming atmosphere in every room, while decorative elements and thoughtful finishes add further elegance and comfort. Additional features set this cottage apart as an ideal home for modern living. The beauti
£ 370,000
2 bed house for sale
2 pictures
House · for sale
£ 300,000
2 bed house for sale
LE19
· 2 Bedrooms · House
· Garden · Equipped kitchen · Parking · Patio · Heating
LE19 · 2 Bedrooms · House · Garden · Equipped kitchen · Parking · Patio · Heating
Fair-Way Properties are pleased to offer this 2-bedroom detached bungalow located in the popular village of Birstall. This property is in a sought-after location and has been modernised throughout including a new kitchen and shower room. The property benefits from an entrance porch leading to a large hallway, that provides direct access to 2 double bedrooms, a modern shower room, a conservatory, and a large living room. Located off the living room is a modern kitchen / diner. To the front of the property, there is a resin driveway with parking for 3-4 cars, an integral garage, and a garden in front of the living room. To the rear of the property is a landscaped garden that benefits from two patio areas and a variety of well-established plants, bushes, and trees. There is a greenhouse and a wooden shed at the bottom of the garden. The property benefits from UPVC double glazing, and gas central heating throughout. Porch: 1.45m x 1.15m (4'9 x 3'9), The porch is accessed via a UPVC double
£ 300,000
2 bed house for sale
2 pictures
House · for sale
£ 375,000
2 bed house for sale
LE19
· 2 Bedrooms · House
· Garden · Parking
LE19 · 2 Bedrooms · House · Garden · Parking
Tucked away within a quiet cul-de-sac in the popular residential area of Glen Parva, this spacious two-bedroom detached bungalow occupies a generous plot extending to approximately 0.20 acres, boasting beautifully established gardens, excellent off-road parking and versatile living accommodation. Having been well maintained by the current owner, the property offers an exciting opportunity for purchasers wishing to modernise to their own tastes, with further potential to extend, subject to the necessary planning consents.LocationGlen Parva is a popular residential suburb situated approximately four miles south of Leicester city centre, offering convenient access to the city's professional quarters, shopping facilities and mainline railway station. The nearby village of Blaby provides a good range of everyday amenities, whilst Fosse Retail Park and the M1/M69 motorway networks are within easy reach, offering excellent shopping and transport connections.AccommodationA porch leads into a w
£ 375,000
2 bed house for sale
2 pictures
House · for sale
£ 190,000
2 bed house for sale
LE19
· 2 Bedrooms · House
· Garden · Equipped kitchen
LE19 · 2 Bedrooms · House · Garden · Equipped kitchen
Two Bedrooms No Onward Chain 1st Floor Bathroom Utility Room Ground Floor WC Close to Town Close to Train Station Rear Garden Virtual Tour This spacious 2 Bedroom End of Terrace home is offered to the market with NO ONWARD CHAIN. The property benefits from having a 1st floor bathroom while still having a ground floor WC and a Utility Room. Further benefiting from an entrance hall with Minton Tiled flooring which adds character and charm to the property. The internal accommodation is set over 2 floors and in brief comprises: Entrance Hall, Living/Dining Room, Kitchen, WC, Utility, 2 Double Bedrooms and a Bathroom. Externally there is a private rear garden. Rugby's train station is a short walk away and is served by London Midland and Virgin Trains. Rugby to London Euston is less than 50 minutes by fast train and Birmingham in 20 minutes. This is just one of the reasons why Rugby has become extremely popular with many commuters along with the fantastic connections via the major road netw
£ 190,000
4 bed house for sale
2 pictures
House · for sale
£ 375,000
4 bed house for sale
LE19
· 4 Bedrooms · House
· Garden · Equipped kitchen
LE19 · 4 Bedrooms · House · Garden · Equipped kitchen
Description Beautifully presented detached family home Situated in a peaceful cul-de-sac setting Generous light-filled kitchen/diner Large sitting room with bi-fold doors to the rear Lovely playroom, a WC and a useful utility Four good-sized bedrooms and a modern bathroom Private driveway and delightful rear gardens Located in the sought-after village of Sutton Bonington EPC Rating: C Council Tax Band: D General Description Smiths Property Experts offer to the market this extremely well-maintained and beautifully presented four-bedroom detached family home located in the sought-after Rushcliffe village of Sutton Bonington. The property occupies a generous plot and has highly benefitted from a comprehensive schedule of remodelling and renovation. There is a private gravel laid driveway to the front, and to the rear are private lawned gardens filled with afternoon sun. The Property Internally, the property is presented in excellent condition. Maintained to a high standard by the sellers,
£ 375,000
2 bed house for sale
2 pictures
House · for sale
£ 180,000
2 bed house for sale
LE19
· 2 Bedrooms · House
· Garden · Equipped kitchen · Concierge
LE19 · 2 Bedrooms · House · Garden · Equipped kitchen · Concierge
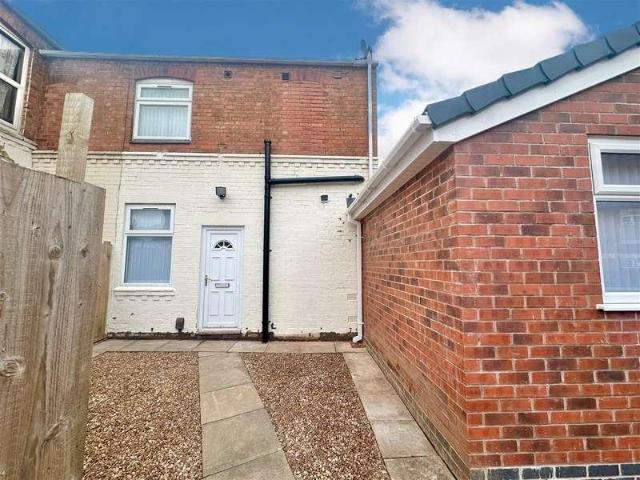
Guide Price ?180,000 - ?200,000 An extended BAY FRONTED terraced home located in KNIGHTON FIELDS. The house briefly comprises TWO RECEPTION rooms, kitchen and UTILITY ROOM on the ground floor. On the first floor there are TWO DOUBLE BEDROOMS and a bathroom. Well served for Leicester University, City Centre and the ever popular Queens Road with its great selection of boutique shops and restaurants. Courtyard rear garden with the benefit of a front garden as well. The property is being sold with no upper chain.RECEPTION ONE4.10 to bay x 3.44 (13'5 to bay x 11'3 )Front door, coving, meter cupboard, radiator, double glazed bay window to front elevation.RECEPTION TWO3.60 x 3.44 (11'9 x 11'3 )Stylish open stairs with glass balustrade, under stairs cupboard, radiator.KITCHEN3.87 x 1.83 (12'8 x 6'0 )Fitted units with worktops and tiled splashbacks, four ring gas hob, oven and extractor, sink with drainer, plumbing for washing machine, tiled floor, radiator, two double glazed windows to side as
£ 180,000
3 bed house for sale
2 pictures
House · for sale
£ 235,000
3 bed house for sale
LE19
· 3 Bedrooms · House
· Garden · Fireplace · Equipped kitchen · Parking · Patio
LE19 · 3 Bedrooms · House · Garden · Fireplace · Equipped kitchen · Parking · Patio
PROPERTY DESCRIPTION Situated in a popular residential location, this well-presented three-bedroom terraced home offers spacious accommodation throughout. The property features a comfortable lounge with fitted storage, a separate dining room with a characterful exposed brick fireplace, and an extended modern kitchen with utility room and ground floor WC. Upstairs are three double bedrooms and a recently refitted family bathroom. Externally, the property benefits from a driveway providing off-road parking for multiple vehicles and a generous rear garden with patio, lawn and children's play area. LOCATION Mountsorrel is a particularly well serviced Charnwood Forest village situated around a traditional village green and offering extensive local facilities including popular pubs, restaurants, shops and gyms. The village is particularly well placed for fast access to Loughborough and Leicester and the M1 at Markfield. Local facilities also include Rothley Park Golf Club aswell as Leicester
£ 235,000
3 bed house for sale
2 pictures
House · for sale
£ 280,000
3 bed house for sale
LE19
· 3 Bedrooms · House
· Garden · Equipped kitchen · Parking · Heating
LE19 · 3 Bedrooms · House · Garden · Equipped kitchen · Parking · Heating
Corey Estate Agents are pleased to offer this Art Deco styles semi-detached home located close to Oadby Town Centre. The property benefits from gas central heating, double glazing, and accommodation briefly comprising hall, through lounge/diner, kitchen, first floor landing, 3 bedrooms, and bathroom. There is a good sized garage, garden to the rear, and off road parking for 3 cars to the front. Oadby itself offers a wide range of excellent schools, shopping facilities, and other amenities and is well situated for access to Leicester City Centre, and wider transport links, via the A536, to Fosse Park, the M1 and M69 motorways. ACCOMMODATION Entrance Hall Through Lounge/Diner Kitchen First Floor Landing 3 Bedrooms Bathroom Please Note: Room sizes are shown on the floor plan Tenure: Freehold Council Tax Band: B Energy Rating: F
£ 280,000
3 bed house for sale
2 pictures
House · for sale
£ 265,000
3 bed house for sale
LE19
· 3 Bedrooms · House
· Equipped kitchen · Concierge
LE19 · 3 Bedrooms · House · Equipped kitchen · Concierge
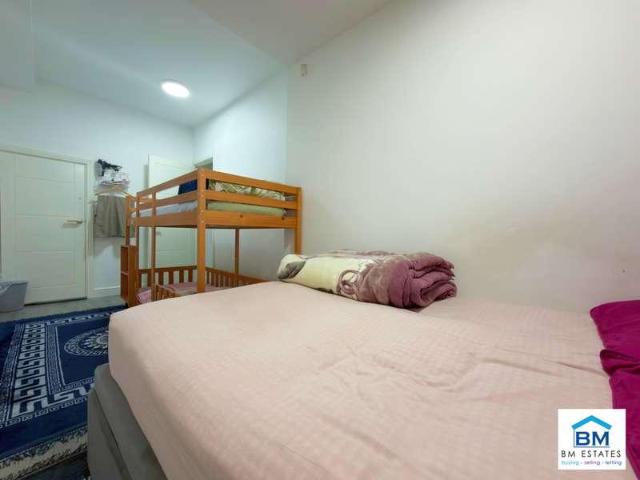
BM Estates are pleased to offer for sale this spacious three-bedroom mid-terraced property situated on Brambling Road in the popular Highfields area of Leicester. Offering generous living accommodation arranged over three floors, the property benefits from a large reception room, a fitted kitchen, a ground-floor shower room, two additional separate WCs and three bedrooms, making it an excellent opportunity for families, first-time buyers and investors alike. Upon entering the property, you are welcomed into a generously sized reception room, providing a comfortable and versatile space for both relaxing and entertaining. The room features fitted carpeting, neutral blue d?cor, a large front-facing window allowing natural light to enter, and built-in storage cupboards. There is ample space for a variety of furniture arrangements, making this a practical and inviting family living area. To the rear of the property is a fitted kitchen, featuring a range of white wall and base units compleme
£ 265,000
3 bed house for sale
2 pictures
House · for sale
£ 285,000
3 bed house for sale
LE19
· 3 Bedrooms · House
· Equipped kitchen
LE19 · 3 Bedrooms · House · Equipped kitchen
Rathods are delighted to present this well-presented three-bedroom mid-town house for sale, ideally situated in a popular residential area just off Belgrave. Well decorated throughout, this delightful property offers comfortable and spacious accommodation, making it an ideal purchase for first-time buyers, families and investors alike. The ground floor comprises a welcoming lounge, a fitted kitchen, a conservatory providing additional living space, and a convenient downstairs WC. To the first floor, there are three bedrooms and a family bathroom. The property is ideally located in a pleasant cul-de-sac within a popular residential area, offering convenient access to local shops, reputable schools and excellent public transport links, providing easy access to Leicester City Centre. The property is freehold, has an EPC rating of C (71) and falls within Council Tax Band A. Internal viewing is highly recommended to fully appreciate the accommodation, presentation and location this property
£ 285,000
5 bed house for sale
2 pictures
House · for sale
£ 650,000
5 bed house for sale
LE19
· 5 Bedrooms · House
· Garden · Fireplace · Equipped kitchen
LE19 · 5 Bedrooms · House · Garden · Fireplace · Equipped kitchen
Set within the highly regarded village of Thurcaston, this impressive and substantial detached residence delivers an excellent combination of space, versatility and modern family living, with extensive accommodation arranged across three floors. A welcoming entrance hall introduces the ground floor accommodation, which includes a fitted breakfast kitchen with French doors onto the garden and adjoining utility room, a generous rear lounge with feature fireplace, separate formal dining room, additional family room and WC. Four double bedrooms occupy the first floor, with the principal bedroom enjoying a luxurious refitted en-suite shower room, complemented by a beautifully refitted family bathroom. The second floor adds another dimension to the home, which could be ideal as a whole floor principal bedroom suite or guest suite with a spacious landing suitable as a dressing or sitting area, a further double bedroom and luxury en-suite bathroom. The generous accommodation continues outside
£ 650,000
3 bed house for sale
2 pictures
House · for sale
£ 190,000
3 bed house for sale
LE19
· 3 Bedrooms · House
· Garden · Equipped kitchen
LE19 · 3 Bedrooms · House · Garden · Equipped kitchen
Situated on High Street in Measham, this three-bedroom terraced home combines bright interiors with a versatile layout. Its accommodation spans the lower ground, ground and first floors, giving the living spaces and bedrooms a distinct sense of separation.The ground-floor kitchen and dining room provides a natural gathering place, with space for a family dining table alongside cream cabinetry, contrasting worktops and tiled splashbacks. An integrated oven, hob and extractor complete the cooking area, while two windows bring in plenty of natural light. Also on this level is the bathroom, fitted with a bath with shower over, wash basin and WC.On the lower ground floor, the lounge offers a comfortable setting for relaxed evenings, with wood-effect flooring and French doors opening directly onto the rear garden. This connection makes it easy to take meals or a morning coffee outside during warmer weather. A separate WC adds convenience on this floor.The first floor accommodates all three b
£ 190,000
2 bed house for sale
2 pictures
House · for sale
£ 150,000
2 bed house for sale
LE19
· 2 Bedrooms · House
· Garden · Equipped kitchen
LE19 · 2 Bedrooms · House · Garden · Equipped kitchen
Offered with no onward chain, this two-bedroom home in Measham offers accommodation over three floors, a generous kitchen with French doors to the rear garden, and three useful outbuildings. With a separate lounge and additional dressing space adjoining the second bedroom, it offers a practical layout with flexibility for everyday living.To the rear, the kitchen offers a generous amount of fitted cupboard and worktop space, together with an integrated oven and hob. French doors open directly onto the rear, giving the room a natural connection with the outside space and making it a practical setting for day-to-day living. The first floor is home to the main bedroom, a well-proportioned double room with large built-in storage, alongside the family bathroom. The bathroom is fitted with a bath and shower over, wash basin and W.C while the landing provides access to the staircase continuing to the upper floor. On the second floor is bedroom two, a flexible room with rooflight and useful eav
£ 150,000
2 bed house for sale
2 pictures
House · for sale
£ 170,000
2 bed house for sale
LE19
· 2 Bedrooms · House
· Garden · Equipped kitchen · Concierge
LE19 · 2 Bedrooms · House · Garden · Equipped kitchen · Concierge
Set along Ashby Road in Measham, this attractive terraced home offers a warm first impression, with a traditional red-brick frontage, a pleasant outlook to the front and a layout that makes good use of the space across two floors. Freshly presented inside, the property has a calm, neutral feel that should make it easy for a buyer to picture themselves settling in.The ground floor begins with a comfortable lounge, a well-proportioned reception space with room for everyday seating and relaxation. It has a simple, homely feel, with a useful alcove feature adding character and the front window bringing in natural light.To the rear, the kitchen is neatly fitted with light cabinetry, wood-effect work surfaces, tiled splashbacks, an integrated oven and hob, and space for day-to-day cooking. From here, the home opens into a bright sun room, creating a lovely additional living or dining space with views over the garden and doors leading outside ideal for morning coffee, casual meals, or simply
£ 170,000
4 bed house for sale
2 pictures
House · for sale
£ 375,000
4 bed house for sale
LE19
· 4 Bedrooms · House
· Garden · Parking · Equipped kitchen
LE19 · 4 Bedrooms · House · Garden · Parking · Equipped kitchen
Ideally located within the centre of Birstall with convenient access to Birstalls' excellent range of shops and amenities. This spacious family home offers a wealth of original features and has been substantially extended and in brief comprises entrance porch, entrance hall, lounge, dining room, small home office, fitted kitchen and conservatory. On the first floor there are four bedrooms, three of which are sizeable doubles with a bathroom and a separate WC. Outside there are low maintenance and hard landscaped front and rear gardens with a double width block paved driveway and integral double garage. The property is offered with no chain, and early viewing is advised to appreciate it's central location and size of accommodation
£ 375,000
3 bed house for sale
2 pictures
House · for sale
£ 330,000
3 bed house for sale
LE19
· 3 Bedrooms · House
· Equipped kitchen
LE19 · 3 Bedrooms · House · Equipped kitchen
HomeMove Estate Agents is pleased to offer this three/four-bedroom semi-detached property in the ever-popular Rushey Mead area of Leicestershire. The accommodation comprises a porch, a lounge, a kitchen with utility room and ground-floor shower room, a diner, a study/fourth bedroom, three bedrooms on the first floor and a family bathroom. Upon entering the property, the porch provides access to the front lounge with a window to the front aspect, stairs off to the first floor accommodation and a rear door to the dining room. From here you can access the rear kitchen, which is fitted with a range of wall and base units in an ultra-modern design and houses a number of built-in appliances, including an eye-level double oven, hob with extractor over, as well as space and plumbing for several other appliances. To the side of the kitchen, accessed from the dining room, there is a utility room and to the rear of that, a ground floor shower room. On the other side of the utility is potentially
£ 330,000
4 bed house for sale
2 pictures
House · for sale
£ 700,000
4 bed house for sale
LE19
· 4 Bedrooms · House
· Garden · Concierge
LE19 · 4 Bedrooms · House · Garden · Concierge
An individually designed and deceptively spacious detached property, occupying a delightful position within the highly regarded conservation village of Burton Overy. Offering approximately 2,352 sq. ft of versatile accommodation, the property features four bedrooms, three reception rooms, beautifully established gardens, substantial triple garaging and a useful outbuilding. With its flexible layout, attractive setting and exciting potential for further enhancement, this distinctive home presents a wonderful opportunity to embrace village living.AccommodationThe accommodation is approached via an entrance porch opening into a welcoming central reception hall, providing access to the principal ground-floor rooms. The impressive sitting room is a particularly generous space, extending to approximately 22'7 in length, with windows overlooking the front gardens and an attractive spiral staircase rising to the first floor. A separate dining room offers an excellent setting for entertaining,
£ 700,000
5 bed house for sale
2 pictures
House · for sale
£ 1,100,000
5 bed house for sale
LE19
· 5 Bedrooms · House
· Garden · Parking · Equipped kitchen
LE19 · 5 Bedrooms · House · Garden · Parking · Equipped kitchen
Occupying a substantial and beautifully landscaped plot, this exceptional, individually designed five bedroom detached residence offers approximately 3,915 square feet of luxurious and versatile living accommodation, extending to an impressive 4,422 square feet including the double garage. Set behind electric gates and enjoying an excellent degree of privacy, the property has been finished to an outstanding specification throughout, boasting a spectacular galleried entrance hall, magnificent open plan dining kitchen, superb sitting and games rooms, beautifully appointed bedroom suites and a superb south-facing garden designed for entertaining.LocationSyston is a thriving and well-served town situated approximately six miles north-east of Leicester city centre, surrounded by attractive Leicestershire countryside. The town offers an excellent range of independent shops, supermarkets, caf?s, restaurants and leisure facilities, together with well-regarded local schooling. Wanlip Road is co
£ 1,100,000
4 bed house for sale
2 pictures
House · for sale
£ 450,000
4 bed house for sale
LE19
· 4 Bedrooms · House
· Garden · Equipped kitchen · Parking · Concierge
LE19 · 4 Bedrooms · House · Garden · Equipped kitchen · Parking · Concierge
Situated in a quiet close in Market Harborough, this four-bedroom detached home offers well-proportioned accommodation, a south-east facing garden and a driveway providing parking for multiple vehicles. The property opens into an entrance hall with access to a wc, the main reception rooms, kitchen and stairs to the first floor. The spacious living room features bay windows, providing plenty of natural light and a comfortable space to relax. The kitchen is fitted with quartz worktops and a breakfast bar, offering a practical space for everyday use and informal dining. The layout provides a good balance of preparation space and storage, making it well suited to modern family living. Upstairs, there are four bedrooms, including a master bedroom with its own en-suite. The remaining bedrooms offer flexibility for family accommodation, guests or a home office, with a separate family bathroom serving the other rooms. Outside, the south-east facing rear garden provides space for outdoor seatin
£ 450,000
5 bed house for sale
2 pictures
House · for sale
£ 650,000
5 bed house for sale
LE19
· 5 Bedrooms · House
· Equipped kitchen · Concierge
LE19 · 5 Bedrooms · House · Equipped kitchen · Concierge
This impressive five-bedroom detached house occupies a prime position on the prestigious Sketchley Lane in Burbage, presenting a superb opportunity to acquire a substantial family home in a highly sought-after semi-rural setting. Set on an approximately 0.25-acre plot with an expansive frontage, the property offers a wealth of potential for further extension or reconfiguration (subject to planning permission), making it an ideal choice for those seeking to create a bespoke residence within one of the area's most desirable addresses. While the home has been well-maintained, it now requires a comprehensive programme of modernisation throughout to align its generous proportions with contemporary standards.The spacious accommodation comprises a welcoming entrance hall leading to versatile reception rooms that provide a solid foundation for updated, open-plan living. The kitchen and bathroom facilities are functional but offer a clear canvas for full replacement and expansion according to p
£ 650,000
3 bed house for sale
2 pictures
House · for sale
£ 825,000
3 bed house for sale
LE19
· 3 Bedrooms · House
· Garden · Equipped kitchen · Parking · Heating
LE19 · 3 Bedrooms · House · Garden · Equipped kitchen · Parking · Heating
An individually styled and extended three double bedroomed detached bungalow situated in this prestigious address lying off Westfield Lane with no upward chain, gas central heating and double glazing. The flexible internal accommodation comprises entrance into hallway, lounge, magnificent vaulted sun room, refitted kitchen with integrated appliances, utility room, bedroom one with built-in wardrobes and en-suite, bedroom two with en-suite, bedroom three (currently used as a study)wet room, access to the loft having storage running the full length of the property (potential for further accommodation subject to planning permission). Outside there is a driveway providing parking for up to six vehicles, wedge shaped garage and private enclosed rear gardens. Internal inspection is highly recommended
£ 825,000
3 bed house for sale
2 pictures
House · for sale
£ 265,000
3 bed house for sale
LE19
· 3 Bedrooms · House
· Garden · Equipped kitchen
LE19 · 3 Bedrooms · House · Garden · Equipped kitchen
3 BEDROOM TERRACED HOUSE ON CORAL STREET, BELGRAVE * Introducing this appealing 3 bedroom terraced house located on Coral Street, Belgrave. As you enter, you'll find a spacious lounge and a separate sitting room. The extended kitchen/diner creates a welcoming space. Conveniently, there is a downstairs toilet and bathroom on the ground floor. Heading to the first floor, you'll discover three bedrooms, ensuring ample space. An upstairs WC adds to the property's practicality. To the rear, a small paved garden offers a low-maintenance outdoor area to enjoy. Don't miss the opportunity to make this 3 bedroom terraced house on Coral Street, Belgrave your new home. Contact Seths today to arrange a viewing and secure this comfortable property.LOUNGE3.59 x 3.37 (11'9 x 11'0 )Lino flooring, radiator, double glazed window facing the front aspect, in built storage cupboards to include gas, electric metres and consumer unitSITTING ROOM3.44 x 3.44 (11'3 x 11'3 )Lino flooring, radiator, double glazed
£ 265,000
5 bed house for sale
2 pictures
House · for sale
£ 1,250,000
5 bed house for sale
LE19
· 5 Bedrooms · House
· Garden · Fireplace · Equipped kitchen
LE19 · 5 Bedrooms · House · Garden · Fireplace · Equipped kitchen
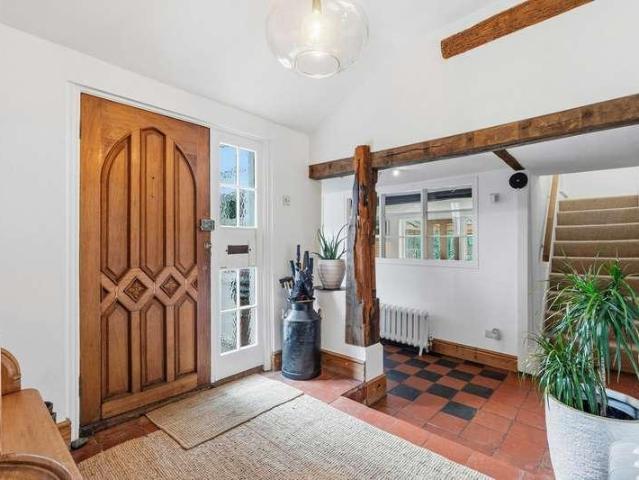
Set within the heart of the historic conservation village of Churchover, The White House is a substantial Grade II Listed detached country house offering an exceptional combination of period character, generous accommodation and beautifully established grounds extending to approximately 1.25 acres. Lovingly updated by the current owners this impressive home provides more than 3,500 sq ft of accommodation combining the charm and architectural detail of a historic Warwickshire house with the space and flexibility required for modern family life. From the moment of arrival the character of the property is unmistakable. Exposed oak timbers, quarry-tiled and parquet flooring, period fireplaces and attractive windows overlooking the gardens create a wonderful sense of warmth and heritage while the beautifully designed open-plan kitchen and dining space provides the perfect contemporary heart to the home. The grounds are every bit as impressive. Sweeping lawns, mature specimen trees, rose per
£ 1,250,000
3 bed house for sale
2 pictures
House · for sale
£ 275,000
3 bed house for sale
LE19
· 3 Bedrooms · House
· Equipped kitchen · Heating
LE19 · 3 Bedrooms · House · Equipped kitchen · Heating
NEWLY REFURBISHED & EXTENDED - 3 BEDROOMS - TWO BATHROOMS - BELGRAVE * Seths proudly presents this newly refurbished 3 bedroom semi-detached home on Moores Road, designed for modern living. The ground floor offers a spacious double bedroom, a third bedroom, and a contemporary shower room. The open-plan kitchen and lounge feature stylish fittings, integrated appliances, and dual-aspect windows, creating a bright and airy space. Upstairs is a generous double bedroom and a sleek bathroom with a walk-in shower. Further benefits include gas central heating, double glazing, and a quality finish. An excellent opportunity contact Seths today to arrange a viewing!ENTRANCE HALLProvides access to all rooms on the ground floor, with stairs leading to the first floor.BEDROOM TWO2.97 x 2.88 (9'8 x 9'5 )Carpeted flooring, radiator, and a double-glazed window facing the front aspect.GROUND FLOOR BATHROOM2.11 x 1.99 (6'11 x 6'6 )Features tiled flooring and partially tiled walls, a stand-up shower cubic
£ 275,000

Get email alerts

Don't miss out: be the first to know about new properties

The alert was correctly created

On subscribing you accept the conditions of use and the privacy policy
Alert
Receive new ads in your inbox
Save this search
Receive alerts for new listings

We'll send you an email when we have new properties for: "Houses for sale in LE19"

The alert was correctly created

Enderby Leicester
Littlethorpe Leicester
Get email alerts and be the first to see new listings
Required field
On subscribing I accept the terms of the privacy policy
Perfect! You'll soon start receiving new listings via email
Alert
Receive an email when we have new ads for Houses for sale in LE19
Save this search
Filters

Bedrooms

Size (sq.ft)

sq.ft
sq.ft

Price

£
£

Property type

Bathrooms

Clear all filters
Receive notifications when new entries are published.