6,854 houses for sale in LE5

2 bed house for sale
2 pictures
House · for sale
£ 300,000
2 bed house for sale
LE5
· 2 Bedrooms · House
· Garden · Parking · Equipped kitchen · Heating
LE5 · 2 Bedrooms · House · Garden · Parking · Equipped kitchen · Heating
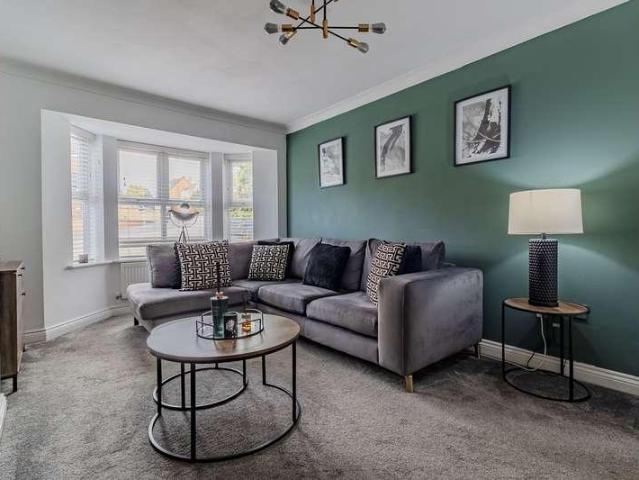
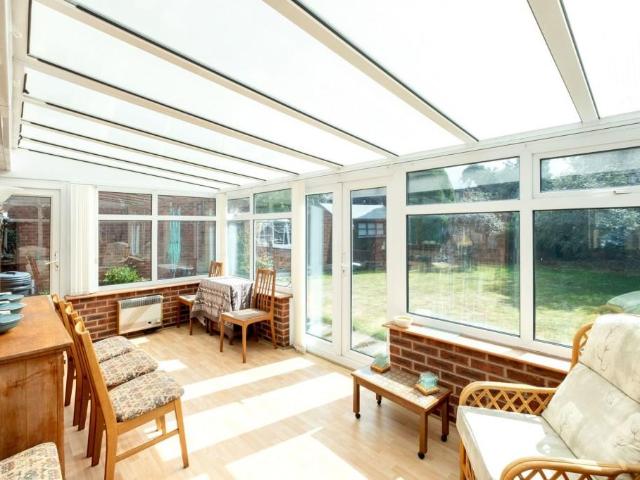
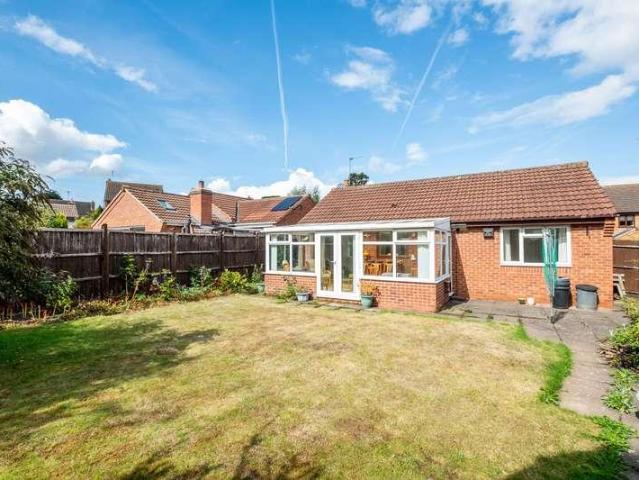
General Description Smiths Property Experts offer to the market this detached bungalow with south-facing rear gardens, a private driveway and a detached garage. The property is situated on the sought-after Leivers Close, nestled in the heart of the village and within easy walking distance of both parks and countryside walks, and a full range of amenities. There is also a nearby bus stop on Brookside. Marketed with no upward chain, this is a rare opportunity to acquire a well-built detached bungalow in a central location and on an excellent plot. The Property The property is presented in good condition throughout, affording gas central heating and uPVC double glazing. With a gross floor area of approximately 925 square feet, the accommodation comprises, in brief, an entrance hall, a main sitting room with a bay window to the front, a bathroom, two double bedrooms, and a kitchen leading through to a delightful conservatory overlooking the rear gardens. There is plenty of internal storage
£ 300,000
4 bed house for sale
2 pictures
House · for sale
£ 630,000
4 bed house for sale
LE5
· 4 Bedrooms · House
· Garden · Equipped kitchen
LE5 · 4 Bedrooms · House · Garden · Equipped kitchen
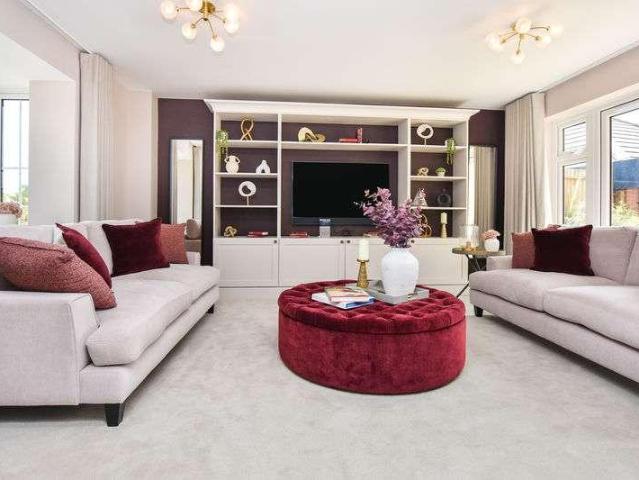
ASK ABOUT PART EXCHANGE OPTIONS*VIEWINGS AVAILABLE 7 DAYS A WEEK THROUGH NEST ESTATES SALES OFFICE OPEN 5 DAYS A WEEK*APPOINTMENTS REQUIRED* Plot 41 The Jeweller 4-Bed Detached. Freehold (Please Note The Pictures Are From The Show Home). This impressive four-bedroom home has been thoughtfully designed with modern family living in mind. The Jeweller lives up to its name, offering an elegant and generously proportioned L-shaped layout that combines everyday practicality with the flexibility to adapt as life changes. At the heart of the home, the open-plan kitchen, dining and family area overlooks the rear garden and benefits from windows on three sides, allowing natural light to pour in throughout the day. The stylish U-shaped kitchen features a central island, providing ample workspace for cooking and food preparation, while still leaving plenty of room for a large dining tableperfect for entertaining guests or enjoying family meals. French doors lead directly from the family area into
£ 630,000
4 bed house for sale
2 pictures
House · for sale
£ 620,000
4 bed house for sale
LE5
· 4 Bedrooms · House
· Garden · Equipped kitchen
LE5 · 4 Bedrooms · House · Garden · Equipped kitchen
ASK ABOUT PART EXCHANGE OPTIONS*VIEWINGS AVAILABLE 7 DAYS A WEEK THROUGH NEST ESTATES SALES OFFICE OPEN 5 DAYS A WEEK*APPOINTMENTS REQUIRED* Plot 42 The Jeweller 4-Bed Detached. Freehold (Please Note The Pictures Are From The Show Home). This impressive four-bedroom home has been thoughtfully designed with modern family living in mind. The Jeweller lives up to its name, offering an elegant and generously proportioned L-shaped layout that combines everyday practicality with the flexibility to adapt as life changes. At the heart of the home, the open-plan kitchen, dining and family area overlooks the rear garden and benefits from windows on three sides, allowing natural light to pour in throughout the day. The stylish U-shaped kitchen features a central island, providing ample workspace for cooking and food preparation, while still leaving plenty of room for a large dining tableperfect for entertaining guests or enjoying family meals. French doors lead directly from the family area into
£ 620,000
4 bed house for sale
2 pictures
House · for sale
£ 690,000
4 bed house for sale
LE5
· 4 Bedrooms · House
· Garden · Equipped kitchen · Powder room
LE5 · 4 Bedrooms · House · Garden · Equipped kitchen · Powder room
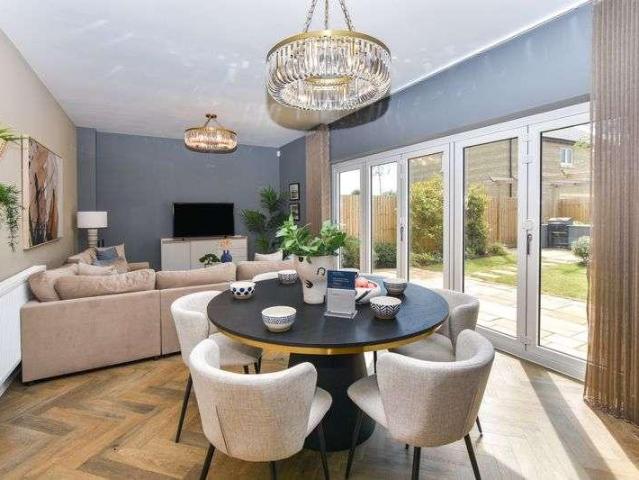
ASK ABOUT PART EXCHANGE OPTIONS*VIEWINGS AVAILABLE 7 DAYS A WEEK THROUGH NEST ESTATES SALES OFFICE OPEN 5 DAYS A WEEK*APPOINTMENTS REQUIRED* Plot 40 The Watchmaker 5-Bed Detached 1880 sq. ft. Freehold (Please Note The Pictures Are From The Show Home). A standout home for modern family living. The Watchmaker is a spacious 5-bedroom detached home with striking curb appeal and a smart layout built for comfort, privacy, and entertaining. Downstairs, a stunning open-plan kitchen/dining/family area spans the width of the house, opening to the garden via sleek bi-fold doors. A separate lounge, study, utility room, cloakroom, and handy storage make everyday life easy. Upstairs, two bedrooms have en-suites perfect for teens or guests while three more doubles share a stylish family bathroom with separate bath and shower. Extra storage on the landing adds to the homes practical charm. Key Features: Two en-suite bedrooms Open-plan living with bi-fold garden access Separate lounge & study Utility r
£ 690,000
4 bed house for sale
2 pictures
House · for sale
£ 650,000
4 bed house for sale
LE5
· 4 Bedrooms · House
· Garden · Equipped kitchen · Powder room
LE5 · 4 Bedrooms · House · Garden · Equipped kitchen · Powder room
ASK ABOUT PART EXCHANGE OPTIONS*VIEWINGS AVAILABLE 7 DAYS A WEEK THROUGH NEST ESTATES SALES OFFICE OPEN 5 DAYS A WEEK*APPOINTMENTS REQUIRED* Plot 11 The Watchmaker 5-Bed Detached 1880 sq. ft. Freehold (Please Note The Pictures Are From The Show Home). A standout home for modern family living. The Watchmaker is a spacious 5-bedroom detached home with striking curb appeal and a smart layout built for comfort, privacy, and entertaining. Downstairs, a stunning open-plan kitchen/dining/family area spans the width of the house, opening to the garden via sleek bi-fold doors. A separate lounge, study, utility room, cloakroom, and handy storage make everyday life easy. Upstairs, two bedrooms have en-suites perfect for teens or guests while three more doubles share a stylish family bathroom with separate bath and shower. Extra storage on the landing adds to the homes practical charm. Key Features: Two en-suite bedrooms Open-plan living with bi-fold garden access Separate lounge & study Utility r
£ 650,000
4 bed house for sale
2 pictures
House · for sale
£ 620,000
4 bed house for sale
LE5
· 4 Bedrooms · House
· Garden · Equipped kitchen
LE5 · 4 Bedrooms · House · Garden · Equipped kitchen
ASK ABOUT PART EXCHANGE OPTIONS*VIEWINGS AVAILABLE 7 DAYS A WEEK THROUGH NEST ESTATES SALES OFFICE OPEN 5 DAYS A WEEK*APPOINTMENTS REQUIRED* Plot 39 The Jeweller 4-Bed Detached. Freehold (Please Note The Pictures Are From The Show Home). This impressive four-bedroom home has been thoughtfully designed with modern family living in mind. The Jeweller lives up to its name, offering an elegant and generously proportioned L-shaped layout that combines everyday practicality with the flexibility to adapt as life changes. At the heart of the home, the open-plan kitchen, dining and family area overlooks the rear garden and benefits from windows on three sides, allowing natural light to pour in throughout the day. The stylish U-shaped kitchen features a central island, providing ample workspace for cooking and food preparation, while still leaving plenty of room for a large dining tableperfect for entertaining guests or enjoying family meals. French doors lead directly from the family area into
£ 620,000
3 bed house for sale
2 pictures
House · for sale
£ 180,000
3 bed house for sale
LE5
· 3 Bedrooms · House
· Garden · Equipped kitchen · Parking · Concierge · Heating
LE5 · 3 Bedrooms · House · Garden · Equipped kitchen · Parking · Concierge · Heating
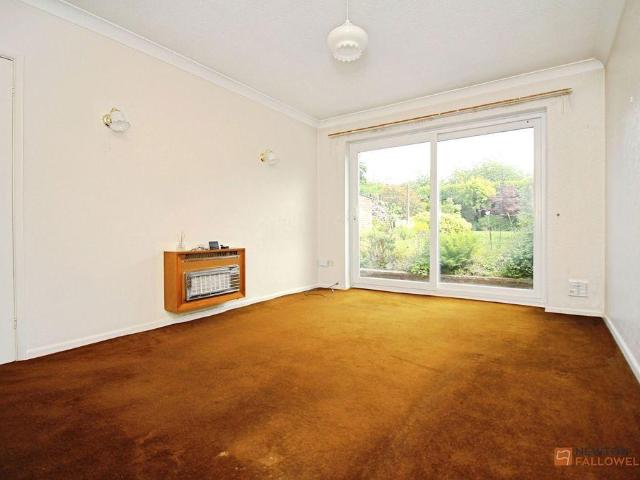
An excellent opportunity for those looking to downsize, this three bedroomed semi detached bungalow is just a short walk from the popular Melton Road which boasts multiple shops, pubs and excellent public transport links as well as being within close proximity to Watermead Country Park. Benefiting from gas central heating, the layout includes an entrance hallway, lounge, kitchen with pantry, two double bedrooms, further single bedroom and bathroom. Situated in a popular location, the plot offers parking to the front giving access to the garage, with a particularly private garden at the rear. Available with no upward chain and sure to attract immediate interest, an early viewing comes strongly recommended to avoid disappointment. EPC Rating: D Welcome to your new home Upon entering the home, you are welcomed into an entrance hall with useful storage and doors leading to all principal rooms. The reception room is presented with carpet flooring and features sliding doors opening to the ga
£ 180,000
3 bed house for sale
2 pictures
House · for sale
£ 325,000
3 bed house for sale
LE5
· 3 Bedrooms · House
· Garden · Fireplace · Equipped kitchen · Parking
LE5 · 3 Bedrooms · House · Garden · Fireplace · Equipped kitchen · Parking
NO CHAIN* Seths are delighted to market this three bedroom extended semi detached house for sale in the sought after LE5 area of North Evington. In brief, the property comprises of an entrance area, lounge, extended kitchen/diner, office/study, 3 bedrooms, family bathroom and downstairs WC. The property benefits from a generous rear garden which has an outbuilding and a driveway providing off road parking for two vehicles. Viewings by appt onlyGROUND FLOORENTRANCE AREALaminate flooring, radiator, uPVC double glazed windowLOUNGE5.06 x 3.65 (16'7 x 11'11 )Laminate flooring, radiator, gas fireplace, uPVC double glazed bay windowKITCHEN / DINER5.52 (max) x 5.10 (max) (18'1 (max) x 16'8 (max)Wall and base units with worktops over, 5 ring gas hob with built-in oven and extractor hood, sink with mixer tap and drainer, space for fridge/freezer, plumbing for washing machine, space for dining table, space for tumble dryer, tiled flooring, partly tiled walls, skylight window, x3 uPVC double glaze
£ 325,000
4 bed house for sale
2 pictures
House · for sale
£ 575,000
4 bed house for sale
LE5
· 4 Bedrooms · House
· Garden · Equipped kitchen · Concierge
LE5 · 4 Bedrooms · House · Garden · Equipped kitchen · Concierge
Nestled in the heart of the highly sought-after village of Knossington, renowned for its popular village pub and attractive rural setting, this delightful family home offers an abundance of character, charm and versatile living accommodation. Occupying a generous plot with a substantial rear garden, the property combines period features with practical family living, making it an ideal home for those seeking village life without compromising on convenience. The property is perfectly positioned for easy access to Oakham, with its highly regarded schooling, train station providing direct links to major cities, and an excellent range of independent shops, restaurants and everyday amenities. Upon entering the property, a welcoming entrance hall immediately sets the tone for the home, showcasing a wealth of character with wooden and stone flooring and exposed ceiling beams. The ground floor offers a variety of reception spaces designed to suit modern family life. The spacious kitchen/breakfa
£ 575,000
3 bed house for sale
2 pictures
House · for sale
£ 350,000
3 bed house for sale
LE5
· 3 Bedrooms · House
· Garden · Equipped kitchen · Patio · Concierge
LE5 · 3 Bedrooms · House · Garden · Equipped kitchen · Patio · Concierge
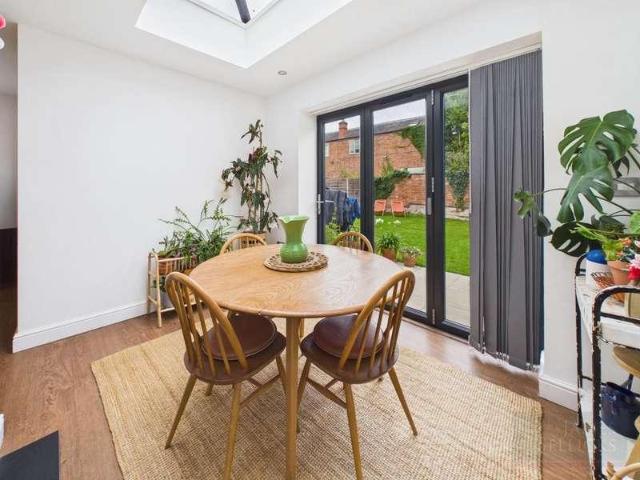
This beautifully presented detached house offers versatile family living across three spacious bedrooms, two elegant reception rooms, and a stunning blend of modern style with classic charm. Step inside to a welcoming hallway with original Minton tiled flooring and a carpeted staircase, leading through to the heart of the home: an open plan kitchen and dining area. The kitchen features stylish green units, sleek white countertops, integrated appliances, and a statement black range cooker, all bathed in natural light from dual windows. Warm wood flooring and a spacious layout create an inviting environment perfect for both family meals and entertaining. Bi-fold doors connect the kitchen-diner seamlessly to the outdoors, opening onto a beautifully landscaped garden and patio. The main living room is equally impressive, boasting a large bay window, elegant ceiling moulding, a decorative ceiling rose, and a cosy wood burning stove. Additional living space offers a tranquil retreat for rela
£ 350,000
2 bed house for sale
2 pictures
House · for sale
£ 289,950
2 bed house for sale
LE5
· 2 Bedrooms · House
· Equipped kitchen · Parking · Heating
LE5 · 2 Bedrooms · House · Equipped kitchen · Parking · Heating
Presenting this beautifully maintained two bedroom detached bungalow, offered in move-in condition and situated in a sought-after residential location. The property features a spacious and welcoming entrance hall, leading to a generous lounge that is filled with natural light. The modern fitted kitchen provides ample storage and worktop space, making it ideal for both everyday living and entertaining. Both bedrooms are well-proportioned, with the main bedroom benefiting from built-in wardrobes. The contemporary bathroom is finished to a high standard, offering a stylish and comfortable space. Additional benefits include off road parking for multiple vehicles (ensuring convenience for residents and visitors alike) and gas central heating throughout. This freehold property offers excellent energy efficiency, with an EPC rating of C, and falls within Council Tax Band D. With its immaculate presentation and practical layout, this bungalow is perfect for those seeking a comfortable and low-
£ 289,950
2 bed house for sale
2 pictures
House · for sale
£ 300,000
2 bed house for sale
LE5
· 2 Bedrooms · House
· Garden · Parking · Equipped kitchen
LE5 · 2 Bedrooms · House · Garden · Parking · Equipped kitchen
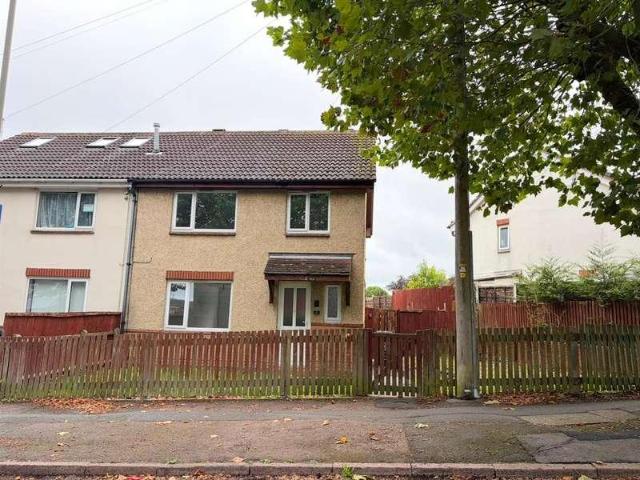
Description No upward chain Lovely, detached bungalow in a sought-after location Two double bedrooms and a bathroom Spacious sitting room with a bay window to the front Kitchen through to a delightful conservatory Private driveway and a detached single garage Private south-facing rear gardens with a shed and greenhouse Nestled in the heart of the village on a mature cul-de-sac EPC Rating: D Council Tax Band: D General Description Smiths Property Experts offer to the market this detached bungalow with south-facing rear gardens, a private driveway and a detached garage. The property is situated on the sought-after Leivers Close, nestled in the heart of the village and within easy walking distance of both parks and countryside walks, and a full range of amenities. There is also a nearby bus stop on Brookside. Marketed with no upward chain, this is a rare opportunity to acquire a well-built detached bungalow in a central location and on an excellent plot. The Property The property is prese
£ 300,000
2 bed house for sale
2 pictures
House · for sale
£ 155,000
2 bed house for sale
LE5
· 2 Bedrooms · House
· Garden · Equipped kitchen · Concierge
LE5 · 2 Bedrooms · House · Garden · Equipped kitchen · Concierge
INVESTMENT OPPORTUNITY - TWO BEDROOMS - TERRACED - WESTCOTES * Seths Estate Agents are delighted to offer to the market this three-bedroom terraced house on Wilberforce Road, located just off Narborough Road in Leicester. This property benefits from front and rear gardens and is currently tenanted, making it an ideal investment opportunity. The home comprises two spacious reception rooms, a fitted kitchen with access to the rear garden, two bedrooms, and a first-floor bathroom. Please contact Seths to arrange a viewing.GROUND FLOORLOUNGE3.46m x 3.39m (11'4 x 11'1 )Accessed via a UPVC front door, the lounge features laminate flooring, a radiator and a double-glazed window facing the front aspect. A storage cupboard houses the gas meter, electric meter and consumer unit.SITTING ROOM3.78m x 3.41m (12'4 x 11'2 )Laminate flooring, radiator, storage cupboard under the stairs, double-glazed window to the rear aspect and access to the kitchen. Stairs rise to the first floor.KITCHEN3.41m x 1.99
£ 155,000
4 bed house for sale
2 pictures
House · for sale
£ 495,000
4 bed house for sale
LE5
· 4 Bedrooms · House
· Garden · Equipped kitchen · Concierge
LE5 · 4 Bedrooms · House · Garden · Equipped kitchen · Concierge
This impressive four-bedroom detached house offers contemporary family living across spacious and thoughtfully designed interiors. The ground floor features two generous reception rooms, including a bright and airy open plan living area with bi-fold doors that seamlessly connect to the garden, perfect for entertaining or relaxing with family. The modern kitchen is a chefs delight, boasting sleek cabinetry, integrated appliances, a central island with breakfast bar seating, and attractive patterned backsplashes. Multiple bedrooms provide flexible accommodation, including a delightful childs room with playful decor, as well as tranquil double bedrooms with feature wallpaper, elegant chandeliers, and ample built-in storage. The bathrooms are finished to an exceptional standard, featuring luxurious walk-in showers, freestanding bathtubs, double vanities, and contemporary fixtures. Throughout the home, large windows and French doors welcome abundant natural light, enhancing the sense of spa
£ 495,000
3 bed house for sale
2 pictures
House · for sale
£ 440,000
3 bed house for sale
LE5
· 3 Bedrooms · House
· Equipped kitchen · Concierge
LE5 · 3 Bedrooms · House · Equipped kitchen · Concierge
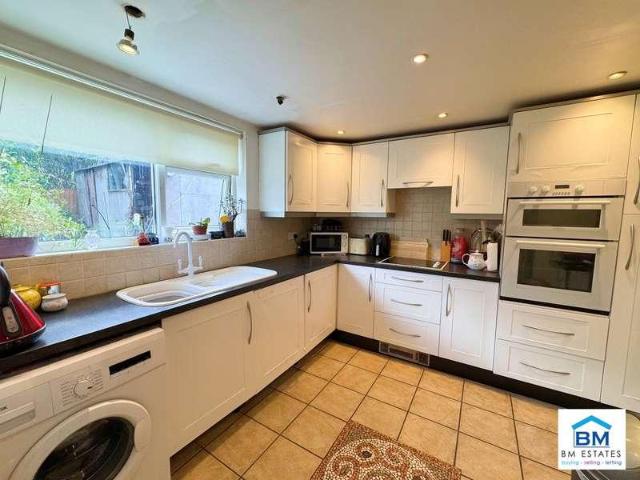
BM Estates are delighted to present this well-proportioned three-bedroom semi-detached home for sale in the highly sought-after LE5 area. The property offers spacious and versatile accommodation throughout, making it an ideal purchase for families, first-time buyers, or investors alike. Upon entering, you are welcomed into a bright and airy reception area which leads through to a second reception room, providing flexible living space perfect for both relaxing and entertaining. The layout flows seamlessly into a generously sized kitchen fitted with ample cupboard space, worktops, and a range-style cooker, ideal for those who enjoy cooking and hosting. Upstairs, the property comprises three well-sized bedrooms, all benefiting from excellent natural light. The principal bedroom further benefits from a private ensuite bathroom, offering added convenience and privacy. The family bathroom has been modernised to a high standard, featuring contemporary marble-effect tiling, a full-sized bathtu
£ 440,000
5 bed house for sale
2 pictures
House · for sale
£ 700,000
5 bed house for sale
LE5
· 5 Bedrooms · House
· Garden · Parking
LE5 · 5 Bedrooms · House · Garden · Parking
Situated along Chapel Lanea historic setting named after the villages neighbouring 1827 Grade II listed Methodist ChapelThe White House is an extensive five-bedroom, three-bathroom detached character residence set within substantial grounds backing onto open fields. The property combines retained period architecture with flexible living space, while presenting considerable further potential through an existing detached cottage and extensive outbuildings.A secure gated entrance opens onto a spacious driveway providing off-road parking for multiple vehicles, leading to a substantial triple garage with clear scope for conversion or extension, subject to necessary planning consents. The grounds also accommodate a completely detached brick-built cottage situated in the rear garden. Whilst requiring a comprehensive programme of refurbishment, this building represents a rare opportunity to create a self-contained ancillary annexe, dedicated home business premises, or an independent separate d
£ 700,000
3 bed house for sale
2 pictures
House · for sale
£ 250,000
3 bed house for sale
LE5
· 3 Bedrooms · House
· Fireplace · Equipped kitchen · Heating
LE5 · 3 Bedrooms · House · Fireplace · Equipped kitchen · Heating
NO CHAIN* A three bedroom mid terraced house conveniently located in the popular LE5 area of Humberstone close to schools, shops and places of worship. The accommodation comprises of a sitting room, dining room, kitchen, utility room, downstairs WC, three bedrooms and a bathroom. The property benefits from gas central heating, uPVC double glazing and a spacious yard. Contact Seths to arrange a viewing.GROUND FLOORSITTING ROOM3.80 x 3.41 (12'5 x 11'2 )Carpeted, radiator, gas fireplace, uPVC double glazed windowDINING ROOM3.68 x 3.41 (max) (12'0 x 11'2 (max)Carpeted, radiator, understairs storage cupboard, uPVC double glazed windowKITCHEN3.97 x 2.10 (13'0 x 6'10 )Wall and base units with worktops over, space for freestanding cooker, extractor hood, sink with mixer tap and drainer, plumbing for washing machine, space for fridge / freezer, tiled flooring, partly tiled walls, radiator, uPVC double glazed window, uPVC double glazed door leading to rear yardUTILITY ROOM3.33 (max) x 2.32 (10'1
£ 250,000
2 bed house for sale
2 pictures
House · for sale
£ 199,950
2 bed house for sale
LE5
· 2 Bedrooms · House
· Equipped kitchen
LE5 · 2 Bedrooms · House · Equipped kitchen
NO CHAIN* A two bedroom mid terraced house offering a fantastic opportunity for first time buyers and investors alike. The ground floor consists of a sitting room, dining room and an extended kitchen with a utility area. Upstairs there are two bedrooms and a family bathroom. Contact Seths to register your interestGROUND FLOORSITTING ROOM3.58 x 3.27 (11'8 x 10'8 )Carpeted, radiator, uPVC double glazed windowDINING ROOM3.70 x 3.27 (12'1 x 10'8 )Carpeted, radiator, uPVC double glazed windowKITCHEN / UTILITY5.99 x 1.88 (19'7 x 6'2 )Wall and base units with worktops over, sink with mixer tap and drainer, space for cooker, tiled flooring, partly tiled walls, x2 uPVC double glazed windows, uPVC double doors leading to the yardFIRST FLOORBEDROOM 13.58 x 3.28 (11'8 x 10'9 )Carpeted, radiator, storage cupboard, uPVC double glazed windowBEDROOM 23.73 x 1.88 (12'2 x 6'2 )Carpeted, radiator, uPVC double glazed windowBATHROOMWC, wash hand basin with mixer tap, bathtub with mixer tap and shower over,
£ 199,950
4 bed house for sale
2 pictures
House · for sale
£ 575,000
4 bed house for sale
LE5
· 4 Bedrooms · House
· Garden · Equipped kitchen · Parking
LE5 · 4 Bedrooms · House · Garden · Equipped kitchen · Parking
Fair-Way Properties are pleased to offer this truly one of a kind extended 4-bedroom detached house hidden on a 0.25 acre plot in a highly sought-after part of Birstall. This home is in need of some modernisation but offers a fantastic opportunity to renovate and extend (Subject To Planning Permission). The village of Birstall is perfectly situated to provide easy access to the A6, A46 and M1 which makes this an ideal location to commute from. The property comprises of an entrance porch, hallway, living room, dining room, kitchen / diner, utility room, sitting room, and a WC. Upstairs there is a family bathroom and four double bedrooms all benefitting from built-in wardrobes. To the front of the property there is a private driveway with off road parking for 3-4 vehicles and a large triple garage accessed via a shared road. There is also a front garden which includes a large lawn, a green house, and a path that leads to a secret garden located to the front of the property. To the rear o
£ 575,000
4 bed house for sale
2 pictures
House · for sale
£ 600,000
4 bed house for sale
LE5
· 4 Bedrooms · House
· Garden · Fireplace · Parking · Concierge
LE5 · 4 Bedrooms · House · Garden · Fireplace · Parking · Concierge
Barkers are delighted to offer of sale this handsome modern DETACHED corner property in one of Leicester's most sought after roads in KNIGHTON. The home boasts FOUR DOUBLE BEDROOMS and THREE RECEPTION rooms. Being sold with NO UPPER CHAIN this is a fantastic opportunity to purchase this well presented home. Briefly comprising an entrance hall, lounge, dining room, study, breakfast-kitchen, utility room and downstairs W/C on the ground floor. On the first floor is the principle bedroom benefiting from a dressing area and en-suite and three further bedrooms and a bathroom. To the rear is a well established garden mainly laid to lawn with seating areas. To the front of the property is a block paved driveway with access to garage.ENTRANCE HALLDouble glazed front door, coving, two radiators, frosted double glazed window to front aspect.LOUNGE6.79 x 3.78 (22'3 x 12'4 )Gas fireplace with surround and tiled inset, coving, two radiators, double glazed bay window to front aspect, pair of double
£ 600,000
4 bed house for sale
2 pictures
House · for sale
£ 365,000
4 bed house for sale
LE5
· 4 Bedrooms · House
· Garden · Equipped kitchen · Parking · Powder room · Heating
LE5 · 4 Bedrooms · House · Garden · Equipped kitchen · Parking · Powder room · Heating
Corley Estate Agents are pleased to offer this improved and well presented traditional semi-detached home. The property benefits from gas central heating, double glazing, and is offered with NO UPWARD CHAIN. The accommodation briefly comprises hall, cloakroom/WC, lounge, beautifully refitted dining kitchen, ground floor bedroom (4) with en-suite shower room, first floor landing, 3 further first floor bedrooms, and bathroom. There is block paved parking to the front and a good sized garden to the rear. To view the property, please contact the selling agents. Tenure: Freehold Council Tax Band: C Energy Rating: D Please Note: The photos within this advertisement were taken last year and, whilst the property is being sold with No Upward Chain, it is currently occupied
£ 365,000
3 bed house for sale
2 pictures
House · for sale
£ 280,000
3 bed house for sale
LE5
· 3 Bedrooms · House
· Garden · Fireplace · Equipped kitchen · Parking
LE5 · 3 Bedrooms · House · Garden · Fireplace · Equipped kitchen · Parking
Corley Estate Agents are pleased to present this 1930's traditional, semi-detached, 3 bedroom home, which boasts an impressive rear garden (with a plot size of around 0.2 of an acre). The property offers excellent potential for renovation and extension, subject to the required permissions from the local authority, and is offered with NO UPWARD CHAIN. The property benefits from a wealth of original character features including stained glass, original door furniture with lockable internal doors (many with the original keys), a walk in pantry, original fireplaces, oak parquet floor in the hall, an so on, and has accommodation briefly comprising hall, lounge, dining room, kitchen, rear lobby, ground floor WC, first floor landing, 3 bedrooms, bathroom, and separate WC. There is a driveway to the front offering off road parking and access to the single garage and to the rear is the impressive garden with various trees, shrubs, etc. - this is a particular feature of the property (see image in
£ 280,000
3 bed house for sale
2 pictures
House · for sale
£ 290,000
3 bed house for sale
LE5
· 3 Bedrooms · House
· Garden · Equipped kitchen
LE5 · 3 Bedrooms · House · Garden · Equipped kitchen
BM Estates are pleased to offer for sale this well-proportioned three-bedroom family home, situated on Deepdale within the popular LE5 area of Leicester. The property offers generous living accommodation across two floors and would be well suited to families, first-time buyers or purchasers looking for a home within an established residential area. The ground floor benefits from a spacious separate lounge, providing a comfortable main living area with a large front-facing window allowing plenty of natural light into the room. To the rear is a separate dining room with French doors opening directly onto the garden, creating a practical space for family dining and entertaining. The ground floor also benefits from a convenient separate WC. Leading from the dining room is a fitted kitchen comprising a range of white wall and base units, contrasting work surfaces, tiled flooring and space for appliances. The kitchen provides a good amount of storage and preparation space and benefits from a
£ 290,000
4 bed house for sale
2 pictures
House · for sale
£ 235,000
4 bed house for sale
LE5
· 4 Bedrooms · House
· Equipped kitchen · Parking
LE5 · 4 Bedrooms · House · Equipped kitchen · Parking
A beautifully refurbished and extended one-off end terrace home, blending characterful original features with flexible modern living accommodation. The property offers versatile space arranged over two floors and briefly comprises: an entrance hall, an impressive open plan living/dining room, kitchen, rear lobby, ground floor bedroom and shower room. To the first floor is a landing leading to two double bedrooms, a good-sized single bedroom, and a family bathroom. Outside, the property benefits from an enclosed rear courtyard with side gated access. Permit parking can be available directly outside the property via Rutland County Council. Further benefits include retained period features, adaptable accommodation ideal for multi-generational living or home working, and a thoughtfully designed extension enhancing both space and practicality
£ 235,000
3 bed house for sale
2 pictures
House · for sale
£ 450,000
3 bed house for sale
LE5
· 3 Bedrooms · House
· Garden · Equipped kitchen · Parking · Concierge
LE5 · 3 Bedrooms · House · Garden · Equipped kitchen · Parking · Concierge
Situated off Uppingham Road in Leicester, this detached three-bedroom family home occupies a popular residential location, close to local shops, schools and a range of everyday amenities. The property is approached via a driveway providing off-road parking and access to the garage. A front porch provides a useful space for coats and shoes before leading into the reception hallway, where there is access to the ground floor accommodation and stairs rising to the first floor. The lounge is positioned to the front of the property and features a bay window, with an open-plan connection through to the dining room. The dining room has patio doors opening onto the rear garden, providing a good connection between the living and outdoor spaces. To the rear, the kitchen is fitted with a range of matching base and eye-level units with work surface areas and space for appliances. A utility area leads through to a rear lobby, which provides access to the downstairs WC and garage. Upstairs, there are
£ 450,000
3 bed house for sale
2 pictures
House · for sale
£ 475,000
3 bed house for sale
LE5
· 3 Bedrooms · House
· Garden · Parking
LE5 · 3 Bedrooms · House · Garden · Parking
A striking and individual three-bedroom contemporary home offering stylish, beautifully presented accommodation with a superb open-plan living space, three bath/shower rooms and a private rear garden. Set alongside just two similarly designed properties, the house has a distinctive modern appearance and benefits from a generous driveway to the front providing off-road parking for two vehicles.LocationThe property is situated within a short walk to the fashionable Queens Road shopping parade with an abundance of bars, restaurants and boutiques, along with other shopping facilities. A walk through the picturesque Victoria Park and the renowned historic eighteenth century promenade New Walk leads to the city centre with its Professional and Cultural Quarters which includes Curve Theatre, the Phoenix Square Cinema and a mainline railway station with links to London St Pancras in just over an hour. The Leicester Royal Infirmary and both Leicester University and de Montfort University are al
£ 475,000
2 bed house for sale
2 pictures
House · for sale
£ 184,950
2 bed house for sale
LE5
· 2 Bedrooms · House
· Equipped kitchen · Concierge
LE5 · 2 Bedrooms · House · Equipped kitchen · Concierge
HomeMove Estate Agents are pleased to offer to the market this two-bedroom mid-terrace property, situated in this ever-popular area of Leicester, close to the city centre and just off Narborough Road. The accommodation, in brief, comprises two reception rooms, a kitchen, two bedrooms and a family bathroom. Upon entering the property, the front reception room, currently serving as the dining room, provides further access to the rear lounge/sitting room, which has been tastefully refurbished by the current owners, being carpeted and with a window to the front and rear aspects of the property. The kitchen is fitted with a range of wall and base units, providing space and plumbing for a built-in oven, a hob with an extractor over, and space and plumbing for other appliances, including a washing machine and a fridge freezer. The first-floor landing provides access to two bedrooms and a family bathroom, which features a walk-in shower, a low-level flush WC, and a wash hand basin as well as a
£ 184,950
3 bed house for sale
2 pictures
House · for sale
£ 399,995
3 bed house for sale
LE5
· 3 Bedrooms · House
· Garden · Parking · Equipped kitchen
LE5 · 3 Bedrooms · House · Garden · Parking · Equipped kitchen
PROPERTY DESCRIPTION An extended three bedroom family home offering generous ground floor living space, including a full length lounge, central kitchen with side access and a bright conservatory. The first floor provides three double bedrooms and a modern refitted family bathroom. Externally, the property benefits from a large grey slabbed driveway, a sizeable rear garden and a detached garage, offering excellent versatility. This well proportioned home provides space, practicality and a superb setting for family living.LOCATION Birstall, Leicestershire offers the perfect blend of village charm and suburban convenience, making it a popular choice for families and professionals alike. Just two miles north of Leicester city centre, it boasts excellent transport links, including a park-and-ride service, ideal for commuters. The area is known for its well-regarded schools, strong sense of community, and access to green spaces like Watermead Country Park, perfect for weekend walks and famil
£ 399,995
3 bed house for sale
2 pictures
House · for sale
£ 335,000
3 bed house for sale
LE5
· 3 Bedrooms · House
· Garden · Parking · Equipped kitchen · Patio · Heating
LE5 · 3 Bedrooms · House · Garden · Parking · Equipped kitchen · Patio · Heating
Corley Estate Agents are pleased to offer this improved, well presented, and extended semi-detached home. The property benefits from gas central heating, double glazing, and accommodation briefly comprising Entrance Hall, Large Lounge/Diner, Separate Sitting Room, Spacious Open Plan Breakfast Kitchen, Utility Area, Ground Floor Shower Room, First Floor Landing, Three Bedrooms, and a recently refitted Family Bathroom, with freestanding bath and walk-in shower enclosure. There is parking to the front, a garden to the rear, and a large double garage beyond. Viewing is highly recommended and appointments can be arranged via the selling agent. GROUND FLOOR Entrance Hall Sitting Room Good Sized Lounge/Diner Spacious Breakfast Kitchen Utility Area Shower room Side Lobby FIRST FLOOR Bedroom One Bedroom Two Bedroom Three Beautifully Refitted Bathroom OUTSIDE To the front is a block paved driveway providing off road parking, and flower beds. To the rear is a garden with paved patio area and lawn
£ 335,000
3 bed house for sale
2 pictures
House · for sale
£ 199,950
3 bed house for sale
LE5
· 3 Bedrooms · House
· Garden · Equipped kitchen
LE5 · 3 Bedrooms · House · Garden · Equipped kitchen
NO CHAIN - POTENTIAL TO EXTEND STPP* Seths are delighted to bring to market this lovely 3 bedroom semi detached house for sale in the popular LE2 area of Leicester. In brief the property comprises of an entrance hallway, lounge/diner, kitchen, three bedrooms and a bathroom. The property benefits from a good sized rear garden and has the potential to be extended subject to the necessary planning consent. Contact Seths to arrange a viewing.GROUND FLOORLOUNGE / DINER7.45 3.86 (max) (24'5 9'10.282'1 (max)Carpeted, x2 radiators, x2 uPVC double glazed windowsKITCHEN2.92 x 2.69 (9'6 x 8'9 )Wall and base units with worktops over, 4 ring freestanding cooker with oven/grill and extractor hood, sink with mixer tap and drainer, washing machine, space for fridge/freezer, vinyl flooring, partly tiled walls, radiator, uPVC double glazed windowDOWNSTAIRS WCWC, wash hand basin, vinyl flooring, radiator, uPVC double glazed windowFIRST FLOORBEDROOM 13.66 x 3.05 (max) (12'0 x 10'0 (max)Carpeted, radiator,
£ 199,950

Get email alerts

Don't miss out: be the first to know about new properties

The alert was correctly created

On subscribing you accept the conditions of use and the privacy policy
Alert
Receive new ads in your inbox
Save this search
Receive alerts for new listings

We'll send you an email when we have new properties for: "Houses for sale in LE5"

The alert was correctly created

Berners Street LE2 Leicester
Mere Road LE5 Leicester
Get email alerts and be the first to see new listings
Required field
On subscribing I accept the terms of the privacy policy
Perfect! You'll soon start receiving new listings via email
Alert
Receive an email when we have new ads for Houses for sale in LE5
Save this search
Filters

Bedrooms

Size (sq.ft)

sq.ft
sq.ft

Price

£
£

Property type

Bathrooms

Clear all filters
Receive notifications when new entries are published.