5,023 houses for sale in LE16

3 bed house for sale
2 pictures
House · for sale
£ 328,000
3 bed house for sale
LE16
· 3 Bedrooms · House
· Garden · Equipped kitchen
LE16 · 3 Bedrooms · House · Garden · Equipped kitchen
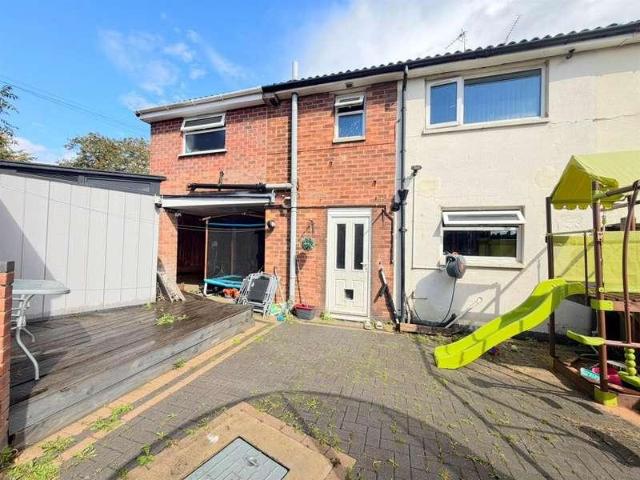
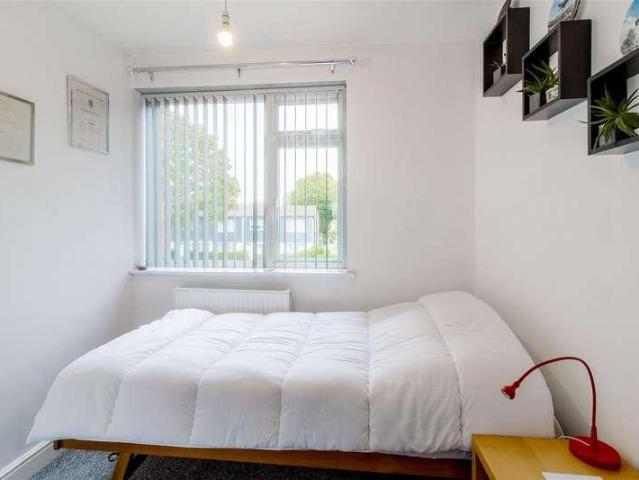
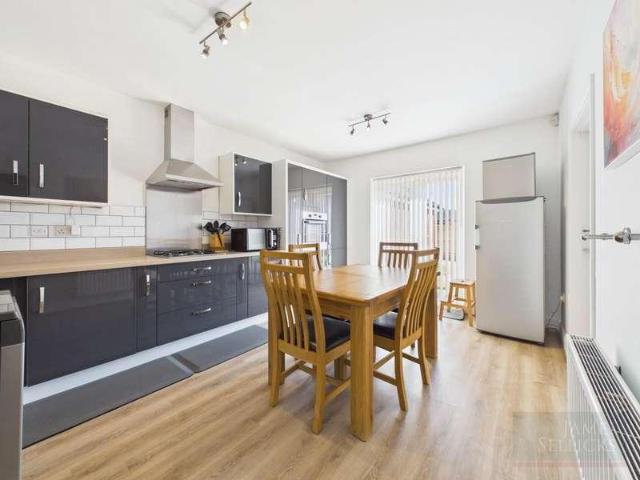
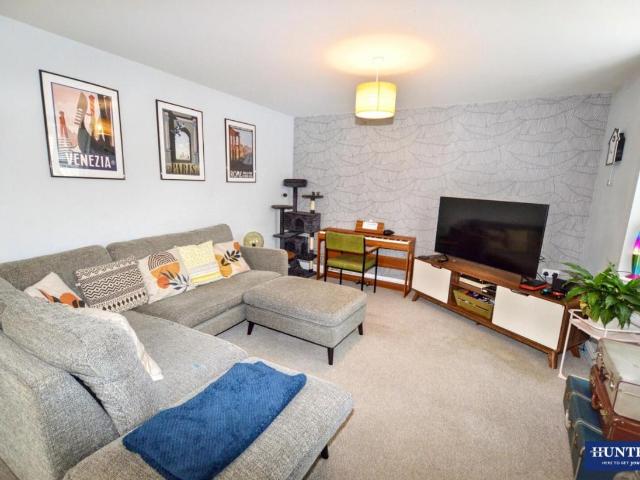
Situated on the north side of Market Harborough, this five-year-old semi-detached house occupies a quiet and secluded cul-de-sac, with open parkland to the front providing a pleasant outlook and the chance to spot local wildlife. The property opens into a small entrance hall with space for coats and shoes, with a useful WC opposite. To the left is a bright and comfortable living room, with a front-facing window overlooking the open space. From the living room, an internal atrium leads through to the spacious kitchen diner, which enjoys a lovely view over the garden. The modern kitchen is fitted with a range of wall and base units, quartz worktops and NEFF induction hob, oven and extractor fan. There is also a dishwasher, fridge freezer and washing machine, along with a new Rangemaster ceramic sink. There is plenty of room for a family dining table and chairs beside the French doors, which open onto the garden. Upstairs are two good-sized double bedrooms, both with built-in wardrobes, t
£ 328,000
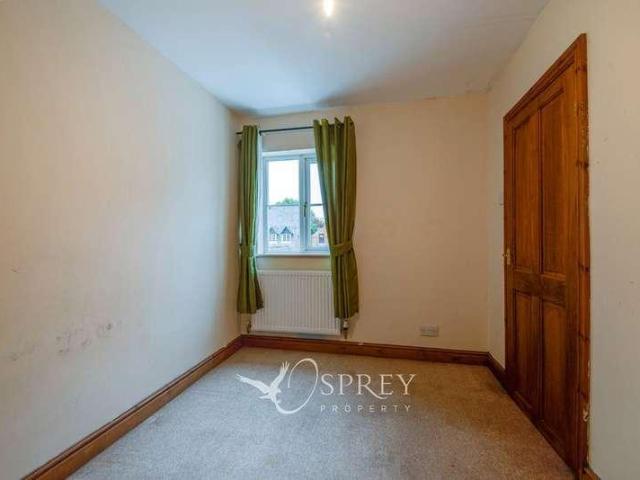
2 bed house for sale
2 pictures
House · for sale
£ 175,000
2 bed house for sale
LE16
· 2 Bedrooms · House
· Garden · Equipped kitchen · Patio
LE16 · 2 Bedrooms · House · Garden · Equipped kitchen · Patio
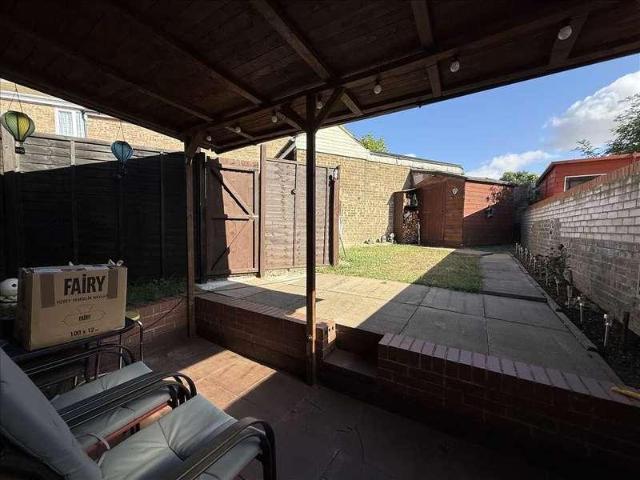
Super two bedroom end of terrace home, situated within the sought after village of Langham and offered for sale with no forward chain. Benefiting from UPVC double glazing and solar panels. Entering the property into the lounge which opens to the dining room both finished with wood effect laminate flooring. The kitchen is fitted with a range of wall and floor units and leads onto an inner lobby and utility room along with a downstairs W/C. The garden to the rear is fully enclosed and mainly laid to lawn with a paved patio area. and a small courtyard garden to the front. Langham is a thriving and friendly village with many amenities including a public house, a village hall, allotments and a church. Langham also offers a children's play area and an array of superb countryside walks. The village primary school is within walking distance and the town of Oakham offers a variety of primary schools as well as Catmose Secondary School, Oakham School and Harrington Sixth Form. Oakham offers easy
£ 175,000
2 bed house for sale
2 pictures
House · for sale
£ 230,000
2 bed house for sale
LE16
· 2 Bedrooms · House
· Garden · Equipped kitchen · Parking
LE16 · 2 Bedrooms · House · Garden · Equipped kitchen · Parking
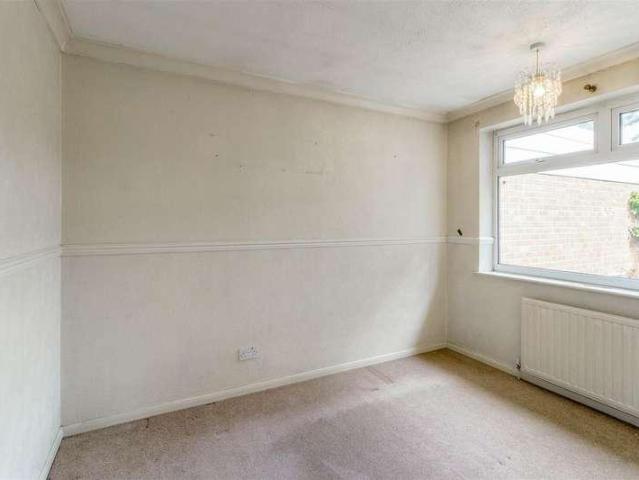
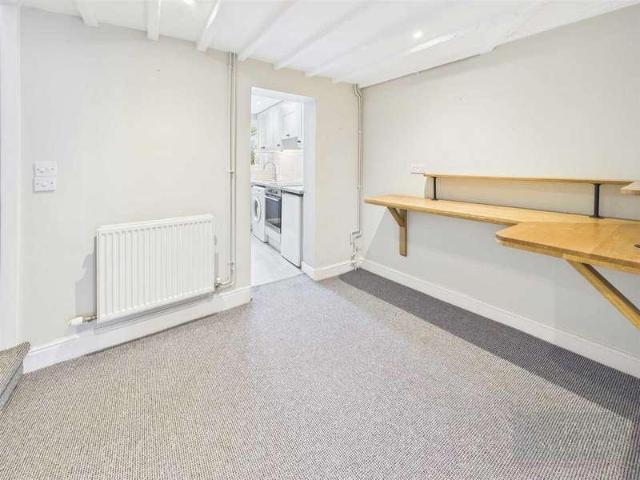
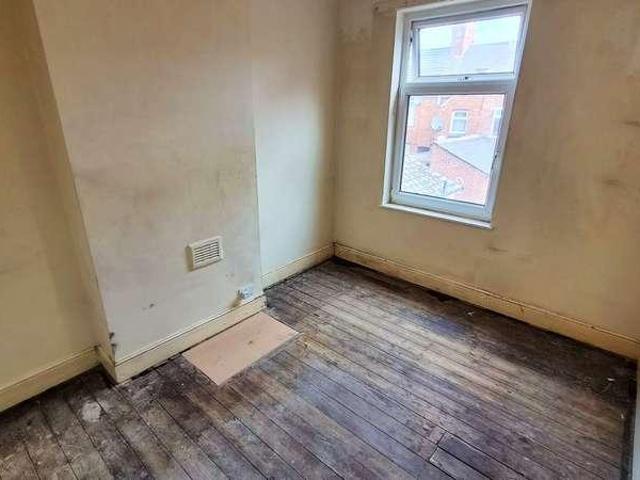
In need of some redecoration and updating but keenly priced to sell, this semi-detached bungalow offers loads of potential and is in a really convenient location just a few minutes walk of Castle Fields park, a convenience store, pub, medical centre and Isebrook Hospital. The railway station and town centre are also within walkable distance. Saxby Crescent is a non-estate cul de sac situated off irthlingborough road. The bungalow sits on a generous sized plot with a deep front garden, 32 ft (9.75m) driveway and a private easterly aspect rear garden that extends to about 85 ft (25.9m). There is also potential to create further parking within the front garden. The accommodation includes two double bedrooms (one has fitted wardrobes/storage), a shower room, living room with bay window, kitchen, rear porch and useful store room which is ideal for a freezer or utility space. The property has UPVC double-glazed windows and gas radiator central heating. This is an ideal opportunity for a purc
£ 230,000
4 bed house for sale
2 pictures
House · for sale
£ 285,000
4 bed house for sale
LE16
· 4 Bedrooms · House
· Equipped kitchen · Concierge
LE16 · 4 Bedrooms · House · Equipped kitchen · Concierge
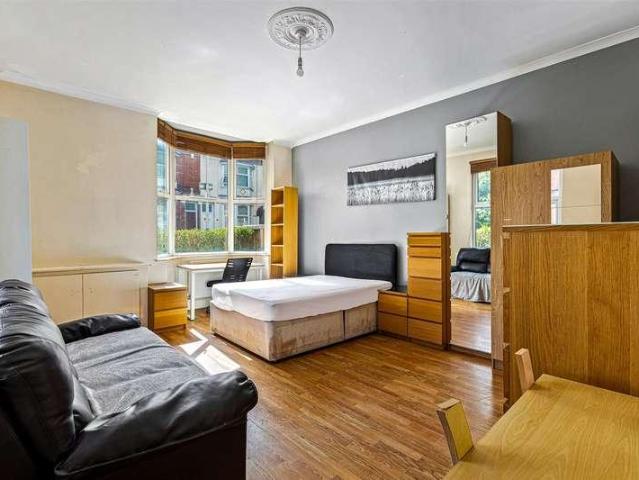
A great INVESTMENT OPPORTUNITY or FAMILY HOME. Located in the heart if the WEST END and offered for sale WITH NO UPPER CHAIN is this DOUBLE FRONTED THREE STOREY CORNER property that was HISTORICALLY USED as a LICENSED HMO. Briefly comprising of an entrance hall, reception one/bedroom five, living room, kitchen, utility room and downstairs W/C on the ground floor. On the first floor there are THREE DOUBLE BEDROOMS and a shower room. The second floor consists of a further double bedroom. The property benefits from a SEPERATE STORE ROOM at the side of the house.ENTRANCEDouble glazed front door, staircase rising to first floor.RECEPTION ONE / BEDROOM FIVE5.31 to bay x 3.96 (17'5 to bay x 12'11 )Meter cupboard, coving, two radiators, double glazed window to front aspect and side aspect:RECEPTION TWO4.53 to bay x 3.50 (14'10 to bay x 11'5 )Coving, radiator, double glazed bay window to front aspect.KITCHEN3.92 x 2.41 (12'10 x 7'10 )Fitted units with worktops and tiled splash backs, sink with
£ 285,000
9 bed house for sale
2 pictures
House · for sale
£ 1,750,000
9 bed house for sale
LE16
· 9 Bedrooms · House
LE16 · 9 Bedrooms · House
Description The Hall (Formerly known as Hill House, Cold Newton) is a substantial and historic country residence set within approximately 5 acres, occupying an elevated position with spectacular views across the countryside. The Hall offers elegant and generously proportioned accommodation, extensive outbuildings and superb equestrian facilities, with adjoining paddock land of approximately 16 acres available by separate negotiation Country & Equestrian listing marketed in Partnership with Finest.co.uk a prestigious network of handpicked independent estate agents with a reputation for excellence in the UKs most desirable locations. This partnership enhances our reach and ensures our properties are promoted to the widest and most relevant audience. The Hall (Formerly known as Hill House, Cold Newton) is set within approximately 5 acres and is situated in an elevated position at the end of a sweeping driveway with stunning views across adjoining paddock land which is available by separat
£ 1,750,000
4 bed house for sale
2 pictures
House · for sale
£ 499,950
4 bed house for sale
LE16
· 4 Bedrooms · House
· Garden · Fireplace · Equipped kitchen · Parking · Concierge
LE16 · 4 Bedrooms · House · Garden · Fireplace · Equipped kitchen · Parking · Concierge
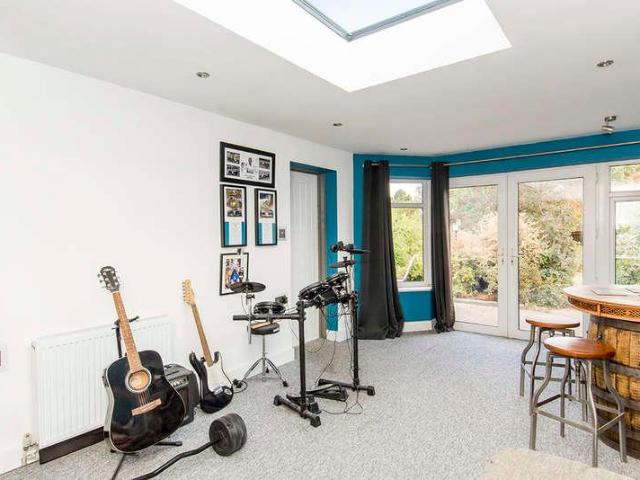
Situated on a leafy, tree-lined road, this detached three/four-bedroom home offers flexible living space, a generous rear garden and excellent off-road parking, making it an ideal family home. The property is approached via a large driveway and carport providing parking for three to four vehicles. The attractive rendered frontage leads into a spacious and welcoming hallway, complete with three separate storage cupboards and stairs rising to the first floor. To the right of the hallway is a generous living room featuring dual-aspect windows, an open fireplace and ample space for a variety of seating arrangements. Double doors open into a bright and versatile additional reception room, enhanced by a roof light that floods the space with natural light. Currently used as a games room, this room has previously served as a substantial fourth bedroom, offering flexibility to suit a range of needs. The recently refurbished kitchen has been thoughtfully designed and finished to a high standard.
£ 499,950
3 bed house for sale
2 pictures
House · for sale
£ 190,000
3 bed house for sale
LE16
· 3 Bedrooms · House
· Garden · Equipped kitchen · Parking · Heating
LE16 · 3 Bedrooms · House · Garden · Equipped kitchen · Parking · Heating
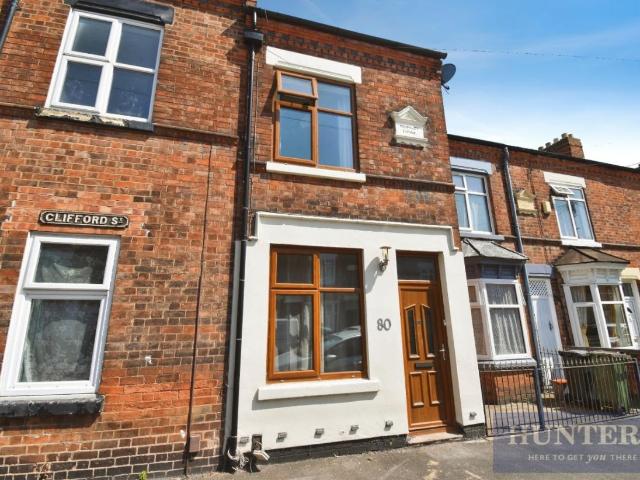
Standout Features No upward chain Victorian terraced home Gated off-road parking to rear Ideal first-time buy or Investor Three bedrooms Close to South Wigston station and local amenities Modern kitchen with storage Enclosed garden Lounge and Dining room Gas central heating and double glazing Property Description No Upward Chain Victorian Terrace Gated Off-Road Parking & Car Port Ideal First-Time Buy or Investment Three Bedrooms Offered to the market with no upward chain, this attractive Victorian-style terraced home presents an excellent opportunity for first-time buyers, young families or investors looking for a property ready to move into. Ideally located within a highly popular residential area, the property is just a short walk from South Wigston railway station, local shops, supermarkets, schools and everyday amenities, while offering excellent road and public transport links into Leicester and the surrounding motorway network. Retaining the character and charm expected of a trad
£ 190,000
4 bed house for sale
2 pictures
House · for sale
£ 535,000
4 bed house for sale
LE16
· 4 Bedrooms · House
· Fireplace · Equipped kitchen · Concierge
LE16 · 4 Bedrooms · House · Fireplace · Equipped kitchen · Concierge
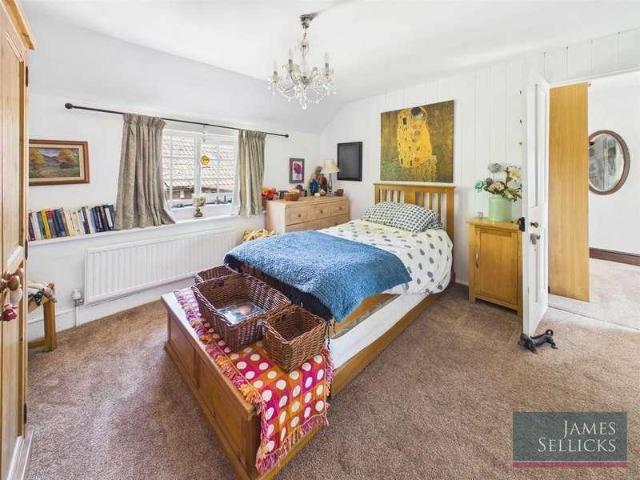
A beautiful and cleverly extended period cottage, with immense original charm and character, boasting a superb contemporary master suite and stunning orangery providing a wonderful living kitchen to the rear.LocationSkeffington is a thriving village with a strong sense of community. The popularity of the area is a combination of rolling countryside, excellent schooling and convenient access to Leicester, Market Harborough, Oakham and Uppingham.AccommodationThe property is entered via a beautiful oak-framed porch leading into an entrance hall housing the principal staircase to the first floor and leading into the wonderfully characterful sitting room, a cosy reception space enjoying views towards the village to the front and retaining a wealth of original detail. Stripped ceiling beams, oak flooring and a handsome exposed brick fireplace with substantial oak mantel and cast iron log burner create a warm and inviting focal point.Undoubtedly the heart of the home is the exceptional living
£ 535,000
4 bed house for sale
2 pictures
House · for sale
£ 289,950
4 bed house for sale
LE16
· 4 Bedrooms · House
· Garden · Equipped kitchen · Parking
LE16 · 4 Bedrooms · House · Garden · Equipped kitchen · Parking
Discover modern family living in this impeccably refurbished four-bedroom detached dormer property, ideally situated on the popular Oxford Street in Rothwell with a completed upper chain for a smooth transaction. This versatile home boasts a refitted kitchen and bathroom, a delightful conservatory overlooking the garden, plentiful off-road parking, and a substantial enclosed rear garden, all within walking distance of the town centre. Upon entering, you are greeted by a spacious and welcoming entrance hall, featuring high-quality LVT flooring that seamlessly extends into the main living areas, complemented by a staircase rising to the first floor. The good-sized sitting room, positioned at the front of the property, offers a comfortable and stylish space for relaxation, echoing the continuous LVT flooring for a cohesive feel. The heart of this home is the fully refurbished kitchen/dining room. This contemporary space is thoughtfully fitted with a high-end range of quality wall and base
£ 289,950
2 bed house for sale
2 pictures
House · for sale
£ 525,000
2 bed house for sale
LE16
· 2 Bedrooms · House
· Garden · Fireplace · Equipped kitchen · Powder room
LE16 · 2 Bedrooms · House · Garden · Fireplace · Equipped kitchen · Powder room
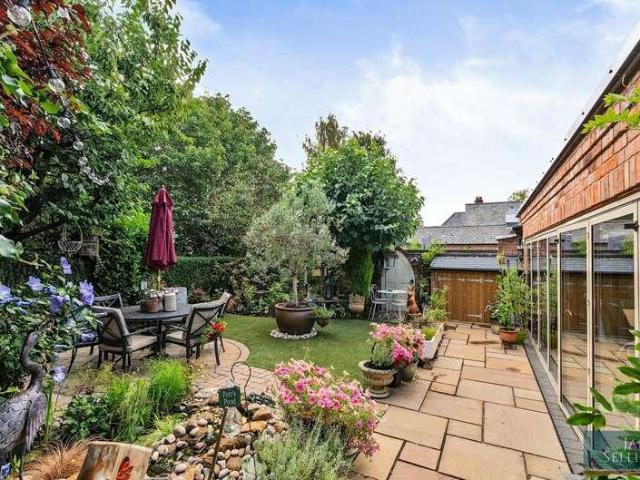
Tucked away and providing complete privacy, this charming, detached cottage is a home that immediately captures the imagination. Offering over 1,250 sq ft of accommodation, the property combines exposed stonework, original beams and fireplaces with bright, versatile living spaces and a wonderfully private, south facing landscaped garden. Perfect for those seeking village life without compromise.AccommodationAn entrance porch opens into the heart of the home, where a spacious dining kitchen provides the perfect everyday living space. Fitted with an excellent range of shaker-style cabinetry, generous work surfaces and a Rangemaster inspired cooker, there is ample room for family dining whilst enjoying views across the garden. A useful ground floor cloakroom sits just off the hallway, whilst the adjoining formal dining room offers an elegant setting for entertaining, complete with character beams, feature fireplace and an abundance of natural light.The sitting room is undoubtedly one of t
£ 525,000
3 bed house for sale
2 pictures
House · for sale
£ 385,000
3 bed house for sale
LE16
· 3 Bedrooms · House
· Garden · Parking · Concierge
LE16 · 3 Bedrooms · House · Garden · Parking · Concierge
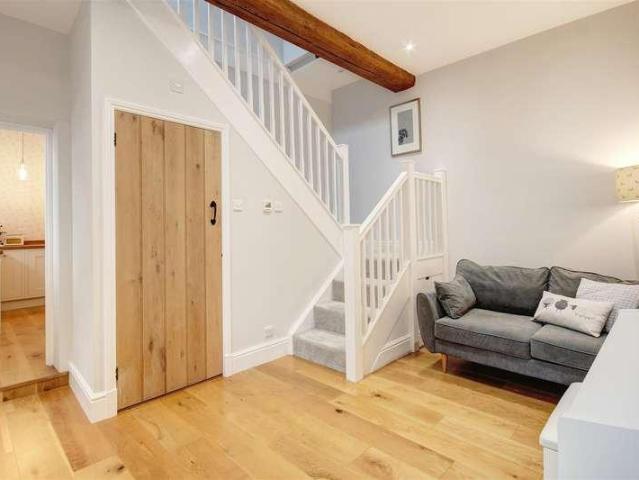
Past meets present in this simply stunning, refurbished stable conversion. With three double bedrooms, off-road parking, a landscaped cottage garden enjoying a southerly aspect and with character period features combined with contemporary comforts it is ready for you to move into and call home.AccommodationThis stunning stable conversion has undergone a complete renovation by the current owners, retaining many of its characterful period features while embracing the comforts of modern luxury living. Step through the stable-style door into the recently added porch, which offers space for your coats and shoes. Natural light floods through the skylight above while an open arch leads into the reception/dining hall with underfloor heating. You will immediately be struck by the sense of space owing to the high ceilings, a nod to its former past as a stable block. A versatile and flexible space which offers scope for use as a dining area or family room. Stairs sweep up in the corner, underneat
£ 385,000
2 bed house for sale
2 pictures
House · for sale
£ 150,000
2 bed house for sale
LE16
· 2 Bedrooms · House
· Garden · Equipped kitchen · Parking · Heating
LE16 · 2 Bedrooms · House · Garden · Equipped kitchen · Parking · Heating
This very well presented two bedroom semi-detached property is perferctly located in this popular residential area and benefitting from good size living accommodation, gas central heating and double glazing, off road parking for two vehicles and private back garden. Please call to book a viewing to avoid disappointment. Ideal purchase for a first time buyer or investment. EPC RATING C Council Tax band A ENTRANCE HALL Upvc double glazed door leading to hallway and door through to: KITCHEN 2.69m (8'10') x 2.08m (6'10') Upvc double glazed window to front elevation, selection of base and eye level storage units, integrated oven, hob and extractor fan, stainless steel sink with mixer taps, plumbing for automatic washing machine, gas radiator LOUNGE 5.05m (16'7') x 3.89m (12'9') Upvc double glazed window and door to rear garden, gas radiator, stairs to first floor LANDING Access to all rooms BEDROOM ONE 3.53m (11'7') x 2.84m (9'4') Upvc double glazed window to the side elevation, gas radiato
£ 150,000
4 bed house for sale
2 pictures
House · for sale
£ 375,000
4 bed house for sale
LE16
· 4 Bedrooms · House
· Garden · Fireplace · Equipped kitchen · Concierge
LE16 · 4 Bedrooms · House · Garden · Fireplace · Equipped kitchen · Concierge
Guide Price 375.000 - 385.000 Discover this modern, three-storey, stone-built four-bedroom detached family home, ideally situated on Buttercup Road in Desborough, just off the main road within the sought-after Grange Development. This property offers spacious and versatile accommodation, perfect for a growing family seeking comfort and contemporary living. Upon entering, you are welcomed into a well-designed entrance hallway, which also provides access to a convenient ground floor WC. The living space includes three distinct reception areas. The spacious lounge, complete with a feature fireplace, provides an inviting setting for relaxation. A second reception room offers an ideal space for a home office or an additional family room. A spacious conservatory area, currently utilised as a dining area, features French doors and overlooks the rear garden, providing an ideal space for entertaining. The heart of the home is the inviting kitchen/breakfast room, a practical and stylish space pe
£ 375,000
4 bed house for sale
2 pictures
House · for sale
£ 700,000
4 bed house for sale
LE16
· 4 Bedrooms · House
· Garden · Equipped kitchen · Patio
LE16 · 4 Bedrooms · House · Garden · Equipped kitchen · Patio
Space to spread out. A hallway that welcomes you home. A west-facing garden that holds onto the sun long after everyone else's has gone quiet. This is family life at Windmill Way, in the heart of Lyddington.ACCOMODATIONOn entering, the hallway is light and welcoming, running the length of the property, the sitting room positioned to the right, where the fire is lit on quieter afternoons and the doors open onto the patio through the warmer months. Directly off the entrance, a versatile room waits for its purpose to be decided: home office, studio, fourth bedroom or playroom, whatever suits the people living here. A short flight of steps leads down to the heart of the home: the kitchen and breakfast room to the left, opening through to a proper utility room, built for muddy boots and wet dogs, with its own back door onto the garden. To the right, the dining room is where the table fills for Sunday lunches and nobody is in a hurry to get up from it. Beyond it, the principal bedroom occupi
£ 700,000
2 bed house for sale
2 pictures
House · for sale
£ 275,000
2 bed house for sale
LE16
· 2 Bedrooms · House
· Garden · Fireplace · Equipped kitchen
LE16 · 2 Bedrooms · House · Garden · Fireplace · Equipped kitchen
Occupying a delightful position in the heart of the ever-popular village of Great Bowden, Ivy Cottage is a charming Victorian terrace that effortlessly combines timeless character with tasteful modern styling. Rich in original features, including exposed beams, a feature fireplace and traditional proportions, this beautifully presented home enjoys the rare benefit of courtyard gardens to both the front and rear, all whilst being just a stone s throw from Market Harborough town centre and its mainline railway station.AccommodationThe accommodation is entered into a welcoming sitting room, where exposed ceiling beams and an attractive feature fireplace with cast iron log burner creates a wonderfully warm and inviting atmosphere. Beyond lies a separate dining room, offering an ideal space for both everyday living and entertaining, before leading through to the well-appointed galley kitchen. Thoughtfully designed to maximise the space, the kitchen provides a good range of fitted cabinetry
£ 275,000
4 bed house for sale
2 pictures
House · for sale
£ 350,000
4 bed house for sale
LE16
· 4 Bedrooms · House
· Garden · Equipped kitchen
LE16 · 4 Bedrooms · House · Garden · Equipped kitchen
Seths are delighted to market this 4 Bedroom, double storey extended semi detached House for sale in the popular LE5 area of Netherhall. In brief the property comprises of an entrance hallway, living room, lounge, breakfast kitchen, downstairs WC, four bedrooms inc an ensuite and a shower room. The property benefits from of a driveway with space for up to 4 vehicles and a rear garden. Contact Seths to arrange a viewing.GROUND FLOORENTRANCE HALLWAYLaminate flooring, radiator, staircase leading to first floorLIVING ROOM4.70 x 4.02 (15'5 x 13'2 )Laminate flooring, radiator, uPVC double glazed windowBREAKFAST KITCHEN4.62 x 2.81 (15'1 x 9'2 )Wall and base units with worktops over, 4 ring gas hob with built-in oven and extractor hood, sink with mixer tap and drainer, plumbing for washing machine, plumbing for dishwasher, space for fridge/freezer, partly tiled/partly vinyl flooring, partly tiled walls, x2 uPVC double glazed windows, uPVC double glazed door leading to rear gardenLOUNGE4.12 x 3
£ 350,000
5 bed house for sale
2 pictures
House · for sale
£ 650,000
5 bed house for sale
LE16
· 5 Bedrooms · House
· Equipped kitchen · Powder room · Concierge
LE16 · 5 Bedrooms · House · Equipped kitchen · Powder room · Concierge
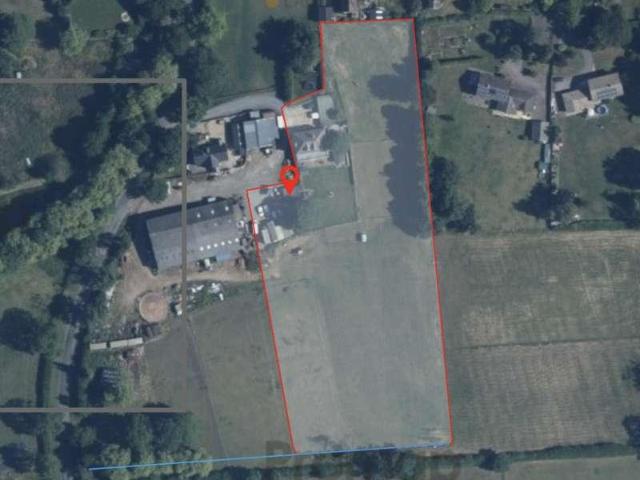
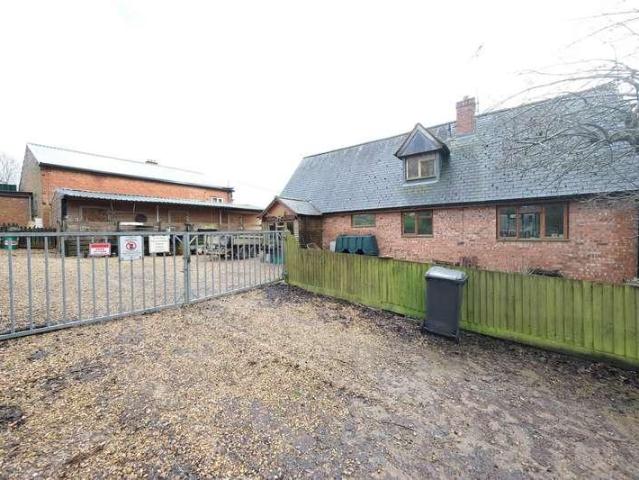
Country & Equestrian listing marketed in Partnership with Finest.co.uk - a prestigious network of handpicked independent estate agents with a reputation for excellence in the UKs most desirable locations. This partnership enhances our reach and ensures our properties are promoted to the widest and most relevant audience. A rare opportunity to purchase a 5 bedroom farmhouse, workshop, 2.5 acres of paddock land and timber stables with a large area of hardstanding. NO CHAIN. Greenacres Farm offers three reception rooms, kitchen, utility boot room, cloakroom, five bedrooms and two bathrooms to the first floor. Externally, the site includes a large commercial steel barn which lends itself to conversion either via permitted development or sold without planning but with hope value, whilst having commercial opportunities with its current use. There is also a large steel workshop and timber stables, a farmyard with large area of hardstanding for vehicles and 2 acres of paddock land to the rear
£ 650,000
3 bed house for sale
2 pictures
House · for sale
£ 197,500
3 bed house for sale
LE16
· 3 Bedrooms · House
· Garden · Equipped kitchen · Parking · Concierge
LE16 · 3 Bedrooms · House · Garden · Equipped kitchen · Parking · Concierge
For sale with no upward chain, a smartly presented three bedroom mid terrace house positioned to the east of the Queensway Estate, conveniently placed for shops, schools, medical centre and Queensway Park. Built by the local authority in the 1960s, the house would make an ideal family home, offering three good size bedrooms, a spacious living room, refitted kitchen breakfast room and modern four piece bathroom suite. Outside are good size gardens to both the front and rear of the house, with the rear garden enjoying a sunny, westerly aspect. Additionally to the rear of the property is a parking area for local residents.The Accommodation comprises:(Please note that all sizes are approximate only).Entrance HallSpacious hallway accessed via double glazed door. Fitted carpet, radiator, carpeted stairs leading to the first floor and door to the living room.Living Room3.86m x 3.68m (12'8 x 12'1 )Lovely size front reception room featuring a large double glazed window that allows lots of light
£ 197,500
2 bed house for sale
2 pictures
House · for sale
£ 180,000
2 bed house for sale
LE16
· 2 Bedrooms · House
· Garden · Equipped kitchen · Parking
LE16 · 2 Bedrooms · House · Garden · Equipped kitchen · Parking
Fair-Way Properties are pleased to present a 2 bedroom terraced property located in the popular area of Belgrave Boulevard on the Golden Mile which offers purchasers a fantastic opportunity to modernise and extend (STPP). The property is within close proximity of an excellent range of shops, schools & major roads links and easy access to the city centre. Downstairs the property briefly comprises of a living room that leads to the dining room with understairs storage. The dining room provides access to the kitchen and a staircase to the first floor. Upstairs there are two double bedrooms, one with a built-in cupboard, and a family bathroom. To the front of the property is on street parking (on a first come, first served basis). To the rear of the property is an enclosed courtyard garden. The property could potentially be extended to either extend the kitchen or add a ground floor bathroom allowing the conversion of the current bathroom into a third bedroom (STPP). The property benefits
£ 180,000
2 bed house for sale
2 pictures
House · for sale
£ 250,000
2 bed house for sale
LE16
· 2 Bedrooms · House
· Garden · Equipped kitchen · Parking · Patio
LE16 · 2 Bedrooms · House · Garden · Equipped kitchen · Parking · Patio
Standout Features Move-in ready, no chain Located in Little Hill estate Two bedrooms Modern bathroom with shower over the bath Open-plan lounge with garden view Stylish kitchen with fitted white cabinets Private garden with patio Garage and gated driveway Close to schools, Countryside and shops Good road and public transport access to the town, city and motorway Property Description Move-In Ready -Two-Bedroom Bungalow with No Upward Chain Garage and gated driveway-Open plan Kitchen-diner Beautifully presented and ready to welcome its new owners, this stylish two-bedroom home offers the perfect blend of comfort, convenience, and modern livingwith no upward chain to smooth your journey to moving day. Tucked away in the ever-popular Little Hill estate, this property enjoys the best of both worlds: peaceful, leafy surroundings with countryside walks on your doorstep, yet just moments from local shops, well-regarded schools, and everyday amenities. Excellent road links connect you effortles
£ 250,000
4 bed house for sale
2 pictures
House · for sale
£ 550,000
4 bed house for sale
LE16
· 4 Bedrooms · House
· Garden · Parking · Equipped kitchen · Concierge
LE16 · 4 Bedrooms · House · Garden · Parking · Equipped kitchen · Concierge
An immaculate and beautifully presented four-bedroom detached family home, occupying an attractive position on the edge of this highly regarded South East Leicestershire village. Offering spacious and versatile accommodation throughout, the property features three bathrooms, generous reception space, a contemporary dining kitchen, landscaped gardens and a double garage.LocationGreat Glen is a highly sought-after South East Leicestershire village, surrounded by attractive rolling countryside and offering an excellent range of local amenities including a Co-op, post office, village store, public houses and parish church.Ideally positioned just off the A6, the village provides convenient access to Leicester and Market Harborough, both offering mainline rail services to London St Pancras.The village is particularly popular with families thanks to its excellent schooling, including St Cuthbert s C of E Primary School, nearby Kibworth Mead Academy and the highly regarded Leicester Grammar Sc
£ 550,000
4 bed house for sale
2 pictures
House · for sale
£ 350,000
4 bed house for sale
LE16
· 4 Bedrooms · House
· Garden · Equipped kitchen · Powder room
LE16 · 4 Bedrooms · House · Garden · Equipped kitchen · Powder room
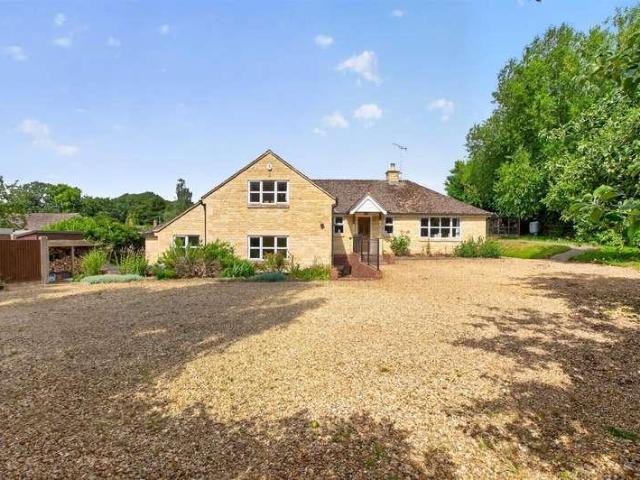
Appletree Cottage is a four-bedroom detached chalet style character property, situated on the edge of the village with its own timber stables, large area of vehicular hand standing and mature garden. The property gives an entrance hall, living room, large kitchen breakfast room, separate utility room, cloakroom and study. The first floor gives four bedrooms and a bathroom. Please note the adjoining paddock land is not included in the sale. There is an agricultural tie on this property.
£ 350,000
4 bed house for sale
2 pictures
House · for sale
£ 475,000
4 bed house for sale
LE16
· 4 Bedrooms · House
· Garden · Equipped kitchen · Parking · Concierge
LE16 · 4 Bedrooms · House · Garden · Equipped kitchen · Parking · Concierge
Standout Features 4 spacious bedrooms Detached family home Modern kitchen diner Convenient downstairs toilet Handy utility room Lovely garden space Secure garage parking Ensuite Located in Wigston Viewing highly recommended Property Description A delightful four-bedroom detached house offers a perfect blend of comfort and modern living. Upon entering, you are greeted by two spacious reception rooms, ideal for both relaxation and entertaining guests. The heart of the home is the impressive living kitchen diner, which provides a warm and inviting space for family gatherings and culinary adventures. The property boasts four well-proportioned bedrooms, ensuring ample space for family members or guests. The master bedroom features a convenient ensuite, adding a touch of luxury to your daily routine. Additionally, there is a well-appointed bathroom and a downstairs toilet, enhancing the practicality of the home. For those who appreciate outdoor space, the garden offers a lovely area to unwin
£ 475,000
3 bed house for sale
2 pictures
House · for sale
£ 390,000
3 bed house for sale
LE16
· 3 Bedrooms · House
· Equipped kitchen · Parking · Heating
LE16 · 3 Bedrooms · House · Equipped kitchen · Parking · Heating
Standout Features Offered to market with No Upward Chain Extended Detached Bungalow Three bedrooms Generous Lounge Kitchen-Diner Dining room and Study Two modern style Shower rooms Garage and driveway Sought after Oadby location Gas central heating, double glazing and solar panels Property Description This delightful detached bungalow is situated in a highly sought-after area of Oadby, offering a perfect blend of comfort and modern living. Recently decorated and featuring new carpeting, this home is ready for you to move in and start enjoying life. The property boasts three well-proportioned bedrooms, providing ample space for family or guests. With two modern shower rooms, convenience is at your fingertips. The spacious lounge and dining room create an inviting atmosphere, ideal for both relaxation and entertaining. The modern fitted kitchen is designed for practicality and style, making meal preparation a pleasure. For those with vehicles, the property offers generous parking for up
£ 390,000
6 bed house for sale
2 pictures
House · for sale
£ 495,000
6 bed house for sale
LE16
· 6 Bedrooms · House
· Garden · Equipped kitchen
LE16 · 6 Bedrooms · House · Garden · Equipped kitchen
Seths are delighted to market this beautiful 6 Bedroom EXTENDED semi - detached property situated on one of the sought after way roads in EVINGTON. The accommodation comprises of an entrance hallway, living room, through lounge, kitchen / diner, downstairs WC, wet room, six bedrooms (inc one in the loft) and a family bathroom. The property benefits from a driveway and a generous sized rear garden. Viewings by appt. onlyGROUND FLOORPORCHENTRANCE HALLWAYLaminate flooring, radiator, staircase leading to first floorLIVING ROOM4.45 (max) x 3.55 (14'7 (max) x 11'7 )Carpeted, radiator, uPVC double glazed bay windowTHROUGH LOUNGE5.96 x 3.31 (max) (19'6 x 10'10 (max)Carpeted, radiator, uPVC double glazed French doors leading to rear gardenKITCHEN / DINER5.44 x 4.77 (17'10 x 15'7 )Wall and base units with worktops over, 5 ring gas hob with extractor hood, built-in double oven, sink with mixer tap and drainer, space for fridge / freezer, plumbing for dishwasher, plumbing for washing machine, tile
£ 495,000

Get email alerts

Don't miss out: be the first to know about new properties

The alert was correctly created

On subscribing you accept the conditions of use and the privacy policy
Alert
Receive new ads in your inbox
Save this search
Receive alerts for new listings

We'll send you an email when we have new properties for: "Houses for sale in LE16"

The alert was correctly created

Wilbarston Market Harborough
Thorpe Underwood Northampton
Get email alerts and be the first to see new listings
Required field
On subscribing I accept the terms of the privacy policy
Perfect! You'll soon start receiving new listings via email
Alert
Receive an email when we have new ads for Houses for sale in LE16
Save this search
Filters

Bedrooms

Size (sq.ft)

sq.ft
sq.ft

Price

£
£

Property type

Bathrooms

Clear all filters
Receive notifications when new entries are published.