5,038 houses for sale in LE16

3 bed house for sale
2 pictures
House · for sale
£ 290,000
3 bed house for sale
LE16
· 3 Bedrooms · House
· Garden · Gym · Equipped kitchen · Parking
LE16 · 3 Bedrooms · House · Garden · Gym · Equipped kitchen · Parking
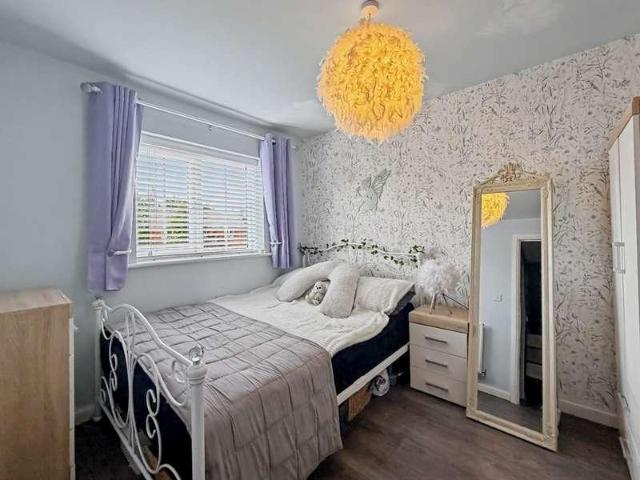
Three Bedroom Semi-Detached Property For Sale in Crick, Northamptonshire This is a very well-presented three bedroom semi-detached home in Crick, built just under 10 years ago, with a layout that works well for modern family life. It has a good-sized lounge, a spacious kitchen/dining room, a downstairs WC, three bedrooms, an ensuite to the main bedroom, driveway parking and a landscaped rear garden. However, one of the biggest surprises here, is the cabin in the garden. It has electricity, internet and an air conditioning unit that also provides heating, so it is far more useful than a standard garden shed. Whether you need a proper home office, teenage den, hobby room, gym space or somewhere to escape to for a bit of peace, it gives this home an extra dimension. You enter into a hallway with stairs rising to the first floor and doors leading into the main living spaces. The lounge sits to the front of the house and is a comfortable room with enough space for proper seating, rather tha
£ 290,000
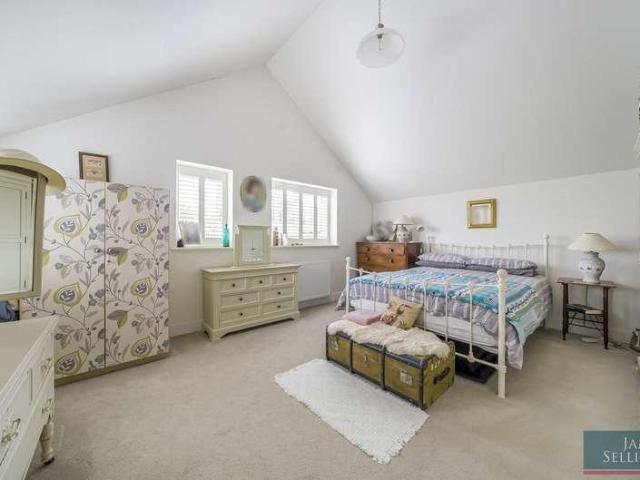
3 bed house for sale
2 pictures
House · for sale
£ 850,000
3 bed house for sale
LE16
· 3 Bedrooms · House
· Equipped kitchen
LE16 · 3 Bedrooms · House · Equipped kitchen
Fox Lodge is a striking, award-nominated eco-home, thoughtfully designed by Danish specialists Roust Tr? to deliver exceptional energy efficiency, low running costs and a reduced carbon footprint. Set within a quiet backwater of Foxton, it combines sustainable modern living with excellent access to Market Harborough and fast rail links to London. Offered with no upward chain.AccommodationThe property opens into a bright, vaulted entrance space with full-height glazing, setting the tone for the home s light-filled, energy-conscious design. The ground floor is arranged around a superb open-plan living kitchen, designed for both everyday living and entertaining, with large sliding doors and full-height windows maximising natural light and passive solar gain. A contemporary fitted kitchen with solid wood worktops and island sits at the heart of the space, complemented by underfloor heating powered by an efficient air source heat pump. A separate snug provides a more private living area, al
£ 850,000
3 bed house for sale
2 pictures
House · for sale
£ 280,000
3 bed house for sale
LE16
· 3 Bedrooms · House
· Garden · Equipped kitchen · Parking · Heating
LE16 · 3 Bedrooms · House · Garden · Equipped kitchen · Parking · Heating
Corley Estate Agents are pleased to offer this well presented, traditional semi-detached home situated in popular location of Oadby, Leicester. The property benefits from 2 garages and 1 car parking space to the rear and is well positioned for access to the wide range of local shops, school, and other local amenities. Viewing is strongly recommended. GROUND FLOOR Hallway Lounge Dining Kitchen Lobby FIRST FLOOR Landing Bedroom One Bedroom Two Bedroom Three Bathroom OUTSIDE Front Garden Rear garden Two Garages Parking for 1 car to the rear Gas Central heating, with modern combination boiler Double Glazing, all windows except on the first floor landing Please Note: Room sizes are shown on the floor plan. Tenure: Freehold Council Tax Band: B Energy Rating: TBC
£ 280,000
3 bed house for sale
2 pictures
House · for sale
£ 375,000
3 bed house for sale
LE16
· 3 Bedrooms · House
· Garden · Equipped kitchen
LE16 · 3 Bedrooms · House · Garden · Equipped kitchen
NO CHAIN* A three bedroom semi-detached house for sale on the popular Scraptoft Lane within close proximity to many local amenities and with great transport links to the City Centre. In brief the property comprises of an entrance hallway, through lounge, kitchen, three bedrooms and a family bathroom. The property benefits from a paved driveway with space for up to four vehicles and a spacious rear garden. Contact Seths to arrange a viewing.GROUND FLOORENTRANCE HALLWAYVinyl flooring, radiator, staircase leading to first floorTHROUGH LOUNGE7.68 x 3.41 (25'2 x 11'2 )Vinyl flooring, x2 radiators inc long standing radiator, uPVC double glazed bay window, uPVC double glazed French doors leading to rear gardenKITCHEN3.14 x 1.84 (10'3 x 6'0 )Wall and base units with worktops over, 4 ring gas hob with extractor hood, sink with mixer tap and drainer, plumbing for washing machine, vinyl flooring, partly tiled walls, radiator, understairs storage, uPVC double glazed window, uPVC double glazed door
£ 375,000
5 bed house for sale
2 pictures
House · for sale
£ 500,000
5 bed house for sale
LE16
· 5 Bedrooms · House
· Garden · Parking
LE16 · 5 Bedrooms · House · Garden · Parking
Five Bedroom Detached Home For Sale in Naseby, Northamptonshire Some homes are all about the setting. Some are all about the space. This one manages to offer both. Number 17 Hall Close sits in a quiet cul-de-sac in the sought-after village of Naseby, with countryside views to the rear that are hard to ignore. It is private, not overlooked at the back, and positioned on a corner plot with a generous driveway, gated parking under the arch, a detached double garage and gardens that wrap nicely around the home. Take a look at the property video tour available on this page because it may be that this home offers you more than you first expect. The property must be sold. We are looking for a buyer who can proceed conveniently quickly. The sale pack is ready and can be sent straight to your solicitor as soon as your offer is accepted. There is no upper chain so we can move as quickly as you need us to. 500,000 is a Price Guide, not an asking price, so it is up to you to decide what you would
£ 500,000
2 bed house for sale
2 pictures
House · for sale
£ 235,000
2 bed house for sale
LE16
· 2 Bedrooms · House
· Garden · Equipped kitchen · Parking · Patio · Powder room
LE16 · 2 Bedrooms · House · Garden · Equipped kitchen · Parking · Patio · Powder room
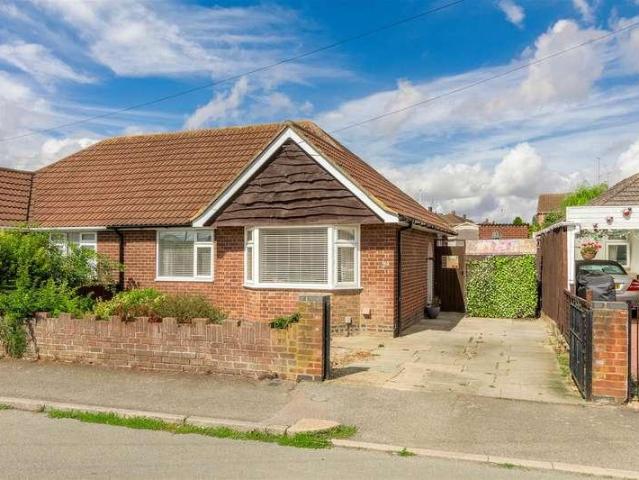
A modern 2 bedroom detached house with a generous size south-east facing garden, double width block paved driveway and a larger than normal garage/workshop (accessed via a service road from Pope Road). The property was originally built in 2021 and has been occupied by the current sellers from new. The property is sold with the balance of the original new build warranty. The accommodation includes a hallway with guest cloakroom/wc off, a large 26 ft long approx open plan lounge/kitchen, first floor landing, two double bedrooms and a family bathroom. The kitchen includes an electric oven, gas hob, extractor canopy and integrated dishwasher. Other property features include owned solar panels, gas radiator central heating, UPVC double-glazing, part boarded loft with ladder and lighting, exterior lighting and a well stocked garden with patio and artificial turf lawn for ease of maintenance. This is great opportunity to get a detached house with large garage at an affordable price and viewin
£ 235,000
2 bed house for sale
2 pictures
House · for sale
£ 245,000
2 bed house for sale
LE16
· 2 Bedrooms · House
· Garden · Equipped kitchen
LE16 · 2 Bedrooms · House · Garden · Equipped kitchen
A bay fronted semi-detached two bedroom bungalow situated in a sought after road and within just a few minutes walk of a local Tesco Extra neighbourhood store. The accommodation includes a hallway, lounge with bay window, kitchen, two double bedrooms and bathroom. The property also features UPVC double-glazing, gas radiator central heating, driveway and a good sized garden. This is a conveniently located property in an established area and viewing is recommended.The Accommodation comprises:(Please note that all sizes are approximate only).Recess PorchEntrance HallTimber panelled front door with glazed inset. Radiator, loft access, cupboard with radiator and doors/access to:Living Room3.94m plus bay x 3.63m (12'11 plus bay x 11'11 )Mock firesurround with electric fire, double radiator and UPVC double-glazed bay window to the front.Kitchen2.87m max x 2.62m max (9'5 max x 8'7 max)1.5 bowl single drainer stainless steel sink, base cupboards, base drawers and work-surface areas. Electric ho
£ 245,000
2 bed house for sale
2 pictures
House · for sale
£ 205,000
2 bed house for sale
LE16
· 2 Bedrooms · House
· Garden · Equipped kitchen · Heating
LE16 · 2 Bedrooms · House · Garden · Equipped kitchen · Heating
Well presented home offering flexible accommodation located in the popular location of Kingsthorpe, within walking distance to local schools and shops. The property benefits from uPVC double glazing and gas central heating. The accommodation comprises entrance hall, dual aspect sitting room, refitted kitchen/breakfast room and bedroom three/dining room on the ground floor. The first floor offers two double bedrooms and a refitted three-piece bathroom and second double bedroom. Outside is a generous rear garden with raised decking area.ACCOMMODATIONENTRANCE HALLWith doors leading to:-LOUNGE4.90m x 3.18m (16'1 x 10'5)With wood effect flooring and French doors leading to the rear garden.KITCHEN3.61m x 2.90m (11'10 x 9'6)Fitted with a range of base and eye level units, work surfaces, stainless steel sink and drainer with mixer tap over, built in oven, hob and extractor over, with windows to the rear and side elevations.STUDY2.97m x 2.95m (9'9 x 9'8)FIRST FLOORLANDINGBEDROOM ONE4.88m x 3.23
£ 205,000
4 bed house for sale
2 pictures
House · for sale
£ 700,000
4 bed house for sale
LE16
· 4 Bedrooms · House
· Garden · Fireplace
LE16 · 4 Bedrooms · House · Garden · Fireplace
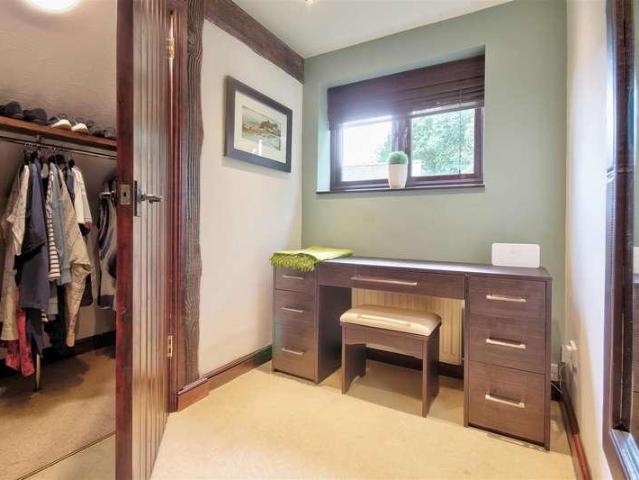
Embrace the peace and tranquillity of countryside living, combined with the convenience of access to Leicester and Market Harborough with Meadow View a modern timber framed home with an abundance of character features, including exposed beams and an inglenook fireplace. With over 1,700 Ft2 of accommodation it is ideal for downsizers.AccommodationTucked away in an exclusive, leafy development of luxury homes on the periphery of this sought after village, Meadow View enjoys open countryside views to the rear. As you step inside through the covered porch which has lighting, into the hall and take in the exposed brick wall, galleried landing above, understairs cupboard and the exposed beams, you will immediately gain a sense of the character and charm that this flexible home has to offer. To your right you will find a good sized study, which enjoys an attractive view of the front garden and offers a quiet space to work from home in and benefits from fitted bookshelves. Across the hall is a
£ 700,000
3 bed house for sale
2 pictures
House · for sale
£ 215,000
Updated
3 bed house for sale
LE16
· 3 Bedrooms · House
· Garden · Parking · Equipped kitchen
LE16 · 3 Bedrooms · House · Garden · Parking · Equipped kitchen
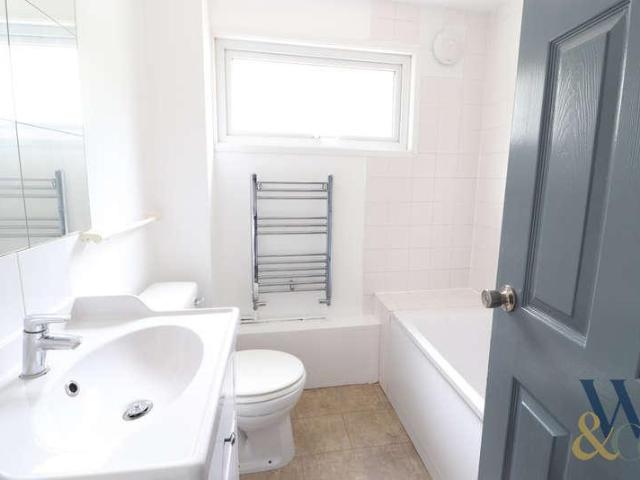
Woodhead and Co are delighted to be able to offer to the market this two/three bedroom semi-detached dormer bungalow situated in a popular family residential area, close to plenty of local amenities and good local schools. The property is offered to the market with the benefit of no upward chain, front and rear gardens, off road parking and a detached garage. In brief, the accommodation comprises: Porch, spacious lounge, family bathroom, fitted kitchen, dining room/bedroom three. The first floor offers two further double bedrooms with the added benefit of fitted wardrobe to the primary bedroom. A viewing is highly recommended to avoid disappointment. Material information: Tenure: Freehold EPC: C Council Tax Band: C
£ 215,000
3 bed house for sale
2 pictures
House · for sale
£ 400,000
3 bed house for sale
LE16
· 3 Bedrooms · House
· Garden · Fireplace · Equipped kitchen · Concierge
LE16 · 3 Bedrooms · House · Garden · Fireplace · Equipped kitchen · Concierge
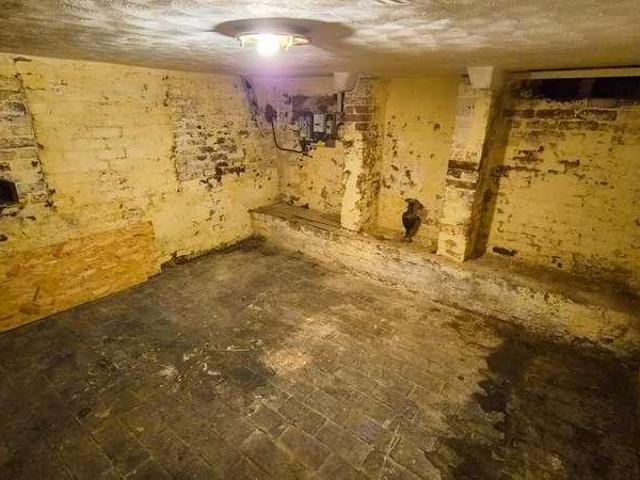
A village home ready for revival. A Grade II listed, double-fronted ironstone house on Lyddington s Main Street, requiring complete renovation throughout. Offering three bedrooms, two bay-windowed reception rooms, a south-east-facing garden and a substantial stone workshop to the rear, this is a rare opportunity to restore a characterful village home. Offered to cash buyers only.ACCOMODATIONA small entrance hall opens into the sitting room, where a bay window looks out over Main Street.To the left, the living room retains a ceiling beam and original stone fireplace, with a second bay window overlooking the street.The kitchen completes the ground floor, with a window looking out across the garden and a door leading through to the conservatory. Glazed on two sides, the conservatory opens directly onto the garden beyond.Upstairs, there are two double bedrooms and a single bedroom, all sitting beneath the pitched roofline. The family bathroom completes the first floor, fitted with a bath,
£ 400,000
5 bed house for sale
2 pictures
House · for sale
£ 590,000
5 bed house for sale
LE16
· 5 Bedrooms · House
· Equipped kitchen
LE16 · 5 Bedrooms · House · Equipped kitchen
Five Bedroom Detached Property For Sale in West Haddon, Northamptonshire There are some houses where you walk through the front door and immediately appreciate just how much thought has gone into making them a home - and this is certainly one of them. Situated on the popular Morrison Park development in West Haddon, this substantial five-bedroom detached property occupies an impressive corner plot and offers the sort of space that really works for family life. The current owners have clearly put a huge amount of care into the house. It is beautifully presented, but importantly it still feels warm, comfortable and very liveable rather than overly styled. The welcoming entrance hallway sets the scene and leads through to what has become the real heart of the home - the fantastic kitchen/dining room. Originally two separate spaces, the kitchen and dining room have been opened up to create one large sociable room where everyone can congregate. Whether it's breakfast before school, friends
£ 590,000
3 bed house for sale
2 pictures
House · for sale
£ 425,000
3 bed house for sale
LE16
· 3 Bedrooms · House
· Garden · Fireplace · Lift · Equipped kitchen · Concierge
LE16 · 3 Bedrooms · House · Garden · Fireplace · Lift · Equipped kitchen · Concierge
Little Hebe, a mid-Victorian cottage on Stockerston Road, Uppingham, three bedrooms, built in 1857 and thoughtfully extended and updated.ACCOMMODATIONs with many cottages of this age, the front door opens directly into the sitting room. These days, though, it's the side entrance to the right of the building that serves as the everyday entrance. The sitting room itself is a place to close the door on the world: wood panelling either side of the chimney breast and a feature fireplace. From here, an inner reception room connects through to the side entrance hall, with fitted storage built in under the stairs. To the rear, the kitchen is where the roofline lifts and daylight pours in through three skylights, an exposed beam running the length of the ceiling above. Units run along two walls, with room left over for a dining table and further seating, and bifold doors open the whole space onto the garden. A combined utility room and WC completes the ground floor, with plumbing for a washing
£ 425,000
4 bed house for sale
2 pictures
House · for sale
£ 400,000
4 bed house for sale
LE16
· 4 Bedrooms · House
· Garden · Fireplace · Equipped kitchen · Parking · Powder room · Concierge
LE16 · 4 Bedrooms · House · Garden · Fireplace · Equipped kitchen · Parking · Powder room · Concierge
Situated within a popular residential area of Oakham, this attractive four-bedroom detached family home offers well-proportioned accommodation, together with a generous established rear garden, driveway and integral garage. Offered with NO CHAIN. The property is presented in good order throughout, while offering scope for modernisation and updating, allowing the new owner to put their own stamp on the home. The property provides approximately 1,239 sq ft of living accommodation, with the ground floor comprising an inviting entrance hall, spacious sitting room, separate dining room, kitchen/breakfast room, utility room and cloakroom. The sitting room is a particularly comfortable reception space, featuring a bay window overlooking the front garden, a feature fireplace and glazed double doors opening through to the dining room. The dining room is light and spacious, with French doors providing a pleasant outlook and direct access to the rear garden. The kitchen/breakfast room is fitted w
£ 400,000
2 bed house for sale
2 pictures
House · for sale
£ 239,950
2 bed house for sale
LE16
· 2 Bedrooms · House
· Garden · Equipped kitchen · Parking
LE16 · 2 Bedrooms · House · Garden · Equipped kitchen · Parking
If lots of parking and a good sized plot is important to you then this is the house to take a look at. The property has great outside space with potential to extend subject to gaining any necessary consents and is available with no chain so would suit a buyer who wants to move with certainty. This end of terrace house has a small hallway, living room, kitchen/diner, downstairs toilet, two double bedrooms and a bathroom. The property also has UPVC double glazing and gas radiator central heating. The outdoor space is a real selling point and the rear garden enjoys a sunny south-east aspect. Viewing highly recommended.The Accommodation comprises:(Please note that all sizes are approximate only).Entrance HallUPVC double-glazed entrance door, radiator, stairs to 1st floor, electricity consumer unit and doorway to living room.Living Room3.68m x 3.20m (12'1 x 10'6 )Expoesed brick chimney feature, ceiling coving, radiator and UPVC double-glazed window to the front.LobbyBuilt-in cupboard and do
£ 239,950
2 bed house for sale
2 pictures
House · for sale
£ 230,000
2 bed house for sale
LE16
· 2 Bedrooms · House
· Garden · Parking · Equipped kitchen · Patio
LE16 · 2 Bedrooms · House · Garden · Parking · Equipped kitchen · Patio
A very well presented and refurbished mature two bedroomed semi detached bungalow with attic room situated in a quiet cul de sac in the popular residential area of Boothville. The present vendors have carried out a number of improvements to include refitting the kitchen and the shower room, replaced all of the windows and doors to UPVC and carried out a complete redecoration programme. The accommodation comprises entrance hall, lounge, kitchen, two bedrooms and a shower room. To the first floor there is an attic room which has previously been used as a bedroom. Outside there is a front garden and driveway giving off road parking and leading to the detached garage. The large rear garden is mainly laid to lawn and patio and enjoys a sunny aspect and a high degree of privacy.ACCOMMODATIONENTRANCE HALLStorm porch and entered via a new composite front door, radiator, wood flooring and doors to:-LOUNGE3.91m x 3.18m (12'10 x 10'5)UPVC double glazed window to the rear, wood flooring and double
£ 230,000
2 bed house for sale
2 pictures
House · for sale
£ 245,000
2 bed house for sale
LE16
· 2 Bedrooms · House
· Garden · Equipped kitchen · Parking · Patio
LE16 · 2 Bedrooms · House · Garden · Equipped kitchen · Parking · Patio
A two bedroomed semi detached property situated in a cul de sac on the desirable Buckton Fields development. The accommodation comprises entrance hall, living room with Karndean flooring, kitchen/diner with integrated appliances, utility room and WC. To the first floor there are two double bedrooms, master bedroom with a shower ensuite and a three piece family bathroom. The property has a garden to the rear with a patio area and there is off road parking for two cars to the front.ACCOMMODATIONGROUND FLOORENTRANCE HALLWith stairs rising to the first floor, radiator and door to:-LOUNGE4.50m x 3.20m (14'9 x 10'6)PVCU double glazed window to the front elevation, radiator and karndean flooring.KITCHEN3.20m x 2.87m (10'6 x 9'5)Fitted with a range of floor and wall mounted units, work surfaces incorporating a stainless steel sink and drainer unit, integrated oven, hob and cooker hood over, space for washing machine and space and plumbing for dishwasher, UPVC double glazed French doors to the
£ 245,000
4 bed house for sale
2 pictures
House · for sale
£ 550,000
4 bed house for sale
LE16
· 4 Bedrooms · House
· Garden · Parking · Equipped kitchen
LE16 · 4 Bedrooms · House · Garden · Parking · Equipped kitchen
Four Bedroom Detached Property For Sale in West Haddon There are plenty of modern family homes available, but finding one with this much garden, this level of privacy and a double garage is a little more difficult. Built by Davidsons in 2017 to their Evesham design, this four-bedroom detached home has had just one careful owner from new. They chose a number of upgrades when they bought it and have clearly looked after it ever since. The house sits in a lovely position within a quiet cul-de-sac in West Haddon, with a generous driveway and detached double garage creating an attractive approach. It feels nicely tucked away and, importantly for a family home, there is plenty of parking. Step inside and the spacious entrance hall immediately gives you an idea of the proportions. Amtico flooring runs throughout the ground floor, helping the rooms flow together, while the staircase rises centrally to the first floor. The kitchen/diner/family room is undoubtedly the heart of this home and is e
£ 550,000
4 bed house for sale
2 pictures
House · for sale
£ 250,000
4 bed house for sale
LE16
· 4 Bedrooms · House
· Equipped kitchen · Parking
LE16 · 4 Bedrooms · House · Equipped kitchen · Parking
A beautifully refurbished and extended one-off end terrace home, blending characterful original features with flexible modern living accommodation. The property offers versatile space arranged over two floors and briefly comprises: an entrance hall, an impressive open plan living/dining room, kitchen, rear lobby, ground floor bedroom and shower room. To the first floor is a landing leading to two double bedrooms, a good-sized single bedroom, and a family bathroom. Outside, the property benefits from an enclosed rear courtyard with side gated access. Permit parking can be available directly outside the property via Rutland County Council. Further benefits include retained period features, adaptable accommodation ideal for multi-generational living or home working, and a thoughtfully designed extension enhancing both space and practicality
£ 250,000
3 bed house for sale
2 pictures
House · for sale
£ 195,000
3 bed house for sale
LE16
· 3 Bedrooms · House
· Garden · Equipped kitchen · Heating
LE16 · 3 Bedrooms · House · Garden · Equipped kitchen · Heating
Corley Estate Agents are pleased to offer this 3 bedroom bay fronted terrace home which benefits from gas central heating, double glazing, and has accommodation briefly comprising porch, lounge, dining room, kitchen, ground floor bathroom, first floor landing, and three good bedrooms. There is a small courtyard garden to the rear and a small palisaded garden to the front. With easy access to Leicester City Centre, both Universities, the Leicester Royal Infirmary, and the Ring Road, the property is very well located and viewing is highly recommended to avoid disappointment. Please Note: Room Measurements are on the floor plan. Please Note: The property is situated within one of the county's Selective Licensing Areas, so if you plan to rent the property out please ensure you contact the local authority to understand how the selective licensing operates in this area. Council Tax Band: A Energy Rating: D Tenure: Freehold
£ 195,000
2 bed house for sale
2 pictures
House · for sale
£ 200,000
2 bed house for sale
LE16
· 2 Bedrooms · House
· Garden · Equipped kitchen · Concierge
LE16 · 2 Bedrooms · House · Garden · Equipped kitchen · Concierge
An EXTENDED terraced house with TWO RECEPTIONS, in CLARENDON PARK. This TWO BEDROOM property benefits from a UTILITY AREA and DOWNSTAIRS W/C. There is an UPSTAIRS BATHROOM and a COURTYARD GARDEN. Located in walking distance to QUEENS ROAD with its great selection of coffee shops, restaurants. Close to Leicester City Centre, Train Station, Victoria Park and University of Leicester.RECEPTION ONE3.64 x 3.45 (11'11 x 11'3 )Double glazed front door, gas fire, meter cupboard, coving, plate rail, radiator, double glazed window to front aspect.RECEPTION TWO3.77 x 3.46 (12'4 x 11'4 )Under stairs cupboard, picture rail, radiator, double glazed window to rear aspect.KITCHEN3.49 x 1.83 (11'5 x 6'0 )Fitted units with worktops and tiled splash backs, boiler, sink with drainer, gas point, radiator, double glazed window and door to side aspect.OTHER ASPECTUTILTY AREA1.54 x 1.24 (5'0 x 4'0 )Plumbing for washing machine, space for fridge freezer, double glazed window to side aspect.DOWNSTAIRS W/C1.46 x
£ 200,000
3 bed house for sale
2 pictures
House · for sale
£ 270,000
3 bed house for sale
LE16
· 3 Bedrooms · House
· Equipped kitchen · Concierge
LE16 · 3 Bedrooms · House · Equipped kitchen · Concierge
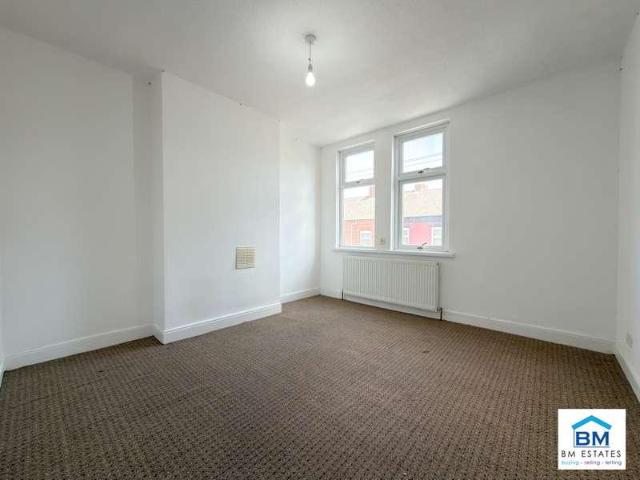
BM Estates are pleased to offer for sale this three-bedroom terraced property, conveniently situated on Prospect Hill within the popular LE5 area of Leicester. Presented in a good, habitable condition, the property offers well-proportioned accommodation and would make an excellent purchase for first-time buyers, families or investors looking for a property with strong rental potential. The ground floor comprises two reception rooms, providing flexible space for separate living and dining areas. The property also benefits from a fitted kitchen and downstairs bathroom, creating a practical layout typical of traditional Leicester terraced homes. To the first floor are three bedrooms, offering suitable accommodation for families or tenants. The property is in a decent overall condition and does not require the level of refurbishment associated with a renovation project, allowing an incoming purchaser to occupy or prepare the property for letting without the need for extensive improvement w
£ 270,000
3 bed house for sale
2 pictures
House · for sale
£ 215,000
3 bed house for sale
LE16
· 3 Bedrooms · House
· Garden · Equipped kitchen · Parking
LE16 · 3 Bedrooms · House · Garden · Equipped kitchen · Parking
Woodhead and Co are delighted to be able to present this three bedroom family home situated in the popular and well-established residential area. Amongst may benefits, the property offers spacious accommodation throughout, making the property the perfect purchase for a first time buyer or an investor looking to diversify their portfolio. Further benefits to the property include: Gas rad central heating, PVC glazing, off road parking and no upward chain. The ground floor comprises: Entrance hallway, a downstairs WC, a generous living and dining area with direct access to the landscaped rear garden, and a well-equipped fitted kitchen with ample storage and workspace. Upstairs, the property benefits from three well-proportioned bedrooms and a modern family bathroom. Externally, the home enjoys an enclosed rear garden, providing an excellent space for outdoor entertaining and family enjoyment, together with off-road parking to the front of the property. Conveniently located close to local
£ 215,000
3 bed house for sale
2 pictures
House · for sale
£ 225,000
3 bed house for sale
LE16
· 3 Bedrooms · House
· Garden · Equipped kitchen · Parking · Heating
LE16 · 3 Bedrooms · House · Garden · Equipped kitchen · Parking · Heating
Fair-Way Properties are pleased to present this extended 3 bedroom terraced property located in the city centre within only a short walk of Leicester Royal Infirmary, Leicester Tigers Rugby Ground, and the King Power Stadium. Downstairs the property briefly comprises of an entrance hallway that leads to the living room, the dining room, and the kitchen. Off of the kitchen is a small foyer which provides access to the bathroom, airing cupboard and an external door to the garden. Upstairs there are 2 large double bedrooms, both benefiting from built-in wardrobes. There is also a third double bedroom and a separate WC near the top of the stairs. To the front of the property is on street parking (for permit holders only). To the rear of the property is an enclosed courtyard with a small garden area. The property benefits from gas central heating and aluminium double glazing throughout. Hallway: The hallway is accessed from the street via a wooden door. The hall provides direct access to th
£ 225,000
1 bed house for sale
2 pictures
House · for sale
£ 220,000
1 bed house for sale
LE16
· 1 Bedroom · House
· Garden · Equipped kitchen · Parking
LE16 · 1 Bedroom · House · Garden · Equipped kitchen · Parking
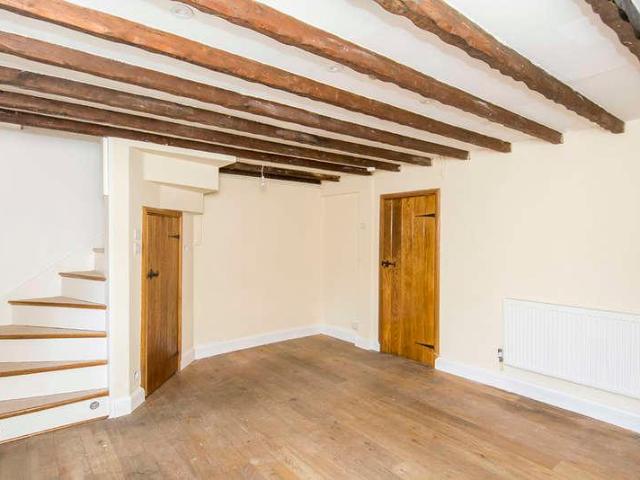
Character One-Bedroom Property with Parking This charming one-bedroom character property is ideally situated in Market Harborough and benefits from private parking directly to the front. A newly terraced front garden provides a pleasant approach, with space for one car immediately outside the property. The front door opens straight into a spacious living room, which retains plenty of character with exposed ceiling beams, a brick chimney with inset open fire and original wooden latch doors. To the rear is a brand-new kitchen, fitted with an induction hob, oven and stainless steel sink. There is space for a tall fridge freezer along with under-counter space for either a washing machine or dishwasher. Upstairs, the property has a generous L-shaped open-plan bedroom with plenty of flexibility for bedroom furniture and storage. The new modern bathroom is fitted with a bath with shower over, WC, wash hand basin and heated towel rail. Outside, there is a private courtyard enclosed by a brick
£ 220,000

Get email alerts

Don't miss out: be the first to know about new properties

The alert was correctly created

On subscribing you accept the conditions of use and the privacy policy
Alert
Receive new ads in your inbox
Save this search
Receive alerts for new listings

We'll send you an email when we have new properties for: "Houses for sale in LE16"

The alert was correctly created

Wilbarston Market Harborough
Thorpe Underwood Northampton
Get email alerts and be the first to see new listings
Required field
On subscribing I accept the terms of the privacy policy
Perfect! You'll soon start receiving new listings via email
Alert
Receive an email when we have new ads for Houses for sale in LE16
Save this search
Filters

Bedrooms

Size (sq.ft)

sq.ft
sq.ft

Price

£
£

Property type

Bathrooms

Clear all filters
Receive notifications when new entries are published.