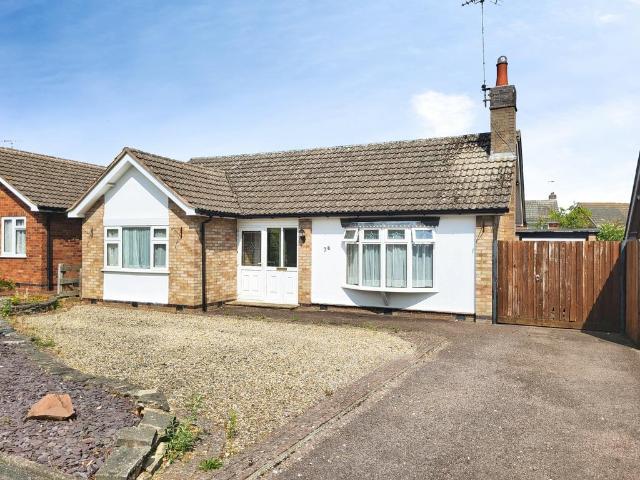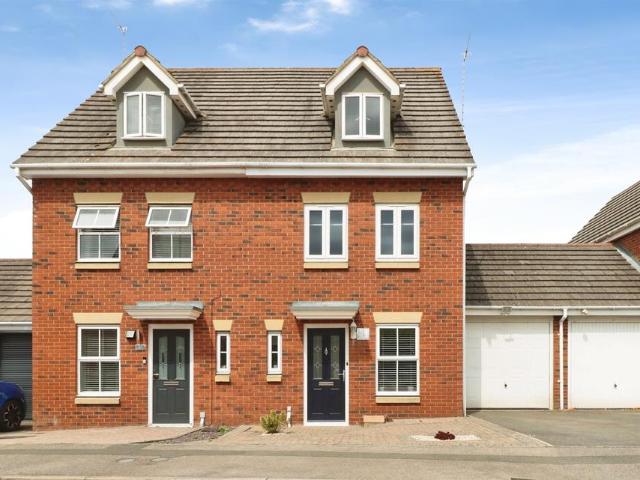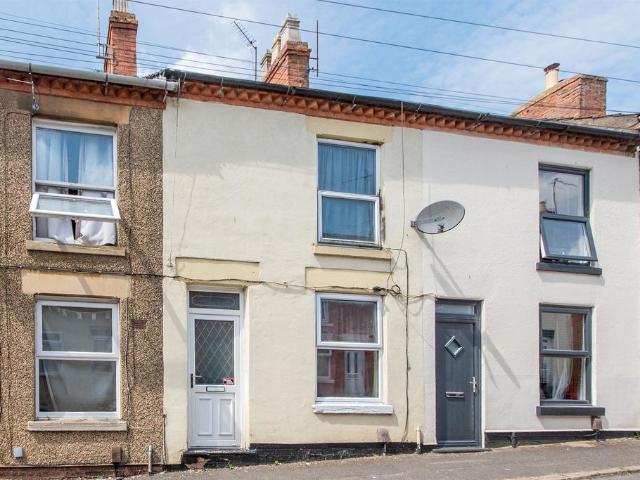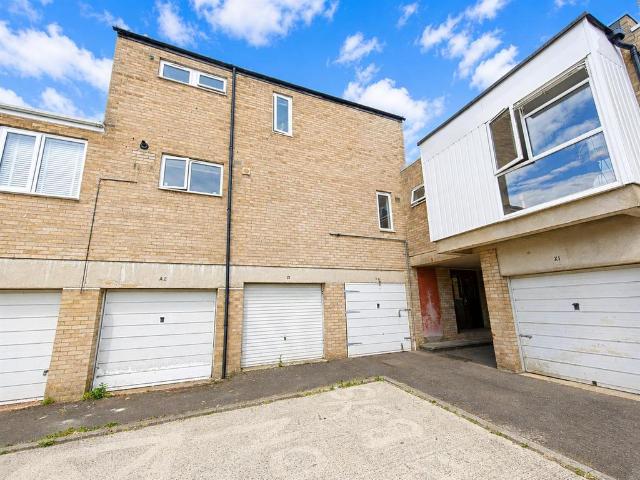
5,817 properties for sale in LE16

2 bedroom lodge for sale
View photo
House · for sale
£ 199,950
2 bedroom lodge for sale
LE16
· 2 Bedrooms · House
· Parking
LE16 · 2 Bedrooms · House · Parking
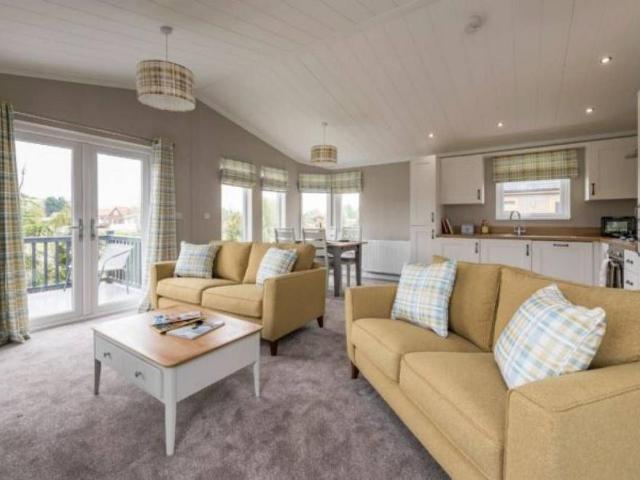
Reference: #15686 VIEWINGS AVAILABLE OVER EASTER WEEKEND Appointments available to view our homes over Easter - Contact our team to book! Discover the idyllic Omar Westfield Lodge at Medbourne Edge, a prestigious boutique holiday lodge retreat nestled in the heart of the Leicestershire countryside. Priced at £199,950, this stunning two-bedroom new build property presents a fantastic opportunity for both leisure and investment. Enjoy breathtaking field views from your private decking, a perfect spot for morning coffee or evening relaxation. Inside, the Westfield boasts a high specification finish, including double glazing, a driveway for convenient parking, and the added luxury of an en-suite bathroom and en-suite shower. The lodge is fully furnished, ready for immediate occupation, making it effortlessly move-in ready. This pet-friendly lodge is situated within a secure, exclusive development at Medbourne Edge, a 12-month park. The location offers the tranquility of countryside views w
£ 199,950
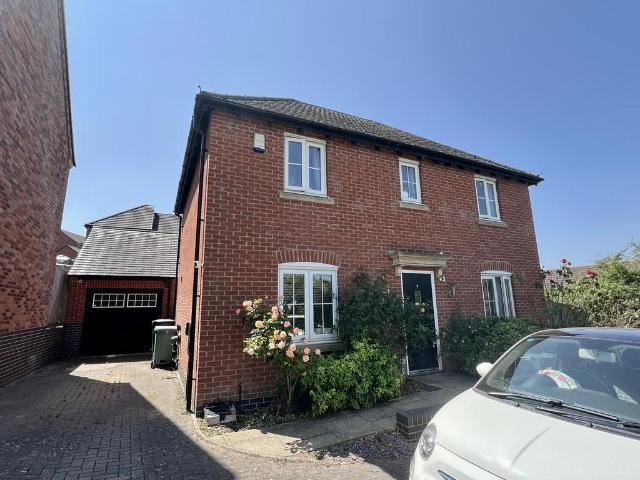
4 bedroom detached house for sale
View photo
House · for sale
£ 420,000
New
4 bedroom detached house for sale
LE16
· 4 Bedrooms · 2 Baths · House
· Garden · Parking · Equipped kitchen
LE16 · 4 Bedrooms · 2 Baths · House · Garden · Parking · Equipped kitchen
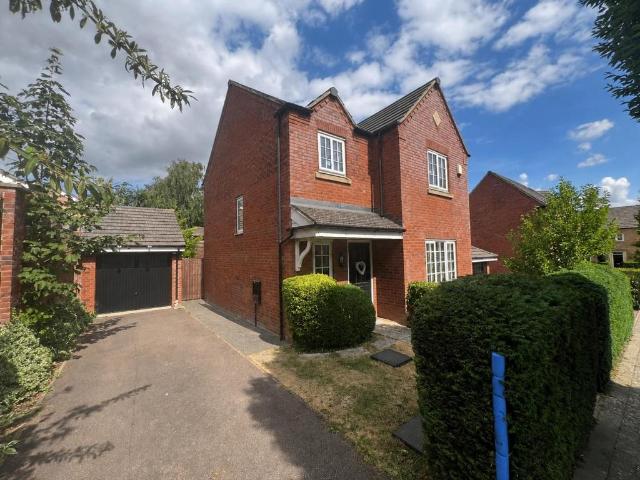
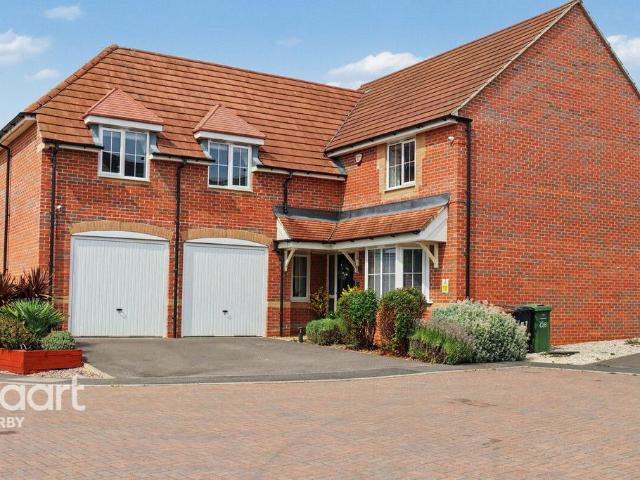
The property is ideally located in the desirable cul-de-sac of David Hobbs Rise, within walking distance of Meadowdale Academy, the railway station and the many attractions of Market Harborough.The light and bright entrance hall gives access to a cosy, well-appointed living room with doors to the garden. 20' Fitted kitchen/diner. Utility room and downstairs W.C.Upstairs are four bedrooms, the master bedroom including built-in wardrobes and an en-suite. Separate family bathroom.Outside, the South facing garden presents opportunities for enjoyable relaxation in the sunshine.Garage and off street parking.Council Tax Band DEPC Band TBCPlease contact us for a property viewing.Important Information;Whilst every attempt has been made to ensure the accuracy of the floor plan and details contained here, measurements of doors, windows and rooms are approximate and no responsibility is taken for any error omission or mis-statement. These plans are for representation purposes only and should be us
£ 420,000
2 bedroom semi detached bungalow for sale
View photo
Bungalow · for sale
£ 220,000
New
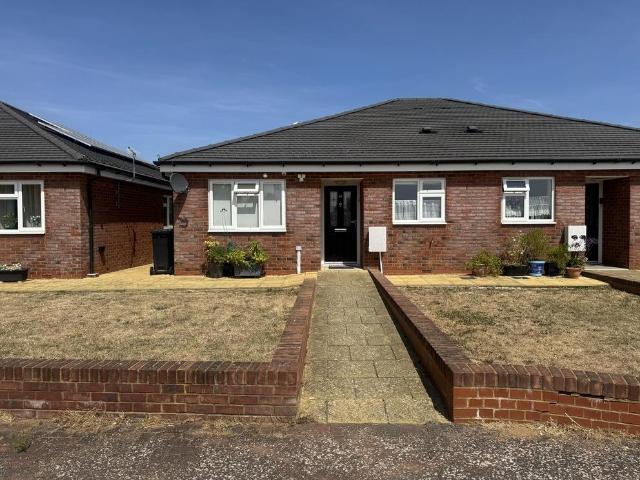
2 bedroom semi detached bungalow for sale
LE16
· 2 Bedrooms · 1 Bath · Bungalow
· Garden · Parking
LE16 · 2 Bedrooms · 1 Bath · Bungalow · Garden · Parking
SUMMARYWilliam H Brown are delighted to offer this two bedroom semi detached bungalow with off road parking for two vehicles. This is a rare opportunity to purchase a modern bungalow at an affordable price in this development. No onward chainDESCRIPTIONWilliam H Brown are delighted to offer this well-presented two-bedroom semi-detached bungalow, complete with off-road parking for two vehicles. Situated within a popular modern development, this property represents a rare opportunity to purchase a contemporary bungalow at an affordable price point.The accommodation benefits from a spacious lounge/dining room, providing an ideal space for both relaxing and entertaining, whilst the modern underfloor heating system ensures comfort throughout the year. Further advantages include solar panels, helping to improve energy efficiency and reduce running costs.Externally, the property enjoys attractive gardens to both the front and rear, offering pleasant outdoor space for homeowners to enjoy. With
£ 220,000
2 bedroom semi detached bungalow for sale
View photo
Bungalow · for sale
£ 220,000
New
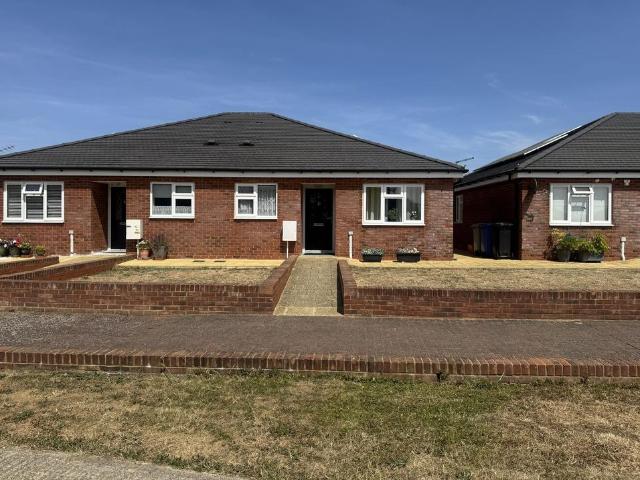
2 bedroom semi detached bungalow for sale
LE16
· 2 Bedrooms · 1 Bath · Bungalow
· Garden · Parking
LE16 · 2 Bedrooms · 1 Bath · Bungalow · Garden · Parking
SUMMARYWilliam H Brown are delighted to offer this two bedroom semi detached bungalow with off road parking. This is a rare opportunity to purchase a modern bungalow at an affordable price in this development. No onward chainDESCRIPTIONWilliam H Brown are delighted to offer this well-presented two-bedroom semi-detached bungalow, complete with off-road parking. Situated within a popular modern development, this property represents a rare opportunity to purchase a contemporary bungalow at an affordable price point.The accommodation benefits from a spacious lounge/dining room, providing an ideal space for both relaxing and entertaining, whilst the modern underfloor heating system ensures comfort throughout the year. Further advantages include solar panels, helping to improve energy efficiency and reduce running costs.Externally, the property enjoys attractive gardens to both the front and rear, offering pleasant outdoor space for homeowners to enjoy. With bungalows in this development sel
£ 220,000
Related searches
2 bedroom end of terrace house for sale
View photo
House · for sale
£ 250,000
New
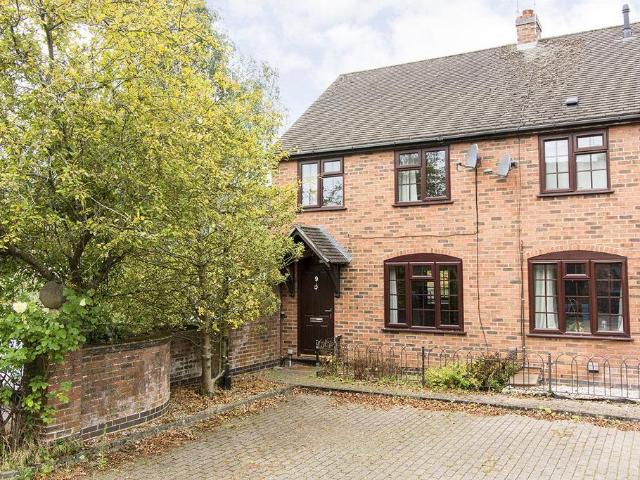
2 bedroom end of terrace house for sale
LE16
· 2 Bedrooms · 1 Bath · House
· Garden · Equipped kitchen · Parking
LE16 · 2 Bedrooms · 1 Bath · House · Garden · Equipped kitchen · Parking
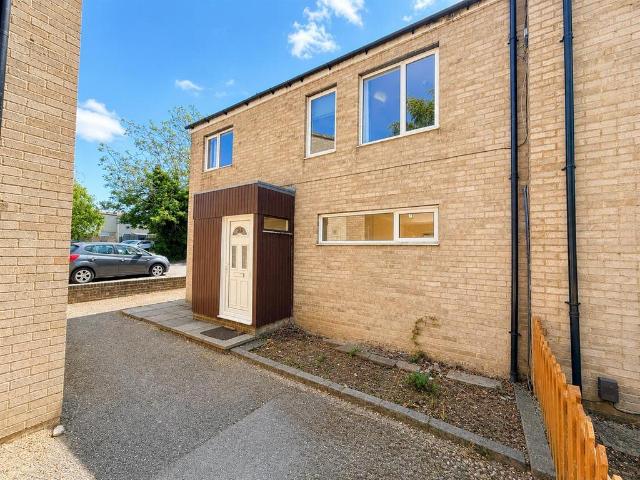
A delightful brick built modern cottage, situated in an established courtyard style development towards the Southern outskirts of Market Harborough town. The double glazed accommodation comprises lounge, fitted kitchen/diner, landing, two double bedrooms and bathroom. There is also off road parking for two cars at the front, and a private lawned rear garden. Adams & Jones are pleased to present the property with the added benefits of no upward sales chain.Lounge - 4.47 x 3.71 (14'7 x 12'2) - Front entrance door. Double glazed window to the front elevation. Slimline electric storage heater. Television point. Telephone point. Feature electric stove. Ceiling spotlights. Stairs rising to the first floor. Door to:-Kitchen / Diner - 4.44 x 3.12 (14'6 x 10'2) - Range of medium oak facing fitted base and wall units. Roll edge work surfaces with complementary tiled splash backs. Fitted oven and four ring electric hob. Space for appliances. Slimline electric storage heater. Double glazed window
£ 250,000
2 bedroom terraced house for sale
View photo
House · for sale
£ 160,000
New
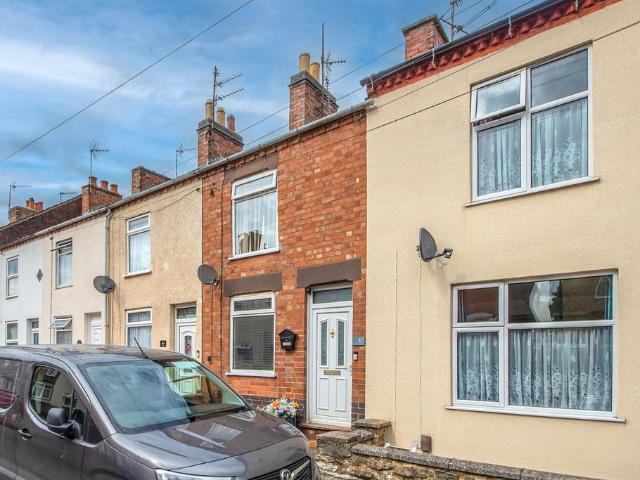
2 bedroom terraced house for sale
LE16
· 2 Bedrooms · 2 Baths · House
· Garden · Equipped kitchen
LE16 · 2 Bedrooms · 2 Baths · House · Garden · Equipped kitchen
SUMMARYWelcome to this well presented two-bedroom, mid-terrace family home, perfectly situated in the vibrant heart of Desborough. Offering kitchen/dining room, living room, downstairs bathroom and en suite to bedroom two. Outside is an enclosed rear garden with storage barn. Viewings are highly advised.DESCRIPTIONStepping through the front door, you are greeted by a welcoming layout that flows seamlessly. The ground floor features a bright and cozy living room, perfect for relaxing, which leads through to a spacious kitchen/dining room-the ideal hub for family meals and entertaining. A sleek, modern downstairs family bathroom completes this level.Upstairs, the property boasts two generously sized double bedrooms. The second bedroom enjoys the added luxury of its own private, modern en-suite shower room, offering excellent flexibility for guests or a growing family.To the rear, you will find a generous, fully enclosed garden-a private oasis perfect for summer BBQs or children's play. T
£ 160,000
2 bedroom semi detached house for sale
View photo
House · for sale
£ 400,000
New
2 bedroom semi detached house for sale
LE16
· 2 Bedrooms · 2 Baths · House
· Parking · Powder room
LE16 · 2 Bedrooms · 2 Baths · House · Parking · Powder room
A rare opportunity to purchase a two bedroom semi-detached property situated within this popular village lying in close proximity to the town of Market Harborough.The property has been designed and maintained to exacting standards by the current owners and offers flexible living, to include open plan living to ground with separate utility room and cloakroom. Two bedrooms with en-suites to the first floor.To the outside, the property provides three parking space, car charging point, raised decked areas with a high degree of privacy.Location - The village of Great Oxendon lies to the south of Market Harborough. Amenities include a public house, parish church and village hall and farm shop. A golf course, fishing lakes and tearoom are in close proximity. The property sits comfortably next to Oxendon Hall. The town of Market Harborough offers a comprehensive range of shops, bars, restaurants, schools, leisure and recreational facilities including a theatre. A mainline rail link to London S
£ 400,000
4 bedroom detached house for sale
View photo
House · for sale
£ 325,000
New
4 bedroom detached house for sale
LE16
· 4 Bedrooms · 2 Baths · House
· Garden · Parking
LE16 · 4 Bedrooms · 2 Baths · House · Garden · Parking
SUMMARYPerfectly positioned within an exclusive cul-de-sac at the edge of Harrington Road, this meticulously presented four-bedroom detached home offers a rare blend of tranquility and everyday convenience, with scenic open field walks right on your doorstep.DESCRIPTIONOccupying an impressive plot, the property boasts exceptionally generous gardens to both the front and rear. Inside, the home is offered in immaculate condition, seamlessly blending comfort and style. At its heart is a beautifully proportioned kitchen-diner perfectly suited for modern family life, complemented by a spacious master bedroom featuring a private en-suite shower room.Completing this outstanding home is a tandem driveway providing ample off-road parking, alongside a garage that offers the added convenience of direct personal access from the rear garden.The accommodation comprises:ENTRANCE HALL CLOAKROOMKITCHEN / DINING ROOM 15'4 x 9'7 (4.67m x 2.92m)LOUNGE 16'7 x 10'2 (5.05m x 3.09m)FIRST FLOOR LANDINGBEDROOM
£ 325,000
3 bedroom semi detached house for sale
View photo
House · for sale
£ 230,000
New
3 bedroom semi detached house for sale
LE16
· 3 Bedrooms · 1 Bath · House
· Garden · Fireplace · Equipped kitchen · Parking
LE16 · 3 Bedrooms · 1 Bath · House · Garden · Fireplace · Equipped kitchen · Parking
Situated in a quiet residential area is this lovingly maintained 3 double bedroom semi-detached home, featuring a sizeable lounge diner, numerous storage areas, 4-piece family bathroom, integral garage and a well-presented rear garden. Located on the southern periphery of Desborough, it is only a short walk from Desborough Town Centre and has excellent nearby road links of the A14 and A6Property briefly comprises: Entrance Hall, Lounge/Diner, Kitchen, Stairs to First Floor Landing, 3 Double Bedrooms, 4-Piece Bathroom Suite, Integral Garage, Driveway, Rear GardenEPC: B | Council Tax Band: BEntrance HallDoor to downstairs principle rooms, staircase to first floor landing, understairs storage cupboard, radiatorLounge / Diner (6.00m x 3.50m)Double glazed window to rear aspect, feature fireplace, French doors to rear garden, understairs storage cupboard, radiatorKitchen (2.25m x 3.45m)A range of wall and base units, tiled surrounds to work surface incorporating one and a half bowl sink with
£ 230,000
2 bedroom stone house for sale
View photo
House · for sale
£ 330,000
New
2 bedroom stone house for sale
LE16
· 2 Bedrooms · 2 Baths · House
· Garden · Fireplace · Equipped kitchen
LE16 · 2 Bedrooms · 2 Baths · House · Garden · Fireplace · Equipped kitchen
Step into history with this truly unique two double bedroom stone property, dating back to 1657, nestled in the heart of the highly sought-after market town of Rothwell. This home seamlessly blends period charm with contemporary living, having been refurbished to a high standard throughout, offering a rare opportunity to acquire a character-filled residence with all modern comforts.Upon entering, a thoughtful renovation highlights many original features, creating a warm and inviting atmosphere. Professionally fitted internal shutters adorn most windows, adding to the property's charm and providing privacy. The lounge/dining room, with its solid wood flooring and charming beamed ceiling, features a working multi-burner set within a feature fireplace, creating a cosy focal point. French doors lead directly to the rear garden, bathing the space in natural light and providing seamless indoor-outdoor living.The heart of the home is the beautiful kitchen area, featuring a modern shaker-style
£ 330,000
2 bedroom bungalow for sale
View photo
Bungalow · for sale
£ 295,000
New
2 bedroom bungalow for sale
LE16
· 2 Bedrooms · 1 Bath · Bungalow
· Garden · Parking
LE16 · 2 Bedrooms · 1 Bath · Bungalow · Garden · Parking
Well-presented and generously proportioned two-bedroom detached bungalow, situated in a highly sought-after and well-established residential area, just a short walk from the amenities of Kibworth High Street. The property benefits from ample off-road parking, a detached garage, attractive rear gardens, and is offered for sale with no onward chain. Kibworth is a popular South Leicestershire village, conveniently positioned between Leicester and Market Harborough, both easily accessible via the A6. Excellent rail links to London are available from Leicester, Market Harborough, and Corby stations. The village offers an excellent range of amenities, making it ideal for a variety of buyers, including sports clubs, parks, shops, cafés, restaurants, and public houses. Additional local facilities include a medical centre, post office, and garden centre. Highly regarded schooling is available nearby, including Kibworth Primary School, Kibworth Mead Academy, and Gartree High School, with a selec
£ 295,000
3 bedroom semi detached house for sale
View photo
House · for sale
£ 270,000
New
3 bedroom semi detached house for sale
LE16
· 3 Bedrooms · 1 Bath · House
· Garden · Equipped kitchen · Parking
LE16 · 3 Bedrooms · 1 Bath · House · Garden · Equipped kitchen · Parking
SUMMARYSituated in the popular residential area of Oakley Vale, this well presented three double bedroom semi-detached townhouse offers spacious and versatile accommodation arranged over three floors, making it an ideal family home.DESCRIPTIONThe property benefits from a bright and welcoming interior, featuring a generous living area, a modern fitted kitchen, and three well-proportioned double bedrooms providing ample space for families, professionals, or those working from home. The accommodation is complemented by a family bathroom and additional WC facilities.Externally, the property enjoys a private rear garden, perfect for relaxing and entertaining. Further benefits include a single garage, off-road parking via a driveway, and a desirable semi-detached position.Conveniently located close to local amenities, schools, transport links, and Corby's town centre, this attractive home combines space, practicality, and a sought-after location.Entrance Hall Entry Via half glazed composite
£ 270,000
2 bedroom terraced house for sale
View photo
House · for sale
£ 170,000
New
2 bedroom terraced house for sale
LE16
· 2 Bedrooms · 1 Bath · House
· Equipped kitchen
LE16 · 2 Bedrooms · 1 Bath · House · Equipped kitchen
SUMMARYWe are delighted to present this two-bedroom mid-terraced home, perfectly situated in the heart of Rothwell. Offered with no onward chain and a reliable, long-term tenant already in situ, this property represents an exceptional, hassle-free addition to any investment portfolio.DESCRIPTIONEnjoy uninterrupted cash flow from day one with a proven, long-term tenancy.Presented in well decorative order throughout, with all up-to-date legal certificates and compliance paperwork meticulously maintained.Walking distance to Rothwell's local amenities, ensuring strong ongoing rental demand.For specific details regarding the current rental yield and income history, please contact our branch today.The accommodation comprises:LIVING ROOM 11'11 x 10'4 (3.63m x 3.14m)KITCHEN / DINING ROOM 8'11 max x 12'11 (2.71m x 3.93m)FIRST FLOOR LANDINGBEDROOM ONE 12' max x 10'2 (3.65m x 3.09m)BEDROOM TWO 6'5 max x 12'5 max (1.95m x 3.78m)SHOWER ROOM OUTSIDEREAR GARDENAgents NotePlease note that an AML fee i
£ 170,000
3 bedroom apartment for sale
View photo
Flat · for sale
£ 110,000
New
3 bedroom apartment for sale
LE16
· 3 Bedrooms · 2 Baths · Flat
· Equipped kitchen · Parking
LE16 · 3 Bedrooms · 2 Baths · Flat · Equipped kitchen · Parking
Offered FOR SALE is this THREE bedroom maisonette situated over two floors and located in the popular Kingswood area of Corby. Situated a short walk from multiple schools and shops as well as the main bus links an early viewing is recommended to avoid missing out on this home. The accommodation comprises of an entrance hall, a large living room/dining room, and a modern galley kitchen. To the first floor are three good sized bedrooms and a three piece family bathroom. Car parking is located in a communal car park. Call now to view!.Entrance Hall - Entered via a Oak door, radiator, under stairs storage, stairs rising to first floor landing, double glazed window to front and rear, doors to:Lounge/Diner - 8.23m x 4.22m (27'0 x 13'10) - Two double glazed windows to rear elevation, two radiators, Tv point, telephone point,Kitchen - 3.48m x 1.83m (11'5 x 6'0) - Fitted to comprise a range of base and eye level units with a a one and a half bowl steel sink and drainer, electric hob with extrac
£ 110,000
3 bedroom detached house for sale
View photo
House · for sale
£ 310,000
New
3 bedroom detached house for sale
LE16
· 3 Bedrooms · 2 Baths · House
· Garden · Equipped kitchen · Parking · Patio
LE16 · 3 Bedrooms · 2 Baths · House · Garden · Equipped kitchen · Parking · Patio
IN PERSON AND VIDEO VIEWINGS AVAILABLE*An impressive Three good sized bedroom detached family home. Built by Messrs Morris Homes and situated at the entrance to this popular estate. The house is found in good order throughout, with the main benefits to include an ensuite shower room, parking for two cars plus a detached single garage and a pleasant enclosed rear garden with large patio ideal for entertaining. The overall accommodation comprises entrance hall, guest WC, lounge and kitchen/dining room. The first floor offers three bedroom with the ensuite to the main room, plus the family bathroom. Outside is a part enclosed front garden, with the aforementioned driveway and single garage to side and the enclosed rear garden. Early viewing is strongly recommended.Entrance Hall - Via opaque double glazed timber/panelled door, laminated wood block style flooring, stair case rising to first floor landing and storage cupboard under, single panelled radiator and doors to Lounge/Sitting Room,
£ 310,000
3 bedroom semi detached house for sale
View photo
House · for sale
£ 179,950
New
3 bedroom semi detached house for sale
LE16
· 3 Bedrooms · 1 Bath · House
· Equipped kitchen · Parking · Patio
LE16 · 3 Bedrooms · 1 Bath · House · Equipped kitchen · Parking · Patio
Offered For Sale with NO CHAIN is this three bedroom extended family home. Situated a short walk away from multiple schools and shops an early viewing is recommended to avoid missing out on this home. The accomadation comprises to the ground floor of an entrance hall, lounge, kitchen/diner, utility room and separate dining room. To the first floor are three bedrooms, a two piece shower room and a separate W.C. Outside to the rear a patio area leads onto a laid lawn and gated access leads to the garage and parking space. Call now to view!.Entrance Hall - Entered via a double glazed door, radiator, stairs rising to first floor landing, doors to:Lounge - 4.85m x 3.84m (15'11 x 12'7 ) - Double glazed window to front elevation, radiator, Tv point, double glazed door to rear elevation.Kitchen/Diner - 4.60m x 2.64m (15'1 x 8'8) - Fitted to comprise a range of base and eye level units with a single steel sink and drainer, space for cooker, double glazed window to rear elevation, radiator, door
£ 179,950
2 bedroom coach house for sale
View photo
Flat · for sale
£ 167,500
New
2 bedroom coach house for sale
LE16
· 2 Bedrooms · 2 Baths · Flat
· Equipped kitchen · Parking
LE16 · 2 Bedrooms · 2 Baths · Flat · Equipped kitchen · Parking
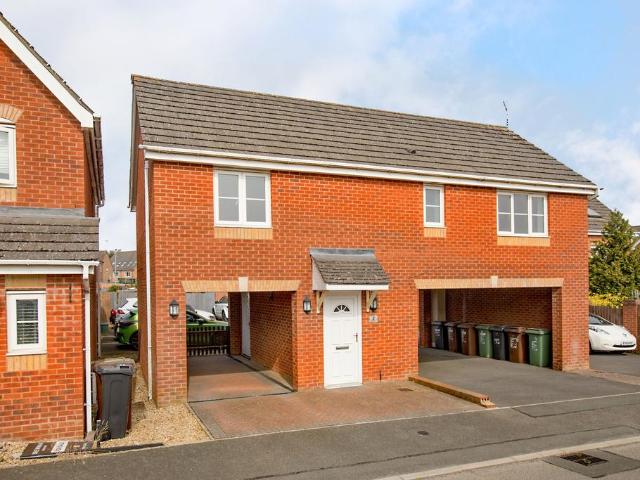
The Smart Choice!Combining the benefits of freehold ownership with the convenience of modern, low-maintenance living, this detached coach house is perfectly positioned within the popular Oakley Vale development. The well-planned accommodation comprises an entrance hall, an open-plan living/dining/kitchen area, two bedrooms, an en-suite shower room to the principal bedroom and a family bathroom. Completing the package is a covered parking space and excellent access to a range of local amenities.Full DescriptionWell presented detached coach house which is located in the Oakley Vale area of Corby and is being offered for sale with no upward chain.The property offers first floor living accommodation to comprise of a welcoming entrance with stairs rising to the first floor.Generously sized living/dining room which is dual aspect and open to the kitchen.Kitchen fitted with a range of eye and base level units with roll top work surfaces incorporating a one and a half bowl sink with mixer tap,
£ 167,500
4 bedroom detached house for sale
View photo
House · for sale
£ 475,000
New
4 bedroom detached house for sale
LE16
· 4 Bedrooms · 1 Bath · House
· Garden · Parking · Equipped kitchen
LE16 · 4 Bedrooms · 1 Bath · House · Garden · Parking · Equipped kitchen
Offering approximately 1,841 sq ft of beautifully designed accommodation, this outstanding four double bedroom detached home on the sought-after Cartmel Drive offers generous proportions, exceptional versatility and a layout perfectly suited to modern family life. With three bathrooms, a separate ground floor WC, a dedicated home office, a superb open-plan kitchen and family space, and a versatile part-converted double garage creating a fantastic garden studio, this is a home that truly adapts to the needs of a growing family.Step inside and you are immediately welcomed by a spacious entrance hall that sets the tone for the rest of the property. To the front of the home, the bay-fronted living room offers a bright and comfortable space to relax, with plenty of natural light and generous proportions that make it ideal for family evenings or catching up with friends.To the rear, the impressive kitchen, dining and family room forms the true heart of the home. Thoughtfully designed around
£ 475,000
3 bedroom terraced house for sale
View photo
House · for sale
£ 200,000
New
3 bedroom terraced house for sale
LE16
· 3 Bedrooms · 1 Bath · House
LE16 · 3 Bedrooms · 1 Bath · House
Beautifully Refurbished Victorian Home | Three Double Bedrooms | FULLY FURNISHED Option | No Onward Chain *Your Move Nolan Throw are delighted to offer to the market this exceptional Victorian terraced home, beautifully refurbished to an outstanding contemporary standard whilst retaining the character and charm synonymous with properties of this era. Offering stylish, move-in ready accommodation and available with all furniture and appliances included, this is a truly unique opportunity for first-time buyers, landlords seeking a ready-made investment, or those looking for an ideal Airbnb or HMO opportunity.Perfectly positioned within walking distance of Kettering town centre, Kettering General Hospital, the railway station and an excellent range of everyday amenities, the property enjoys a highly convenient location with broad appeal to both owner occupiers and tenants alike.From the moment you arrive, it's clear this home has been lovingly transformed. The attractive Victorian façade
£ 200,000
3 bedroom semi detached house for sale
View photo
House · for sale
£ 350,000
New
3 bedroom semi detached house for sale
LE16
· 3 Bedrooms · 2 Baths · House
· Garden · Equipped kitchen
LE16 · 3 Bedrooms · 2 Baths · House · Garden · Equipped kitchen
SUMMARYCharming Three-Bedroom Period Cottage in the Heart of TugbyDESCRIPTIONDating back to the 1820s, this delightful three-bedroom period cottage combines an abundance of character with thoughtfully updated accommodation. Situated in the highly sought-after east Leicestershire village of Tugby, the property enjoys a peaceful setting within easy walking distance of local amenities.The property is entered via stable door into a welcoming entrance hall featuring beautiful original Minton tiled flooring and a staircase rising to the first floor. The impressive triple-aspect breakfast kitchen is flooded with natural light. Integrated appliances include a Rayburn stove, Neff hob with extractor hood, and a New World double oven with grill. Doors lead through to a practical utility room offering additional storage, a downstairs WC, and access to the enclosed courtyard garden.To the left of the entrance hall is the dining room, featuring windows overlooking the front aspect and three useful b
£ 350,000
3 bedroom semi detached house for sale
View photo
House · for sale
£ 250,000
New
3 bedroom semi detached house for sale
LE16
· 3 Bedrooms · 1 Bath · House
· Fireplace · Equipped kitchen · Concierge
LE16 · 3 Bedrooms · 1 Bath · House · Fireplace · Equipped kitchen · Concierge
Occupying a generous corner plot on a leafy residential road, this three-bedroom semi-detached home offers an excellent opportunity for buyers looking to create a home of their own. Requiring modernisation throughout, the property is ideally located within easy reach of the town centre, train station and well-regarded local schools.The front door opens into a large entrance hall, providing access to the first floor and two separate reception rooms. The larger of the two is centred around a full-length stone fireplace offering plenty of space for family living and entertaining.Beyond this reception room is an inner hallway leading to a modern, fully accessible wet room, complete with an open shower, high-level WC and low-level wash hand basin.Positioned at the rear of the property, the kitchen is fitted with a range of base and wall units and offers space for a variety of freestanding appliances, with scope for updating to suit individual tastes.The first floor comprises three bedrooms,
£ 250,000
4 bedroom detached house for sale
View photo
House · for sale
£ 400,000
New
4 bedroom detached house for sale
LE16
· 4 Bedrooms · 2 Baths · House
· Equipped kitchen · Concierge
LE16 · 4 Bedrooms · 2 Baths · House · Equipped kitchen · Concierge
Situated in the popular village of Fleckney, this impressive four bedroom detached home offers exceptional and versatile accommodation across two floors and is sure to attract considerable interest from families looking for a property that truly delivers on space, practicality and comfort. Early viewing is strongly recommended.Upon entering, the home immediately impresses with the quality and generosity of its layout. The kitchen and diner is a standout room, spanning a remarkable width across the rear of the property and providing a truly wonderful space for family life, whether that is the morning school run rush or a relaxed dinner with friends. Adjacent to the kitchen, the utility room provides excellent practical space alongside a ground floor WC, keeping the everyday running of the home quietly tucked away.The lounge is a comfortable and well proportioned reception room, whilst a second reception room offers the kind of versatility that modern families genuinely value, lending it
£ 400,000
3 bedroom semi detached house for sale
View photo
House · for sale
£ 220,000
New
3 bedroom semi detached house for sale
LE16
· 3 Bedrooms · 1 Bath · House
· Garden · Equipped kitchen
LE16 · 3 Bedrooms · 1 Bath · House · Garden · Equipped kitchen
SUMMARYA well-presented three-bedroom mid terraced home featuring a spacious living/dining room, generous kitchen/breakfast room, ground floor W.C family bathroom and an enclosed rear garden. Ideal for families, first-time buyers and home movers.DESCRIPTIONA well-presented three-bedroom mid terraced home offering bright and spacious accommodation throughout, making it an ideal purchase for families, first-time buyers and home movers alike.The ground floor comprises a welcoming entrance hall leading to a generous living room, providing the perfect space for relaxing and entertaining. To the rear of the property is a spacious kitchen/breakfast room with ample space for dining and everyday family living, together with a convenient ground floor W.C.Upstairs, the first-floor landing provides access to three bedrooms, including a generous main bedroom and a well-proportioned second bedroom, alongside a versatile third bedroom that could also be used as a nursery, home office or dressing room
£ 220,000
3 bedroom detached bungalow for sale
View photo
Bungalow · for sale
£ 365,000
New
3 bedroom detached bungalow for sale
LE16
· 3 Bedrooms · 1 Bath · Bungalow
· Garden · Equipped kitchen · Parking
LE16 · 3 Bedrooms · 1 Bath · Bungalow · Garden · Equipped kitchen · Parking
This fantastic detached bungalow is a rare opportunity at this sought after location towards the northern end of Market Harborough, not far from the beautiful local landmark of Union Wharf canal with its popular restaurant and a row of local businesses, whilst the town is within moderate walking distance and provides a vast range of amenities. The bungalow itself offers meticulously maintained accommodation and briefly comprises; entrance hall, lounge through to dining room, breakfast kitchen, three bedrooms, shower room and w/c. Outside there are beautifully kept front and rear gardens, a driveway and carport providing off road parking for several vehicles.Entrance Hallway - Opaque UPVC double-glazed main entrance door. Cloaks cupboard off. Loft access hatch with pull down ladder and some boarding. Cupboard housing recently re-fitted gas fired combination central heating boiler. Radiator.Lounge - 4.62m x 3.05m (15'2 x 10'0) - UPVC double-glazed window to rear. Electric fire. Radiator.
£ 365,000
4 bedroom detached house for sale
View photo
House · for sale
£ 449,950
New
4 bedroom detached house for sale
LE16
· 4 Bedrooms · House
· Garden · Equipped kitchen · Powder room
LE16 · 4 Bedrooms · House · Garden · Equipped kitchen · Powder room
Plot 112 (The Tuscany) - priced at £449,950 About the Home The Tuscany is a 4-bedroom home excellently suited for families, boasting varied communal space to the ground floor, and well-considered privacy through the bedroom layouts. To the front of the home, a spacious living room offers excellent place to receive guests, opposite a ground-floor study. A generous cloakroom precedes an open-plan kitchen, family, and dining room complete with French doors leading to the garden, and a useful adjacent utility with access to the side of the house. Upstairs, three double bedrooms and an additional bedroom are positioned in the corners of the first floor, separated by a well-equipped family bathroom, an extensive storage cupboard, and an en-suite shower room belonging to the occupant of bedroom 1. Additional information Estate Management Charge: £145.94Total internal floor area: 1489 sq ftAnnual service charge: NoneCouncil tax band: TBCTenure: FreeholdPredicted EPC rating: APredicted completi
£ 449,950

Get email alerts

Don't miss out: be the first to know about new properties

The alert was correctly created

On subscribing you accept the conditions of use and the privacy policy
Alert
Receive new ads in your inbox
Save this search
Receive alerts for new listings

We'll send you an email when we have new properties for: "Properties for sale in LE16"

The alert was correctly created

Wilbarston Market Harborough
Medbourne Market Harborough
Get email alerts and be the first to see new listings
Required field
On subscribing I accept the terms of the privacy policy
Perfect! You'll soon start receiving new listings via email
Alert
Receive an email when we have new ads for Properties for sale in LE16
Save this search
Filters

Bedrooms

Size (sq.ft)

sq.ft
sq.ft

Price

£
£

Property type

Bathrooms

Clear all filters
Receive notifications when new entries are published.