3,468 houses for sale in NN16

2 bed house for sale
2 pictures
House · for sale
£ 215,000
2 bed house for sale
NN16
· 2 Bedrooms · House
· Garden · Equipped kitchen · Parking
NN16 · 2 Bedrooms · House · Garden · Equipped kitchen · Parking
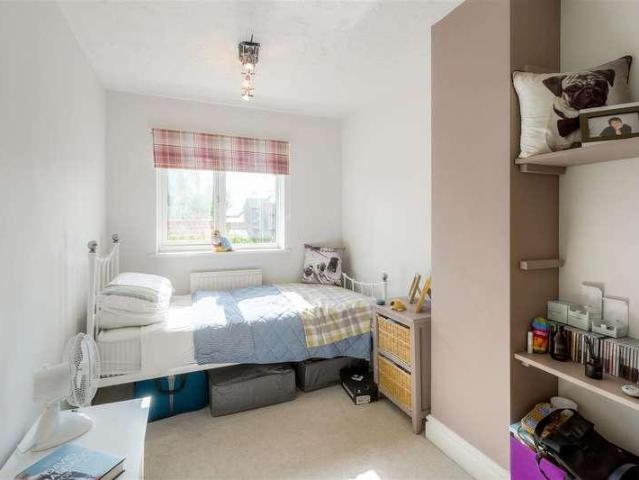
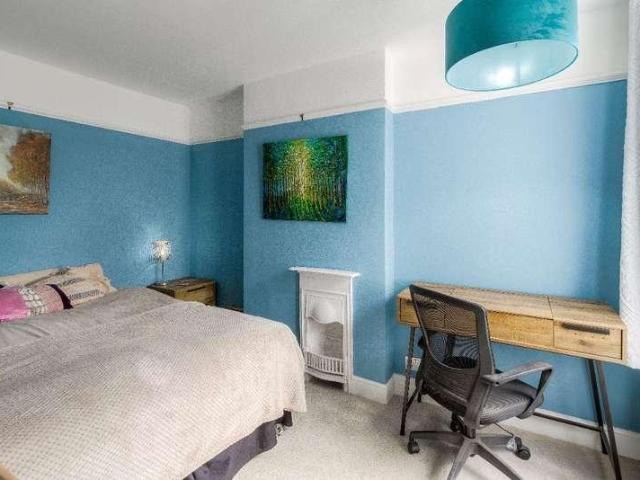
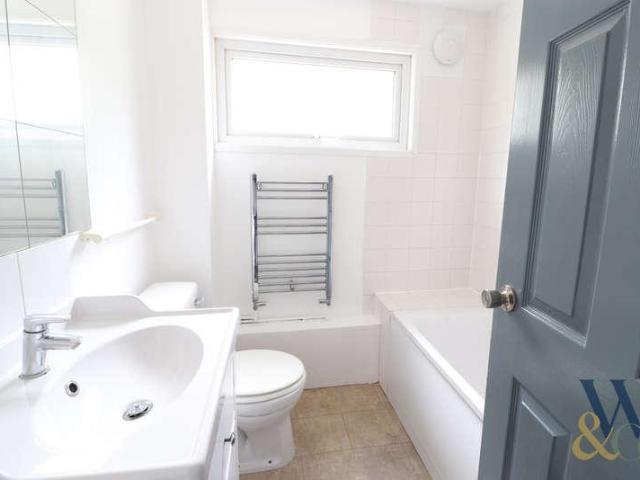
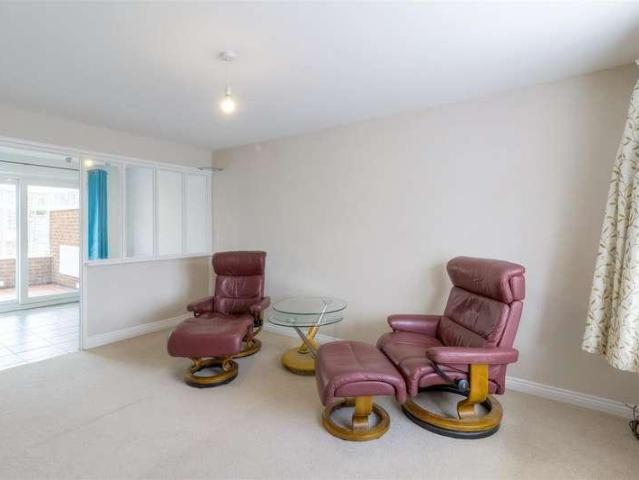
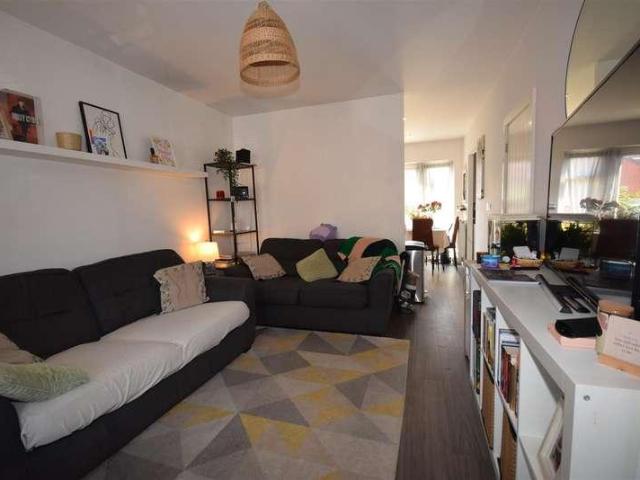
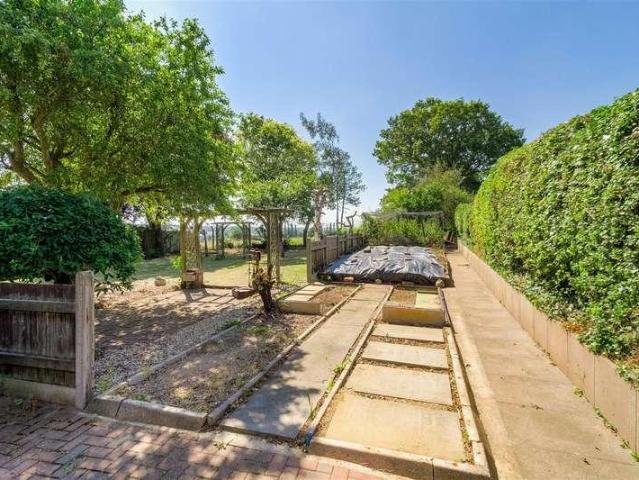
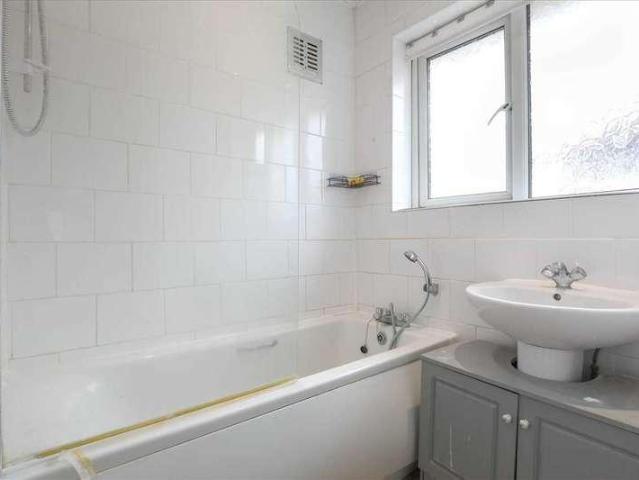
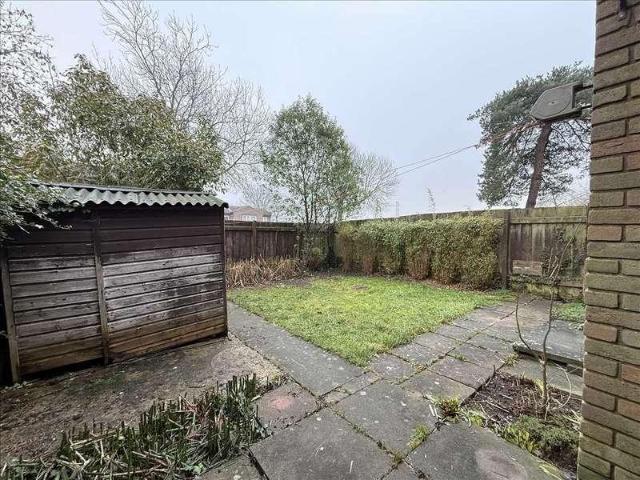
This well-presented two-bedroom terraced home is tucked away in a very quiet cul-de-sac in the popular Kingsthorpe area of Northampton. Refurbished in recent years, the property offers modern, comfortable accommodation and would make an ideal purchase for a first-time buyer or investor. Internally, the property features a modern fitted kitchen, a spacious living room with storage and a contemporary family bathroom. Upstairs there is a generous principal bedroom with built-in wardrobes, together with a smaller second bedroom. Outside, the property benefits from off-road parking and a private rear garden backing directly onto playing fields. Further benefits include UPVC double-glazed windows and doors and gas-fired central heating. With its quiet position, modern interior and convenient Kingsthorpe location, this is an excellent opportunity for buyers looking for a home ready to move straight into.
£ 215,000
3 bed house for sale
2 pictures
House · for sale
£ 290,000
3 bed house for sale
NN16
· 3 Bedrooms · House
· Garden · Equipped kitchen · Parking · Patio
NN16 · 3 Bedrooms · House · Garden · Equipped kitchen · Parking · Patio
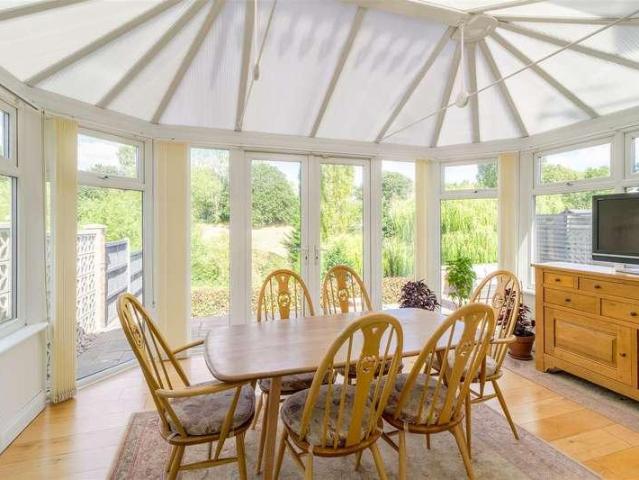
A versatile 3 bedroom chalet style semi-detached property in a lovely position with views to the rear over Kilborn Park. The property offers flexible accommodation having a ground floor bedroom/study and a ground floor shower room. There are then two upstairs bedrooms with the main bedroom having an en suite shower room. The ground floor space has been extended by the addition of a large conservatory which overlooks the garden and park behind. There is also a living room, dining room and kitchen. The property also features gas radiator central heating, UPVC double glazing, parking, car port and an EV charger. The garden is on several levels including a large patio that is ideal for summer entertaining. This is a lovely property in a non-estate location and an early viewing is strongly recommended.The Accommodation comprises:(Please note that all sizes are approximate only).Entrance HallUPVC double glazed front door, ceiling coving, double radiator, built-in cupboard (with shelving, gas
£ 290,000
3 bed house for sale
2 pictures
House · for sale
£ 280,000
3 bed house for sale
NN16
· 3 Bedrooms · House
· Garden · Equipped kitchen · Parking
NN16 · 3 Bedrooms · House · Garden · Equipped kitchen · Parking
An established three bedroom end terrace house situated in a small cul de sac within the heart of this popular village. The property has a number of features including a generous sized living room with woodburner, kitchen/diner with ample space for a table, downstairs toilet, three bedrooms (two doubles and a good single) and a modern shower room. The house has UPVC double glazing and gas radiator central heating. The house has a front garden, driveway providing off road parking and a wider than average single garage. To the rear there is a sunny aspect westerly facing rear garden that is fully fenced. The house is in a convenient location with Isham being well situated for easy access to the A14 and surrounding towns of Kettering, Wellingborough and Rushden. A regular rail service operates from both Wellingborough & Kettering into London St Pancras. The journey time from Wellingborough railway station is around fifty five minutes. This is a very desirable village property and viewing
£ 280,000
3 bed house for sale
2 pictures
House · for sale
£ 285,000
3 bed house for sale
NN16
· 3 Bedrooms · House
· Fireplace · Equipped kitchen · Powder room
NN16 · 3 Bedrooms · House · Fireplace · Equipped kitchen · Powder room
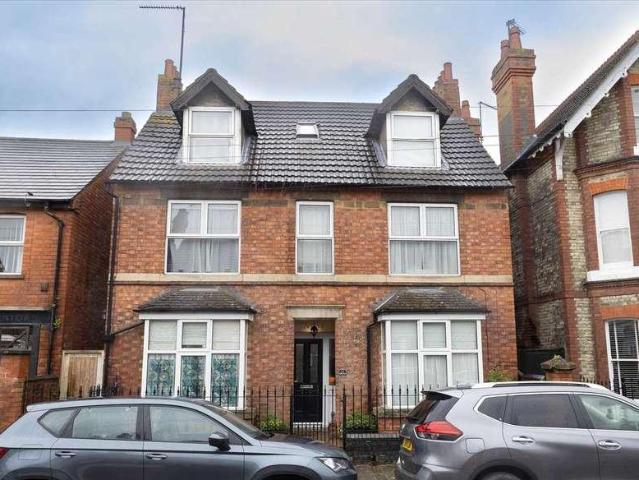
Results Estate Agents are delighted to offer for sale this beautifully renovated and sympathetically extended period family home, combining original character with stylish modern living. This is a particularly special period home which has been beautifully updated without losing the character that makes properties of this age so appealing. Retaining an abundance of original character features, including cast-iron fireplaces, picture rails, original internal doors and a charming box bay window, the property successfully combines the character and charm of a period home with the comfort and practicality expected of modern family living. The property has undergone a comprehensive programme of improvements, including new windows and doors, a new roof, upgraded water supply and a substantial double-storey rear extension, creating a generous additional bedroom at first-floor level, an impressive open-plan kitchen/dining space to the ground floor, utility room and guest cloakroom. A wonderful
£ 285,000
3 bed house for sale
2 pictures
House · for sale
£ 215,000
3 bed house for sale
NN16
· 3 Bedrooms · House
· Garden · Equipped kitchen · Parking
NN16 · 3 Bedrooms · House · Garden · Equipped kitchen · Parking
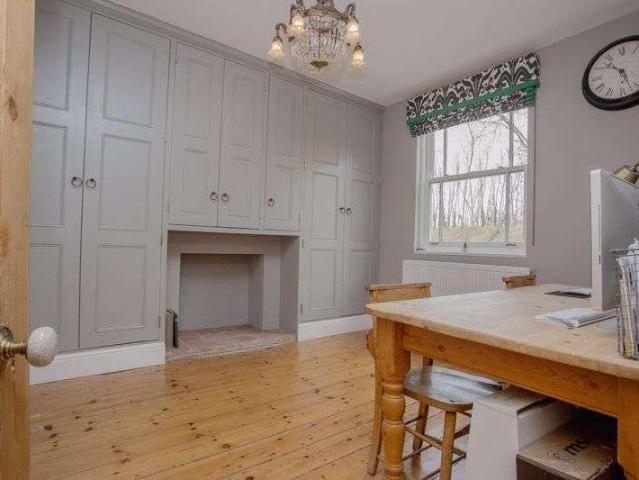
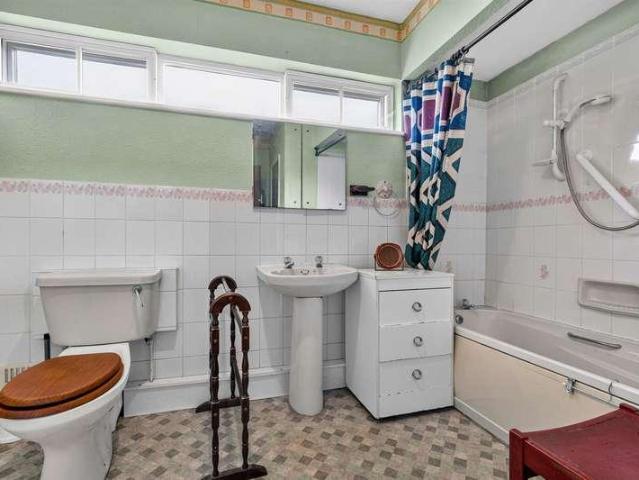
Woodhead and Co are delighted to be able to present this three bedroom family home situated in the popular and well-established residential area. Amongst may benefits, the property offers spacious accommodation throughout, making the property the perfect purchase for a first time buyer or an investor looking to diversify their portfolio. Further benefits to the property include: Gas rad central heating, PVC glazing, off road parking and no upward chain. The ground floor comprises: Entrance hallway, a downstairs WC, a generous living and dining area with direct access to the landscaped rear garden, and a well-equipped fitted kitchen with ample storage and workspace. Upstairs, the property benefits from three well-proportioned bedrooms and a modern family bathroom. Externally, the home enjoys an enclosed rear garden, providing an excellent space for outdoor entertaining and family enjoyment, together with off-road parking to the front of the property. Conveniently located close to local
£ 215,000
5 bed house for sale
2 pictures
House · for sale
£ 1,100,000
5 bed house for sale
NN16
· 5 Bedrooms · House
· Fireplace · Equipped kitchen
NN16 · 5 Bedrooms · House · Fireplace · Equipped kitchen
Grounds extending to 1.6 acre (STS) Station House, is an exceptional five-bedroom detached former railway station that has been lovingly restored and thoughtfully extended by its current owners. Rich in character and history, this cherished family home combines generous, versatile accommodation with modern living and far-reaching countryside views. The ground floor opens into a welcoming entrance hall. At the heart of the home is an impressive open-plan kitchen, dining and living space, complemented by a cosy snug with an original fireplace. A substantial orangery provides the perfect place to relax and enjoy panoramic views across the surrounding fields. The ground floor also benefits from a WC, utility room and useful storage room. On the first floor, a second entrance hall leads into the original Station House, where there is a study or home office, an additional living room and a generous principal bedroom with built-in wardrobes and an en suite. The second floor offers a spacious
£ 1,100,000
3 bed house for sale
2 pictures
House · for sale
£ 245,000
3 bed house for sale
NN16
· 3 Bedrooms · House
· Equipped kitchen
NN16 · 3 Bedrooms · House · Equipped kitchen
Here is a great opportunity to buy a 3 bedroom detached house for a similar price to many semi-detached and terraced homes. If you like the idea of a detached house then this property gives you that ability at a sensible price. If you want to avoid passing traffic then the location would be perfect as the house is situated at the end of a cul de sac. The house has three bedrooms of which two are double rooms and the third is a smaller single that would be ideal as a nursery or home office. The bathroom is modern and downstairs there is a living room with bay window, a fitted kitchen/diner and UPVC double-glazed conservatory. The house has gas radiator central heating (with many modern radiators) and UPVC double-glazing so will be comfortable in the colder months. The property is within easy reach of Rushden town centre and Rushden Lakes shopping a leisure facilities. The house is also within a short drive of the A45 which links across to the A14 and so is a convenient location. Viewing
£ 245,000
3 bed house for sale
2 pictures
House · for sale
£ 450,000
3 bed house for sale
NN16
· 3 Bedrooms · House
· Garden · Equipped kitchen
NN16 · 3 Bedrooms · House · Garden · Equipped kitchen
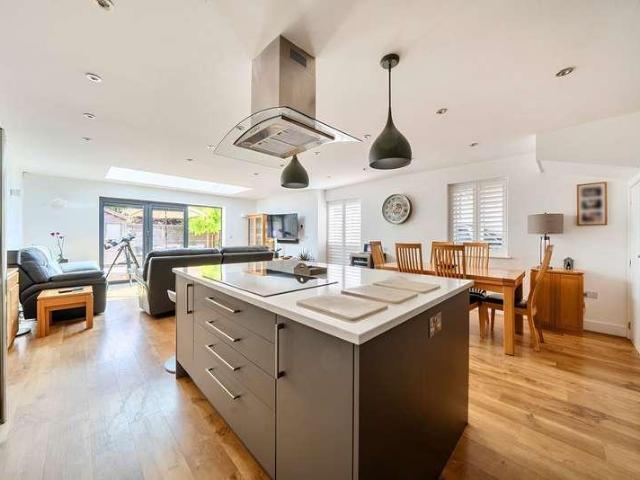
A beautifully presented three-bedroom link detached home with superb open-plan living accommodation, private landscaped garden, carport and versatile study. This impressive detached home offers well-designed and exceptionally spacious accommodation, combining contemporary living with the character of traditional stone construction. Beautifully presented throughout, the property provides approximately 1,329 sq ft of accommodation and is particularly notable for its stunning open-plan kitchen, dining and living space, which forms the heart of the home. Upon entering, the welcoming entrance hall provides access to the principal ground floor rooms and stairs rising to the first floor. The impressive open-plan kitchen, dining and living room extends to approximately 24'6 x 16'5, creating a fantastic sociable space ideal for both everyday family life and entertaining. The kitchen is fitted with a comprehensive range of contemporary units, extensive work surfaces and a large central island, w
£ 450,000
3 bed house for sale
2 pictures
House · for sale
£ 106,000
3 bed house for sale
NN16
· 3 Bedrooms · House
· Garden · Equipped kitchen
NN16 · 3 Bedrooms · House · Garden · Equipped kitchen
Situated within the popular village of Barton Seagrave, this well-presented three-bedroom semi-detached home is offered for sale on a shared ownership basis, with a 40% share available for ?106,000 (full market value ?265,000). This is an excellent opportunity for first-time buyers or those looking to take their first step onto the property ladder. The accommodation is thoughtfully arranged throughout, beginning with a spacious lounge with a window overlooking the front aspect, creating a bright and comfortable living space. To the rear of the property is a generous kitchen/dining room, providing ample space for both cooking and family dining. The kitchen also benefits from access to a large under-stairs storage cupboard, offering excellent practical storage. Beyond the kitchen is an inner hallway with access to the convenient ground floor WC and a door leading out to the rear garden. Upstairs, the property offers three well-proportioned bedrooms, including a spacious principal bedroom
£ 106,000
4 bed house for sale
2 pictures
House · for sale
£ 445,000
4 bed house for sale
NN16
· 4 Bedrooms · House
· Garden
NN16 · 4 Bedrooms · House · Garden
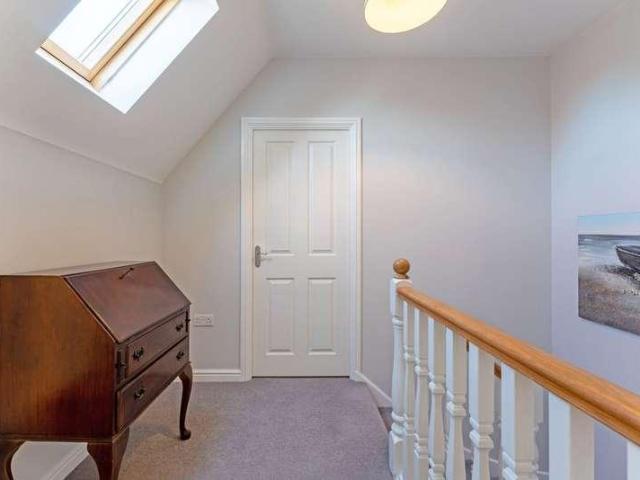
Occupying a peaceful position on the edge of the sought-after Ise Lodge development, this exceptional detached bungalow offers a spacious, light-filled home offering versatile modern living. Enjoying beautiful views across open green fields to the rear, this is a property that truly needs to be seen to be appreciated. A large and welcoming hallway creates an impressive first impression, with access to the accommodation throughout. Bedrooms one and two are positioned at the front of the property, both offering generous double bedroom proportions and natural light. Bedroom one benefits from fitted wardrobes spanning the width of the room, whilst bedroom three is situated to the side and enjoys its own en-suite shower room. A stylish family bathroom completes the main accommodation. The heart of the home is the impressive 28ft open-plan living, dining and family space, designed for modern living. Two skylights flood the room with natural light, while French doors open onto the rear garden
£ 445,000
4 bed house for sale
2 pictures
House · for sale
£ 375,000
4 bed house for sale
NN16
· 4 Bedrooms · House
· Garden · Fireplace · Equipped kitchen · Concierge
NN16 · 4 Bedrooms · House · Garden · Fireplace · Equipped kitchen · Concierge
Guide Price 375.000 - 385.000 Discover this modern, three-storey, stone-built four-bedroom detached family home, ideally situated on Buttercup Road in Desborough, just off the main road within the sought-after Grange Development. This property offers spacious and versatile accommodation, perfect for a growing family seeking comfort and contemporary living. Upon entering, you are welcomed into a well-designed entrance hallway, which also provides access to a convenient ground floor WC. The living space includes three distinct reception areas. The spacious lounge, complete with a feature fireplace, provides an inviting setting for relaxation. A second reception room offers an ideal space for a home office or an additional family room. A spacious conservatory area, currently utilised as a dining area, features French doors and overlooks the rear garden, providing an ideal space for entertaining. The heart of the home is the inviting kitchen/breakfast room, a practical and stylish space pe
£ 375,000
1 bed house for sale
2 pictures
House · for sale
£ 190,000
1 bed house for sale
NN16
· 1 Bedroom · House
· Garden · Equipped kitchen · Parking
NN16 · 1 Bedroom · House · Garden · Equipped kitchen · Parking
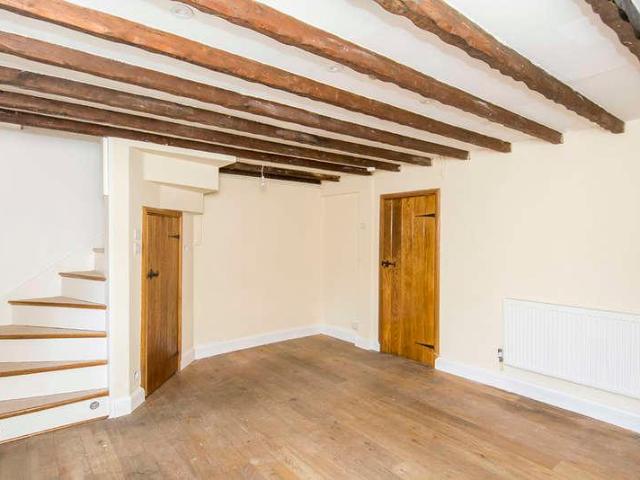
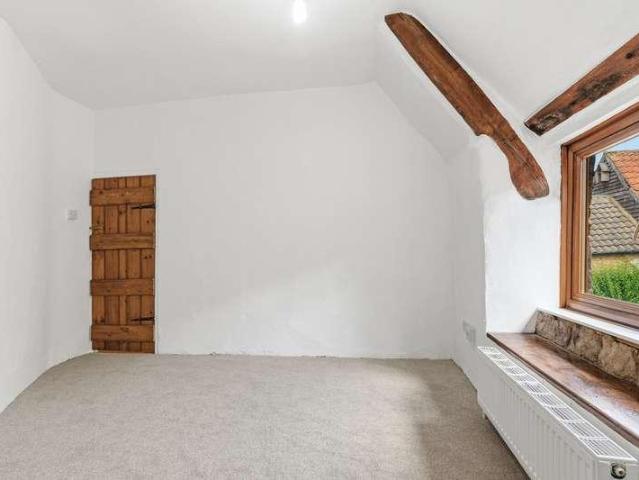
Character One-Bedroom Property with Parking This charming one-bedroom character property is ideally situated in Market Harborough and benefits from private parking directly to the front. A newly terraced front garden provides a pleasant approach, with space for one car immediately outside the property. The front door opens straight into a spacious living room, which retains plenty of character with exposed ceiling beams, a brick chimney with inset open fire and original wooden latch doors. To the rear is a brand-new kitchen, fitted with an induction hob, oven and stainless steel sink. There is space for a tall fridge freezer along with under-counter space for either a washing machine or dishwasher. Upstairs, the property has a generous L-shaped open-plan bedroom with plenty of flexibility for bedroom furniture and storage. The new modern bathroom is fitted with a bath with shower over, WC, wash hand basin and heated towel rail. Outside, there is a private courtyard enclosed by a brick
£ 190,000
4 bed house for sale
2 pictures
House · for sale
£ 389,950
4 bed house for sale
NN16
· 4 Bedrooms · House
· Garden · Swimming pool · Equipped kitchen · Parking · Powder room · Concierge
NN16 · 4 Bedrooms · House · Garden · Swimming pool · Equipped kitchen · Parking · Powder room · Concierge
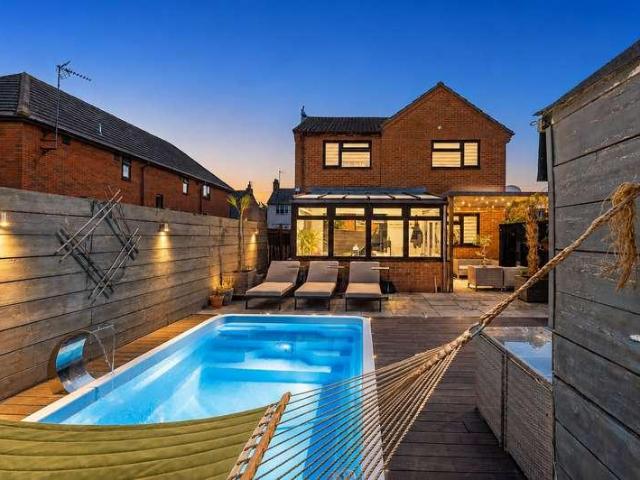
Individual, adaptable and thoughtfully designed - a home that really needs to be viewed to appreciate everything it has to offer. Offered to the market with no upper chain and set in the heart of Higham Ferrers, this unique detached home offers generous and versatile accommodation, including four double bedrooms, an additional fifth bedroom/reception room, excellent off-road parking and a beautifully designed rear garden with sunken pool. The bright entrance hall features a bespoke oak and glass staircase with cleverly integrated storage for coats and shoes, leading through to a modern white gloss kitchen with integrated appliances and a contemporary downstairs cloakroom. At the heart of the home is a generous open-plan dining, lounge and conservatory space, creating an ideal setting for both family life and entertaining. The lounge features a characterful chimney breast with a log burner, complemented by an additional heat distribution system which circulates warm air to the upstairs
£ 389,950
6 bed house for sale
2 pictures
House · for sale
£ 1,500,000
6 bed house for sale
NN16
· 6 Bedrooms · House
· Garden
NN16 · 6 Bedrooms · House · Garden
An exceptional opportunity to acquire two individually designed detached homes, occupying an impressive private setting extending to approximately 4.7 acres. 84 and 84A Avenue Road were designed and constructed by the current owners in 2019 for their own family occupation. Drawing upon more than 54 years of experience within the construction industry, considerable attention was given not simply to appearance, but to the integrity, comfort, longevity and efficiency of the buildings. The result is two beautifully considered three-bedroom homes offering an unusually high standard of construction, together with extensive landscaped gardens, approximately 4.2 acres of paddocks, garaging, equestrian facilities and highly versatile ancillary accommodation. For families looking to live alongside one another whilst retaining independence, the arrangement is particularly compelling. Equally, the combination of two separate homes, land and outbuildings creates a lifestyle opportunity that is extr
£ 1,500,000
2 bed house for sale
2 pictures
House · for sale
£ 235,000
2 bed house for sale
NN16
· 2 Bedrooms · House
· Garden · Equipped kitchen · Parking · Patio
NN16 · 2 Bedrooms · House · Garden · Equipped kitchen · Parking · Patio
A two bedroomed semi detached property situated in a cul de sac on the desirable Buckton Fields development. The accommodation comprises entrance hall, living room with Karndean flooring, kitchen/diner with integrated appliances, utility room and WC. To the first floor there are two double bedrooms, master bedroom with a shower ensuite and a three piece family bathroom. The property has a garden to the rear with a patio area and there is off road parking for two cars to the front.ACCOMMODATIONGROUND FLOORENTRANCE HALLWith stairs rising to the first floor, radiator and door to:-LOUNGE4.50m x 3.20m (14'9 x 10'6)PVCU double glazed window to the front elevation, radiator and karndean flooring.KITCHEN3.20m x 2.87m (10'6 x 9'5)Fitted with a range of floor and wall mounted units, work surfaces incorporating a stainless steel sink and drainer unit, integrated oven, hob and cooker hood over, space for washing machine and space and plumbing for dishwasher, UPVC double glazed French doors to the
£ 235,000
4 bed house for sale
2 pictures
House · for sale
£ 595,000
4 bed house for sale
NN16
· 4 Bedrooms · House
· Garden · Equipped kitchen
NN16 · 4 Bedrooms · House · Garden · Equipped kitchen
A really rare opportunity for anyone wanting to purchase a rural property on a large plot with countryside views. This large four bedroom detached house sits on a generous plot of approximately 0.239 acre (0.0967 hectare) with the garden having a sunny southerly aspect. The house would benefit from some updating but serious offers will be considered by the sellers. The house is believed to have been built in the 1940s and is situated in a rural position but with easy access to Burton Latimer, Finedon, Isham, Wellingborough and Kettering. London St Pancras rail service from either Kettering or Wellingborough railway stations (Journey time from Wellingborough is around 55 minutes). The current accommodation includes a spacious hallway, living room with sitting area off, separate dining room, large conservatory, kitchen, utility room, ground floor bathroom/WC, large landing, 4 double bedrooms and upstairs shower room/WC. The property has a combination of double-glazing or secondary glazin
£ 595,000
3 bed house for sale
2 pictures
House · for sale
£ 210,000
3 bed house for sale
NN16
· 3 Bedrooms · House
· Garden · Parking · Concierge
NN16 · 3 Bedrooms · House · Garden · Parking · Concierge
Offered to the market with no onward chain, this three-bedroom end-of-terrace home is situated in the sought-after town of Burton Latimer, and presents an excellent opportunity for a wide range of buyers. Requiring a degree of improvement throughout, the property offers generous accommodation, plenty of potential, and the chance to create a fantastic family home tailored to individual tastes. Externally, the property benefits from a gravel driveway providing off-road parking for multiple vehicles, along with a paved pathway leading to the front entrance and continuing down the side of the property, offering convenient access to the rear garden. Upon entering, you are welcomed into an entrance hallway with stairs rising to the first-floor landing and access to the ground-floor accommodation. Positioned to the left is the principal reception room, a spacious lounge featuring a window to the front aspect, allowing for plenty of natural light. The lounge flows openly into the dining room a
£ 210,000
2 bed house for sale
2 pictures
House · for sale
£ 230,000
2 bed house for sale
NN16
· 2 Bedrooms · House
· Garden · Equipped kitchen · Parking
NN16 · 2 Bedrooms · House · Garden · Equipped kitchen · Parking
A two-bedroom detached bungalow on Cedar Close in Uppingham, with a single garage, driveway parking and a private rear garden. Presented in original condition throughout, the property offers an exciting opportunity for a full scheme of modernisation, in a town well known for its independent shops, caf?s and high street.ACCOMMODATIONEnter through the front door into a porch, which leads into the kitchen, fitted in a practical horseshoe layout with space for a gas cooker, undercounter appliances and casual dining.To the front is the principal bedroom, with the family bathroom and second bedroom further along the hall. At the rear, the hallway opens into a generously proportioned sitting room, with a large window framing the rear garden.A rear porch lies beyond, providing a useful secondary entrance with a door opening directly onto the garden, and giving access to the downstairs WC.OUTSIDETo the front, the garden is laid to lawn, framed by well-established shrub and flower borders. A sin
£ 230,000
4 bed house for sale
2 pictures
House · for sale
£ 785,000
4 bed house for sale
NN16
· 4 Bedrooms · House
· Garden · Fireplace · Equipped kitchen · Concierge
NN16 · 4 Bedrooms · House · Garden · Fireplace · Equipped kitchen · Concierge
This beautiful, deceptively spacious, period family home has been much loved and improved over the years and blends a perfect mix of original features coupled with a stunning contemporary kitchen/breakfast room extension. The house is steeped with charm and character yet very comfortable with modern comforts and deceptively spacious rooms ideal for entertaining, it has also been impeccably maintained and professionally re-thatched. The charm of this beautiful home literally starts at the front door. On entering you are greeted by a bright and spacious central hallway with an oak floor, original beams and staircase, there is a further door at the front that leads out to the front courtyard garden. On the left is the first of three impressive reception rooms, this lovely bright room has windows to the front and rear, a beamed ceiling and an impressive inglenook fireplace. The next reception room has a window to the front, oak floor and more superb original features including beams and a
£ 785,000
3 bed house for sale
2 pictures
House · for sale
£ 65,000
3 bed house for sale
NN16
· 3 Bedrooms · House
· Garden · Equipped kitchen · Powder room
NN16 · 3 Bedrooms · House · Garden · Equipped kitchen · Powder room
An excellent opportunity to acquire a well-presented three-bedroom semi-detached home, offered on a 25% shared ownership basis, occupying a cul-de-sac position on the popular Knockhill Close in Burton Latimer. Benefiting from a driveway, rarely found countryside views to the rear, and well-proportioned accommodation throughout, this property is ideal for first-time buyers looking to step onto the property ladder. Upon entering the property, you are welcomed into an entrance hall with stairs rising to the first-floor landing. The spacious living room enjoys a window overlooking the front aspect and provides a comfortable space for relaxing before leading through to the generous kitchen/diner at the rear of the property. The kitchen is well-equipped with a range of base and wall-mounted units, ample work surface space, plumbing for white goods, and a useful under-stairs storage cupboard. An inner hallway leads to the ground floor cloakroom and provides access to the rear garden. The rear
£ 65,000
3 bed house for sale
2 pictures
House · for sale
£ 339,000
3 bed house for sale
NN16
· 3 Bedrooms · House
· Garden · Equipped kitchen · Parking · Powder room
NN16 · 3 Bedrooms · House · Garden · Equipped kitchen · Parking · Powder room
Offered to the market with the significant advantage of no onward chain, this superbly presented three-bedroom link-detached property enjoys an enviable position within Sycamore Gardens, a highly desirable part of Burton Latimer. Combining modern comforts with generous living accommodation, this attractive home is ideal for families and professionals alike. The property is approached via a paved driveway providing off-road parking and leading to the single garage. A small lawned frontage with a stone pathway creates an attractive approach to the entrance. Stepping inside, a spacious entrance hallway provides access to the ground floor accommodation, with useful understairs storage and a convenient cloakroom fitted with a low-level WC and wash hand basin. Positioned to the front of the property, the welcoming living room enjoys pleasant views over the front aspect and offers an excellent space to relax. Spanning the full width of the rear of the property is the impressive kitchen/dining
£ 339,000
3 bed house for sale
2 pictures
House · for sale
£ 850,000
3 bed house for sale
NN16
· 3 Bedrooms · House
· Equipped kitchen
NN16 · 3 Bedrooms · House · Equipped kitchen
Fox Lodge is a striking, award-nominated eco-home, thoughtfully designed by Danish specialists Roust Tr? to deliver exceptional energy efficiency, low running costs and a reduced carbon footprint. Set within a quiet backwater of Foxton, it combines sustainable modern living with excellent access to Market Harborough and fast rail links to London. Offered with no upward chain.AccommodationThe property opens into a bright, vaulted entrance space with full-height glazing, setting the tone for the home s light-filled, energy-conscious design. The ground floor is arranged around a superb open-plan living kitchen, designed for both everyday living and entertaining, with large sliding doors and full-height windows maximising natural light and passive solar gain. A contemporary fitted kitchen with solid wood worktops and island sits at the heart of the space, complemented by underfloor heating powered by an efficient air source heat pump. A separate snug provides a more private living area, al
£ 850,000
5 bed house for sale
2 pictures
House · for sale
£ 900,000
5 bed house for sale
NN16
· 5 Bedrooms · House
· Garden · Concierge
NN16 · 5 Bedrooms · House · Garden · Concierge
The Old Dairy is a delightful stone built, non-listed, period home offering superb and spacious family accommodation with an amazing main reception room. This beautiful home has been meticulously maintained but now would allow some cosmetic updating and is set in established southwest facing mature gardens with water feature. Located in a small hamlet and conservation area the property has a tranquil setting and lovely aspect to the rear backing onto open fields. The Old Dairy has to be viewed to fully appreciate the size, further potential and amazing location of this lovely property. On entering through a stable style door, you are greeted by a bright and spacious main hallway with under-stairs storage cupboard and a modern guest cloak/shower room. On the right is main feature of this stunning home, the impressive double height and spacious main reception room which has the wow factor! This room is ideal for family entertaining on a grand scale and is incredibly bright, it was conver
£ 900,000
3 bed house for sale
2 pictures
House · for sale
£ 335,000
3 bed house for sale
NN16
· 3 Bedrooms · House
· Garden · Fireplace · Equipped kitchen
NN16 · 3 Bedrooms · House · Garden · Fireplace · Equipped kitchen
Situated in a sought-after residential location close to local amenities, this beautifully presented three-bedroom detached family home offers spacious accommodation, a thoughtfully maintained rear garden and the added benefit of solar panels providing an income. Upon entering the property, you are welcomed by an entrance hall with stairs rising to the first floor. To the front of the property is a bright and inviting living room, enhanced by a bay window overlooking the front aspect and a feature fireplace creating an attractive focal point. The living room flows seamlessly into the dining room, providing an excellent space for both everyday family living and entertaining. French doors open directly onto the rear garden, allowing plenty of natural light and creating a wonderful connection between the indoor and outdoor spaces. Accessed from the dining room is the modern fitted kitchen, which offers an excellent range of wall and base units complemented by attractive wooden work surfac
£ 335,000
4 bed house for sale
2 pictures
House · for sale
£ 325,000
4 bed house for sale
NN16
· 4 Bedrooms · House
· Garden · Fireplace · Equipped kitchen · Concierge
NN16 · 4 Bedrooms · House · Garden · Fireplace · Equipped kitchen · Concierge
This property is located in a desirable location. Close to some excellent schools and just a short walk to the train station where you can be in the centre of London in less than 50 minutes. The property has kept some of its original Victorian features while providing comfortable modern day family living. Upon entering this property you step into a bright hallway. There are two large reception rooms. The one at the front is being used as the sitting room and has a large box bay window. The second is a formal dining room and a log burner services this space. In the kitchen you will find a good number of low level and wall mounted kitchen cabinets and some of the kitchen appliances are integral. This space flows into the garden room. On the first floor is a good size landing. You will find two double bedrooms both with original fireplace surrounds. There is a family bathroom and a separate WC. On the second floor there are another two generous size double bedrooms. Outside the property t
£ 325,000
3 bed house for sale
2 pictures
House · for sale
£ 190,000
3 bed house for sale
NN16
· 3 Bedrooms · House
· Garden · Equipped kitchen
NN16 · 3 Bedrooms · House · Garden · Equipped kitchen
Situated just a short distance from Kettering town centre and the mainline train station, this spacious three-bedroom terraced home offers generous accommodation throughout, making it an ideal purchase for families, first-time buyers, downsizers, or investors alike. The property is entered via an entrance hallway, which provides access to the ground floor accommodation and stairs rising to the first floor. The ground floor boasts a bright and spacious open-plan living and dining room, with a beautiful bay window to the front aspect allowing plenty of natural light into the living area. The dining space enjoys views over the rear garden and flows seamlessly into the kitchen. Positioned at the rear of the property, the kitchen is fitted with a range of base and wall-mounted units, offers plumbing for white goods, access to the useful understairs storage cupboard, and a side door leading directly into the enclosed rear garden. To the first floor are three well-proportioned bedrooms. The g
£ 190,000
3 bed house for sale
2 pictures
House · for sale
£ 350,000
3 bed house for sale
NN16
· 3 Bedrooms · House
· Garden · Fireplace · Parking · Equipped kitchen · Concierge
NN16 · 3 Bedrooms · House · Garden · Fireplace · Parking · Equipped kitchen · Concierge
Hillside Cottage is a delightful, non-listed stone built detached cottage tucked away in the heart of the sought after village of Geddington. The house has been modernised throughout creating a wonderful character home combining character features with a modern feel. There is an enclosed garden to the rear of the cottage with gates allowing off street parking. The cottage is accessed from a lane from West Street. A part glazed cottage front door opens into a bright entrance hall with exposed stone walls, stone flagged floor and a feature stained glass panel..On the left is the bright and spacious kitchen/dining room which is well fitted with modern country style units with wood work surfaces, butlers sink and a range cooker. The kitchen is large enough for family dining and entertaining with plenty of space for a table and chairs, there is a stone flagged floor, beams and window overlooking the garden. The reception room is a lovely bright room with a period style fireplace with wood b
£ 350,000
3 bed house for sale
2 pictures
House · for sale
£ 190,000
3 bed house for sale
NN16
· 3 Bedrooms · House
· Garden · Equipped kitchen · Parking · Powder room
NN16 · 3 Bedrooms · House · Garden · Equipped kitchen · Parking · Powder room
No Onward Chain ? Occupying a generous corner plot in the sought-after Knights Lodge area of Corby, this well-established three-bedroom family home is perfectly positioned within walking distance of the Corby Science Academy and local amenities. The ground floor features a spacious lounge and a bright open-plan kitchen/diner, complemented by a convenient guest cloakroom/WC in the hallway. Upstairs, the landing leads to three well-proportioned bedrooms, an airing cupboard with additional storage, and a neatly maintained family bathroom. Externally, the rear garden features a mix of lawn and paving, complete with a garden shed. The property also benefits from gated rear access leading directly to a large communal parking area. EPC RATING C Council Tax Band A ENTRANCE HALL Via front door, stairs to first floor, archway to kitchen and door to: CLOAKROOM Low level wc, hand wash basin with vanity unit, gas radiator, window to front aspect. KITCHEN/DINER 4.40m (14' 5') x 4.80m (15' 9') Good s
£ 190,000
5 bed house for sale
2 pictures
House · for sale
£ 450,000
5 bed house for sale
NN16
· 5 Bedrooms · House
· Equipped kitchen · Cellar · Concierge
NN16 · 5 Bedrooms · House · Equipped kitchen · Cellar · Concierge
A rare opportunity to acquire a substantial five-bedroom detached family home on the highly desirable Tennyson Road, Kettering. Occupying a prime position on the sought-after Tennyson Road, this impressive bay-fronted detached residence dates back to the early 1900s and beautifully combines character features with generous family living accommodation arranged over three floors. Upon entering, you are welcomed by a spacious entrance hall which provides access to three versatile reception rooms, offering flexible living arrangements for modern family life. Whether you require formal living and dining spaces or a dedicated home office, this property caters perfectly to a variety of needs. The ground floor also benefits from a well-proportioned kitchen, a convenient downstairs WC, and a conservatory currently utilised as a utility area. A particular feature of the property is the cellar accessed directly from the hallway. Offering excellent storage space, it also presents fantastic potenti
£ 450,000
3 bed house for sale
2 pictures
House · for sale
£ 235,000
3 bed house for sale
NN16
· 3 Bedrooms · House
· Garden · Equipped kitchen · Parking
NN16 · 3 Bedrooms · House · Garden · Equipped kitchen · Parking
A very spacious extended family house with a garage, long southerly facing garden and a well presented interior. With 3 sensibly sized bedrooms and local primary schools within a few minutes walk, this is an ideal home for a family with younger children. Wellingborough railway station is a short 15 minutes walk from the house. The journey time to London St Pancras is around 55 minutes. The accommodation includes a generously sized lounge with bay window, a good sized kitchen/dining room with French doors out to the garden. The upstairs bathroom is a sensible size and includes an electric shower over the bath. The house also has UPVC double-glazing and gas radiator central heating. This house is expected to sell quickly and an early viewing is therefore advised. EPC has been ordered and is awaited.The Accommodation comprises:(Please note that all sizes are approximate only).Entrance HallUPVC double-glazed front door, radiator, stairs to 1st floor and door off to:Lounge/Diner6.05m plus b
£ 235,000

Get email alerts

Don't miss out: be the first to know about new properties

The alert was correctly created

On subscribing you accept the conditions of use and the privacy policy
Alert
Receive new ads in your inbox
Save this search
Receive alerts for new listings

We'll send you an email when we have new properties for: "Houses for sale in NN16"

The alert was correctly created

Geddington Kettering
Weekley Kettering
Get email alerts and be the first to see new listings
Required field
On subscribing I accept the terms of the privacy policy
Perfect! You'll soon start receiving new listings via email
Alert
Receive an email when we have new ads for Houses for sale in NN16
Save this search
Filters

Bedrooms

Size (sq.ft)

sq.ft
sq.ft

Price

£
£

Property type

Bathrooms

Clear all filters
Receive notifications when new entries are published.