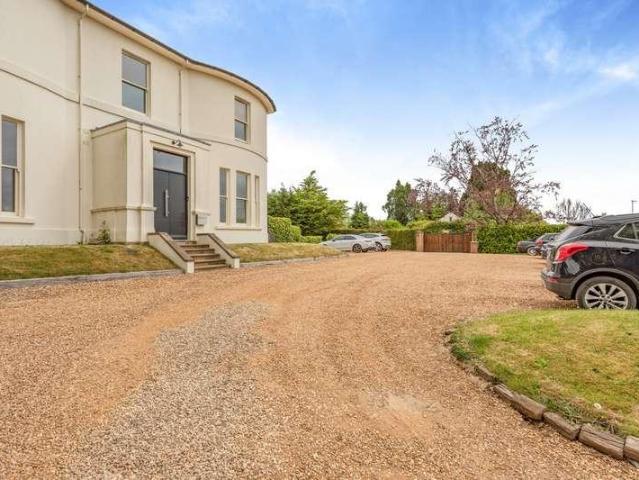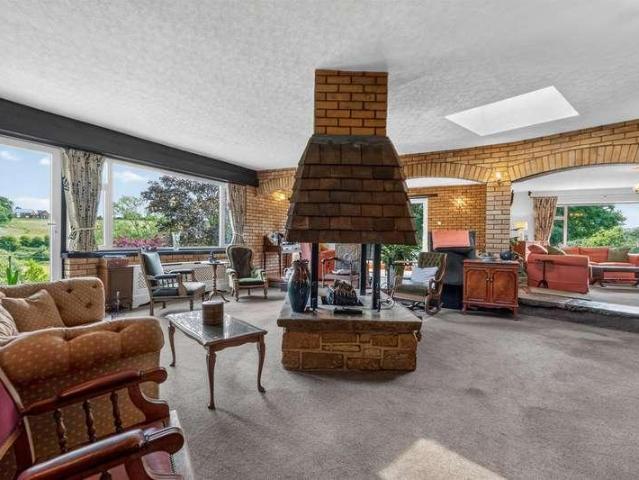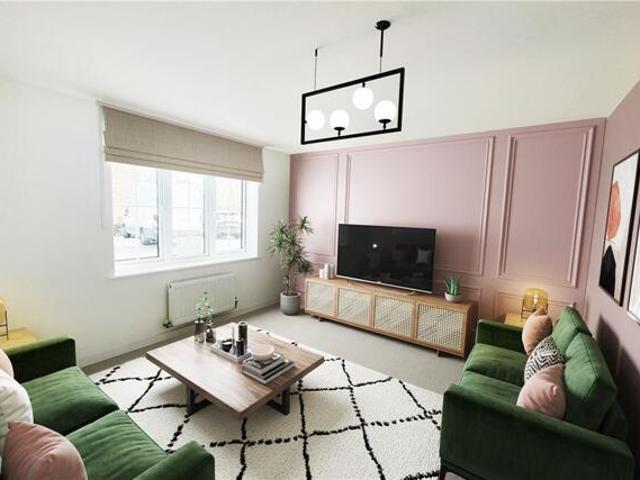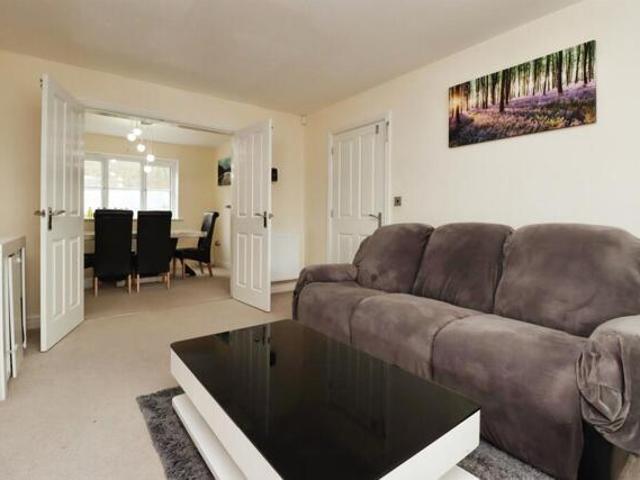
4,108 houses for sale in NN15

House 3 Bedroom For Sale Northamptonshire Northamptonshire 260000 ES101892396
View photo
House · for sale
£ 260,000
House 3 Bedroom For Sale Northamptonshire Northamptonshire 260000 ES101892396
NN15
· 3 Bedrooms · House
· Garden · Parking · Equipped kitchen
NN15 · 3 Bedrooms · House · Garden · Parking · Equipped kitchen
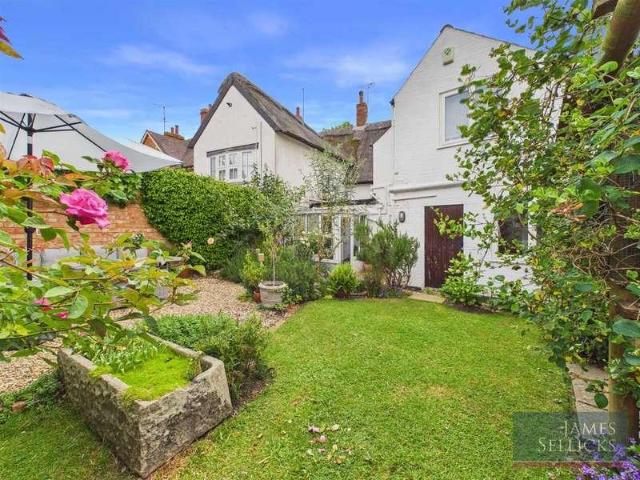
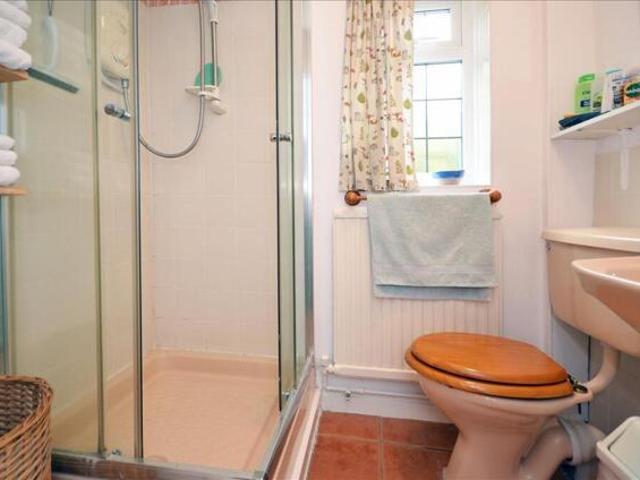
Magenta Estate Agents present Carlucia Cottage, a lovely Victorian cottage sitting idyllically on a regarded road within the popular market town of Raunds just a stone’s throw from the town centre. The charming three-bedroomed semi-detached home with detached garage delights the eye with period features on the inside and imaginatively landscaped gardens on the outside. The ground-floor living space includes a hall, shower room, kitchen, dining room, inner hall and living room with beamed ceiling and exposed stone walling. To the first floor are a landing, three bedrooms and bathroom, the master bedroom with views towards the local church. Outside, multi-level gardens have transformed the outdoor space; the terraces, raised beds, and colourful planting bringing character to the garden. GROUND FLOOR ENTRANCE HALL Enter the cottage via a composite door into the hall which offers you space to store your coats and shoes, and a durable tiled floor. Wooden doors access the kitchen and ground-
£ 260,000
5 bed house for sale
2 pictures
House · for sale
£ 775,000
5 bed house for sale
NN15
· 5 Bedrooms · House
· Garden · Parking · Concierge
NN15 · 5 Bedrooms · House · Garden · Parking · Concierge
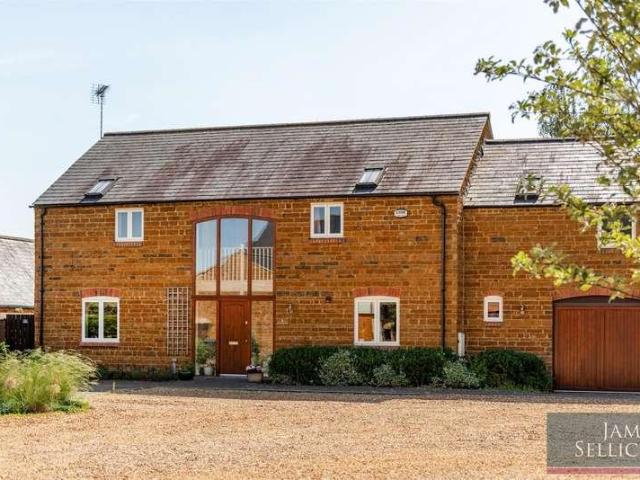
Occupying a truly idyllic position on the edge of the charming village of Drayton, this exceptional stone-built barn style home, built by Francis Jackson Homes in 2008, enjoys fine village and open countryside views, whilst offering beautifully balanced accommodation extending to over 2,200 sq. ft, including the integral garage. Forming part of an exclusive courtyard-style development, the property combines generous proportions with an abundance of natural light, a stunning galleried landing and beautifully landscaped gardens backing directly onto open fields. Offering peace, privacy and an enviable rural lifestyle, this is a rare opportunity to acquire a home in one of the area's most picturesque settings.AccommodationA welcoming entrance hall, flooded with natural light from the impressive, glazed frontage, creates an immediate sense of space and leads to the principal reception rooms. The generous dual-aspect sitting room enjoys delightful garden views and French doors opening direc
£ 775,000
5 bed house for sale
2 pictures
House · for sale
£ 599,995
5 bed house for sale
NN15
· 5 Bedrooms · House
· Garden · Equipped kitchen
NN15 · 5 Bedrooms · House · Garden · Equipped kitchen
15,000 TOWARDS YOUR DEPOSIT* - On the ground floor of this five bedroom home you will find an open plan kitchen and a spacious lounge, both with French doors to the garden. There's also a separate dining room or home office. On the first floor you'll find two en suite bedrooms, a single bedroom and a family bathroom. On the second floor there's a further double bedroom, a single and a shower room. Room dimensions 1 Bathroom - 1698mm x 3095mm (5'6 x 10'1)Bedroom 1 - 3184mm x 6287mm (10'5 x 20'7)Bedroom 2 - 3483mm x 3678mm (11'5 x 12'0)Bedroom 3 - 3483mm x 2656mm (11'5 x 8'8)Ensuite 1 - 3384mm x 2849mm (11'1 x 9'4)Ensuite 2 - 1637mm x 2061mm (5'4 x 6'9)2 Bedroom 4 - 3459mm x 5100mm (11'4 x 16'8)Bedroom 5 - 3246mm x 3236mm (10'7 x 10'7)Shower Room - 1776mm x 2241mm (5'9 x 7'4)G Dining - 3184mm x 3383mm (10'5 x 11'1)Kitchen / Family - 3384mm x 6282mm (11'1 x 20'7)Lounge - 3483mm x 7013mm (11'5 x 23'0)Utility - 1784mm x 2061mm (5'10 x 6'9)WC - 975mm x 1600mm (3'2 x 5'2)
£ 599,995
3 bed house for sale
2 pictures
House · for sale
£ 355,995
3 bed house for sale
NN15
· 3 Bedrooms · House
· Garden · Equipped kitchen
NN15 · 3 Bedrooms · House · Garden · Equipped kitchen
The Norbury is a lovely three bedroom home. Downstairs there's an open-plan lounge with French doors to the garden, a modern kitchen and some handy under stairs storage. On the first floor you'll find two double bedrooms and a family bathroom. The top floor completes this home with an impressive en suite to the main bedroom and dressing area. Part Exchange cannot be used in conjunction with any other offer or scheme. Room dimensions 1 Bathroom - 2146mm x 1698mm (7'0 x 5'6)Bedroom 2 - 2965mm x 4056mm (9'8 x 13'3)Bedroom 3 - 3386mm x 4056mm (11'1 x 13'3)2 Bedroom 1 - 4056mm x 8673mm (13'3 x 28'5)Ensuite 1 - 1858mm x 2799mm (6'1 x 9'2)G Kitchen - 3910mm x 1900mm (12'9 x 6'2)Lounge / Dining - 4056mm x 4991mm (13'3 x 16'4)WC - 897mm x 2272mm (2'11 x 7'5)
£ 355,995
4 bed house for sale
2 pictures
House · for sale
£ 495,995
4 bed house for sale
NN15
· 4 Bedrooms · House
· Garden · Equipped kitchen
NN15 · 4 Bedrooms · House · Garden · Equipped kitchen
10,000 TOWARDS YOUR DEPOSIT* - THE ALFRETON - Featuring an open-plan kitchen with family area & French doors to your garden. The large lounge also opens onto the garden offering space to entertain. A dining room and study ideal for home working finish the ground floor. Upstairs are 4 double bedrooms, the main with en-suite, and a bathroom with shower. Room dimensions 1 Bathroom - 2581mm x 2176mm (8'5 x 7'1)Bedroom 1 - 3600mm x 3851mm (11'9 x 12'7)Bedroom 2 - 5666mm x 2500mm (18'7 x 8'2)Bedroom 3 - 2581mm x 3564mm (8'5 x 11'8)Bedroom 4 - 3537mm x 3160mm (11'7 x 10'4)Ensuite 1 - 1425mm x 2612mm (4'8 x 8'6)G Dining - 2703mm x 3324mm (8'10 x 10'10)Kitchen / Family - 4960mm x 4133mm (16'3 x 13'6)Lounge - 3475mm x 5748mm (11'4 x 18'10)Study Downstairs - 2579mm x 2104mm (8'5 x 6'10)Utility - 1600mm x 1510mm (5'2 x 4'11)WC - 866mm x 1650mm (2'10 x 5'4)
£ 495,995
3 bed house for sale
2 pictures
House · for sale
£ 299,950
3 bed house for sale
NN15
· 3 Bedrooms · House
· Garden · Equipped kitchen · Parking · Patio
NN15 · 3 Bedrooms · House · Garden · Equipped kitchen · Parking · Patio
A very well maintained three bedroomed detached family home situated on a private drive at the end of a quiet cul de sac in the popular residential area of Roselands. The accommodation comprises entrance hall, lounge, refitted kitchen/diner, conservatory and to the first floor there are three bedrooms and a refitted shower room. Outside there is a front garden and driveway giving off road parking and leading to the single garage. The rear garden is mainly laid to lawn and patio and enjoys a sunny aspect and privacy. The property is being sold with vacant possession and no upper chain.ACCOMMODATIONGROUND FLOORENTRANCE HALLEnter via a UPVC double glazed front door with obscure glass window, stairs to the first floor, double radiator and door to:-LOUNGE4.19m x 3.51m (13'9 x 11'6)UPVC double glazed bay window to the front, gas coal effect fire with marble hearth and wood mantle, double radiator and door to:-KITCHEN/DINER4.42m x 2.79m (14'6 x 9'2)A re-fitted range of base and eye level unit
£ 299,950
4 bed house for sale
2 pictures
House · for sale
£ 450,000
4 bed house for sale
NN15
· 4 Bedrooms · House
· Garden · Equipped kitchen · Parking · Powder room
NN15 · 4 Bedrooms · House · Garden · Equipped kitchen · Parking · Powder room
Situated within this most sought after location being close to excellent schools, many amenities including Waitrose and easy access to the motorway is this four bedroom detached property which is pleasantly situated along a private driveway with an unencumbered outlook to the front. The accommodation comprises entrance hall, cloakroom/WC, lounge, dining room, kitchen/breakfast room, utility, four bedrooms, en-suite and main bathroom. Externally there are gardens to the front and rear, driveway for two vehicles, EV charger, garage and a generous sized rear garden. The property also offers uPVC double glazing, gas radiator central heating, kitchen with built in appliances. Th property is also located on the outskirts of Northampton with countryside walks close by. An early viewing is highly recommended. EPC B. Council tax band E
£ 450,000
4 bed house for sale
2 pictures
House · for sale
£ 950,000
4 bed house for sale
NN15
· 4 Bedrooms · House
· Garden · Fireplace · Equipped kitchen · Powder room · Concierge
NN15 · 4 Bedrooms · House · Garden · Fireplace · Equipped kitchen · Powder room · Concierge
Compton House, dating from 1850, is a beautifully renovated, four-bedroom period townhouse offering versatile accommodation across four floors, filled with natural light and combining elegant original character features with refined contemporary styling, in the heart of Uppingham town centre.GROUND FLOOREntered via an inviting reception hall, the property immediately impresses with its generous proportions, high ceilings and original stone floors. To the front is an elegant sitting room featuring a bay window with herringbone flooring, fitted storage and a feature fireplace with open fire.To the rear, the kitchen offers a good range of fitted shaker-style units, a central island and extensive pantry storage, and flows through an archway into a dining area. This space enjoys ample glazing and a roof lantern, flooding the room with natural light, with steps leading up to a glazed door opening onto the courtyard garden. The ground floor is completed by a downstairs cloakroom/WC.The lower
£ 950,000
3 bed house for sale
2 pictures
House · for sale
£ 180,000
3 bed house for sale
NN15
· 3 Bedrooms · House
· Concierge
NN15 · 3 Bedrooms · House · Concierge
PRICED TO SELL! AVAILABLE CHAIN FREE & VACANT This well-presented three-bedroom terraced house offers an excellent opportunity for both first-time buyers and investors, with the added benefit of being available vacant and chain free. The property is situated in a sought-after location, conveniently positioned near Woodland Hospital and St Lukes Hospital, making it ideal for those seeking a home close to local amenities and transport links. Inside, the house features three generous reception rooms, providing flexible living and dining spaces suitable for modern family life or entertaining guests. The third bedroom is thoughtfully located in the loft, adding versatility and maximising the use of space. The property falls within Council Tax Band C and is competitively priced to sell, making it an attractive proposition for buyers looking for value. With a potential rental income of 950 per calendar month, this home also presents a strong buy-to-let opportunity. Energy Performance Certific
£ 180,000
House 2 Bedroom For Sale Northampton Northamptonshire 190000 ES101892137
View photo
House · for sale
£ 190,000
House 2 Bedroom For Sale Northampton Northamptonshire 190000 ES101892137
NN15
· 2 Bedrooms · House
· Garden · Equipped kitchen · Parking
NN15 · 2 Bedrooms · House · Garden · Equipped kitchen · Parking
Charming 2-Bedroom Terraced Home - 12 Briton Gardens, Northampton, NN3 2BT Situated in a quiet residential area, this well-presented two-bedroom terraced property offers comfortable living space, making it an ideal choice for first-time buyers, small families, or investors. The ground floor features a bright and welcoming living room, perfect for relaxing or entertaining guests, along with a well-appointed kitchen offering ample storage and workspace. The layout is practical and easy to maintain, creating a cosy and functional home environment. Upstairs, the property comprises two generously sized bedrooms, both benefiting from good natural light, and a family bathroom fitted with essential amenities. Externally, the property enjoys a private rear garden, ideal for outdoor dining or leisure, as well as on-street or nearby parking options. Located within easy reach of local amenities, schools, and transport links, this home provides both convenience and a peaceful setting. Key Features:
£ 190,000
3 bed house for sale
2 pictures
House · for sale
£ 416,995
3 bed house for sale
NN15
· 3 Bedrooms · House
· Garden · Equipped kitchen · Parking · Powder room
NN15 · 3 Bedrooms · House · Garden · Equipped kitchen · Parking · Powder room
Looking out to *Green Space* - South Facing garden - 3 *double* bedrooms - Solar Panels - EV car charger -The Eckington is energy-efficient home with a traditional exterior and an integral garage. It features an expansive open-plan dining kitchen with French doors which lead to the garden. You'll also discover a spacious lounge, a separate utility room, and a downstairs cloakroom. There are three double bedrooms, with the main enjoying an en suite, and a modern bathroom. Room dimensions 1 Bathroom - 2601mm x 1701mm (8'6 x 5'6)Bedroom 1 - 5247mm x 4031mm (17'2 x 13'2)Bedroom 2 - 3719mm x 2742mm (12'2 x 8'11)Bedroom 3 - 4185mm x 2428mm (13'8 x 7'11)Ensuite 1 - 2148mm x 1408mm (7'0 x 4'7)G Kitchen / Dining - 5285mm x 2873mm (17'4 x 9'5)Lounge - 4807mm x 3028mm (15'9 x 9'11)Utility - 1651mm x 1470mm (5'5 x 4'9)WC - 1495mm x 1134mm (4'10 x 3'8)
£ 416,995
House 3 Bedroom For Sale Market Harborough Northamptonshire 290000 ES101796969
View photo
House · for sale
£ 290,000
House 3 Bedroom For Sale Market Harborough Northamptonshire 290000 ES101796969
NN15
· 3 Bedrooms · House
· Garden · Equipped kitchen · Parking
NN15 · 3 Bedrooms · House · Garden · Equipped kitchen · Parking
This well appointed three bedroom end of terrace property offers an ideal opportunity for families and professionals alike, situated in a sought-after location within walking distance to the popular Western Avenue shops and local amenities on the south side of Market Harborough. The property benefits from a garage, driveway and a low maintenance front garden, providing ample parking and a welcoming approach. Upon entering, you are greeted by a entrance porch and hallway that leads to the bright and airy living room which offers a comfortable retreat, complemented by neutral decor and large window. This in turn leads to the modern kitchen diner, which has been thoughtfully designed to maximise both style and functionality. The kitchen features contemporary units, quality work surfaces and some integrated appliances, while the generous dining area is perfect for family meals or entertaining guests. French doors open from the dining space, allowing plenty of natural light and seamless acc
£ 290,000
4 bed house for sale
2 pictures
House · for sale
£ 549,995
4 bed house for sale
NN15
· 4 Bedrooms · House
· Garden · Equipped kitchen · Parking
NN15 · 4 Bedrooms · House · Garden · Equipped kitchen · Parking
Brand new release* - four *double bedrooms* - Garage - *south* facing garden - Solar Panels + EV Car charger! -The Woodlark - Featuring an open-plan kitchen diner with family area & French doors, plus adjoined utility room. A bay-fronted lounge is ideal for relaxing in the evening. Upstairs are 4 double bedrooms, including the main bedroom with en-suite. A bathroom completes this home. Room dimensions 1 Bathroom - 1782mm x 2125mm (5'10 x 6'11)Bedroom 1 - 3985mm x 3100mm (13'0 x 10'2)Bedroom 2 - 3347mm x 3495mm (10'11 x 11'5)Bedroom 3 - 2825mm x 3972mm (9'3 x 13'0)Bedroom 4 - 3250mm x 3421mm (10'7 x 11'2)Ensuite 1 - 2281mm x 1488mm (7'5 x 4'10)G Kitchen/ Family/ Dining - 7318mm x 4647mm (24'0 x 15'2)Lounge - 3385mm x 5622mm (11'1 x 18'5)Utility - 1859mm x 1933mm (6'1 x 6'4)WC - 1859mm x 1493mm (6'1 x 4'10)
£ 549,995
House 4 Bedroom For Sale Northampton Northamptonshire 490000 ES101931631
View photo
House · for sale
£ 490,000
House 4 Bedroom For Sale Northampton Northamptonshire 490000 ES101931631
NN15
· 4 Bedrooms · House
· Garden · Equipped kitchen
NN15 · 4 Bedrooms · House · Garden · Equipped kitchen
Plot 326 The Manford Buckton Fields The Manford is a 4 bedroom home ideal for families.Inside, the full width kitchen diner is the hub for the whole family. It's perfect for relaxed meals, watching the kids do their homework up the table, or with space for a sofa, it can be a separate chill out space too. Also featuring French doors which lead to the garden it allows the kids to run free and play.With 4 double bedrooms, your own dedicated home office and spacious living room, the Manford is a popular home design to suit all.Tenure: FreeholdEstate management fee: £149.82Council Tax Band: TBC - Council Tax Band will be confirmed by the local authority on completion of the propertyRoom DimensionsGround FloorKitchen Diner - 8.11m × 3.26m, 26' 7 × 10' 9Lounge - 3.81m × 4.74m, 12' 9 × 15' 7Study - 2.10m × 2.61m, 6' 11 × 8' 7First FloorBedroom 1 - 3.88m × 3.71m, 12' 9 × 12' 2Bedroom 2 - 3.09m × 4.02m, 10' 2 × 13' 2Bedroom 3 - 3.03m × 3.66m, 10' 0 × 12' 0Bedroom 4 - 2.75m × 3.97m, 9' 0 × 13' 0
£ 490,000
4 bed house for sale
2 pictures
House · for sale
£ 525,000
4 bed house for sale
NN15
· 4 Bedrooms · House
· Equipped kitchen
NN15 · 4 Bedrooms · House · Equipped kitchen
PARKLAND VIEWS STYLISH CONTEMPORARY LIVING BEAUTIFULLY PRESENTED THROUGHOUT* Tucked away in a peaceful position on the edge of Olney, overlooking attractive parkland, this exceptional four-bedroom semi-detached home offers a wonderful blend of modern design, practical family living and high-quality presentation. From the moment you arrive, it's clear this is a home that has been lovingly cared for and thoughtfully styled, creating a space that's ready to move straight into. Step inside and you're welcomed by a bright entrance hall where the elegant herringbone flooring immediately sets the tone for the rest of the property. The contemporary finish continues throughout, with every room feeling light, spacious and beautifully presented. To the front, the inviting lounge is the perfect place to relax, complete with a stylish media wall that creates a real focal point for cosy evenings with family or friends. At the rear of the home, the impressive kitchen/breakfast room has been designed
£ 525,000
3 bed house for sale
2 pictures
House · for sale
£ 260,000
3 bed house for sale
NN15
· 3 Bedrooms · House
· Garden · Equipped kitchen · Parking · Patio · Powder room
NN15 · 3 Bedrooms · House · Garden · Equipped kitchen · Parking · Patio · Powder room
A very well presented modern three bedroomed mid terrace property situated in a quiet cul de sac in the popular Lower Harlestone area of Northampton. The property is built by Messrs David Wilson of 2019. The accommodation comprises entrance hall, cloakroom, lounge, kitchen/diner with full built in appliances and to the first floor there are three bedrooms with ensuite to the master and a family bathroom. Outside is a driveway to the front giving off road parking for two vehicles and the landscaped rear garden is mainly laid to patio and lawn and enjoys a sunny aspect.ACCOMMODATIONGROUND FLOORENTRANCE HALLEnter via a UPVC double glazed front door with port hole window above, radiator and doors to:-CLOAKROOMSuite comprising WC, wash hand basin, radiator and extractor.LOUNGE4.57m x 3.56m (15'0 x 11'8)UPVC double glazed window to the front, two radiators, wood panelling, under stairs storage cupboard and door to:-INNER LOBBYStairs to the first floor and doors to:-KITCHEN/DINER4.70m x 3.28m
£ 260,000
6 bed house for sale
2 pictures
House · for sale
£ 1,000,000
6 bed house for sale
NN15
· 6 Bedrooms · House
· Garden · Fireplace · Powder room · Concierge
NN15 · 6 Bedrooms · House · Garden · Fireplace · Powder room · Concierge
Harwood House is an imposing, detached, family house that has been beautifully renovated, substantially extended and modernised throughout whilst retaining many superb period features. The house which sits on a prominent south-west facing corner plot on this sought after road was built in 1926 for a notable show manufacturer, it was designed in the Arts & Crafts style and still retains superb period features including parquet floors and fireplaces. On entering through the original solid oak front door you are greeted by a lobby area leading through to the main hallway with coats cupboard and a guest cloakroom. On the right is a superb reception room with a leaded glass bay window to the front and corner bay window overlooking the side garden, beams and an impressive minster stone fireplace set into an inglenook style recess. Next is the dining hall which again is another superb room brimming with character which includes a mellow parquet wood floor, beams, a tiled Arts & Crafts origina
£ 1,000,000
House 2 Bedroom For Sale Northampton Northamptonshire 230000 ES101892243
View photo
House · for sale
£ 230,000
House 2 Bedroom For Sale Northampton Northamptonshire 230000 ES101892243
NN15
· 2 Bedrooms · House
· Garden · Equipped kitchen · Parking · Patio
NN15 · 2 Bedrooms · House · Garden · Equipped kitchen · Parking · Patio
Offerd with NO CHAIN! An excellent opportunity to purchase this 2 bedroom semi-detached starter home in the popular village of Welford, previously used as a rental investment, its now ready for its next chapter, for first-time buyers or anyone looking for a manageable home in a great location. The ground floor comprises of a lounge to the front aspect and a kitchen/diner to the rear, providing a practical and sociable living space. Upstairs, there are two well proportioned bedrooms along with a family shower room. The property also has replacement internal doors, adding a fresh touch throughout.Outside, the property benefits from a low maintenance rear garden with patio area, ideal for relaxing outdoors without the upkeep. A gated side access leads to a shared pathway providing access to the rear off road parking area and single garage. Planted tiered front garden.Entrance Hall - Enter via a secure front door into hallway with stairs to the first floor and glazed door leading into the
£ 230,000
4 bed house for sale
2 pictures
House · for sale
£ 575,000
4 bed house for sale
NN15
· 4 Bedrooms · House
· Equipped kitchen · Powder room · Concierge
NN15 · 4 Bedrooms · House · Equipped kitchen · Powder room · Concierge
East Wing is a beautifully presented and stylish property forming part of gracious Oxendon Hall which dates from the C17th. The property has now been converted to create eleven unique and individual homes, of which East Wing is one. The property exudes a feeling of grandeur and space and features a superb reception space with beautiful bow windows, there is a light and airy feel throughout this stunning home. Oxendon Hall is just a couple of miles from Market Harborough so ideally positioned with ease of access to excellent local amenities. On the ground floor the property is approached by its own private entrance from the rear courtyard of Oxendon Hall. On entering you are greeted by a bright and welcoming entrance hall with high ceiling and oak floor, there is also a modern guest cloakroom. From the rear of the hallway steps lead down into the recently re-fitted kitchen, this a superb room with a high ceiling and French doors with shutters opening onto the private sun terrace. The ki
£ 575,000
3 bed house for sale
2 pictures
House · for sale
£ 750,000
3 bed house for sale
NN15
· 3 Bedrooms · House
· Garden · Parking · Equipped kitchen · Concierge
NN15 · 3 Bedrooms · House · Garden · Parking · Equipped kitchen · Concierge
A deceptively spacious three/four-bedroom bungalow with a double garage, stables and outbuildings, set within a generous south-facing plot of just over an acre and enjoying beautiful countryside views, situated on the edge of the village of Bisbrooke.LIVING & ENTERTAINING SPACEEnter the property via a spacious porch leading into a central hallway which provides access to the main accommodation. The hallway features a vaulted ceiling with an exposed beam and a Velux window, creating a bright and welcoming first impression.The kitchen is fitted with a range of shaker-style units and features exposed beams, a breakfast bar, space for a range-style cooker and a useful pantry with additional storage and room for white goods. A rear hallway leads to an external door opening onto the garden and a large utility room with further fitted storage and ample space for laundry appliances. Beyond is a study with built-in wardrobes, which could also be used as a fourth bedroom.The main reception space
£ 750,000
House 3 Bedroom For Sale Wellingborough Northamptonshire 350000 ES101676790
View photo
House · for sale
£ 350,000
House 3 Bedroom For Sale Wellingborough Northamptonshire 350000 ES101676790
NN15
· 3 Bedrooms · House
· Garden · Equipped kitchen · Parking
NN15 · 3 Bedrooms · House · Garden · Equipped kitchen · Parking
The superb kitchen, with its dining area opening to the garden and the light, elegant lounge form a flexible backdrop to everyday life. The family bathroom shares the first floor with three bedrooms, and the en-suite principal bedroom features a dressing area.Plot 131Tenure: FreeholdLength of lease: N/AAnnual ground rent amount (£): N/AGround rent review period (year/month): N/AAnnual service charge amount (£): 250.00Service charge review period (year/month): YearlyCouncil tax band (England, Wales and Scotland): TBCReservation fee (£): 500For more information about the optional extras available in our new homes, please visit the Miller Homes website.Parking - Off Street ParkingRoom DimensionsGround FloorLounge - 3.42 x 3.57 metreKitchen - 3.43 x 3.06 metreFamily/Dining - 5.47 x 2.38 metreWC - 1.95 x 1.47 metreFirst FloorPrincipal Bedroom - 3.65 x 4.6 metreEn-Suite - 1.61 x 2.07 metreBedroom 2 - 3.79 x 2.75 metreBedroom 3 - 3.26 x 2.75 metreBedroom 4 - 2.08 x 3.14 metreBathroom - 2.72 x
£ 350,000
House 4 Bedroom For Sale Rothwell Rothwell 360000 ES101676305
View photo
House · for sale
£ 360,000
House 4 Bedroom For Sale Rothwell Rothwell 360000 ES101676305
NN15
· 4 Bedrooms · House
· Equipped kitchen · Parking · Powder room · Concierge
NN15 · 4 Bedrooms · House · Equipped kitchen · Parking · Powder room · Concierge
SUMMARYWilliam H Brown are delighted to offer this four bedroom detached house with single garage in Rothwell. This property situated on a good sized plot is nestled away in a desirable location not being overlooked from front or rear.DESCRIPTIONWilliam H Brown are delighted to offer this four bedroom detached house with single garage in Rothwell. This property situated on a good sized plot is nestled away in a desirable location not being overlooked from front or rear. Offering two good sized reception rooms, open plan kitchen / diner with quartz work surfaces, separate utility room and downstairs cloakroom, this is a perfect family home. Three double bedrooms, one with en suite and good sized fourth bedroom, this property is a viewing must.Entrance Hall Entered via Composite door to the front aspect, stairs rising to first floor landing, radiator, door to under stairs cupboard and doors leading to all rooms.Cloakroom Suite comprising high gloss vanity wash hand basin, low level WC, h
£ 360,000
House 3 Bedroom For Sale Brigstock Brigstock 550000 ES101777782
View photo
House · for sale
£ 550,000
House 3 Bedroom For Sale Brigstock Brigstock 550000 ES101777782
NN15
· 3 Bedrooms · House
· Parking · Equipped kitchen
NN15 · 3 Bedrooms · House · Parking · Equipped kitchen
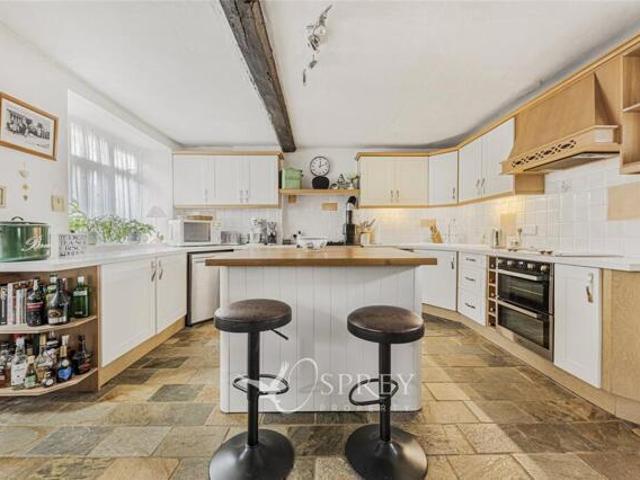
NO FORWARD CHAIN* *CHARACTER COTTAGE* *DOUBLE GARAGE AND WORKSHOP* *DRIVEWAY* *VILLAGE LOCATION* *BEAUTIFULLY PRESENTED* A beautifully presented three-bedroom detached cottage, set on a generous corner plot within the conservation area of the highly desirable village of Brigstock. This charming home benefits from a driveway for three vehicles, a detached double garage with workshop, and flexible living space throughout. Whilst retaining character features, such as deep windowsills, exposed beams, and stripped pine doors, this home benefits from not being listed, UPVC double glazing and non-restrictive ceiling heights.The kitchen/breakfast room features tiled flooring, a tiled splashback, a range of wall and base units, a ceramic sink, a Rayburn stove, ample worktop space, exposed beams, and a large front-facing window. A wooden island with seating for two provides additional storage and serves as a central focal point. The kitchen opens into the dining room, which is enhanced by expose
£ 550,000
4 bed house for sale
2 pictures
House · for sale
£ 365,000
4 bed house for sale
NN15
· 4 Bedrooms · House
· Garden · Parking · Equipped kitchen · Patio
NN15 · 4 Bedrooms · House · Garden · Parking · Equipped kitchen · Patio
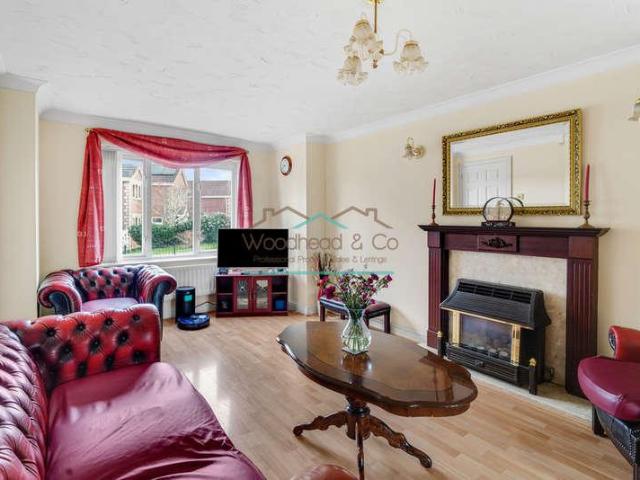
Woodhead & Co are delighted to present this well cared for, modern four bedroom detached family home with an impressive floorplan spanning 1,206sqft approx. ideally positioned on a quiet Cul-de-sac within the highly sought after Gleneagles Estate. The property is conveniently located within close proximity to major road links and local amenities, making it perfectly suited for a safe family living environment. The ground floor accommodation comprises: an entrance hall, snug/office, downstairs WC, a modern fitted kitchen, a spacious lounge/dining area, and a conservatory. To the first floor are four well-proportioned bedrooms, with the primary bedroom benefiting from an ensuite and fitted wardrobes, along with a refitted walk-in shower room. Further benefits include gas radiator central heating, partial PVC glazing, solar panels, Electric vehicle charging point, a double garage with an up and over door, off-road parking, and an enclosed rear garden featuring both lawned and patio areas.
£ 365,000
3 bed house for sale
2 pictures
House · for sale
£ 675,000
3 bed house for sale
NN15
· 3 Bedrooms · House
· Garden · Fireplace · Concierge
NN15 · 3 Bedrooms · House · Garden · Fireplace · Concierge
Occupying a prime position on The Green in the heart of the highly sought-after village of Great Bowden, 32 The Green is a beautifully restored Grade II Listed cottage that seamlessly combines historic character with contemporary family living. Rich in period charm, the property showcases an abundance of original features including exposed beams, timbers and an impressive inglenook-style fireplace, whilst benefitting from thoughtfully updated accommodation over three floors. The delightful cottage gardens to both the front and rear provide an idyllic setting, creating a rare opportunity to acquire a quintessential village home in one of south Leicestershire's most desired village locations.AccommodationThroughout the property, the careful restoration and sympathetic updating have preserved the building's historic integrity whilst creating a home ideally suited to modern living. The property is entered into a stunning reception room. This principal reception room is a superb open-plan s
£ 675,000

Get email alerts

Don't miss out: be the first to know about new properties

The alert was correctly created

On subscribing you accept the conditions of use and the privacy policy
Alert
Receive new ads in your inbox
Save this search
Receive alerts for new listings

We'll send you an email when we have new properties for: "Houses for sale in NN15"

The alert was correctly created

Isham Kettering
Barton Seagrave Kettering
Get email alerts and be the first to see new listings
Required field
On subscribing I accept the terms of the privacy policy
Perfect! You'll soon start receiving new listings via email
Alert
Receive an email when we have new ads for Houses for sale in NN15
Save this search
Filters

Bedrooms

Size (sq.ft)

sq.ft
sq.ft

Price

£
£

Property type

Bathrooms

Clear all filters
Receive notifications when new entries are published.