4,106 houses for sale in NN15

3 bed house for sale
2 pictures
House · for sale
£ 350,000
3 bed house for sale
NN15
· 3 Bedrooms · House
· Garden · Equipped kitchen · Parking
NN15 · 3 Bedrooms · House · Garden · Equipped kitchen · Parking
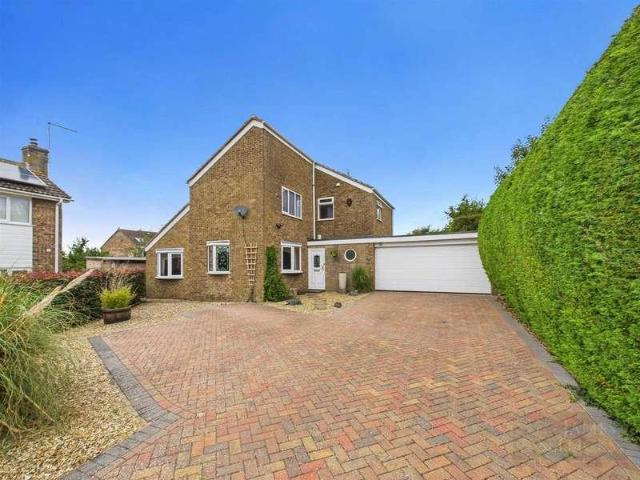
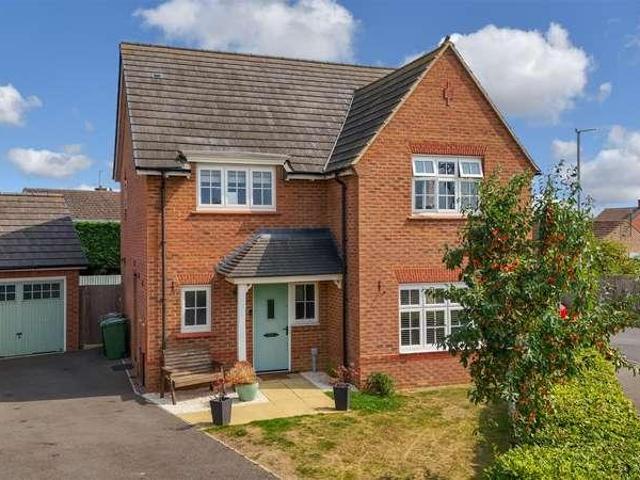
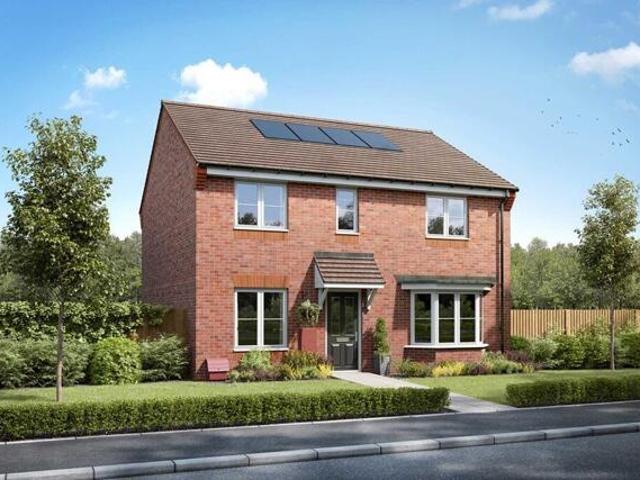
GUIDE PRICE 350,000 - 360,000 Discover this modern, detached family home with three bedrooms, offering comfortable living on a highly sought-after development. With an upper chain already completed, this property is ready to become your new home, complete with a beautifully landscaped rear garden, a single garage, and additional driveway parking. Step inside to find a well-proportioned layout designed for modern family life. The spacious kitchen diner is a real highlight, providing ample room for cooking, dining, and entertaining, fostering a central hub for daily activities. A dedicated ground floor WC adds to the convenience. A spacious lounge offers a welcoming space to relax and unwind. Upstairs, you will find three comfortable bedrooms, providing flexibility for families, guests, or a home office. The principal bedroom benefits from an en-suite bathroom, offering a private retreat. With a second family bathroom, convenience is assured for busy mornings and relaxing evenings. Outsi
£ 350,000
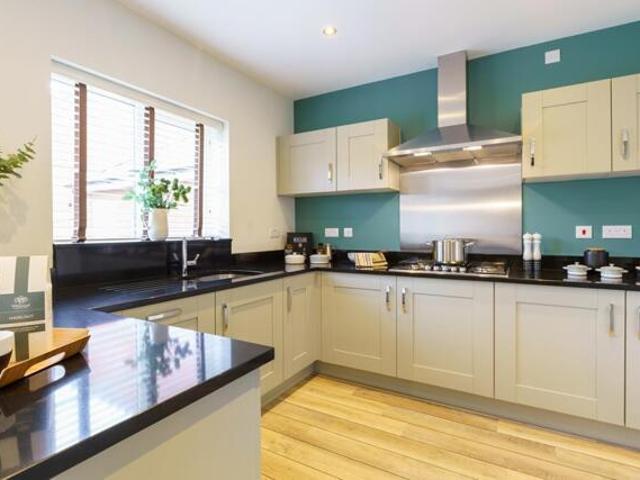
3 Bedroom House Wellingborough Northamptonshire 101676790
View photo
House · for sale
£ 350,000
3 Bedroom House Wellingborough Northamptonshire 101676790
NN15
· 3 Bedrooms · House
· Garden · Equipped kitchen · Parking
NN15 · 3 Bedrooms · House · Garden · Equipped kitchen · Parking
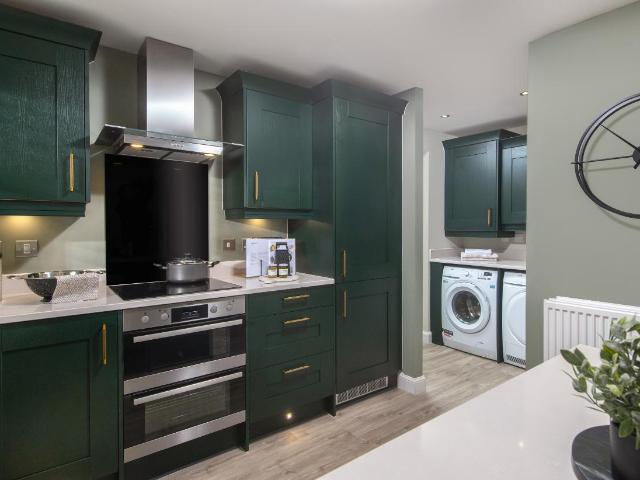
The superb kitchen, with its dining area opening to the garden and the light, elegant lounge form a flexible backdrop to everyday life. The family bathroom shares the first floor with three bedrooms, and the en-suite principal bedroom features a dressing area.Plot 131Tenure: FreeholdLength of lease: N/AAnnual ground rent amount (£): N/AGround rent review period (year/month): N/AAnnual service charge amount (£): 250.00Service charge review period (year/month): YearlyCouncil tax band (England, Wales and Scotland): TBCReservation fee (£): 500For more information about the optional extras available in our new homes, please visit the Miller Homes website.Parking - Off Street ParkingRoom DimensionsGround FloorLounge - 3.42 x 3.57 metreKitchen - 3.43 x 3.06 metreFamily/Dining - 5.47 x 2.38 metreWC - 1.95 x 1.47 metreFirst FloorPrincipal Bedroom - 3.65 x 4.6 metreEn-Suite - 1.61 x 2.07 metreBedroom 2 - 3.79 x 2.75 metreBedroom 3 - 3.26 x 2.75 metreBedroom 4 - 2.08 x 3.14 metreBathroom - 2.72 x
£ 350,000
3 bed house for sale
2 pictures
House · for sale
£ 209,950
3 bed house for sale
NN15
· 3 Bedrooms · House
· Garden · Equipped kitchen · Patio
NN15 · 3 Bedrooms · House · Garden · Equipped kitchen · Patio
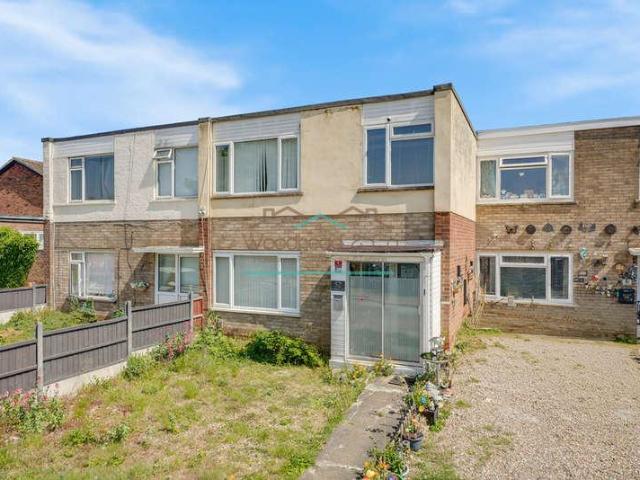
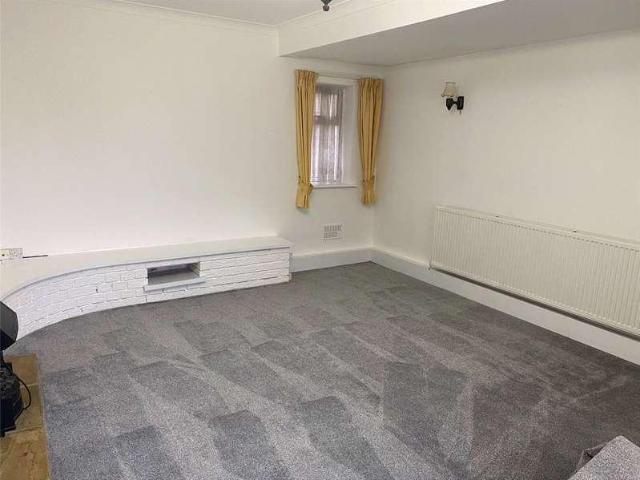
Woodhead and Co are delighted to welcome to the market this three bedroom end terraced home, situated on Queensway. Boasting superb living space, three good size bedrooms, a generous rear garden, gas rad central heating and PVC glazing. This home has all the ingredients to be the ideal home/ or investment property. In brief, the accommodation comprises: Porch, lounge, kitchen/dining room. To the first floor: Three bedrooms and a family bathroom. Externally this property boasts front garden and a generous rear garden which is mainly laid to lawn, the rear garden, is enclosed with some patio area. Tenure: Freehold Council Tax: A
£ 209,950
2 bed house for sale
2 pictures
House · for sale
£ 119,000
2 bed house for sale
NN15
· 2 Bedrooms · House
NN15 · 2 Bedrooms · House
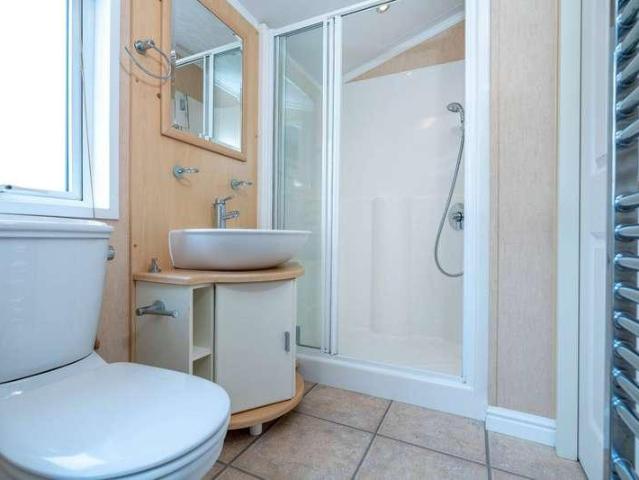
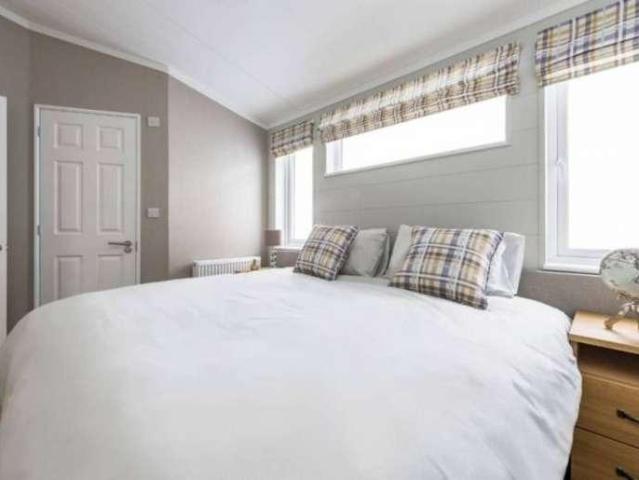
Reference: #16095 *Twin Lodge at Riverview Park Your Peaceful Retreat Awaits* Escape to the serenity of the countryside with this stunning Twin Lodge, perfectly positioned within the highly sought-after Riverview Park. Priced at 119,000, this property offers a premium lifestyle opportunity for those looking to invest in a quiet, high-quality getaway. Set within an exclusive development, this lodge overlooks the picturesque and tranquil Nene Valley, providing a breathtaking backdrop for your morning coffee or evening relaxation. As a family-run holiday park, Riverview Park prides itself on a welcoming atmosphere that fosters a true sense of community. We are also proud to be a pet-friendly park, ensuring your four-legged companions can enjoy these peaceful surroundings right alongside you. This property is offered fully furnished, featuring a sophisticated interior design that blends comfort with contemporary style. It benefits from double glazing throughout, ensuring warmth and efficie
£ 119,000
2 bed house for sale
2 pictures
House · for sale
£ 199,950
2 bed house for sale
NN15
· 2 Bedrooms · House
· Parking
NN15 · 2 Bedrooms · House · Parking
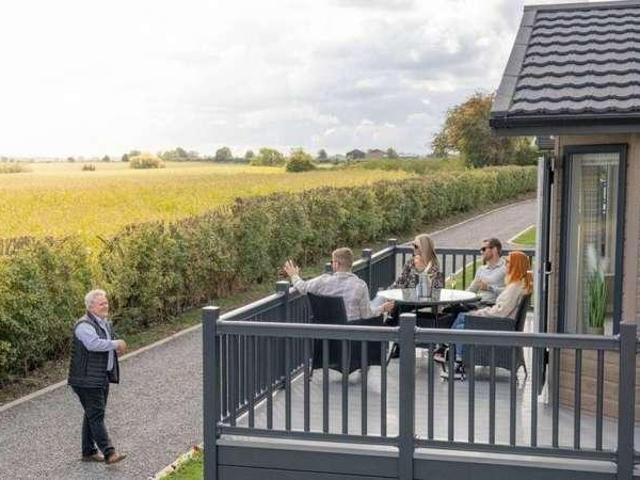
Reference: #15686 VIEWINGS AVAILABLE OVER EASTER WEEKEND Appointments available to view our homes over Easter - Contact our team to book! Discover the idyllic Omar Westfield Lodge at Medbourne Edge, a prestigious boutique holiday lodge retreat nestled in the heart of the Leicestershire countryside. Priced at 199,950, this stunning two-bedroom new build property presents a fantastic opportunity for both leisure and investment. Enjoy breathtaking field views from your private decking, a perfect spot for morning coffee or evening relaxation. Inside, the Westfield boasts a high specification finish, including double glazing, a driveway for convenient parking, and the added luxury of an en-suite bathroom and en-suite shower. The lodge is fully furnished, ready for immediate occupation, making it effortlessly move-in ready. This pet-friendly lodge is situated within a secure, exclusive development at Medbourne Edge, a 12-month park. The location offers the tranquility of countryside views wh
£ 199,950
3 bed house for sale
2 pictures
House · for sale
£ 350,000
3 bed house for sale
NN15
· 3 Bedrooms · House
· Garden · Equipped kitchen · Parking · Concierge
NN15 · 3 Bedrooms · House · Garden · Equipped kitchen · Parking · Concierge
A lovely three-bedroom detached family home located in Kingsthorpe offered to the market with no upper chain. The property offers three spacious bedrooms, a modern kitchen, two separate reception rooms, a modern bathroom and an ensuite off the master bedroom. With a new modern finish throughout, the property benefits from an ample amount of natural light, a single garage and a large rear garden. The location is ideal being a short walk to Kingsthorpe Meadows, where youre spoilt with beautiful walks, and an array of shops, bars, and restaurants. The propertty is currently tenanted. Council Tax: Band D EPC Rating 'D'
£ 350,000
2 bed house for sale
2 pictures
House · for sale
£ 179,950
2 bed house for sale
NN15
· 2 Bedrooms · House
· Equipped kitchen
NN15 · 2 Bedrooms · House · Equipped kitchen
Reference: #15684 VIEWINGS AVAILABLE OVER EASTER WEEKEND Appointments available to view our homes over Easter - Contact our team to book! BRAND NEW DEVELOPMENT - Come and have a look at our luxury leisure lodges. Unlimited use all year round! NEW Omar Westfield Lodge Available - The affordable Westfield has been a popular choice with leisure parks for many years and its easy to see why! The distinctive exterior, clad in CanExel retains the popular design features of its predecessor and benefits from tall slender windows to the living space and angled windows and French doors to the front. The contemporary open-plan lounge, dining and kitchen area is light and spacious and a beautiful new colour scheme along with feature clad walls, creates a wonderful, relaxed feel. The bedrooms come with coordinated soft furnishings and selected models have walk-in-wardrobes to the bedrooms. Our new development Medbourne Edge is set in 10 acres of unspoilt countryside in the heart of the Welland Valle
£ 179,950
3 bed house for sale
2 pictures
House · for sale
£ 475,000
3 bed house for sale
NN15
· 3 Bedrooms · House
· Garden · Parking
NN15 · 3 Bedrooms · House · Garden · Parking
Tucked away in a peaceful cul-de-sac near the heart of this sought-after Welland Valley village, this extended detached home offers versatile living space ideal for both growing families and those looking to downsize. Beautifully presented and thoughtfully arranged, the property features three/four bedrooms, including a flexible study or fourth bedroom option, a generous 21ft sitting room, separate dining room, ground floor and first floor bathrooms, and a double garage. The landscaped gardens are a true feature of the property, complete with a charming summerhouse/home office with power, lighting and Wi-Fi, it is perfect for remote working. This is a hidden gem, combining space, comfort, and location in equal measure.AccommodationAs you step through the front door, a welcoming entrance hall sets the tone, featuring a striking spiral staircase that draws the eye upward. To the right, a well-appointed ground floor bathroom offers a corner spa bath, WC, and wash hand basin, with underflo
£ 475,000
4 bed house for sale
2 pictures
House · for sale
£ 427,995
4 bed house for sale
NN15
· 4 Bedrooms · House
· Garden · Equipped kitchen · Parking
NN15 · 4 Bedrooms · House · Garden · Equipped kitchen · Parking
10K DEPOSIT CONTRIBUTION* - UPGRADED KITCHEN - FLOORING PACKAGE - THE RIPON is a stunning 4 bedroom detached home with a single integral garage. You'll find a spacious lounge, open-plan kitchen with dining area including French doors leading to the back garden and a downstairs WC and utility room. On the first floor you'll find the main bedroom with an en suite shower room, along with a further 3 double bedrooms. The family bathroom completes the home. Room dimensions 1 Bathroom - 2046mm x 1899mm (6'8 x 6'2)Bedroom 1 - 4196mm x 4068mm (13'9 x 13'4)Bedroom 2 - 3174mm x 3504mm (10'4 x 11'5)Bedroom 3 - 2764mm x 3774mm (9'0 x 12'4)Bedroom 4 - 2888mm x 3123mm (9'5 x 10'2)Ensuite 1 - 2011mm x 1661mm (6'7 x 5'5)G Kitchen / Dining - 5259mm x 3151mm (17'3 x 10'4)Lounge - 4898mm x 3287mm (16'0 x 10'9)Utility - 1700mm x 1602mm (5'6 x 5'3)WC - 976mm x 1602mm (3'2 x 5'3)
£ 427,995
5 bed house for sale
2 pictures
House · for sale
£ 675,000
5 bed house for sale
NN15
· 5 Bedrooms · House
· Garden · Equipped kitchen · Powder room
NN15 · 5 Bedrooms · House · Garden · Equipped kitchen · Powder room
An exceptional detached home occupying a prominent position within this highly regarded development on the northern fringes of Market Harborough, offering over 2,000 sq. ft of beautifully presented accommodation within walking distance to the town centre and schools. Thoughtfully extended and well maintained by the current owners, the property is perfectly configured for modern family living, centred around a stunning open-plan living kitchen and a superb garden room overlooking the rear garden. With five bedrooms, four bath/shower rooms and a generous rear garden, this impressive home combines space, style and practicality in equal measure.AccommodationA welcoming entrance hall sets the tone for the quality found throughout the property, with stylish herringbone flooring, a guest cloakroom and staircase rising to the first floor. Positioned to the front of the house, the sitting room provides a comfortable and cosy retreat, whilst a separate study offers an ideal work-from-home space.
£ 675,000
4 bed house for sale
2 pictures
House · for sale
£ 400,000
4 bed house for sale
NN15
· 4 Bedrooms · House
· Garden · Fireplace · Equipped kitchen · Parking · Patio
NN15 · 4 Bedrooms · House · Garden · Fireplace · Equipped kitchen · Parking · Patio
NO FORWARD CHAIN* *CUL-DE-SAC LOCATION* *DRIVEWAY* *GARAGE* *CONSERVATORY* *PRIVATE GARDEN* A spacious four-bedroom detached property, ideally located in a quiet cul-de-sac within walking distance to the centre of Oundle market town. The accommodation comprises an entrance hall, leading through to a bright and generously proportioned living room. This space features a central fireplace with a log burner as its focal point and French doors that open into the conservatory. The kitchen/dining room has a range of wall and base units, a tiled splashback, and ample space for dining. A large window overlooks the rear garden. Additionally, there is a conservatory with French doors opening out onto the garden. A shower room completes the ground floor. Upstairs, the property offers four well-proportioned bedrooms, and a family bathroom. Externally, the property benefits from a driveway and a single garage. The rear garden is private and well-maintained, featuring a patio area suitable for outdoo
£ 400,000
4 bed house for sale
2 pictures
House · for sale
£ 450,000
4 bed house for sale
NN15
· 4 Bedrooms · House
· Garden · Equipped kitchen · Parking
NN15 · 4 Bedrooms · House · Garden · Equipped kitchen · Parking
This beautifully presented four-bedroom detached home, set on the outskirts of Earls Barton, offers the perfect blend of modern living and scenic countryside views. Part of an exclusive development, the property boasts contemporary design throughout and is ideal for families seeking space, style, and comfort. Inside, the heart of the home is the open-plan kitchen and dining area, perfect for entertaining and family living. A separate lounge provides a cosy retreat, while a convenient downstairs WC adds practicality. Upstairs, you ll find four generously sized bedrooms, including a master bedroom with ensuite, along with a modern family bathroom. Externally, the property benefits from a private rear garden, ideal for relaxation or play, and ample off-road parking to the front. The garage has been partially converted into a versatile home office or playroom, offering flexibility for today s lifestyle. With stunning views over open fields and a welcoming community feel, this home truly ha
£ 450,000
3 bed house for sale
2 pictures
House · for sale
£ 190,000
3 bed house for sale
NN15
· 3 Bedrooms · House
· Garden · Equipped kitchen
NN15 · 3 Bedrooms · House · Garden · Equipped kitchen
Situated just a short distance from Kettering town centre and the mainline train station, this spacious three-bedroom terraced home offers generous accommodation throughout, making it an ideal purchase for families, first-time buyers, downsizers, or investors alike. The property is entered via an entrance hallway, which provides access to the ground floor accommodation and stairs rising to the first floor. The ground floor boasts a bright and spacious open-plan living and dining room, with a beautiful bay window to the front aspect allowing plenty of natural light into the living area. The dining space enjoys views over the rear garden and flows seamlessly into the kitchen. Positioned at the rear of the property, the kitchen is fitted with a range of base and wall-mounted units, offers plumbing for white goods, access to the useful understairs storage cupboard, and a side door leading directly into the enclosed rear garden. To the first floor are three well-proportioned bedrooms. The g
£ 190,000
4 bed house for sale
2 pictures
House · for sale
£ 685,000
4 bed house for sale
NN15
· 4 Bedrooms · House
· Garden · Equipped kitchen · Concierge
NN15 · 4 Bedrooms · House · Garden · Equipped kitchen · Concierge
Occupying a stunning plot in the highly desirable market town of Uppingham, this individual, non-estate detached family home offers exceptional space, privacy, and future potential. Thoughtfully extended by the current owners, the property provides generous and versatile living accommodation, while still offering scope for further extension and improvement (subject to the necessary consents). The ground floor is welcomed by a spacious entrance hall, setting the tone for the well-proportioned interiors throughout. The dual-aspect living room is flooded with natural light, creating a bright and inviting space for both relaxation and entertaining. Leading directly off the living room is a separate TV room, providing a cosy and versatile additional reception space. There is also a dedicated music room and a separate study, ideal for home working or quiet retreat. At the heart of the home is an impressive dining kitchen featuring full-height windows that frame views of the garden and allow
£ 685,000
4 Bedroom House Northampton Northamptonshire 101931631
View photo
House · for sale
£ 490,000
4 Bedroom House Northampton Northamptonshire 101931631
NN15
· 4 Bedrooms · House
· Garden · Equipped kitchen
NN15 · 4 Bedrooms · House · Garden · Equipped kitchen
Plot 326 The Manford Buckton Fields The Manford is a 4 bedroom home ideal for families.Inside, the full width kitchen diner is the hub for the whole family. It's perfect for relaxed meals, watching the kids do their homework up the table, or with space for a sofa, it can be a separate chill out space too. Also featuring French doors which lead to the garden it allows the kids to run free and play.With 4 double bedrooms, your own dedicated home office and spacious living room, the Manford is a popular home design to suit all.Tenure: FreeholdEstate management fee: £149.82Council Tax Band: TBC - Council Tax Band will be confirmed by the local authority on completion of the propertyRoom DimensionsGround FloorKitchen Diner - 8.11m × 3.26m, 26' 7 × 10' 9Lounge - 3.81m × 4.74m, 12' 9 × 15' 7Study - 2.10m × 2.61m, 6' 11 × 8' 7First FloorBedroom 1 - 3.88m × 3.71m, 12' 9 × 12' 2Bedroom 2 - 3.09m × 4.02m, 10' 2 × 13' 2Bedroom 3 - 3.03m × 3.66m, 10' 0 × 12' 0Bedroom 4 - 2.75m × 3.97m, 9' 0 × 13' 0
£ 490,000
4 bed house for sale
2 pictures
House · for sale
£ 492,350
4 bed house for sale
NN15
· 4 Bedrooms · House
· Garden · Equipped kitchen · Parking
NN15 · 4 Bedrooms · House · Garden · Equipped kitchen · Parking
SOUTH FACING GARDEN. VIEW OUR SHOW HOME. *PLOT 45 THE RADLEIGH AT HARLESTONE GRANGE*. This detached home has a large open plan kitchen with a separate utility and French doors to the garden. There's also a comfortable lounge, a home office and some understairs storage. Upstairs you'll find an en suite main bedroom, three further double bedrooms and the family bathroom. This home comes with a garage and two parking spaces. This home includes a range of energy-efficient features including solar PV panels and more. Room dimensions 1 Bathroom - 2137mm x 1694mm (7'0 x 5'6)Bedroom 1 - 3557mm x 3853mm (11'8 x 12'7)Bedroom 2 - 3423mm x 4335mm (11'2 x 14'2)Bedroom 3 - 2824mm x 3345mm (9'3 x 10'11)Bedroom 4 - 2973mm x 3147mm (9'9 x 10'3)Ensuite 1 - 1465mm x 2287mm (4'9 x 7'6)G Kitchen / Breakfast / Dining - 8110mm x 3578mm (26'7 x 11'8)Lounge - 3361mm x 5041mm (11'0 x 16'6)Study Downstairs - 2273mm x 2153mm (7'5 x 7'0)Utility - 1558mm x 1655mm (5'1 x 5'5)WC - 850mm x 1621mm (2'9 x 5'3)
£ 492,350
3 bed house for sale
2 pictures
House · for sale
£ 1,000,000
3 bed house for sale
NN15
· 3 Bedrooms · House
· Garden · Parking · Equipped kitchen · Concierge
NN15 · 3 Bedrooms · House · Garden · Parking · Equipped kitchen · Concierge
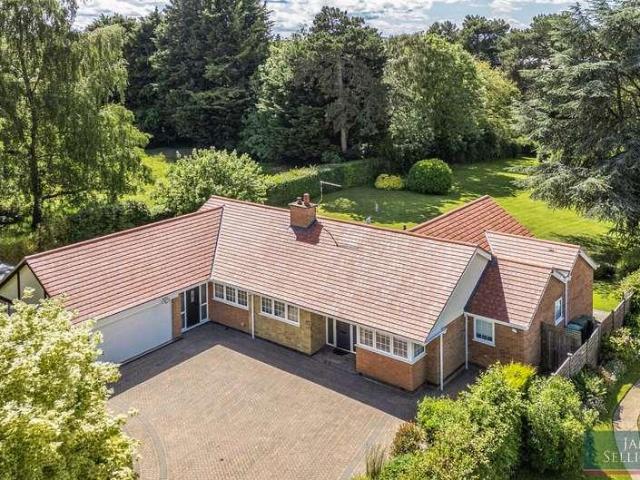
Occupying a superb position within one of Market Harborough's most sought-after residential addresses, this substantial detached bungalow offers beautifully presented accommodation extending to approximately 2,218 sq.ft including the double garage. Set within mature, private grounds totalling 0.82 acres and enjoying a peaceful setting amongst similarly distinguished homes, the property combines generous proportions with a highly practical single-storey layout. Offering versatile living space, three double bedrooms, a stunning open-plan dining kitchen and beautifully landscaped gardens, this is a rare opportunity to acquire an exceptional home in a prestigious location.AccommodationA welcoming entrance porch leads into a spacious reception hall, creating an immediate sense of space and flow throughout the home. The principal reception room is an elegant sitting room extending to over 20ft in length, enjoying excellent natural light and centred around a feature gas-burning stove. Undoubt
£ 1,000,000
4 bed house for sale
2 pictures
House · for sale
£ 435,000
4 bed house for sale
NN15
· 4 Bedrooms · House
· Equipped kitchen
NN15 · 4 Bedrooms · House · Equipped kitchen
Set on a larger than average plot in the market town of Higham Ferrers, this stunning four bedroom detached home has been meticulously upgraded throughout by the current owner to create a stylish, spacious and welcoming home thats ready to move straight into. From the moment you step inside, the quality of finish is clear. The entrance hall is spacious and impressive, featuring a bespoke solid oak and glass staircase that features bespoke cabinetry and lighting that instantly adds a touch of elegance and sophistication to both floors. At the heart of the home lies the impressive open-plan Kitchen and Dining area stretching the full width of the rear of the property, designed with both style and practicality in mind. Theres ample space for a large dining table, chairs and extra furniture. The kitchen itself offers an abundance of sleek white gloss units, complemented by high-quality Miele appliances including a ceramic hob, combi oven/microwave and steam oven. Additionally there are two
£ 435,000
3 bed house for sale
2 pictures
House · for sale
£ 380,000
3 bed house for sale
NN15
· 3 Bedrooms · House
· Garden · Fireplace · Parking · Equipped kitchen · Concierge
NN15 · 3 Bedrooms · House · Garden · Fireplace · Parking · Equipped kitchen · Concierge
Hillside Cottage is a delightful, non-listed stone built detached cottage tucked away in the heart of the sought after village of Geddington. The house has been modernised throughout creating a wonderful character home combining character features with a modern feel. There is an enclosed garden to the rear of the cottage with gates allowing off street parking. The cottage is accessed from a lane from West Street. A part glazed cottage front door opens into a bright entrance hall with exposed stone walls, stone flagged floor and a feature stained glass panel..On the left is the bright and spacious kitchen/dining room which is well fitted with modern country style units with wood work surfaces, butlers sink and a range cooker. The kitchen is large enough for family dining and entertaining with plenty of space for a table and chairs, there is a stone flagged floor, beams and window overlooking the garden. The reception room is a lovely bright room with a period style fireplace with wood b
£ 380,000
3 bed house for sale
2 pictures
House · for sale
£ 215,000
3 bed house for sale
NN15
· 3 Bedrooms · House
· Equipped kitchen · Concierge
NN15 · 3 Bedrooms · House · Equipped kitchen · Concierge
Offered to the market with no onward chain, this well-presented three-bedroom terraced home offers spacious and versatile accommodation arranged over three floors. Situated within easy walking distance of Burton Latimer's local amenities, the property is ideal for first-time buyers, downsizers or investors alike. Upon entering the property, a welcoming entrance hallway provides access to the ground floor accommodation. The principal reception space is a bright and spacious open-plan living/dining room, creating an excellent space for both everyday living and entertaining. The living area enjoys a bay window to the front aspect, whilst the dining area is positioned to the rear and provides access to both the kitchen and the conservatory. The kitchen is fitted with a range of base and wall-mounted units, complemented by useful under-stairs storage and a window to the side aspect. Adjoining the kitchen is the conservatory, which can also be accessed directly from the dining room, creating
£ 215,000
3 bed house for sale
2 pictures
House · for sale
£ 170,000
3 bed house for sale
NN15
· 3 Bedrooms · House
· Garden · Equipped kitchen · Parking · Heating
NN15 · 3 Bedrooms · House · Garden · Equipped kitchen · Parking · Heating
Bettermove are proud to present this 3 bedroom terraced house in Kettering, available with no forward chain.This property benefits from double glazing, and gas central heating throughout, with on street parking available.The council tax band is A.The interior of this beautifully presented property comprises a spacious living/dining room and fitted kitchen on the ground floor. The first floor consists of three bedrooms and the family bathroom. The exterior boasts a private rear garden, perfect for enjoying the summer months.Located in the popular town of Kettering, the property is close to a range of amenities, including shops, supermarkets, restaurants and pubs. Excellent transport connections can be found from Kettering train station (1.2 miles), a variety of bus routes and quick access to the A14.This exciting opportunity should not be missed. All enquiries can be made through Bettermove.-Reserve It NowSecure your property with a 1,000 exclusivity deposit.Its taken off the market, lo
£ 170,000
5 bed house for sale
2 pictures
House · for sale
£ 700,000
Updated
5 bed house for sale
NN15
· 5 Bedrooms · House
· Equipped kitchen · Powder room
NN15 · 5 Bedrooms · House · Equipped kitchen · Powder room
Situated in one of Duston's most desirable locations, this exceptional detached family home has been extensively upgraded and beautifully maintained by the current owners, offering stylish, spacious accommodation throughout. The welcoming entrance hall provides access to all principal ground floor rooms. The dual-aspect living room is light and airy, creating an inviting space to relax. At the heart of the home is the stunning, fully refitted open-plan kitchen and dining room, featuring sleek high-gloss cabinetry, premium Quartz worktops, and an impressive range of integrated appliances, including an induction hob, twin Neff fan-assisted ovens, combination oven, warming drawer, dishwasher, and full-height fridge and freezer. The ground floor also benefits from a versatile study/family room, a cloakroom/WC, and a separate utility room. Upstairs, a spacious landing leads to five generous double bedrooms. The principal bedroom features built-in wardrobes and a luxurious refitted en-suite
£ 700,000
6 bed house for sale
2 pictures
House · for sale
£ 900,000
6 bed house for sale
NN15
· 6 Bedrooms · House
· Garden · Concierge
NN15 · 6 Bedrooms · House · Garden · Concierge
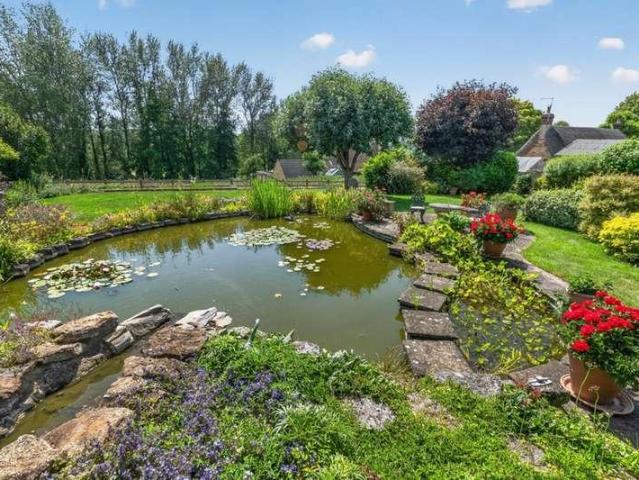
The Old Dairy is a delightful stone built, non-listed, period home offering superb and spacious family accommodation with an amazing main reception room. This beautiful home has been meticulously maintained but now would allow some cosmetic updating and is set in established southwest facing mature gardens with water feature. Located in a small hamlet and conservation area the property has a tranquil setting and lovely aspect to the rear backing onto open fields. The Old Dairy has to be viewed to fully appreciate the size, further potential and amazing location of this lovely property. On entering through a stable style door, you are greeted by a bright and spacious main hallway with under-stairs storage cupboard and a modern guest cloak/shower room. On the right is main feature of this stunning home, the impressive double height and spacious main reception room which has the wow factor! This room is ideal for family entertaining on a grand scale and is incredibly bright, it was conver
£ 900,000
3 bed house for sale
2 pictures
House · for sale
£ 285,000
Updated
3 bed house for sale
NN15
· 3 Bedrooms · House
· Garden · Equipped kitchen · Parking · Powder room
NN15 · 3 Bedrooms · House · Garden · Equipped kitchen · Parking · Powder room
A smartly presented, modern yet now established three-bedroom semi-detached family home, situated in the highly sought-after village of Earls Barton and conveniently placed for a wide range of local amenities including the village Primary School, Co-op store, doctors' surgery, pharmacy and recreational park. Constructed in 2011, the property has been thoughtfully designed to complement the surrounding Victorian neighbourhood, offering attractive period-inspired features including high ceilings and spacious accommodation throughout. Featuring UPVC double glazing and gas radiator central heating, the accommodation comprises a welcoming entrance hallway, comfortable living room, spacious kitchen/breakfast room and cloakroom to the ground floor. Upstairs are three well-proportioned bedrooms, including a principal bedroom with en-suite shower room, together with a generous family bathroom. Outside, the property enjoys a low-maintenance paved rear garden along with off-road parking to the re
£ 285,000
3 bed house for sale
2 pictures
House · for sale
£ 225,000
3 bed house for sale
NN15
· 3 Bedrooms · House
· Garden · Equipped kitchen
NN15 · 3 Bedrooms · House · Garden · Equipped kitchen
Situated in the highly sought-after area of Abington, this spacious three-bedroom terraced home offers an excellent opportunity for buyers looking to create a home tailored to their own tastes. Requiring a degree of general modernisation, the property provides generous accommodation throughout and boasts plenty of potential. The ground floor comprises a spacious open-plan living and dining room, offering an ideal space for both everyday family life and entertaining. The kitchen provides ample cupboard and worktop space, complemented by a practical utility room and a convenient downstairs W/C. To the first floor are two well-proportioned double bedrooms, both benefiting from built-in wardrobes, a smaller third bedroom, and a family bathroom. Externally, the property enjoys a generous rear garden, providing plenty of space for outdoor entertaining or family enjoyment. Further benefits include UPVC double glazing and gas-fired central heating. Located within the ever-popular Abington area
£ 225,000

Get email alerts

Don't miss out: be the first to know about new properties

The alert was correctly created

On subscribing you accept the conditions of use and the privacy policy
Alert
Receive new ads in your inbox
Save this search
Receive alerts for new listings

We'll send you an email when we have new properties for: "Houses for sale in NN15"

The alert was correctly created

Isham Kettering
Barton Seagrave Kettering
Get email alerts and be the first to see new listings
Required field
On subscribing I accept the terms of the privacy policy
Perfect! You'll soon start receiving new listings via email
Alert
Receive an email when we have new ads for Houses for sale in NN15
Save this search
Filters

Bedrooms

Size (sq.ft)

sq.ft
sq.ft

Price

£
£

Property type

Bathrooms

Clear all filters
Receive notifications when new entries are published.