View photo
House
·
for sale
£ 190,000
New
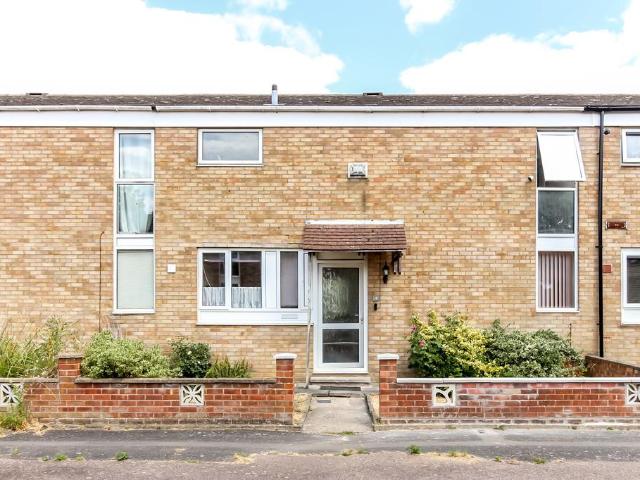
3 bedroom terraced house for sale
Northampton Road NN8 Wellingborough
· 3 Bedrooms · 1 Bath · House
· Garden · Equipped kitchen · Powder room
Northampton Road NN8 Wellingborough · 3 Bedrooms · 1 Bath · House · Garden · Equipped kitchen · Powder room
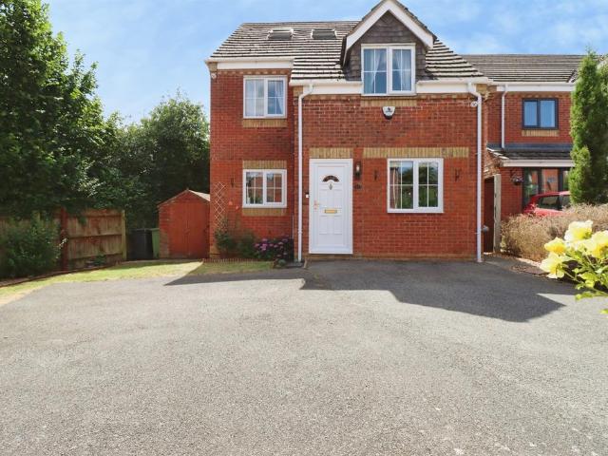
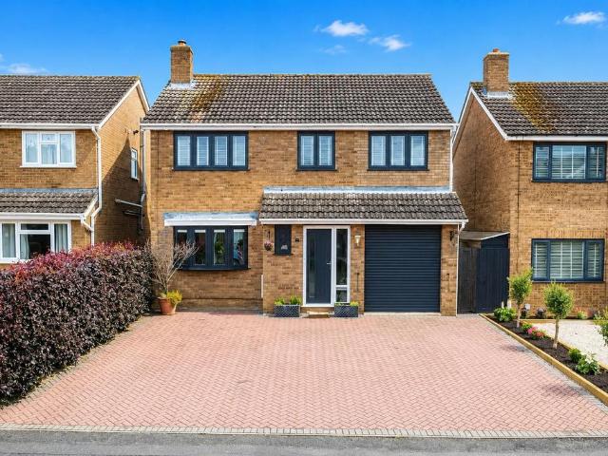
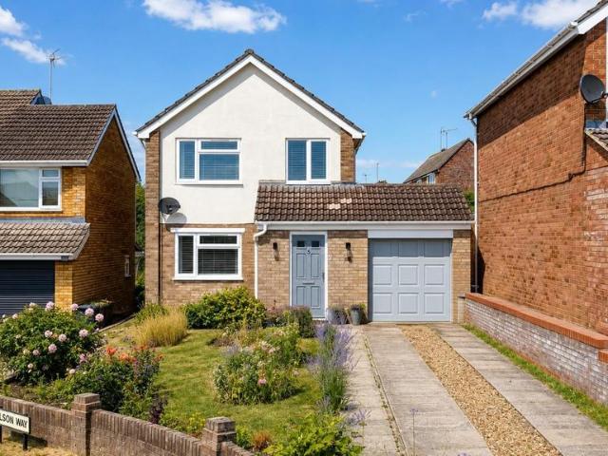
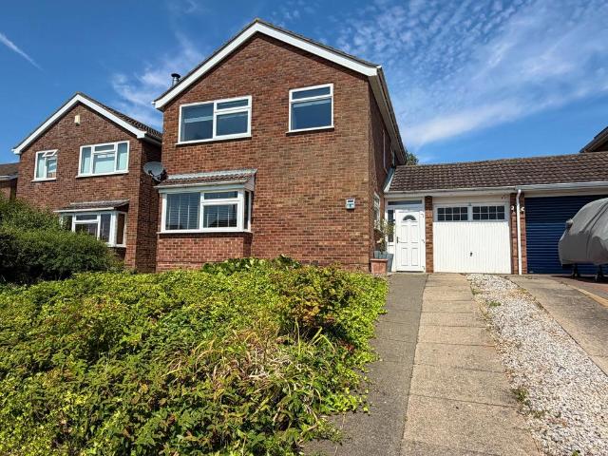
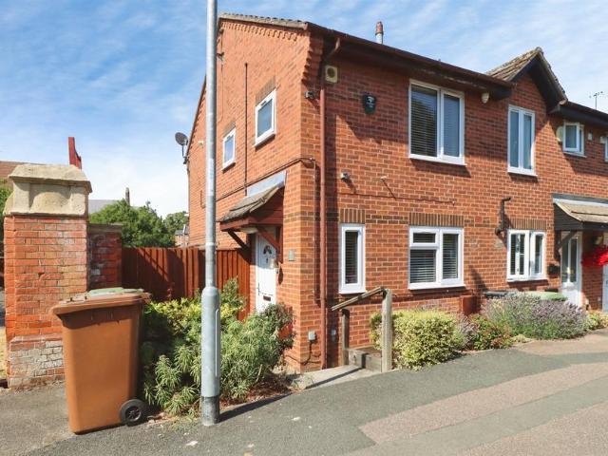
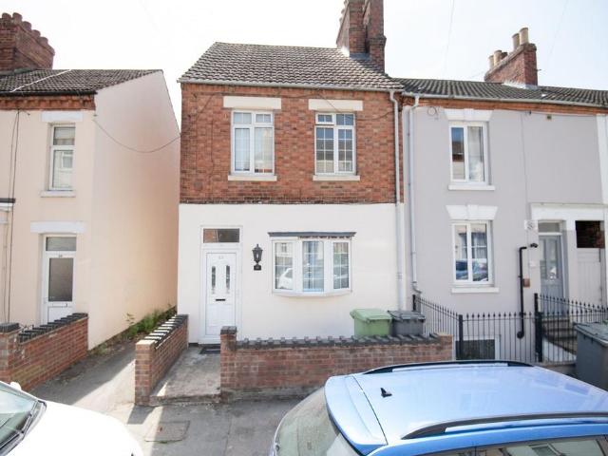
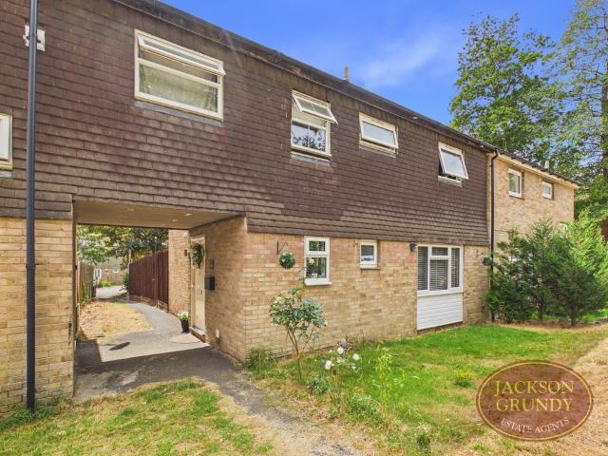
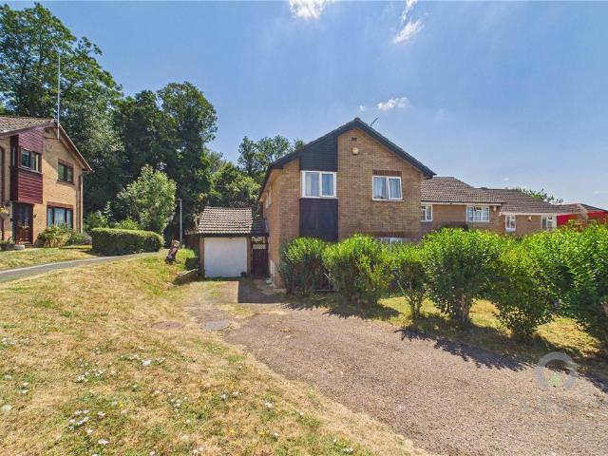
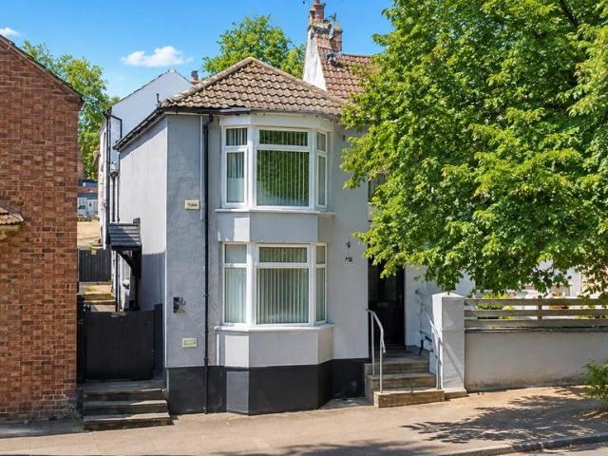
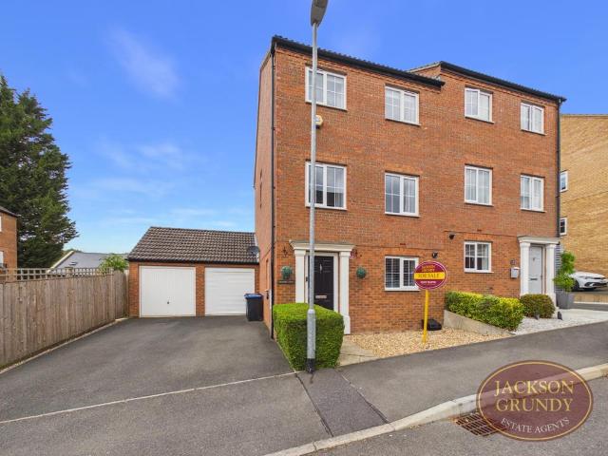
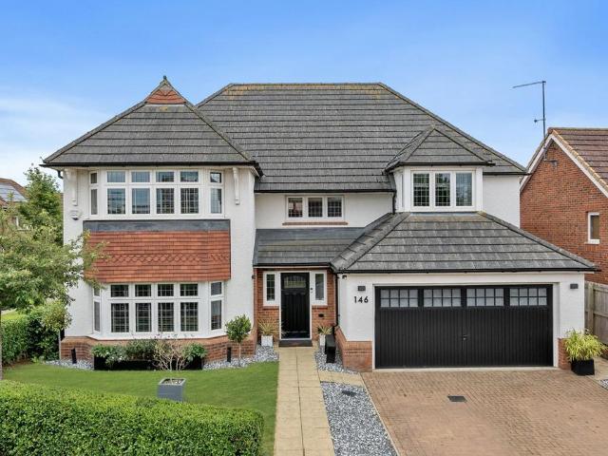
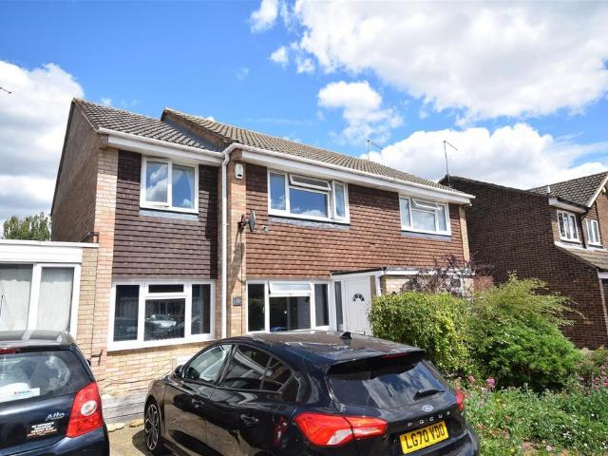
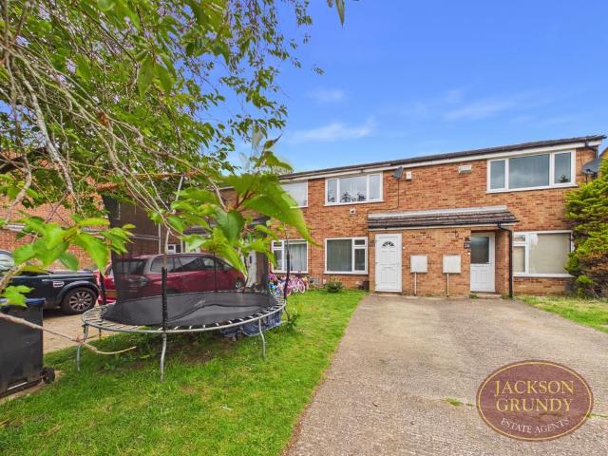
A three bedroom terrace property which backs onto Stanwell Park and benefits from uPVC double glazing, gas radiator central heating and built in kitchen appliances. The property further offers a cloakroom, a 17ft lounge, a 17ft max 'L' shaped kitchen/dining room and three well proportioned bedrooms. The accommodation briefly comprises entrance hall, cloakroom, lounge, kitchen/dining room, three bedrooms, bathroom, and gardens to front and rear. Enter via obscure glazed uPVC door to. Entrance Hall Stairs to first floor landing, cloaks cupboard, vertical radiator, tiled floor, doors to. Cloakroom White suite comprising concealed cistern, low flush W.C hand wash basin, tiled walls, tiled floor, obscure glazed window to front aspect. Lounge 17' 9 max x 10' 9 (5.41m x 3.28m) Window to front and rear aspect, radiator, T.V. point, telephone point, coving to ceiling. Kitchen/Dining Room 17' 9 max narrowing to 8' 3 x 14' 3 max (5.41m x 4.34m) (This measurement includes area occupied by the kitc
A three bedroom terrace property which backs onto Stanwell Park and benefits from uPVC double glazing, gas radiator central heating and built in kitchen appliances. The property further offers a cloakroom, a 17ft lounge, a 17ft max 'L' shaped kitchen/dining room and three well proportioned bedrooms. The accommodation briefly comprises entrance hall, cloakroom, lounge, kitchen/dining room, three bedrooms, bathroom, and gardens to front and rear. Enter via obscure glazed uPVC door to. Entrance Hall Stairs to first floor landing, cloaks cupboard, vertical radiator, tiled floor, doors to. Cloakroom White suite comprising concealed cistern, low flush W.C hand wash basin, tiled walls, tiled floor, obscure glazed window to front aspect. Lounge 17' 9 max x 10' 9 (5.41m x 3.28m) Window to front and rear aspect, radiator, T.V. point, telephone point, coving to ceiling. Kitchen/Dining Room 17' 9 max narrowing to 8' 3 x 14' 3 max (5.41m x 4.34m) (This measurement includes area occupied by the kitc
£ 190,000