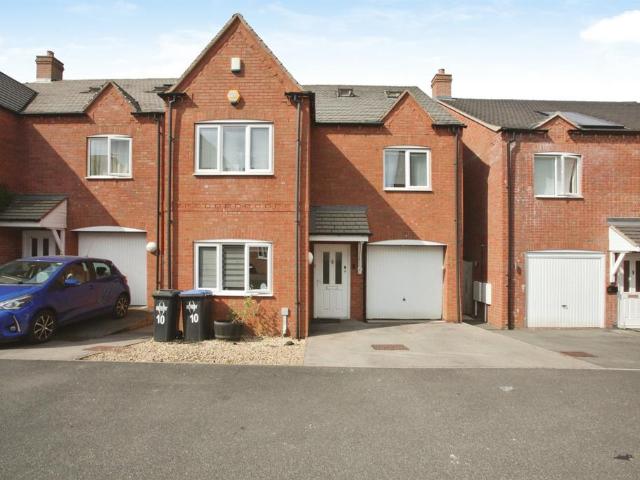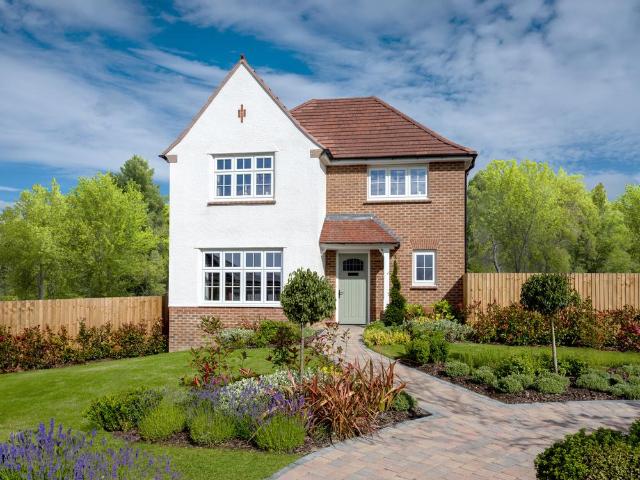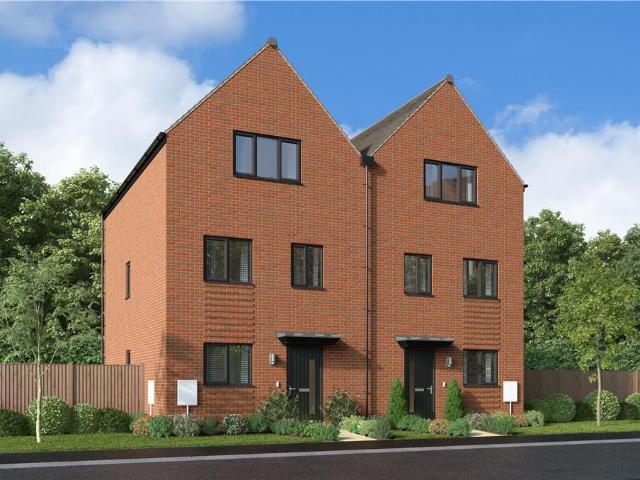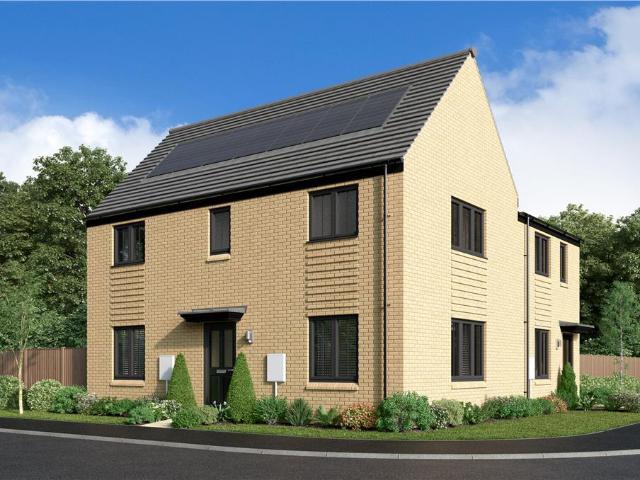
508 houses for sale in Watford Northampton

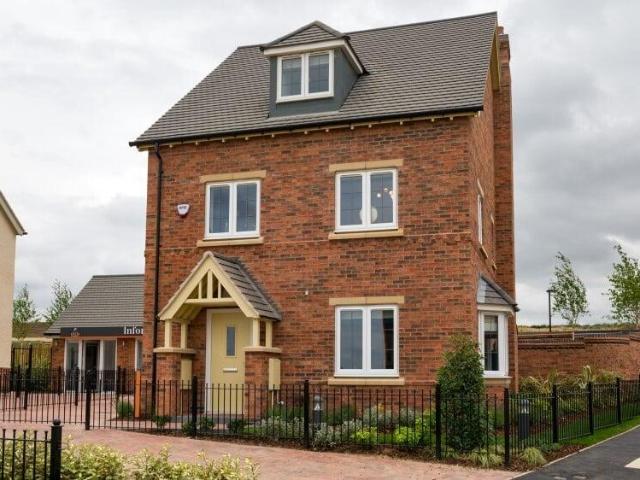
3 bed house for sale
2 pictures
House · for sale
£ 225,000
3 bed house for sale
Watford Northampton
· 3 Bedrooms · House
· Garden · Fireplace · Equipped kitchen
Watford Northampton · 3 Bedrooms · House · Garden · Fireplace · Equipped kitchen
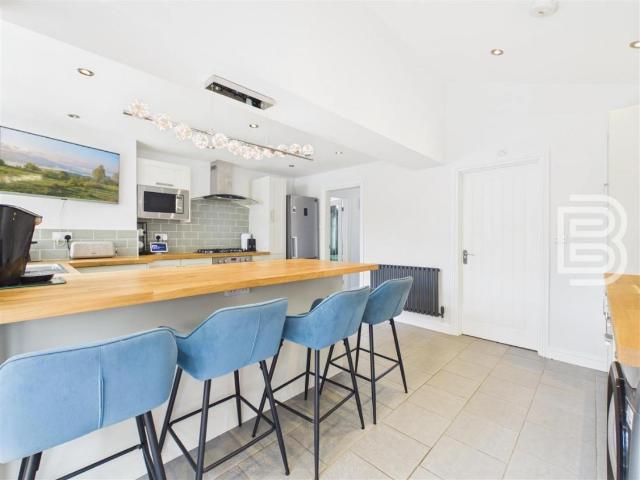
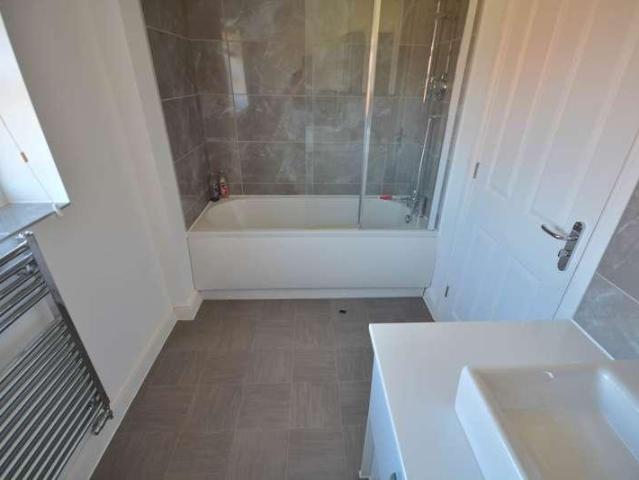
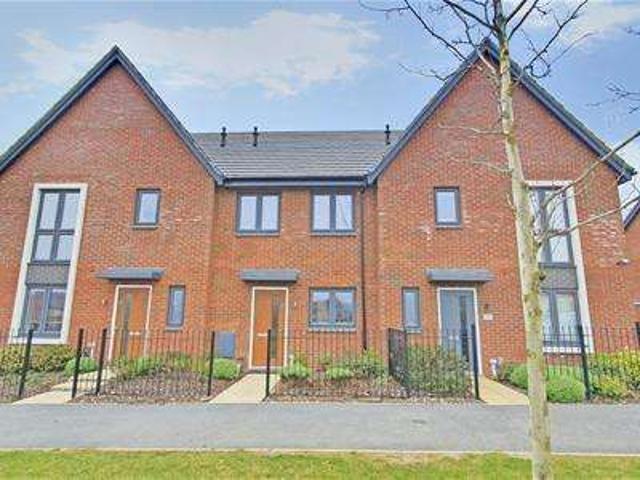
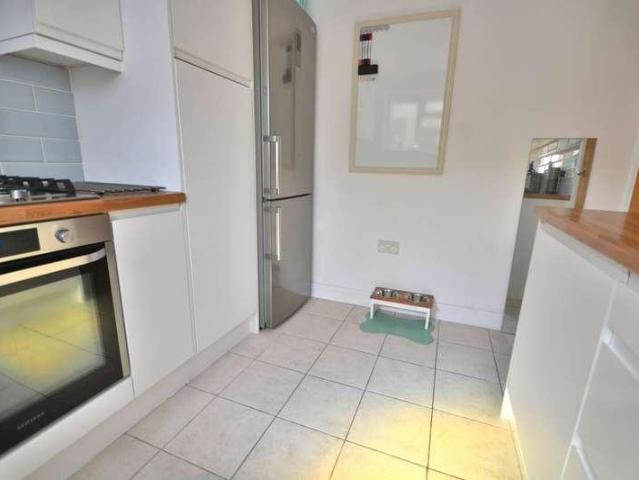
IMMACULATE THROUGHOUT A three bedroom terraced home situated within the sought after of Hillmorton with great schooling and a wide range of local amenities. The property welcomes you in with a modern composite door to an entrance vestibule with stairs rising to the first floor. There is an open plan lounge/dining room with electric feature fireplace and dual aspects to include a patio door that flows into the rear garden. The refitted kitchen installed in 2018 benefits from contemporary units with a roll top work surface over, stainless steel sink and drainer unit, built in electric SAMSUNG oven with gas hob and extractor canopy over. There is space and plumbing for a slim line dishwasher and washing machine. Space for a fridge/freezer. To the first floor there are three well proportioned bedrooms and a refitted shower room which was refitted in 2025 and benefits from a walk in shower, wall mounted wash hand basin, close coupled W.C and heated towel rail. The third bedroom benefits fro
£ 225,000
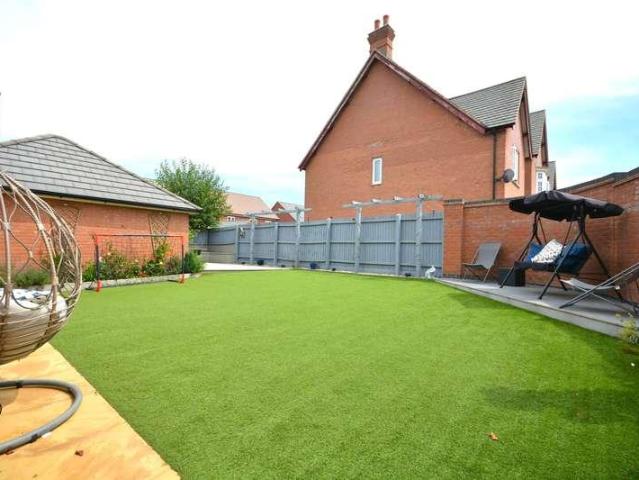
5 bed house for sale
2 pictures
House · for sale
£ 625,000
5 bed house for sale
Watford Northampton
· 5 Bedrooms · House
· Garden · Powder room · Concierge
Watford Northampton · 5 Bedrooms · House · Garden · Powder room · Concierge
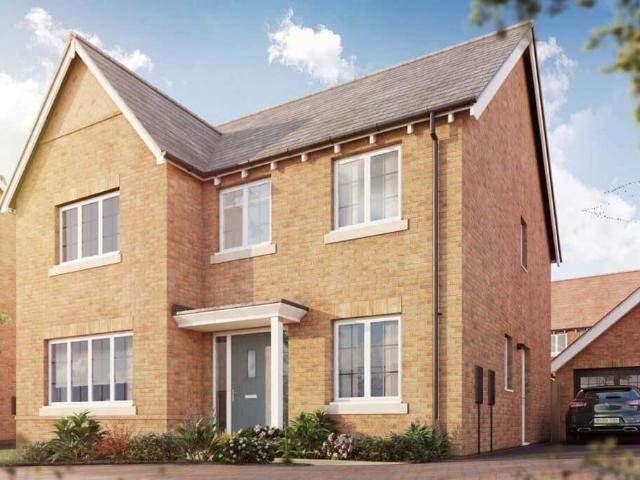
WHAT MORE COULD YOU WANT OR NEED FROM A HOME? This beautiful executive five bedroom detached home is perfect for the growing family. It was built in 2019 by Messrs Davidsons Homes to their Groomsbridge design and the current family have turned it from a house into a home with their added touches, taste and landscaped rear garden. The property itself stands out from a house on this estate because of its position with the feeling of space due to a green in front of the property. In brief the accommodation comprises a spacious entrance hall which sets the tone for the property of being light and airy. There is a bespoke understairs storage cupboard and the flooring has been laid with a luxurious vinyl tile flooring which flows through to the separate dining room with dual aspects and the ground floor cloakroom/W.C. The property offers two further reception rooms from the dining room to include a study/play room and a spacious lounge with dual aspects to include French doors. There is a he
£ 625,000
5 bed house for sale
2 pictures
House · for sale
£ 750,000
5 bed house for sale
Watford Northampton
· 5 Bedrooms · House
· Garden · Parking · Fireplace · Equipped kitchen · Concierge
Watford Northampton · 5 Bedrooms · House · Garden · Parking · Fireplace · Equipped kitchen · Concierge
This spacious three storey five bedroomed detached Victorian period house stands close to the Parish Church in the delightful north Northamptonshire village of Hollowell and has been extended to provide accommodation in excess of 2,500 square feet. The ground floor provides three reception rooms together with a very attractive kitchen/breakfast room opening directly to the rear garden and the property retains a wealth of character features throughout. Particular benefits are the spacious double bedrooms, two bathrooms, the landscaped and lawned south facing rear garden together with a detached double garage block.ACCOMMODATIONGROUND FLOORRECEPTION HALL4.55m x 1.07m (14'11 x 3'6)With a partly glazed leaded light stained glass front door, the hall has a quarry tiled floor and leads to an inner hall with oak parquet floor and doors giving access to:-DINING ROOM4.95m x 3.73m (16'3 x 12'3)A spacious room with boxed ceiling beam over an oak stripped floor with an open hearth fire place with
£ 750,000
4 bed house for sale
2 pictures
House · for sale
£ 600,000
4 bed house for sale
Watford Northampton
· 4 Bedrooms · House
· Garden · Parking · Equipped kitchen
Watford Northampton · 4 Bedrooms · House · Garden · Parking · Equipped kitchen
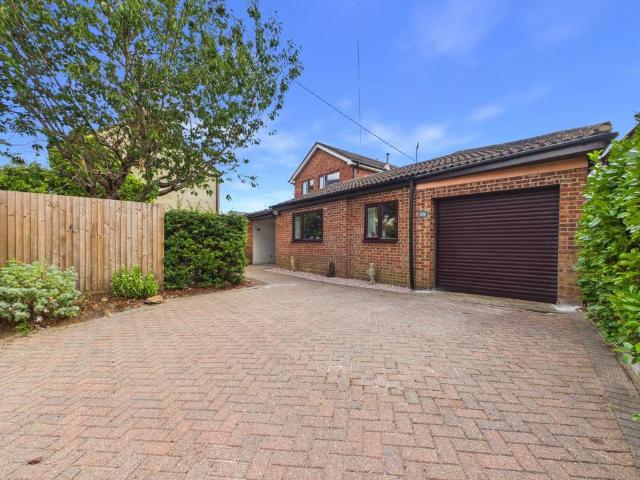
Detached Bungalow Four Bedrooms Three Shower Rooms Position on almost a Quarter of an Acre Double Width Plot with great potential Driveway for 4/5 Vehicles plus Large Detached Garage Private Garden Well Presented Throughout South Facing Garden Virtual Tour Ellis Brooke presents the opportunity to acquire this, well presented, substantial Detached Bungalow in Hillmorton which sits on a quarter of an acre double width plot, which is South Facing, that provides opportunity for further development if required. The property offers true single level habitation and has a large Detached Garage and parking for 4/5 Vehicles. Offering a logically flowing layout, this 1200 Square Foot versatile property comprises: Hallway, Modern Lounge/Kitchen/Diner at the back of the property, Four Double Bedrooms with Two En-Suites plus an additional Shower Room with Utility Area. To the front of the property is a substantial block paved driveway with Double Gates which lead to further secure parking and a hard
£ 600,000
3 bed house for sale
2 pictures
House · for sale
£ 325,000
3 bed house for sale
Watford Northampton
· 3 Bedrooms · House
· Garden · Equipped kitchen · Parking · Patio · Powder room
Watford Northampton · 3 Bedrooms · House · Garden · Equipped kitchen · Parking · Patio · Powder room
A three bedroom semi detached home built by Messrs Morris Homes in 2019 with approximately 3 years left on the NHBC guarantee. The accommodation comprises entrance hall, ground floor cloakroom/W.C, spacious lounge which flows into an open plan kitchen/dining room with French doors that open into the rear garden. The kitchen benefits from high end NEFF integrated appliances to include a fridge/freezer, dishwasher, washing machine, elevated electric oven, gas hob and extractor over. To the first floor there are three well proportioned bedrooms and a family bathroom. The main bedroom benefits from an en suite shower room. The property is fully Upvc double glazed and there is a gas fired IDEAL combination boiler situated in the kitchen. Externally there is a small fore garden, driveway and car port providing off road parking for two cars. There is a great size Easterly garden with a patio area adjacent to the property. The garden is mainly laid to lawn with a raised timber decked area, tim
£ 325,000
3 bed house for sale
2 pictures
House · for sale
£ 285,000
3 bed house for sale
Watford Northampton
· 3 Bedrooms · House
· Fireplace · Equipped kitchen
Watford Northampton · 3 Bedrooms · House · Fireplace · Equipped kitchen
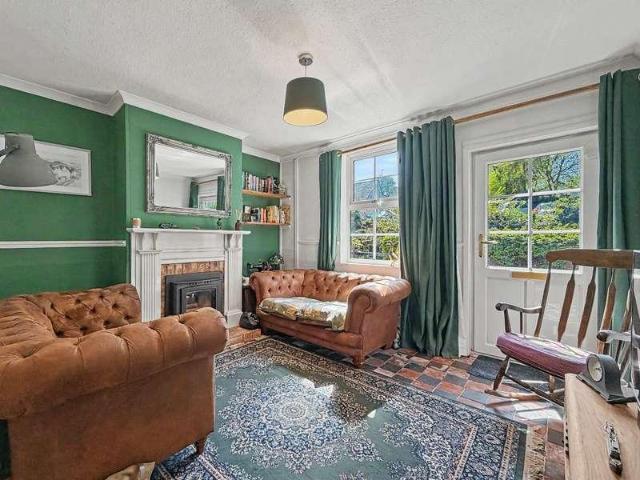
The cottage is situated within the sought after area of Hillmorton. Hillmorton is well renowned for its sought after schooling for all ages. Within the area are a wide range of amenities and the property is situated for easy access to the surrounding road and motorway networks to include the A45, A5, A14, M6 and the M1. In brief the accommodation comprises dining room with open working fireplace, lounge/family room with cast iron open working fireplace. The lounge has French doors that open to a courtyard area which has a shelter above. The extended kitchen/breakfast room has been refitted in a shaker style and set within an Oak work surface. There is space and plumbing for a washing machine, dishwasher, free standing fridge/freezer and there is a 5 gas ring range cooker with extractor canopy over. To the first floor there are three well proportioned double bedrooms and a spacious family bathroom. The property has upvc double glazing and a gas fired `Worcester Bosch` combination boiler
£ 285,000
3 bed house for sale
2 pictures
House · for sale
£ 365,000
3 bed house for sale
Watford Northampton
· 3 Bedrooms · House
· Garden · Equipped kitchen
Watford Northampton · 3 Bedrooms · House · Garden · Equipped kitchen
Detached Hillmorton Home Extended Good Size Driveway Three Bedrooms Lounge/Diner & Kitchen/Diner Office and Shower Room Family Bathroom Well Presented Fantastic Schooling Options Virtual Tour Ellis Brooke offer for sale this DETACHED Hillmorton Home which has been EXTENDED to incorporate a larger Kitchen along with an OFFICE and Utility Room (with Shower). Also benefitting from a New Roof this property briefly comprises: Hallway, Office, Lounge/Dining Room, Kitchen/Diner, Utility Room with Shower & WC, Three Bedrooms, Stylish Family Bathroom, Driveway for several cars and an enclosed rear garden. Hallway Composite part glazed front door with double glazed side panels. Wood effect flooring. Stairs to first floor. Radiator. Door into Lounge/Diner. Door to Office. Door into Kitchen/Diner. Under-stairs storage area. Lounge Dining Room Sizeable double glazed window to the front aspect plus double glazed French Doors to the rear. Two radiators. Wood effect flooring. Office Double glazed wind
£ 365,000
2 bed house for sale
2 pictures
House · for sale
£ 280,000
2 bed house for sale
Watford Northampton
· 2 Bedrooms · House
Watford Northampton · 2 Bedrooms · House
Two Bedroom Character Canalside Cottage For Sale in Long Buckby Wharf, Northamptonshire It might sound like an estate agent clich but this genuinely is a rare opportunity. To own a canalside cottage, right on the Grand Union Canal, with water views to the front and open countryside to the rear - homes like this dont come up very often. Please read the below details and watch the property video attached to this page before making an enquiry, as it does explain more about the property that you may find useful - thank you. ABOUT THE SETTING Living on the canal is a bit of a lifestyle choice - and for many, its the dream. Step outside your front door and youre directly onto the towpath, with picturesque walks in either direction. Turn left and you can stroll down to Whilton Marina, or turn right and head towards the much-loved canalside pub, The New Inn, where you can enjoy a drink or meal while watching narrowboats pass through the locks. Theres a real sense of calm here. Youll notice the
£ 280,000
4 bed house for sale
2 pictures
House · for sale
£ 425,000
4 bed house for sale
Watford Northampton
· 4 Bedrooms · House
· Garden · Equipped kitchen · Powder room
Watford Northampton · 4 Bedrooms · House · Garden · Equipped kitchen · Powder room
A MODERN HOME SITUATED IN A QUIET CUL DE SAC WITH A GREEN AREA TO THE FRONT & A SOUTHERLY FACING REAR GARDEN This modern four bedroom detached home was built in 2020 by Messrs Morris Homes with 4 years left on the NHBC guarantee. In brief the accommodation comprises entrance hall, ground floor cloakroom/W.C and a lounge with dual aspects to include French doors that open into the rear garden. An open plan kitchen/dining room is flooded with light from dual aspects to include Bi-Fold doors. The kitchen benefits from built in appliances to include an electric oven, gas hob with extractor over, dishwasher, fridge & freezer. There is a separate utility room with space and plumbing for a washing machine and space for a tumble dryer. To the first floor there are four well proportioned bedrooms and a family bathroom. The main bedroom benefits from built in wardrobes and an en suite shower room. Bedroom two and three also offer fitted wardrobes. The property is fully upvc double glazed and the
£ 425,000
4 bed house for sale
2 pictures
House · for sale
£ 450,000
4 bed house for sale
Watford Northampton
· 4 Bedrooms · House
· Garden · Fireplace · Equipped kitchen
Watford Northampton · 4 Bedrooms · House · Garden · Fireplace · Equipped kitchen
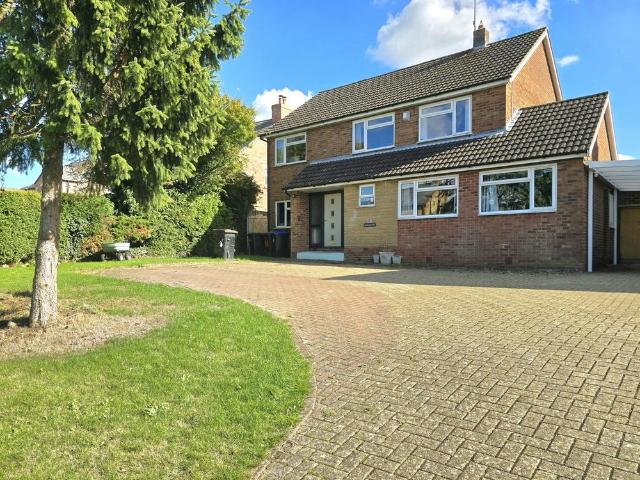
A stunning location that provides a beautiful outlook A detached home that offers so much versatility. In brief the accommodation comprises entrance hall, open plan lounge/dining room with open working fireplace, conservatory with French doors that open onto the rear garden. There is a refitted kitchen fitted with shaker style units and set within a granite work surface. There is space for a gas range cooker, washing machine, tumble dryer and an American fridge freezer. There is an integrated dishwasher. There are two double bedrooms to the ground floor, both with box bays and there is also a refitted four piece family bathroom with shower cubicle and separate bath. To the first floor there are two further double bedrooms, both with skylight windows. The larger of the bedrooms benefits from built in wardrobes and the smaller bedroom benefits from an en suite shower room and a storage cupboard/wardrobe. The property is Upvc double glazed and it is gas central heated. Externally there is
£ 450,000
5 bedroom detached house for sale
View photo
House · for sale
£ 450,000
5 bedroom detached house for sale
Watford Northampton
· 5 Bedrooms · 3 Baths · House
· Equipped kitchen
Watford Northampton · 5 Bedrooms · 3 Baths · House · Equipped kitchen
SUMMARYShipways will be conducting viewings by appointment only, please call today to avoid missing out on this fantastic five bedroom detached family home.DESCRIPTIONShipways are delighted to welcome to market this fantastic sized five bedroom detached family home nestled in the a private residential close in Hillmorton. Hillmorton is located to the south east of Rugby Town Centre, within the area are a wide range of amenities to include the Paddox Primary School and Ashlawn School Academy Trust. Hillmorton has easy access to the surrounding road and motorway networks to include A45, A5, A14, M6 and M1.In brief the property comprises an dedicated office, a comfortable family lounge, and a spacious open plan kitchen and dining area fitted with matching wall and base units and some integrated appliances. Additionally there is a seperate utility space and a downstairs W.C.To the first floor are four bedrooms all generous in size and bedroom two benefiting from built in wardrobes, additio
£ 450,000
4 bedroom detached house for sale
View photo
House · for sale
£ 545,000
4 bedroom detached house for sale
Watford Northampton
· 4 Bedrooms · House
Watford Northampton · 4 Bedrooms · House
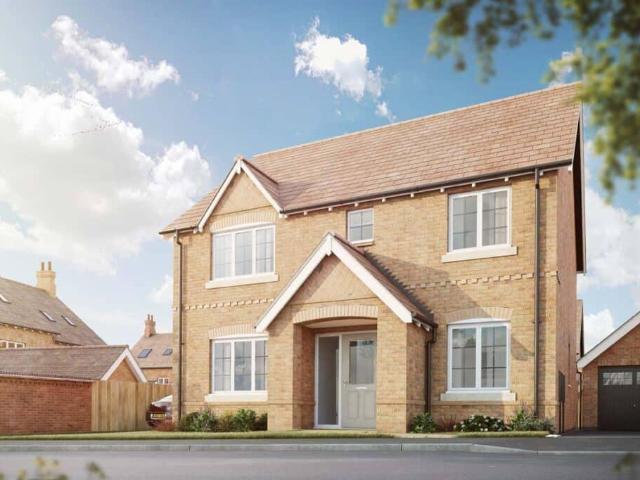
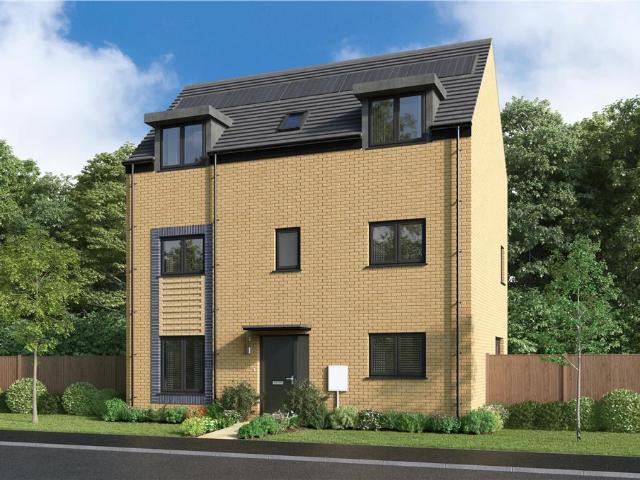
If you are looking for a new 4 bedroom house that is designed with both practicality and style at its core, then The Cambridge is sure to impress. The property is filled with all of the latest features that the modern family could need, while the contemporary, elegant interiors mean you can enjoy them in luxury
£ 545,000
3 bedroom semi detached house for sale
View photo
House · for sale
£ 398,000
3 bedroom semi detached house for sale
Watford Northampton
· 3 Bedrooms · House
· Garden · Equipped kitchen
Watford Northampton · 3 Bedrooms · House · Garden · Equipped kitchen
Boasting 1287 sq ft over 3 floors this new energy efficient home offers space for all. The exciting open plan ground floor, extending from an attractive, practical kitchen to French doors and garden access, forms a superb backdrop for convivial social gatherings. On the second floor, the principal bedroom boasts 335 sq ft of space including a dressing are and en-suite.Plot 104Tenure: FreeholdLength of lease: N/AAnnual ground rent amount (£): N/AGround rent review period (year/month): N/AAnnual service charge amount (£): TBCService charge review period (year/month): YearlyCouncil tax band (England, Wales and Scotland): TBCReservation fee (£): 500For more information about the optional extras available in our new homes, please visit the Miller Homes website.Plot 105Tenure: FreeholdLength of lease: N/AAnnual ground rent amount (£): N/AGround rent review period (year/month): N/AAnnual service charge amount (£): TBCService charge review period (year/month): YearlyCouncil tax band (England,
£ 398,000
3 bedroom semi detached house for sale
View photo
House · for sale
£ 366,000
3 bedroom semi detached house for sale
Watford Northampton
· 3 Bedrooms · House
Watford Northampton · 3 Bedrooms · House
Plot 79Tenure: FreeholdLength of lease: N/AAnnual ground rent amount (£): N/AGround rent review period (year/month): N/AAnnual service charge amount (£): TBCService charge review period (year/month): YearlyCouncil tax band (England, Wales and Scotland): TBCReservation fee (£): 500For more information about the optional extras available in our new homes, please visit the Miller Homes website.Plot 102Tenure: FreeholdLength of lease: N/AAnnual ground rent amount (£): N/AGround rent review period (year/month): N/AAnnual service charge amount (£): TBCService charge review period (year/month): YearlyCouncil tax band (England, Wales and Scotland): TBCReservation fee (£): 500For more information about the optional extras available in our new homes, please visit the Miller Homes website
£ 366,000
4 bedroom detached house for sale
View photo
House · for sale
£ 534,950
4 bedroom detached house for sale
Watford Northampton
· 4 Bedrooms · House
· Garden · Equipped kitchen · Parking · Powder room
Watford Northampton · 4 Bedrooms · House · Garden · Equipped kitchen · Parking · Powder room
The Kenilworth is a beautiful family home with plenty of living space across three floors. The whole family can relax together in the spacious lounge or the contemporary open plan dining kitchen which includes a central island and French doors leading out to the garden. There's also a useful utility room and downstairs cloakroom.Up on the first floor you'll find three double bedrooms, all with built-in wardrobes, sharing a modern family bathroom with bath and separate shower cubicle. The second floor is where you'll find the luxurious principal bedroom with walk-in wardrobe and en-suite.Outside is a turfed garden, driveway and garage
£ 534,950
3 bedroom detached house for sale
View photo
House · for sale
£ 399,000
3 bedroom detached house for sale
Watford Northampton
· 3 Bedrooms · 1 Bath · House
· Garden · Fireplace · Equipped kitchen · Parking · Powder room
Watford Northampton · 3 Bedrooms · 1 Bath · House · Garden · Fireplace · Equipped kitchen · Parking · Powder room
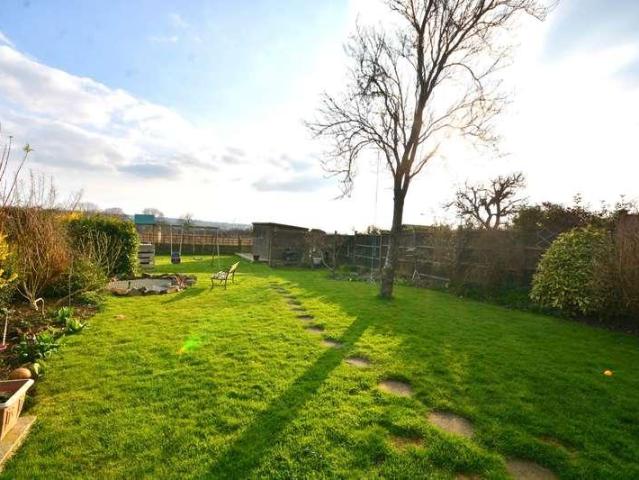
A well presented and individual detached house with a lovely, large south facing garden and situated just a short walk away from the many village amenities and approximately a mile from the railway station with direct links to London and Birmingham. It has a large porch, hall, cloakroom, lounge with fireplace, good size dining room, study, kitchen / breakfast room with double doors leading out to the garden and a separate utility room. Upstairs, there are three bedrooms and a shower room. Outside, to the front there is a block paved driveway for two cars and a garage. To the rear, is a block paved seating area adjacent to the kitchen beyond which is the lawn which is bordered and interspersed with established trees, hedges, bushes and plants. There is a summer house and garden shed. EPC Rating TBC. Council Tax Band D.GROUND FLOOR PORCH ENTRANCE HALL LOUNGE 4.34m x 3.58m (14'3 x 11'9)DINING ROOM 48.84m x 3.48m (160'3 x 11'5)STUDY 4.65m x 2.18m (15'3 x 7'2)KITCHEN /BREAKFAST ROOM 3.35m x
£ 399,000
4 bedroom detached house for sale
View photo
House · for sale
£ 575,000
4 bedroom detached house for sale
Watford Northampton
· 4 Bedrooms · 2 Baths · House
· Garden · Fireplace · Equipped kitchen · Powder room · Concierge
Watford Northampton · 4 Bedrooms · 2 Baths · House · Garden · Fireplace · Equipped kitchen · Powder room · Concierge
Set on a generous 1/3 acre plot, this spacious and beautifully extended four bedroom detached home offers versatile living accommodation, impressive entertaining spaces, and a stunning south facing garden with open views over countryside. EPC Rating: C. Council Tax Band: E.A welcoming entrance hall with wooden flooring provides space for furniture and leads to the principal reception rooms and cloakroom. The sitting room is light and inviting with a feature fireplace, while the 16’9 x 16’5 family room provides a flexible space ideal for modern family living.The heart of the home is the open-plan kitchen/breakfast room, fitted with a range of integrated appliances and island unit incorporating a sociable breakfast bar. This flows seamlessly into a spectacular 36ft conservatory with underfloor heating, a feature log burner and two sets of double doors leading out onto the rear garden, creating a bright and airy space perfect for both everyday living and entertaining.Upstairs, the princip
£ 575,000
4 bedroom detached house for sale
View photo
House · for sale
£ 550,000
4 bedroom detached house for sale
Watford Northampton
· 4 Bedrooms · House
· Garden · Equipped kitchen · Parking · Powder room
Watford Northampton · 4 Bedrooms · House · Garden · Equipped kitchen · Parking · Powder room
The Loxley is a spacious four bedroom home, with bright living spaces you'll love. Step straight through the welcoming hallway and you'll find a generous open plan kitchen, dining and family area with a beautifully glazed pod that lets light pour in. With French doors leading out into the garden, it's made for entertaining and spending time together. There's a relaxing living room with views over the front garden and a separate study that makes the perfect hideaway when you need to work from home. There's also a useful utility room and downstairs cloakroom.Up on the first floor, the principal bedroom has its own en-suite and built-in wardrobe. Three further bedrooms share a modern family bathroom with bath and separate shower cubicle.Outside is a turfed garden, driveway and garage
£ 550,000
4 bedroom detached house for sale
View photo
House · for sale
£ 514,950
4 bedroom detached house for sale
Watford Northampton
· 4 Bedrooms · House
· Garden · Equipped kitchen
Watford Northampton · 4 Bedrooms · House · Garden · Equipped kitchen
A traditional exterior meets contemporary open living space in The Willoughby.With four bedrooms, a spacious lounge, a utility room for extra storage space and a combined kitchen and family dining area, there is plenty of room for everyone to grow. An en-suite bathroom and private turfed garden offer quiet spots for you to escape and a separate study is the perfect hideaway when you're working from home
£ 514,950
2 bedroom semi detached house for sale
View photo
House · for sale
£ 282,000
2 bedroom semi detached house for sale
Watford Northampton
· 2 Bedrooms · House
Watford Northampton · 2 Bedrooms · House
Plot 80Tenure: FreeholdLength of lease: N/AAnnual ground rent amount (£): N/AGround rent review period (year/month): N/AAnnual service charge amount (£): TBCService charge review period (year/month): YearlyCouncil tax band (England, Wales and Scotland): TBCReservation fee (£): 500For more information about the optional extras available in our new homes, please visit the Miller Homes website.Plot 96Tenure: FreeholdLength of lease: N/AAnnual ground rent amount (£): N/AGround rent review period (year/month): N/AAnnual service charge amount (£): TBCService charge review period (year/month): YearlyCouncil tax band (England, Wales and Scotland): TBCReservation fee (£): 500For more information about the optional extras available in our new homes, please visit the Miller Homes website.Plot 103Tenure: FreeholdLength of lease: N/AAnnual ground rent amount (£): N/AGround rent review period (year/month): N/AAnnual service charge amount (£): TBCService charge review period (year/month): YearlyCounc
£ 282,000
4 bedroom detached house for sale
View photo
House · for sale
£ 489,000
4 bedroom detached house for sale
Watford Northampton
· 4 Bedrooms · House
· Equipped kitchen
Watford Northampton · 4 Bedrooms · House · Equipped kitchen
Beautifully designed to combine convenience with flexibility, the family kitchen, with its feature french doors enhancing the dining area, provides a delightful, informal counterpoint to the stylish lounge. Upstairs, a gallery landing leads to four bedrooms, one of them en-suite with a dedicated dressing area.Plot 81Tenure: FreeholdLength of lease: N/AAnnual ground rent amount (£): N/AGround rent review period (year/month): N/AAnnual service charge amount (£): TBCService charge review period (year/month): YearlyCouncil tax band (England, Wales and Scotland): TBCReservation fee (£): 500For more information about the optional extras available in our new homes, please visit the Miller Homes website.Plot 84Tenure: TBCLength of lease: TBCAnnual ground rent amount (£): TBCGround rent review period (year/month): TBCAnnual service charge amount (£): TBCService charge review period (year/month): YearlyCouncil tax band (England, Wales and Scotland): TBCReservation fee (£): 500For more informatio
£ 489,000
2 Bedroom Terraced House
View photo
Terraced House · for sale
£ 235,000
2 Bedroom Terraced House
Watford Northampton
· 2 Bedrooms · Terraced House
· Garden · Equipped kitchen · Parking · Powder room
Watford Northampton · 2 Bedrooms · Terraced House · Garden · Equipped kitchen · Parking · Powder room
Ideal First Time Buy Or Investment Property*This contemporary two bedroom mid terrace home, built in 2019, sits in the heart of Houlton and offers stylish modern living in a thriving, well connected community. The open plan lounge, dining and kitchen space creates a bright, sociable hub for everyday life, complemented by a downstairs cloakroom for added convenience. Upstairs, two comfortable double bedrooms and a well appointed bathroom provide a calm and practical layout. The home benefits from gas radiator central heating, upvc double glazing and an impressive Energy Efficiency Rating B, ensuring year round comfort and lower running costs. To the rear, the enclosed garden has been designed for low maintenance enjoyment, while a garage and off road parking for two vehicles sit just behind the property. The home is offered with vacant possession and includes the remaining term of its ten year new build warranty. Houlton is a popular choice for commuters and families alike, with excelle
£ 235,000
4 bedroom detached house for sale
View photo
House · for sale
£ 445,000
4 bedroom detached house for sale
Watford Northampton
· 4 Bedrooms · House
· Garden · Equipped kitchen
Watford Northampton · 4 Bedrooms · House · Garden · Equipped kitchen
Generous and adaptable, with bright dual-aspect living room leads into the kitchen and dining area opening to the garden through French doors. A utility room and downstairs WC add everyday ease, while five bedrooms are arranged across two floors, including two en-suites, a study and a family bathroom.Plot 54Tenure: FreeholdLength of lease: N/AAnnual ground rent amount (£): N/AGround rent review period (year/month): N/AAnnual service charge amount (£): TBCService charge review period (year/month): YearlyCouncil tax band (England, Wales and Scotland): TBCReservation fee (£): 500For more information about the optional extras available in our new homes, please visit the St Modwen Homes website.Plot 89Tenure: FreeholdLength of lease: N/AAnnual ground rent amount (£): N/AGround rent review period (year/month): N/AAnnual service charge amount (£): TBCService charge review period (year/month): YearlyCouncil tax band (England, Wales and Scotland): TBCReservation fee (£): 500For more information
£ 445,000
2 bedroom lodge for sale
View photo
House · for sale
£ 235,000
2 bedroom lodge for sale
Watford Northampton
· 2 Bedrooms · 2 Baths · House
· Garden · Equipped kitchen · Parking
Watford Northampton · 2 Bedrooms · 2 Baths · House · Garden · Equipped kitchen · Parking
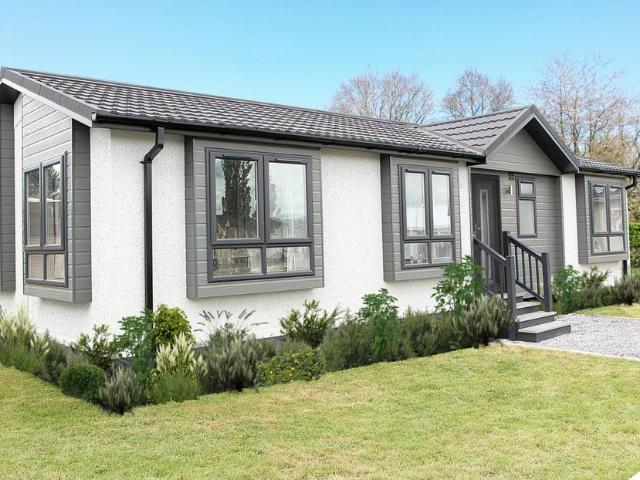
BRAND NEW Lodge (40'x20') | 12 month leisure license | Family friendly no age restriction | Pet friendly | Village location | 2 miles from Rugby | Pet friendly | Fully furnished | Parking for two cars | Modern design | Move-in ready | Rural setting | Small development | House buying serviceTHE LODGE This brand new, modern-furnished Omar Image (40'x20') luxury lodge is perfect for those looking for a detached, easy-to-maintain, bungalow-style leisure property. The lodge has a spacious kitchen with integrated appliances, dining area and living room with large windows and doors leading to the garden. There is one double bedroom with an en suite and dressing area, a second double bedroom and a bathroom. Each lodge is crafted to the highest residential standard (BS 3632), with premium finishes, spacious open-plan living areas and thoughtful layouts that fill your home with natural light. Luxurious touches such as fitted wardrobes, feature lighting and carefully selected materials ensure eve
£ 235,000
5 bedroom detached house for sale
View photo
House · for sale
£ 562,500
5 bedroom detached house for sale
Watford Northampton
· 5 Bedrooms · 3 Baths · House
· Equipped kitchen · Parking · Powder room
Watford Northampton · 5 Bedrooms · 3 Baths · House · Equipped kitchen · Parking · Powder room
A SPACIOUS FIVE BEDROOM FAMILY HOME WITH OFF ROAD PARKING, GARAGE AND CAR PORT LOCATED IN A LOVELY NORTH NORTHAMPTONSHIRE VILLAGE LOCATION.This detached family home is located in the popular village of Hollowell. The accommodation which is arranged over two floors provides a light and airy feel throughout providing an effective mix of both traditional and contemporary living spaces. The property benefits from underfloor heating to the ground floor and also affords some lovely countryside views from the first floor. An inspection is recommended in order to fully appreciate both the design and situation of accommodation on offer. On the ground floor a main entrance hall with cloakroom off and oak flooring provides access to the main living accommodation. This comprises a good proportioned sitting room also with oak flooring and a coal effect gas fire stove. Double doors provide access to a rear courtyard area. There is a kitchen/dining area of open plan design featuring further oak floor
£ 562,500

Get email alerts

Don't miss out: be the first to know about new properties

The alert was correctly created

On subscribing you accept the conditions of use and the privacy policy
Alert
Receive new ads in your inbox
Save this search
Receive alerts for new listings

We'll send you an email when we have new properties for: "Houses for sale in Watford Northampton"

The alert was correctly created

Holdenby Northampton
Spratton Northampton
Get email alerts and be the first to see new listings
Required field
On subscribing I accept the terms of the privacy policy
Perfect! You'll soon start receiving new listings via email
Alert
Receive an email when we have new ads for Houses for sale in Watford Northampton
Save this search
Filters

Bedrooms

Size (sq.ft)

sq.ft
sq.ft

Price

£
£

Property type

Bathrooms

Clear all filters
Receive notifications when new entries are published.