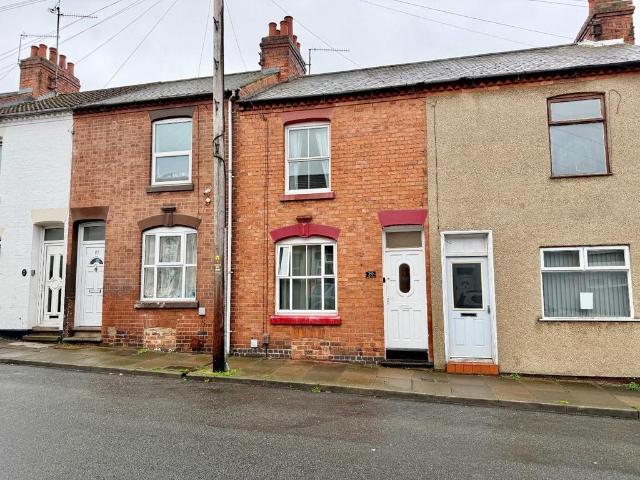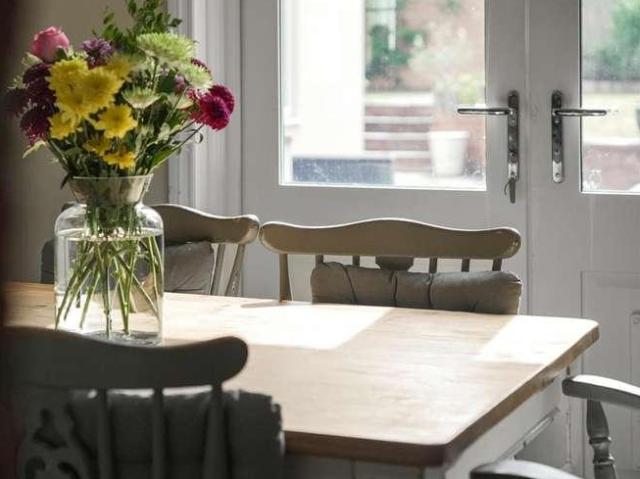
817 houses for sale in Spratton Northampton

5 bed house for sale
2 pictures
House · for sale
£ 700,000
5 bed house for sale
Spratton Northampton
· 5 Bedrooms · House
· Garden · Parking · Fireplace · Equipped kitchen · Concierge
Spratton Northampton · 5 Bedrooms · House · Garden · Parking · Fireplace · Equipped kitchen · Concierge
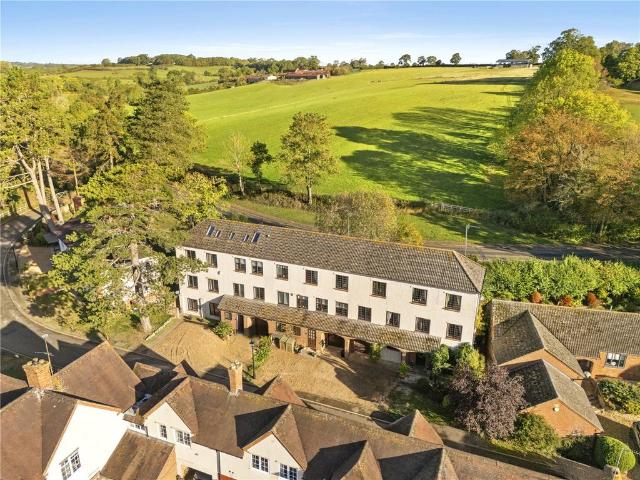
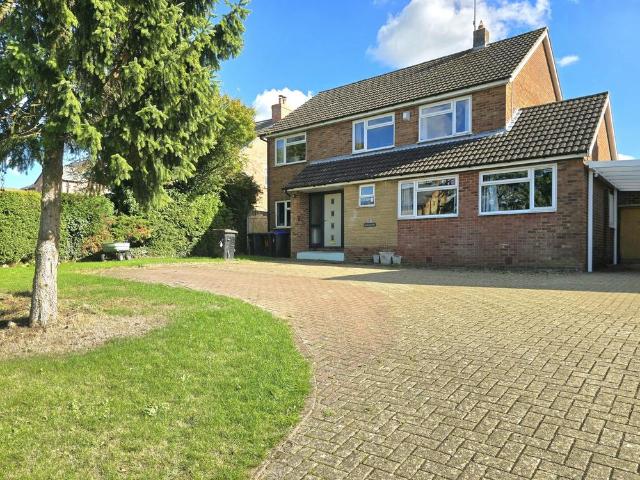
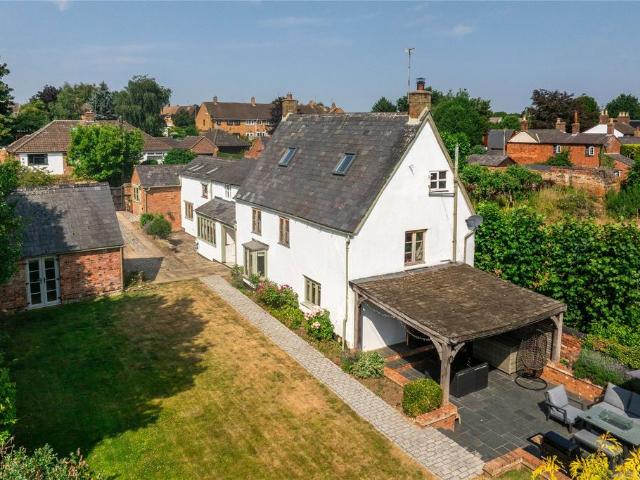
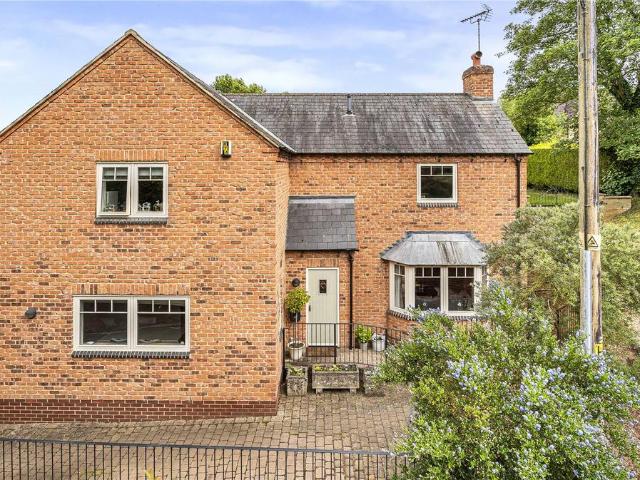
This spacious three storey five bedroomed detached Victorian period house stands close to the Parish Church in the delightful north Northamptonshire village of Hollowell and has been extended to provide accommodation in excess of 2,500 square feet. The ground floor provides three reception rooms together with a very attractive kitchen/breakfast room opening directly to the rear garden and the property retains a wealth of character features throughout. Particular benefits are the spacious double bedrooms, two bathrooms, the landscaped and lawned south facing rear garden together with a detached double garage block.ACCOMMODATIONGROUND FLOORRECEPTION HALL4.55m x 1.07m (14'11 x 3'6)With a partly glazed leaded light stained glass front door, the hall has a quarry tiled floor and leads to an inner hall with oak parquet floor and doors giving access to:-DINING ROOM4.95m x 3.73m (16'3 x 12'3)A spacious room with boxed ceiling beam over an oak stripped floor with an open hearth fire place with
£ 700,000
5 bed house for sale
2 pictures
House · for sale
£ 495,000
5 bed house for sale
Spratton Northampton
· 5 Bedrooms · House
· Garden · Equipped kitchen · Parking · Concierge
Spratton Northampton · 5 Bedrooms · House · Garden · Equipped kitchen · Parking · Concierge
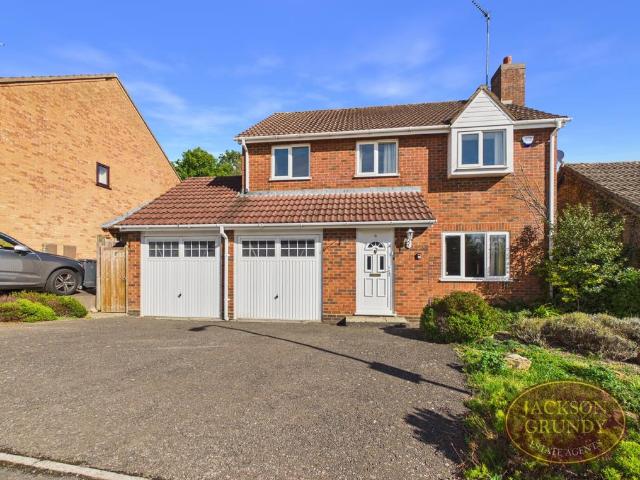
This very attractive modern bay fronted five bedroomed detached family house stands in an enviable location overlooking a pocket park on the south western outskirts of Long Buckby. The interior extends to approximately 1,450 square feet with two reception rooms and spacious 26 foot long kitchen/breakfast room with direct access to the rear garden. On the first floor the master bedroom has a shower room ensuite, there are four further bedrooms and a family bathroom. Externally the property has a lawned garden and an attached double tandem garage which is 31 feet in length. The property is offered with no upward chain.ACCOMMODATIONGROUND FLOORRECEPTION HALL4.62m x 1.83m (15'2 x 6'0)With LTV flooring the central hall contains the stairs rising to the first floor with understairs storage cupboard and moulded panel doors lead to:-CLOAKROOM2.44m x 1.14m (8'0 x 3'9)With a white suite of WC with a concealed cistern, pedestal wash basin and ceramic tiled floor.STUDY3.30m x 2.64m (10'10 x 8'8)Wi
£ 495,000
2 bed house for sale
2 pictures
House · for sale
£ 180,000
2 bed house for sale
Spratton Northampton
· 2 Bedrooms · House
· Garden · Fireplace · Equipped kitchen
Spratton Northampton · 2 Bedrooms · House · Garden · Fireplace · Equipped kitchen
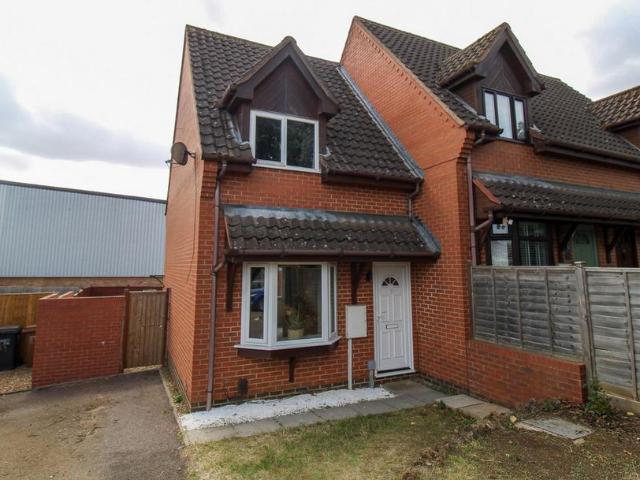
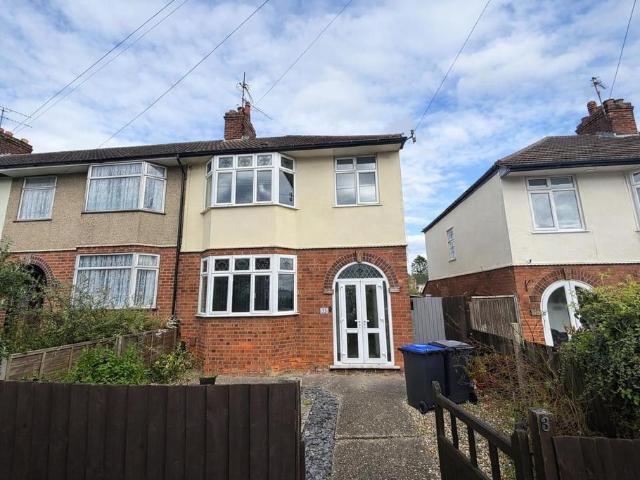
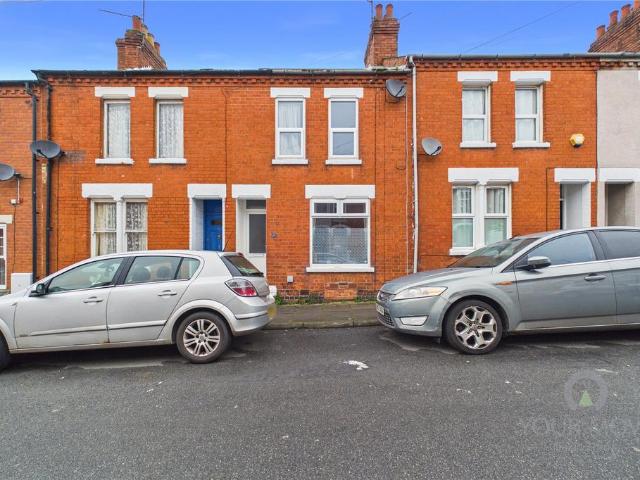
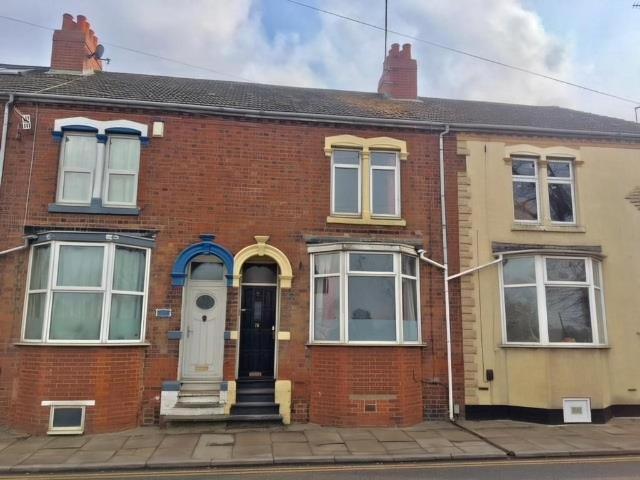
Being sold via Secure Sale online bidding. Terms & Conditions apply. A classic red brick end of terrace house situated close to the many village amenities, railway station and countryside. It has a hall, through lounge / dining room with wooden floor, open fireplace and bay window. The kitchen has built in oven, hob and fridge. Upstairs there are two bedrooms with built fitted wardrobes and a large bathroom. Outside there is a 40ft private garden, courtyard and brick built outbuilding. The property has uPVC double glazing, radiator heating and is offered with no onward chain. EPC Rating D. Council Tax Band B. This property will be legally prepared enabling any interested buyer to secure the property immediately once their bid/offer has been accepted. Ultimately a transparent process which provides speed, security and certainty for all parties. GROUND FLOORENTRANCE HALLLOUNGE / DINING ROOM6.73m x 3.43m (22'0 x 11'3)KITCHEN3.30m x 2.41m (10'9 x 7'10)FIRST FLOORLANDINGBEDROOM ONE3.17m x 3
£ 180,000
2 bed house for sale
2 pictures
House · for sale
£ 230,000
2 bed house for sale
Spratton Northampton
· 2 Bedrooms · House
· Garden · Equipped kitchen · Parking · Heating
Spratton Northampton · 2 Bedrooms · House · Garden · Equipped kitchen · Parking · Heating
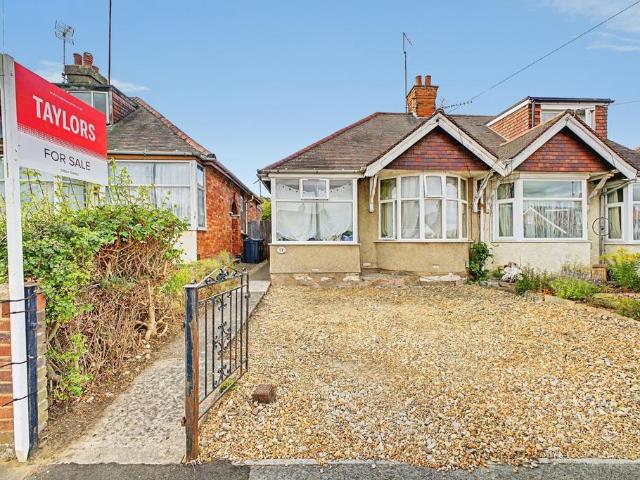
A well presented mature two-bedroom semi-detached bungalow, situated in this highly sought-after area of Northampton. The accommodation features an entrance hall, bathroom, two spacious double bedrooms, a comfortable lounge, a modern fitted kitchen with integrated appliances, and a conservatory. Externally, the property benefits from an enclosed rear garden and a garage, which is accessed via a service road to the rear. Additional advantages include uPVC double glazing and gas central heating throughout.ACCOMMODATIONENTRANCE HALLAccessed via a door to the side. This area provides access to all rooms.SITTING ROOM4.50m x 3.10m (14'9 x 10'2)Featuring a bay window to the front elevation and inset gas fire.KITCHEN2.46m x 1.73m (8'1 x 5'8)Fitted i a range of modern floor and wall cabinets, laminate work surface incorporating a sink and drainer unit. Integrated appliances comprise a two ring induction hob and oven. There is also a spacious recess with wall mounted gas fired boiler. A door lea
£ 230,000
2 bed house for sale
2 pictures
House · for sale
£ 195,000
2 bed house for sale
Spratton Northampton
· 2 Bedrooms · House
· Garden · Equipped kitchen · Parking
Spratton Northampton · 2 Bedrooms · House · Garden · Equipped kitchen · Parking
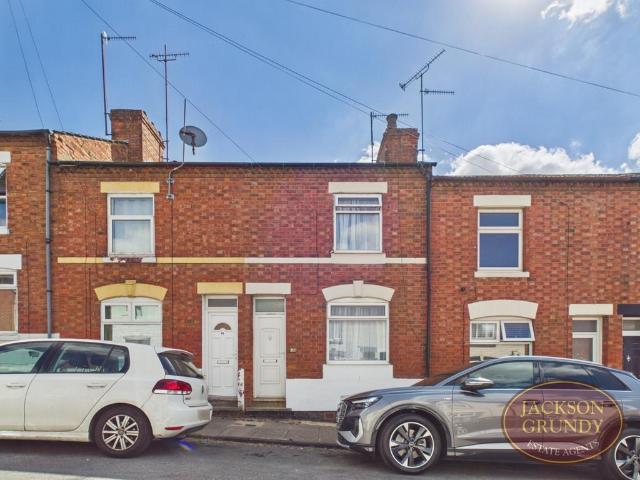
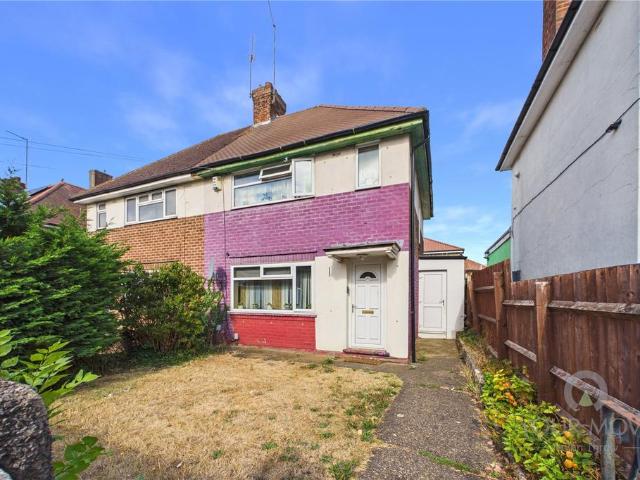
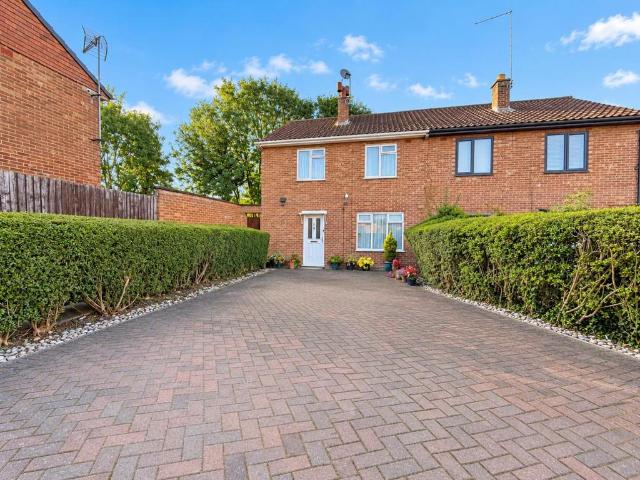
This semi-detached house on Duston road, is situated between Duston/St James/Sixfields. A great location for any Saints/Cobblers fans with it also being walking distance to the train station/town centre. The property briefly comprises: lounge/dining room, kitchen, double master bedroom, 2nd single bedroom and family bathroom. Outside there is both a front garden and larger than average enclosed rear garden with side access, along with ample off-road parking for several vehicles. Agent's Note: We believe there is potential to extend or build on the side of the property subject to planning permission. Creating strong potential for the new owners to grow into the property or add value in future! The property benefits from double glazing and electric central heating, ensuring a comfortable living environment. With no chain involved, the buying process can be swift and uncomplicated. Property & Services information: Mobile Coverage: 4G/5G coverage is available in the area - please check wit
£ 195,000
3 bedroom semi detached house for sale
View photo
House · for sale
£ 339,950
3 bedroom semi detached house for sale
Spratton Northampton
· 3 Bedrooms · 1 Bath · House
· Garden · Fireplace · Equipped kitchen · Cellar · Powder room · Concierge
Spratton Northampton · 3 Bedrooms · 1 Bath · House · Garden · Fireplace · Equipped kitchen · Cellar · Powder room · Concierge
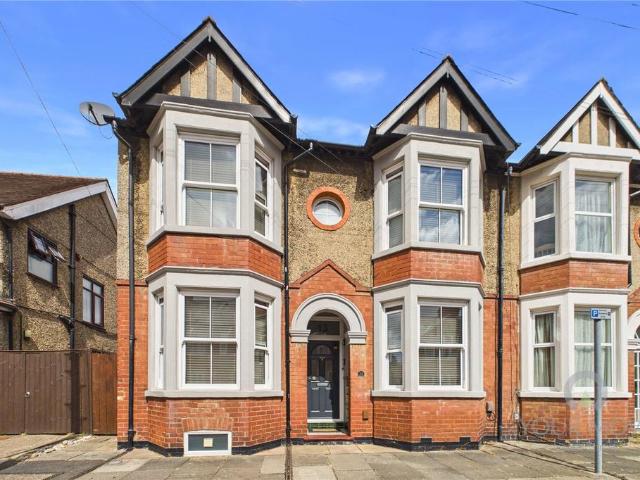
A handsome and imposing double-bay-fronted semi-detached property believed to date from 1915 situated in this popular road in the Scots Corner area of St James. The property offers the perfect blend of character features, such as a beautifully tiled porch, ornate moulded cornices, cast iron feature fireplaces and panel doors, combined with modern features to include a refitted kitchen and four-piece bathroom, replacement double-glazed sash windows where specified, a log burner in the lounge and a useful cellar. Upon entering the property, the light and airy hallway provides access to both reception rooms, the kitchen, cloakroom/WC and there is also a door leading out to the rear garden. The lounge has a bay window to the front aspect, picture rail, coving and a log burner. The dining room has a bay window to the front aspect, picture rail, dado rail and coving to the ceiling. The kitchen has a good range of base and wall-mounted units with work surfaces and tiled splash areas. There is
£ 339,950
2 bedroom terraced house for sale
View photo
House · for sale
£ 175,000
2 bedroom terraced house for sale
Spratton Northampton
· 2 Bedrooms · 1 Bath · House
· Garden · Equipped kitchen · Cellar
Spratton Northampton · 2 Bedrooms · 1 Bath · House · Garden · Equipped kitchen · Cellar
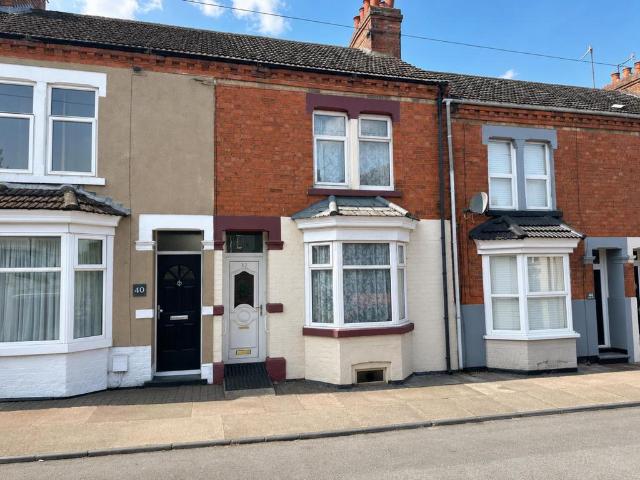
A LATE VICTORIAN TERRACED HOUSE PLEASANTLY SITUATED, LESS THAN HALF A MILE TO RAILWAY STATION.The property has been recently redecorated, recarpeted, and professionally cleaned throughout, creating a fresh and ready to move into home. The ground floor accommodation comprises entrance porch leading into a spacious lounge/diner, providing a versatile living and entertaining space. To the rear, the kitchen offers access to a useful cellar as well as steps leading out to the enclosed rear garden.To the first floor, the landing gives access to two well-proportioned bedrooms and a family bathroom.Conveniently located close to local amenities, transport links, Northampton train station and town centre, this property represents a fantastic purchase in a sought after residential area.EPC Rating: C. Council Tax Band: A.MATERIAL INFORMATIONType - Terraced houseAge/Era - Ask AgentTenure - FreeholdGround Rent - Ask AgentService Charge - Ask AgentCouncil Tax - Band AEPC Rating - CElectricity Supply
£ 175,000
4 bedroom detached house for sale
View photo
House · for sale
£ 399,950
4 bedroom detached house for sale
Spratton Northampton
· 4 Bedrooms · 1 Bath · House
· Garden · Equipped kitchen · Parking · Patio · Powder room
Spratton Northampton · 4 Bedrooms · 1 Bath · House · Garden · Equipped kitchen · Parking · Patio · Powder room
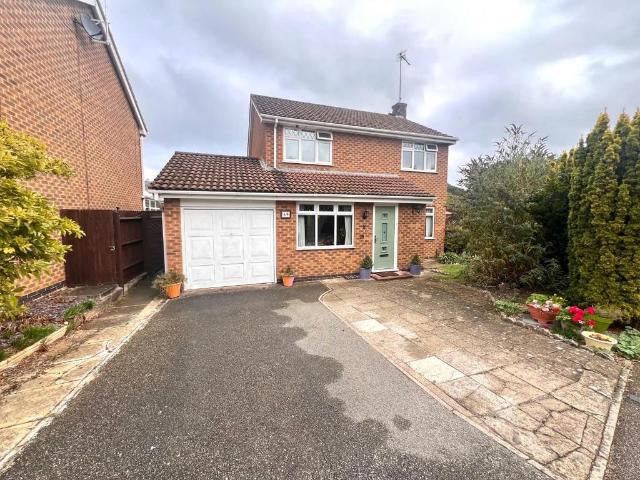
Located at the end of a private cul-de-sac within the ever popular area of Duston is this well presented four bedroom detached house. Making an ideal family home, the property offers generous living space throughout and is conveniently located within close proximity to local schools and parks. Accommodation comprises entrance hall, sitting room, dining room, cloakroom/WC, kitchen, four first floor bedrooms and a shower room.Outside is a larger than average rear garden laid mainly to lawn and with a large patio area. To the front is a paved driveway for two cars in front of the single garage. Further benefits include gas radiator heating (boiler refitted in 2024) and uPVC double glazing. (B/1125/M)* TENURE - Freehold* COUNCIL TAX BAND - DEntrance Hall - Cloakroom/Wc - Sitting Room - 6.32m x 3.28m (20'9 x 10'9) - Dining Room - 3.68m x 2.59m (12'1 x 8'6) - Kitchen - 4.04m x 3.56m (13'3 x 11'8) - Bedroom 1 - 3.58m x 3.28m (11'9 x 10'9) - Bedroom 2 - 3.56m x 2.57m (11'8 x 8'5) - Bedroom 3 -
£ 399,950
2 bedroom semi detached house for sale
View photo
House · for sale
£ 195,000
2 bedroom semi detached house for sale
Spratton Northampton
· 2 Bedrooms · 1 Bath · House
· Garden · Equipped kitchen · Parking
Spratton Northampton · 2 Bedrooms · 1 Bath · House · Garden · Equipped kitchen · Parking
This semi-detached house on Duston road, is situated between Duston/St James/Sixfields. A great location for any Saints/Cobblers fans with it also being walking distance to the train station/town centre. The property briefly comprises: lounge/dining room, kitchen, double master bedroom, 2nd single bedroom and family bathroom. Outside there is both a front garden and larger than average enclosed rear garden with side access, along with ample off-road parking for several vehicles. Agent's Note: We believe there is potential to extend or build on the side of the property subject to planning permission. Creating strong potential for the new owners to grow into the property or add value in future! The property benefits from double glazing and electric central heating, ensuring a comfortable living environment. With no chain involved, the buying process can be swift and uncomplicated. Property & Services information: Mobile Coverage: 4G/5G coverage is available in the area - please check wit
£ 195,000
2 bedroom terraced house for sale
View photo
House · for sale
£ 180,000
2 bedroom terraced house for sale
Spratton Northampton
· 2 Bedrooms · 1 Bath · House
· Garden · Equipped kitchen · Cellar
Spratton Northampton · 2 Bedrooms · 1 Bath · House · Garden · Equipped kitchen · Cellar
A mature two bedroom terraced property, offered to the market with no onward chain, situated in the popular area of Semilong. The property is within close proximity to Northampton train station, local shops and schools.Accommodation comprises entrance hall, open plan sitting/dining room, kitchen with access to a cellar. From the first floor landing are two generous bedrooms and a four-piece family bathroom.Outside is an enclosed low maintenance rear garden. Further benefits include uPVC double glazing, gas radiator heating and a cellar. (B/827/S)* TENURE - Freehold* COUNCIL TAX BAND - AEntrance Hall - Sitting Room - 3.15m x 2.79m (10'4 x 9'2) - Dining Room - 3.23m x 2.87m (10'7 x 9'5) - Kitchen - 2.21m x 3.28m (7'3 x 10'9) - Cellar - 4.06m x 3.10m (13'4 x 10'2) - Bedroom 1 - 3.02m x 3.10m (9'11 x 10'2) - Bedroom 2 - 2.44m x 3.18m (8'0 x 10'5) - Bathroom
£ 180,000
4 bedroom house for sale
View photo
House · for sale
£ 390,000
4 bedroom house for sale
Spratton Northampton
· 4 Bedrooms · 1 Bath · House
· Equipped kitchen · Parking · Powder room
Spratton Northampton · 4 Bedrooms · 1 Bath · House · Equipped kitchen · Parking · Powder room
A truly unique four-bedroom family home, beautifully converted from a historic former hospital and situated in the highly desirable village of Creaton. Combining an abundance of character with the comforts of modern family living, this remarkable property offers generous, light-filled accommodation, high ceilings, off-road parking, an integral garage and wonderful views across the surrounding rolling countryside.The property retains a wonderful sense of its history, with impressive proportions and character features throughout, while thoughtful modern touches create a comfortable and versatile home arranged over three floors.Entering through an enclosed porch, you are welcomed by a spacious cloakroom w/c before continuing into the impressive open-plan kitchen and living area. Designed as the heart of the home, this generous space features a contemporary kitchen with gloss-effect wall and base units, complemented by a peninsula island providing additional preparation space and informal
£ 390,000
2 bedroom terraced house for sale
View photo
House · for sale
£ 200,000
2 bedroom terraced house for sale
Spratton Northampton
· 2 Bedrooms · 1 Bath · House
· Garden · Fireplace · Equipped kitchen · Cellar
Spratton Northampton · 2 Bedrooms · 1 Bath · House · Garden · Fireplace · Equipped kitchen · Cellar
WITH FULL WIDTH OUTBUILDING. A FINE EXAMPLE OF A TRADITIONAL, LATE VICTORIAN, BAY FRONTED PROPERTY LOCATED WITHIN THE CENTRAL NN1 DISTRICT CLOSE TO THE TOWN’S HISTORIC RACECOURSE WITH LOCAL AMENITIES CLOSE BY TO INCLUDE CAFÉ/BARS, TAKEAWAYS AND THE EVER POPULAR 'PICTUREDROME' VENUE. A recessed porch has a door to a through entrance hall with stairs rising to the first floor and stairs descend to the cellar with good head height and housing the meters and consumer unit. There are separate sitting and dining rooms both with feature fireplaces and the dining room enjoys Crittall leaded light casement doors to the garden A good sized kitchen has a lean to utility/laundry room attached at the rear. Upstairs you will find two double sized bedrooms and a dressing area with access to the large bathroom. This area could likely be re-configured to house a smaller bathroom and a separate nursery style bedroom. Outside is an average garden for this style of property with part walled boundary, and
£ 200,000
6 bedroom detached house for sale
View photo
House · for sale
£ 825,000
6 bedroom detached house for sale
Spratton Northampton
· 6 Bedrooms · 3 Baths · House
· Parking · Equipped kitchen · Powder room
Spratton Northampton · 6 Bedrooms · 3 Baths · House · Parking · Equipped kitchen · Powder room
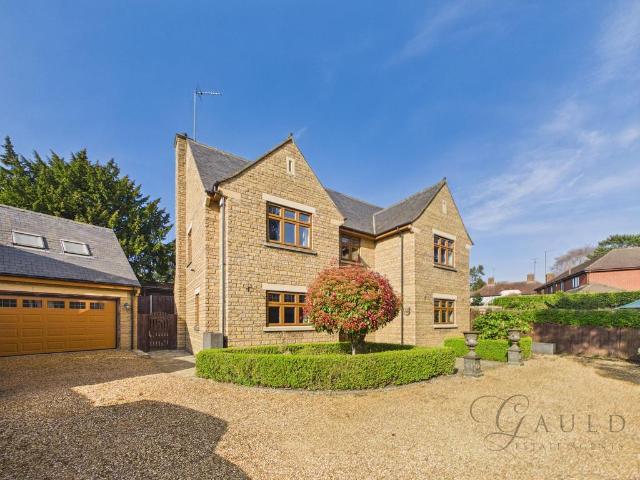
OPEN HOUSE – SATURDAY 17TH OCTOBERBy appointment only – contact Gauld Estate Agents to book your viewing slot.An exceptional detached family home offering generous and versatile living accommodation, a superb detached garage building with annexe potential, and positioned within a small and exclusive development.This impressive home has been thoughtfully designed to cater for modern family living, with well-balanced accommodation across three floors. At the heart of the property is a striking open-plan kitchen and breakfast room, providing an expansive and sociable space with ample room for dining and informal seating. This area is perfectly suited for everyday family life as well as entertaining guests. Complementing this is a substantial living room, offering a comfortable and inviting space to relax, alongside a separate formal dining room ideal for hosting. A practical utility room and ground floor cloakroom further enhance the functionality of the ground floor.The property is finis
£ 825,000
3 bedroom semi detached house for sale
View photo
House · for sale
£ 300,000
3 bedroom semi detached house for sale
Spratton Northampton
· 3 Bedrooms · 1 Bath · House
· Garden · Parking · Equipped kitchen · Patio
Spratton Northampton · 3 Bedrooms · 1 Bath · House · Garden · Parking · Equipped kitchen · Patio
O'Riordan Bond is delighted to bring to the market this extended three bedroom property offered with no onward chain. This home is located within close proximity to shops, schools and a range of amenities. The accommodation comprises porch, entrance hall, sitting room with feature bay window, dining room, kitchen and a family/playroom with French doors opening to the rear garden. To the first floor there are three bedrooms and a refitted four-piece family bathroom. Outside is a low maintenance front garden. The rear garden is mainly laid to lawn with paved patio and a double garage with access via a rear service road. Further benefits include uPVC double glazing and gas radiator heating. (B/1030/M)* TENURE - Freehold* COUNCIL TAX BAND - CPorch - Entrance Hall - Sitting Room - 4.04m x 3.56m (13'3 x 11'8) - Dining Room - 3.71m x 3.56m (12'2 x 11'8) - Kitchen - 5.11m x 1.93m (16'9 x 6'4) - Family Room - 3.25m x 3.25m (10'8 x 10'8) - Bedroom 1 - 4.04m x 3.56m (13'3 x 11'8) - Bedroom 2 - 3.
£ 300,000
2 bedroom semi detached house for sale
View photo
House · for sale
£ 190,000
Updated
2 bedroom semi detached house for sale
Spratton Northampton
· 2 Bedrooms · 1 Bath · House
· Garden · Equipped kitchen · Powder room
Spratton Northampton · 2 Bedrooms · 1 Bath · House · Garden · Equipped kitchen · Powder room
A two bedroom semi detached property offered for sale with no upward chain and with features to include gas radiator heating, double glazing where specified and an enclosed rear garden. The accommodation briefly comprises of entrance hall, lounge, kitchen, cloakroom/WC, side lobby, first floor landing, two bedrooms and bathroom. IMPORTANT NOTE TO POTENTIAL PURCHASERS & TENANTS: We endeavour to make our particulars accurate and reliable, however, they do not constitute or form part of an offer or any contract and none is to be relied upon as statements of representation or fact. The services, systems and appliances listed in this specification have not been tested by us and no guarantee as to their operating ability or efficiency is given. All photographs and measurements have been taken as a guide only and are not precise. Floor plans where included are not to scale and accuracy is not guaranteed. If you require clarification or further information on any points, please contact us, esp
£ 190,000
4 bedroom detached house for sale
View photo
House · for sale
£ 575,000
4 bedroom detached house for sale
Spratton Northampton
· 4 Bedrooms · 2 Baths · House
· Garden · Fireplace · Equipped kitchen · Powder room · Concierge
Spratton Northampton · 4 Bedrooms · 2 Baths · House · Garden · Fireplace · Equipped kitchen · Powder room · Concierge
Set on a generous 1/3 acre plot, this spacious and beautifully extended four bedroom detached home offers versatile living accommodation, impressive entertaining spaces, and a stunning south facing garden with open views over countryside. EPC Rating: C. Council Tax Band: E.A welcoming entrance hall with wooden flooring provides space for furniture and leads to the principal reception rooms and cloakroom. The sitting room is light and inviting with a feature fireplace, while the 16’9 x 16’5 family room provides a flexible space ideal for modern family living.The heart of the home is the open-plan kitchen/breakfast room, fitted with a range of integrated appliances and island unit incorporating a sociable breakfast bar. This flows seamlessly into a spectacular 36ft conservatory with underfloor heating, a feature log burner and two sets of double doors leading out onto the rear garden, creating a bright and airy space perfect for both everyday living and entertaining.Upstairs, the princip
£ 575,000
2 bedroom terraced house for sale
View photo
House · for sale
£ 158,000
Updated
2 bedroom terraced house for sale
Spratton Northampton
· 2 Bedrooms · 1 Bath · House
· Garden · Equipped kitchen · Cellar · Heating
Spratton Northampton · 2 Bedrooms · 1 Bath · House · Garden · Equipped kitchen · Cellar · Heating
This two-bedroom, Victorian mid-terraced family home is situated within walking distance of Northampton town centre and the train station. Further benefits include UPVc double glazing and gas central heating throughout. On entering the property, there is an entrance hall with access to a lounge and dining area. Off the dining area, there is access to the kitchen. The kitchen provides wall and base units with work surfaces above. There is space for a freestanding electric cooker, plumbing for a washing machine, and space for white goods. Off the kitchen, there is access to a cellar and rear garden. Off the first floor there are two double bedrooms, access to a dressing area, and a bathroom with a three-piece suite. Outside, there is an enclosed courtyard.Semilong is traditionally made up of Victorian terrace properties built in the early 1900s. Gordon Street is located off St Andrews Road, only a short walk to Northampton Train Station, which marks the start of an exciting town centre d
£ 158,000
6 bedroom terraced house for sale
View photo
House · for sale
£ 365,000
6 bedroom terraced house for sale
Spratton Northampton
· 6 Bedrooms · 2 Baths · House
· Equipped kitchen · Cellar
Spratton Northampton · 6 Bedrooms · 2 Baths · House · Equipped kitchen · Cellar
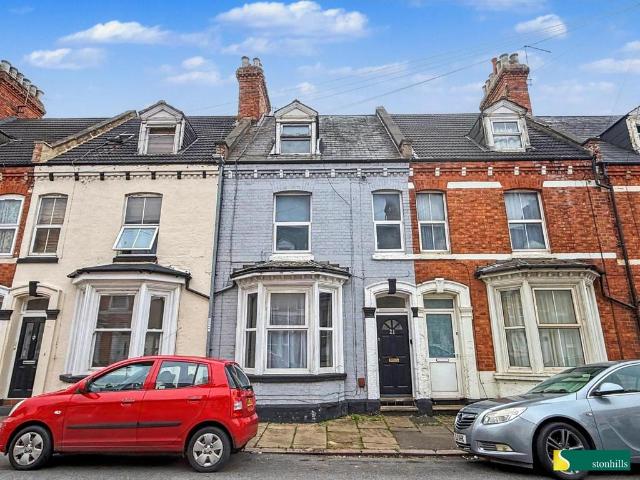
Stonhills are pleased to offer this six-bedroom HMO investment on Agnes Road, sold with vacant possession. Previously let at around £600 per room, it offers a potential income of around £43,200 a year when fully let. The property holds an HMO licence valid until April 2030 and includes a large communal kitchen, a bathroom, a separate shower room and a useful cellar. An ideal addition to any investment portfolio, with no onward chain.Stonhills are pleased to offer this six-bedroom HMO on Agnes Road, a strong investment opportunity sold with vacant possession. Previously let at around £600 per room, the property offers a potential income of around £43,200 a year when fully let, and allows a buyer to set rents and choose tenants on their own terms from day one.Arranged over three floors and extending to approximately 1,475 sq ft, plus a useful cellar, the accommodation is well suited to multiple occupation. The ground floor has two bedrooms, including a generous former lounge with a bay w
£ 365,000
3 bedroom terraced house for sale
View photo
House · for sale
£ 315,000
3 bedroom terraced house for sale
Spratton Northampton
· 3 Bedrooms · 1 Bath · House
· Garden · Fireplace · Equipped kitchen · Parking · Patio · Cellar · Powder room · Concierge
Spratton Northampton · 3 Bedrooms · 1 Bath · House · Garden · Fireplace · Equipped kitchen · Parking · Patio · Cellar · Powder room · Concierge
A Stunning three bedroom Victorian home situated in one of Northampton’s premier streets. This is deceptively spacious with over 1400sq ft of accommodation including two spacious reception rooms, three double bedrooms and cellar. Early viewing is advised.The internal accommodation comprises entrance hall, Sitting room with feature fireplace. kitchen with utility/laundry room, cloakroom and dining/garden room with views over the garden. Upstairs there are three double bedrooms and family bathroom.The rear garden is fully enclosed and has a combination of patio, and lawned areas making it an ideal entertainment area. There is permit parking to the front
£ 315,000
3 bedroom detached house for sale
View photo
House · for sale
£ 375,000
3 bedroom detached house for sale
Spratton Northampton
· 3 Bedrooms · 2 Baths · House
· Garden · Parking · Patio · Concierge
Spratton Northampton · 3 Bedrooms · 2 Baths · House · Garden · Parking · Patio · Concierge
Welcome to this enchanting 3-bedroom detached former vicarage, seamlessly blending historic charm with modern comfort. Nestled within the desirable village of Dallington in a Conservation area this unique property offers the perfect balance of rural tranquility and everyday convenience, sitting just a short walk from local shops and amenities.Brimming with original period features throughout with a welcoming, light-filled reception hall leads into a spacious living room with a log burner for a cosy feel, Complemented by a dining room ideal for entertaining.Three generously proportioned double bedrooms, each offering lovely views of the surrounding greenery A tastefully updated family bathroom complete with classic fixtures alongside a convenient downstairs toilet. Outside Space & ParkingGated Parking: Secure off-street parking is provided via a private, gated driveway with space for multiple vehicles.Garden: Surrounded by a manageable wrap-around garden featuring a private patio area S
£ 375,000
3 bedroom terraced house for sale
View photo
House · for sale
£ 170,000
3 bedroom terraced house for sale
Spratton Northampton
· 3 Bedrooms · 2 Baths · House
· Garden · Equipped kitchen
Spratton Northampton · 3 Bedrooms · 2 Baths · House · Garden · Equipped kitchen
O'Riordan Bond is pleased to offer for sale this bay fronted three bedroom terraced property having undergone some renovation in the past changing the layout to create this impressive investment property with tenants currently in situ. The accommodation comprises entrance hall, sitting room, downstairs bedroom and shower room, kitchen, two further bedrooms on the first floor plus a four-piece family bathroom. There is a staircase rising to a part converted loft conversion which can be used as an office/hobby room (STPP.) Outside is a low maintenance garden to the rear. Further benefits include uPVC double glazing and gas radiator heating. (C/828/M)* TENURE - Freehold* COUNCIL TAX BAND - A
£ 170,000
3 bedroom semi detached house for sale
View photo
House · for sale
£ 250,000
3 bedroom semi detached house for sale
Spratton Northampton
· 3 Bedrooms · 1 Bath · House
· Garden · Equipped kitchen · Parking · Patio
Spratton Northampton · 3 Bedrooms · 1 Bath · House · Garden · Equipped kitchen · Parking · Patio
O'Riordan Bond is delighted to offer to the market this three bedroom semi-detached home, located in a popular cul-de-sac, within the sought after area of Eastfield. This home is within close proximity of local schools, shops and other amenities as well as having good transport links.The accommodation comprises entrance hall, spacious lounge/dining room which provides access into the rear garden, kitchen, utility area, three first floor double bedrooms and a family bathroom.Outside is an enclosed well maintained rear garden screened by trees to the rear with lawn and patio areas and a large block paved driveway providing offroad parking for several vehicles. Further benefits include uPVC double glazing and gas radiator heating. (B/881/M)* TENURE - Freehold* COUNCIL TAX BAND - AEntrance Hall - Sitting/Dining Room - 6.65m x 3.45m (21'10 x 11'4) - Kitchen - 4.65m x 2.74m (15'3 x 9'0) - Utility Area - 2.06m x 1.04m (6'9 x 3'5) - Bedroom 1 - 3.45m x 3.43m (11'4 x 11'3) - Bedroom 2 - 3.45m x
£ 250,000
6 bedroom detached house for sale
View photo
House · for sale
£ 820,000
6 bedroom detached house for sale
Spratton Northampton
· 6 Bedrooms · 2 Baths · House
· Garden · Balcony · Equipped kitchen · Parking
Spratton Northampton · 6 Bedrooms · 2 Baths · House · Garden · Balcony · Equipped kitchen · Parking
We are pleased to offer to the market this impressive 4,000 sq ft property finished to an exceptional standard throughout, featuring underfloor heating, integrated media points, and Cat5 wiring in every room. A charming stone-arched porch leads into a grand entrance hall with a striking wooden staircase. The ground floor offers a well-balanced layout including a dining room, spacious lounge, generous study, and a substantial family room with access to the rear garden. The beautifully designed kitchen includes a central island, integrated appliances, and ample space for dining, complemented by a practical utility room and internal access to the integral garage.Upstairs, the first floor hosts four luxurious double bedrooms, including a superb master suite with en-suite and built-in wardrobes, while Bedroom Two benefits from a walk-in wardrobe, private balcony, and en-suite. Two further double bedrooms, a stylish family bathroom, and a versatile library room complete this level. The secon
£ 820,000
5 bedroom detached house for sale
View photo
House · for sale
£ 900,000
5 bedroom detached house for sale
Spratton Northampton
· 5 Bedrooms · 2 Baths · House
· Garden · Fireplace · Equipped kitchen · Parking · Powder room
Spratton Northampton · 5 Bedrooms · 2 Baths · House · Garden · Fireplace · Equipped kitchen · Parking · Powder room
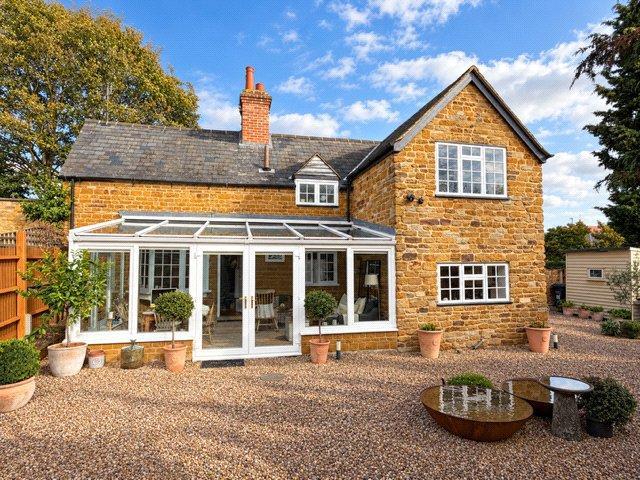
A period four/five bedroom detached property with a detached annexe, outbuildings, a gated driveway, double carport, garage and landscaped garden, situated in a private location in the village of Spratton. The White House is set behind hardwood gates and has been thoughtfully improved by the current owners. There is approximately 2,455 sq. ft. of versatile characterful accommodation set over three floors which includes an entrance hall with a cloakroom, cloak cupboard and access to the 27 ft. triple aspect sitting room which has a feature fireplace with a log burner, stairs to the first floor and French doors to the garden. Also on the ground floor is the open plan kitchen/dining room, a study and the utility/laundry room. The first floor offers the principal bedroom, with an adjoining room currently arranged as a dressing room which could be used as a further bedroom, nursery or study. There are two additional bedrooms on this floor, one with an en suite bathroom and built in storage,
£ 900,000
2 bedroom bungalow for sale
View photo
Bungalow · for sale
£ 210,000
2 bedroom bungalow for sale
Spratton Northampton
· 2 Bedrooms · 1 Bath · Bungalow
· Garden · Equipped kitchen · Parking
Spratton Northampton · 2 Bedrooms · 1 Bath · Bungalow · Garden · Equipped kitchen · Parking
offered with no onward chain and situated in a quiet cul-de-sac, this well presented two bedroom semi-detached bungalow is perfect for first time buyers and investors alike.The property in brief comprises; entrance hall, Lounge with bay window to the front aspect, Kitchen, Master bedroom second single bedroom and a family bathroom. Outside there is off road parking for two vehicles, gated side access and a generous enclosed rear garden with paved seating area and lawn beyond
£ 210,000
5 bedroom detached house for sale
View photo
House · for sale
£ 550,000
5 bedroom detached house for sale
Spratton Northampton
· 5 Bedrooms · 3 Baths · House
· Equipped kitchen · Powder room
Spratton Northampton · 5 Bedrooms · 3 Baths · House · Equipped kitchen · Powder room
A SPACIOUS FIVE BEDROOM FAMILY HOME LOCATED IN A LOVELY NORTH NORTHAMPTONSHIRE VILLAGE LOCATION.This detached family home is located in the popular village of Hollowell. The accommodation which is arranged over two floors provides a light and airy feel throughout providing an effective mix of both traditional and contemporary living spaces. The property benefits from underfloor heating to the ground floor and also affords some lovely countryside views from the first floor. An inspection is recommended in order to fully appreciate both the design and situation of accommodation on offer. On the ground floor a main entrance hall with cloakroom off and oak flooring provides access to the main living accommodation. This comprises a good proportioned sitting room also with oak flooring and a coal effect gas fire stove. Double doors provide access to a rear courtyard area. There is a kitchen/dining area of open plan design featuring further oak flooring, recessed lighting and a useful under s
£ 550,000
4 bedroom detached house for sale
View photo
House · for sale
£ 425,000
4 bedroom detached house for sale
Spratton Northampton
· 4 Bedrooms · 2 Baths · House
· Garden · Parking · Fireplace · Equipped kitchen · Patio · Powder room
Spratton Northampton · 4 Bedrooms · 2 Baths · House · Garden · Parking · Fireplace · Equipped kitchen · Patio · Powder room
A four bedroom detached property situated in a quiet cul-de-sac, benefiting from a private, unoverlooked rear garden, double garage and driveway parking.The accommodation comprises entrance hall, lounge with fireplace, separate dining room leading to a conservatory, and a kitchen/breakfast room with fitted table, oven, hob, extractor, dishwasher and fridge freezer. A downstairs cloakroom completes the ground floor.Upstairs, bedroom one benefits from fitted bedroom furniture and an en-suite shower room. Bedroom two also has fitted furniture, alongside two further bedrooms and a recently installed family bathroom.Externally, the property offers a driveway providing parking for two vehicles, a double garage with electric door and a private rear garden featuring a large paved patio, lawn and established borders. The garden enjoys a high degree of privacy and is completely unoverlooked from the rear.Further benefits include UPVC double glazing, radiator heating and the property being offere
£ 425,000
4 bedroom detached house for sale
View photo
House · for sale
£ 475,000
4 bedroom detached house for sale
Spratton Northampton
· 4 Bedrooms · 2 Baths · House
· Garden · Parking · Equipped kitchen · Patio
Spratton Northampton · 4 Bedrooms · 2 Baths · House · Garden · Parking · Equipped kitchen · Patio
An individual four-bedroom detached property, situated in a commanding position just a short walk from the village amenities and surrounding countryside.The property briefly comprises a porch, large entrance hall, shower room, lounge, family room and dining room, all benefiting from doors leading out to the garden. There is also a kitchen/dining room enjoying countryside views, along with a small conservatory/rear porch.Upstairs, there is a large landing with countryside views, shared with two of the bedrooms. Bedroom one benefits from a range of built-in furniture, with three further good size bedrooms, two of which have built-in wardrobes. The family bathroom is fitted with a shower over the bath.Outside, the front of the property offers a driveway and lawned areas, along with a double garage with an electric roller door.To the rear, the south-west facing garden features a large paved patio with a sun canopy and lawn, bordered by established planting, together with a garden shed. The
£ 475,000
4 bedroom detached house for sale
View photo
House · for sale
£ 615,000
4 bedroom detached house for sale
Spratton Northampton
· 4 Bedrooms · 3 Baths · House
· Garden · Equipped kitchen
Spratton Northampton · 4 Bedrooms · 3 Baths · House · Garden · Equipped kitchen
SUMMARYOrchard Green is an exclusive and idyllic development consisting of 4 detached homes in the rural village of Long Buckby. These bespoke homes are predicted to have an EPC rating of B, making them particularly appealing for eco-conscious buyers.DESCRIPTIONLooking for a Future Proof Home? Look no further.You are welcomed into this versatile home via a spacious hallway with a study area, and a luxury downstairs cloak room. Leading through to the heart of the home is the open-plan Kitchen/Dining room. This space has been beautifully designed with a fully built-in Wren Kitchen, with Quartz work top and integrated appliances, a generous dining space with French doors leading out to the rear Garden, seamlessly blending indoor and outdoor living spaces and adding an extra touch of charm to this remarkable property. Off the kitchen area you have a well-equipped utility room with a further door leading out to the side of the property. Spacious living room with French doors out to the spac
£ 615,000
3 bedroom terraced house for sale
View photo
House · for sale
£ 190,000
New
3 bedroom terraced house for sale
Spratton Northampton
· 3 Bedrooms · 1 Bath · House
· Garden · Equipped kitchen · Cellar
Spratton Northampton · 3 Bedrooms · 1 Bath · House · Garden · Equipped kitchen · Cellar
A mature three bedroom terraced family home, offered to the market with no onward chain, located in the popular area of Semilong. The property is within walking distance to the town centre, train station, local shops and schools.Accommodation comprises entrance hall, sitting room, dining room, kitchen leading through to a utility area and a three-piece family bathroom. From the first floor landing are three double bedrooms.Outside is an enclosed garden to the rear. Further benefits include uPVC double glazing, gas radiator heating and a converted cellar. (B/939/S)* TENURE - Freehold* COUNCIL TAX BAND - AEntrance Hall - Sitting Room - 3.20m x 3.05m (10'6 x 10'0) - Dining Room - 3.20m x 3.43m (10'6 x 11'3 ) - Kitchen - 2.08m x 3.02m (6'10 x 9'11) - Bathroom - 2.08m x 2.16m (6'10 x 7'1) - Bedroom 1 - 4.04m x 3.18m (13'3 x 10'5) - Bedroom 2 - 2.34m x 3.48m (7'8 x 11'5) - Bedroom 3 - 2.06m x 2.59m (6'9 x 8'6)
£ 190,000

Get email alerts

Don't miss out: be the first to know about new properties

The alert was correctly created

On subscribing you accept the conditions of use and the privacy policy
Alert
Receive new ads in your inbox
Save this search
Receive alerts for new listings

We'll send you an email when we have new properties for: "Houses for sale in Spratton Northampton"

The alert was correctly created

Far Cotton Northampton
Duston Northampton
Get email alerts and be the first to see new listings
Required field
On subscribing I accept the terms of the privacy policy
Perfect! You'll soon start receiving new listings via email
Alert
Receive an email when we have new ads for Houses for sale in Spratton Northampton
Save this search
Filters

Bedrooms

Size (sq.ft)

sq.ft
sq.ft

Price

£
£

Property type

Bathrooms

Clear all filters
Receive notifications when new entries are published.