View photo
House
·
for sale
£ 900,000
5 bedroom detached house for sale
Walgrave Northampton
· 5 Bedrooms · 3 Baths · House
· Garden · Equipped kitchen · Concierge
Walgrave Northampton · 5 Bedrooms · 3 Baths · House · Garden · Equipped kitchen · Concierge
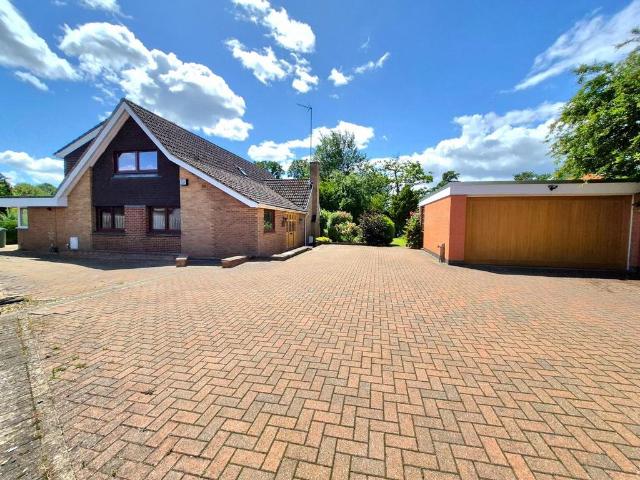
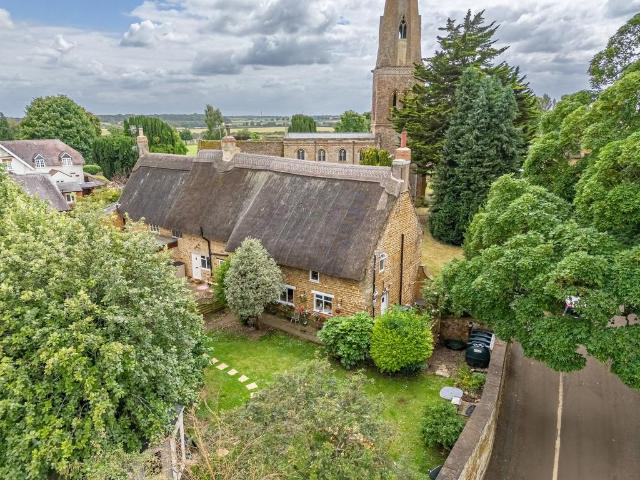
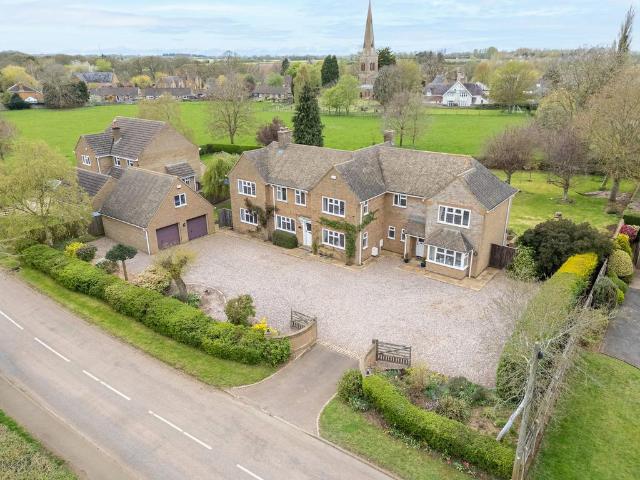
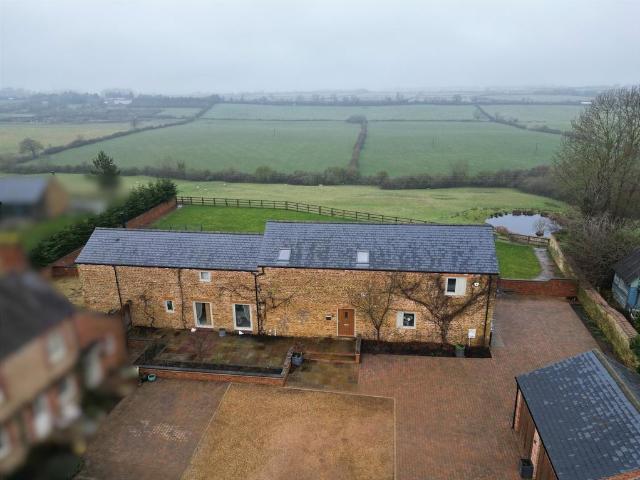
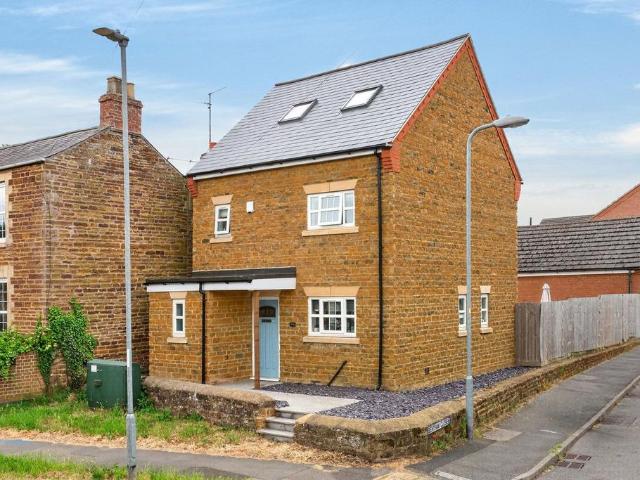
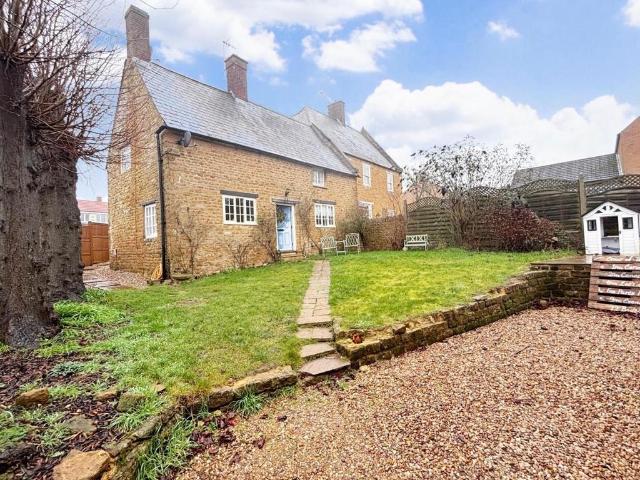
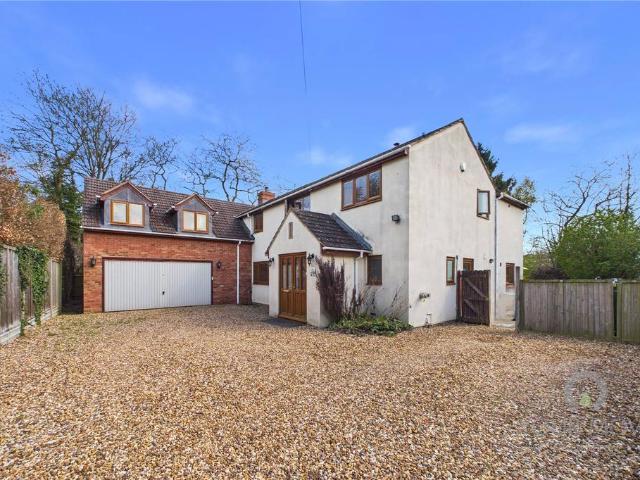
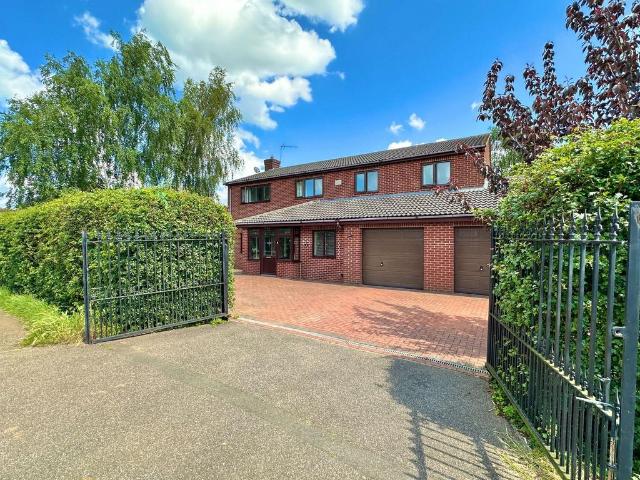
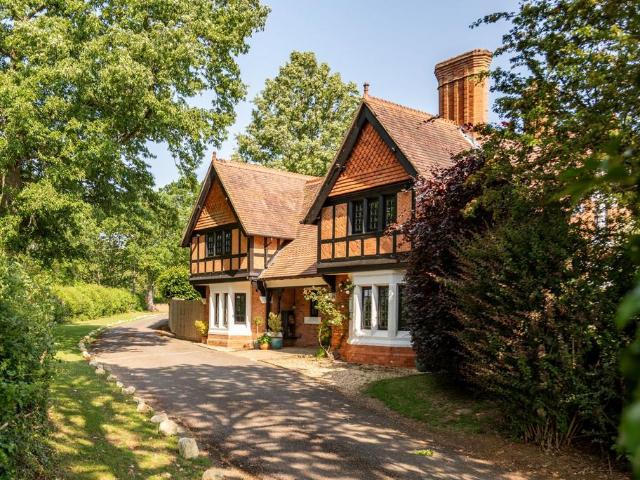
Please quote ref KM0096 Offers over £900,000 - £950,000A magnificent five-double-bedroom extended detached former lodge, boasting Arts & Crafts style, is nestled within a generous 0.42-acre plot on the edge of the charming Spratton village. This substantial property, spanning 3,538 sq ft, offers bright and spacious accommodation, combining character appeal with a luxurious, contemporary finish. Sympathetically updated, it seamlessly blends period charm with modern living, creating a sumptuous family home.The ground floor is designed for both grand entertaining and comfortable family life, featuring five wonderful reception rooms that offer versatility and ample space for various activities. The well-equipped kitchen/breakfast room is a true highlight, perfect for culinary enthusiasts, complemented by a separate utility room for added convenience. The kitchen takes you through to the conservatory with the delightful garden in front of you. A guest WC on this level adds to the practicali
Please quote ref KM0096 Offers over £900,000 - £950,000A magnificent five-double-bedroom extended detached former lodge, boasting Arts & Crafts style, is nestled within a generous 0.42-acre plot on the edge of the charming Spratton village. This substantial property, spanning 3,538 sq ft, offers bright and spacious accommodation, combining character appeal with a luxurious, contemporary finish. Sympathetically updated, it seamlessly blends period charm with modern living, creating a sumptuous family home.The ground floor is designed for both grand entertaining and comfortable family life, featuring five wonderful reception rooms that offer versatility and ample space for various activities. The well-equipped kitchen/breakfast room is a true highlight, perfect for culinary enthusiasts, complemented by a separate utility room for added convenience. The kitchen takes you through to the conservatory with the delightful garden in front of you. A guest WC on this level adds to the practicali
£ 900,000