342 houses for sale in Hollowell Northampton

5 bed house for sale
2 pictures
House · for sale
£ 795,000
5 bed house for sale
Hollowell Northampton
· 5 Bedrooms · House
· Garden · Parking · Fireplace · Equipped kitchen · Concierge
Hollowell Northampton · 5 Bedrooms · House · Garden · Parking · Fireplace · Equipped kitchen · Concierge
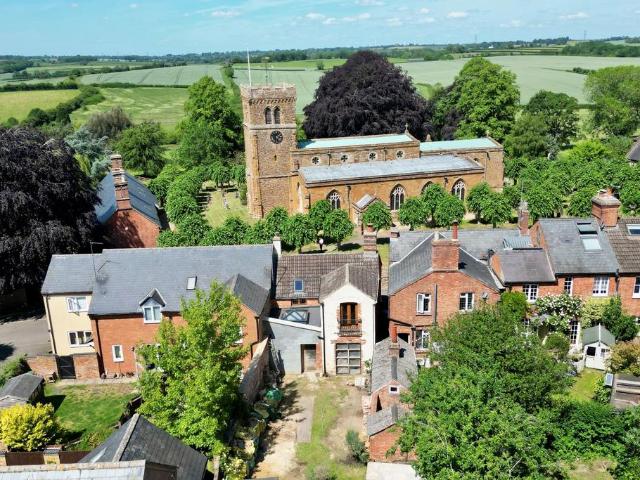
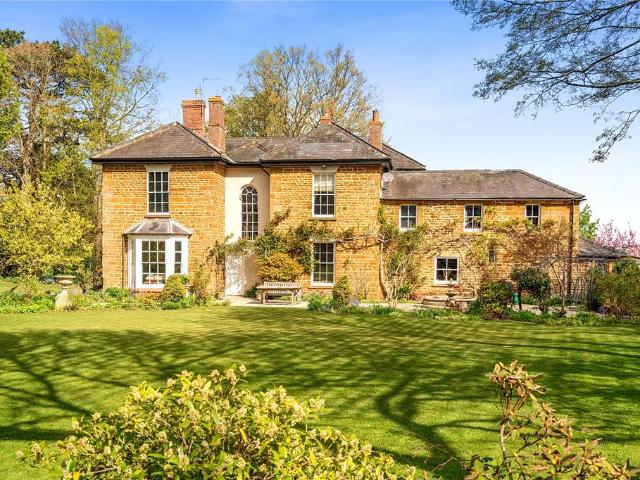
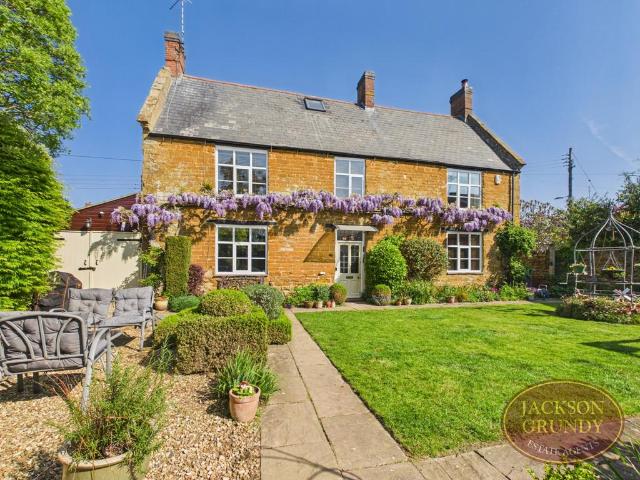
This spacious three storey five bedroomed detached Victorian period house stands close to the Parish Church in the delightful north Northamptonshire village of Hollowell and has been extended to provide accommodation in excess of 2,500 square feet. The ground floor provides three reception rooms together with a very attractive kitchen/breakfast room opening directly to the rear garden and the property retains a wealth of character features throughout. Particular benefits are the spacious double bedrooms, two bathrooms, the landscaped and lawned south facing rear garden together with a detached double garage block.ACCOMMODATIONGROUND FLOORRECEPTION HALL4.55m x 1.07m (14'11 x 3'6)With a partly glazed leaded light stained glass front door, the hall has a quarry tiled floor and leads to an inner hall with oak parquet floor and doors giving access to:-DINING ROOM4.95m x 3.73m (16'3 x 12'3)A spacious room with boxed ceiling beam over an oak stripped floor with an open hearth fire place with
£ 795,000
4 bed house for sale
2 pictures
House · for sale
£ 350,000
4 bed house for sale
Hollowell Northampton
· 4 Bedrooms · House
· Garden · Fireplace · Equipped kitchen · Cellar
Hollowell Northampton · 4 Bedrooms · House · Garden · Fireplace · Equipped kitchen · Cellar
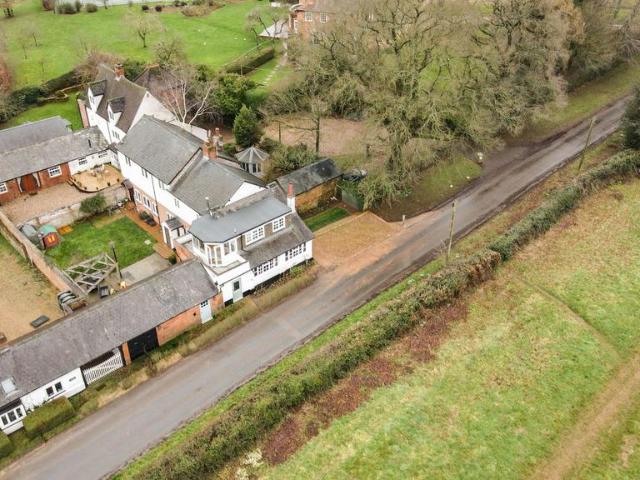
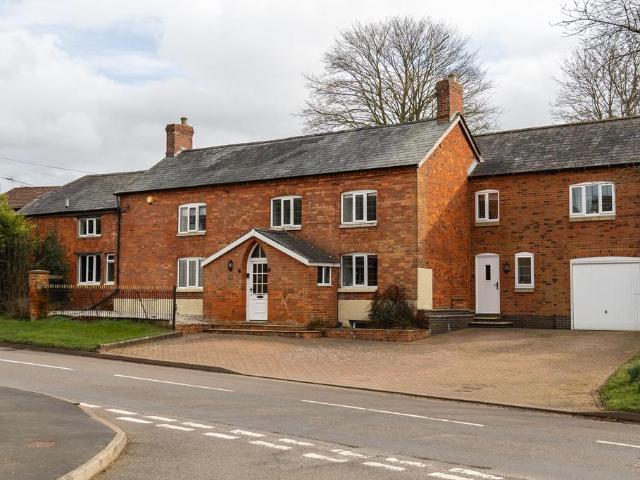
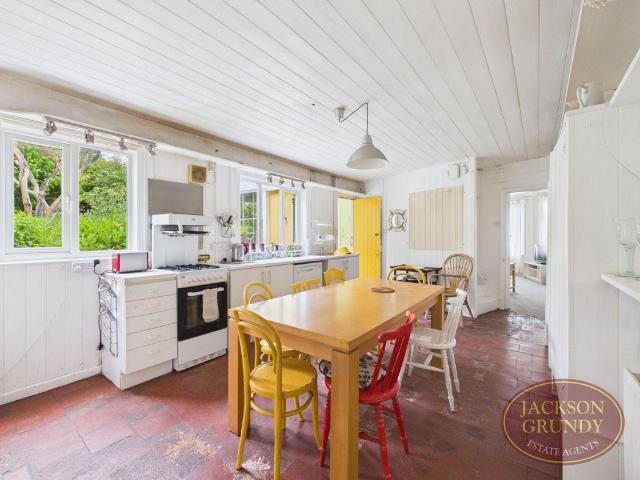
A classic red brick four bedroom period property with character features including mosaic and quarry tiled floors, fireplaces and more. There is a wonderful former artists studio that could be adapted for a variety of uses. The property was formerly the village shop and village hall and could be further developed or split subject to planning permission or just kept as a family home. The property is just a short walk away from the many village amenities including the railway station with direct links to London (just over an hour) & Birmingham. It has a hall with a lovely mosaic floor, sitting room with open fireplace, wood floor and panelling, dining room and lounge, large kitchen / breakfast room with quarry tiled floor and a study with French doors to the garden. The cellar has a storage area and WC, there is further WC on the ground floor accessed via a covered walkway linking up the house to the studio and associated rooms, one of which was a stable featuring a Belfast sink. The for
£ 350,000
5 bedroom detached house for sale
View photo
House · for sale
£ 900,000
5 bedroom detached house for sale
Hollowell Northampton
· 5 Bedrooms · 3 Baths · House
· Garden · Equipped kitchen · Concierge
Hollowell Northampton · 5 Bedrooms · 3 Baths · House · Garden · Equipped kitchen · Concierge
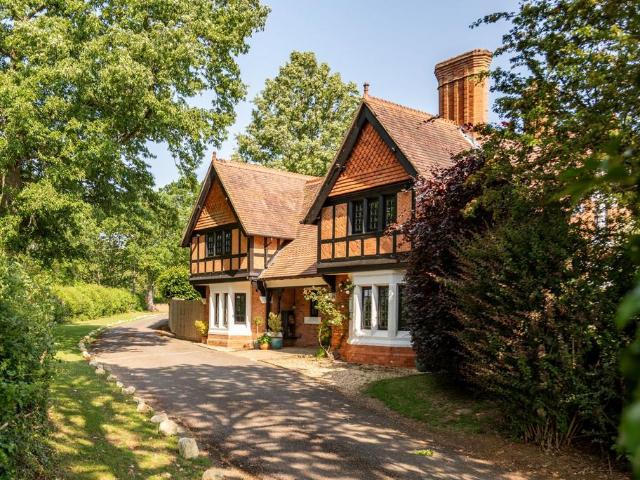
Please quote ref KM0096 Offers over £900,000 - £950,000A magnificent five-double-bedroom extended detached former lodge, boasting Arts & Crafts style, is nestled within a generous 0.42-acre plot on the edge of the charming Spratton village. This substantial property, spanning 3,538 sq ft, offers bright and spacious accommodation, combining character appeal with a luxurious, contemporary finish. Sympathetically updated, it seamlessly blends period charm with modern living, creating a sumptuous family home.The ground floor is designed for both grand entertaining and comfortable family life, featuring five wonderful reception rooms that offer versatility and ample space for various activities. The well-equipped kitchen/breakfast room is a true highlight, perfect for culinary enthusiasts, complemented by a separate utility room for added convenience. The kitchen takes you through to the conservatory with the delightful garden in front of you. A guest WC on this level adds to the practicali
£ 900,000
2 bedroom terraced house for sale
View photo
House · for sale
£ 185,000
2 bedroom terraced house for sale
Hollowell Northampton
· 2 Bedrooms · 1 Bath · House
· Garden · Fireplace · Equipped kitchen
Hollowell Northampton · 2 Bedrooms · 1 Bath · House · Garden · Fireplace · Equipped kitchen
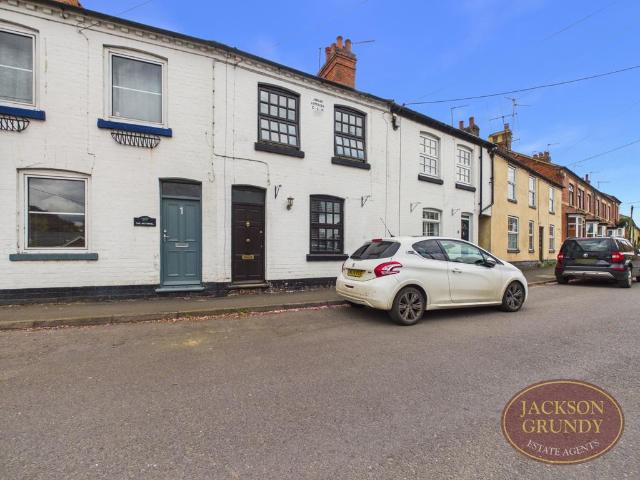
A two bedroom character cottage situated just a short walk from the many village amenities and approximately one mile from the railway station.One the ground floor is a lounge area with open fireplace which is open plan to the kitchen / breakfast room with breakfast bar. There is a built in oven, hob and extractor plus integrated fridge, washing machine and dishwasher. The work tops are granite and there is an underslung sink and drainer unit. A stable door leads to the garden. Upstairs there are two bedrooms that will take a double bed and a smart modern shower room. To the rear is a courtyard garden with brick built garden store. The property has double glazing, radiator heating and is offered with no onward chain. EPC Rating E. Council Tax Band A.GROUND FLOOR KITCHEN / LIVING ROOM 5.49m x 3.96m (18' x 13')FIRST FLOOR LANDING BEDROOM ONE 2.72m x 4.39m (8'11 x 14'5)BEDROOM TWO 2.67m x 1.98m (8'9 x 6'6)SHOWER ROOM 1.55m x 1.80m (5'1 x 5'11)OUTSIDE COURTYARD GARDEN MATERIAL INFORMATIONT
£ 185,000
3 Bedroom Semi Detached House
View photo
Villa · for sale
£ 300,000
3 Bedroom Semi Detached House
Hollowell Northampton
· 3 Bedrooms · Villa
· Garden · Fireplace · Equipped kitchen · Parking · Powder room
Hollowell Northampton · 3 Bedrooms · Villa · Garden · Fireplace · Equipped kitchen · Parking · Powder room
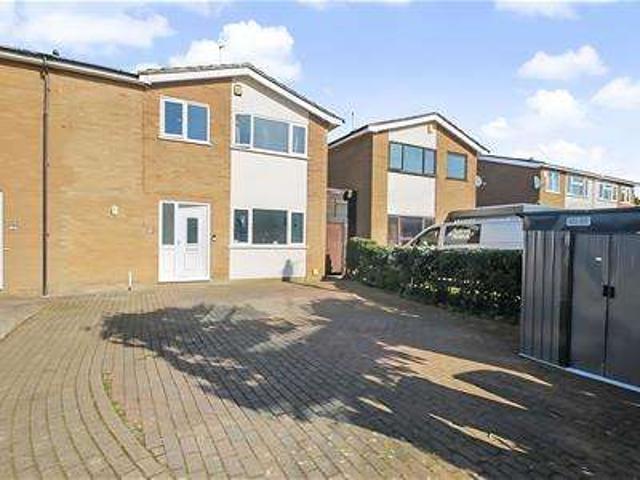
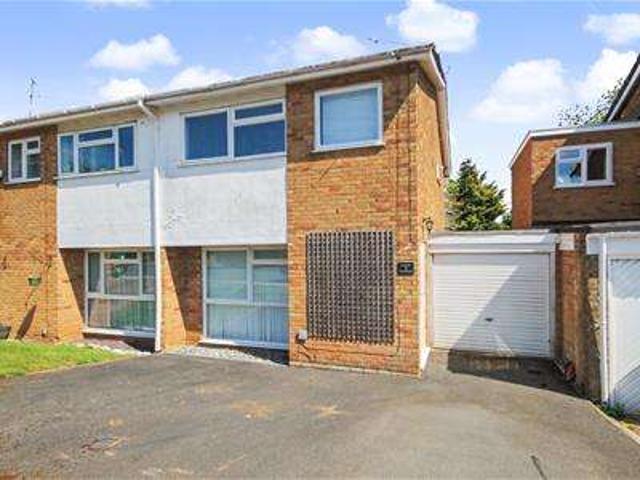
Offered for sale is this extended three bedroom semi detached home, occupying a generous plot within a quiet cul de sac in the highly sought after village of Spratton. The well proportioned and versatile accommodation comprises an entrance hall, cloakroom, and a light and airy lounge featuring a fireplace. Connecting doors lead through to a separate dining room, which in turn opens into a well appointed and spacious kitchen/breakfast room, enjoying views over the private rear garden and benefiting from a useful pantry. A separate utility room provides additional practicality. To the first floor are three generously sized bedrooms, with the principal bedroom benefitting from an ensuite shower room. A large family bathroom completes the first floor accommodation. Externally, the property offers ample off road parking to the front, along with a fully enclosed rear garden, ideal for families and entertaining. Further benefits include double glazing and gas fired central heating. Ground Flo
£ 300,000
4 bedroom detached house for sale
View photo
House · for sale
£ 575,000
4 bedroom detached house for sale
Hollowell Northampton
· 4 Bedrooms · 2 Baths · House
· Garden · Fireplace · Equipped kitchen · Powder room · Concierge
Hollowell Northampton · 4 Bedrooms · 2 Baths · House · Garden · Fireplace · Equipped kitchen · Powder room · Concierge
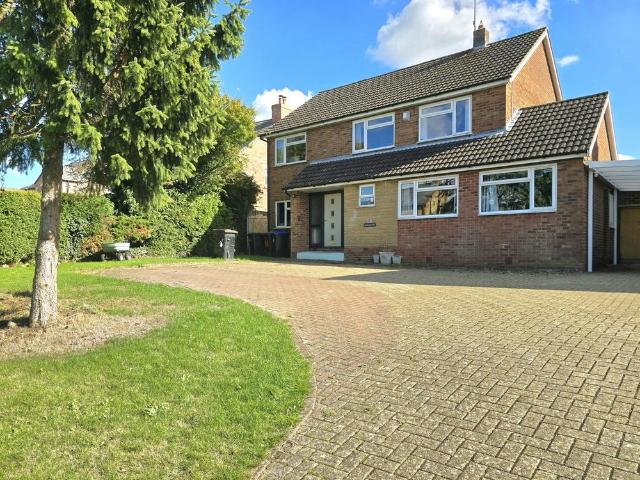
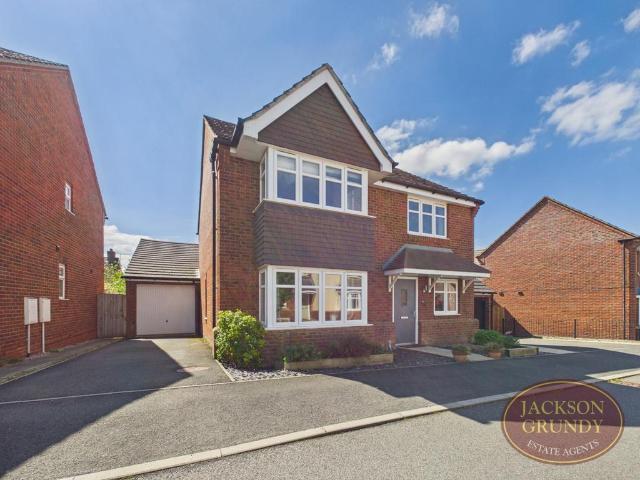
Set on a generous 1/3 acre plot, this spacious and beautifully extended four bedroom detached home offers versatile living accommodation, impressive entertaining spaces, and a stunning south facing garden with open views over countryside. EPC Rating: C. Council Tax Band: E.A welcoming entrance hall with wooden flooring provides space for furniture and leads to the principal reception rooms and cloakroom. The sitting room is light and inviting with a feature fireplace, while the 16’9 x 16’5 family room provides a flexible space ideal for modern family living.The heart of the home is the open-plan kitchen/breakfast room, fitted with a range of integrated appliances and island unit incorporating a sociable breakfast bar. This flows seamlessly into a spectacular 36ft conservatory with underfloor heating, a feature log burner and two sets of double doors leading out onto the rear garden, creating a bright and airy space perfect for both everyday living and entertaining.Upstairs, the princip
£ 575,000
3 bedroom semi detached house for sale
View photo
House · for sale
£ 300,000
3 bedroom semi detached house for sale
Hollowell Northampton
· 3 Bedrooms · 2 Baths · House
· Garden · Equipped kitchen · Parking · Patio
Hollowell Northampton · 3 Bedrooms · 2 Baths · House · Garden · Equipped kitchen · Parking · Patio
A traditional bay fronted semi detached house extended to provide three double bedrooms, bathroom and shower room in need of updating. Situated on a tree lined avenue the property is just short walk away from the many village amenities and railway station with direct links to London and Birmingham. There is a hall with useful storage cupboard, bay fronted lounge which is open plan to the dining room with doors to the rear garden. The extended kitchen leads to the garden and integral garage.Upstairs, bedroom one has a bay window and there are two further bedrooms, a bathroom and shower room. Outside, there is parking to the front and a south west facing, 70ft rear garden with lawns, established borders, paved patio area, two garden sheds and a greenhouse. The property has uPVC double glazing and is offered with no onward chain. EPC Rating D. Council Tax Band C.GROUND FLOOR ENTRANCE HALL LOUNGE 3.15m x 3.43m (10'4 x 11'3)DINING ROOM 3.15m x 3.43m (10'4 x 11'3)KITCHEN 4.47m x 2.41m (14'8
£ 300,000
2 bedroom terraced house for sale
View photo
House · for sale
£ 185,000
2 bedroom terraced house for sale
Hollowell Northampton
· 2 Bedrooms · 1 Bath · House
· Garden · Fireplace · Equipped kitchen · Powder room
Hollowell Northampton · 2 Bedrooms · 1 Bath · House · Garden · Fireplace · Equipped kitchen · Powder room
Cash buyers only for this exciting opportunity to complete the renovation project of a lovely old cottage with a large garden situated opposite the Church and just a short walk away from the many village amenities and a mile from the railway station with direct links to London and Birmingham. It has a dining hall with open fireplace and beams, lounge with open fireplace and beams, kitchen / breakfast room with lantern roof and doors to the garden plus there is space for a cloakroom if required.Upstairs there are three large rooms so depending on usage either two or three bedrooms and a bathroom could be achieved. The rear garden is in excess of 100ft, faces south west and is unoverlooked from the rear and there is planning permission for a further extension.EPC Rating TBC. Council Tax Band C.GROUND FLOOR DINING HALL 3.33m x 5.36m (10'11 x 17'7)LOUNGE 3.48m x 3.99m (11'5 x 13'1)KITCHEN / BREAKFAST ROOM 7.04m x 3.58m (23'1 x 11'9)FIRST FLOOR BEDROOM 3.58m x 5.41m (11'9 x 17'9)BEDROOM 3.3
£ 185,000
5 bedroom detached house for sale
View photo
House · for sale
£ 575,000
5 bedroom detached house for sale
Hollowell Northampton
· 5 Bedrooms · 3 Baths · House
· Equipped kitchen · Parking · Powder room
Hollowell Northampton · 5 Bedrooms · 3 Baths · House · Equipped kitchen · Parking · Powder room
A SPACIOUS FIVE BEDROOM FAMILY HOME WITH OFF ROAD PARKING, GARAGE AND CAR PORT LOCATED IN A LOVELY NORTH NORTHAMPTONSHIRE VILLAGE LOCATION.This detached family home is located in the popular village of Hollowell. The accommodation which is arranged over two floors provides a light and airy feel throughout providing an effective mix of both traditional and contemporary living spaces. The property benefits from underfloor heating to the ground floor and also affords some lovely countryside views from the first floor. An inspection is recommended in order to fully appreciate both the design and situation of accommodation on offer. On the ground floor a main entrance hall with cloakroom off and oak flooring provides access to the main living accommodation. This comprises a good proportioned sitting room also with oak flooring and a coal effect gas fire stove. Double doors provide access to a rear courtyard area. There is a kitchen/dining area of open plan design featuring further oak floor
£ 575,000
2 bedroom terraced house for sale
View photo
House · for sale
£ 175,000
2 bedroom terraced house for sale
Hollowell Northampton
· 2 Bedrooms · 1 Bath · House
· Garden · Fireplace · Equipped kitchen
Hollowell Northampton · 2 Bedrooms · 1 Bath · House · Garden · Fireplace · Equipped kitchen
A two bedroom terrace house situated in the centre of the village just a short walk away from the many amenities and a mile from the railway station with direct links to London & Birmingham. It has a lounge with bay window and fireplace, smart kitchen with built in oven, hob and extractor plus a decorative log burner, two bedrooms and a shower room.There is a low maintenance courtyard garden, uPVC double glazing and radiator heating. The property is offered for sale with no onward chain. EPC Rating D. Council Tax Band A.GROUND FLOOR ENTRANCE HALL LOUNGE 4.24m x 3.58m (13'11 x 11'9)KITCHEN 3.25m x 3.61m (10'8 x 11'10)FIRST FLOOR LANDING BEDROOM ONE 3.73m x 3.58m (12'3 x 11'9)BEDROOM TWO 3.25m x 1.78m (10'8 x 5'10)BATHROOM OUTSIDE REAR COURTYARD MATERIAL INFORMATIONType - Terraced houseAge/Era - Ask AgentTenure - FreeholdGround Rent - Ask AgentService Charge - Ask AgentCouncil Tax - Band AEPC Rating - DElectricity Supply - MainsGas Supply - MainsWater Supply - MainsSewerage Supply - Main
£ 175,000
5 bedroom detached house for sale
View photo
House · for sale
£ 650,000
5 bedroom detached house for sale
Hollowell Northampton
· 5 Bedrooms · 3 Baths · House
· Garden · Fireplace · Equipped kitchen
Hollowell Northampton · 5 Bedrooms · 3 Baths · House · Garden · Fireplace · Equipped kitchen
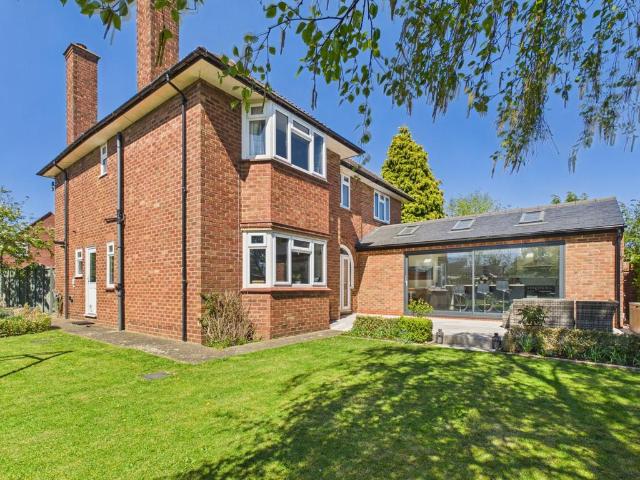
A beautifully presented 1950s detached home with a striking contemporary extension, offering flexible four/five bedroom accommodation. The standout feature is the impressive 11’1 x 39’10 open-plan kitchen / breakfast / dining / living space, complete with a vaulted ceiling, Velux windows, and large sliding doors opening onto the garden - creating a bright and spacious heart to the home.Set back from the road, the property enjoys a peaceful position just a short walk from village amenities and approximately one mile from the railway station, providing direct links to London and Birmingham.The ground floor includes a welcoming porch and hallway, a shower room, and a versatile fifth bedroom or playroom leading through to a study. The sitting room features a charming bay window and a fireplace with a log burner. The open plan kitchen area is well equipped with an island and breakfast bar, range oven, and integrated appliances including a fridge, freezer, dishwasher, and wine cooler. The en
£ 650,000
3 Bedroom Semi Detached House
View photo
Villa · for sale
£ 280,000
3 Bedroom Semi Detached House
Hollowell Northampton
· 3 Bedrooms · Villa
· Garden · Equipped kitchen · Parking
Hollowell Northampton · 3 Bedrooms · Villa · Garden · Equipped kitchen · Parking
This well presented three bedroom semi detached home offers deceptively spacious and versatile accommodation, ideally suited to first time buyers and families. Located in the highly desirable village of Spratton, the property benefits from a peaceful setting with excellent local amenities, schooling and strong transport links to Northampton and surrounding areas. The property enjoys a modern open plan layout with a bright lounge leading through to a contemporary kitchen/diner and further into a versatile garden room overlooking the rear garden. To the first floor are three well proportioned bedrooms and a modern family shower room. Externally, there is a front garden and a driveway providing off road parking with access to the garage. The rear garden is a particular feature, being generously sized, fully enclosed and offering a high degree of privacy, with a well maintained lawn and seating areas ideal for outdoor entertaining. Additional benefits include gas radiator heating and doubl
£ 280,000
4 bedroom detached house for sale
View photo
House · for sale
£ 450,000
4 bedroom detached house for sale
Hollowell Northampton
· 4 Bedrooms · 2 Baths · House
· Garden · Equipped kitchen · Parking · Patio · Powder room
Hollowell Northampton · 4 Bedrooms · 2 Baths · House · Garden · Equipped kitchen · Parking · Patio · Powder room
A well presented four bedroom detached property with a south / west facing garden and situated just a short walk away from the railway station with direct links to London and Birmingham. It has a hall with large cupboards under the stairs, a cloakroom / utility room, lounge with bay window, study and a 25'2 x 10'1 kitchen / dining room with double doors to the garden plus built in oven, grill, hob and extractor, integrated fridge / freezer and dishwasher. Upstairs on the landing is an airing cupboard plus storage cupboard. The main bedroom has a bay window, built in wardrobe and en-suite shower room. There are three further bedrooms, two of which have built in wardrobes and that leaves the main bathroom with a shower over the bath. Outside, the driveway has space for two cars and the tandem garage has an office room to the rear. The garden has a sunny aspect, a large paved patio area and raised beds. The property has uPVC double glazing and radiator heating. EPC Rating TBC. Council Tax
£ 450,000
5 bedroom detached house for sale
View photo
House · for sale
£ 1,500,000
5 bedroom detached house for sale
Hollowell Northampton
· 5 Bedrooms · 3 Baths · House
· Garden · Equipped kitchen · Concierge
Hollowell Northampton · 5 Bedrooms · 3 Baths · House · Garden · Equipped kitchen · Concierge
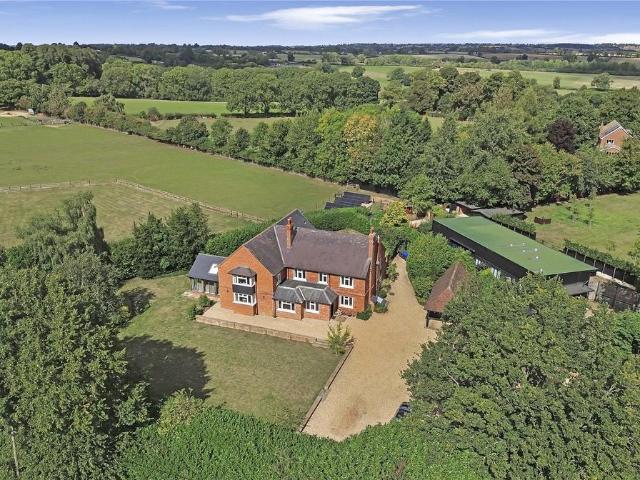
A MUCH IMPROVED AND EXTENDED FAMILY HOME WITH PADDOCK IN A DESIRABLE EDGE OF VILLAGE LOCATION.This impressive family home occupies a semi-rural location just outside the desirable village of East Haddon. Offering both spacious and versatile living accommodation, this stylish home has been much improved and extended by the current owners, the end result being an impressive family home offering an effective mix of both traditional and contemporary open plan living spaces arranged over two floors. A viewing is essential in order to fully appreciate this exceptional home together with its gardens and groundsOn the ground floor, an entrance lobby and main hallway together with a secondary hall provides access to the principal living accommodation. This comprises four reception rooms which include a sitting room, hobby room and two study/office rooms to suit the current owner's requirements. From the main hall access is also provided to a magnificent kitchen dining/family living area of open
£ 1,500,000
3 bedroom detached bungalow for sale
View photo
Bungalow · for sale
£ 600,000
3 bedroom detached bungalow for sale
Hollowell Northampton
· 3 Bedrooms · 2 Baths · Bungalow
· Garden · Parking · Fireplace · Equipped kitchen
Hollowell Northampton · 3 Bedrooms · 2 Baths · Bungalow · Garden · Parking · Fireplace · Equipped kitchen
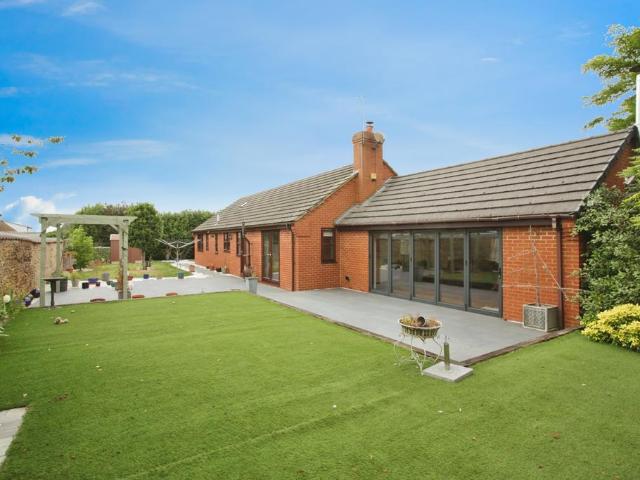
The Property*GUIDE PRICE £600,000 - £625,000*Positioned on a peaceful cul-de-sac in the highly desirable village of Long Buckby, this is a rarely available and beautifully maintained three-bedroom detached bungalow. Offering generous single-level living, private gardens, and a double garage, this lovely home is ideal for downsizers, families, or those seeking a quiet village lifestyle with excellent access to Northampton and beyond.Interior:A welcoming entrance hallway leads to all principal rooms. The extended living room is a bright and generously proportioned space with bi-fold doors leading directly to the garden, parquet flooring, vaulted ceiling with exposed beams and feature fireplace.The adjacent formal dining room offers plenty of space for a family dining table and also has doors to the rear garden.The kitchen is fitted with a range of modern wall and base units, worktops including central island, and integrated cooking appliances. A window overlooks the rear garden, and a do
£ 600,000
2 bedroom end of terrace house for sale
View photo
House · for sale
£ 115,150
2 bedroom end of terrace house for sale
Hollowell Northampton
· 2 Bedrooms · 1 Bath · House
· Garden · Equipped kitchen · Parking · Patio · Powder room
Hollowell Northampton · 2 Bedrooms · 1 Bath · House · Garden · Equipped kitchen · Parking · Patio · Powder room
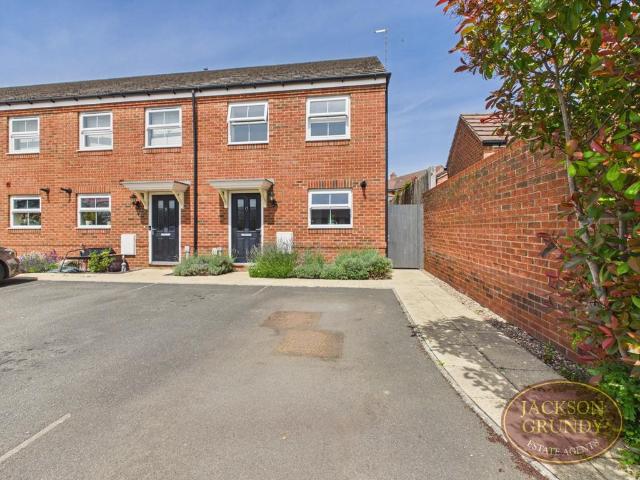
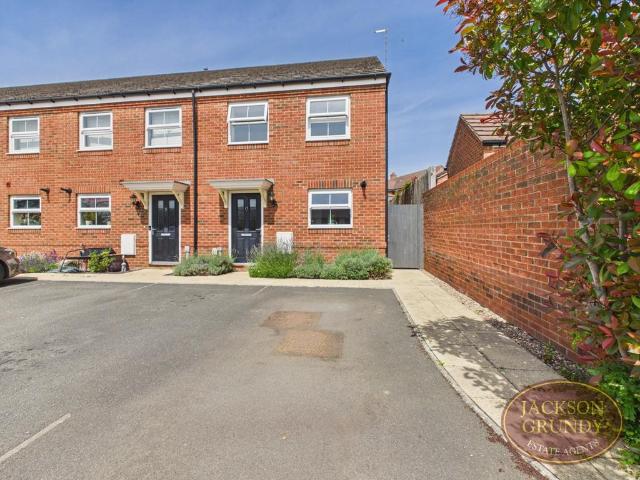
A very smart two bedroom end of terrace shared ownership property with an open outlook and the option to own outright.It has a good size hall, cloakroom, kitchen with built in oven, hob and extractor, living room with a door to the garden, two double bedrooms and a bathroom with a shower over the bath.The garden has a shed and large paved patio area and there is private side access to the garden and dedicated off road parking for two cars.The property has UPVC double glazing and radiator heating.Lease Details:Lease Length: 125 years from 2017Share: 47%Monthly Rent: £315.65Service Charge: £45.65 pcmOption to own outrightThis information would need to be verified by your chosen legal representative.EPC Rating B. Council Tax Band B.GROUND FLOOR HALL 1.80m x 1.68m (5'11 x 5'6)CLOAKROOM 2.24m x 1.22m (7'4 x 4')LIVING ROOM 4.39m x 3.23m (14'5 x 10'7)KITCHEN 3.45m x 2.46m (11'4 x 8'1)FIRST FLOOR LANDING 2.87m x 2.01m (9'5 x 6'7)BEDROOM ONE 4.37m x 2.79m (14'4 x 9'2)BEDROOM TWO 4.37m x 2.79m (
£ 115,150
2 bedroom terraced house for sale
View photo
House · for sale
£ 250,000
2 bedroom terraced house for sale
Hollowell Northampton
· 2 Bedrooms · 1 Bath · House
· Garden · Fireplace · Equipped kitchen · Patio
Hollowell Northampton · 2 Bedrooms · 1 Bath · House · Garden · Fireplace · Equipped kitchen · Patio
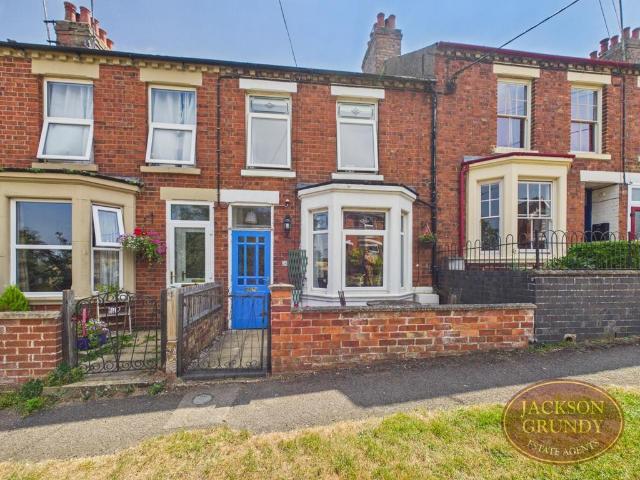
A classic red brick terrace house with views over countryside and just a short walk from the many village amenities and approximately one mile from the railway station with direct links to London & Birmingham. It has a hall with stairs to the first floor, bay fronted lounge with fireplace, log burner and window seat, dining room with fireplace and log burner, kitchen with range oven and a sun room overlooking the garden. Upstairs, there is space on the landing for a desk or dressing table and the large main bedroom has two windows with lovely views. The second bedroom has an original fireplace and the bathroom gas a bath and a shower cubicle plus two heated towel rails. To the front is a useable courtyard and to the rear there is a courtyard leading to the main garden which has a paved patio area, lawn, hedges providing privacy and a large shed with power.EPC Rating D. Council Tax Band B.GROUND FLOOR ENTRANCE HALL LIVING ROOM 3.28m x 3.17m (10'9 x 10'5)DINING ROOM 3.40m x 3.43m (11'2 x
£ 250,000
3 bedroom semi detached house for sale
View photo
House · for sale
£ 199,000
3 bedroom semi detached house for sale
Hollowell Northampton
· 3 Bedrooms · 1 Bath · House
· Garden · Equipped kitchen
Hollowell Northampton · 3 Bedrooms · 1 Bath · House · Garden · Equipped kitchen
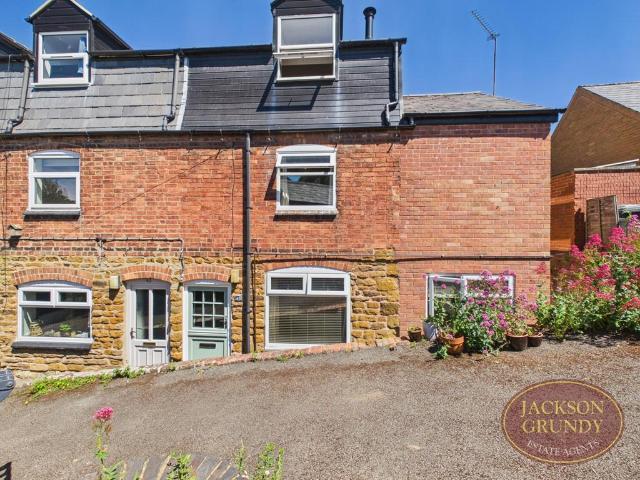
A smart, well decorated three bedroom, three storey end of terrace cottage situated close to the many amenities and just a mile away from the railway station with direct links to London & Birmingham. It has a stable door to the lounge with log burner, kitchen with built in oven, hob and extractor plus a door to the garden. On the first floor are two bedrooms and a bathroom with shower over the bath and on the second floor is a large bedroom with views over the village. The low maintenance courtyard garden is private and has great potential. The property has uPVC double glazing, radiator heating and is offered for sale with no chain. EPC Rating D. Council Tax Band B.GROUND FLOOR LOUNGE 3.66m x 4.42m (12' x 14'6)KITCHEN 2.18m x 3.63m (7'2 x 11'11)FIRST FLOOR LANDING BEDROOM TWO 3.68m x 2.74m (12'1 x 9')BEDROOM THREE 2.18m x 2.51m (7'2 x 8'3)SECOND FLOOR BEDROOM ONE 3.73m x 4.72m (12'3 x 15'6)OUTSIDE COURTYARD GARDEN MATERIAL INFORMATIONType - Semi-detached houseAge/Era - Ask AgentTenure
£ 199,000
5 bedroom detached house for sale
View photo
House · for sale
£ 1,350,000
5 bedroom detached house for sale
Hollowell Northampton
· 5 Bedrooms · 2 Baths · House
· Garden
Hollowell Northampton · 5 Bedrooms · 2 Baths · House · Garden
MOST HANDSOME PERIOD STONE PROPERTY SET IN 1.2 ACRES OF BEAUTIFULLY LANDSCAPED GARDENS CLOSE TO THE HEART OF THIS POPULAR VILLAGEThe Old Vicarage is a handsome detached family residence, owned by the current family for over thirty four years and now offered as an elegant home set within landscaped gardens of approximately 1.2 acres. The property enjoys an attractive setting, backing onto a former Norman castle, now known as The Mounts, a protected heritage site and is within walking distance of the centre of this thriving village. The house retains much of its original character and charm, creating a warm and comfortable atmosphere. Of note, a pre-application has been submitted and favourably received by the local authority for the construction of a detached dwelling within the grounds. This offers potential for multi-generational living or a separate residence, subject to the necessary consents.The accommodation is well proportioned and versatile. An original entrance door opens into
£ 1,350,000
4 bedroom detached house for sale
View photo
House · for sale
£ 550,000
4 bedroom detached house for sale
Hollowell Northampton
· 4 Bedrooms · 2 Baths · House
· Garden · Fireplace · Equipped kitchen · Cellar · Powder room
Hollowell Northampton · 4 Bedrooms · 2 Baths · House · Garden · Fireplace · Equipped kitchen · Cellar · Powder room
Ashmore House is a detached three storey, four bedroom character home with a stunning garden situated just a short walk away from the many village amenities and railway station. It has a hall with flagstone flooring and pine panelling and there is access to the cellar. The sitting room has a fireplace and coal effect stove plus built in cupboards, shelving and a window seat. The dining room also has a flagstone floor, window seat and inglenook fireplace with log burner. In the kitchen, there are beams on the ceiling and a wooden floor plus built in oven, hob, extractor and dishwasher. Lastly on the ground floor there is a cloakroom / WC. On the first floor landing is a window seat and stairs lead to the second floor. The main bedroom has a good size en-suite shower room with space for a washing machine and tumble dryer. The second bedrooms has a full height exposed brick chimney breast and window seat. On the second floor the landing provides space for a study or dressing room and lead
£ 550,000
3 bedroom mews for sale
View photo
House · for sale
£ 385,000
Updated
3 bedroom mews for sale
Hollowell Northampton
· 3 Bedrooms · 2 Baths · House
· Garden · Equipped kitchen · Parking
Hollowell Northampton · 3 Bedrooms · 2 Baths · House · Garden · Equipped kitchen · Parking
Charming Cottage with Four Bedrooms, Sunroom, Countryside Views & Driveway Parking – Guilsborough - £395K OIEONestled in an idyllic rural position within the sought-after Northamptonshire village of Guilsborough, Clare Cottage is an enchanting period home offering character, versatility, and superb countryside views. This beautifully updated property provides approximately 1321 sq ft of living space, blending historic charm with modern comforts. No onwards Chain.Upon entering, you are greeted by an inviting entrance hall with exposed floorboards. The heart of the home features a generous lounge, complete with a cosy log burner, perfect for relaxing evenings. The dining room, featuring new bi-fold doors, offers a delightful outlook and seamless access to the garden, ideal for entertaining. This room also benefits from valuable under-stairs storage.A beautifully designed kitchen awaits, fitted with contemporary green cabinetry, wooden work surfaces, and integrated appliances including a
£ 385,000
2 bedroom end of terrace house for sale
View photo
House · for sale
£ 245,000
2 bedroom end of terrace house for sale
Hollowell Northampton
· 2 Bedrooms · 1 Bath · House
· Garden · Equipped kitchen · Parking · Patio · Powder room
Hollowell Northampton · 2 Bedrooms · 1 Bath · House · Garden · Equipped kitchen · Parking · Patio · Powder room
A very smart two bedroom end of terrace shared ownership property with an open outlook and the option to own outright.It has a good size hall, cloakroom, kitchen with built in oven, hob and extractor, living room with a door to the garden, two double bedrooms and a bathroom with a shower over the bath.The garden has a shed and large paved patio area and there is private side access to the garden and dedicated off road parking for two cars.The property has UPVC double glazing and radiator heating.EPC Rating B. Council Tax Band B.GROUND FLOOR HALL 1.80m x 1.68m (5'11 x 5'6)CLOAKROOM 2.24m x 1.22m (7'4 x 4')LIVING ROOM 4.39m x 3.23m (14'5 x 10'7)KITCHEN 3.45m x 2.46m (11'4 x 8'1)FIRST FLOOR LANDING 2.87m x 2.01m (9'5 x 6'7)BEDROOM ONE 4.37m x 2.79m (14'4 x 9'2)BEDROOM TWO 4.37m x 2.79m (14'4 x 9'2)BATHROOM 2.39m x 2.26m (7'10 x 7'5)OUTSIDE REAR GARDEN OFF ROAD PARKING MATERIAL INFORMATIONType - End of terrace houseAge/Era - Ask AgentTenure - FreeholdGround Rent - Ask AgentService Charge -
£ 245,000
4 bedroom detached house for sale
View photo
House · for sale
£ 600,000
4 bedroom detached house for sale
Hollowell Northampton
· 4 Bedrooms · 3 Baths · House
· Garden · Equipped kitchen
Hollowell Northampton · 4 Bedrooms · 3 Baths · House · Garden · Equipped kitchen
SUMMARYOrchard Green is an exclusive and idyllic development consisting of 4 Detached homes in the rural village of Long Buckby. These bespoke homes are predicted to have an EPC rating of B, making them particularly appealing for eco-conscious buyers.DESCRIPTIONLooking for a Future Proof Home? Look no further. You are welcomed into this versatile home via a spacious hallway with with study area and a luxury downstairs cloak room. Leading through to the heart of the home is the open-plan Kitchen/Dining room. This space has been beautifully designed with a fully built-in Wren Kitchen, with Quartz work top and integrated appliances, a generous dining space with French doors leading out to the Rear Garden, seamlessly blending indoor and outdoor living spaces and adding an extra touch of charm to this remarkable property. Off the kitchen area you have a well-equipped utility room with a further door leading out to the side of the property. Spacious living room with French doors out to the s
£ 600,000
5 bedroom farm house for sale
View photo
House · for sale
£ 650,000
5 bedroom farm house for sale
Hollowell Northampton
· 5 Bedrooms · 2 Baths · House
· Garden · Equipped kitchen · Powder room
Hollowell Northampton · 5 Bedrooms · 2 Baths · House · Garden · Equipped kitchen · Powder room
Nestled in the heart of the highly desirable village of Long Buckby, this beautifully presented detached Tudor period residence offers an exceptional opportunity to acquire a characterful family home of considerable charm and versatility. Boasting four generous bedrooms within the main house and a self-contained one-bedroom annexe, the property provides flexible accommodation ideal for multigenerational living, guest quarters or independent workspace. Set within an idyllic rural setting, the home enjoys a wealth of original features that blend seamlessly with comfortable modern living.Upon entering the welcoming porch, which offers practical built-in storage, you are greeted by a spacious and light-filled entrance hall featuring traditional flagstone flooring. From here, doors lead to the cloakroom, snug, garden room, living room and kitchen, creating a wonderfully flowing ground floor layout ideal for both everyday living and entertaining.The snug is a charming retreat, enhanced by a
£ 650,000
5 bedroom detached house for sale
View photo
House · for sale
£ 850,000
5 bedroom detached house for sale
Hollowell Northampton
· 5 Bedrooms · 3 Baths · House
· Garden · Parking · Balcony · Fireplace · Equipped kitchen · Powder room · Concierge
Hollowell Northampton · 5 Bedrooms · 3 Baths · House · Garden · Parking · Balcony · Fireplace · Equipped kitchen · Powder room · Concierge
Walnut House is a substantial five bedroom detached property situated in the popular village of Hollowell offered for sale with no upward chain. The property occupies a generous plot and has features to include three reception rooms, a large conservatory overlooking the rear garden, principal bedroom with balcony and en suite, guest bedroom with an en suite shower room and three further bedrooms. There is a gravel driveway providing off-road parking for several vehicles and a double garage. The kitchen has granite work surfaces and a large island and bi-fold doors leading out to the rear garden. The rear garden is mainly laid to lawn with part of the plot being pastureland.The property is approached via a gravel driveway with double doors leading into the entrance porch, which, in turn, leads into the entrance hall which has stairs rising to the first floor landing and a door to the cloakroom/WC. There is also a door from the hallway leading to the dining room which has a fireplace, a
£ 850,000

Get email alerts

Don't miss out: be the first to know about new properties

The alert was correctly created

On subscribing you accept the conditions of use and the privacy policy
Alert
Receive new ads in your inbox
Save this search
Receive alerts for new listings

We'll send you an email when we have new properties for: "Houses for sale in Hollowell Northampton"

The alert was correctly created

Far Cotton Northampton
Abington Northampton
Get email alerts and be the first to see new listings
Required field
On subscribing I accept the terms of the privacy policy
Perfect! You'll soon start receiving new listings via email
Alert
Receive an email when we have new ads for Houses for sale in Hollowell Northampton
Save this search
Filters

Bedrooms

Size (sq.ft)

sq.ft
sq.ft

Price

£
£

Property type

Bathrooms

Clear all filters
Receive notifications when new entries are published.