342 houses for sale in Hollowell Northampton

4 bedroom detached house for sale
View photo
House · for sale
£ 1,100,000
4 bedroom detached house for sale
Hollowell Northampton
· 4 Bedrooms · 3 Baths · House
· Garden · Equipped kitchen · Parking · Patio
Hollowell Northampton · 4 Bedrooms · 3 Baths · House · Garden · Equipped kitchen · Parking · Patio
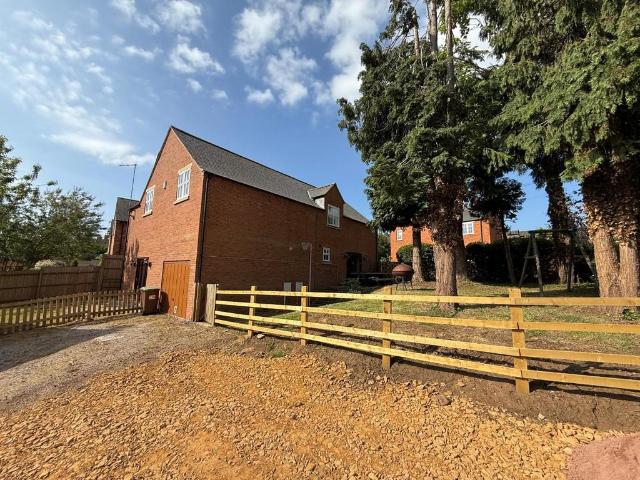
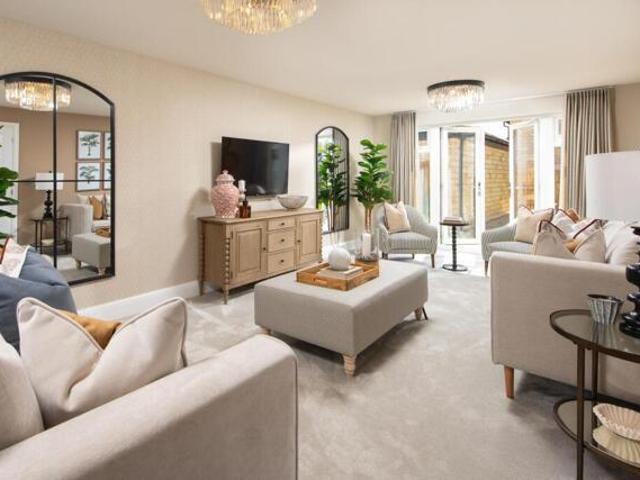
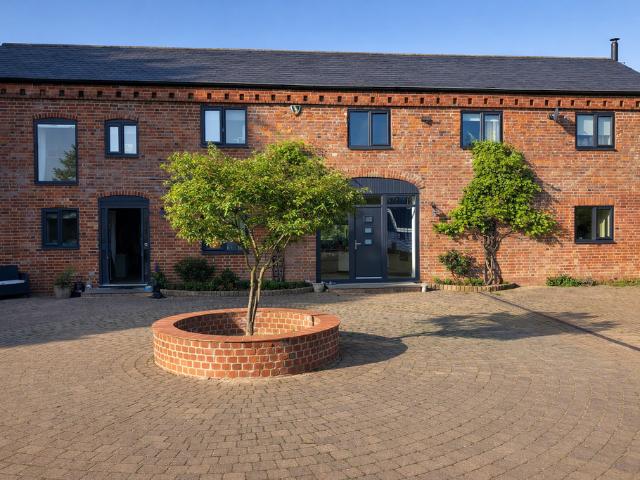
Exceptional Four-Bedroom Barn Conversion | Rural Setting | Triple Garage | Secure Gated Parking | West Haddon, NorthamptonshireFull details, images and media pack coming soon. Key FeaturesLuxurious four-bedroom barn conversion, beautifully blending period features with contemporary designSituated within a private, gated one-acre plot in a tranquil rural settingImpressive 95 sq metre four-bay garage with additional stable, built in French oak with storage aboveTriple-glazed laminated windows for superior insulation and securityUnderfloor heating on the ground floor complemented by high-quality Swedish log burnersStylish, modern kitchen featuring Bosch appliances, wine cooler, and electric double ovenAdvanced connectivity with Gigi Clear High Speed Fibre optic and BT broadbandSouth-facing garden with extensive patio, perfect for outdoor living and entertainingExcellent EPC rating of C, powered by a cost-effective Biomass wood pellet boilerNew Septic Tank/installed 2026 high-performance t
£ 1,100,000
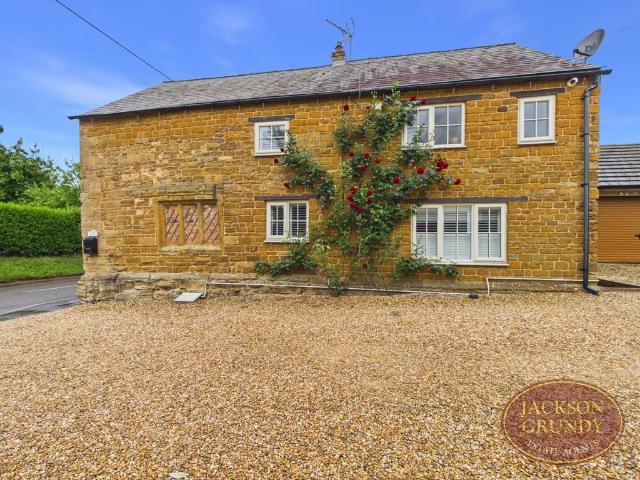
3 bedroom detached house for sale
View photo
House · for sale
£ 425,000
3 bedroom detached house for sale
Hollowell Northampton
· 3 Bedrooms · 2 Baths · House
· Garden · Equipped kitchen · Parking · Powder room
Hollowell Northampton · 3 Bedrooms · 2 Baths · House · Garden · Equipped kitchen · Parking · Powder room
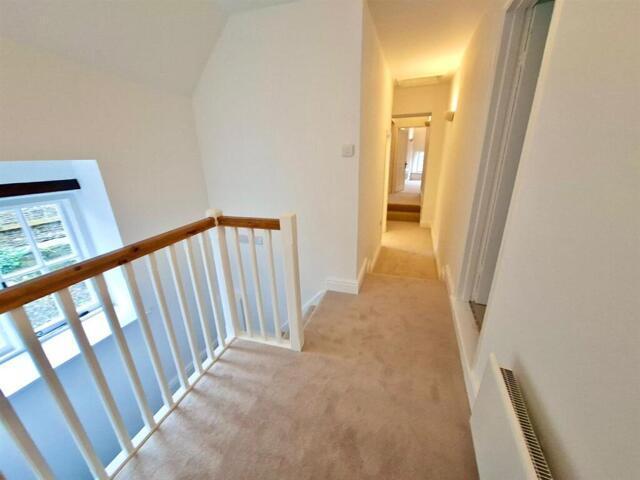
A beautifully presented detached character cottage with a stylish country interior quality kitchen and bathrooms plus an attractive garden and off road parking. It has a hall with flagstone floor, lounge / dining room with gas fire, flagstone flooring, ceiling beam and French doors to the garden. The kitchen / breakfast room with flagstone flooring has a fitted table for six or seven people and the quartz topped units incorporate a dishwasher, oven, combination oven, induction hob and extractor. There is a utility room with space for washing machine and tumble dryer plus coat hanging space and boot storage. The cloakroom is fitted with a period style suite, flooring and paneling. On the first floor landing there is space for furniture and the main bedroom has built in wardrobes and an en-suite shower room with period style suite, radiator / towel rail, flooring and paneling. There are two further double bedrooms with built in cupboards. The main bathroom, like the en-suite has a period
£ 425,000
3 bedroom semi detached house for sale
View photo
House · for sale
£ 295,000
3 bedroom semi detached house for sale
Hollowell Northampton
· 3 Bedrooms · 1 Bath · House
· Garden · Equipped kitchen · Parking · Heating
Hollowell Northampton · 3 Bedrooms · 1 Bath · House · Garden · Equipped kitchen · Parking · Heating
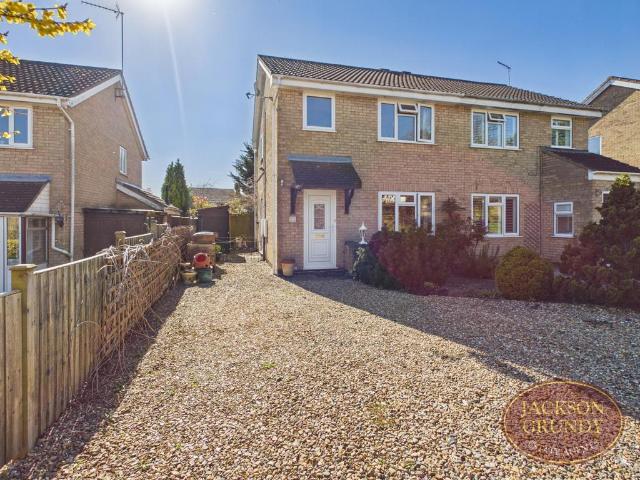
A very smart three bedroom semi detached house situated in a quiet cul-de-sac. It has a hall, lounge, dining room, kitchen, three bedrooms and a bathroom. Outside, there are two parking spaces and a lovely south west facing rear garden geared around the gardener. The property is in very good condition throughout and has uPVC double glazed and radiator heating. EPC Rating C. Council Tax Band C.MATERIAL INFORMATIONType - Semi-detached houseAge/Era - Ask AgentTenure - FreeholdGround Rent - Ask AgentService Charge - Ask AgentCouncil Tax - Band CEPC Rating - CElectricity Supply - MainsGas Supply - MainsWater Supply - MainsSewerage Supply - MainsBroadband Supply - Ask AgentMobile Coverage - Depends on providerHeating - Central Heating, Gas Central Heating, Gas HeatingParking - Parking, Off-street, DrivewayEV Charging - Ask AgentAccessibility - Ask AgentCoastal Erosion Risk - Ask AgentFlood Risks - Ask AgentMining Risks - Ask AgentRestrictions - Ask AgentObligations - Ask AgentRights and Ease
£ 295,000
3 bedroom semi detached house for sale
View photo
House · for sale
£ 310,000
3 bedroom semi detached house for sale
Hollowell Northampton
· 3 Bedrooms · 1 Bath · House
· Garden · Equipped kitchen · Parking
Hollowell Northampton · 3 Bedrooms · 1 Bath · House · Garden · Equipped kitchen · Parking
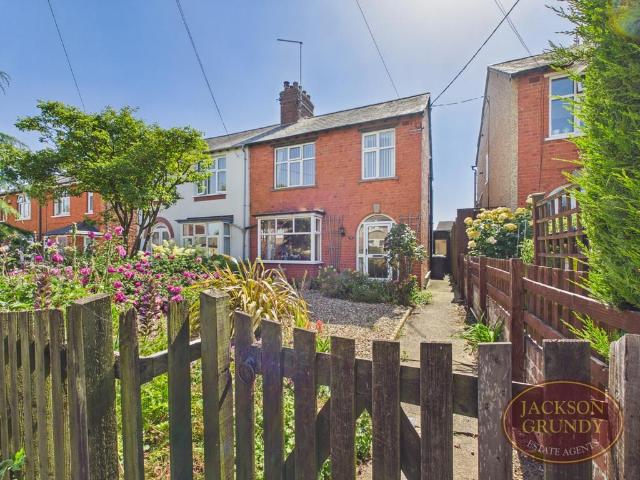
A three bedroom semi detached property situated just a short walk away from both the many village amenities and lovely countryside. It has a good size hall, lounge with double doors to the garden, bay fronted dining room, kitchen leading to a garden room plus there is a downstairs wet room. Upstairs, there are three bedrooms and a shower room. There is a front garden and a lovely 100ft established rear garden with many bushes, plants and flowers.There is a greenhouse and shed plus access to a tandem parking space. EPC Rating TBC. Council Tax Band C.GROUND FLOOR HALL 4.24m x 2.08m (13'11 x 6'10)LIVING ROOM 4.44m x 3.48m (14'7 x 11'5)DINING ROOM 3.84m x 3.48m (12'7 x 11'5)KITCHEN 4.70m x 2.13m (15'5 x 7')SUNROOM 3.68m x 2.08m (12'1 x 6'10)WETROOM 1.90m x 1.57m (6'3 x 5'2)FIRST FLOOR BEDROOM ONE 3.71m x 2.95m (12'2 x 9'8)BEDROOM TWO 3.58m x 3.30m (11'9 x 10'10)SHOWER ROOM 2.08m x 2.03m (6'10 x 6'8)BEDROOM THREE 2.18m x 2.11m (7'2 x 6'11)OUTSIDE FRONT & REAR GARDENS OFF ROAD PARKING MATERI
£ 310,000
4 bedroom terraced house for sale
View photo
House · for sale
£ 350,000
4 bedroom terraced house for sale
Hollowell Northampton
· 4 Bedrooms · 1 Bath · House
· Garden · Fireplace · Equipped kitchen · Cellar
Hollowell Northampton · 4 Bedrooms · 1 Bath · House · Garden · Fireplace · Equipped kitchen · Cellar
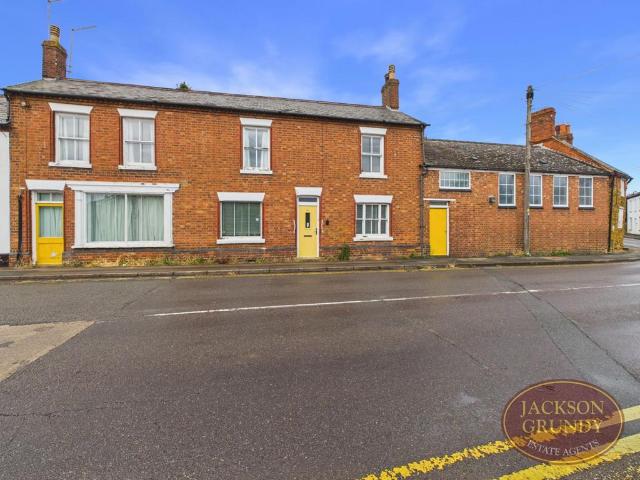
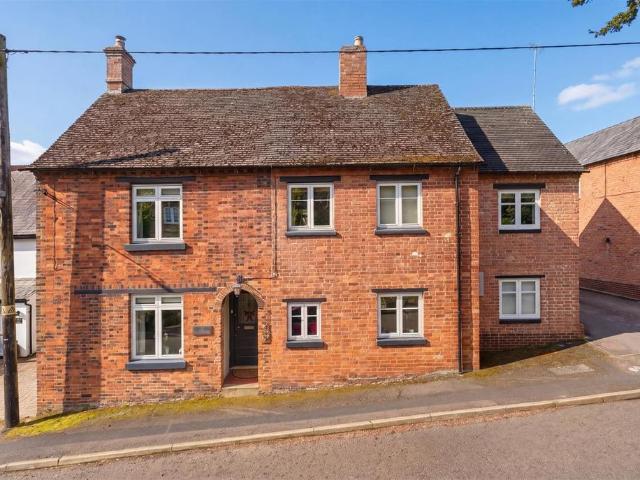
A classic red brick four bedroom period property with character features including mosaic and quarry tiled floors, fireplaces and more. There is a wonderful former artist’s studio that could be adapted for a variety of uses. The property was formerly the village shop and village hall and could be further developed or split subject to planning permission or just kept as a family home. The property is just a short walk away from the many village amenities including the railway station with direct links to London (just over an hour) & Birmingham. It has a hall with a lovely mosaic floor, sitting room with open fireplace, wood floor and panelling, dining room and lounge, large kitchen / breakfast room with quarry tiled floor and a study with French doors to the garden. The cellar has a storage area and WC, there is further WC on the ground floor accessed via a covered walkway linking up the house to the studio and associated rooms, one of which was a stable featuring a Belfast sink. The fo
£ 350,000
5 bedroom detached house for sale
View photo
House · for sale
£ 850,000
5 bedroom detached house for sale
Hollowell Northampton
· 5 Bedrooms · 3 Baths · House
· Garden · Equipped kitchen · Powder room · Concierge
Hollowell Northampton · 5 Bedrooms · 3 Baths · House · Garden · Equipped kitchen · Powder room · Concierge
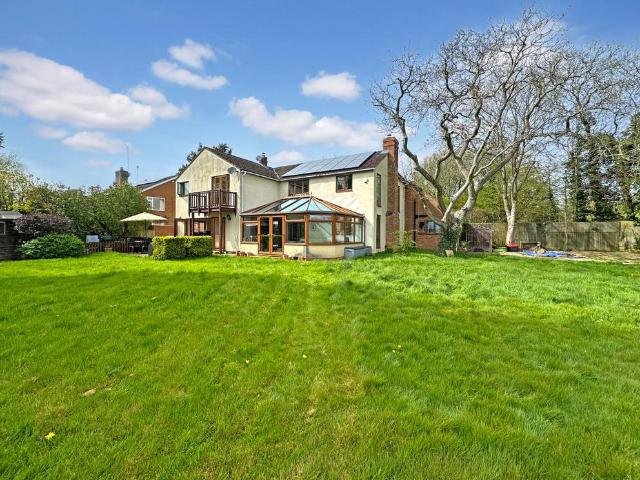
Lucy Alan are delighted to present Walnut House, an exceptional five bedroom detached residence, occupying a substantial plot in the picturesque village of Hollowell. This impressive home offers generous and versatile living accommodation, complemented by five bedrooms, three bathrooms, and a truly outstanding rear garden.The ground floor accommodation comprises an entrance porch and entrance hall with stairs rising to the first floor and doors to the cloakroom, dining area and kitchen. The stunning kitchen forms the heart of the home, beautifully designed and enhanced by bi-folding doors that open seamlessly onto the garden, perfect for indoor-outdoor living. A large conservatory provides an additional reception space, ideal for both family life and entertaining guests. Further ground floor accommodation includes a dining/living room with a dual-fuel burner, a cosy lounge with a log burner, and a separate study, perfectly suited for home working.Upstairs, the main bedroom is lovely, b
£ 850,000
5 bedroom detached house for sale
View photo
House · for sale
£ 795,000
5 bedroom detached house for sale
Hollowell Northampton
· 5 Bedrooms · 2 Baths · House
· Garden · Parking · Equipped kitchen · Concierge
Hollowell Northampton · 5 Bedrooms · 2 Baths · House · Garden · Parking · Equipped kitchen · Concierge
This spacious three storey five bedroomed detached Victorian period house stands close to the Parish Church in the delightful north Northamptonshire village of Hollowell and has been extended to provide accommodation in excess of 2,500 square feet. The ground floor provides three reception rooms together with a very attractive kitchen/breakfast room opening directly to the rear garden and the property retains a wealth of character features throughout. Particular benefits are the spacious double bedrooms, two bathrooms, the landscaped and lawned south facing rear garden together with a detached double garage block.Accommodation - Ground Floor - Reception Hall - 4.55m x 1.07m (14'11 x 3'6) - With a partly glazed leaded light stained glass front door, the hall has a quarry tiled floor and leads to an inner hall with oak parquet floor and doors giving access to:-Dining Room - 4.95m x 3.73m (16'3 x 12'3) - A spacious room with boxed ceiling beam over an oak stripped floor with an open heart
£ 795,000
4 bedroom detached house for sale
View photo
House · for sale
£ 475,000
4 bedroom detached house for sale
Hollowell Northampton
· 4 Bedrooms · 2 Baths · House
· Garden · Equipped kitchen · Parking
Hollowell Northampton · 4 Bedrooms · 2 Baths · House · Garden · Equipped kitchen · Parking
Stonhills are pleased to offer this well presented four double bedroom detached house located in the popular village of Spratton. The property benefits from a kitchen/diner, utility room, lounge, study, bedroom one with en suite, family bathroom, rear garden, off road parking and a single garage. Spratton offers a range of local amenities, well-regarded schools and good access to Northampton, the A14, and nearby train stations.Stonhills are pleased to offer this well presented four double bedroom detached family home located in the desirable village of Spratton. Set within a peaceful residential area, this spacious home offers well-balanced accommodation ideal for modern family living.The ground floor features a welcoming entrance hall, a large kitchen/diner perfect for entertaining, a separate utility room, a generous lounge, and a study ideal for home working. Upstairs, the main bedroom benefits from an en suite shower room, with three further double bedrooms and a family bathroom co
£ 475,000
4 bed house for sale
2 pictures
House · for sale
£ 425,675
New
4 bed house for sale
Hollowell Northampton
· 4 Bedrooms · House
· Garden · Parking · Equipped kitchen
Hollowell Northampton · 4 Bedrooms · House · Garden · Parking · Equipped kitchen
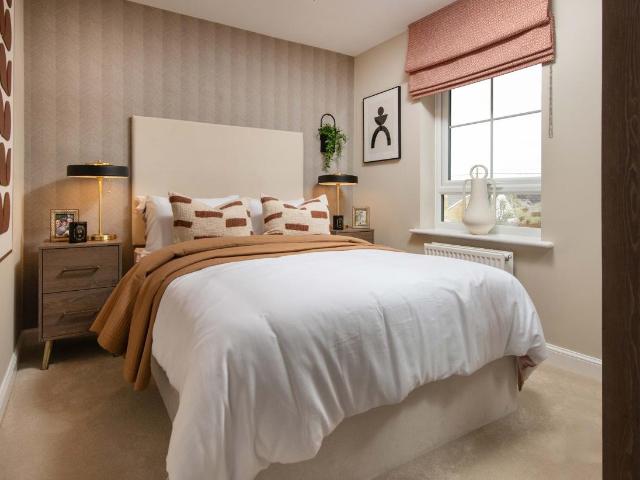
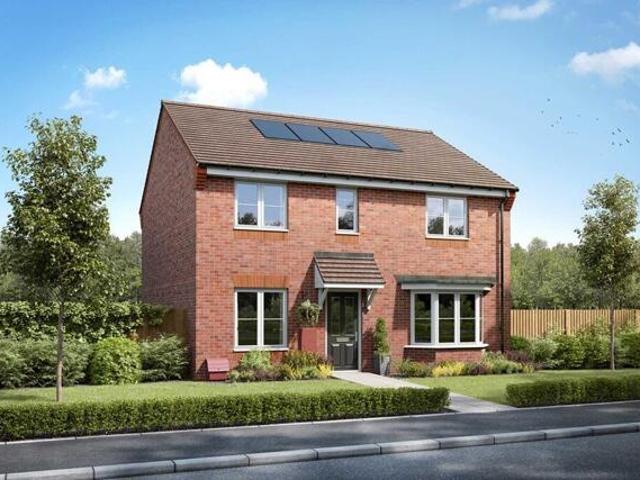
PLOT 48 THE KINGSLEY - DETACHED 4 BEDROOM HOME WITH SOUTH FACING GARDEN The Kingsley is a beautiful four bedroom family home with a detached garage. It features a large open-plan kitchen and dining area with a utility room. There is also a well-proportioned lounge which is the perfect place to relax with the family. Upstairs you will find three double bedrooms, with en suite to the main bedroom, a single bedroom and a family bathroom. This home benefits from energy-efficient features including EV charging, PV panels and more. Room dimensions 1 Bathroom - 1700mm x 1937mm (5'6 x 6'4)Bedroom 1 - 3054mm x 3740mm (10'0 x 12'3)Bedroom 2 - 3054mm x 2700mm (10'0 x 8'10)Bedroom 3 - 3160mm x 2742mm (10'4 x 8'11)Bedroom 4 - 2754mm x 2060mm (9'0 x 6'9)Ensuite 1 - 2361mm x 1194mm (7'8 x 3'11)G Kitchen / Dining - 5895mm x 4268mm (19'4 x 14'0)Lounge - 3370mm x 4705mm (11'0 x 15'5)Utility - 1287mm x 1836mm (4'2 x 6'0)WC - 865mm x 1593mm (2'10 x 5'2)
£ 425,675
1 bed house for sale
2 pictures
House · for sale
£ 225,000
1 bed house for sale
Hollowell Northampton
· 1 Bedroom · House
· Garden · Fireplace · Equipped kitchen · Parking
Hollowell Northampton · 1 Bedroom · House · Garden · Fireplace · Equipped kitchen · Parking
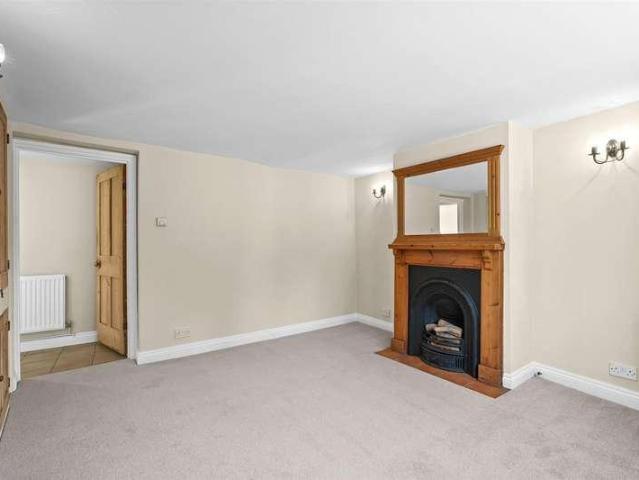
Located within Boughton Village Conservation Area, this charming Victorian brick-built cottage stands at the end of a row of similar properties and offers well-presented one-bedroom accommodation. The layout comprises a living room and kitchen on the ground floor, with a bedroom and bathroom on the first floor. Externally, there is a private walled courtyard garden providing an excellent degree of privacy, whilst on-street parking is generally available on the slip road from Humfrey Lane. The property has been newly redecorated throughout and fitted with brand-new carpets, whilst a modern gas fired boiler was installed in 2025, creating a home that is ready to move into. Offered with no upward chain, The Cabin presents a rare opportunity to acquire a charming period cottage in the heart of this highly regarded village.ACCOMMODATIONGROUND FLOORLOUNGE3.76m x 3.66m (12'4 x 12'0)With newly fitted entrance mat and carpet, open hearth fireplace (not in use) with wooden mantle and surround, m
£ 225,000
4 bed house for sale
2 pictures
House · for sale
£ 625,000
4 bed house for sale
Hollowell Northampton
· 4 Bedrooms · House
· Garden · Parking · Equipped kitchen · Powder room · Concierge
Hollowell Northampton · 4 Bedrooms · House · Garden · Parking · Equipped kitchen · Powder room · Concierge
Occupying a delightful position within the exclusive Ivydene Court development, this substantial Francis Jackson four-bedroom detached family home offers over 2,100 Sq. Ft of beautifully proportioned accommodation, including a double garage, generous south-westerly facing gardens and versatile living spaces ideally suited to modern family life. Presented in excellent decorative order throughout, the property combines spacious reception rooms with a superb open-plan dining kitchen, whilst enjoying the peace and community spirit of the historic village of Naseby. Perfectly placed for countryside walks, excellent road links and rail services from nearby Market Harborough, this is an outstanding family home in one of Northamptonshire's most desirable villages.AccommodationA welcoming entrance hall creates an immediate sense of space and quality, complete with a guest cloakroom and staircase rising to the first floor. The generous dual-aspect sitting room is flooded with natural light and c
£ 625,000
3 bed house for sale
2 pictures
House · for sale
£ 350,000
3 bed house for sale
Hollowell Northampton
· 3 Bedrooms · House
· Garden · Equipped kitchen · Parking · Concierge
Hollowell Northampton · 3 Bedrooms · House · Garden · Equipped kitchen · Parking · Concierge
A lovely three-bedroom detached family home located in Kingsthorpe offered to the market with no upper chain. The property offers three spacious bedrooms, a modern kitchen, two separate reception rooms, a modern bathroom and an ensuite off the master bedroom. With a new modern finish throughout, the property benefits from an ample amount of natural light, a single garage and a large rear garden. The location is ideal being a short walk to Kingsthorpe Meadows, where youre spoilt with beautiful walks, and an array of shops, bars, and restaurants. The propertty is currently tenanted. Council Tax: Band D EPC Rating 'D'
£ 350,000
4 bed house for sale
2 pictures
House · for sale
£ 492,350
4 bed house for sale
Hollowell Northampton
· 4 Bedrooms · House
· Garden · Equipped kitchen · Parking
Hollowell Northampton · 4 Bedrooms · House · Garden · Equipped kitchen · Parking
SOUTH FACING GARDEN. VIEW OUR SHOW HOME. *PLOT 45 THE RADLEIGH AT HARLESTONE GRANGE*. This detached home has a large open plan kitchen with a separate utility and French doors to the garden. There's also a comfortable lounge, a home office and some understairs storage. Upstairs you'll find an en suite main bedroom, three further double bedrooms and the family bathroom. This home comes with a garage and two parking spaces. This home includes a range of energy-efficient features including solar PV panels and more. Room dimensions 1 Bathroom - 2137mm x 1694mm (7'0 x 5'6)Bedroom 1 - 3557mm x 3853mm (11'8 x 12'7)Bedroom 2 - 3423mm x 4335mm (11'2 x 14'2)Bedroom 3 - 2824mm x 3345mm (9'3 x 10'11)Bedroom 4 - 2973mm x 3147mm (9'9 x 10'3)Ensuite 1 - 1465mm x 2287mm (4'9 x 7'6)G Kitchen / Breakfast / Dining - 8110mm x 3578mm (26'7 x 11'8)Lounge - 3361mm x 5041mm (11'0 x 16'6)Study Downstairs - 2273mm x 2153mm (7'5 x 7'0)Utility - 1558mm x 1655mm (5'1 x 5'5)WC - 850mm x 1621mm (2'9 x 5'3)
£ 492,350
5 Bedroom House Northampton Northamptonshire 101677651
View photo
House · for sale
£ 731,995
5 Bedroom House Northampton Northamptonshire 101677651
Hollowell Northampton
· 5 Bedrooms · House
· Garden · Equipped kitchen
Hollowell Northampton · 5 Bedrooms · House · Garden · Equipped kitchen
Top of the range kitchen upgrade - Solar panels - EV charging pod included - Plot 31, The Moreton at Harlestone Grange - A perfect family home with open-plan kitchen/family room and spacious lounge, all opening to the garden via French doors. Includes a utility room. Upstairs, find a main bedroom with en suite, three further doubles & family bathroom. Top floor offers another en suite double bedroom, a cosy den, and spacious landing.Room Dimensions1Bathroom - 2682mm x 2125mm (8'9 x 6'11)Bedroom 1 - 6441mm x 4280mm (21'1 x 14'0)Bedroom 3 - 4777mm x 2852mm (15'8 x 9'4)Bedroom 4 - 3754mm x 2700mm (12'3 x 8'10)Bedroom 5 - 3741mm x 2799mm (12'3 x 9'2)Ensuite 1 - 2526mm x 2225mm (8'3 x 7'3)2Bedroom 2 - 5858mm x 5438mm (19'2 x 17'10)Den - 6616mm x 2941mm (21'8 x 9'7)Ensuite 2 - 2291mm x 1438mm (7'6 x 4'8)GDining - 4144mm x 2780mm (13'7 x 9'1)Kitchen / Family - 6406mm x 5120mm (21'0 x 16'9)Lounge - 6932mm x 3507mm (22'8 x 11'6)Utility - 1948mm x 1935mm (6'4 x 6'4)WC - 1953mm x 1617mm (6'4 x 5'
£ 731,995
4 Bedroom House Northampton Northamptonshire 101931631
View photo
House · for sale
£ 490,000
4 Bedroom House Northampton Northamptonshire 101931631
Hollowell Northampton
· 4 Bedrooms · House
· Garden · Equipped kitchen
Hollowell Northampton · 4 Bedrooms · House · Garden · Equipped kitchen
Plot 326 The Manford Buckton Fields The Manford is a 4 bedroom home ideal for families.Inside, the full width kitchen diner is the hub for the whole family. It's perfect for relaxed meals, watching the kids do their homework up the table, or with space for a sofa, it can be a separate chill out space too. Also featuring French doors which lead to the garden it allows the kids to run free and play.With 4 double bedrooms, your own dedicated home office and spacious living room, the Manford is a popular home design to suit all.Tenure: FreeholdEstate management fee: £149.82Council Tax Band: TBC - Council Tax Band will be confirmed by the local authority on completion of the propertyRoom DimensionsGround FloorKitchen Diner - 8.11m × 3.26m, 26' 7 × 10' 9Lounge - 3.81m × 4.74m, 12' 9 × 15' 7Study - 2.10m × 2.61m, 6' 11 × 8' 7First FloorBedroom 1 - 3.88m × 3.71m, 12' 9 × 12' 2Bedroom 2 - 3.09m × 4.02m, 10' 2 × 13' 2Bedroom 3 - 3.03m × 3.66m, 10' 0 × 12' 0Bedroom 4 - 2.75m × 3.97m, 9' 0 × 13' 0
£ 490,000
3 bed house for sale
2 pictures
House · for sale
£ 379,760
3 bed house for sale
Hollowell Northampton
· 3 Bedrooms · House
· Equipped kitchen · Powder room
Hollowell Northampton · 3 Bedrooms · House · Equipped kitchen · Powder room
PLOT 35 - ENNERDALE - DETACHED 3 BEDROOM HOME AT HARLESTONE The Ennerdale is a beautiful three bedroom home. The welcoming hallway has a cloakroom and useful storage area. Large windows and French doors light up the open-plan kitchen/diner and spacious lounge. Upstairs wake up in the airy main bedroom that benefits from an en suite shower room. A further double bedroom, single bedroom and a modern family bathroom complete this home. This home benefits from energy efficient features including PV panels and more. Room dimensions 1 Bathroom - 1924mm x 2329mm (6'3 x 7'7)Bedroom 1 - 3893mm x 4234mm (12'9 x 13'10)Bedroom 2 - 3140mm x 3783mm (10'3 x 12'4)Bedroom 3 - 2227mm x 2089mm (7'3 x 6'10)Ensuite 1 - 2056mm x 1427mm (6'8 x 4'8)G Kitchen / Dining - 4955mm x 3170mm (16'3 x 10'4)Lounge - 4955mm x 3107mm (16'3 x 10'2)WC - 977mm x 1895mm (3'2 x 6'2)
£ 379,760
4 bed house for sale
2 pictures
House · for sale
£ 465,695
4 bed house for sale
Hollowell Northampton
· 4 Bedrooms · House
· Garden · Equipped kitchen
Hollowell Northampton · 4 Bedrooms · House · Garden · Equipped kitchen
SOUTH FACING GARDEN. IDEAL CORNER PLOT. *PLOT 44 - ALDERNEY AT HARLESTONE GRANGE*. The 4 bedroom detached Alderney home has been thoughtfully laid out. The open-plan kitchen/breakfast and spacious lounge are flooded with light from the French doors. A separate dining area is perfect for entertaining. Up a flight of stairs wake in one of four bedrooms, the main complete with en suite. Completing this home is a modern family bathroom. This home includes a range of energy-efficient features including solar PV panels and more. Room dimensions 1 Bathroom - 1702mm x 2075mm (5'7 x 6'9)Bedroom 1 - 4618mm x 3104mm (15'1 x 10'2)Bedroom 2 - 4510mm x 3110mm (14'9 x 10'2)Bedroom 3 - 3737mm x 3110mm (12'3 x 10'2)Bedroom 4 - 2148mm x 2270mm (7'0 x 7'5)Ensuite 1 - 1191mm x 2075mm (3'10 x 6'9)G Dining - 2967mm x 3307mm (9'8 x 10'10)Kitchen / Family - 4623mm x 4598mm (15'2 x 15'1)Lounge - 3095mm x 5143mm (10'1 x 16'10)WC - 854mm x 1641mm (2'9 x 5'4)
£ 465,695
2 bed house for sale
2 pictures
House · for sale
£ 297,000
Updated
2 bed house for sale
Hollowell Northampton
· 2 Bedrooms · House
· Garden · Equipped kitchen
Hollowell Northampton · 2 Bedrooms · House · Garden · Equipped kitchen
PLOT 31 - THE KENLEY - END-TERRACE 2-BEDROOM HOME WITH LARGER THAN AVERAGE GARDEN The Kenley is an ideal first home if you're looking to step onto the property ladder. Downstairs features an open-plan kitchen with dining area and French doors that lead out to the rear garden and a separate lounge. Two double bedrooms and a family bathroom complete this home. This home benefits from energy efficient features including PV panels and more. Room dimensions 1 Bathroom - 1953mm x 1853mm (6'4 x 6'0)Bedroom 1 - 3943mm x 2865mm (12'11 x 9'4)Bedroom 2 - 3943mm x 2316mm (12'11 x 7'7)G Kitchen / Dining - 3943mm x 3454mm (12'11 x 11'3)Lounge - 3943mm x 3668mm (12'11 x 12'0)WC - 1871mm x 1016mm (6'1 x 3'4)
£ 297,000
5 bed house for sale
2 pictures
House · for sale
£ 700,000
5 bed house for sale
Hollowell Northampton
· 5 Bedrooms · House
· Parking · Equipped kitchen · Concierge
Hollowell Northampton · 5 Bedrooms · House · Parking · Equipped kitchen · Concierge
An Exceptional Five-Bedroom Family Residence with Countryside Views Occupying a generous position with ample off-road parking and a double garage, this beautifully presented five-bedroom detached home offers over 1,750 sq. ft. of versatile accommodation, perfectly suited to modern family living. A sweeping driveway leads to the property, where parking is available for up to six vehicles in addition to the integral double garage. The welcoming entrance porch opens into a spacious reception hall, setting the tone for the quality and space that unfolds throughout the home. At the heart of the property lies a stunning Fraser James kitchen and dining room, thoughtfully redesigned to create an impressive space for both everyday family life and entertaining. Finished to an exceptional standard, the kitchen features an extensive range of contemporary cabinetry, quality integrated appliances including a Smeg American-style fridge freezer, double oven, stylish work surfaces, a feature mixer tap,
£ 700,000
3 bed house for sale
2 pictures
House · for sale
£ 260,000
3 bed house for sale
Hollowell Northampton
· 3 Bedrooms · House
· Garden · Equipped kitchen · Parking · Patio · Powder room
Hollowell Northampton · 3 Bedrooms · House · Garden · Equipped kitchen · Parking · Patio · Powder room
A very well presented modern three bedroomed mid terrace property situated in a quiet cul de sac in the popular Lower Harlestone area of Northampton. The property is built by Messrs David Wilson of 2019. The accommodation comprises entrance hall, cloakroom, lounge, kitchen/diner with full built in appliances and to the first floor there are three bedrooms with ensuite to the master and a family bathroom. Outside is a driveway to the front giving off road parking for two vehicles and the landscaped rear garden is mainly laid to patio and lawn and enjoys a sunny aspect.ACCOMMODATIONGROUND FLOORENTRANCE HALLEnter via a UPVC double glazed front door with port hole window above, radiator and doors to:-CLOAKROOMSuite comprising WC, wash hand basin, radiator and extractor.LOUNGE4.57m x 3.56m (15'0 x 11'8)UPVC double glazed window to the front, two radiators, wood panelling, under stairs storage cupboard and door to:-INNER LOBBYStairs to the first floor and doors to:-KITCHEN/DINER4.70m x 3.28m
£ 260,000
House 4 Bedroom For Sale Northampton Northamptonshire 490000 ES101931631
View photo
House · for sale
£ 490,000
House 4 Bedroom For Sale Northampton Northamptonshire 490000 ES101931631
Hollowell Northampton
· 4 Bedrooms · House
· Garden · Equipped kitchen
Hollowell Northampton · 4 Bedrooms · House · Garden · Equipped kitchen
Plot 326 The Manford Buckton Fields The Manford is a 4 bedroom home ideal for families.Inside, the full width kitchen diner is the hub for the whole family. It's perfect for relaxed meals, watching the kids do their homework up the table, or with space for a sofa, it can be a separate chill out space too. Also featuring French doors which lead to the garden it allows the kids to run free and play.With 4 double bedrooms, your own dedicated home office and spacious living room, the Manford is a popular home design to suit all.Tenure: FreeholdEstate management fee: £149.82Council Tax Band: TBC - Council Tax Band will be confirmed by the local authority on completion of the propertyRoom DimensionsGround FloorKitchen Diner - 8.11m × 3.26m, 26' 7 × 10' 9Lounge - 3.81m × 4.74m, 12' 9 × 15' 7Study - 2.10m × 2.61m, 6' 11 × 8' 7First FloorBedroom 1 - 3.88m × 3.71m, 12' 9 × 12' 2Bedroom 2 - 3.09m × 4.02m, 10' 2 × 13' 2Bedroom 3 - 3.03m × 3.66m, 10' 0 × 12' 0Bedroom 4 - 2.75m × 3.97m, 9' 0 × 13' 0
£ 490,000
House 2 Bedroom For Sale Northampton Northamptonshire 230000 ES101892243
View photo
House · for sale
£ 230,000
House 2 Bedroom For Sale Northampton Northamptonshire 230000 ES101892243
Hollowell Northampton
· 2 Bedrooms · House
· Garden · Equipped kitchen · Parking · Patio
Hollowell Northampton · 2 Bedrooms · House · Garden · Equipped kitchen · Parking · Patio
Offerd with NO CHAIN! An excellent opportunity to purchase this 2 bedroom semi-detached starter home in the popular village of Welford, previously used as a rental investment, its now ready for its next chapter, for first-time buyers or anyone looking for a manageable home in a great location. The ground floor comprises of a lounge to the front aspect and a kitchen/diner to the rear, providing a practical and sociable living space. Upstairs, there are two well proportioned bedrooms along with a family shower room. The property also has replacement internal doors, adding a fresh touch throughout.Outside, the property benefits from a low maintenance rear garden with patio area, ideal for relaxing outdoors without the upkeep. A gated side access leads to a shared pathway providing access to the rear off road parking area and single garage. Planted tiered front garden.Entrance Hall - Enter via a secure front door into hallway with stairs to the first floor and glazed door leading into the
£ 230,000
House 5 Bedroom For Sale Northampton Northamptonshire 731995 ES101677651
View photo
House · for sale
£ 731,995
House 5 Bedroom For Sale Northampton Northamptonshire 731995 ES101677651
Hollowell Northampton
· 5 Bedrooms · House
· Garden · Equipped kitchen
Hollowell Northampton · 5 Bedrooms · House · Garden · Equipped kitchen
Top of the range kitchen upgrade - Solar panels - EV charging pod included - Plot 31, The Moreton at Harlestone Grange - A perfect family home with open-plan kitchen/family room and spacious lounge, all opening to the garden via French doors. Includes a utility room. Upstairs, find a main bedroom with en suite, three further doubles & family bathroom. Top floor offers another en suite double bedroom, a cosy den, and spacious landing.Room Dimensions1Bathroom - 2682mm x 2125mm (8'9 x 6'11)Bedroom 1 - 6441mm x 4280mm (21'1 x 14'0)Bedroom 3 - 4777mm x 2852mm (15'8 x 9'4)Bedroom 4 - 3754mm x 2700mm (12'3 x 8'10)Bedroom 5 - 3741mm x 2799mm (12'3 x 9'2)Ensuite 1 - 2526mm x 2225mm (8'3 x 7'3)2Bedroom 2 - 5858mm x 5438mm (19'2 x 17'10)Den - 6616mm x 2941mm (21'8 x 9'7)Ensuite 2 - 2291mm x 1438mm (7'6 x 4'8)GDining - 4144mm x 2780mm (13'7 x 9'1)Kitchen / Family - 6406mm x 5120mm (21'0 x 16'9)Lounge - 6932mm x 3507mm (22'8 x 11'6)Utility - 1948mm x 1935mm (6'4 x 6'4)WC - 1953mm x 1617mm (6'4 x 5'
£ 731,995
House 3 Bedroom For Sale Northamptonshire Northamptonshire 415000 ES101676870
View photo
House · for sale
£ 415,000
House 3 Bedroom For Sale Northamptonshire Northamptonshire 415000 ES101676870
Hollowell Northampton
· 3 Bedrooms · House
Hollowell Northampton · 3 Bedrooms · House
A charming and much improved Grade ll Listed property offering a wealth of character blended with modern comfort. Nestled in one of Northamptonshire’s most sought-after villages, the property is offered with no upward chain and potential development opportunity to incorporate the garages, subject to planning and listed building consent.Location - Boughton is a well situated village just off the A508 (Market Harborough Road), approximately 3.5 miles north of Northampton town centre and 1.5 miles from Kingsthorpe, which offers a range of shops including Waitrose.The village has good primary schooling, a village hall, church, and pub, providing essential local amenities. For secondary and further education, Moulton College is within easy reach.Transport connections are convenient: Northampton railway station (4.5 miles) offers mainline services to London Euston, while Wellingborough station provides access to London St Pancras. Local bus services, including the Stagecoach 14, link Boughto
£ 415,000
3 bed house for sale
2 pictures
House · for sale
£ 299,950
3 bed house for sale
Hollowell Northampton
· 3 Bedrooms · House
· Garden · Equipped kitchen · Parking · Powder room
Hollowell Northampton · 3 Bedrooms · House · Garden · Equipped kitchen · Parking · Powder room
A modern three bedroomed detached property situated in a quiet and sought after cul de sac in the popular residential area of Kingsthorpe. The accommodation comprises entrance hall, cloakroom, lounge, 20 foot kitchen/diner, utility room and conservatory and to the first floor there are three bedrooms with ensuite to bedroom one and a family bathroom. Outside there is a front garden and driveway giving off road parking for two cars and leading to the integral garage. The rear garden enjoys a sunny aspect and a high degree of privacy with views over the park.ACCOMMODATIONGROUND FLOORENTRANCE HALLStorm porch, enter via a UPVC double glazed front door with stained glass porthole window, radiator, stairs to the first floor and doors leading to:-CLOAKROOMSuite comprising WC, wash hand basin, radiator and UPVC double glazed window with obscure glass to the front.LOUNGE5.31m x 3.05m maximum (17'5 x 10'0 maximum )UPVC double glazed bay window to the front, gas coal effect fire with tiled hearth
£ 299,950

Get email alerts

Don't miss out: be the first to know about new properties

The alert was correctly created

On subscribing you accept the conditions of use and the privacy policy
Alert
Receive new ads in your inbox
Save this search
Receive alerts for new listings

We'll send you an email when we have new properties for: "Houses for sale in Hollowell Northampton"

The alert was correctly created

Far Cotton Northampton
Abington Northampton
Get email alerts and be the first to see new listings
Required field
On subscribing I accept the terms of the privacy policy
Perfect! You'll soon start receiving new listings via email
Alert
Receive an email when we have new ads for Houses for sale in Hollowell Northampton
Save this search
Filters

Bedrooms

Size (sq.ft)

sq.ft
sq.ft

Price

£
£

Property type

Bathrooms

Clear all filters
Receive notifications when new entries are published.