4,509 houses for sale in NN6

2 bed house for sale
2 pictures
House · for sale
£ 239,950
2 bed house for sale
NN6
· 2 Bedrooms · House
· Garden · Equipped kitchen · Parking
NN6 · 2 Bedrooms · House · Garden · Equipped kitchen · Parking
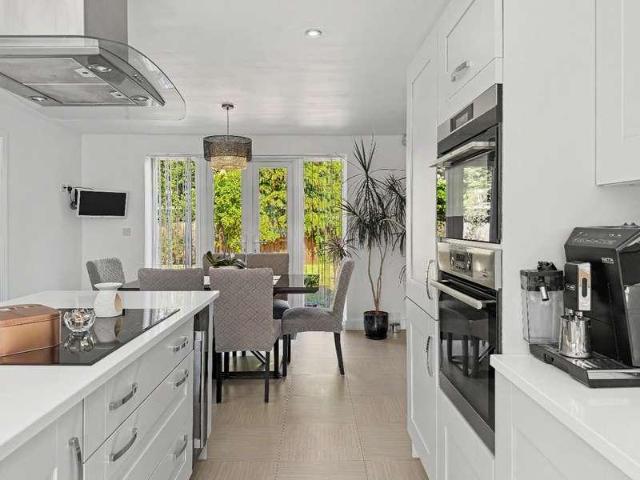
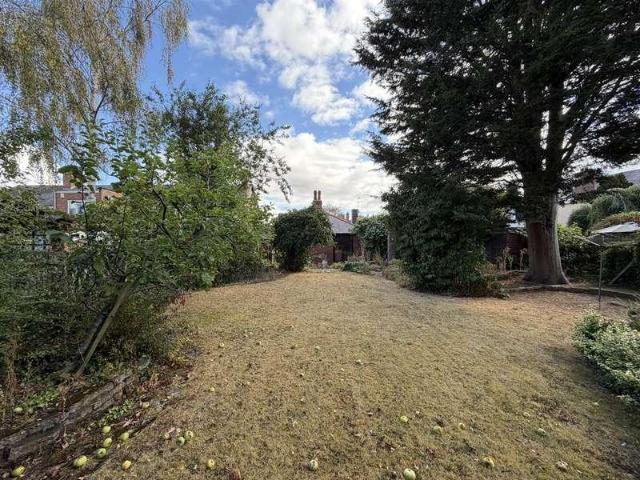
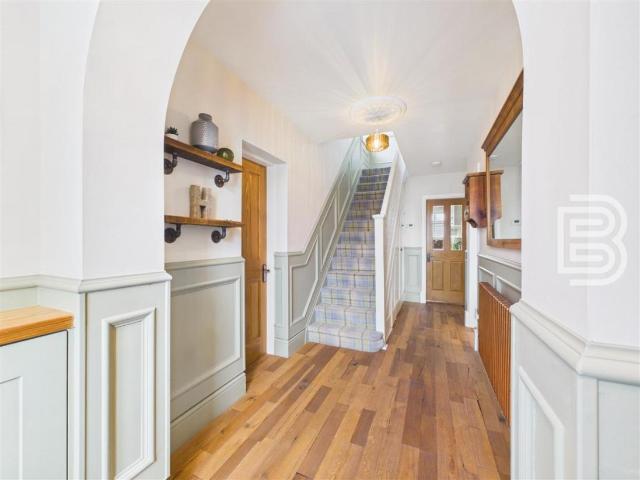
If lots of parking and a good sized plot is important to you then this is the house to take a look at. The property has great outside space with potential to extend subject to gaining any necessary consents and is available with no chain so would suit a buyer who wants to move with certainty. This end of terrace house has a small hallway, living room, kitchen/diner, downstairs toilet, two double bedrooms and a bathroom. The property also has UPVC double glazing and gas radiator central heating. The outdoor space is a real selling point and the rear garden enjoys a sunny south-east aspect. Viewing highly recommended.The Accommodation comprises:(Please note that all sizes are approximate only).Entrance HallUPVC double-glazed entrance door, radiator, stairs to 1st floor, electricity consumer unit and doorway to living room.Living Room3.68m x 3.20m (12'1 x 10'6 )Expoesed brick chimney feature, ceiling coving, radiator and UPVC double-glazed window to the front.LobbyBuilt-in cupboard and do
£ 239,950
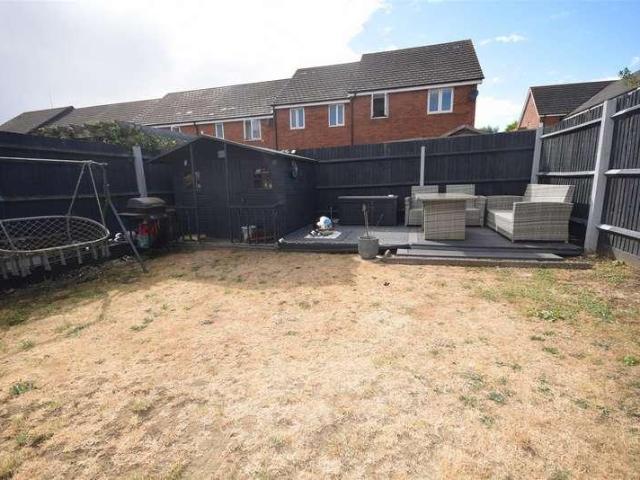
3 bed house for sale
2 pictures
House · for sale
£ 280,000
3 bed house for sale
NN6
· 3 Bedrooms · House
· Equipped kitchen
NN6 · 3 Bedrooms · House · Equipped kitchen
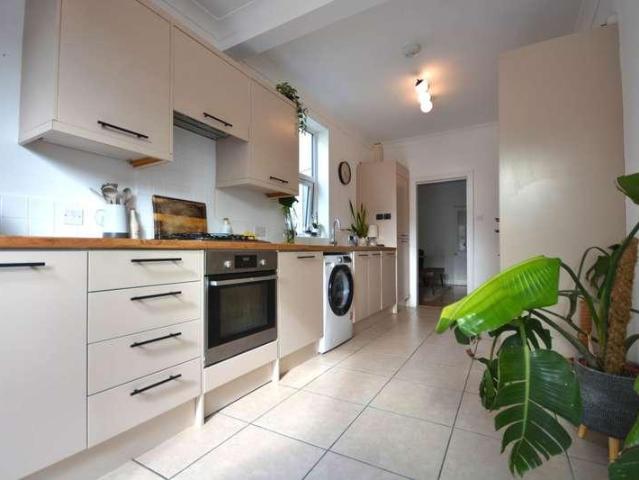
A three bedroomed semi detached family home suitable for first time buyers in the popular location of Wootton. The accommodation comprises entrance hall, lounge, kitchen/diner, three bedrooms and a family bathroom. Early viewing is advised to avoid disappointment.ACCOMMODATIONGROUND FLOORENTRANCE HALLEnter via a UPVC double glazed front door, radiator and stairs rising to the first floor. A door leads to:-LOUNGE4.80m x 4.39m (15'9 x 14'5)UPVC double glazed window to the front, radiator and door to:-KITCHEN/BREAKFAST ROOM3.96m x 2.13m (13'0 x 7'0)Fitted with a range of floor and wall mounted units with roll top work surfaces and incorporating a stainless steel sink unit, electric hob with cooker hood over, tiled splashbacks, integrated double oven and fridge/freezer, space for washing machine, integrated dishwasher. Understairs storage cupboard and space for breakfast bar. UPVC double glazed window to the rear and UPVC double glazed French doors to conservatory.CONSERVATORY3.86m x 2.90m
£ 280,000
4 bed house for sale
2 pictures
House · for sale
£ 550,000
4 bed house for sale
NN6
· 4 Bedrooms · House
· Garden · Parking · Equipped kitchen
NN6 · 4 Bedrooms · House · Garden · Parking · Equipped kitchen
Four Bedroom Detached Property For Sale in West Haddon There are plenty of modern family homes available, but finding one with this much garden, this level of privacy and a double garage is a little more difficult. Built by Davidsons in 2017 to their Evesham design, this four-bedroom detached home has had just one careful owner from new. They chose a number of upgrades when they bought it and have clearly looked after it ever since. The house sits in a lovely position within a quiet cul-de-sac in West Haddon, with a generous driveway and detached double garage creating an attractive approach. It feels nicely tucked away and, importantly for a family home, there is plenty of parking. Step inside and the spacious entrance hall immediately gives you an idea of the proportions. Amtico flooring runs throughout the ground floor, helping the rooms flow together, while the staircase rises centrally to the first floor. The kitchen/diner/family room is undoubtedly the heart of this home and is e
£ 550,000
3 bed house for sale
2 pictures
House · for sale
£ 225,000
3 bed house for sale
NN6
· 3 Bedrooms · House
· Garden · Fireplace · Equipped kitchen
NN6 · 3 Bedrooms · House · Garden · Fireplace · Equipped kitchen
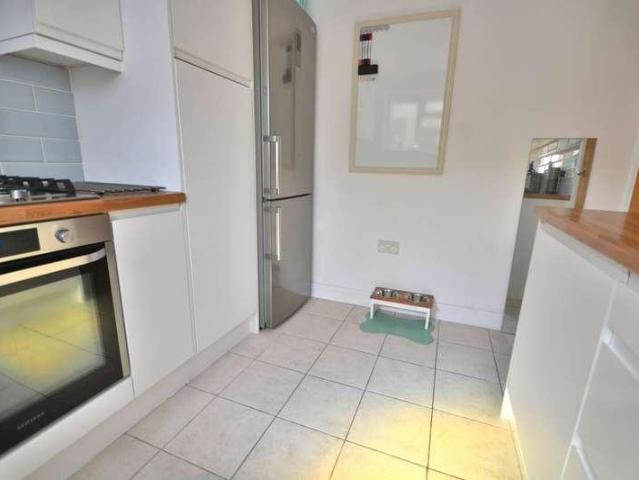
IMMACULATE THROUGHOUT A three bedroom terraced home situated within the sought after of Hillmorton with great schooling and a wide range of local amenities. The property welcomes you in with a modern composite door to an entrance vestibule with stairs rising to the first floor. There is an open plan lounge/dining room with electric feature fireplace and dual aspects to include a patio door that flows into the rear garden. The refitted kitchen installed in 2018 benefits from contemporary units with a roll top work surface over, stainless steel sink and drainer unit, built in electric SAMSUNG oven with gas hob and extractor canopy over. There is space and plumbing for a slim line dishwasher and washing machine. Space for a fridge/freezer. To the first floor there are three well proportioned bedrooms and a refitted shower room which was refitted in 2025 and benefits from a walk in shower, wall mounted wash hand basin, close coupled W.C and heated towel rail. The third bedroom benefits fro
£ 225,000
5 bed house for sale
2 pictures
House · for sale
£ 650,000
5 bed house for sale
NN6
· 5 Bedrooms · House
NN6 · 5 Bedrooms · House
Manor Farm, Five Bedroom Grade ll listed Home Situated in the Heart Of Drayton. This five semi-detached Grade II listed property For Sale in Drayton, Daventry, is packed with character features over 3,880 sq ft, and is a very versatile property, and makes a great multi-generational family home. Take a look at the property video tour available on this page because it maybe this home offers you more than you think. The property must be sold - we are looking for a buyer who can proceed conveniently quickly. The sale pack is ready with searches included, costs of which are to be paid by the purchaser on completion. The pack can be sent straight to your solicitor as soon as your offer is accepted. 650,000 is a Price Guide, not an asking price, so it is up to you to decide what you would like to pay for this home. Dont worry - we have a team on hand to help and explain so please feel free to ask. This isnt a reflection on the property; it is simply a perfected method that we have been using
£ 650,000
2 bed house for sale
2 pictures
House · for sale
£ 350,000
2 bed house for sale
NN6
· 2 Bedrooms · House
· Garden · Equipped kitchen · Parking
NN6 · 2 Bedrooms · House · Garden · Equipped kitchen · Parking
Situated within walking distance of Daventry Town Centre, Stonhills are delighted to offer for sale this established two-bedroom detached bungalow, offered to the market with NO UPPER CHAIN.The property offers versatile accommodation, together with a re-fitted kitchen with integrated appliances, a ground floor master bedroom with built-in wardrobes and a larger than average, mature rear garden.The accommodation briefly comprises a welcoming entrance hall, a comfortable lounge featuring a bay window, a modern refitted kitchen with built-in appliances, a generous ground floor master bedroom with fitted wardrobes, and a separate dining room with stairs rising to the first floor, where there is potential for one or two further bedrooms, depending on the owner's requirements. A ground floor shower room completes the internal accommodation.Externally, the property enjoys a pleasant frontage with a driveway providing off-road parking. The real highlight is the generous rear garden, which occu
£ 350,000
3 bed house for sale
2 pictures
House · for sale
£ 850,000
3 bed house for sale
NN6
· 3 Bedrooms · House
· Equipped kitchen
NN6 · 3 Bedrooms · House · Equipped kitchen
Fox Lodge is a striking, award-nominated eco-home, thoughtfully designed by Danish specialists Roust Tr? to deliver exceptional energy efficiency, low running costs and a reduced carbon footprint. Set within a quiet backwater of Foxton, it combines sustainable modern living with excellent access to Market Harborough and fast rail links to London. Offered with no upward chain.AccommodationThe property opens into a bright, vaulted entrance space with full-height glazing, setting the tone for the home s light-filled, energy-conscious design. The ground floor is arranged around a superb open-plan living kitchen, designed for both everyday living and entertaining, with large sliding doors and full-height windows maximising natural light and passive solar gain. A contemporary fitted kitchen with solid wood worktops and island sits at the heart of the space, complemented by underfloor heating powered by an efficient air source heat pump. A separate snug provides a more private living area, al
£ 850,000
3 bed house for sale
2 pictures
House · for sale
£ 215,000
3 bed house for sale
NN6
· 3 Bedrooms · House
· Garden · Equipped kitchen · Parking
NN6 · 3 Bedrooms · House · Garden · Equipped kitchen · Parking
Woodhead and Co are delighted to be able to present this three bedroom family home situated in the popular and well-established residential area. Amongst may benefits, the property offers spacious accommodation throughout, making the property the perfect purchase for a first time buyer or an investor looking to diversify their portfolio. Further benefits to the property include: Gas rad central heating, PVC glazing, off road parking and no upward chain. The ground floor comprises: Entrance hallway, a downstairs WC, a generous living and dining area with direct access to the landscaped rear garden, and a well-equipped fitted kitchen with ample storage and workspace. Upstairs, the property benefits from three well-proportioned bedrooms and a modern family bathroom. Externally, the home enjoys an enclosed rear garden, providing an excellent space for outdoor entertaining and family enjoyment, together with off-road parking to the front of the property. Conveniently located close to local
£ 215,000
6 bed house for sale
2 pictures
House · for sale
£ 1,775,000
6 bed house for sale
NN6
· 6 Bedrooms · House
· Garden · Fireplace · Equipped kitchen · Powder room · Concierge
NN6 · 6 Bedrooms · House · Garden · Fireplace · Equipped kitchen · Powder room · Concierge
An exceptional stone built, village home in excess of 6000 sq.ft and located in a beautiful position on the outskirts of the sought after village of Ashton. This stunning property has been beautifully maintained and improved by the current owners with refitted bathrooms and a bespoke 'Tom Howley' kitchen. The house offers a luxurious family home with a wonderful contemporary feel that has been designed to flow seamlessly into the gardens and take in the countryside views beyond. The property also incorporates a guest studio annex. On entering you are greeted by a bright and spacious entrance hall with a solid oak floor, there is also a luxurious guest cloakroom which has recently been refitted. The beautiful main reception room is at the rear of the house and is an impressive size, you are immediately aware of how bright this room is with windows to the side and French doors with access onto the south west facing sun terrace. This spacious room has an imposing stone fireplace with fitt
£ 1,775,000
house for sale
2 pictures
House · for sale
£ 340,000
house for sale
NN6
· House
· Garden · Equipped kitchen · Heating
NN6 · House · Garden · Equipped kitchen · Heating
A well-presented ESTABLISHED three-bedroom semi-detached home, boasting a larger-than-average rear garden, UPVC double-glazed conservatory and carport with remote-controlled door.The accommodation briefly comprises an entrance hall, a spacious lounge featuring a bay window to the front, and an open-plan kitchen/dining area with doors leading into the UPVC double-glazed conservatory, providing an excellent additional living space with views and access to the garden.To the first floor are three bedrooms and a family bathroom.Outside, the property benefits from an extensive rear garden, predominantly laid to lawn and offering plenty of space for families, entertaining or simply enjoying the outdoors. The garden also features useful outbuildings, a summer house and provides access to the carport, which has a remote-controlled door leading to the front.Further benefits include a recently replaced boiler, gas central heating and UPVC double glazing throughout.This is a lovely home offering g
£ 340,000
4 bed house for sale
2 pictures
House · for sale
£ 400,000
4 bed house for sale
NN6
· 4 Bedrooms · House
· Equipped kitchen · Concierge
NN6 · 4 Bedrooms · House · Equipped kitchen · Concierge
Open plan living Underfloor heating Duel fuel burner Solid oak floors and doors Two bathrooms Shutters Decorative features Block paved driveway No Chain This extended four bedroom semi-detached home on Malvern Avenue offers a good amount of space, with a mix of period features and practical additions. The ground floor includes two separate reception rooms, one with underfloor heating and the other with a dual-fuel fire, along with an open-plan kitchen fitted with self-cleaning ovens, wine cooler, dishwasher and other appliances. There is also a utility/WC and fourth bedroom with en suite. Upstairs are three bedrooms with two doubles and one featuring bespoke fitted furniture. Solid oak flooring and doors feature throughout the house, alongside a number of original period details. There is no onward chain and early inspection is advised to avoid disappointment. Summary This extended four bedroom semi-detached home on Malvern Avenue offers a good amount of space, with a mix of period fea
£ 400,000
2 bed house for sale
2 pictures
House · for sale
£ 160,000
2 bed house for sale
NN6
· 2 Bedrooms · House
· Garden · Equipped kitchen
NN6 · 2 Bedrooms · House · Garden · Equipped kitchen
GREAT FIRST TIME BUY/INVESTMENT A mature two double bedroom terraced home situated within close proximity to Rugby Train Station with an approximate commute to London Euston of 50 minutes. In brief the accommodation comprises lounge with bay window. The lounge flows into the dining room and kitchen with space for a gas cooker and space and plumbing for a washing machine. To the first floor there are two double bedrooms and a family bathroom with panel bath and mixer shower over, pedestal was hand basin and close coupled W.C. The property is mainly Upvc double glazed with an original bay fronted window. There is a gas fired BAXI combination boiler situated within a built in cupboard in the bathroom. Externally there is a small fore garden and a Southerly facing rear courtyard garden with attached brick built store. This property is offered with NO ONWARD CHAIN. LOCATION The property is situated within close proximity to the town centre and all of its amenities. Rugby Train Station is wi
£ 160,000
3 bed house for sale
2 pictures
House · for sale
£ 240,000
3 bed house for sale
NN6
· 3 Bedrooms · House
· Garden · Equipped kitchen · Concierge
NN6 · 3 Bedrooms · House · Garden · Equipped kitchen · Concierge
A CRACKING THREE BEDROOM TERRACED HOME WITH A BEAUTIFUL GARDEN In brief the accommodation comprises entrance hall with Minton tiled flooring and a recently installed composite door, two separate reception rooms to include a lounge and a dining room that flows into an extended kitchen/breakfast room with integrated appliances to include a dishwasher and fridge freezer. Space and plumbing for a washing machine. The kitchen also benefits from a patio door that opens onto the westerly facing rear garden. To the first floor there are three well proportioned bedrooms and a family bathroom. The main bedroom benefits from built in bespoke wardrobes in a shaker style. The property is fully upvc double glazed and the heating is supplied via a gas fired Baxi combination boiler. Externally there is a Westerly facing rear garden and has been landscaped with a timber decked area adjacent to the patio doors. The garden is mainly laid to lawn with a further patio to the rear of the garden. LOCATION Th
£ 240,000
3 bed house for sale
2 pictures
House · for sale
£ 300,000
3 bed house for sale
NN6
· 3 Bedrooms · House
· Garden · Equipped kitchen · Parking · Powder room
NN6 · 3 Bedrooms · House · Garden · Equipped kitchen · Parking · Powder room
A modern three bedroom detached home situated in Long Lawford which is a village located to the West of Rugby with easy access to the surrounding areas of Leamington and Coventry via the local road and motorway network to include the A45, M6 and the M1. The property was built in 2013 by Messrs Persimmon Homes. In brief the accommodation comprises entrance hall with ceramic tiled flooring that flows into the ground floor cloakroom/W.C and kitchen. Lounge with bay window, open plan kitchen/dining room with French doors that flow into the Westerly rear garden. There is a separate utility room. The open plan kitchen/dining room benefits from built in appliances to include a built in oven with gas hob and extractor canopy over, integrated dishwasher, fridge and freezer. The separate utility room offers space and plumbing for a washing machine and space for an American fridge/freezer. There is a side door from the utility providing access to the driveway and garage. To the first floor there
£ 300,000
4 bed house for sale
2 pictures
House · for sale
£ 359,500
4 bed house for sale
NN6
· 4 Bedrooms · House
· Garden · Parking · Equipped kitchen · Concierge
NN6 · 4 Bedrooms · House · Garden · Parking · Equipped kitchen · Concierge
Spacious Semi-Detached Home Good Sized Garden Double Garage Four Bedrooms Three Reception Rooms Off Road Parking Semi-Rural Location Well Presented Pleasant Views This well presented 4 Bedroom Semi Detached home with Double Garage is situated in the ever popular semi-rural location of Onley Park. The home is set back from the road and benefits from some fantastic views over the open green spaces found within Onley Park. The property has a spacious ground floor that offers 3 Reception Rooms and to the rear there is a beautiful, well maintained and larger than the average garden. Internally the accommodation is set over two floors and comprises: Entrance Hall, Hallway, Living Room, Dining Room, Garden Room, Kitchen, WC, 4 Bedrooms and a Family Bathroom. To the front of the property there is a driveway the offers off road parking and access to the double garage. Onley Park is a located between Rugby and Daventry and has easy access to the local road and motorway networks. The property is
£ 359,500
8 bed house for sale
2 pictures
House · for sale
£ 4,500,000
8 bed house for sale
NN6
· 8 Bedrooms · House
· Sauna · Gym · Swimming pool · Powder room · Concierge
NN6 · 8 Bedrooms · House · Sauna · Gym · Swimming pool · Powder room · Concierge
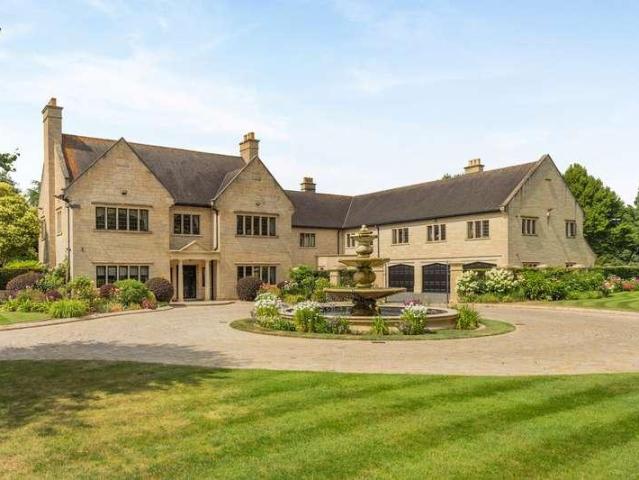
This exceptional village residence offers over 15,000 sq ft of beautifully designed accommodation, ideal for entertaining on a grand scale and combining contemporary luxury with an enviable lifestyle setting. Enjoying a private but central location in the highly sought after village of Boughton the home seamlessly blends tranquility with practicality. Extended and refurbished by the current owners and finished to an exacting standard throughout, the property features elegant interiors and outstanding leisure amenities including a stunning indoor heated swimming pool, cinema and games room, sauna, steam room, gym and a bar. Accessed via a gated driveway with a central water feature and fountain, the property offers both seclusion and presence, creating an immediate sense of arrival. On entering from the pillared portico you are greeted by an impressive reception hall with a sweeping oak staircase and a guest cloakroom. On the left is the drawing room which is an exceptional size. It is
£ 4,500,000
5 bed house for sale
2 pictures
House · for sale
£ 550,000
5 bed house for sale
NN6
· 5 Bedrooms · House
· Parking
NN6 · 5 Bedrooms · House · Parking
A beautifully presented and highly individual five-bedroom detached family home, offering generous and versatile accommodation arranged over two floors, complemented by excellent outside space, a detached garage and additional outbuilding, all situated within the thriving Leicestershire village of Husbands Bosworth.LocationHusbands Bosworth is a thriving, attractive village with many interesting period properties. The village offers a general store, primary school, post office, parish Church and public house. The area is popular with buyers wanting convenient access to Market Harborough, Leicester and Lutterworth, and it provides excellent communications via rail from Market Harborough and Rugby, both with links to London. Junction 20 of the M1 at Lutterworth is within a ten-minute car journey. Leicester City Centre is some 12 miles distant offering a wider range of amenities normally associated with a large City Centre. Both Market Harborough and Leicester offer direct mainline rail c
£ 550,000
1 bed house for sale
2 pictures
House · for sale
£ 220,000
1 bed house for sale
NN6
· 1 Bedroom · House
· Garden · Equipped kitchen · Parking
NN6 · 1 Bedroom · House · Garden · Equipped kitchen · Parking
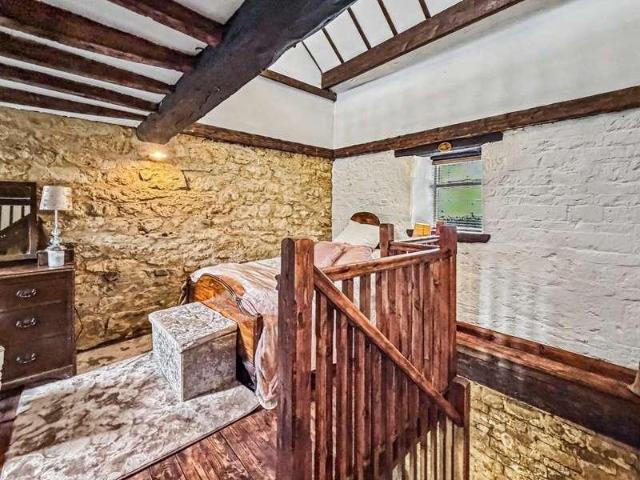
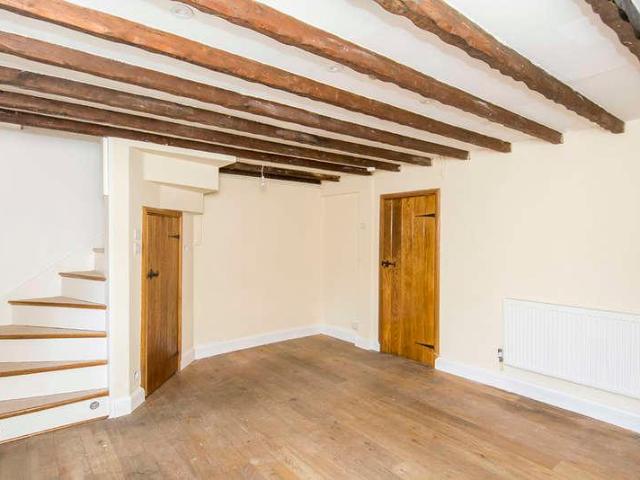
Character One-Bedroom Property with Parking This charming one-bedroom character property is ideally situated in Market Harborough and benefits from private parking directly to the front. A newly terraced front garden provides a pleasant approach, with space for one car immediately outside the property. The front door opens straight into a spacious living room, which retains plenty of character with exposed ceiling beams, a brick chimney with inset open fire and original wooden latch doors. To the rear is a brand-new kitchen, fitted with an induction hob, oven and stainless steel sink. There is space for a tall fridge freezer along with under-counter space for either a washing machine or dishwasher. Upstairs, the property has a generous L-shaped open-plan bedroom with plenty of flexibility for bedroom furniture and storage. The new modern bathroom is fitted with a bath with shower over, WC, wash hand basin and heated towel rail. Outside, there is a private courtyard enclosed by a brick
£ 220,000
3 bed house for sale
2 pictures
House · for sale
£ 400,000
3 bed house for sale
NN6
· 3 Bedrooms · House
· Parking
NN6 · 3 Bedrooms · House · Parking
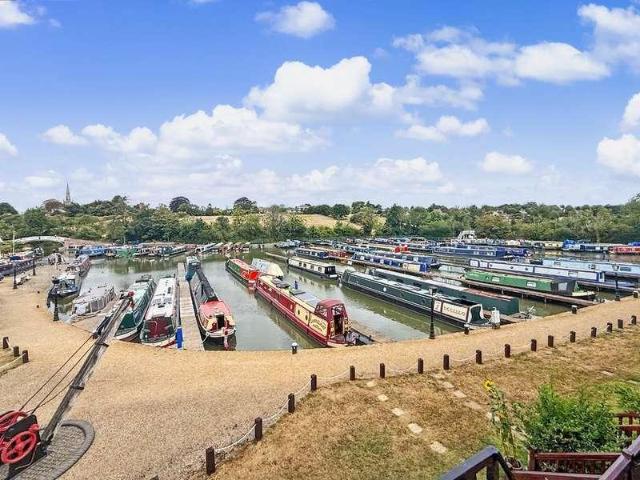
Three Bedroom Waterside Property In Braunston Marina If location is the key to your perfect property, then look no further! There are homes where the location is part of the appeal, and then there are homes where it completely changes the way the property feels, looking directly across Braunston Marina, this three-storey home must be viewed to be fully appreciated. The first floor is where the house really comes into its own. A generous lounge and dining area creates a sociable, open-plan living space, with extensive views over Braunston Marina, Braunston village and the surrounding countryside. Add an integral garage, a flexible ground floor third bedroom or office and two generous bedrooms both with fitted wardrobes upstairs, and there is considerably more versatility in this lovely property than the pictures might suggest. About This Home The entrance is on the ground floor, where the layout immediately proves practical. The integral garage is a particularly useful size and has an e
£ 400,000
5 bed house for sale
2 pictures
House · for sale
£ 825,000
5 bed house for sale
NN6
· 5 Bedrooms · House
· Garden · Equipped kitchen · Parking · Concierge
NN6 · 5 Bedrooms · House · Garden · Equipped kitchen · Parking · Concierge
LAUNCH EVENT - Saturday 5th September at 2pm* Please contact Sam and Claire to book an allocated viewing slot. Occupying an exceptional plot of just under one third of an acre on one of Hillmorton's most established residential roads, this outstanding detached family home has been transformed by the current owners through an extensive programme of renovation, extension and refurbishment. Designed with modern family life in mind, the property now offers beautifully balanced accommodation extending to four reception rooms, a dedicated cinema room, an impressive open-plan kitchen/breakfast room overlooking the south-facing gardens, a garden room, home office, five double bedrooms and three bathrooms. Combining generous living space with a private south-facing garden, ample parking and a highly regarded location close to excellent schools and everyday amenities, 45 Ashlawn Road presents a rare opportunity to acquire a substantial family home where every aspect has been carefully considered
£ 825,000
5 bed house for sale
2 pictures
House · for sale
£ 900,000
5 bed house for sale
NN6
· 5 Bedrooms · House
· Garden · Equipped kitchen · Concierge
NN6 · 5 Bedrooms · House · Garden · Equipped kitchen · Concierge
LAUNCH EVENT - Saturday 5th September at 10am* Please contact Sam and Claire to book an allocated viewing slot. Originally commissioned in 1955 as a faithful interpretation of a beautiful home on the Cap d'Antibes peninsula, this exceptional detached residence is unlike anything else in the local area. Occupying a generous plot of over a quarter of an acre, the property combines distinctive architecture with over 3,000 sq. ft. of versatile accommodation, creating a home perfectly suited to modern family life whilst retaining its unique Mediterranean influence. At the heart of the property lies a breathtaking open-plan kitchen, dining and family room, where expansive glazing and large roof lanterns flood the space with natural light and frame wonderful views across the secluded rear gardens. Designed for entertaining on both an intimate and grand scale, this remarkable space has comfortably hosted large family celebrations and gatherings, whilst the formal reception rooms provide equall
£ 900,000
6 bed house for sale
2 pictures
House · for sale
£ 975,000
6 bed house for sale
NN6
· 6 Bedrooms · House
· Equipped kitchen · Concierge
NN6 · 6 Bedrooms · House · Equipped kitchen · Concierge
A substantial and beautifully proportioned, six bedroom detached family home, occupying a generous plot of approximately 0.33 acres in a quiet cul-de-sac setting, within walking distance of Lutterworth town centre. Extending to approximately 3,000 square feet, the property has been significantly remodelled to create an impressive and highly versatile home, combining generous reception space with an outstanding contemporary living kitchen, three bathrooms, garaging and stunning grounds.LocationLutterworth is a thriving and highly regarded south Leicestershire market town, combining a strong sense of community and historic character with an excellent range of amenities. Its bustling centre offers independent shops, caf?s, restaurants and public houses alongside supermarkets, a leisure centre and a choice of well-regarded primary and secondary schooling, while the surrounding countryside provides an attractive backdrop to town life.Exceptionally well connected, the location offers conveni
£ 975,000
3 bed house for sale
2 pictures
House · for sale
£ 435,000
3 bed house for sale
NN6
· 3 Bedrooms · House
· Garden · Fireplace · Equipped kitchen
NN6 · 3 Bedrooms · House · Garden · Fireplace · Equipped kitchen
This well presented three-bedroom detached home nestles in a peaceful cul-de-sac in the highly desirable village of Kibworth Beauchamp. Offering spacious and versatile accommodation throughout, this property is complemented by a thoughtfully landscaped rear garden with home office/summerhouse - perfect for working from home or family entertaining. Upon entering the property, you are welcomed into a bright and inviting hallway, with stairs rising to the first floor and access to the main ground floor rooms. The spacious living and dining room features an open gas fireplace and dual-aspect windows and door that flood the space with natural light. From here there is direct access to the rear garden, creating an ideal setting for both everyday living and entertaining. The well- appointed kitchen enjoys pleasant views over the garden and features a comprehensive range of base and eye-level units, alongside integrated appliances including a dishwasher, fridge/freezer, and double oven with gr
£ 435,000
2 bed house for sale
2 pictures
House · for sale
£ 499,950
2 bed house for sale
NN6
· 2 Bedrooms · House
· Equipped kitchen · Powder room
NN6 · 2 Bedrooms · House · Equipped kitchen · Powder room
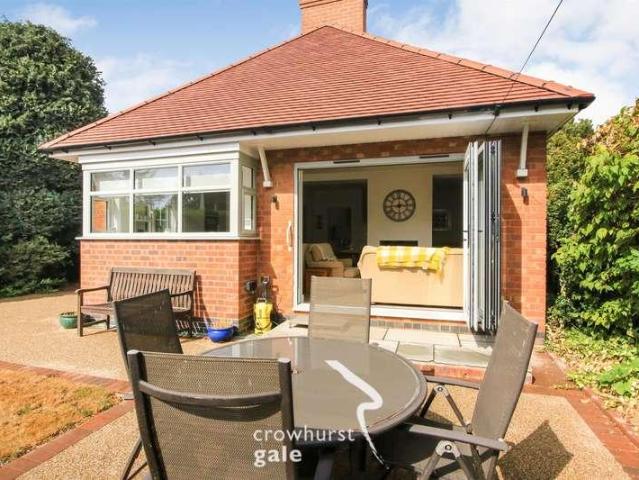
Crowhurst Gale are pleased to present this beautiful renovated, detached bungalow in the highly sought after Cawston Way in Bilton Village. The property breifly comprises; Entrance Hall, Cloakroom with WC, Open Plan Living Area, Utility Room, Two Spacious Bedrooms and a Shower Room. The property was extended and fully renovated in 2024 to create a unique and easy way of living. Book your viewing today to avoid disappointment.The PropertySituated in the highly sought-after area of Bilton village, this beautifully renovated detached bungalow on Cawston Way offers a perfect blend of comfort and modern living. Built in 1950, the property has been thoughtfully updated to meet contemporary standards while retaining its charming character.Upon entering, you are welcomed by an inviting entrance porch that leads into a spacious open plan living area. This well-designed space seamlessly integrates a stylish kitchen, making it ideal for both entertaining guests and enjoying quiet family meals. Th
£ 499,950
3 bed house for sale
2 pictures
House · for sale
£ 189,000
3 bed house for sale
NN6
· 3 Bedrooms · House
· Fireplace · Equipped kitchen · Heating
NN6 · 3 Bedrooms · House · Fireplace · Equipped kitchen · Heating
We are delighted to offer for sale this three bed end of terraced property located in this very popular area in walking distance to all local amenities including Beanfield academy and St. Brendan's primary school. The property is in good order and benefits from double glazing, gas central heating and excellent size family living space with recently re-fitted bathroom. VIEWING IS HIGHLY RECOMMENDED BY OURSELVES. Council tax band A. ENTRANCE HALL 1.87m (6' 2') x 0.90m (2' 11') Via upvc double glazed door with side panel, gas radiator, stairs to first floor and doors to: LOUNGE/DINER 5.99m (19' 8') x 3.46m (11' 4') Excellent size with two gas radiators, double glazed window to front elevation and rear elevation, ample space for dining table and chairs if required, electric fireplace, door through to: KITCHEN 2.94m (9' 8') x 2.77m (9' 1') Good selection of both base and eye level storage units, co-ordinated work tops and tiles throughout, sink with drainer unit and mixer tap, integrated ov
£ 189,000

Get email alerts

Don't miss out: be the first to know about new properties

The alert was correctly created

On subscribing you accept the conditions of use and the privacy policy
Alert
Receive new ads in your inbox
Save this search
Receive alerts for new listings

We'll send you an email when we have new properties for: "Houses for sale in NN6"

The alert was correctly created

Spratton Northampton
Harrington Northampton
Get email alerts and be the first to see new listings
Required field
On subscribing I accept the terms of the privacy policy
Perfect! You'll soon start receiving new listings via email
Alert
Receive an email when we have new ads for Houses for sale in NN6
Save this search
Filters

Bedrooms

Size (sq.ft)

sq.ft
sq.ft

Price

£
£

Property type

Bathrooms

Clear all filters
Receive notifications when new entries are published.