4,509 houses for sale in NN6

3 bed house for sale
2 pictures
House · for sale
£ 328,000
3 bed house for sale
NN6
· 3 Bedrooms · House
· Garden · Equipped kitchen
NN6 · 3 Bedrooms · House · Garden · Equipped kitchen
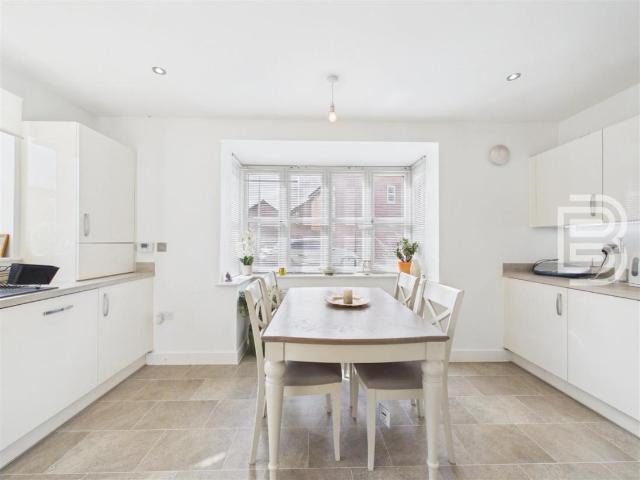
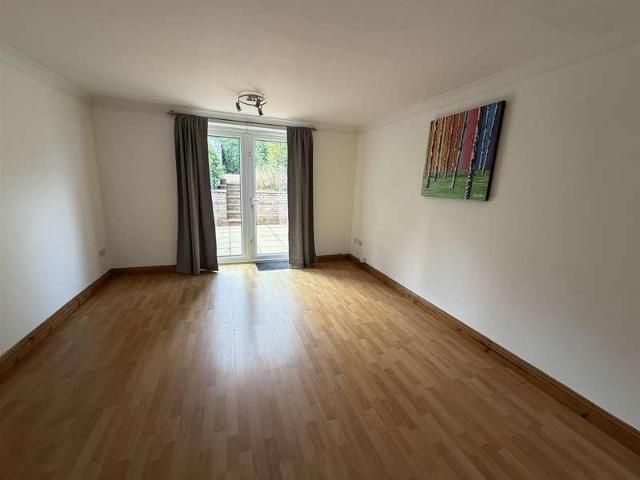
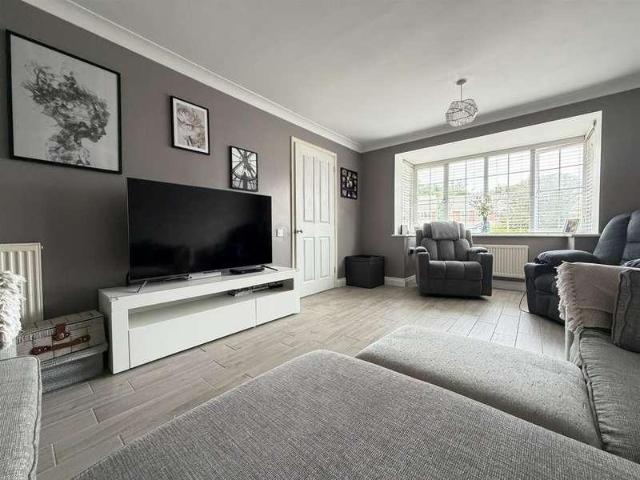
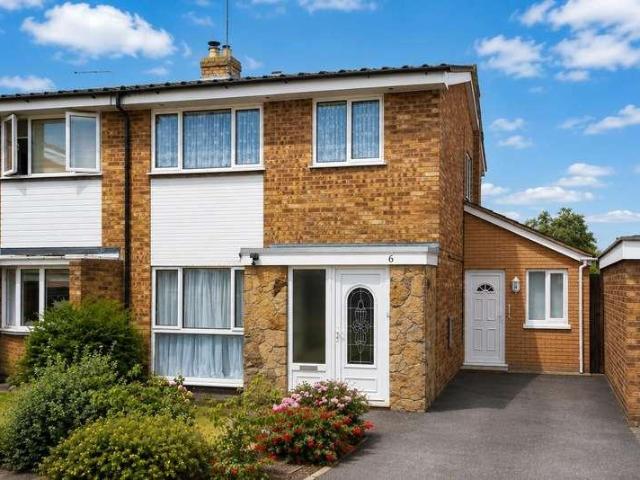
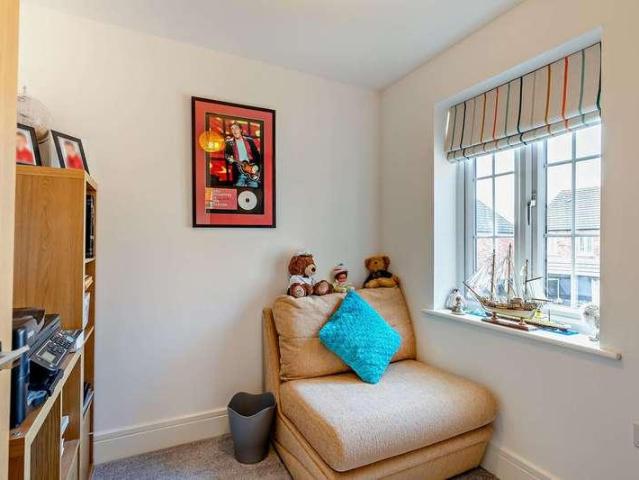
Situated on the north side of Market Harborough, this five-year-old semi-detached house occupies a quiet and secluded cul-de-sac, with open parkland to the front providing a pleasant outlook and the chance to spot local wildlife. The property opens into a small entrance hall with space for coats and shoes, with a useful WC opposite. To the left is a bright and comfortable living room, with a front-facing window overlooking the open space. From the living room, an internal atrium leads through to the spacious kitchen diner, which enjoys a lovely view over the garden. The modern kitchen is fitted with a range of wall and base units, quartz worktops and NEFF induction hob, oven and extractor fan. There is also a dishwasher, fridge freezer and washing machine, along with a new Rangemaster ceramic sink. There is plenty of room for a family dining table and chairs beside the French doors, which open onto the garden. Upstairs are two good-sized double bedrooms, both with built-in wardrobes, t
£ 328,000
4 bed house for sale
2 pictures
House · for sale
£ 455,000
4 bed house for sale
NN6
· 4 Bedrooms · House
· Garden · Parking · Equipped kitchen · Heating
NN6 · 4 Bedrooms · House · Garden · Parking · Equipped kitchen · Heating
Bettermove are proud to present this 4 bedroom detached house in Moulton.This property benefits from double glazing, and gas central heating throughout, with off street parking available via the garage and driveway, with space for 3 cars, complete with an EV charger.The council tax band is E.The interior of this beautifully presented property comprises a spacious living room, fitted kitchen/dining area, and WC on the ground floor. The first floor consists of four bedrooms, with the master bedroom benefitting from a private en-suite, alongside the family bathroom. The exterior boasts a private rear garden, perfect for enjoying the summer months.Located in the sought after village of Moulton, the property is close to a range of amenities, including shops, supermarkets, restaurants, pubs, and schools. Excellent transport connections can be found from Northampton train station (5.6 miles), a variety of bus routes, and quick access to the A43.This exciting opportunity should not be missed.
£ 455,000
4 bed house for sale
2 pictures
House · for sale
£ 399,950
4 bed house for sale
NN6
· 4 Bedrooms · House
· Garden · Parking · Equipped kitchen
NN6 · 4 Bedrooms · House · Garden · Parking · Equipped kitchen
4 Double Bedrooms Off Road Parking Garage Over 3 Floors 2 Bathrooms Popular Long Lawford Location Close to Well Regarded Schools Long Lawford This 4 Double Bedroom detached property with 2 bathrooms is located in the ever popular Long Lawford and benefits from just under 2 years remaining on the NHBC warranty. The home further benefits from a private driveway located to the rear along with a detached garage. The internal accommodation is set over 3 floors and in brief comprises: Entrance Hall, Living Room, Kitchen Dining Room, WC, 4 Double Bedrooms and 2 Bathrooms. Externally and located to the side of the home is a private and enclosed garden. Long Lawford is ideally located for access into Coventry, Leamington Spa & Rugby and the village itself offers some excellent local amenities within close proximity which include a shop, pub and the highly regarded Long Lawford Primary School. The location further benefits from excellent travel links including Rugby railway station which offers
£ 399,950
2 bed house for sale
2 pictures
House · for sale
£ 199,995
2 bed house for sale
NN6
· 2 Bedrooms · House
· Equipped kitchen · Concierge
NN6 · 2 Bedrooms · House · Equipped kitchen · Concierge
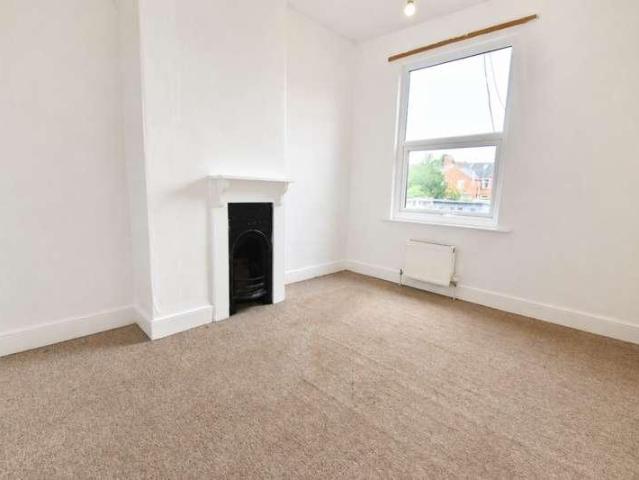
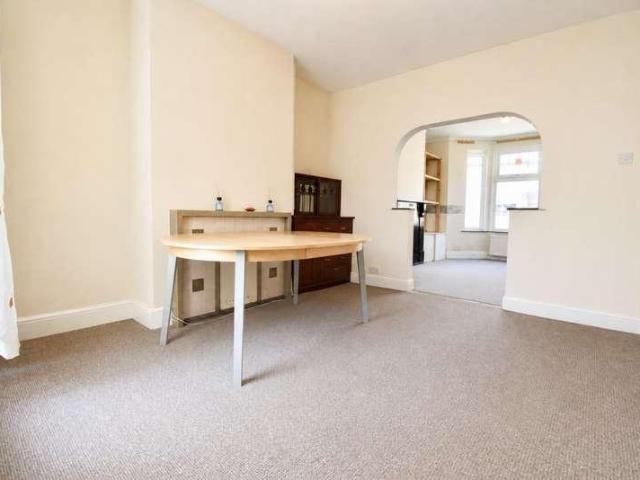
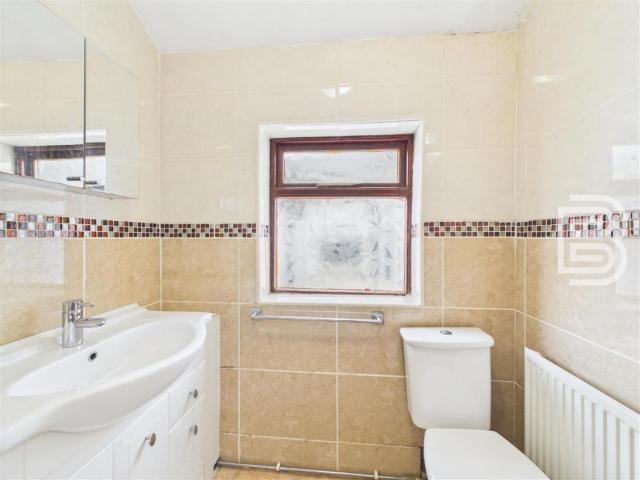
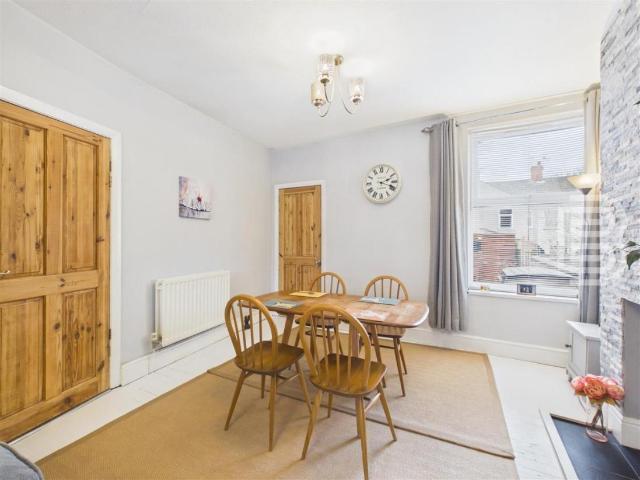
Situated within the popular and well-established area of Kingsthorpe, Northampton, this spacious two-bedroom terraced property offers an excellent opportunity for buyers looking to create a home to their own taste and specification. Requiring updating and modernisation throughout, the property provides particularly generous accommodation and would make an ideal purchase for first-time buyers, investors or those looking for a refurbishment project. The ground floor offers an excellent amount of living space, comprising two good-sized reception rooms, providing flexibility for use as separate living and dining areas. To the rear is a spacious kitchen/diner. A convenient downstairs W/C further adds to the practicality of the ground-floor accommodation. To the first floor are two well-proportioned double bedrooms, together with a large family bathroom. The generous room sizes throughout provide an excellent basis for refurbishment and offer plenty of scope for a new owner to modernise the
£ 199,995
4 bed house for sale
2 pictures
House · for sale
£ 289,950
4 bed house for sale
NN6
· 4 Bedrooms · House
· Garden · Equipped kitchen · Parking
NN6 · 4 Bedrooms · House · Garden · Equipped kitchen · Parking
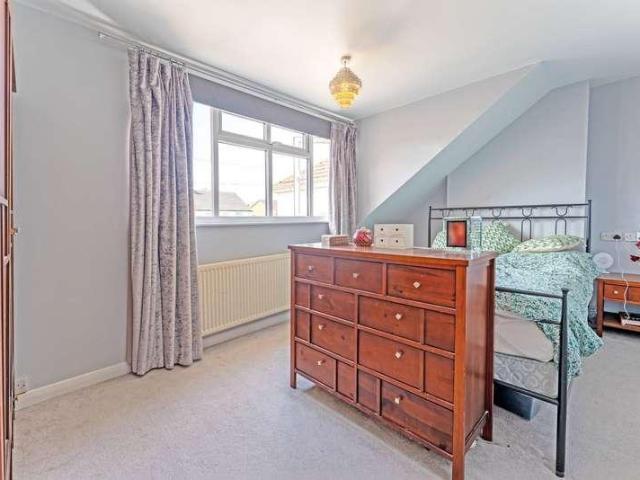
Discover modern family living in this impeccably refurbished four-bedroom detached dormer property, ideally situated on the popular Oxford Street in Rothwell with a completed upper chain for a smooth transaction. This versatile home boasts a refitted kitchen and bathroom, a delightful conservatory overlooking the garden, plentiful off-road parking, and a substantial enclosed rear garden, all within walking distance of the town centre. Upon entering, you are greeted by a spacious and welcoming entrance hall, featuring high-quality LVT flooring that seamlessly extends into the main living areas, complemented by a staircase rising to the first floor. The good-sized sitting room, positioned at the front of the property, offers a comfortable and stylish space for relaxation, echoing the continuous LVT flooring for a cohesive feel. The heart of this home is the fully refurbished kitchen/dining room. This contemporary space is thoughtfully fitted with a high-end range of quality wall and base
£ 289,950
4 bed house for sale
2 pictures
House · for sale
£ 499,950
4 bed house for sale
NN6
· 4 Bedrooms · House
· Garden · Fireplace · Equipped kitchen · Parking · Concierge
NN6 · 4 Bedrooms · House · Garden · Fireplace · Equipped kitchen · Parking · Concierge
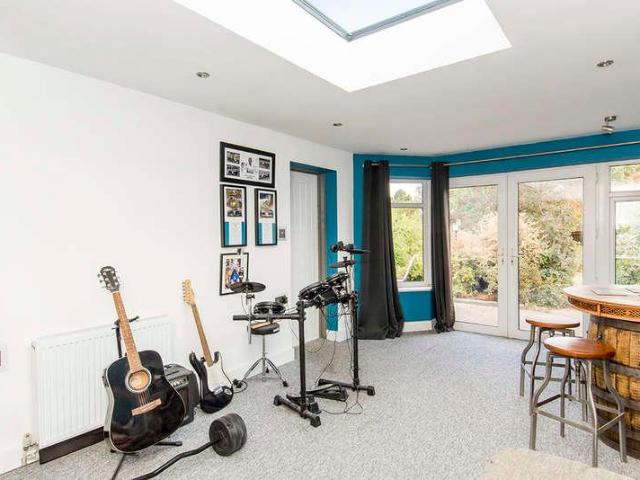
Situated on a leafy, tree-lined road, this detached three/four-bedroom home offers flexible living space, a generous rear garden and excellent off-road parking, making it an ideal family home. The property is approached via a large driveway and carport providing parking for three to four vehicles. The attractive rendered frontage leads into a spacious and welcoming hallway, complete with three separate storage cupboards and stairs rising to the first floor. To the right of the hallway is a generous living room featuring dual-aspect windows, an open fireplace and ample space for a variety of seating arrangements. Double doors open into a bright and versatile additional reception room, enhanced by a roof light that floods the space with natural light. Currently used as a games room, this room has previously served as a substantial fourth bedroom, offering flexibility to suit a range of needs. The recently refurbished kitchen has been thoughtfully designed and finished to a high standard.
£ 499,950
house for sale
2 pictures
House · for sale
£ 200,000
house for sale
NN6
· House
· Garden · Equipped kitchen · Parking · Heating
NN6 · House · Garden · Equipped kitchen · Parking · Heating
Situated on the popular Ashby Fields development, this well-presented two-bedroom property offers an excellent opportunity for first-time buyers, young families or investors alike. The property has been decorated and refreshed throughout, creating a bright and inviting home ready to move straight into.The accommodation benefits from a fitted kitchen with useful space for a slimline dishwasher, a comfortable living area with patio doors to the garden, two well-proportioned bedrooms and a refurbished bathroom, which was updated in 2022.Outside, the property enjoys a generous rear garden with direct access, together with particularly useful parking to the front, providing a minimum of two tandem spaces with the potential to accommodate a third smaller vehicle.Further benefits include an EPC rating of C, gas central heating via a Worcester Bosch Greenstar 30Si combi boiler and a front door and frame replaced in 2017.Ideally positioned on the sought-after Ashby Fields development, the prope
£ 200,000
2 bed house for sale
2 pictures
House · for sale
£ 170,000
2 bed house for sale
NN6
· 2 Bedrooms · House
· Garden · Equipped kitchen · Concierge
NN6 · 2 Bedrooms · House · Garden · Equipped kitchen · Concierge
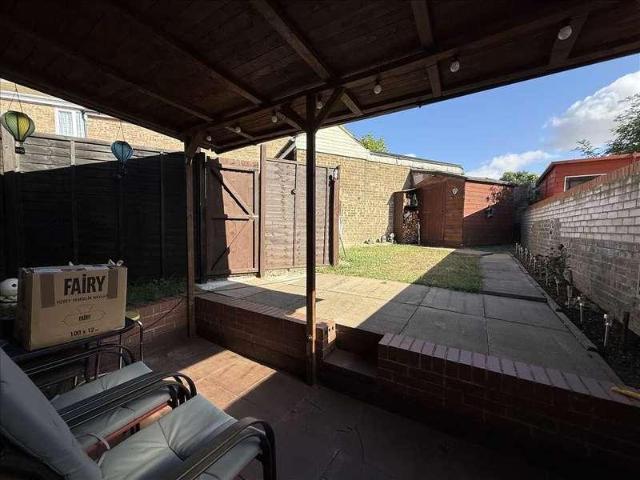
This spacious, two-bedroom terraced house in Far Cotton, Northampton offers an excellent opportunity for first-time buyers or investors looking for a property with plenty of potential. Requiring some general modernisation, the property provides generously proportioned accommodation throughout and offers an ideal opportunity for a purchaser to update and personalise to their own taste. The ground floor features large reception rooms providing flexible living and dining space, together with a fitted kitchen and useful separate utility area. To the first floor are two good-sized double bedrooms, with the principal bedroom benefiting from built-in wardrobes, along with a spacious family bathroom. Further benefits include UPVC double-glazed windows and gas-fired central heating. Externally, the property has a forecourt to the front, while to the rear is a good-sized courtyard-style garden together with a useful outside storage area.
£ 170,000
house for sale
2 pictures
House · for sale
£ 395,000
house for sale
NN6
· House
· Equipped kitchen · Parking · Powder room
NN6 · House · Equipped kitchen · Parking · Powder room
Situated within a quiet cul-de-sac on the sought-after Timken development, this well-presented four-bedroom detached family home offers generous and versatile accommodation, making it an ideal choice for modern family living.The property opens into a welcoming entrance hall with doors leading to the principal ground floor rooms, including a bright and comfortable lounge featuring a pleasant bay window. There is also a useful ground floor cloakroom, a separate utility room, and a courtesy door providing direct access into the garage.The impressive kitchen and dining area forms the heart of the home. The kitchen measures approximately 19' x 10'5 and is fitted with a range of integrated appliances, including a range cooker with three ovens and a separate warming oven, together with a floor-to-ceiling fridge/freezer. The kitchen is complemented by a 10' x 7'2 dining area, creating a fantastic open-plan space ideal for both family life and entertaining. Patio doors open directly onto the re
£ 395,000
3 bed house for sale
2 pictures
House · for sale
£ 300,000
3 bed house for sale
NN6
· 3 Bedrooms · House
· Fireplace · Equipped kitchen · Parking · Concierge
NN6 · 3 Bedrooms · House · Fireplace · Equipped kitchen · Parking · Concierge
A fantastic opportunity to purchase a three bedroomed semi detached family home situated in a popular location off Acre Lane in Kingsthorpe. This property benefits from a side and rear extension with the house presenting three bedrooms and a family bathroom to the first floor with open plan lounge/diner, kitchen/breakfast room, further reception area with utility and downstairs shower room. There is also access to a workshop at the rear of the property with off road parking for multiple vehicles to the front.ACCOMMODATIONGROUND FLOORENTRANCE PORCH2.01m x 0.81m (6'07 x 2'08)Forming part of a front extension providing storage for cloaks and entered via a part glazed PVCU front door with window to the side, there is a further double timber framed double door leading into:-LOUNGE5.26m x 4.29m (17'03 x 14'01)With stairs rising to the first floor there is a floor to ceiling three casement window to the front elevation with feature gas fireplace, TV point connected and carpet fitted. This roo
£ 300,000
4 bed house for sale
2 pictures
House · for sale
£ 375,000
4 bed house for sale
NN6
· 4 Bedrooms · House
· Garden · Fireplace · Equipped kitchen · Concierge
NN6 · 4 Bedrooms · House · Garden · Fireplace · Equipped kitchen · Concierge
Guide Price 375.000 - 385.000 Discover this modern, three-storey, stone-built four-bedroom detached family home, ideally situated on Buttercup Road in Desborough, just off the main road within the sought-after Grange Development. This property offers spacious and versatile accommodation, perfect for a growing family seeking comfort and contemporary living. Upon entering, you are welcomed into a well-designed entrance hallway, which also provides access to a convenient ground floor WC. The living space includes three distinct reception areas. The spacious lounge, complete with a feature fireplace, provides an inviting setting for relaxation. A second reception room offers an ideal space for a home office or an additional family room. A spacious conservatory area, currently utilised as a dining area, features French doors and overlooks the rear garden, providing an ideal space for entertaining. The heart of the home is the inviting kitchen/breakfast room, a practical and stylish space pe
£ 375,000
3 bed house for sale
2 pictures
House · for sale
£ 385,000
3 bed house for sale
NN6
· 3 Bedrooms · House
· Garden · Equipped kitchen · Parking
NN6 · 3 Bedrooms · House · Garden · Equipped kitchen · Parking
No Onward Chain Built by Franic Jackson Homes in 2022 Around 6 Years NHBC Warranty Remains 3 Bedrooms Immaculate Condition Stunning Views Village Location Off Road Parking Air Source Heat Pump Virtual Tour This immaculately presented 3 Bedroom Semi Detached home is offered to the market with NO ONWARD CHAIN. The property was built by the well regarded Francis Jackson Homes in 2022 and benefits from around 6 years of NHBC Warranty. The home further benefits from spectacular views to both the front and rear along with a private rear garden and off road parking. The internal accommodation is set over 2 floors and in brief comprises: Entrance Hall, Living Room, Kitchen Family Room, Utility, WC, 3 Double Bedrooms, Ensuite and Bathroom. Catthorpe is a small Leicestershire village with a church and a thriving, well stocked and popular farm shop, and dog-friendly pub, The Cherry Tree which serves as a wonderful social hub for the village. Catthorpe offers excellent access to the extensive moto
£ 385,000
4 bed house for sale
2 pictures
House · for sale
£ 600,000
4 bed house for sale
NN6
· 4 Bedrooms · House
· Garden · Parking · Equipped kitchen
NN6 · 4 Bedrooms · House · Garden · Parking · Equipped kitchen
Detached Bungalow Four Bedrooms Three Shower Rooms Position on almost a Quarter of an Acre Double Width Plot with great potential Driveway for 4/5 Vehicles plus Large Detached Garage Private Garden Well Presented Throughout South Facing Garden Virtual Tour Ellis Brooke presents the opportunity to acquire this, well presented, substantial Detached Bungalow in Hillmorton which sits on a quarter of an acre double width plot, which is South Facing, that provides opportunity for further development if required. The property offers true single level habitation and has a large Detached Garage and parking for 4/5 Vehicles. Offering a logically flowing layout, this 1200 Square Foot versatile property comprises: Hallway, Modern Lounge/Kitchen/Diner at the back of the property, Four Double Bedrooms with Two En-Suites plus an additional Shower Room with Utility Area. To the front of the property is a substantial block paved driveway with Double Gates which lead to further secure parking and a hard
£ 600,000
3 bed house for sale
2 pictures
House · for sale
£ 450,000
3 bed house for sale
NN6
· 3 Bedrooms · House
· Garden · Parking · Equipped kitchen · Concierge
NN6 · 3 Bedrooms · House · Garden · Parking · Equipped kitchen · Concierge
This spacious three bedroomed detached bungalow was constructed in 2010 in a select cul de sac of only five properties and stands in private landscaped gardens on the outskirts of Little Billing. The interior extends to approximately 1,400 square feet of accommodation providing two stylish reception rooms, a 22 foot long kitchen/breakfast room, utility room, bathroom and master bedroom with shower room ensuite. Externally there is a double garage and private driveway parking.ACCOMMODATIONRECEPTION HALL3.91m x 2.97m (12'10 x 9'9 )With a composite front door the central hall has oak laminate flooring and an inner hall leading to the kitchen and there is a cloaks cupboard. Further doors give access to:-LOUNGE5.92m x 4.45m (19'5 x 14'7)A light and spacious room with a corniced ceiling and composite fire suite, PVCU French doors open to the rear terrace and garden and there is open plan access to:-DINING ROOM3.96m x 3.07m (13'0 x 10'1)Also with a corniced ceiling and PVCU French doors to th
£ 450,000
2 bed house for sale
2 pictures
House · for sale
£ 525,000
2 bed house for sale
NN6
· 2 Bedrooms · House
· Garden · Fireplace · Equipped kitchen · Powder room
NN6 · 2 Bedrooms · House · Garden · Fireplace · Equipped kitchen · Powder room
Tucked away and providing complete privacy, this charming, detached cottage is a home that immediately captures the imagination. Offering over 1,250 sq ft of accommodation, the property combines exposed stonework, original beams and fireplaces with bright, versatile living spaces and a wonderfully private, south facing landscaped garden. Perfect for those seeking village life without compromise.AccommodationAn entrance porch opens into the heart of the home, where a spacious dining kitchen provides the perfect everyday living space. Fitted with an excellent range of shaker-style cabinetry, generous work surfaces and a Rangemaster inspired cooker, there is ample room for family dining whilst enjoying views across the garden. A useful ground floor cloakroom sits just off the hallway, whilst the adjoining formal dining room offers an elegant setting for entertaining, complete with character beams, feature fireplace and an abundance of natural light.The sitting room is undoubtedly one of t
£ 525,000
4 bed house for sale
2 pictures
House · for sale
£ 475,000
4 bed house for sale
NN6
· 4 Bedrooms · House
· Garden · Balcony · Equipped kitchen · Parking
NN6 · 4 Bedrooms · House · Garden · Balcony · Equipped kitchen · Parking
4 Bedrooms Detached Air Conditioning Balcony from Master Bedroom Garage Large Driveway Good Sized Garden 1st Floor Bathroom Ground Floor Shower Room Virtual Tour This impressive 4 Bedroom Detached home is located in the sought after area of Hillmorton. The property benefits from a good sized driveway and garage as well as a spacious and well maintained rear garden. A unique feature of this home is the balcony located off the master bedroom which offers a peaceful place for a morning coffee. The internal accommodation is set over two floors and in brief comprises; Entrance Hall, Living Room, Dining Room, Kitchen Dining Room, Utility, Ground Floor Shower Room, 4 Bedrooms and a Bathroom. To the front of the property is a driveway which offers off-road parking for numerous vehicles and gives access to a large single garage. To the rear of the home is a landscaped and good sized garden. The home is situated within the ever popular Abbots Farm area of Hillmorton which has a range of amenitie
£ 475,000
3 bed house for sale
2 pictures
House · for sale
£ 365,000
3 bed house for sale
NN6
· 3 Bedrooms · House
· Garden · Equipped kitchen
NN6 · 3 Bedrooms · House · Garden · Equipped kitchen
Detached Hillmorton Home Extended Good Size Driveway Three Bedrooms Lounge/Diner & Kitchen/Diner Office and Shower Room Family Bathroom Well Presented Fantastic Schooling Options Virtual Tour Ellis Brooke offer for sale this DETACHED Hillmorton Home which has been EXTENDED to incorporate a larger Kitchen along with an OFFICE and Utility Room (with Shower). Also benefitting from a New Roof this property briefly comprises: Hallway, Office, Lounge/Dining Room, Kitchen/Diner, Utility Room with Shower & WC, Three Bedrooms, Stylish Family Bathroom, Driveway for several cars and an enclosed rear garden. Hallway Composite part glazed front door with double glazed side panels. Wood effect flooring. Stairs to first floor. Radiator. Door into Lounge/Diner. Door to Office. Door into Kitchen/Diner. Under-stairs storage area. Lounge Dining Room Sizeable double glazed window to the front aspect plus double glazed French Doors to the rear. Two radiators. Wood effect flooring. Office Double glazed wind
£ 365,000
4 bed house for sale
2 pictures
House · for sale
£ 475,000
4 bed house for sale
NN6
· 4 Bedrooms · House
· Garden · Parking · Equipped kitchen
NN6 · 4 Bedrooms · House · Garden · Parking · Equipped kitchen
Four Bedroom Detached Property For Sale in Crick, Northamptonshire Some homes work well because of one standout room. This one works because the whole layout has clearly been thought through properly. Set on a corner plot in a quiet cul-de-sac in the centre of Crick, this four bedroom detached home has been exceptionally well cared for by the current owners, who have enjoyed living here for nearly 30 years. It is being sold with no upper chain, and offers the sort of space and flexibility that makes day-to-day family life feel that bit easier. There is a lovely balance here with approximately 130 sq.m/1,400 sq.ft of space. You have a large lounge, separate dining room, study, kitchen/breakfast room, utility room, downstairs WC, four really good size bedrooms, an ensuite, family bathroom and a detached double garage. The garden is also a real part of the home, sitting to the rear with a south-facing aspect, a mature but manageable layout, and a pergola-covered seating area (with beautif
£ 475,000
3 bed house for sale
2 pictures
House · for sale
£ 277,500
3 bed house for sale
NN6
· 3 Bedrooms · House
· Garden · Equipped kitchen · Parking · Heating
NN6 · 3 Bedrooms · House · Garden · Equipped kitchen · Parking · Heating
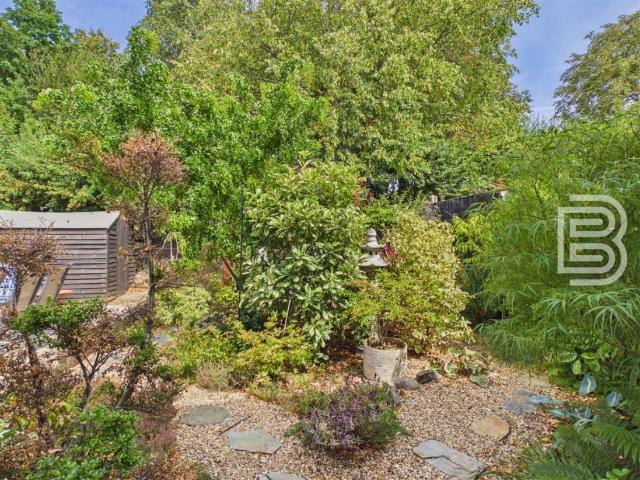
Popular Location Three Bedrooms Semi-Detached Driveway Beautiful Japanese Inspired Garden Solar Panels plus Battery Lounge/Dining Room Close to Shops and Schools Virtual Tour Located in a pleasant Cul-De-Sac this well presented Semi-Detached Home offers highlights including a Driveway to the front and a Japanese Inspired Rear Garden. Well positioned for local shops and schooling options this property comprises: Hallway, Lounge/Diner, Kitchen, Three Bedrooms, Bathroom, Driveway with side-by-side parking, Gated side access and a delightful well kept rear garden. Additional benefits include Double Glazing throughout, Gas Central Heating and Solar Panels (owned by the property). Hallway Composite front door with double glazed insert and double glazed side panel window. Radiator. Doorway into Lounge/Diner. Doorway into Kitchen. Wood effect flooring. Under-stairs area with battery for solar panels. Lounge Double glazed window to the front aspect. Radiator. Opens through to Dining Room. Elect
£ 277,500
3 bed house for sale
2 pictures
House · for sale
£ 180,000
3 bed house for sale
NN6
· 3 Bedrooms · House
· Garden · Equipped kitchen · Parking
NN6 · 3 Bedrooms · House · Garden · Equipped kitchen · Parking
No Onward Chain Garage Needs Some Modernisations 3 Bedrooms 1st Floor Bathroom Ground Floor W/C Close to Train Station Virtual Tour This 3 Bedroom mid-terrace home is offered to the market with No Onward Chain and benefits from a single garage located to the rear. The home does require some modernisations and is located just a short walk from Rugby Train Station. In brief the internal accommodation comprises: Entrance Hall, Living/Dining Room, Kitchen, WC, 3 Bedrooms and a Bathroom. Externally there is a private rear garden and garage. Entrance Hall The property is access under a covered storm porch and through a UPVC front door. The entrance hall has stairs that rise to the first floor and a door that gives access through to. Living/Dining Room (6.76m x 3.1m) A well proportion room that benefits from a window to the rear elevation, providing a view over the garden. In addition to the rear elevation of the room there is a doorway which gives access through to the kitchen. To the front
£ 180,000
2 bed house for sale
2 pictures
House · for sale
£ 150,000
2 bed house for sale
NN6
· 2 Bedrooms · House
· Garden · Equipped kitchen · Parking · Heating
NN6 · 2 Bedrooms · House · Garden · Equipped kitchen · Parking · Heating
This very well presented two bedroom semi-detached property is perferctly located in this popular residential area and benefitting from good size living accommodation, gas central heating and double glazing, off road parking for two vehicles and private back garden. Please call to book a viewing to avoid disappointment. Ideal purchase for a first time buyer or investment. EPC RATING C Council Tax band A ENTRANCE HALL Upvc double glazed door leading to hallway and door through to: KITCHEN 2.69m (8'10') x 2.08m (6'10') Upvc double glazed window to front elevation, selection of base and eye level storage units, integrated oven, hob and extractor fan, stainless steel sink with mixer taps, plumbing for automatic washing machine, gas radiator LOUNGE 5.05m (16'7') x 3.89m (12'9') Upvc double glazed window and door to rear garden, gas radiator, stairs to first floor LANDING Access to all rooms BEDROOM ONE 3.53m (11'7') x 2.84m (9'4') Upvc double glazed window to the side elevation, gas radiato
£ 150,000
4 bed house for sale
2 pictures
House · for sale
£ 274,250
4 bed house for sale
NN6
· 4 Bedrooms · House
· Equipped kitchen
NN6 · 4 Bedrooms · House · Equipped kitchen
Four Bedrooms Well Presented Throughout Close To Railway Station Enclosed Rear Yard Re-Fitted Kitchen Re-Fitted Shower Room Replacement Worcester Combination Boiler Double Glazing Virtual Tour Located on a quiet road close to Rugby Town Centre and mainline Railway Station (with services to London Euston in under an hour) this very well presented Traditional Terraced Home offers FOUR GOOD SIZE BEDROOMS. The overall accommodation briefly comprises: Hallway, Lounge/Diner, Re-Fitted Kitchen, Utility, Guest WC, Four Good Size Bedrooms along with a good size Shower Room. Additional benefits include an Enclosed Shallow Frontage, Paved Rear Yard, Replacement Worcester Combination Boiler plus Double Glazing. Early viewing is considered essential. Hallway Composite front door. Radiator. Stairs to first floor. Door to Lounge/Diner. Coving. Lounge/Diner Double glazed windows to the front and rear aspects. Painted wood floor. Door to Kitchen. Two radiators. Two inset tiled chimney breast areas. Cov
£ 274,250
6 bed house for sale
2 pictures
House · for sale
£ 490,000
6 bed house for sale
NN6
· 6 Bedrooms · House
· Garden · Fireplace · Equipped kitchen · Parking
NN6 · 6 Bedrooms · House · Garden · Fireplace · Equipped kitchen · Parking
Six bedrooms Close to good schools Walking distance to train station Two en suites No chain Enclosed rear garden overlooking fields Parking for two vehicles Presenting a distinguished six-bedroom detached property positioned on the highly sought-after Hillmorton Road, offering both proximity and prestige. This property is strategically situated within walking distance of both Ashlawn and Paddox schools and also serves as a great base for any parent of Rugby school children. Boasting three levels of generously proportioned living spaces, this property provides ample room for modern family living. Furthermore, the rear garden is privately secluded with trees, it has a driveway and garage and its central location ensures easy access to Rugby Train Station for commuters. Entrance Hall Doors to further accommodation, stairs to first floor, radiator. Lounge (5.66mx3.23m) With uPVC double glazed bay window. Electric fire place. Radiator. TV point. Double doors into dining area. Kitchen/Diner
£ 490,000
2 bed house for sale
2 pictures
House · for sale
£ 210,000
2 bed house for sale
NN6
· 2 Bedrooms · House
· Garden · Equipped kitchen · Parking · Heating
NN6 · 2 Bedrooms · House · Garden · Equipped kitchen · Parking · Heating
Extended Two Double Bedrooms Off Road Parking Bay Windows to Front Aspect Two Double Bedrooms Gas Central Heating Close to Shops and Schools Virtual Tour Double Glazed Windows Throughout An extended two bedroom semi detached home with a private rear garden, situated in the highly sought after Hillmorton area. The accommodation comprises a lounge, dining room, kitchen, two double bedrooms and a bathroom. Further benefits include off road parking for two vehicles, gas central heating and double glazed windows throughout. Conveniently located close to local amenities, parks and well regarded schooling, the property is well placed for everyday convenience and offers a great opportunity for first time buyers, downsizers or investors. Summary An extended two bedroom semi detached home with a private rear garden, situated in the highly sought after Hillmorton area. The accommodation comprises a lounge, dining room, kitchen, two double bedrooms and a bathroom. Further benefits include off road
£ 210,000
3 bed house for sale
2 pictures
House · for sale
£ 270,000
3 bed house for sale
NN6
· 3 Bedrooms · House
· Garden · Equipped kitchen · Parking
NN6 · 3 Bedrooms · House · Garden · Equipped kitchen · Parking
Three Bedrooms Well Presented 2 Parking Spaces Rear Garden Conservatory Terraced Home Coton Park Location Hive Heating System Virtual Tour This larger than it looks 3 Bedroom Terraced home is well presented throughout and benefits from Off Road Parking. The property is located in the ever popular Coton Park area and has accommodation that is set over two floors, which in brief comprises; Entrance Hall, Living Room, Kitchen, Conservatory, 3 Bedrooms and a Bathroom. Externally there is a private rear garden and 2 off road parking spaces. Located in the ever popular residential area of Coton Park, which offers great access to the major road networks and a short drive to Rugby Train Station. Entrance Hall (2.38m x 2.1m) The property is accessed under a covered storm porch and through a composite front door where you arrive in the entrance hall. The entrance hall has stairs that rise to the first floor and doors which give access through to. Living Room (4.52m x 4.66m) A spacious living roo
£ 270,000

Get email alerts

Don't miss out: be the first to know about new properties

The alert was correctly created

On subscribing you accept the conditions of use and the privacy policy
Alert
Receive new ads in your inbox
Save this search
Receive alerts for new listings

We'll send you an email when we have new properties for: "Houses for sale in NN6"

The alert was correctly created

Spratton Northampton
Harrington Northampton
Get email alerts and be the first to see new listings
Required field
On subscribing I accept the terms of the privacy policy
Perfect! You'll soon start receiving new listings via email
Alert
Receive an email when we have new ads for Houses for sale in NN6
Save this search
Filters

Bedrooms

Size (sq.ft)

sq.ft
sq.ft

Price

£
£

Property type

Bathrooms

Clear all filters
Receive notifications when new entries are published.