4,453 houses for sale in NN6

4 bedroom detached house for sale
View photo
House · for sale
£ 634,995
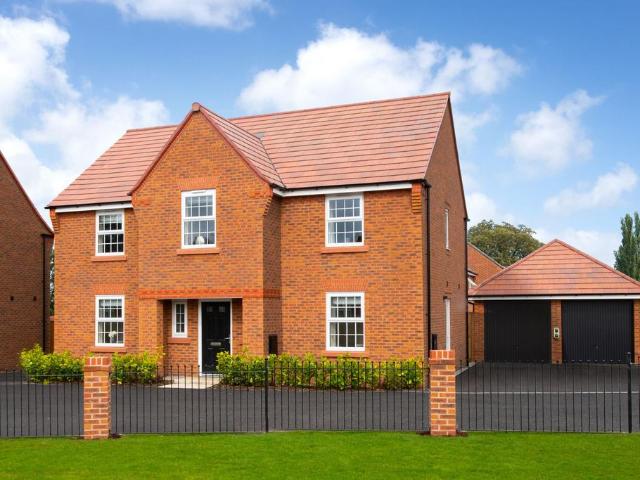
4 bedroom detached house for sale
NN6
· 4 Bedrooms · House
· Garden · Equipped kitchen
NN6 · 4 Bedrooms · House · Garden · Equipped kitchen
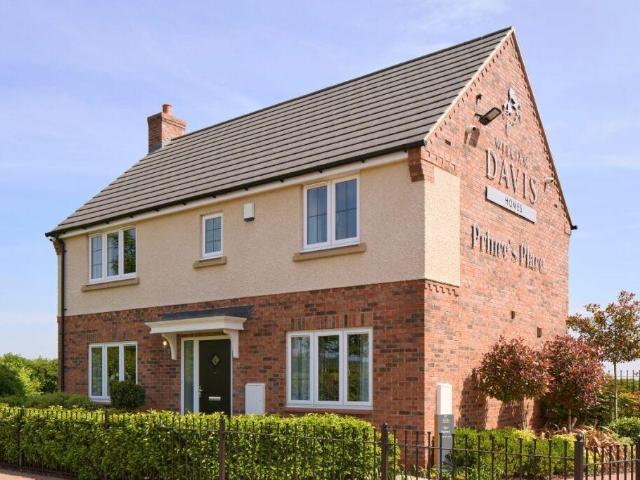
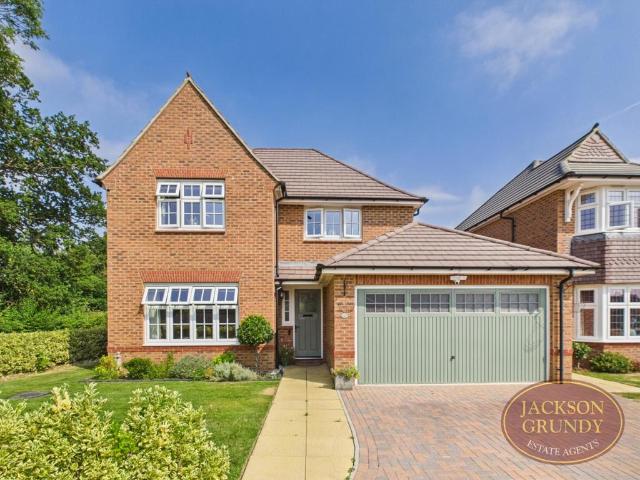
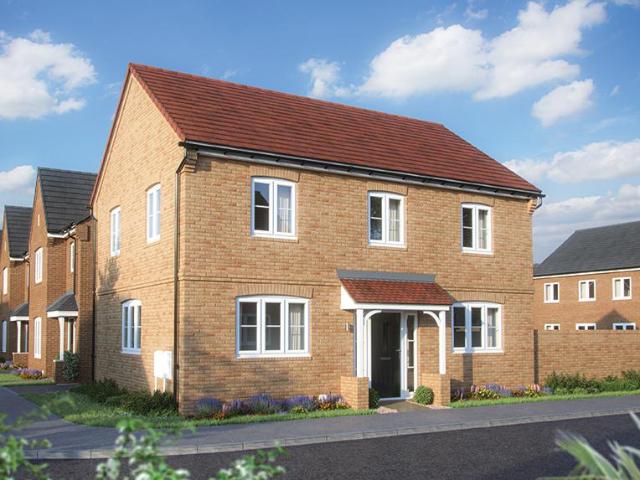
The Winstone is a spacious and elegant 4-bedroom family home. A generous hallway leads to flexible living spaces, including a study and separate dining room. The open-plan kitchen, breakfast and family area, plus a dual-aspect lounge, feature French doors to the garden. Upstairs are four bedrooms, including a main suite with dressing area and en suite, plus a family bathroom
£ 634,995
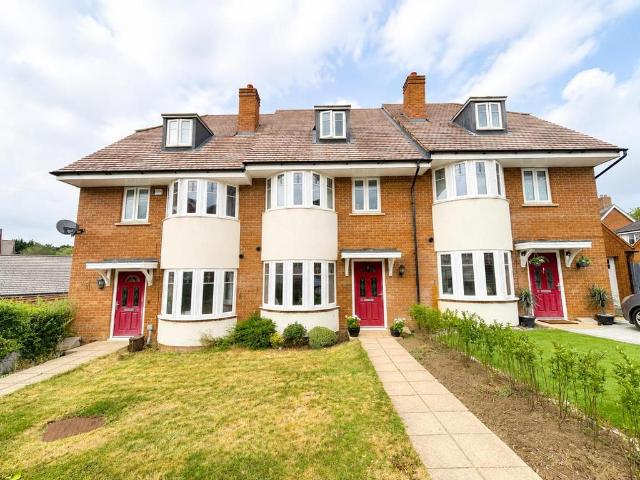
4 bedroom townhouse for sale
View photo
House · for sale
£ 340,000
Updated
4 bedroom townhouse for sale
NN6
· 4 Bedrooms · 2 Baths · House
· Garden · Equipped kitchen · Parking · Powder room
NN6 · 4 Bedrooms · 2 Baths · House · Garden · Equipped kitchen · Parking · Powder room
A well presented town house built in 2014, part of a unique 'Art Deco' style development. The property is ideally located to Northampton Academy, Weston Favell Shopping Centre and other local amenities including good primary schools. There is also easy access to the M1 motorway and major link roads.The spacious accommodation over three floors comprises entrance hall, cloakroom/WC, sitting room, kitchen/dining room, first floor landing, three double bedrooms and family bathroom, second floor landing and master bedroom with built-in wardrobes and ensuite.Outside is an enclosed rear garden with gated rear access leading to a single garage in a block. To the front is a large lawn and path leading to the front entrance. The property has been designed with a unique 'Art Deco/Arts & Crafts' feel and benefits from uPVC double glazing, gas radiator heating and a mechanical heat recovery ventilation system. (A/1338/M)* TENURE - Freehold* COUNCIL TAX BAND - DEntrance Hall - Cloakroom/Wc - Sitting
£ 340,000
2 bedroom end of terrace house for sale
View photo
House · for sale
£ 199,995
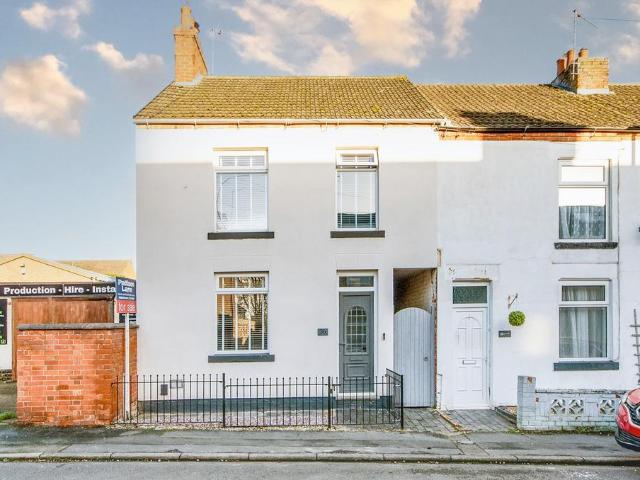
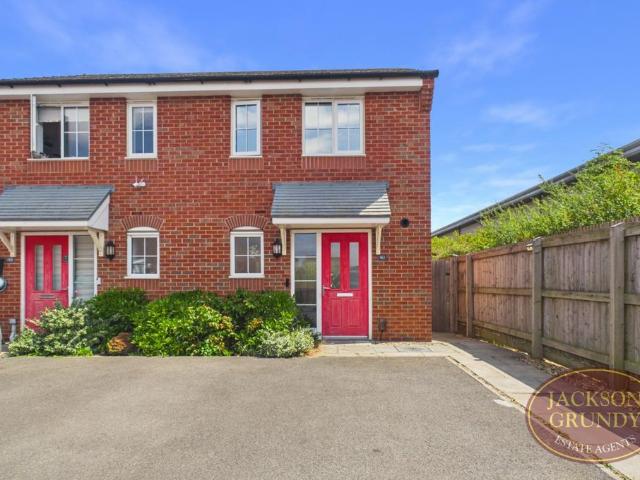
2 bedroom end of terrace house for sale
NN6
· 2 Bedrooms · 1 Bath · House
· Equipped kitchen
NN6 · 2 Bedrooms · 1 Bath · House · Equipped kitchen
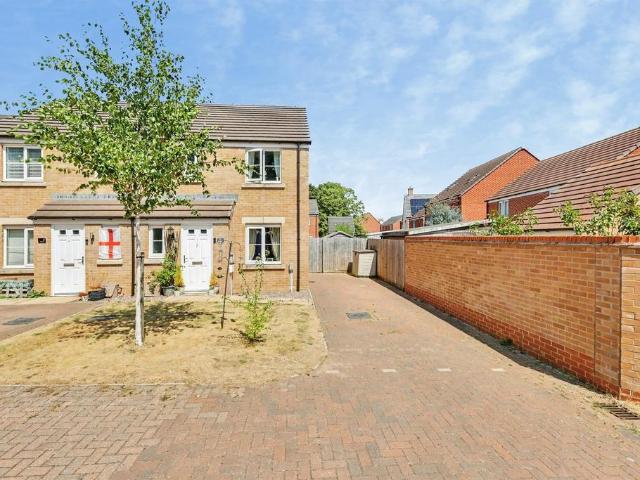
SUMMARYPerfectly positioned in the centre of Desborough is this end of terrace family home. With accommodation to include open plan living room, dining room, kitchen, two double bedrooms and an upstairs four piece bathroom. Viewing is highly recommended.DESCRIPTIONPerfectly positioned in the centre of Desborough, the property offers excellent convenience, just a short walk from the High Street, independent cafés, and local shops. The location also provides good access to major commuter links and neighbouring towns.The ground floor opens from the entrance hallway into an attractive open-plan living space, well suited to both everyday living and entertaining. The living room is bright and well-presented, while the dining area features a wood-burning stove, creating a welcoming focal point. The upgraded modern kitchen offers sleek cabinetry, generous work surfaces, and quality finishes.To the first floor are two well-proportioned double bedrooms, with the main bedroom benefiting from buil
£ 199,995
1 bedroom cottage for sale
View photo
House · for sale
£ 225,000
1 bedroom cottage for sale
NN6
· 1 Bedroom · 1 Bath · House
· Garden · Fireplace · Equipped kitchen · Parking
NN6 · 1 Bedroom · 1 Bath · House · Garden · Fireplace · Equipped kitchen · Parking
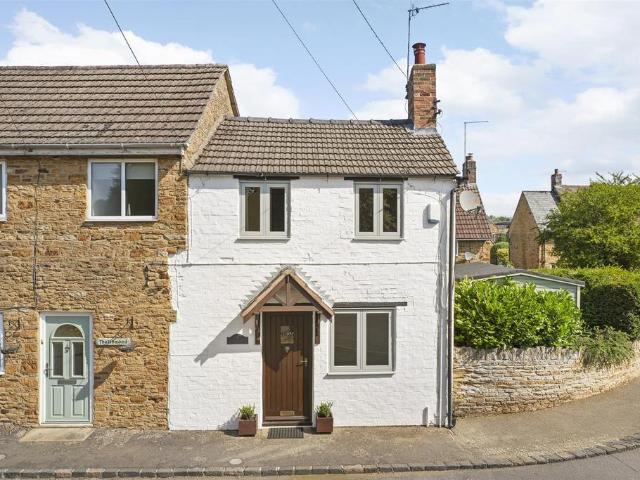
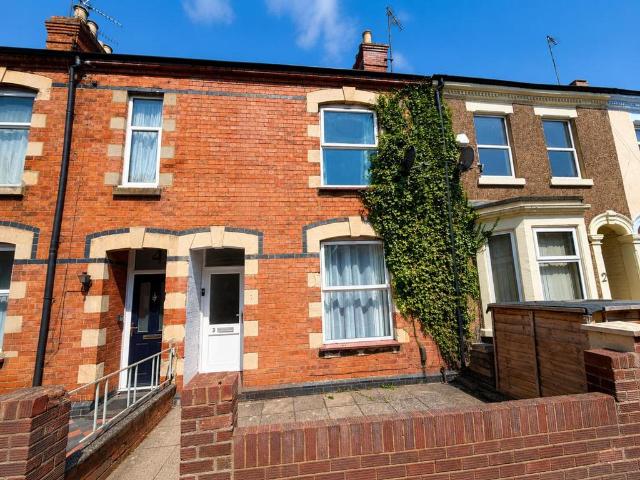
Located within Boughton Village Conservation Area, this charming Victorian brick-built cottage stands at the end of a row of similar properties and offers well-presented one-bedroom accommodation. The layout comprises a living room and kitchen on the ground floor, with a bedroom and bathroom on the first floor. Externally, there is a private walled courtyard garden providing an excellent degree of privacy, whilst on-street parking is generally available on the slip road from Humfrey Lane. The property has been newly redecorated throughout and fitted with brand-new carpets, whilst a modern gas fired boiler was installed in 2025, creating a home that is ready to move into. Offered with no upward chain, The Cabin presents a rare opportunity to acquire a charming period cottage in the heart of this highly regarded village.Accommodation - Ground Floor - Lounge - 3.76m x 3.66m (12'4 x 12'0) - With newly fitted entrance mat and carpet, open hearth fireplace (not in use) with wooden mantle and
£ 225,000
2 bedroom end of terrace house for sale
View photo
House · for sale
£ 175,000
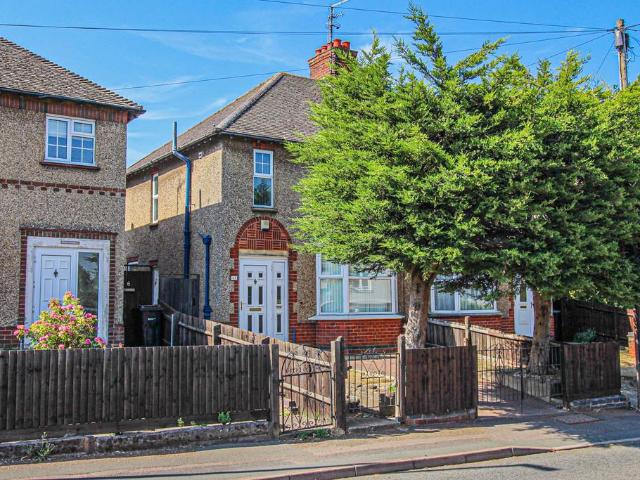
2 bedroom end of terrace house for sale
NN6
· 2 Bedrooms · 1 Bath · House
· Fireplace · Equipped kitchen
NN6 · 2 Bedrooms · 1 Bath · House · Fireplace · Equipped kitchen
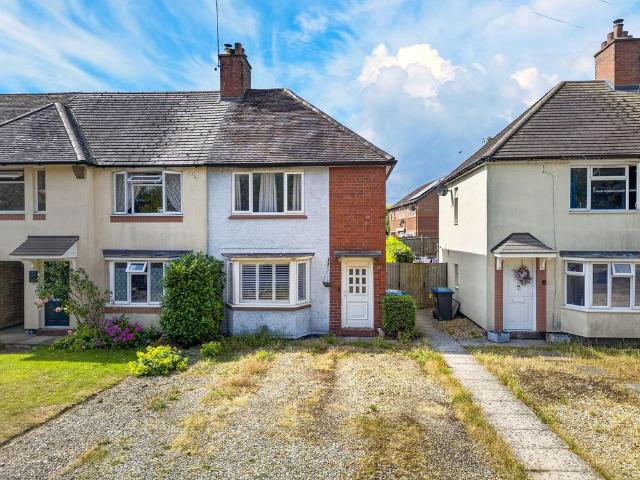
“Location, Position & Convenience”Occupying an enviable position and a substantial sized plot, just a stone’s throw from Welland Park, the thriving town centre and local amenities, this fantastic two-bedroom property boasts an excellent location with convenience on its doorstep!Situated in a popular residential location, the property not only benefits from being within close walking distance of the town centre amenities, local shops and schools, it also offers access to the fantastic train station, providing excellent commuter links to London in under one hour.Entrance is granted through a glazed door into a welcoming entrance hall where stairs rise to the first floor.The living room features attractive laminate flooring and a bay window to the front elevation fitted with plantation shutters, allowing an abundance of natural light to flood the room. A feature fireplace with log burner creates a focal point, whilst an opening leads through into the kitchen/dining room.The kitchen/dining
£ 175,000
4 bedroom detached house for sale
View photo
House · for sale
£ 448,950
4 bedroom detached house for sale
NN6
· 4 Bedrooms · House
· Garden · Equipped kitchen · Parking · Powder room
NN6 · 4 Bedrooms · House · Garden · Equipped kitchen · Parking · Powder room
The Solent is a spacious family home with a traditional look and practical layout. Step through the hallway and into a spacious open plan dining kitchen with views to the front and rear, you'll also find a generous lounge with French doors leading onto the garden, perfect for summers at home. A useful utility room and cloakroom complete the ground floor.To the first floor are four good sized bedrooms and a modern family bathroom. The principal bedroom includes built-in wardrobes and it's own en-suite. Any of the bedrooms could easily be transformed into the peaceful home office you've always wanted.Outside is a turfed garden, driveway and garage
£ 448,950
4 bedroom detached house for sale
View photo
House · for sale
£ 465,000
4 bedroom detached house for sale
NN6
· 4 Bedrooms · 2 Baths · House
· Garden · Parking · Equipped kitchen
NN6 · 4 Bedrooms · 2 Baths · House · Garden · Parking · Equipped kitchen
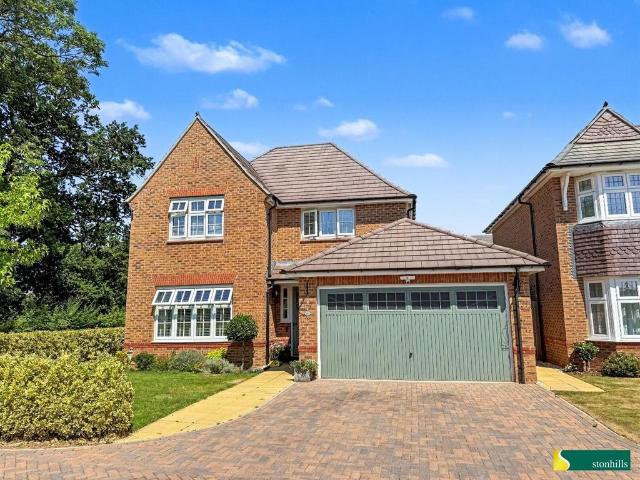
Stonhills are delighted to offer this beautifully presented four double bedroom detached family home, built by Redrow Homes in 2021 and situated on a generous corner plot in a quiet cul-de-sac within the popular Spinney Hill development. The accommodation comprises an entrance hall, WC, lounge, impressive open plan kitchen/dining/family room, utility room, bedroom one with en-suite, three further double bedrooms and a family bathroom. Outside is a landscaped rear garden, off-road parking and a versatile converted former double garage providing storage to the front and a games room to the rear. Ideally located close to local amenities, schools and excellent road links.Stonhills are delighted to offer this beautifully presented four double bedroom detached family home, built by Redrow Homes in 2021 to their popular 'Welwyn' design. Situated on a generous corner plot within a quiet cul-de-sac in the sought-after Spinney Hill development, the property offers spacious and versatile accommod
£ 465,000
3 bedroom semi detached house for sale
View photo
House · for sale
£ 280,000
3 bedroom semi detached house for sale
NN6
· 3 Bedrooms · 1 Bath · House
· Garden · Equipped kitchen · Patio · Powder room
NN6 · 3 Bedrooms · 1 Bath · House · Garden · Equipped kitchen · Patio · Powder room
SUMMARYSituated in the modern residential development of Scholars Green in Kingsthorpe, this home benefits from easy access to well regarded schools and is less than 1.5 miles from Kingsthorpe village where you'll find supermarkets, shops and restaurants plentiful.DESCRIPTIONOffered to the market is this fantastic three bedroom family home in like new condition. Internally the accommodation comprises of and entrance hall with door to the guest cloakroom and another through to the living room. From there you will find a stylish kitchen/dinner which then leads to a conservatory and the generous garden behind. To the first floor you will find a master bedroom with en suite shower, two further bedrooms and a family bathroom. Outside, the rear garden features a patio area and generous lawn and extends down the side where you find a garden shed and gated access leading to the front. The front of the property features a lawned garden with driveway to the side for two cards.Entrance Hall Doubl
£ 280,000
4 bedroom detached house for sale
View photo
House · for sale
£ 465,000
4 bedroom detached house for sale
NN6
· 4 Bedrooms · 2 Baths · House
· Garden · Equipped kitchen · Powder room
NN6 · 4 Bedrooms · 2 Baths · House · Garden · Equipped kitchen · Powder room
Occupying an enviable position at the end of a private driveway and enjoying attractive views across green open space, this exceptional four bedroom detached family home was built by Redrow Homes and has been lovingly owned by its current owners since new. Beautifully presented throughout, the property has been extensively upgraded to an outstanding specification, creating a stylish and contemporary home perfectly suited to modern family living.The heart of the home is the impressive open plan kitchen, dining and family room, featuring premium quartz work surfaces, a range of high quality fitted units and integrated appliances. Flooded with natural light, this superb space is enhanced by bi-fold doors opening onto the landscaped rear garden, seamlessly blending indoor and outdoor living. A separate living room provides an elegant retreat, while a welcoming entrance hall, cloakroom and practical utility space complete the ground floor accommodation.A notable enhancement to the property
£ 465,000
7 bedroom end of terrace house for sale
View photo
House · for sale
£ 400,000
7 bedroom end of terrace house for sale
NN6
· 7 Bedrooms · 7 Baths · House
· Garden · Equipped kitchen · Cellar
NN6 · 7 Bedrooms · 7 Baths · House · Garden · Equipped kitchen · Cellar
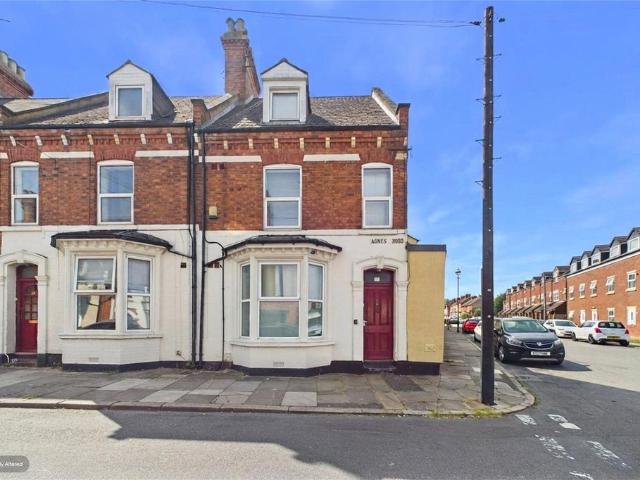
With a current annual income of £51,600, this seven bedroom HMO presents an excellent opportunity to investors to add to their portfolio. The property is currently vacant with the market rate for the area set to increase the annual income to £53,500. The property is fully licensed until 2030*.The property is well presented throughout and is split over four floors. On the ground floor there are two bedrooms with en-suite bathrooms as well as a communal kitchen with access to the garden. The first floor comprises of three further bedrooms, each with an en-suite bathroom as well as a further communal bathroom. The top floor comprises of two further bedrooms as well as a communal bathroom. There is also a communal dining area and lounge in the cellar.Your Move Nolan Throw operates with a HMO department. We specialise in good quality student accommodation for higher education establishments in Northampton. We offer a vast range of complete rooms, flats, and houses to meet all student living
£ 400,000
3 bedroom terraced house for sale
View photo
House · for sale
£ 200,000
3 bedroom terraced house for sale
NN6
· 3 Bedrooms · 1 Bath · House
· Garden · Equipped kitchen · Patio
NN6 · 3 Bedrooms · 1 Bath · House · Garden · Equipped kitchen · Patio
O'Riordan Bond is pleased to offer for sale this three bedroom terraced family home in the popular area of Poets Corner within Kingsley. Offered with no onward chain, the property provides good access to Northampton town centre as well as The Old Racecourse and local amenities.The accommodation comprises entrance hall, sitting room, dining room, kitchen, a bathroom with separate WC and three first floor double bedrooms.Outside is a well maintained walled rear garden with lawn and patio areas. Further benefits include uPVC double glazing and gas radiator heating. (B/1024/M)* TENURE - Freehold* COUNCIL TAX BAND - BEntrance Hall - Sitting Room - 3.66m x 3.53m (12'0 x 11'7) - Dining Room - 3.71m x 3.53m (12'2 x 11'7) - Kitchen - 4.65m x 2.34m (15'3 x 7'8) - Bathroom - Separate Wc - Bedroom 1 - 4.55m x 3.45m (14'11 x 11'4) - Bedroom 3 - 4.78m x 2.34m (15'8 x 7'8) - Bedroom 3 - 3.76m x 2.69m (12'4 x 8'10)
£ 200,000
4 bedroom detached house for sale
View photo
House · for sale
£ 449,995
4 bedroom detached house for sale
NN6
· 4 Bedrooms · House
· Equipped kitchen · Parking
NN6 · 4 Bedrooms · House · Equipped kitchen · Parking
535 The Chestnut II: Recent price reduction, save £5,000 on this home. This home benefits from a GARAGE and DRIVEWAY! Everyone needs their own space, and that's exactly what you get with 535 The Chestnut II. There's room for the whole family to relax in the sitting room, and plenty of space to work in the study. The open-plan kitchen/dining area is made for entertaining. Four well-proportioned bedrooms, with principal en suite, ensure every member of the family has a special space they'll be proud to call their own. *Offer is not in conjunction with any other offer or scheme. Please ask our sales consultant for details. Spaces marked for specific appliances in the kitchen may be designed for integrated models only. Please ask sales consultant for details. This floorplan has been produced for illustrative purposes only. Room sizes shown are between arrow points as indicated on plan. The dimensions have tolerances of + or -50mm and should not be used other than for general guidance. If s
£ 449,995
3 bedroom semi detached house for sale
View photo
House · for sale
£ 350,495
3 bedroom semi detached house for sale
NN6
· 3 Bedrooms · House
· Garden · Equipped kitchen
NN6 · 3 Bedrooms · House · Garden · Equipped kitchen
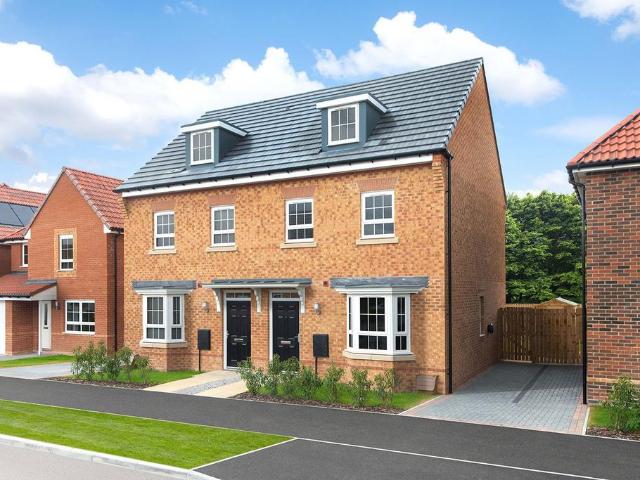
THE KENNETT PLUS - £10,000 DEPOSIT CONTRIBUTION - UPGRADED KITCHEN & INTEGRATED APPLIANCES - FLOORING PACKAGE - Featuring an open-plan kitchen diner with French doors onto the garden. At the front of the home is a spacious bay-fronted lounge. Upstairs are two double bedrooms and a bathroom. The top floor is dedicated to the main bedroom, including an en-suite shower room
£ 350,495
2 bedroom detached bungalow for sale
View photo
Bungalow · for sale
£ 210,000
2 bedroom detached bungalow for sale
NN6
· 2 Bedrooms · 1 Bath · Bungalow
· Garden · Equipped kitchen
NN6 · 2 Bedrooms · 1 Bath · Bungalow · Garden · Equipped kitchen
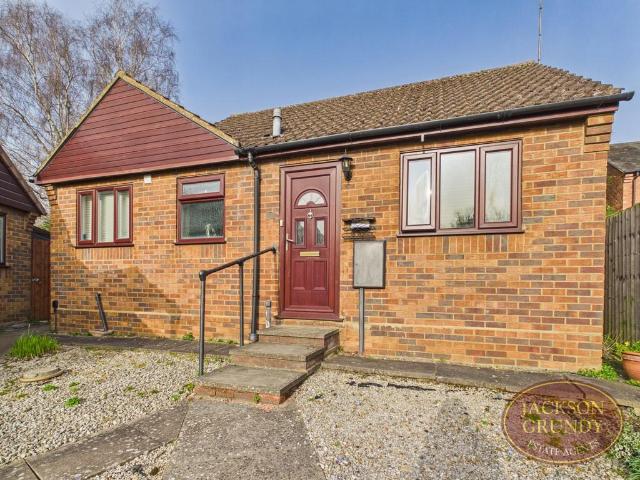
Situated in the popular residential area of Duston, this two bedroom detached bungalow offers well proportioned accommodation and excellent potential for buyers looking to personalise a home. The property features a spacious living room with patio doors opening onto a private rear garden, a fitted kitchen with ample storage and work space, two bedrooms and a shower room. Externally, the rear garden boasts both patio and decking area, ideal for outdoor entertaining, along with a low maintenance front garden.The property enjoys a quiet position within a well established neighbourhood, conveniently located close to local amenities, transport links and countryside walks. Offered with great potential. EPC Rating: E. Council Tax Band: BMATERIAL INFORMATIONType - Detached bungalowAge/Era - Ask AgentTenure - FreeholdGround Rent - Ask AgentService Charge - Ask AgentCouncil Tax - Band BEPC Rating - EElectricity Supply - MainsGas Supply - No GasWater Supply - MainsSewerage Supply - MainsBroadband
£ 210,000
3 bedroom end of terrace house for sale
View photo
House · for sale
£ 220,000
3 bedroom end of terrace house for sale
NN6
· 3 Bedrooms · 1 Bath · House
· Garden · Equipped kitchen · Parking
NN6 · 3 Bedrooms · 1 Bath · House · Garden · Equipped kitchen · Parking
SPACIOUS, FAMILY HOME. A three bedroom end terrace house located on the spencer development with local amenities close by including the train station. The property benefits from central heating, double glazing and a large rear garden Comprising entrance hall, lounge, kitchen accessing garden and understairs WC, first floor landing, three bedrooms, shower room, gardens extending to front and rear garden with side pedestrian access and on street parking. VIEWING RECOMMENDED. EPC Rating: D. Council Tax Band: A.ENTRANCE HALL uPVC double glazed door to enter. Radiator. Stairs to first floor landing with storage under.WC Obscure double glazed window to side elevation. Low level WC. Tiled to dado height.LOUNGE/DINING ROOM 5.31m x 3.90m (17'5 x 12'9)Double glazed window to front elevation. Double glazed patio doors to garden. Radiator.KITCHEN 3.16m x 3.31m (10'4 x 10'10)Double glazed window to side elevation. Double glazed door to rear garden. Radiator. Base level units with work surface over.
£ 220,000
4 bedroom detached house for sale
View photo
House · for sale
£ 895,000
4 bedroom detached house for sale
NN6
· 4 Bedrooms · 3 Baths · House
· Equipped kitchen · Patio · Powder room
NN6 · 4 Bedrooms · 3 Baths · House · Equipped kitchen · Patio · Powder room
An outstanding four-bedroom detached family home located within the highly regarded Edgemont Grange area of Weston Favell. Having undergone extensive renovations by the current owners, the property is offered to the market as a superb turnkey home, finished in a stylish contemporary manner throughout. Extending to approximately 3,000 sq ft, the accommodation has been thoughtfully redesigned to create an impressive and highly practical family home. The ground floor comprises an inviting entrance hall flowing through to a snug and bar area, which in turn leads to a beautifully presented kitchen. One of the standout features is the superb open-plan lounge/dining room, creating a wonderful space for everyday living and entertaining. There is also a downstairs cloakroom/WC. The principal ground floor accommodation overlooks a substantial patio area, providing an excellent setting for outdoor dining and entertaining. To the first floor are four well-appointed double bedrooms, including a pri
£ 895,000
2 bedroom terraced house for sale
View photo
House · for sale
£ 190,000
2 bedroom terraced house for sale
NN6
· 2 Bedrooms · 1 Bath · House
· Garden · Equipped kitchen
NN6 · 2 Bedrooms · 1 Bath · House · Garden · Equipped kitchen
Presented to an immaculate standard throughout and making an ideal purchase for first time buyers is this two bedroom terraced house. The property is located within the popular residential area of St. James, set within close proximity to local schools, shops and parks, along with the town centre and train station.The accommodation comprises entrance hall, open plan sitting/dining room, a refitted kitchen, two first floor double bedrooms and a family bathroom.Outside to the rear of the property is a generously sized garden which is mainly laid to lawn. Further benefits include gas radiator heating and uPVC double glazing throughout (B/819/M)* TENURE - Freehold* COUNCIL TAX BAND - AEntrance Hall - Sitting/Dining Room - 6.83m x 3.89m (22'5 x 12'9) - Kitchen - 5.03m x 2.21m (16'6 x 7'3) - Bedroom 1 - 3.89m x 3.18m (12'9 x 10'5) - Bedroom 2 - 3.66m x 2.92m (12'0 x 9'7) - Bathroom
£ 190,000
3 bedroom terraced house for sale
View photo
House · for sale
£ 210,000
3 bedroom terraced house for sale
NN6
· 3 Bedrooms · 1 Bath · House
· Garden
NN6 · 3 Bedrooms · 1 Bath · House · Garden
PROPERTY LAUNCH EVENT: 10:30am - 12:30pm Saturday 25th July (By Appointment Only)*It’s a pleasure to introduce you to this beautifully presented three-bedroom Victorian townhouse! This spacious townhouse offers three bedrooms, one bathroom, two family rooms and a spacious mature rear garden. This spacious home is ideally located on a quiet road in a town centre location, Rugby’s residents are drawn to this highly sought after area thanks to its proximity to the picturesque Great Central Walk. Additionally, there are excellent commuter links locally with convenient access to Rugby Railway Station and the M1 & M6 motorways, as well as easy access to Rugby’s vibrant town centre and Rugby’s excellent network of local schools. What’s more, this stunning three-bedroom Victorian townhouse is offered to the market with no onward chain and with tenants living in-situ! The tenants currently pay £1025 per calendar month and there is scope for future rental increases with the current tenant and mu
£ 210,000
3 bedroom terraced house for sale
View photo
House · for sale
£ 200,000
3 bedroom terraced house for sale
NN6
· 3 Bedrooms · 1 Bath · House
· Garden · Equipped kitchen
NN6 · 3 Bedrooms · 1 Bath · House · Garden · Equipped kitchen
A three bedroom Victorian terraced property, located in The Mounts, within walking distance to the town centre and the train station. Offered for sale with no onward chain, the property is also located close to the general hospital.The accommodation comprises entrance hall, open plansitting/dining room, fitted kitchen, three first floor double bedrooms and a three-piece shower room.Outside is an enclosed low maintenance paved rear garden. Further benefits include uPVC double glazing and gas radiator heating. (B/802/S)* TENURE - Freehold* COUNCIL TAX BAND - AEntrance Hall - Sitting Room - 3.25m x 3.18m (10'8 x 10'5) - Dining Room - 3.63m x 3.25m (11'11 x 10'8) - Kitchen - 3.02m x 2.03m (9'11 x 6'8) - Bedroom 1 - 5.00m x 3.18m (16'5 x 10'5) - Bedroom 2 - 3.02m x 2.03m (9'11 x 6'8) - Bedroom 3 - 3.45m x 2.06m (11'4 x 6'9) - Shower Room
£ 200,000
4 bedroom detached house for sale
View photo
House · for sale
£ 370,000
4 bedroom detached house for sale
NN6
· 4 Bedrooms · 2 Baths · House
· Garden
NN6 · 4 Bedrooms · 2 Baths · House · Garden
Spacious Four-Bedroom Detached Family Home with South-Facing Garden in the Heart of Yelvertoft – Offers Over £370,000Discover this beautifully presented four-bedroom detached home, ideally situated in a quiet cul-de-sac within the ever-popular village of Yelvertoft. Offering a perfect balance of space, flexibility, and village living, this property provides generous accommodation both inside and out, creating an ideal setting for modern family life.Upon entering, you are greeted by a welcoming an adaptable layout. The spacious living room forms the heart of the home, featuring a multi-fuel stove and French doors that open directly onto the sunny south-facing garden, perfect for relaxing with family or entertaining guests year-round. This flows seamlessly into a separate dining room, providing an excellent space for family meals and celebrations.A standout feature of this home is the substantial ground-floor bedroom, offering remarkable flexibility. Whether you require guest accommodati
£ 370,000
2 bedroom semi detached house for sale
View photo
House · for sale
£ 65,000
2 bedroom semi detached house for sale
NN6
· 2 Bedrooms · 1 Bath · House
· Garden · Equipped kitchen · Parking · Powder room
NN6 · 2 Bedrooms · 1 Bath · House · Garden · Equipped kitchen · Parking · Powder room
An immaculate two bedroom semi-detached property offered for sale on a 25% Shared Ownership basis through East Midlands Housing Association. The property is situated within close proximity to Weston Favell Shopping Centre.The accommodation comprises sitting room, cloakroom/WC, kitchen/dining room with access to the rear garden, two first floor double bedrooms and a three-piece family bathroom.Outside is an enclosed garden to the rear with side access and allocated parking for two cars to the front. Further benefits include uPVC double glazing and gas radiator heating (A/716/S)Leasehold Information:* Lease Remaining - 119 years (as of 2026)* Rent on Remaining Share - £408.67 per calendar month* Service Charge - £15.09 per calendar month* TENURE - Leasehold* COUNCIL TAX BAND - BSitting Room - 4.88m x 4.22m (16'0 x 13'10) - Kitchen/Dining Room - 4.22m x 3.02m (13'10 x 9'11) - Bedroom - 4.22m x 3.05m (13'10 x 10'0) - Bedroom - 4.22m x 2.79m (13'10 x 9'2) - Bathroom
£ 65,000
4 bedroom terraced house for sale
View photo
House · for sale
£ 220,000
4 bedroom terraced house for sale
NN6
· 4 Bedrooms · 1 Bath · House
· Garden · Equipped kitchen · Cellar
NN6 · 4 Bedrooms · 1 Bath · House · Garden · Equipped kitchen · Cellar
A NICELY KEPT, LICENSED FOUR PERSON HMO, SITUATED WITHIN THE NN5 ST JAMES AREA OF NORTHAMPTON, ABOUT A ONE MILE WALK FROM THE RAILWAY STATION AND TOWN CENTRE WITH LOCAL AMENITIES CLOSE BY.Accommodation comprises entrance hall, communal washroom with sink and WC, fitted kitchen, cellar and separate living/dining space. There are four rentable rooms with one on the ground floor which is a double bedroom with bay window, and three further bedrooms on the first floor plus a communal bathroom with shower over bath. Outside there is a courtyard style garden to the rear. EPC Rating: D. Council Tax Band: BHALL uPVC double glazed entrance door. Vertical radiator. Staircase rising to first floor landing. Doors to:BEDROOM ONE 3.31m x 3.43m (10'10 x 11'3)Double glazed bay window to front elevation. Radiator.LOUNGE 3.72m x 3.43m (12'2 x 11'3)Double glazed window to rear elevation. Radiator. Door to:KITCHEN 3.99m x 2.41m (13'1 x 7'10)Double glazed window to side elevation. Wall mounted heated towel
£ 220,000
2 bedroom semi detached house for sale
View photo
House · for sale
£ 250,000
2 bedroom semi detached house for sale
NN6
· 2 Bedrooms · 2 Baths · House
· Garden · Equipped kitchen · Parking
NN6 · 2 Bedrooms · 2 Baths · House · Garden · Equipped kitchen · Parking
Located in the ever popular Pineham village, this beautifully presented two bedroom semi detached home offers stylish, move in ready accommodation ideal for first time buyers, downsizers or investors.The property features a bright open plan living space with a modern fitted kitchen, alongside a handy downstairs WC and generous storage cupboard. Upstairs are two well proportioned bedrooms and a modern contemporary family bathroom.Outside, enjoy a fully enclosed rear garden, perfect for relaxing or entertaining, plus the added benefit of side by side parking for two vehicles. With excellent access to local amenities, Northampton town centre and major road links, this is a fantastic opportunity in a sought after location.Council Tax Band: B. EPC: C.Estate management Charge: £120 Per AnnumMATERIAL INFORMATIONType - Semi-detached houseAge/Era - Ask AgentTenure - FreeholdGround Rent - Ask AgentService Charge - Ask AgentCouncil Tax - Band BEPC Rating - CElectricity Supply - MainsGas Supply -
£ 250,000
3 bedroom semi detached house for sale
View photo
House · for sale
£ 240,000
3 bedroom semi detached house for sale
NN6
· 3 Bedrooms · 1 Bath · House
· Garden · Fireplace · Equipped kitchen · Parking
NN6 · 3 Bedrooms · 1 Bath · House · Garden · Fireplace · Equipped kitchen · Parking
Offered with no upward chain and featuring a substantial rear garden is this well presented mature bay fronted three bedroomed semi detached property with benefits to include uPVC double glazing, gas radiator central heating, refitted kitchen and bathroom and offers off road parking for one car.The accommodation briefly comprises porch, entrance hall, lounge, dining room, kitchen, landing, three bedrooms, bathroom, front and rear gardens, outbuilding and a driveway. Entry via uPVC front door with side screen through to: Porch Further part glazed light door through to: Entrance Hall Stairs rising to first floor landing, under stairs storage cupboard housing wall mounted gas boiler serving domestic hot water and central heating systems, further cupboard housing fridge/freezer with window to side aspect, doors to: Lounge 14' 0 max into bay x 11' 9 max ino chimney breast recess (4.27m x 3.58m) Bay window to front aspect, solid fuel brick fireplace with raised hearth, TV point, picture rail
£ 240,000
3 bedroom detached house for sale
View photo
House · for sale
£ 360,000
3 bedroom detached house for sale
NN6
· 3 Bedrooms · 1 Bath · House
· Garden · Fireplace · Equipped kitchen · Parking · Powder room
NN6 · 3 Bedrooms · 1 Bath · House · Garden · Fireplace · Equipped kitchen · Parking · Powder room
A well presented three bedroom detached house with the addition of a garage conversion providing a spacious entrance hall, cloakroom/WC and ground floor extension to the rear with double doors onto the private rear garden. The property is situated on a generous size plot in a cul-de-sac position, adjacent to Froxhill Park, located in the thriving village of Brixworth and within easy walking distance of the primary school and local amenities.The property has uPVC double glazing, facias and soffits, gas radiator heating and air conditioning units installed to the family/dining area and to two of the three bedrooms. The accommodation comprises spacious entrance hall, utility/cloakroom, sitting room with walk-in box bay window and feature fireplace, semi open plan kitchen/dining/family room with French doors onto the rear garden, first floor landing, three generous size bedrooms with a view over the park from the second bedroom and a family bathroom.Outside is a driveway to the front provi
£ 360,000

Get email alerts

Don't miss out: be the first to know about new properties

The alert was correctly created

On subscribing you accept the conditions of use and the privacy policy
Alert
Receive new ads in your inbox
Save this search
Receive alerts for new listings

We'll send you an email when we have new properties for: "Houses for sale in NN6"

The alert was correctly created

Spratton Northampton
Harrington Northampton
Get email alerts and be the first to see new listings
Required field
On subscribing I accept the terms of the privacy policy
Perfect! You'll soon start receiving new listings via email
Alert
Receive an email when we have new ads for Houses for sale in NN6
Save this search
Filters

Bedrooms

Size (sq.ft)

sq.ft
sq.ft

Price

£
£

Property type

Bathrooms

Clear all filters
Receive notifications when new entries are published.