934 houses for sale in Heathcote Industrial Estate

3 bed house for sale
2 pictures
House · for sale
£ 340,000
3 bed house for sale
Heathcote Industrial Estate
· 3 Bedrooms · House
· Garden · Equipped kitchen · Parking · Powder room · Heating
Heathcote Industrial Estate · 3 Bedrooms · House · Garden · Equipped kitchen · Parking · Powder room · Heating
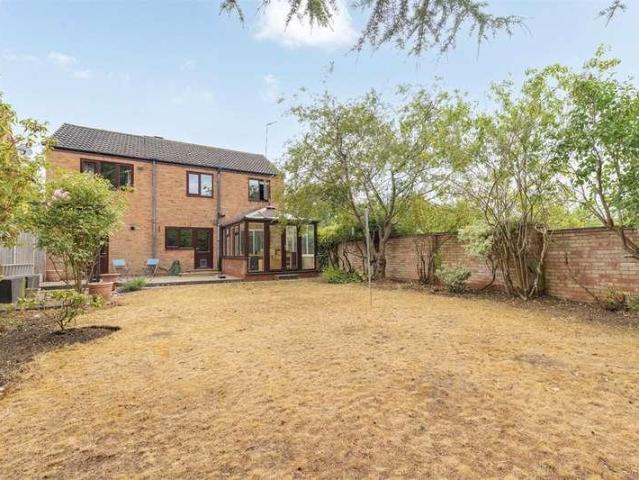
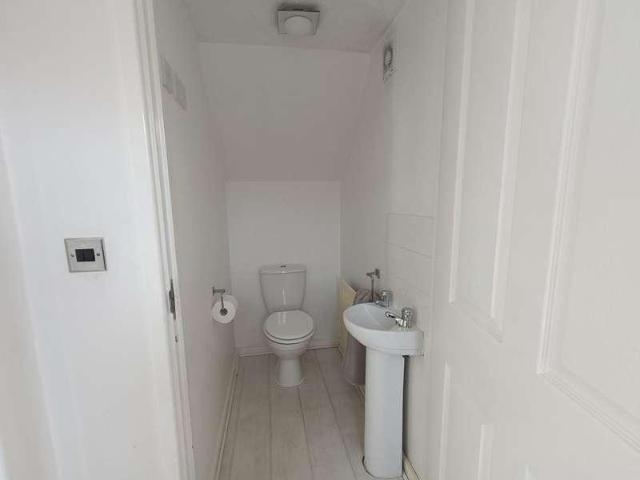
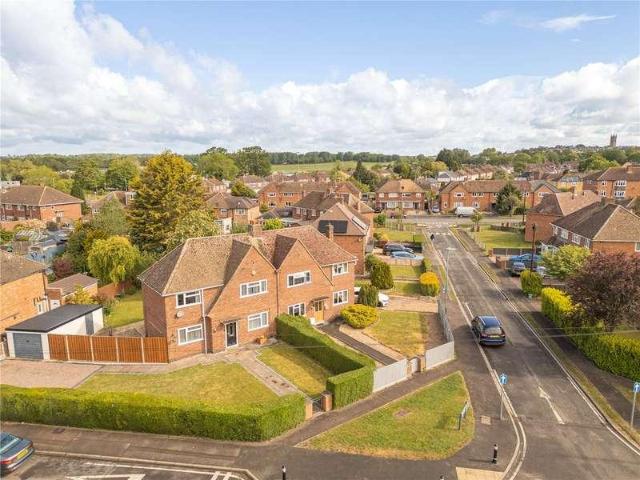
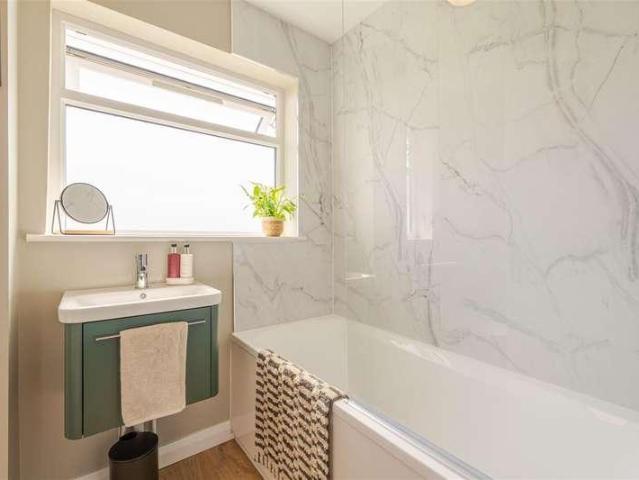
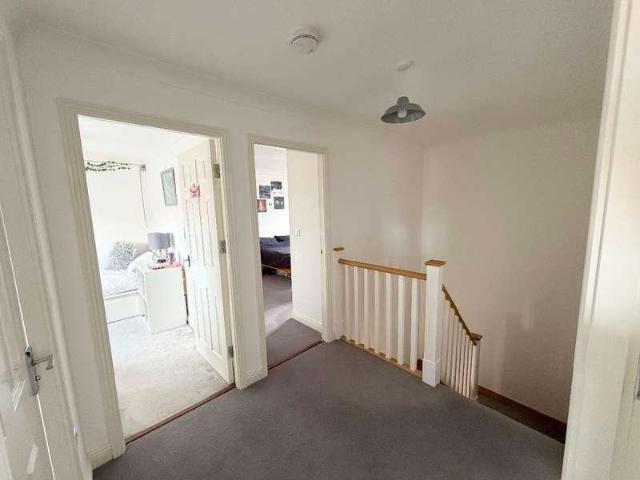
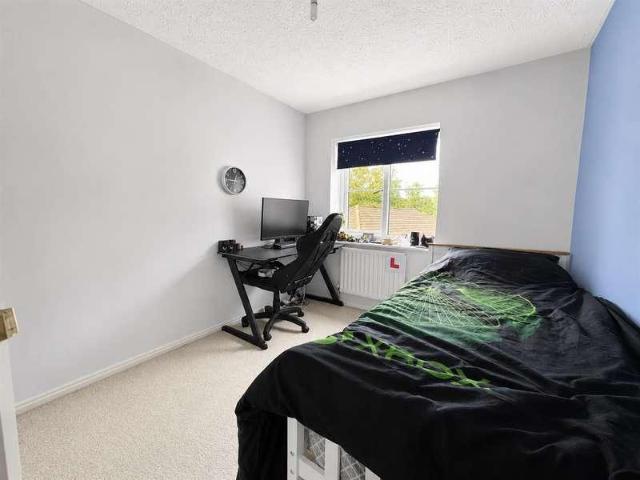
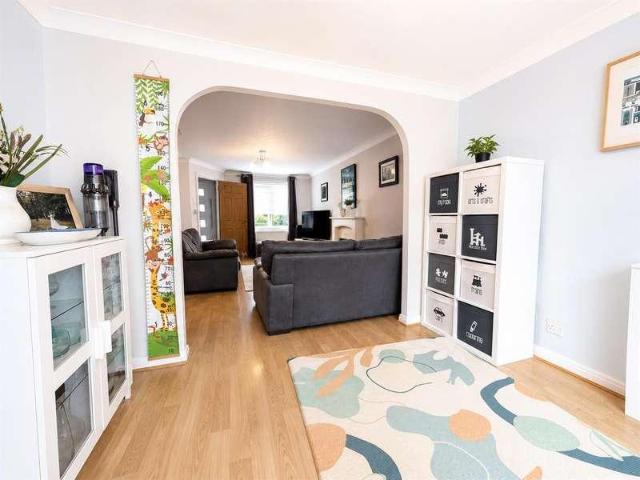
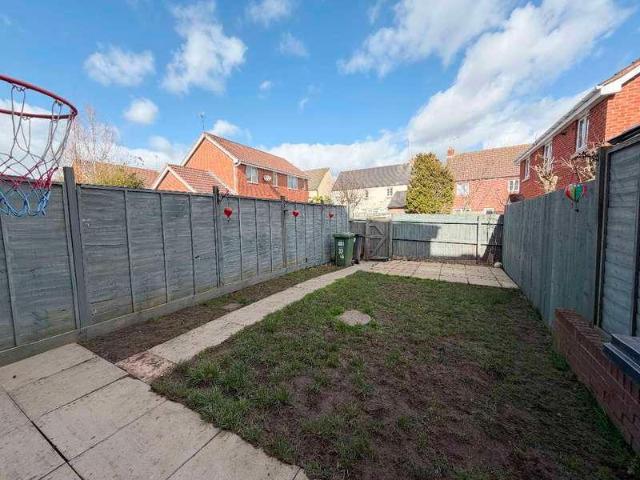
This three-bedroom, double-fronted end-of-mews house is in a favoured position in the sought-after Chase Meadow development. The accommodation is arranged as follows: entrance hall and cloakroom, living room, kitchen/diner, en-suite and main bathroom, gas heating, double glazing, enclosed rear garden, garage and parking. NO UPWARD CHAIN, Energy rating C.LocationChase Meadow is conveniently located close to Warwick town centre, which has a good selection of local amenities, including a doctors' surgery, Community Centre, pharmacy, convenience store, two takeaways and a public house/ eatery. Schooling for all ages is also within walking distance.Warwick town centre has a variety of shopping and recreational facilities, as well as the world-famous Warwick Castle. There are a variety of state and private schools to suit all requirements, including Warwick Preparatory and Boys School and The King's High School, all of which are within close proximity. Commuting is easy, with regular trains
£ 340,000
3 bed house for sale
2 pictures
House · for sale
£ 350,000
New
3 bed house for sale
Heathcote Industrial Estate
· 3 Bedrooms · House
· Fireplace · Equipped kitchen · Parking · Concierge
Heathcote Industrial Estate · 3 Bedrooms · House · Fireplace · Equipped kitchen · Parking · Concierge
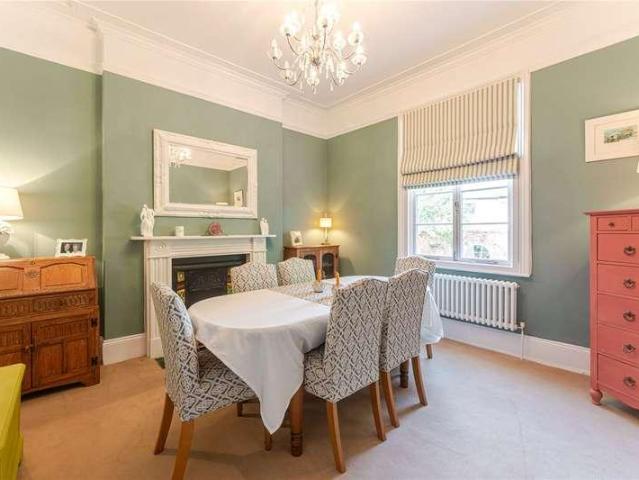
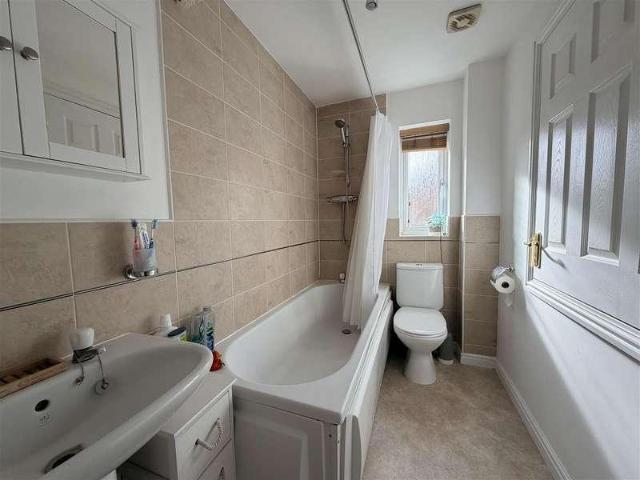
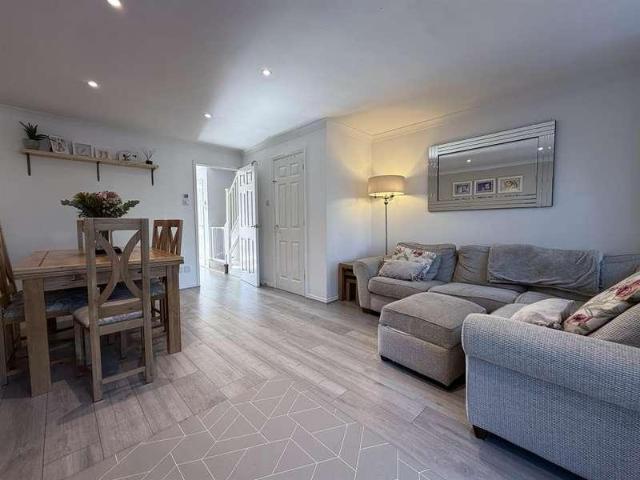
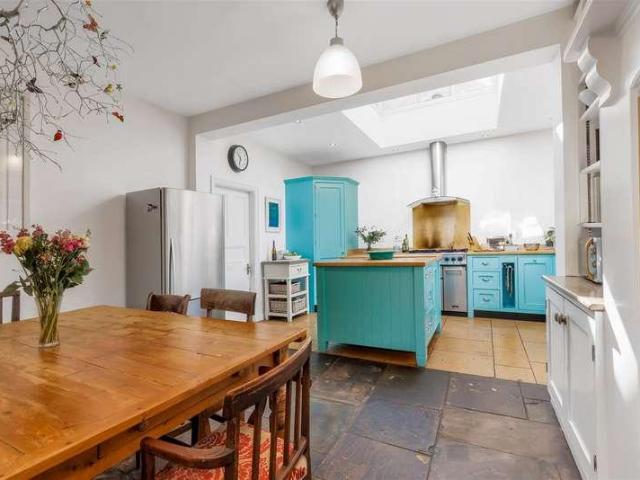
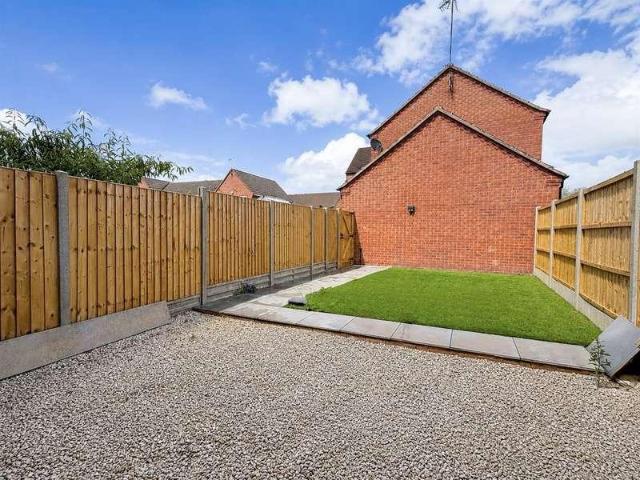
St Michaels Road is a well-proportioned three-bedroom end terraced home, occupying an excellent plot within a convenient residential area of Warwick. Set back from the road behind a generous driveway, the property provides ample off-road parking and is approached through an enclosed entrance porch. The porch opens into a welcoming hallway, with stairs rising to the first floor and doors leading to the principal ground-floor rooms. Wood-effect flooring continues through much of the ground floor, creating a practical and cohesive finish. Positioned at the front of the property, the living room is a comfortable and inviting reception space. A wide window allows plenty of natural light into the room, while a fireplace creates an attractive central focal point. There is ample space for a range of seating and freestanding furniture. Running across the rear of the original house is a generous kitchen/diner, extending to almost 20 feet in length. The kitchen is fitted with a comprehensive rang
£ 350,000
2 bed house for sale
2 pictures
House · for sale
£ 750,000
2 bed house for sale
Heathcote Industrial Estate
· 2 Bedrooms · House
· Garden · Parking
Heathcote Industrial Estate · 2 Bedrooms · House · Garden · Parking
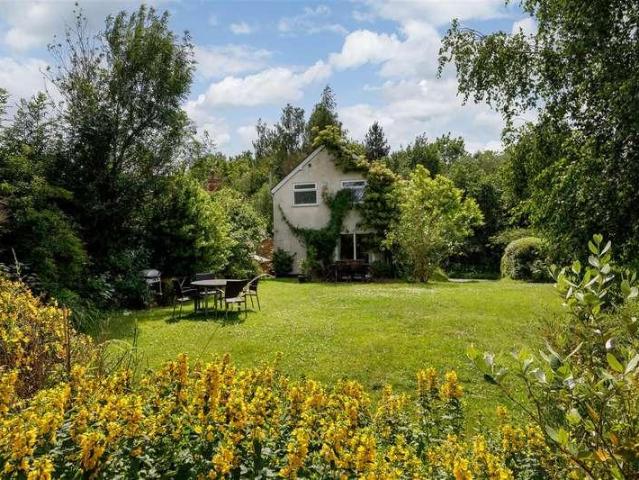
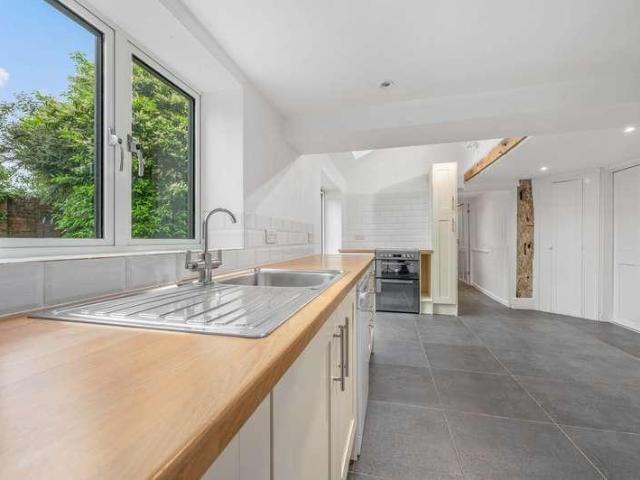
Believed to date back to the 18th century, 1 Northfort Cottage is a unique, two-bedroom detached period residence set in the rural Warwickshire countryside. rich in history, the property is named after the former lookout fort that once safeguarded nearby Warwick Castle. Set within just over 3 acres of gardens, paddocks and mature grounds, the property offers an outstanding opportunity for those seeking an equestrian lifestyle, a smallholding or simply an enviable country retreat. The grounds are complemented by a range of useful outbuildings, a garage, and additional ancillary buildings, providing excellent versatility for a variety of uses, subject to any necessary consents. Combining period charm with remarkable potential, the cottage enjoys a wonderful setting surrounded by open countryside, yet remains conveniently positioned for Warwick, Henley-in-Arden and Stratford-upon-Avon. Further enhancing its appeal are the property s renewable energy credentials, with both a wind turbine a
£ 750,000
5 bed house for sale
2 pictures
House · for sale
£ 695,000
5 bed house for sale
Heathcote Industrial Estate
· 5 Bedrooms · House
· Garden · Equipped kitchen · Parking · Powder room · Concierge
Heathcote Industrial Estate · 5 Bedrooms · House · Garden · Equipped kitchen · Parking · Powder room · Concierge
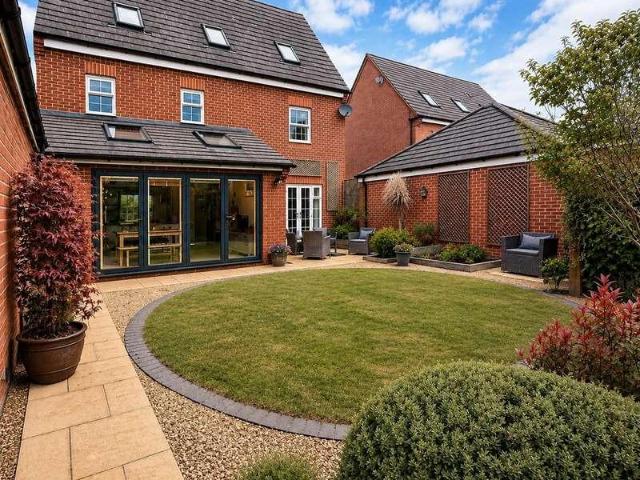
Occupying one of the most enviable positions on the sought-after Chase Meadow development, this impressive, five-bedroom, three-storey detached family home enjoys delightful open views across the nature park and is approached via a private gated driveway. Beautifully presented throughout, the spacious and versatile accommodation comprises a welcoming reception hall, cloakroom, living room, and an extended open-plan dining kitchen/family room. Arranged over the upper two floors are five generous double bedrooms, served by two en-suite shower rooms and the main bathroom. Outside, the property benefits from a gated approach providing ample off-road parking, a single garage, and an attractively landscaped rear garden. Energy Rating: C.LocationChase Meadow is conveniently located close to Warwick town centre which has a good selection of local amenities which includes a Doctors Surgery, Community Centre, pharmacy, convenience store, two takeaways and a public house/ eatery, schooling for al
£ 695,000
4 bed house for sale
2 pictures
House · for sale
£ 1,450,000
New
4 bed house for sale
Heathcote Industrial Estate
· 4 Bedrooms · House
· Garden · Fireplace · Equipped kitchen · Concierge
Heathcote Industrial Estate · 4 Bedrooms · House · Garden · Fireplace · Equipped kitchen · Concierge
Set behind mature hedging and established planting, 1 Lansdowne Circus is a striking detached Regency villa of considerable architectural presence. Grade II* listed and one of the only detached villas on the Circus, the house occupies an especially distinctive position overlooking The Pleasance, while remaining moments from the Parade and Jephson Gardens. The accommodation extends to approximately 3,255 sq ft and has been thoughtfully renovated by the current owner, preserving the architectural details that define the house while creating an exceptionally versatile family home. The ground floor is arranged around a handsome central hallway. To the front, an elegant dining room features a bay window and ornate period fireplace, while opposite, the magnificent double reception room enjoys wonderful proportions, tall sash windows and views across the gardens of Lansdowne Circus. Beyond is a farmhouse-style kitchen with Shaker cabinetry and excellent connectivity to the garden, alongside a
£ 1,450,000
2 bed house for sale
2 pictures
House · for sale
£ 375,000
2 bed house for sale
Heathcote Industrial Estate
· 2 Bedrooms · House
· Fireplace
Heathcote Industrial Estate · 2 Bedrooms · House · Fireplace
Winkworth Leamington Spa are delighted to present to the market North Villiers Street, a beautifully presented two-bedroom period home offering approximately 854 sq. ft. of stylish and characterful accommodation in a highly sought-after central Leamington Spa location. Behind its handsome red-brick faade and attractive stained-glass front door, the property opens into a welcoming entrance vestibule. This creates a practical separation from the main living accommodation and provides a useful area for coats before entering the home. This charming property combines attractive period features with bright, well-appointed interiors. The ground floor offers a wonderful sense of space, with an open-plan living and dining arrangement creating a sociable and versatile setting for everyday life and entertaining. The welcoming living room sits at the front of the property and features a traditional fireplace, wood-effect flooring and an attractive sash-style window with fitted shutters. The accomm
£ 375,000
4 bed house for sale
2 pictures
House · for sale
£ 485,000
4 bed house for sale
Heathcote Industrial Estate
· 4 Bedrooms · House
· Garden · Fireplace · Patio · Concierge
Heathcote Industrial Estate · 4 Bedrooms · House · Garden · Fireplace · Patio · Concierge
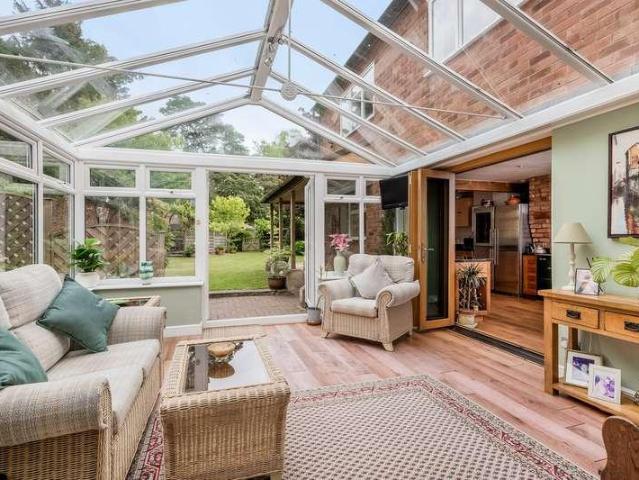
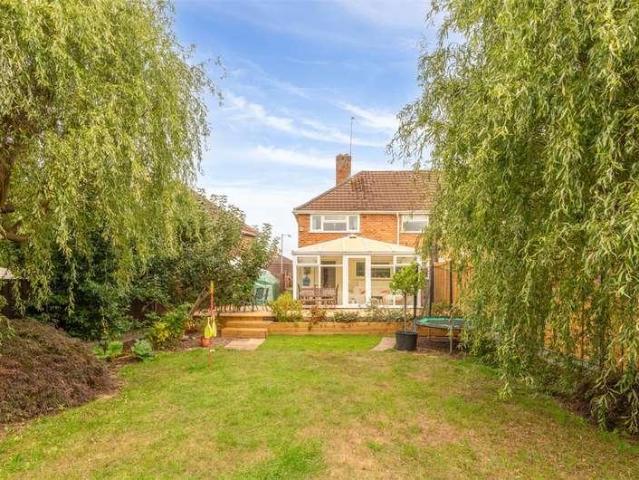
The property is approached across an attractive front garden, with a pathway leading to the main entrance. The front door opens into an entrance lobby with access to a useful guest WC before continuing into the principal ground-floor accommodation. The living room is an impressively proportioned reception space extending to approximately 19'5 in length. A shallow bay window to the front draws in plenty of natural light, while a feature fireplace creates a natural focal point. The room offers ample space for multiple seating areas and provides access to the staircase rising to the first floor. A broad opening connects the living room with the dining area, creating an excellent flow through the ground floor and providing a generous setting for family dining and entertaining. Glazed patio style doors continue into the conservatory, further enhancing the sense of light and space. Positioned to the rear, the conservatory enjoys an attractive outlook across the garden, with glazing to three
£ 485,000
2 bed house for sale
2 pictures
House · for sale
£ 290,000
2 bed house for sale
Heathcote Industrial Estate
· 2 Bedrooms · House
· Garden · Equipped kitchen · Parking · Powder room
Heathcote Industrial Estate · 2 Bedrooms · House · Garden · Equipped kitchen · Parking · Powder room
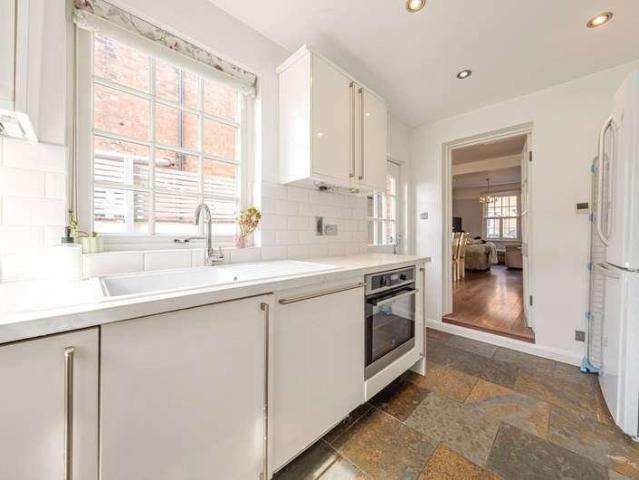
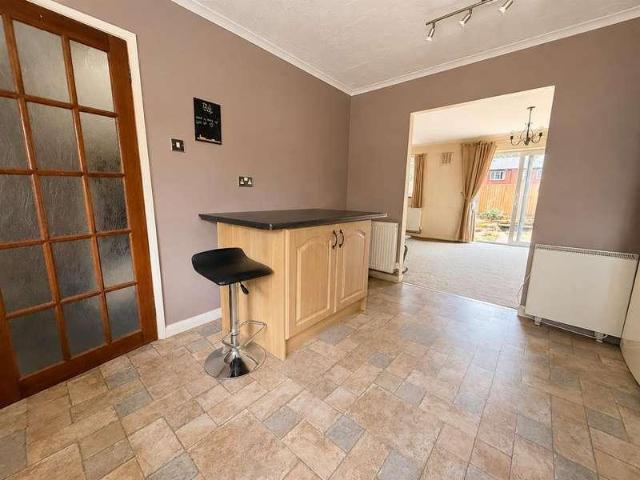
For Sale with no onward chain* An attractive and well proportioned, two bedroom semi-detached property set in the popular and sought after Chase Meadow, Warwick. The property is well presented throughout, comprising a living room, guest cloakroom, fitted kitchen/Diner, two bedrooms, family bathroom, generous rear garden, garage which has been partially converted and driveway parking.HALLWAYLOUNGEWith laminate flooring window to front, stairs rising to the first floor and door leading through to the Kitchen/Diner.KITCHEN/DINERA fitted kitchen with a range of wall and base units, a stainless steel single drainer sink unit, space for washing machine, built in oven with hob and space for fridge freezer. Door leading to the rear garden.GUEST CLOAKROOMHaving a low level WC and wash hand basin.BEDROOMWith windows to rear and a range of built in wardrobes.BEDROOMWith windows overlooking the front of the property.BATHROOMHaving a white suite with bath, low level WC and wash hand basin.GENERAL I
£ 290,000
4 bed house for sale
2 pictures
House · for sale
£ 1,350,000
4 bed house for sale
Heathcote Industrial Estate
· 4 Bedrooms · House
· Parking
Heathcote Industrial Estate · 4 Bedrooms · House · Parking
Nestled in a peaceful and private location a mere stones throw from the centre of Leamington Spa, 10 Lansdowne Circus is an exceptional Grade II* listed townhouse of considerable architectural and historical interest. Arranged over four beautifully proportioned floors, the property offers four bedrooms, three bathrooms and a superb collection of formal and informal living spaces, extending to approximately 2,746 sq ft including the detached garage. The house is distinguished not only by its elegant Regency architecture, but also by its place in Leamington's history. A blue plaque on the faade commemorates the American novelist Nathaniel Hawthorne, author of The Scarlet Letter, who lived at No. 10 in 1857. Today, the property has been beautifully presented and sensitively upgraded, retaining the architectural details that give these houses their unmistakable character while introducing stylish contemporary spaces ideally suited to modern family life. Set back behind an attractive front
£ 1,350,000
4 bed house for sale
2 pictures
House · for sale
£ 700,000
4 bed house for sale
Heathcote Industrial Estate
· 4 Bedrooms · House
· Equipped kitchen · Concierge
Heathcote Industrial Estate · 4 Bedrooms · House · Equipped kitchen · Concierge
Open House: Sunday 13th Sept. 10.30-11.30am. Appointment required. Originally serving as the gardeners cottage to the nearby Wasperton House estate, Gardeners Cottage is an attractive and versatile detached home extending to approximately 2,437 sq. ft including substantial outbuildings. Rich in character and retaining a number of its original horticultural features that reflect its heritage, the property successfully combines period charm with modern practicality. Generous living accommodation is complemented by excellent ancillary space, offering exceptional flexibility for home working, hobbies, storage, or potential future adaptation, subject to the necessary consents. Ground Floor The ground floor has been thoughtfully designed around modern open-plan living, creating a wonderful sense of space and connection between the principal reception areas. At its heart is the impressive kitchen, dining, and family room extending over 43 feet in length, providing an exceptional environment f
£ 700,000
8 bed house for sale
2 pictures
House · for sale
£ 2,000,000
8 bed house for sale
Heathcote Industrial Estate
· 8 Bedrooms · House
· Garden · Fireplace · Equipped kitchen · Concierge
Heathcote Industrial Estate · 8 Bedrooms · House · Garden · Fireplace · Equipped kitchen · Concierge
Occupying a prime position on one of Royal Leamington Spas most prestigious tree-lined avenues, this elegant period townhouse offers an exceptional combination of scale, character and town-centre convenience. Arranged over four floors, the main residence provides approximately 3,447 sq. ft. of beautifully proportioned accommodation, with high ceilings, decorative cornicing, sash windows and striking fireplaces sitting comfortably alongside thoughtfully updated spaces for modern life. The layout is wonderfully versatile, combining a choice of refined reception rooms with an impressive kitchen and dining area, a substantial lower-ground-floor games room and five generous bedrooms. Beyond the private walled garden stands a separate two-bedroom coach house, which is also available independently and presents an outstanding opportunity for multigenerational living, guests, home working or a completely self-contained second residence. Ground Floor The townhouse is approached across a traditio
£ 2,000,000
3 bed house for sale
2 pictures
House · for sale
£ 270,000
Updated
3 bed house for sale
Heathcote Industrial Estate
· 3 Bedrooms · House
· Garden · Equipped kitchen · Parking · Powder room
Heathcote Industrial Estate · 3 Bedrooms · House · Garden · Equipped kitchen · Parking · Powder room
This three-bedroom house is located in the popular Woodloes Park development. The well-appointed accommodation briefly comprises: entrance lobby and cloakroom, entrance hall, spacious lounge/dining room, breakfast kitchen, three bedrooms, bathroom, driveway, garage, and a low-maintenance, hard landscaped rear garden. No upward chain. EPC rating: CLocationWoodloes Park is a popular development within easy reach of excellent local amenities, including a parade of shops, a supermarket, a primary school, a doctors' surgery, a public house, and a regular bus service. The historic county town centre is within approximately a mile, and quick access is offered to the A46, junction 15 of the M40 motorway, plus Warwick and Parkway rail stations, all providing fast commuter links.ApproachSingle car driveway leading to garage, block paved path leading to front entrance door, shared grass front garden.Front PorchDoor to Cloakroom, door to Garage and door to Entrance Hall.CloakroomLow level flush WC
£ 270,000
2 bed house for sale
2 pictures
House · for sale
£ 379,950
2 bed house for sale
Heathcote Industrial Estate
· 2 Bedrooms · House
· Garden · Equipped kitchen · Concierge
Heathcote Industrial Estate · 2 Bedrooms · House · Garden · Equipped kitchen · Concierge
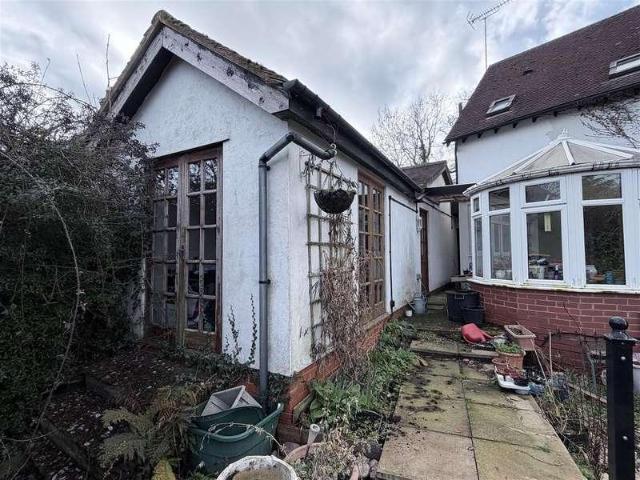
Situated in the desirable Hamlet of Little Shrewley and overlooking open countryside, stands the mature semi-detached character home. The accommodation, which requires modernisation and improvement, briefly affords: an entrance porch and inner lobby, living room with a woodburner, breakfast kitchen, a conservatory, two double first-floor bedrooms and a bathroom. To the outside, there is an established front garden and driveway. There is a good-sized, mature rear garden, which gives access to a separate single-storey extension that provides versatile accommodation, with a lobby area leading to reception rooms and a central shower room. NO UPWARD CHAIN. Energy rating E.LocationLittle Shrewley lies close to Hatton and the larger village of Shrewley within a rural location to the north-west of Warwick. Despite its rural setting, the village is ideally placed for communication links to Hatton and Warwick Parkway stations, which provide regular rail links to London and Birmingham. Additional
£ 379,950
2 bed house for sale
2 pictures
House · for sale
£ 275,000
2 bed house for sale
Heathcote Industrial Estate
· 2 Bedrooms · House
· Garden · Equipped kitchen · Parking
Heathcote Industrial Estate · 2 Bedrooms · House · Garden · Equipped kitchen · Parking
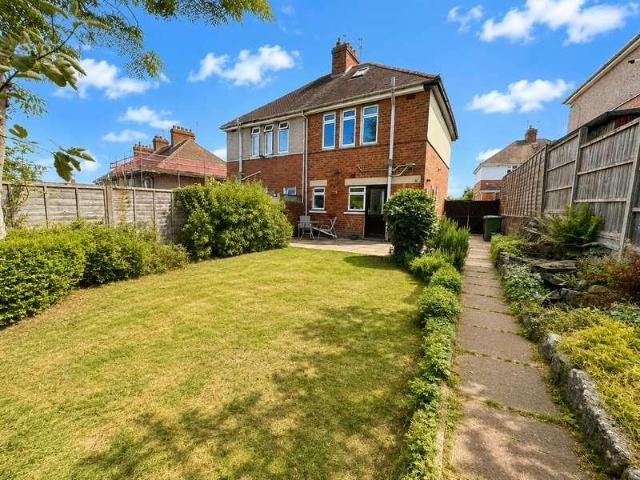
This mature semi-detached house is conveniently located near Warwick Hospital and within easy reach of Warwick town centre. With gas-fired heating and double glazing, the well-proportioned accommodation comprises an entrance hall, living room, good-sized kitchen, two double bedrooms, and a bathroom with a separate shower. Outside, there is driveway parking and a generous rear garden. The property also benefits from plans for a single-storey extension to the rear and side, with further details and plans available upon request. NO UPWARD CHAIN. Energy Rating: D.LocationThis property enjoys a convenient residential location with easy access to Warwick town centre, local shops, schools, and everyday amenities. Warwick railway station and key road links are also within easy reach, making the area well placed for commuters travelling towards Leamington Spa, Coventry and the wider Midlands. The historic town centre, Warwick Castle and nearby parks provide plenty of leisure and recreational op
£ 275,000
2 bed house for sale
2 pictures
House · for sale
£ 300,000
2 bed house for sale
Heathcote Industrial Estate
· 2 Bedrooms · House
· Garden · Equipped kitchen · Parking
Heathcote Industrial Estate · 2 Bedrooms · House · Garden · Equipped kitchen · Parking
Tucked away in a quiet cul-de-sac, this well-presented two-bedroom semi-detached home offers a comfortable and easy lifestyle in a sought-after setting. Step inside to a welcoming entrance hall with a convenient guest WC. The modern fitted kitchen sits to the front, filled with natural light, while the spacious living room overlooks the rear garden and flows effortlessly into a versatile conservatory-perfect for relaxing or entertaining-with double doors opening out to the garden. Upstairs, you'll find two generous double bedrooms, both with built-in wardrobes, along with a well-appointed family bathroom. Outside, the northeast-facing rear garden provides a pleasant space to unwind, with gated side access leading to the front. A garage en-bloc and a dedicated parking bay are located just opposite. Chase Meadow offers excellent local amenities, including a Tesco Express, eateries, an opticians, micro pub, doctor's surgery, pharmacy, nursery, community hall, and a family-friendly pub. Tr
£ 300,000
3 bed house for sale
2 pictures
House · for sale
£ 375,000
3 bed house for sale
Heathcote Industrial Estate
· 3 Bedrooms · House
· Garden · Fireplace · Equipped kitchen · Parking
Heathcote Industrial Estate · 3 Bedrooms · House · Garden · Fireplace · Equipped kitchen · Parking
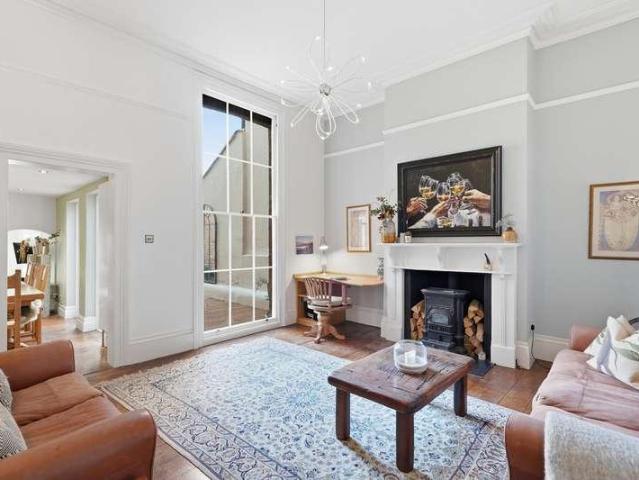
Kipling Avenue is a beautifully presented and spacious three-bedroom, semi-detached family home set on a quiet road in a popular residential area of Warwick, offering bright and airy living with accommodation extending to approximately 929 sq. ft. (excluding the utility and garage). Upon arriving at the property, an entrance hallway leads you into a generous living room with a large front-aspect window that floods the space with natural light. The central fireplace adds a sense of warmth and cosiness, while French doors at the rear provide a seamless transition to the garden terrace. Leading on from the hallway, the contemporary, open-plan kitchen and dining area serves as the heart of the home. The kitchen features a range of modern cabinetry and integrated appliances, positioned to enjoy views over the rear garden. Adjoining the kitchen is a substantial utility room (extending over 14 ft in length), providing excellent additional storage and laundry space. On the first floor, a spaci
£ 375,000
3 bed house for sale
2 pictures
House · for sale
£ 300,000
Updated
3 bed house for sale
Heathcote Industrial Estate
· 3 Bedrooms · House
· Garden · Equipped kitchen
Heathcote Industrial Estate · 3 Bedrooms · House · Garden · Equipped kitchen
A lovely village location in Hampton Lucy this well presented semi detached house offers a kitchen-breakfast room, a spacious living area opening onto the rear garden, three bedrooms and a modern bathroom suite. Externally, the property enjoys a pleasant lawned front garden with established planting, while the enclosed rear garden provides an excellent private outdoor space, with lawned area, paved seating area and well-stocked borders.Listed: No. Minimum Broadband: Superfast available and Minimum mobile coverage: O2 67% (both checked by Ofcom June 2026)ACCOMMODATIONThe property is entered via a welcoming entrance hall, which benefits from two useful storage cupboards and stairs rising to the first floor.To the front of the property is the kitchen, enjoying a pleasant outlook over the front aspect. The kitchen is well equipped with a range of wall and base units with work surfaces over, providing ample storage and preparation space.Positioned to the rear is the spacious living room, a
£ 300,000
2 bed house for sale
2 pictures
House · for sale
£ 282,500
2 bed house for sale
Heathcote Industrial Estate
· 2 Bedrooms · House
· Garden · Equipped kitchen · Parking · Powder room · Heating
Heathcote Industrial Estate · 2 Bedrooms · House · Garden · Equipped kitchen · Parking · Powder room · Heating
This modern end-of-mews house is situated in the highly sought-after area of Chase Meadow, which offers good access to local shops and amenities, as well as excellent commuter links to the M40 motorway and regional railway stations. The property comprises: Entrance hall, cloakroom, kitchen/diner, lounge, two double bedrooms, bathroom, enclosed rear garden with gated side access. Benefits include gas heating, double glazing and allocated parking. Energy rating CThis well appointed two bedroom end mews house, built by Persimmon Homes, is situated in the heart of Chase Meadow, conveniently close to Warwick town centre. This popular development includes a Doctors Surgery, pharmacy, convenience store, two take aways & a public house/eatery.Commuting is easy, with regular trains from Warwick Station, Warwick Parkway & Leamington Spa to Birmingham & London Marylebone. The motorway network is easily accessible with junction 15 of the M40 giving access to Birmingham & the North & London & the S
£ 282,500
4 bed house for sale
2 pictures
House · for sale
£ 395,000
4 bed house for sale
Heathcote Industrial Estate
· 4 Bedrooms · House
· Garden · Equipped kitchen · Parking · Powder room · Heating
Heathcote Industrial Estate · 4 Bedrooms · House · Garden · Equipped kitchen · Parking · Powder room · Heating
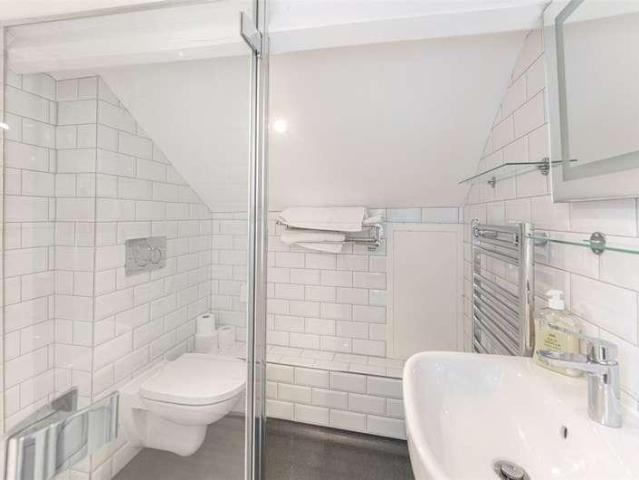
A well appointed four bedroom home situated in a pleasant cul-de-sac setting on this popular residential development This greatly improved accommodation briefly affords; Entrance hall, cloakroom, spacious living room, conservatory, fitted kitchen, three first floor bedrooms accompanied by a bathroom and en-suite, impressive attic master bedroom with fitted wardrobes and a re-fitted en-suite shower, gas heating, double glazing, driveway and garage and a hard landscaped rear garden. Energy rating C.This greatly improved and well appointed four bedroom family home boasts a tucked away cul-de-sac position on this ever popular residential development. The accommodation comprises: Entrance hall, cloakroom, spacious living room, conservatory, fitted kitchen, three first floor bedrooms accompanied by a family bathroom and en-suite to bedroom two. There is an impressive attic master bedroom suite with fitted wardrobes and en-suite shower. To the outside there is a hard landscaped rear garden wi
£ 395,000
6 bed house for sale
2 pictures
House · for sale
£ 650,000
6 bed house for sale
Heathcote Industrial Estate
· 6 Bedrooms · House
· Parking · Equipped kitchen · Concierge
Heathcote Industrial Estate · 6 Bedrooms · House · Parking · Equipped kitchen · Concierge
A highly versatile, well-presented and well-proportioned detached family home with a detached double garage, solar panels, a stunning open-plan dining kitchen. 3 reception rooms, 5/6 bedrooms and within walking distance of local amenities and schooling, ideal for those seeking convenience and excellent transport links. The detail. Occupying an enviable position within this sought-after modern development is this beautifully presented and generously proportioned five / six-bedroom detached residence. Unique to this design, the triple-aspect lounge is positioned on the first floor, creating an impressive living space filled with natural light and offering excellent proportions. The kitchen has been opened to form a superb social hub, complete with a breakfast bar and underfloor heating, supported by an adjoining utility room. The ground floor further benefits from a family room and a study / snug, while a welcoming reception hallway, also with underfloor heating, includes a convenient gu
£ 650,000
3 bed house for sale
2 pictures
House · for sale
£ 312,500
3 bed house for sale
Heathcote Industrial Estate
· 3 Bedrooms · House
· Garden · Equipped kitchen · Parking · Powder room · Heating
Heathcote Industrial Estate · 3 Bedrooms · House · Garden · Equipped kitchen · Parking · Powder room · Heating
A well-appointed three-bedroom end-of-terrace home tucked away quietly on this popular residential development. The accommodation briefly comprises: Entrance hall with cloakroom, kitchen, living/dining room, master bedroom with en-suite, second and third bedrooms, bathroom, gas heating, double glazing, single garage, parking, and an established rear garden.LocationHatton Park is a sought-after residential development situated 3 miles from Warwick, offering a rural lifestyle while being close to Leamington Spa, Stratford-upon-Avon, and Solihull. It is ideal for commuting, with easy access to the A46 and the motorway network, and is just 2 miles from Warwick Parkway. Local amenities include a shop, village hall and recreational facilities.ApproachThrough the alleyway next to the garage, across the slabbed path leading to the front.FrontageThrough a decorative double glazed entrance door to:Entrance HallCoir mat, carpeted hallway leading to stairs to the first floor landing, downstairs cl
£ 312,500
5 bed house for sale
2 pictures
House · for sale
£ 1,200,000
5 bed house for sale
Heathcote Industrial Estate
· 5 Bedrooms · House
· Garden · Equipped kitchen · Parking · Powder room · Concierge
Heathcote Industrial Estate · 5 Bedrooms · House · Garden · Equipped kitchen · Parking · Powder room · Concierge
This handsome period residence occupies a delightful position in the highly sought-after village of Barford, set within generous and established gardens and further benefiting from a detached, self-contained annexe. The substantial and versatile accommodation comprises a recessed storm porch, entrance hall and inner hall, four reception rooms, an impressive open-plan dining/breakfast kitchen, separate side entrance with cloakroom and laundry room, and useful cellarage. The first floor offers five generously proportioned bedrooms, two en-suite facilities, and a spacious family bathroom. Outside, the property is complemented by delightful gardens, ample driveway parking and the detached self-contained annexe, providing excellent additional accommodation ideal for guests, extended family or home working. Main House Energy Rating: D. Annexe Energy Rating: C.LocationThe village is particularly well placed for access to the nearby centres of Warwick, Leamington Spa, and Stratford-upon-Avon,
£ 1,200,000
3 bed house for sale
2 pictures
House · for sale
£ 625,000
3 bed house for sale
Heathcote Industrial Estate
· 3 Bedrooms · House
· Garden · Parking
Heathcote Industrial Estate · 3 Bedrooms · House · Garden · Parking
Tucked away in the heart of the ever-popular village of Norton Lindsey, Victoria Cottage is a beautifully presented and extended three double bedroom home that effortlessly combines period character with modern comforts. Offering generous accommodation, a private garden, garage and a wealth of original features, this is a property that delivers both lifestyle and practicality in equal measure. The property is offered for sale with no onward chain, helping to provide additional peace of mind for purchasers.Victoria Cottage offers the opportunity to embrace the very best of village living; character, community and countryside charm, all whilst remaining remarkably convenient and exceptionally well connected. Properties that combine this level of character, practicality and location are rarely available, making this a home that is sure to capture the imagination of a wide range of buyers.Stepping inside, the entrance lobby and inner hallway are positioned at the centre of the cottage, cre
£ 625,000
4 bed house for sale
2 pictures
House · for sale
£ 475,000
4 bed house for sale
Heathcote Industrial Estate
· 4 Bedrooms · House
· Garden · Equipped kitchen · Parking · Powder room · Heating
Heathcote Industrial Estate · 4 Bedrooms · House · Garden · Equipped kitchen · Parking · Powder room · Heating
This attractive property offers spacious and versatile accommodation comprising an entrance hall, cloakroom/WC, generous open-plan living and dining room, excellent conservatory, and a modern fitted kitchen. On the first floor, there are four bedrooms, including a spacious principal bedroom with an en-suite shower room, as well as a family bathroom. Further benefits include replacement double glazing, gas central heating, a double-width driveway, a garage, and a good-sized, established rear garden. Energy rating C.LocationHatton Park is a sought-after residential development situated 3 miles from Warwick, offering a rural lifestyle while being close to Leamington Spa, Stratford-upon-Avon, and Solihull. It is ideal for commuting with easy access to the A46 and the motorway network and is just 2 miles from Warwick Parkway. Local amenities include a shop, village hall and recreational facilities.ApproachThrough the double-glazed entrance door into:Entrance HallWood effect floor with inset
£ 475,000
4 bed house for sale
2 pictures
House · for sale
£ 375,000
4 bed house for sale
Heathcote Industrial Estate
· 4 Bedrooms · House
· Garden · Equipped kitchen · Parking
Heathcote Industrial Estate · 4 Bedrooms · House · Garden · Equipped kitchen · Parking
The Detail. Accommodation is arranged across three floors in this highly versatile mid-townhouse, ideally positioned in the heart of this popular and thriving development. The property offers well-balanced living space suited to a variety of lifestyles. A spacious open-plan dining kitchen provides an excellent area for family living and entertaining, with French doors opening out to the neatly maintained rear garden. A family or dining room overlooks the garden frontage, while the welcoming hallway extends from a recessed porch and includes a practical understairs cupboard and guest WC. As is typical with three-storey homes, the lounge is situated on the first floor, alongside the principal bedroom, which benefits from an ensuite shower room and several built-in wardrobes. The top floor hosts a generously sized second bedroom along with two single bedrooms, all served by a well-appointed family bathroom. Externally, the property enjoys a well-kept rear garden with access to the garage,
£ 375,000

Get email alerts

Don't miss out: be the first to know about new properties

The alert was correctly created

On subscribing you accept the conditions of use and the privacy policy
Alert
Receive new ads in your inbox
Save this search
Receive alerts for new listings

We'll send you an email when we have new properties for: "Houses for sale in Heathcote Industrial Estate"

The alert was correctly created

Tachbrook Road CV31 Leamington Spa
Norton Lindsey Warwick
Get email alerts and be the first to see new listings
Required field
On subscribing I accept the terms of the privacy policy
Perfect! You'll soon start receiving new listings via email
Alert
Receive an email when we have new ads for Houses for sale in Heathcote Industrial Estate
Save this search
Filters

Bedrooms

Size (sq.ft)

sq.ft
sq.ft

Price

£
£

Property type

Bathrooms

Clear all filters
Receive notifications when new entries are published.