1,021 houses for sale in Sydenham Leamington Spa

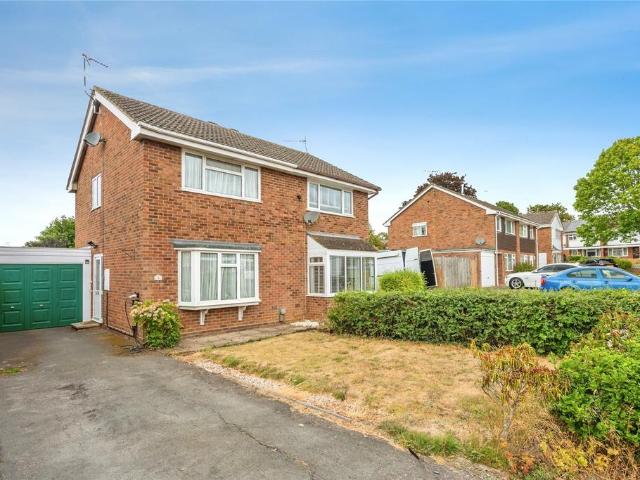
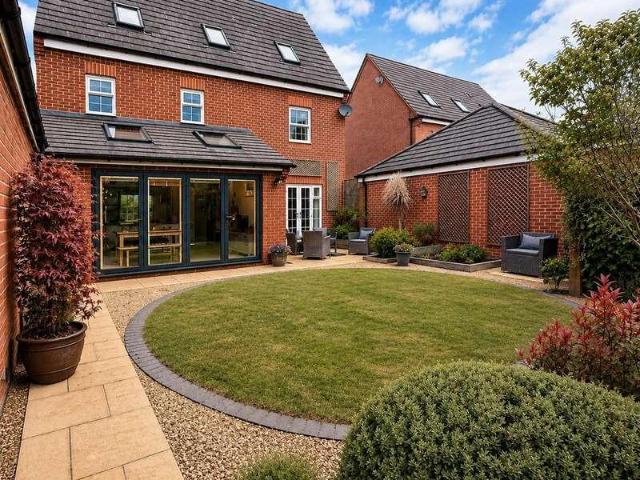
6 Bedroom Detached House
View photo
Villa · for sale
£ 650,000
6 Bedroom Detached House
Sydenham Leamington Spa
· 6 Bedrooms · Villa
· Parking · Equipped kitchen · Concierge
Sydenham Leamington Spa · 6 Bedrooms · Villa · Parking · Equipped kitchen · Concierge
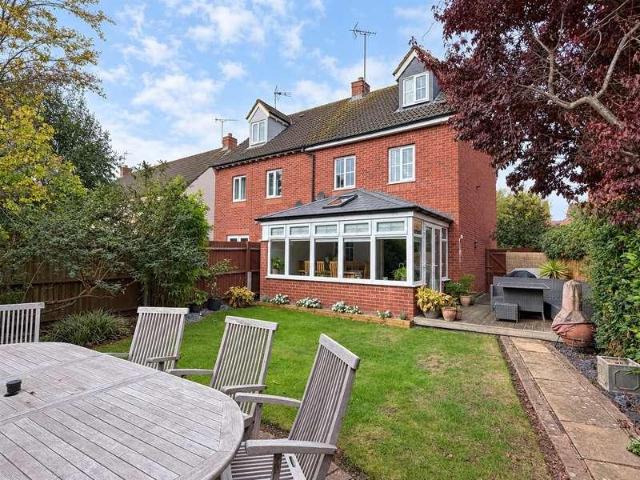
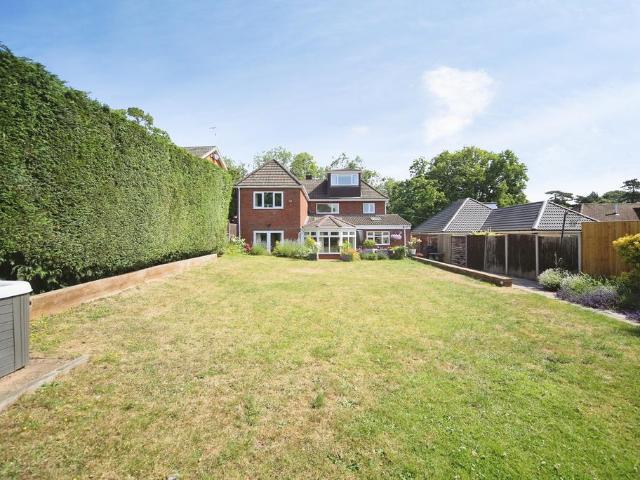
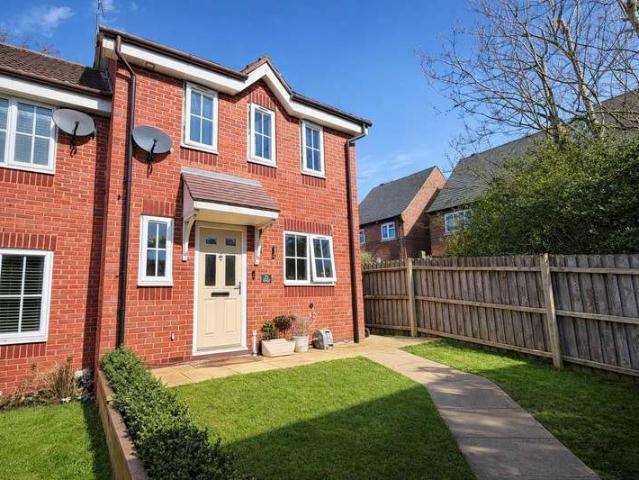
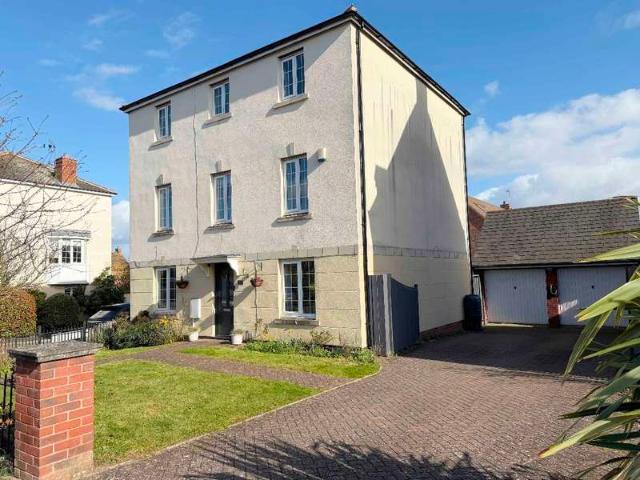
A highly versatile, well-presented and well-proportioned detached family home with a detached double garage, solar panels, a stunning open-plan dining kitchen. 3 reception rooms, 5/6 bedrooms and within walking distance of local amenities and schooling, ideal for those seeking convenience and excellent transport links. The detail. Occupying an enviable position within this sought-after modern development is this beautifully presented and generously proportioned five / six-bedroom detached residence. Unique to this design, the triple-aspect lounge is positioned on the first floor, creating an impressive living space filled with natural light and offering excellent proportions. The kitchen has been opened to form a superb social hub, complete with a breakfast bar and underfloor heating, supported by an adjoining utility room. The ground floor further benefits from a family room and a study / snug, while a welcoming reception hallway, also with underfloor heating, includes a convenient gu
£ 650,000
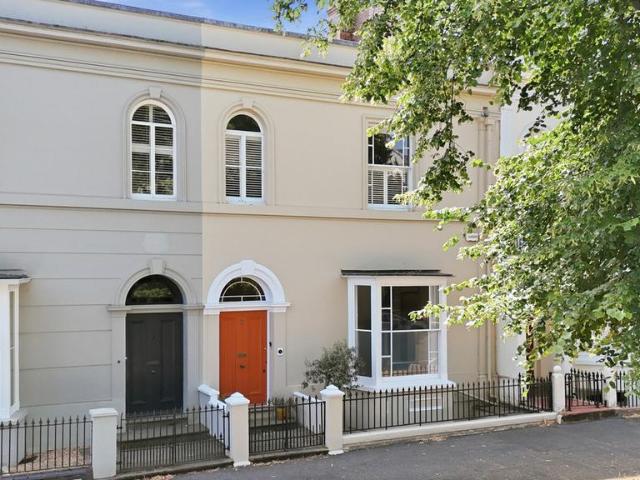
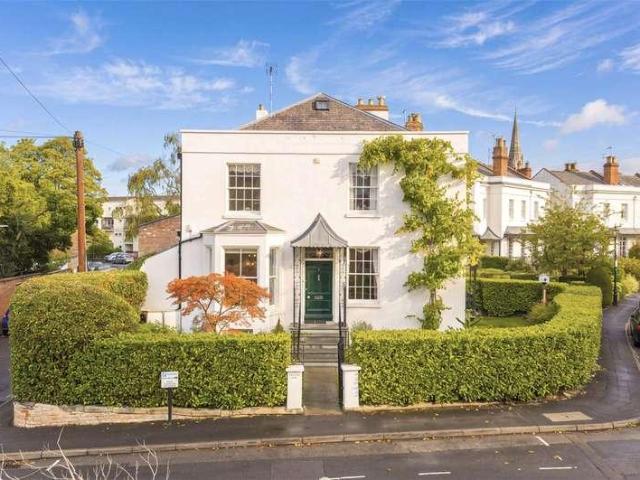
8 bedroom townhouse for sale
View photo
House · for sale
£ 2,000,000
8 bedroom townhouse for sale
Sydenham Leamington Spa
· 8 Bedrooms · 5 Baths · House
· Garden · Fireplace · Equipped kitchen · Concierge
Sydenham Leamington Spa · 8 Bedrooms · 5 Baths · House · Garden · Fireplace · Equipped kitchen · Concierge
Occupying a prime position on one of Royal Leamington Spa’s most prestigious tree-lined avenues, this elegant period townhouse offers an exceptional combination of scale, character and town-centre convenience. Arranged over four floors, the main residence provides approximately 3,447 sq. ft. of beautifully proportioned accommodation, with high ceilings, decorative cornicing, sash windows and striking fireplaces sitting comfortably alongside thoughtfully updated spaces for modern life.The layout is wonderfully versatile, combining a choice of refined reception rooms with an impressive kitchen and dining area, a substantial lower-ground-floor games room and five generous bedrooms. Beyond the private walled garden stands a separate three-bedroom coach house, which is also available independently and presents an outstanding opportunity for multigenerational living, guests, home working or a completely self-contained second residence.Ground Floor The townhouse is approached across a traditi
£ 2,000,000
4 bed house for sale
2 pictures
House · for sale
£ 450,000
4 bed house for sale
Sydenham Leamington Spa
· 4 Bedrooms · House
· Garden · Equipped kitchen · Parking · Powder room · Concierge · Heating
Sydenham Leamington Spa · 4 Bedrooms · House · Garden · Equipped kitchen · Parking · Powder room · Concierge · Heating
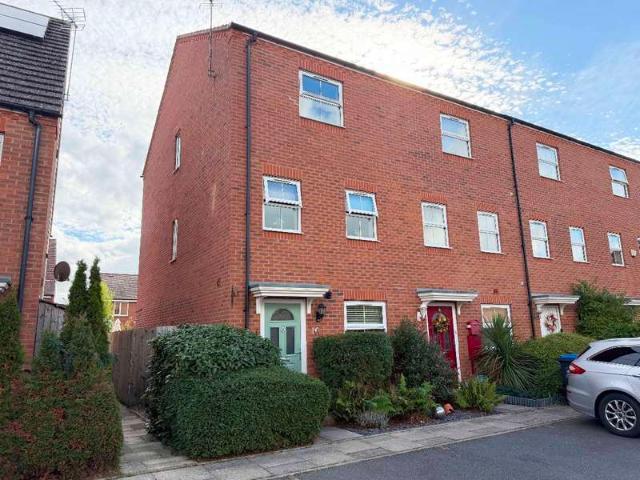
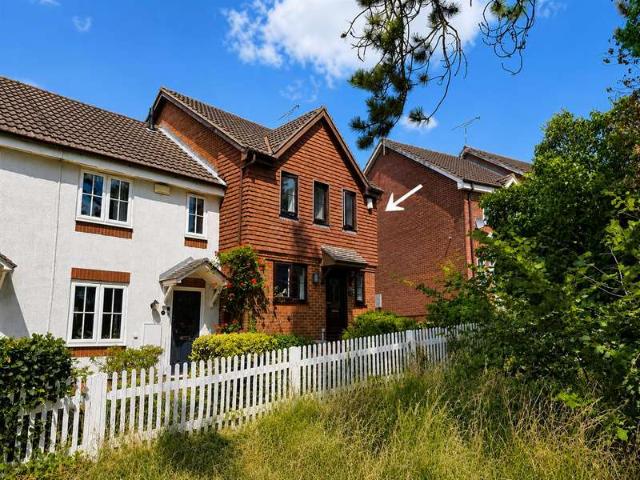
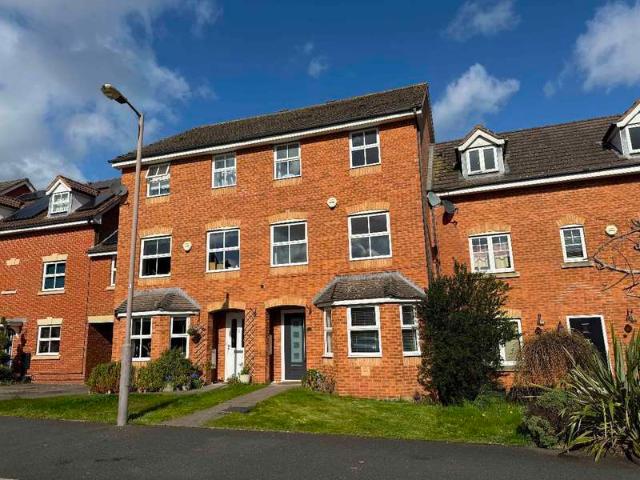
A well-presented, modern semi-detached townhouse occupying a favoured position within the sought-after Chase Meadow development. Arranged over three floors, the accommodation comprises a reception hall, cloakroom, breakfast kitchen, living room and dining conservatory. The first floor offers three bedrooms and a family bathroom, while the second floor is dedicated to the principal bedroom suite, complete with built-in wardrobes and an en-suite shower room. Further benefits include gas heating, double glazing, a good-sized rear garden, and a rear garage with parking. Energy rating: C.LocationChase Meadow is conveniently located close to Warwick town centre. Local amenities include a Doctor's Surgery, community centre, pharmacy, convenience store, two takeaways & a public house/eatery. Schooling for all ages is also within walking distance. Warwick town centre offers a range of shopping and leisure facilities, as well as the world-famous Warwick Castle. A range of state and private schoo
£ 450,000
3 bed house for sale
2 pictures
House · for sale
£ 325,000
3 bed house for sale
Sydenham Leamington Spa
· 3 Bedrooms · House
· Garden · Equipped kitchen · Parking · Powder room · Heating
Sydenham Leamington Spa · 3 Bedrooms · House · Garden · Equipped kitchen · Parking · Powder room · Heating
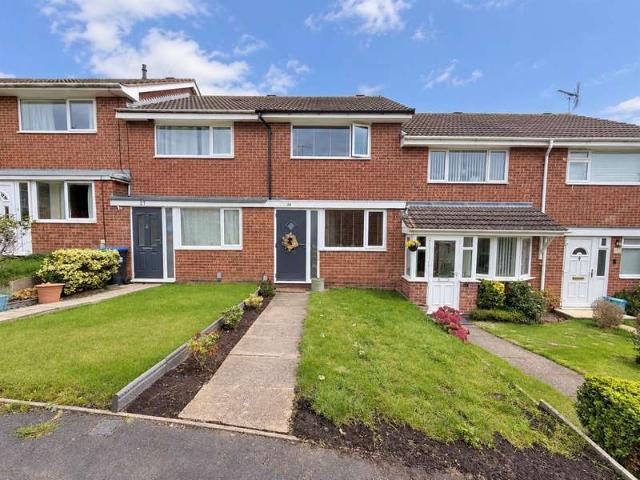
This three-bedroom, double-fronted end-of-mews house is in a favoured position in the sought-after Chase Meadow development. The accommodation is arranged as follows: entrance hall and cloakroom, living room, kitchen/diner, en-suite and main bathroom, gas heating, double glazing, enclosed rear garden, garage and parking. NO UPWARD CHAIN, Energy rating C.LocationChase Meadow is conveniently located close to Warwick town centre, which has a good selection of local amenities, including a doctors' surgery, Community Centre, pharmacy, convenience store, two takeaways and a public house/ eatery. Schooling for all ages is also within walking distance.Warwick town centre has a variety of shopping and recreational facilities, as well as the world-famous Warwick Castle. There are a variety of state and private schools to suit all requirements, including Warwick Preparatory and Boys School and The King's High School, all of which are within close proximity. Commuting is easy, with regular trains
£ 325,000
4 Bedroom Terraced House
View photo
Terraced House · for sale
£ 369,950
4 Bedroom Terraced House
Sydenham Leamington Spa
· 4 Bedrooms · Terraced House
· Garden · Equipped kitchen · Parking
Sydenham Leamington Spa · 4 Bedrooms · Terraced House · Garden · Equipped kitchen · Parking
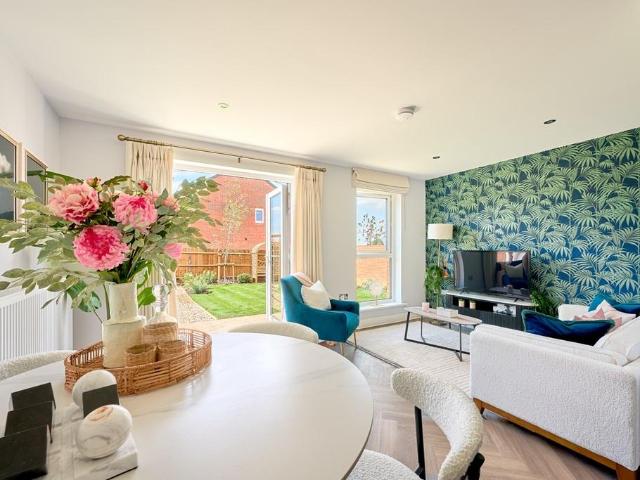
Beautifully presented throughout, this stunning four bedroom townhouse offers exceptional style and space. Featuring an open-plan dining kitchen, cosy living room with garden room, two modern fitted bathroom suites, 2 allocated parking spaces and a low maintenance rear garden, this is a home that truly stands out. Appointed to a true 'move-in ready' standard, this beautifully presented home offers generous accommodation and well tended, low maintenance rear garden, perfect for modern family living. The heart of the home is the spacious living room, flowing seamlessly into the bright and inviting garden room-an ideal space for socialising, entertaining, or simply relaxing. The modern fitted kitchen with integrated appliances offers space for a dining table and chairs, and a welcoming hallway with guest washroom complete the ground floor layout. Upstairs, you'll find bedrooms 2 and 4, sharing use of the 3 piece family bathroom suite. The second floor leads off the generous landing area,
£ 369,950
2 bedroom end of terrace house for sale
View photo
House · for sale
£ 265,000
2 bedroom end of terrace house for sale
Sydenham Leamington Spa
· 2 Bedrooms · 1 Bath · House
· Equipped kitchen · Parking
Sydenham Leamington Spa · 2 Bedrooms · 1 Bath · House · Equipped kitchen · Parking
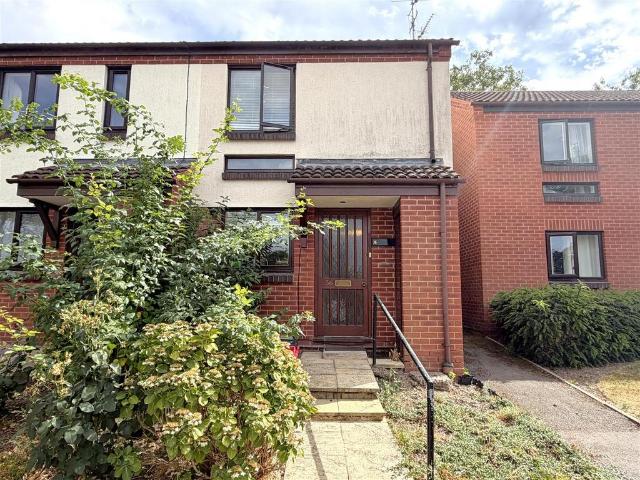
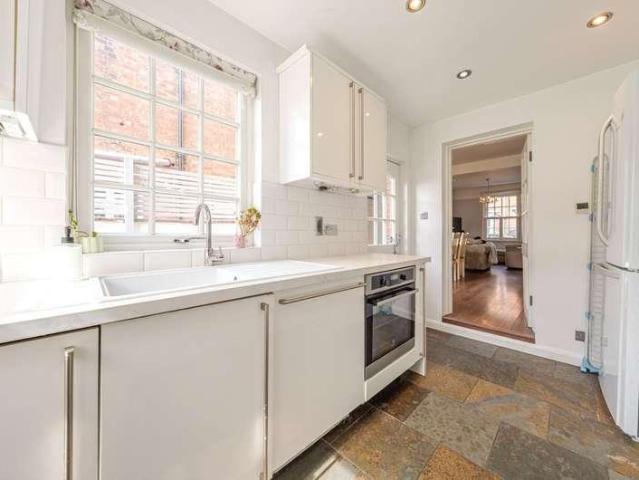
Truly delightful, improved, end of terrace, located in a sought-after, well-maintained development, very close to the heart of central Warwick. The property offers two double bedrooms, fitted kitchen, lounge dining room and conservatory, and benefits from an allocated car parking. Viewing highly recommend. Available mid December 2026.Steps lead up to covered porch with bin store to the side and front door opening into theReception Hall - with radiator and under stairs storage cupboard.Fitted Kitchen - 2.99m x 1.7m (9'9 x 5'6) - with wood effect modern work surfacing extending around the room and incorporating a four ring gas hob and electric double oven under. Cupboards and space for appliances together with plumbing for washing machine. Single drainer sink unit with mixer tap and range of eye-level wall cupboards, one is glazed and sits above the serving hatch/breakfast bar wall, mounted Worcester gas fired central heating boiler, sealed unit double glazed front window and radiator.Lo
£ 265,000
2 bedroom semi detached house for sale
View photo
House · for sale
£ 260,000
2 bedroom semi detached house for sale
Sydenham Leamington Spa
· 2 Bedrooms · 1 Bath · House
· Garden · Equipped kitchen · Parking
Sydenham Leamington Spa · 2 Bedrooms · 1 Bath · House · Garden · Equipped kitchen · Parking
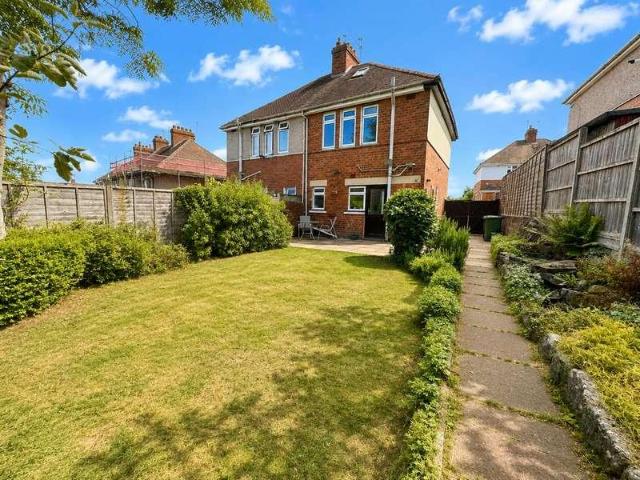
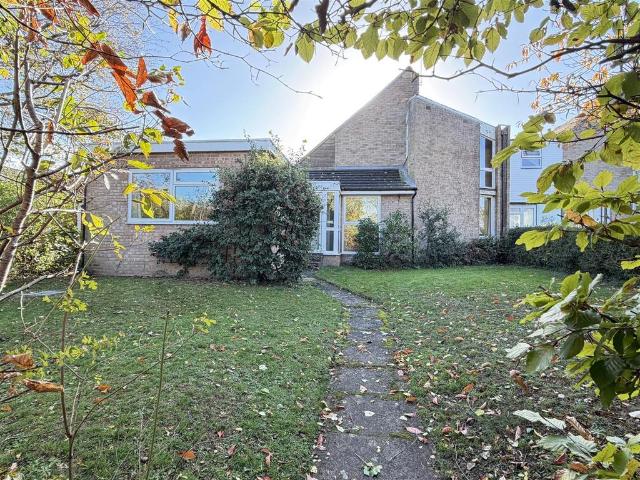
Fantastic Value & No Chain - With opportunity to upgrade, convert a garage, extend and enhance, this home offers plenty of opportunity in a highly sought after location on a quiet side street in Woodloes Park. Well proportioned this semi detached home is an ideal 'downsizing' or first time buyer home, with good size frontage for parking and garden space. The property briefly comprises; entrance hallway, living room with staircase to the first floor, kitchen dining space with Patio doors opening out to a private rear garden, two bedrooms and a family bathroom. Externally there is a front garden, private rear garden, tandem driveway and a garage. Located on the popular Woodloes Park development to the North of Warwick, it is excellent for commuters providing quick access to the A46/M40, and is still within a mile of Warwick Train Station. Local schools are well regarded and amenities within a 0.3mile radius include a Co-op and local pub. It is also well situated for walks in the countrys
£ 260,000
3 Bedroom House
View photo
House · for sale
£ 575,000
3 Bedroom House
Sydenham Leamington Spa
· 3 Bedrooms · House
· Garden · Fireplace · Equipped kitchen · Concierge
Sydenham Leamington Spa · 3 Bedrooms · House · Garden · Fireplace · Equipped kitchen · Concierge
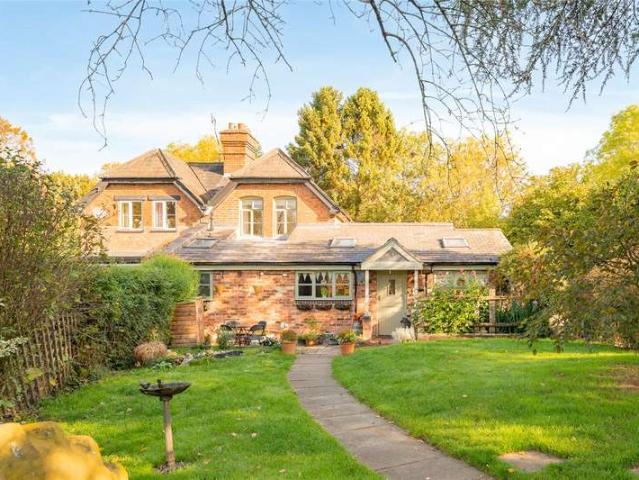
Winkworth Leamington Spa are pleased to offer this charming former railway workers cottage, dating back to 1861 and situated in Budbrooke, near Warwick. This semi-detached home combines period character with thoughtfully presented accommodation, extensive established gardens and potential to extend, subject to planning permission and the necessary consents.The cottage offers two first-floor bedrooms and a versatile ground-floor sitting room, bedroom or office, alongside generous living and dining accommodation. Painted ceiling beams, timber flooring and fireplaces reflect the character of the building, while the spacious kitchen/breakfast room and separate utility provide practical space for modern living.An entrance hall leads into the main reception accommodation, where the living room opens into an adjoining dining area. A wood-burning stove creates a welcoming focal point, complemented by timber flooring and painted beams. Windows to different aspects bring natural light into the s
£ 575,000
3 bedroom end of terrace house for sale
View photo
House · for sale
£ 375,000
3 bedroom end of terrace house for sale
Sydenham Leamington Spa
· 3 Bedrooms · 1 Bath · House
· Garden · Equipped kitchen · Concierge
Sydenham Leamington Spa · 3 Bedrooms · 1 Bath · House · Garden · Equipped kitchen · Concierge
SUMMARYTHREE BEDROOM END TERRACE*SOUGHT AFTER NORTH LEAMINGTON LOCATION*EXCELLENT SCOPE FOR MODERNISATION*TWO RECEPTION ROOMS*GOOD SIZE REAR GARDEN*GATED ACCESS TO THE REAR*DESCRIPTIONSituated in the highly sought-after area of North Leamington Spa, this three-bedroom end terrace property presents an excellent opportunity for buyers looking to create a wonderful family home. Conveniently positioned within easy reach of the town centre, local amenities and well-regarded schools, the property offers generous accommodation throughout and further potential for improvement and modernisation.The accommodation comprises an entrance hallway leading to two spacious reception rooms, providing flexible living and dining space, together with a fitted kitchen and a ground floor bathroom. To the first floor are three well-proportioned bedrooms and a separate WC.Outside, the property benefits from a good-sized rear garden, offering plenty of space for outdoor entertaining and family enjoyment. There
£ 375,000
3 bedroom semi detached house for sale
View photo
House · for sale
£ 340,000
3 bedroom semi detached house for sale
Sydenham Leamington Spa
· 3 Bedrooms · 1 Bath · House
· Garden · Equipped kitchen · Parking
Sydenham Leamington Spa · 3 Bedrooms · 1 Bath · House · Garden · Equipped kitchen · Parking
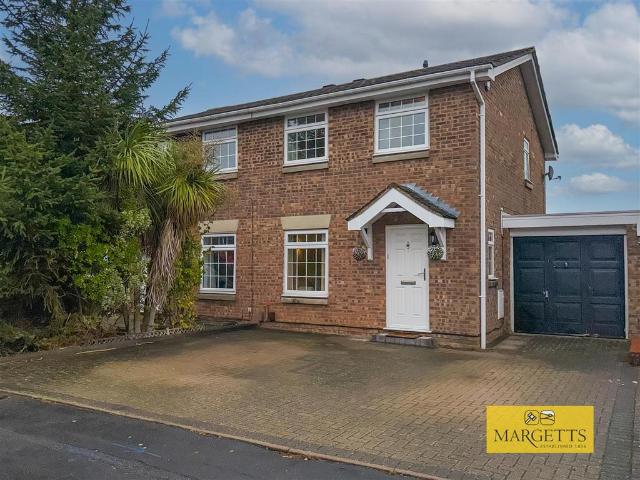
A delightful and well presented, modern, mock Georgian, three-bedroom, semi-detached home forming part of a highly desirable and popular location. The property benefits from double glazing, off-road parking, garage/utility, charming rear garden, refitted kitchen and bathroom. Viewing is warmly recommended at the earliest.Canopy porch and front door opens into theEntrance Vestibule - with single panel radiator and double glazed window.Lounge - Front - 4.39m x 3.64m max (14'4 x 11'11 max) - with beautiful wood-effect flooring, mock Georgian double glazed window to the front, double panel radiator, single panel radiator and coved ceiling.Full-Width Dining Kitchen - 4.55m x 3.19m (14'11 x 10'5) - with attractive, refitted roll edge work surfacing incorporating a four ring gas hob and single drainer stainless steel sink unit with mixer tap. Base units beneath incorporating the integrated slimline dishwasher and the Bosch electric oven, and integrated fridge. Range of wall cupboards and cook
£ 340,000
3 bedroom terraced house for sale
View photo
House · for sale
£ 300,000
3 bedroom terraced house for sale
Sydenham Leamington Spa
· 3 Bedrooms · 2 Baths · House
· Garden · Equipped kitchen · Parking
Sydenham Leamington Spa · 3 Bedrooms · 2 Baths · House · Garden · Equipped kitchen · Parking
SUMMARYBeautifully presented three bedroom mid-terraced home in a popular Warwick location, offering spacious accommodation, a private rear garden and allocated parking, close to local amenities and transport links.DESCRIPTIONLocated in a popular residential area of Warwick, this attractive, modern three bedroom mid-terraced home offers spacious and versatile accommodation, ideal for families, first-time buyers, and professionals alike. Presented to a high standard throughout, the property provides a wonderful balance of comfort, style, and practicality.The ground floor features a welcoming entrance hall leading to a bright and inviting living room, creating the perfect space to relax with family or entertain guests whilst leading out to the rear garden. The fitted kitchen to the front elevation offers ample storage and preparation space, with room for dining and everyday family life. A downstairs W/C also services the ground floor. Upstairs are three bedrooms, including a principal be
£ 300,000
4 bedroom detached house for sale
View photo
House · for sale
£ 625,000
4 bedroom detached house for sale
Sydenham Leamington Spa
· 4 Bedrooms · House
· Garden · Equipped kitchen · Parking
Sydenham Leamington Spa · 4 Bedrooms · House · Garden · Equipped kitchen · Parking
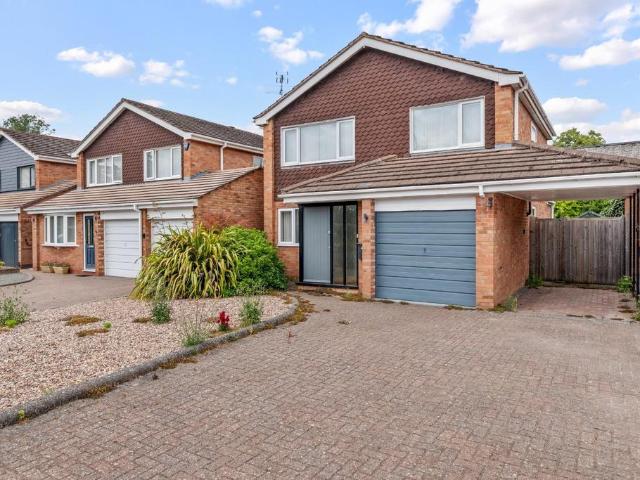
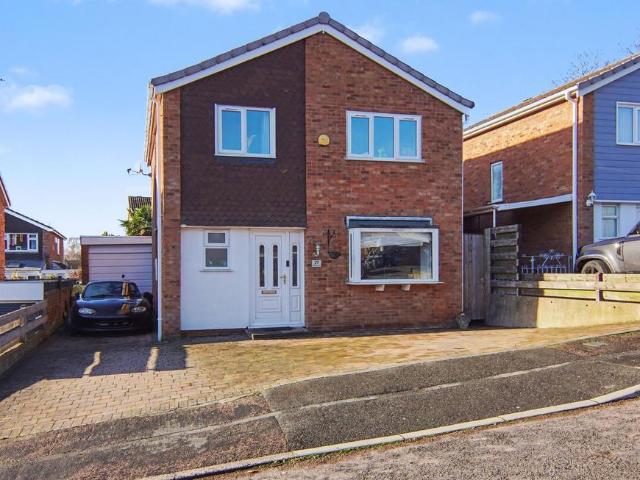
Being pleasantly situated tucked in a cul-de-sac off Park Road and within prestigious North Leamington, this detached family house offers four bedroomed accommodation and is offered for sale with the benefit of no onward chain. Having UPVC double glazing, along with gas fired central heating, the house features a comfortably spacious lounge, together with a separate dining room, off which an open tread staircase ascends to the first floor. The kitchen/breakfast room has been re-fitted whilst the four first floor bedrooms are complemented by a modern bathroom. Externally there are gardens to front and rear, along with a block paved driveway which provides ample parking, as well as giving direct access to a garage and carport alongside. This is an excellent opportunity to purchase an ideal home for the young family within easy reach of both town centre facilities and highly regarded local schools.We understand that mains water, gas, electricity and drainage are connected to the property.
£ 625,000
4 bedroom detached house for sale
View photo
House · for sale
£ 425,000
4 bedroom detached house for sale
Sydenham Leamington Spa
· 4 Bedrooms · 2 Baths · House
· Garden · Equipped kitchen · Parking · Concierge
Sydenham Leamington Spa · 4 Bedrooms · 2 Baths · House · Garden · Equipped kitchen · Parking · Concierge
SUMMARYBeautifully presented four-bedroom family home featuring a spacious conservatory, garage, driveway parking, and private rear garden, offering versatile living accommodation in a popular residential location.DESCRIPTIONBeautifully presented throughout, this impressive four-bedroom family home offers spacious and versatile accommodation, ideal for modern family living. The property features a welcoming entrance hall, a generous lounge, and a modern fitted kitchen providing ample storage and workspace. A superb conservatory has been added, creating an additional reception area that is perfect for dining, entertaining, or simply enjoying views over the garden throughout the year.Upstairs, the property offers four bedrooms and a family bathroom, providing excellent space for growing families. The home has been lovingly maintained and is ready for its next owners to move straight in and enjoy.Externally, the private rear garden offers a great space for outdoor relaxation and family ac
£ 425,000
2 bedroom semi detached house for sale
View photo
House · for sale
£ 310,000
New
2 bedroom semi detached house for sale
Sydenham Leamington Spa
· 2 Bedrooms · 1 Bath · House
· Garden · Equipped kitchen · Parking
Sydenham Leamington Spa · 2 Bedrooms · 1 Bath · House · Garden · Equipped kitchen · Parking
This immaculately presented two-bedroom semi-detached home is tucked away in the heart of the highly desirable village of Hampton Magna - Benefitting from over £10k in extras and upgrades and positioned at the end of a cul-de-sac, it has more than six years remaining on the NHBC, a private west facing garden, and parking for three cars. This home has everything you'd need as a first-time buyer, a downsizer, or anyone looking for a high specification, low maintenance, and low running-cost home. Briefly comprising; hallway, downstairs toilet, living room, and kitchen to ground floor, with two double bedrooms and family bathroom to first floor. Externally, 3 parking spaces and a private west-facing garden. Situated in the popular village of Hampton Magna, the property benefits from being just 0.5 miles away from Warwick Parkway train station. Local amenities include a convenience store, post office, GP, coffee shop and pub restaurant. The property is also located in the vicinity of Budbro
£ 310,000
4 bed house for sale
2 pictures
House · for sale
£ 1,450,000
4 bed house for sale
Sydenham Leamington Spa
· 4 Bedrooms · House
· Garden · Fireplace · Equipped kitchen · Concierge
Sydenham Leamington Spa · 4 Bedrooms · House · Garden · Fireplace · Equipped kitchen · Concierge
Set behind mature hedging and established planting, 1 Lansdowne Circus is a striking detached Regency villa of considerable architectural presence. Grade II* listed and one of the only detached villas on the Circus, the house occupies an especially distinctive position overlooking The Pleasance, while remaining moments from the Parade and Jephson Gardens. The accommodation extends to approximately 3,255 sq ft and has been thoughtfully renovated by the current owner, preserving the architectural details that define the house while creating an exceptionally versatile family home. The ground floor is arranged around a handsome central hallway. To the front, an elegant dining room features a bay window and ornate period fireplace, while opposite, the magnificent double reception room enjoys wonderful proportions, tall sash windows and views across the gardens of Lansdowne Circus. Beyond is a farmhouse-style kitchen with Shaker cabinetry and excellent connectivity to the garden, alongside a
£ 1,450,000
2 bed house for sale
2 pictures
House · for sale
£ 275,000
2 bed house for sale
Sydenham Leamington Spa
· 2 Bedrooms · House
· Garden · Equipped kitchen · Parking
Sydenham Leamington Spa · 2 Bedrooms · House · Garden · Equipped kitchen · Parking
This mature semi-detached house is conveniently located near Warwick Hospital and within easy reach of Warwick town centre. With gas-fired heating and double glazing, the well-proportioned accommodation comprises an entrance hall, living room, good-sized kitchen, two double bedrooms, and a bathroom with a separate shower. Outside, there is driveway parking and a generous rear garden. The property also benefits from plans for a single-storey extension to the rear and side, with further details and plans available upon request. NO UPWARD CHAIN. Energy Rating: D.LocationThis property enjoys a convenient residential location with easy access to Warwick town centre, local shops, schools, and everyday amenities. Warwick railway station and key road links are also within easy reach, making the area well placed for commuters travelling towards Leamington Spa, Coventry and the wider Midlands. The historic town centre, Warwick Castle and nearby parks provide plenty of leisure and recreational op
£ 275,000
3 Bedroom Terraced House
View photo
Terraced House · for sale
£ 495,000
3 Bedroom Terraced House
Sydenham Leamington Spa
· 3 Bedrooms · Terraced House
· Garden · Equipped kitchen · Concierge
Sydenham Leamington Spa · 3 Bedrooms · Terraced House · Garden · Equipped kitchen · Concierge
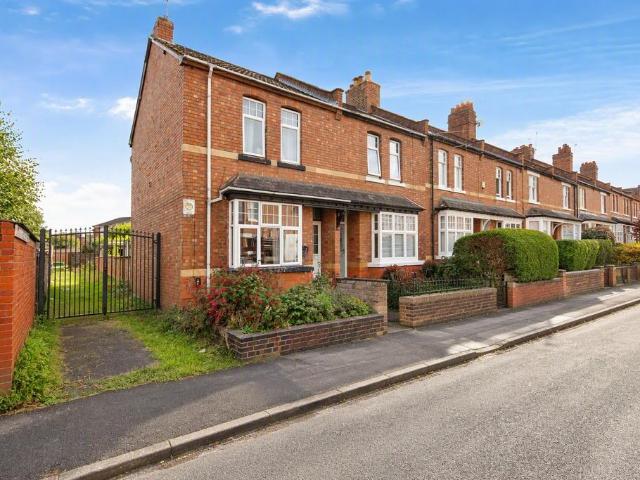
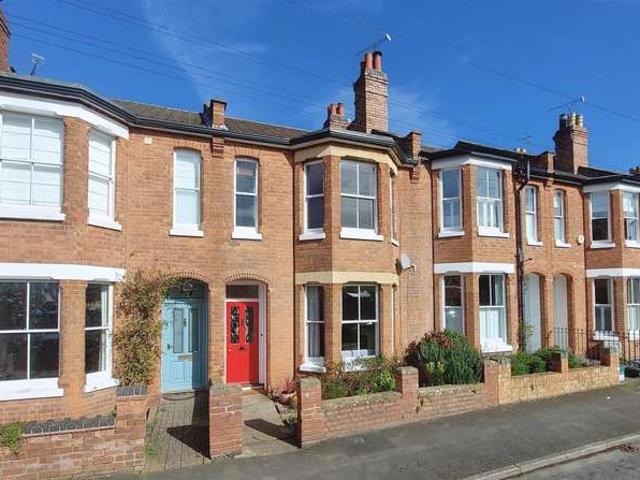
This charming three-bedroom terraced home with many original features and plenty of character, is situated in one of North Leamington Spa s most sought-after locations, just a short stroll from the town centre and its excellent amenities. The property offers well-proportioned accommodation throughout, including two spacious reception rooms, a fitted kitchen/dining room with integrated appliances, and a useful utility room. Upstairs, there are three bedrooms, along with a family bathroom and a separate WC. To the rear, the property benefits from a delightful courtyard garden, with steps leading up to a further lawned area perfect for enjoying outdoor space. Wathen Road lies a little under one mile north of central Leamington Spa being within walking distance of town centre amenities including Leamington's wide array of parks, shops and independent retailers, bars, restaurants and artisan coffee shops. There are good local road links available to neighbouring towns and centres along with
£ 495,000
5 bedroom detached house for sale
View photo
House · for sale
£ 850,000
5 bedroom detached house for sale
Sydenham Leamington Spa
· 5 Bedrooms · 5 Baths · House
· Garden · Gym · Equipped kitchen · Parking · Powder room
Sydenham Leamington Spa · 5 Bedrooms · 5 Baths · House · Garden · Gym · Equipped kitchen · Parking · Powder room
An outstanding detached home of nearly 3,200 square feet comprising oak framed porch, entrance hall, cloakroom/WC, kitchen, superb dining room, large sitting room, study, four bedrooms, first floor utility which could be reinstated as a bedroom and two en-suites and one bathroom.There is an excellent annexe with kitchen, bedroom, sitting room, shower room and its own access for multigenerational living.Also benefiting from a stunning rear garden with outdoor large building which houses a cinema room or ideal as a home office or gymnasium and complete with shower room.In addition off-road parking is available for six or more cars, this home offers a wealth of flexibility and must be seen.Ground FloorUpon entering, the oak framed porch provides access to the tiled entrance hall which has stairs rising to the first floor and access to a cloak cupboard and WC. The kitchen has granite work tops, a central island with breakfast bar, range electric oven with gas hobs, integrated oven/microwav
£ 850,000
3 bedroom end of terrace house for sale
View photo
House · for sale
£ 315,000
3 bedroom end of terrace house for sale
Sydenham Leamington Spa
· 3 Bedrooms · 1 Bath · House
· Equipped kitchen
Sydenham Leamington Spa · 3 Bedrooms · 1 Bath · House · Equipped kitchen
UNDER OFFER * A truly exceptional, extended and beautifully presented refurbished, three bedroom, end of terrace property, moments walk from Warwick Racecourse, the Town Centre and Sainsbury’s supermarket. The property enjoys a huge loft conversion forming the magnificent master bedroom, together with beautifully appointed kitchen and bathroom. Viewing is recommended at the earliest opportunity.Path leads to the front of the property with double glazed front door.Beautiful Refitted Open Plan Dining Kitchen - 3.72m x 2.81m (12'2 x 9'2) - with modern square edge work surfacing incorporating a one and a quarter sink with mixer tap and Zanussi four ring gas hob with base units beneath and space and plumbing for washing machine and integrated Electrolux slimline dishwasher, range of eye level extra tall wall cupboards. Space suitable for a fridge freezer, wood affect vinyl flooring, radiator, down lighters, cooker hood and double glazed window to the front, door opening to cupboard housing
£ 315,000
5 bed house for sale
2 pictures
House · for sale
£ 695,000
5 bed house for sale
Sydenham Leamington Spa
· 5 Bedrooms · House
· Garden · Equipped kitchen · Parking · Powder room · Concierge
Sydenham Leamington Spa · 5 Bedrooms · House · Garden · Equipped kitchen · Parking · Powder room · Concierge
Occupying one of the most enviable positions on the sought-after Chase Meadow development, this impressive, five-bedroom, three-storey detached family home enjoys delightful open views across the nature park and is approached via a private gated driveway. Beautifully presented throughout, the spacious and versatile accommodation comprises a welcoming reception hall, cloakroom, living room, and an extended open-plan dining kitchen/family room. Arranged over the upper two floors are five generous double bedrooms, served by two en-suite shower rooms and the main bathroom. Outside, the property benefits from a gated approach providing ample off-road parking, a single garage, and an attractively landscaped rear garden. Energy Rating: C.LocationChase Meadow is conveniently located close to Warwick town centre which has a good selection of local amenities which includes a Doctors Surgery, Community Centre, pharmacy, convenience store, two takeaways and a public house/ eatery, schooling for al
£ 695,000
3 Bedroom End Of Terrace House
View photo
Terraced House · for sale
£ 312,500
3 Bedroom End Of Terrace House
Sydenham Leamington Spa
· 3 Bedrooms · Terraced House
· Garden · Equipped kitchen · Parking · Powder room · Heating
Sydenham Leamington Spa · 3 Bedrooms · Terraced House · Garden · Equipped kitchen · Parking · Powder room · Heating
A well-appointed three-bedroom end-of-terrace home tucked away quietly on this popular residential development. The accommodation briefly comprises: Entrance hall with cloakroom, kitchen, living/dining room, master bedroom with en-suite, second and third bedrooms, bathroom, gas heating, double glazing, single garage, parking, and an established rear garden. Location Hatton Park is a sought-after residential development situated 3 miles from Warwick, offering a rural lifestyle while being close to Leamington Spa, Stratford-upon-Avon, and Solihull. It is ideal for commuting, with easy access to the A46 and the motorway network, and is just 2 miles from Warwick Parkway. Local amenities include a shop, village hall and recreational facilities. Approach Through the alleyway next to the garage, across the slabbed path leading to the front. Frontage Through a decorative double glazed entrance door to: Entrance Hall Coir mat, carpeted hallway leading to stairs to the first floor landing, downs
£ 312,500
3 bedroom semi detached house for sale
View photo
House · for sale
£ 425,000
3 bedroom semi detached house for sale
Sydenham Leamington Spa
· 3 Bedrooms · House
· Garden · Equipped kitchen
Sydenham Leamington Spa · 3 Bedrooms · House · Garden · Equipped kitchen
Plot 45 | The Willow | Tournament Park For young couples or families looking for some extra space and a place to entertain family and friends, this three-bedroom home could be perfect for you. On the ground floor, the hallway has a storage cupboard to store your coats and shoes, with the rest of the downstairs being open plan, so that you're not missing out on any family time while preparing food or cleaning the kitchen. The double doors from the living room lead into the garden, allowing you to bring the outside in on those sunny days. The ground floor is finished with a separate WC/utility area, perfect for storing the washing machine and laundry. Upstairs, a double bedroom and a single bedroom have access to the main bathroom, with the top floor providing a perfect getaway with a large bedroom and a en-suite shower room. The Willow at Tournament Park combines smart design with everyday convenience, making it a great choice for modern living in Warwick. This stylish and well-proporti
£ 425,000
4 bedroom detached house for sale
View photo
House · for sale
£ 425,000
4 bedroom detached house for sale
Sydenham Leamington Spa
· 4 Bedrooms · 1 Bath · House
· Equipped kitchen · Parking · Patio
Sydenham Leamington Spa · 4 Bedrooms · 1 Bath · House · Equipped kitchen · Parking · Patio
Property locationWarwick See the brochure section below for comprehensive overview of the property and location. We have built the Key Facts for Buyers Guide to give you information on local schools with their ratings, satellite view so that you can see the surrounding areas, as well as local and major transport connections, and much more. On the viewing we will provide additional information on the property and the area so that you can make an informed decision. Refurbishments and FeaturesOpen Plan Living Room - Dining Area - Kitchen | Immaculate Condition | Perfect Family Home | Driveway & Garage Room Measurements Room dimensions and total floor area are included within our floor plan. Tenure Freehold Outside Space Front: Large Driveway Rear: Lawn | Patio Area | Shrubs | Low Maintenance | Shed | Composite Decking Additional Information Selling Position: Purchasing Another PropertyAge of the Property: 1970 - 1990Last Sold: 2018Council Tax Band: DLocal Authority: Warwickshire County Co
£ 425,000
4 Bedroom End Of Terrace House
View photo
Terraced House · for sale
£ 395,000
4 Bedroom End Of Terrace House
Sydenham Leamington Spa
· 4 Bedrooms · Terraced House
· Garden · Equipped kitchen · Parking · Powder room · Heating
Sydenham Leamington Spa · 4 Bedrooms · Terraced House · Garden · Equipped kitchen · Parking · Powder room · Heating
A well appointed four bedroom home situated in a pleasant cul-de-sac setting on this popular residential development This greatly improved accommodation briefly affords; Entrance hall, cloakroom, spacious living room, conservatory, fitted kitchen, three first floor bedrooms accompanied by a bathroom and en-suite, impressive attic master bedroom with fitted wardrobes and a re-fitted en-suite shower, gas heating, double glazing, driveway and garage and a hard landscaped rear garden. Energy rating C. This greatly improved and well appointed four bedroom family home boasts a tucked away cul-de-sac position on this ever popular residential development. The accommodation comprises: Entrance hall, cloakroom, spacious living room, conservatory, fitted kitchen, three first floor bedrooms accompanied by a family bathroom and en-suite to bedroom two. There is an impressive attic master bedroom suite with fitted wardrobes and en-suite shower. To the outside there is a hard landscaped rear garden w
£ 395,000
2 Bedroom Terraced House
View photo
Terraced House · for sale
£ 260,000
2 Bedroom Terraced House
Sydenham Leamington Spa
· 2 Bedrooms · Terraced House
· Garden · Equipped kitchen · Parking
Sydenham Leamington Spa · 2 Bedrooms · Terraced House · Garden · Equipped kitchen · Parking
A beautifully presented two-bedroom terraced home, situated in the popular Woodloes Park area of Warwick. It comprises a spacious lounge, a modern breakfast kitchen, two well-proportioned bedrooms, and a stylish, recently updated family bathroom finished to a high standard. Externally, the property benefits from a neatly presented front garden and an enclosed rear garden. The property includes an allocated parking space. EPC C. Location Situated in the popular, well-established Woodloes Park, Hicks Close offers a pleasant residential setting within easy reach of local amenities, including shops, schools, the canal and everyday conveniences. Warwick's historic town centre is just a short distance away, offering an excellent selection of independent shops, caf?s, restaurants and leisure facilities. The location also offers convenient access to Warwick Railway Station, the A46, and the M40 motorway network. Approach A laid-to-lawn front garden leading to the composite glazed entrance door
£ 260,000
4 bedroom detached house for sale
View photo
House · for sale
£ 650,000
4 bedroom detached house for sale
Sydenham Leamington Spa
· 4 Bedrooms · 3 Baths · House
· Garden · Equipped kitchen · Parking · Concierge
Sydenham Leamington Spa · 4 Bedrooms · 3 Baths · House · Garden · Equipped kitchen · Parking · Concierge
SUMMARYLocated in a sought-after Hatton cul-de-sac, this spacious family home features a large conservatory, additional reception room, private garden, driveway parking, and EV charging point, offering flexible modern living throughout.DESCRIPTIONSituated in a highly sought-after residential cul-de-sac within the popular village of Hatton, this beautifully presented family home offers spacious and versatile accommodation, perfectly suited to modern family living. Having been thoughtfully enhanced, the property benefits from a large conservatory, an additional reception room, and an EV charging point, making it ideal for modern households and growing families alike.The accommodation briefly comprises a welcoming entrance hall, a bright and spacious living room, a well-appointed kitchen/dining area, study and a further reception room which can be utilised as a family room, playroom or formal dining room. To the rear, the substantial conservatory creates a fantastic additional living area
£ 650,000
3 Bedroom End Of Terrace House
View photo
Terraced House · for sale
£ 350,000
3 Bedroom End Of Terrace House
Sydenham Leamington Spa
· 3 Bedrooms · Terraced House
· Garden · Parking · Patio
Sydenham Leamington Spa · 3 Bedrooms · Terraced House · Garden · Parking · Patio
A well-presented, traditional three-bedroom end-of-terrace home, boasting spacious accommodation, a generous rear garden and ample off-road parking. Briefly, it comprises a living room with a feature multi-fuel stove, a modern kitchen-diner with French doors leading to the rear garden. Upstairs are three well-proportioned bedrooms and a stylish family bathroom. Outside, the generous enclosed rear garden features a lawn, patio seating area, pergola, raised planting beds and a garden shed, perfect for outdoor entertaining. The front has a spacious driveway providing off-road parking. EPC rating: C Location Conveniently located, St Michaels Road is within easy reach of Warwick s historic town centre, with an excellent range of independent shops, caf?s, restaurants, and local amenities. The property is ideally positioned for Warwick Hospital, well-regarded local schools and both Warwick and Warwick Parkway railway stations, providing excellent transport links to Birmingham and London, with
£ 350,000
2 bed house for sale
2 pictures
House · for sale
£ 375,000
2 bed house for sale
Sydenham Leamington Spa
· 2 Bedrooms · House
· Fireplace
Sydenham Leamington Spa · 2 Bedrooms · House · Fireplace
Winkworth Leamington Spa are delighted to present to the market North Villiers Street, a beautifully presented two-bedroom period home offering approximately 854 sq. ft. of stylish and characterful accommodation in a highly sought-after central Leamington Spa location. Behind its handsome red-brick faade and attractive stained-glass front door, the property opens into a welcoming entrance vestibule. This creates a practical separation from the main living accommodation and provides a useful area for coats before entering the home. This charming property combines attractive period features with bright, well-appointed interiors. The ground floor offers a wonderful sense of space, with an open-plan living and dining arrangement creating a sociable and versatile setting for everyday life and entertaining. The welcoming living room sits at the front of the property and features a traditional fireplace, wood-effect flooring and an attractive sash-style window with fitted shutters. The accomm
£ 375,000
4 bedroom house for sale
View photo
House · for sale
£ 365,000
New
4 bedroom house for sale
Sydenham Leamington Spa
· 4 Bedrooms · 2 Baths · House
· Equipped kitchen · Parking
Sydenham Leamington Spa · 4 Bedrooms · 2 Baths · House · Equipped kitchen · Parking
A much larger than average, substantially extended, and flexibly planned, three or four bedroom, link detached family home, enjoying fabulous views to the front, offering a flexible layout with a huge annex/bedroom four/office on the ground floor, integral garage, rear extended kitchen, and rear vehicle access from Tythe Barn Close. Offered with no upward chain. Viewings are warmly recommended to fully appreciate the size of the accommodation.Double glazed front door opens intoDouble glazed storm porchFurther double glazed door opens intoOpen Plan Dining Hall - 3.99m max reducing to 2.83m x 2.8m max (13'1 max - with full height double glazed window to the front, and radiator.Staircase rising to the first floor landing, radiator, cloaks cupboard and wiring for two wall lights.Through Lounge - 6.67m max reducing to 5.38m x 3.44m (21'10 max re - with double glazed patio door to the rear, wiring for four sets of wall lights, double-glazed picture window to the front, two single panel radia
£ 365,000
4 Bedroom Terraced House
View photo
Terraced House · for sale
£ 365,000
4 Bedroom Terraced House
Sydenham Leamington Spa
· 4 Bedrooms · Terraced House
· Garden · Equipped kitchen · Parking
Sydenham Leamington Spa · 4 Bedrooms · Terraced House · Garden · Equipped kitchen · Parking
The Detail. Accommodation is arranged across three floors in this highly versatile mid-townhouse, ideally positioned in the heart of this popular and thriving development. The property offers well-balanced living space suited to a variety of lifestyles. A spacious open-plan dining kitchen provides an excellent area for family living and entertaining, with French doors opening out to the neatly maintained rear garden. A family or dining room overlooks the garden frontage, while the welcoming hallway extends from a recessed porch and includes a practical understairs cupboard and guest WC. As is typical with three-storey homes, the lounge is situated on the first floor, alongside the principal bedroom, which benefits from an ensuite shower room and several built-in wardrobes. The top floor hosts a generously sized second bedroom along with two single bedrooms, all served by a well-appointed family bathroom. Externally, the property enjoys a well-kept rear garden with access to the garage,
£ 365,000

Get email alerts

Don't miss out: be the first to know about new properties

The alert was correctly created

On subscribing you accept the conditions of use and the privacy policy
Alert
Receive new ads in your inbox
Save this search
Receive alerts for new listings

We'll send you an email when we have new properties for: "Houses for sale in Sydenham Leamington Spa"

The alert was correctly created

Fallow Hill CV31 Leamington Spa
Princethorpe Rugby
Get email alerts and be the first to see new listings
Required field
On subscribing I accept the terms of the privacy policy
Perfect! You'll soon start receiving new listings via email
Alert
Receive an email when we have new ads for Houses for sale in Sydenham Leamington Spa
Save this search
Filters

Bedrooms

Size (sq.ft)

sq.ft
sq.ft

Price

£
£

Property type

Bathrooms

Clear all filters
Receive notifications when new entries are published.