5,109 houses for sale in CV31

4 bed house for sale
2 pictures
House · for sale
£ 900,000
4 bed house for sale
CV31
· 4 Bedrooms · House
· Garden · Parking · Equipped kitchen
CV31 · 4 Bedrooms · House · Garden · Parking · Equipped kitchen
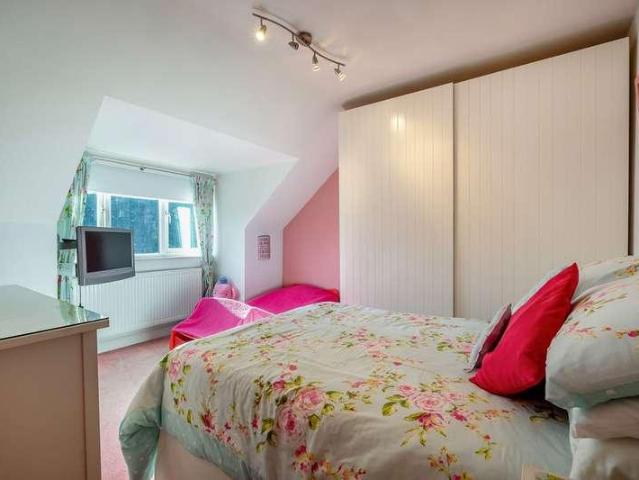
This beautifully presented four bedroom detached family home, has over 2500 Sq Ft of accommodation. Located on the well renowned Hampton Lane, walking distance into Solihull town centre. Easy access to the motorway network. Ideal spot! Open plan, fully fitted kitchen/dining area/family room. Utility and downstairs W.C. Study, Large through lounge. Entrance hallway with impressive staircase. Double garage with electric door. Easily maintained rear garden, large driveway. Upstairs has four double bedrooms all with en-suite. Further detailed information is on the Sprift report. Council tax band is G. EPC garde is C. Early viewing is strongly advised
£ 900,000
4 bed house for sale
2 pictures
House · for sale
£ 425,000
4 bed house for sale
CV31
· 4 Bedrooms · House
· Garden · Gym · Equipped kitchen · Powder room
CV31 · 4 Bedrooms · House · Garden · Gym · Equipped kitchen · Powder room
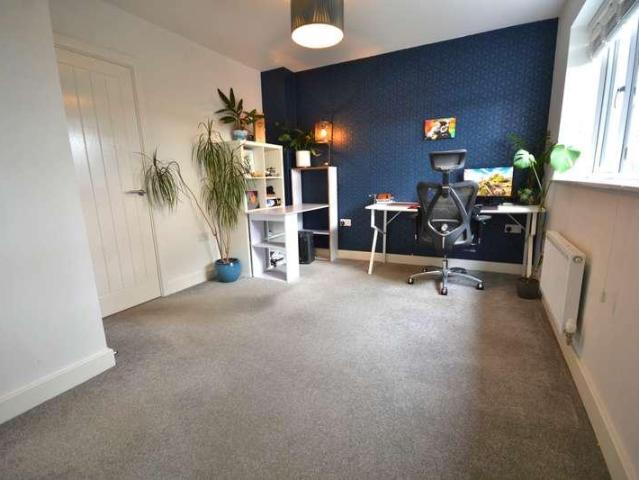
FANCY A HOME GYM OR SEPARATE HOME OFFICE? A modern four double bedroom detached home set over three floors that was built in 2018 by Messrs Bloor Homes with 2 years left on the NHBC guarantee. In brief the accommodation comprises entrance hall which is laid with a luxurious vinyl tile that is throughout the ground floor. Spacious lounge with bay window overlooking a green area, ground floor cloakroom/W.C, utility room with space and plumbing for a washing machine and tumble dryer. The open plan kitchen/dining room is flooded with light from French doors that flow into the landscaped Southerly facing rear garden. The kitchen benefits from a kick out dining area that sets this home apart from other three storey homes, the living space matches the bedroom space in size. The kitchen benefits from built in appliances to include a double oven, electric hob with extractor canopy over, dishwasher and fridge/freezer. A composite one and half bowl sink and drainer unit is fitted with an instant
£ 425,000
3 bed house for sale
2 pictures
House · for sale
£ 310,000
3 bed house for sale
CV31
· 3 Bedrooms · House
· Garden · Equipped kitchen · Parking · Powder room · Heating
CV31 · 3 Bedrooms · House · Garden · Equipped kitchen · Parking · Powder room · Heating
Situated within a quiet cul-de-sac on the ever-popular Monksmoor development, this very well-presented three-bedroom semi-detached family home offers spacious and versatile accommodation throughout. The ground floor comprises an entrance hallway, cloakroom and an impressive open-plan, multi-aspect living, dining and kitchen area, complete with integrated appliances. Upstairs, there are three bedrooms, with the principal bedroom benefiting from fitted wardrobes and an en-suite, alongside a family bathroom.Outside, the property enjoys a pleasant rear garden, a block-paved driveway providing parking and a single garage with an electric door. The location is ideal for families, being within walking distance of Monksmoor Primary School and picturesque canal walks.A new community shopping area is also being developed nearby, including a new Co-op store, which will provide added convenience for residents. Further benefits include uPVC double glazing, gas central heating and an excellent EPC r
£ 310,000
3 bed house for sale
2 pictures
House · for sale
£ 250,000
3 bed house for sale
CV31
· 3 Bedrooms · House
· Garden · Equipped kitchen · Parking · Concierge
CV31 · 3 Bedrooms · House · Garden · Equipped kitchen · Parking · Concierge
Three Bedrooms Two Reception Rooms Popular Semi Rural Location Potential to Create Off Road Parking (STPP) Utility Electric Heating Countryside Walks Virtual Tour This 3 Bedroom Semi Detached home is situated in the ever popular semi-rural location of Onley Park. The home is set back from the road and benefits from being in close proximity to the open green space found within Onley Park. The property has a good size ground floor that offers 2 Reception Rooms and to the rear there is a private garden. Internally the accommodation is set over two floors and comprises: Entrance Hall, Living Room, Dining Room, Conservatory, Kitchen, Utility, 3 Bedrooms and a Family Bathroom. To the front of the property there is an area of garden that offers the potential to be turned into a driveway (subject to the relevant permissions). Onley Park is a located between Rugby and Daventry and has easy access to the local road and motorway networks. The property is in easy reach of Dunchurch with a wide ran
£ 250,000
2 bed house for sale
2 pictures
House · for sale
£ 230,000
2 bed house for sale
CV31
· 2 Bedrooms · House
· Garden · Equipped kitchen · Parking · Concierge
CV31 · 2 Bedrooms · House · Garden · Equipped kitchen · Parking · Concierge
Two Bedrooms End of Terrace Garage Off Road Parking Close to Well Regarded Schooling Popular Bilton Location Two Bathrooms Two Reception Rooms Private Rear Garden Virtual Tour This 2 Bedroom End of Terrace property with Garage to the rear and Off Road Parking to the front is located in the popular residential area of Bilton. The home further benefits from having 2 Reception rooms and 2 Bathrooms, with 1 on each floor. The internal accommodation is set over 2 floors and in brief comprises: Entrance Hall, Living Room, Kitchen, Dining Room, Ground Floor Shower Room, 2 Bedrooms and a Bathroom. Externally the property enjoys a private driveway which provides off road parking for two vehicles, a garage located to the rear of the home and private garden. The property is in close proximity to a range of local amenities including shops, stores, hairdressers, hot food takeaway and a bus route to Rugby town centre. The home is also conveniently located for commuters, offering easy access to the M
£ 230,000
2 bed house for sale
2 pictures
House · for sale
£ 275,000
2 bed house for sale
CV31
· 2 Bedrooms · House
· Garden · Equipped kitchen · Cellar
CV31 · 2 Bedrooms · House · Garden · Equipped kitchen · Cellar
A beautifully presented, stylishly renovated two-bedroom Victorian terraced home, ideally located within easy reach of Warwick town centre. This charming property blends traditional character with contemporary finishes, offering thoughtfully designed, tastefully decorated accommodation throughout. Briefly comprising: living room, dining room, cellar, attractive kitchen, first-floor bathroom, courtyard garden. Warwick District Council Band B. EPC Rating ELocationIn a popular, convenient residential area, Hill Street sits ideally between the historic market town of Warwick and the vibrant town of Royal Leamington Spa. The property is close to local amenities, including supermarkets, independent shops, caf?s, and restaurants, with picturesque canal walks nearby.ApproachThrough a composite entrance door leading to the entrance hallwayEntrance HallwayWood-effect floor, doors to the lounge, stairs to the first floor, radiator and door to:Lounge3.22m x 3.17m (10'6 x 10'4 )Matching floor, feat
£ 275,000
2 bed house for sale
2 pictures
House · for sale
£ 190,000
2 bed house for sale
CV31
· 2 Bedrooms · House
· Garden · Equipped kitchen
CV31 · 2 Bedrooms · House · Garden · Equipped kitchen
Two Bedrooms No Onward Chain 1st Floor Bathroom Utility Room Ground Floor WC Close to Town Close to Train Station Rear Garden Virtual Tour This spacious 2 Bedroom End of Terrace home is offered to the market with NO ONWARD CHAIN. The property benefits from having a 1st floor bathroom while still having a ground floor WC and a Utility Room. Further benefiting from an entrance hall with Minton Tiled flooring which adds character and charm to the property. The internal accommodation is set over 2 floors and in brief comprises: Entrance Hall, Living/Dining Room, Kitchen, WC, Utility, 2 Double Bedrooms and a Bathroom. Externally there is a private rear garden. Rugby's train station is a short walk away and is served by London Midland and Virgin Trains. Rugby to London Euston is less than 50 minutes by fast train and Birmingham in 20 minutes. This is just one of the reasons why Rugby has become extremely popular with many commuters along with the fantastic connections via the major road netw
£ 190,000
3 bed house for sale
2 pictures
House · for sale
£ 275,000
3 bed house for sale
CV31
· 3 Bedrooms · House
· Garden · Equipped kitchen
CV31 · 3 Bedrooms · House · Garden · Equipped kitchen
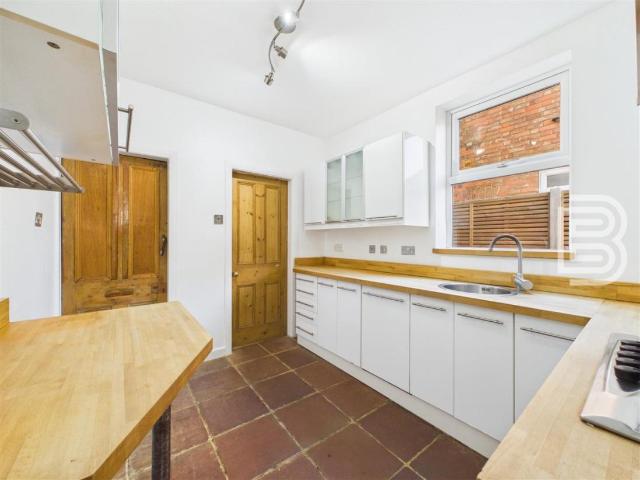
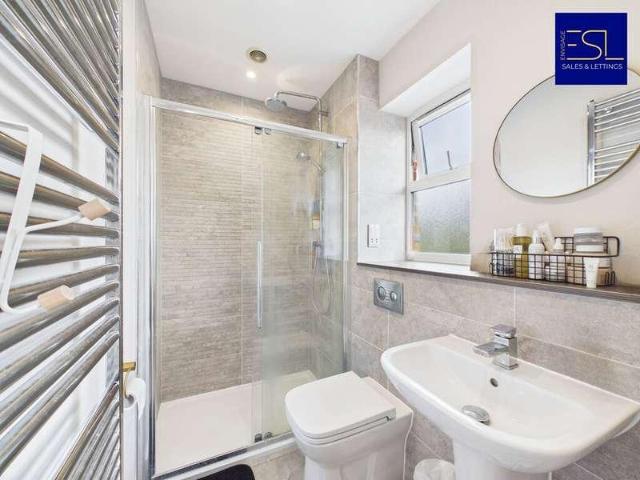
Envisage Sales & Lettings are pleased to offer for sale this beautiful three bedroom family home, situated on Chetton Avenue in the popular residential area of Radford. Offering spacious and versatile accommodation throughout, this property would make an ideal purchase for families and first time buyers alike. The ground floor comprises a spacious and welcoming living room, a large fitted kitchen, with the added convenience of a separate utility room. A downstairs WC further enhances the practicality of the ground floor layout. To the first floor, the property offers three well proportioned bedrooms, including a master bedroom benefiting from its own en-suite shower room. A separate family bathroom serves the remaining bedrooms. Externally, the property benefits from a private rear garden, benefiting from front access. Conveniently located for access to local amenities, shops, schools and transport links, with Coventry City Centre also within reach
£ 275,000
3 bed house for sale
2 pictures
House · for sale
£ 390,000
3 bed house for sale
CV31
· 3 Bedrooms · House
· Garden · Parking · Equipped kitchen
CV31 · 3 Bedrooms · House · Garden · Parking · Equipped kitchen
Winkworth Leamington Spa are pleased to offer this three-bedroom semi-detached home, available with no onward chain and presenting an excellent opportunity for comprehensive modernisation. Situated within an established north Leamington Spa location, the property benefits from well-proportioned accommodation, a long driveway, covered carport, detached garage and a lovely mature rear garden providing a haven for wildlife. Arranged over two floors, the accommodation extends to approximately 982 sq ft as stated on the floorplan. The house offers a practical layout, with connected living and dining rooms, a separate kitchen, downstairs WC, three bedrooms and a first-floor shower room. With single-glazed windows and updating required throughout, it provides buyers with the opportunity to create a home reflecting their own tastes and requirements. A recessed entrance opens into the hallway, where stairs rise to the first floor and doors lead to the living room, kitchen and downstairs cloakro
£ 390,000
2 bed house for sale
2 pictures
House · for sale
£ 285,000
2 bed house for sale
CV31
· 2 Bedrooms · House
· Garden · Equipped kitchen · Parking · Powder room · Heating
CV31 · 2 Bedrooms · House · Garden · Equipped kitchen · Parking · Powder room · Heating
This modern mews house sits in the highly sought-after area of Chase Meadow, with easy access to local shops and amenities, plus excellent commuter links to the M40 motorway and regional railway stations. The well-appointed accommodation comprises an Entrance hall, cloakroom, refitted kitchen, spacious living room, two double bedrooms, modern bathroom, and an enclosed rear garden with gated side access. Benefits include gas heating, double glazing and allocated parking. Energy rating CLocationChase Meadow is conveniently located close to Warwick town centre. Local amenities include a Doctor's Surgery, community centre, pharmacy, convenience store, two takeaways & a public house/eatery. Schooling for all ages is also within walking distance. Warwick town centre offers a range of shopping and leisure facilities, as well as the world-famous Warwick Castle. A range of state and private schools meets all needs, including Warwick Preparatory and Boys' School and The King's High School, all n
£ 285,000
4 bed house for sale
2 pictures
House · for sale
£ 640,000
4 bed house for sale
CV31
· 4 Bedrooms · House
· Garden · Parking · Concierge
CV31 · 4 Bedrooms · House · Garden · Parking · Concierge
A well presented detached home situated in the lovely and sought after village of Northend. Internally the accommodation offers dual aspect living room, separate dining room and kitchen-breakfast room. Upstairs four bedrooms, three with ensuites, together with a family bathroom. Outside the driveway provides ample off road parking and access to a part converted garage incorporating a useful home office and storage. The landscaped rear garden features lawned areas, paved terraces and mature planting.ENTRANCE HALLA welcoming reception hall accessed via a front entrance door with oak flooring. Stairs rising to the first floor with an understairs storage cupboard beneath.CLOAKROOMFitted with a suite comprising wc and wash hand basin, together with an obscure window to the front elevation, radiator and extractor fan.LIVING ROOMA spacious dual aspect reception room with windows to the front and rear elevations and French doors opening onto the rear garden. The room is enhanced by a feature l
£ 640,000
6 bed house for sale
2 pictures
House · for sale
£ 4,000,000
6 bed house for sale
CV31
· 6 Bedrooms · House
· Garden · Equipped kitchen · Concierge
CV31 · 6 Bedrooms · House · Garden · Equipped kitchen · Concierge
This spectacular contemporary residence offers approximately 8,600 sq ft of elegant accommodation, including five-bedroom suites, extensive leisure facilities, expansive living spaces and a substantial garden, set within one of Stratford-upon-Avons most prestigious locations. Ground Floor The impressive reception hall with central atrium creates an immediate sense of scale and grandeur. From here, a series of beautifully proportioned reception rooms unfold, including a generous drawing room, a study, and formal dining room providing flexible spaces for entertaining, working and relaxation. The formal dining room features a striking two-way wine display which leads through to the stunning kitchen / breakfast / family room. Extending to over 40 feet in length, this expansive space is ideally suited to modern family living and entertaining, combining cooking, dining and informal seating areas. Floor to ceiling glazing across the length of the room flood the space with light and seamlessly
£ 4,000,000
2 bed house for sale
2 pictures
House · for sale
£ 299,950
2 bed house for sale
CV31
· 2 Bedrooms · House
· Garden · Equipped kitchen · Parking · Powder room
CV31 · 2 Bedrooms · House · Garden · Equipped kitchen · Parking · Powder room
NO CHAIN. A very well-presented semi-detached mews-style property situated in a quiet and convenient location, within easy walking distance of the town centre. The accommodation comprises an entrance hall, cloakroom, sitting/dining room, kitchen, two double bedrooms, bathroom, attractive front and rear gardens, off-road parking and garage.Broadband: Ultrafast Available (Checked on Ofcom Oct 26) Minimum Mobile Coverage: 70% Vodafone (Checked on Ofcom Oct 26)ACCOMMODATIONEntrance hall with stairs rising to the first floor. Cloakroom fitted with WC and wash hand basin. The sitting/dining room is an attractive, dual-aspect room with stylish window shutters to the front, French doors opening onto the rear garden and a useful understairs storage cupboard. The kitchen is fitted with a range of cupboards and work surfaces incorporating a sink with mixer taps, four-ring induction hob with extractor hood over, built-in oven and grill, and integrated dishwasher. There is also space and plumbing f
£ 299,950
3 bed house for sale
2 pictures
House · for sale
£ 380,000
3 bed house for sale
CV31
· 3 Bedrooms · House
· Garden · Equipped kitchen · Parking
CV31 · 3 Bedrooms · House · Garden · Equipped kitchen · Parking
Beautifully presented throughout and with tremendous improvements undertaken by the current owners, this delightful, detached, three bedroom home has seen the recent addition of a new kitchen breakfast room, family bathroom, en-suite shower room and a ground floor utility room. With a driveway, single garage and an impressive lawned rear garden, the property really is an ideal family home. Entering the bright and welcoming hallway, the wc/utility/bootroom sits immediately to the right of entry. Further storage is located underneath the attractive dog leg staircase. Both the sitting room and kitchen breakfast room are met from the hallway and being dual aspect, both are flooded with natural light. The kitchen breakfast room, with a central island unit and French doors to the garden also leads into the all weather garden room. Currently used as dining room, the garden room also finds French doors to the sitting room and the gardens. The sitting room, impressive in size, benefits also fro
£ 380,000
2 bed house for sale
2 pictures
House · for sale
£ 270,000
2 bed house for sale
CV31
· 2 Bedrooms · House
· Garden · Equipped kitchen · Parking
CV31 · 2 Bedrooms · House · Garden · Equipped kitchen · Parking
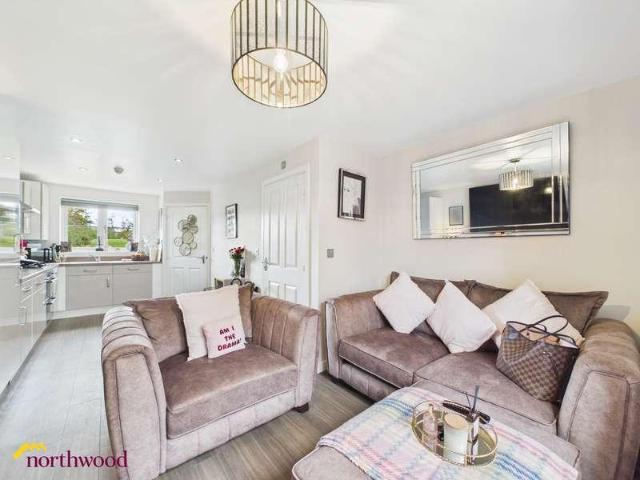
Northwood presents this immaculate, two-bedroom, semi-detached property with driveway parking and no onward chain. Downstairs you will find the open plan kitchen / living area, with integrated, fridge-freezer, dishwasher and washing machine, which then leads onto the garden. There is also a downstairs WC. Upstairs, there are two double bedrooms, both with built in wardrobes, and a modern family bathroom which includes the striking bespoke handrail.? The property also benefits from its own private garden and driveway parking for two cars.?Council tax band: D, Tenure: Freehold, Annual service charge: 195.04, EPC rating: B
£ 270,000
5 bed house for sale
2 pictures
House · for sale
£ 1,250,000
5 bed house for sale
CV31
· 5 Bedrooms · House
· Garden · Fireplace · Equipped kitchen · Parking · Concierge
CV31 · 5 Bedrooms · House · Garden · Fireplace · Equipped kitchen · Parking · Concierge
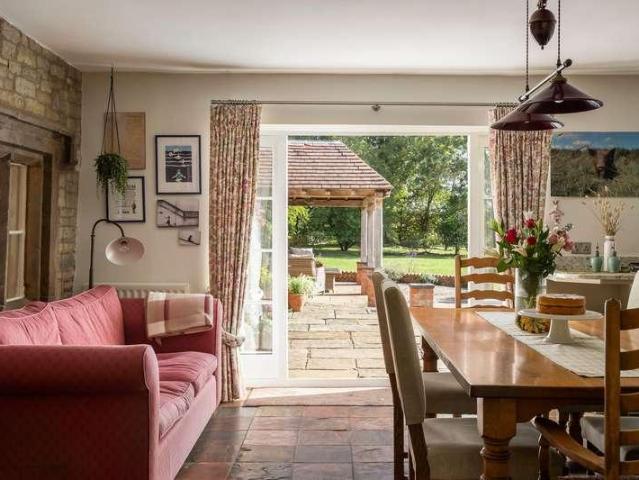
COUNTRY CHARACTER, ROOM TO BREATHEBeautiful stonework, substantial beams and a magnificent inglenook fireplace give Wilkes Farm its unmistakable character. Set within approximately half an acre in the Warwickshire hamlet of Fulready, this handsome five-bedroom former farmhouse pairs the warmth of a period home with wonderfully generous spaces for family life.Dating back to the 1600s but with the advantage of not being listed, Wilkes farm has been owned by the same family for the last 35 years. The house offers approximately 3,161 sq ft of space, complemented by a further 1,068 sq ft of outbuildings. A farmhouse kitchen, three inviting reception rooms and a separate study provide space for family and friends to come together, to entertain, yet still find a quiet corner of your own. Outside, mature gardens, covered dining terraces and a collection of useful outbuildings complete the picture.A WARM WELCOMEBehind a five-bar gate, the private driveway provides parking for around six cars an
£ 1,250,000
4 bed house for sale
2 pictures
House · for sale
£ 825,000
4 bed house for sale
CV31
· 4 Bedrooms · House
· Garden · Parking · Equipped kitchen
CV31 · 4 Bedrooms · House · Garden · Parking · Equipped kitchen
An impressive detached executive home tucked away in a peaceful and discreet setting. Centrally located in the village of Kineton, this attractive family home offers four bedrooms and a thoughtfully reconfigured open-plan kitchen and family space, creating the perfect environment for modern family life and entertaining. Externally, the property benefits from a double garage, generous driveway parking and a secluded garden, combining practicality with privacy.ENTRANCE HALLWAYOffering under stairs storage cupboard, Karndean flooring, wall mounted radiator and stair rising to the first floor.KITCHEN-DINING-LIVINGA truly spectacular open plan contemporary family entertaining space carefully crafted by the current vendor, offering a range of wall and base units with central island all with Quartz worktops, two windows to the front and two windows the rear with doors leading to the rear garden, allowing plenty of natural light. Integrated appliances include: oven, hob, fridge freezer, dishwa
£ 825,000
2 bed house for sale
2 pictures
House · for sale
£ 315,000
2 bed house for sale
CV31
· 2 Bedrooms · House
· Garden · Equipped kitchen · Concierge
CV31 · 2 Bedrooms · House · Garden · Equipped kitchen · Concierge
Characterful, extended, well presented and sat within an substantial and attractive plot, this lovely, two double bedroom Victorian Cottage has since improvement throughout. With a modern and newly fitted combination boiler, weather sealing and damp proofing, Oak flooring and double glazing, the property is as practical as it is charming. With the extension creating a kitchen dining breakfast room, the reception areas of the home are spacious and versatile. A pretty conservatory with delightful garden views has also been added to the rear. The attractive porch, nestled within a walled foregarden, leads into the dining room which inturn steps into a cosy and authentic sitting room complete with a log burner and open staircase to the first floor. The original kitchen has more than doubled in size with the extension incorporating a vaulted beamed ceiling and attractive stained glass porthole window. Upstairs the two double bedrooms are complemented by a superb first floor shower room. The
£ 315,000
5 bed house for sale
2 pictures
House · for sale
£ 3,500,000
5 bed house for sale
CV31
· 5 Bedrooms · House
· Powder room · Concierge
CV31 · 5 Bedrooms · House · Powder room · Concierge
Walton Wood Farm is a remarkable country residence, created from traditional cottages and former farm buildings that have been imaginatively reconfigured and extended to form a home of exceptional scale and individuality. Exposed oak beams, purlins and roof trusses celebrate the property's rural origins, while expansive glazing and crisp contemporary finishes introduce light, drama and a strong connection with the surrounding landscape. The principal house extends to approximately 8,373 sq. ft, with approximately 10,108 sq. ft in total including the garaging and summer house. Arranged around a wonderfully private walled courtyard, the accommodation offers five bedroom suites and an outstanding collection of reception and leisure spaces designed for family life, large-scale entertaining and working from home. Ground Floor The main entrance opens into an impressive reception hall, where the scale and architectural character of the house are immediately apparent. A generous cloakroom prov
£ 3,500,000
5 bed house for sale
2 pictures
House · for sale
£ 650,000
5 bed house for sale
CV31
· 5 Bedrooms · House
· Garden · Fireplace · Equipped kitchen · Concierge
CV31 · 5 Bedrooms · House · Garden · Fireplace · Equipped kitchen · Concierge
Originally built in the early 1900s as a meeting hall, this versatile detached home is in the heart of the sought-after village of Claverdon. has been thoughtfully updated by the current owners, combining distinctive period features with well-appointed accommodation. A welcoming reception hall leads to a comfortable sitting room with a feature fireplace. At the heart of the home is a striking open-plan kitchen, dining, and living area that occupies the former meeting hall. Vaulted ceilings, exposed cast-iron trusses, a magnificent arched window, and a roof lantern create a wonderfully light, spacious setting. The kitchen features granite worktops and a substantial central island, electric AGA, Siemens oven, and American-style fridge-freezer. A separate utility room provides further practical space. The ground-floor principal bedroom enjoys French doors opening to the rear garden, fitted wardrobes and a generous en-suite bathroom. Upstairs, four further well-proportioned bedrooms, plus
£ 650,000
2 bed house for sale
2 pictures
House · for sale
£ 185,000
2 bed house for sale
CV31
· 2 Bedrooms · House
· Garden · Equipped kitchen · Concierge · Heating
CV31 · 2 Bedrooms · House · Garden · Equipped kitchen · Concierge · Heating
Larger than the competition with the added benefit of an additional room situated off the first floor, rear bedroom, this lovely Edwardian terrace is very well presented and generous and versatile accommodation throughout. Gas centrally heated and double glazed, the home benefits from numerous period features as well as practical modern improvements. With a gated foregarden and an attractive bay window to the front reception room, the house property, situated close to bus routes, parkland and amenities, is a substantial version of its kind. With two reception rooms, a modern kitchen with garden access, an inner lobby and a ground floor bathroom, the property offers the almost unique benefit of presenting a spacious and adaptable study or dressing room off the main rear bedroom. With North West facing, low maintenance rear gardens there is also a gated foregarden to the frontage. An ideal home turn key home and one which also offers a wealth of further potential due to the additional fi
£ 185,000
4 bed house for sale
2 pictures
House · for sale
£ 190,000
4 bed house for sale
CV31
· 4 Bedrooms · House
· Garden · Equipped kitchen · Concierge · Heating
CV31 · 4 Bedrooms · House · Garden · Equipped kitchen · Concierge · Heating
FANTASTIC INVESTMENT OPPORTUNITY* This mid- terrace property has four lettable spacious rooms and a current HMO licence in place. Situated close to the Ball Hill area, surrounded by local amenities and walking distance to Coventry University and the City Centre. Vacant property with NO CHAIN. generous annual rental income potential, this is an investment not to be missed. Accommodation in brief: Entrance hall, bedroom one, communal lounge, kitchen, shower room. To the first floor, hallway landing, bedrooms two, three, four and bathroom. Externally low maintenance front and rear gardens. The property also benefits from gas central heating and double glazing. Contact us to book your viewing appointment today!Front GardenEntrance HallwayBedroom One / Reception Room3.33m x 3.00m (10'11 x 9'10)Living Room4.09m x 3.66m (13'5 x 12'0)Kitchen4.11m x 2.24m (13'6 x 7'4)Shower Room1.75m x 1.32m (5'9 x 4'4)First Floor LandingBedroom Two4.04m x 3.33m (13'3 x 10'11)Bedroom Three3.63m x 3.23m (11'11 x
£ 190,000
4 bed house for sale
2 pictures
House · for sale
£ 950,000
4 bed house for sale
CV31
· 4 Bedrooms · House
· Garden · Equipped kitchen · Parking
CV31 · 4 Bedrooms · House · Garden · Equipped kitchen · Parking
ACCOMMODATION Ground Floor Designed with space and natural light at its core, the ground floor offers exceptional open-plan living. The kitchen, dining area and impressive entrance hallway flow seamlessly together, enhanced by vaulted ceilings, exposed beams and a multi-fuel burner that forms a captivating focal point. Separate Sitting Room For those seeking additional privacy, the lounge provides a welcoming and comfortable retreat. Guest Bedroom/Study Positioned at the far end of the house, this versatile room benefits from a complementary shower room, making it ideal as guest accommodation, a home office, or a flexible workspace. First floor The first floor comprises four bedrooms, served by two bespoke bathrooms. Outside Approached via a private road leading to this exclusive development, the property benefits from two garages and ample off-street parking. The expansive, lawned garden provides an excellent outdoor space, ideal for both relaxation and entertaining
£ 950,000
5 bed house for sale
2 pictures
House · for sale
£ 865,000
5 bed house for sale
CV31
· 5 Bedrooms · House
CV31 · 5 Bedrooms · House
Chancellors are delighted to present to the market this beautiful and thoughtfully designed stone-built, detached, five bedroom, five bathroom family home located close to Burton Bassett Country Park. The property is a high specification, executive family home that offers a tranquil quality of life
£ 865,000
3 bed house for sale
2 pictures
House · for sale
£ 450,000
3 bed house for sale
CV31
· 3 Bedrooms · House
· Parking
CV31 · 3 Bedrooms · House · Parking
Winkworth are delighted to present 34 Saltisford to the market, a deceptively spacious and characterful three-bedroom period home offering approximately 1,450 sq. ft. of beautifully arranged accommodation across three floors. Situated in one of Warwick's most convenient town centre locations, this impressive home perfectly blends period charm with generous living space, whilst boasting one of the area's most desirable featuresa private gated driveway providing secure off-road parking, something rarely found so close to the heart of the town. From the moment you step inside, the scale of the property immediately becomes apparent. High ceilings, large windows and an abundance of natural light create a wonderful sense of space throughout, while a wealth of character features add warmth and personality. The home has been thoughtfully maintained and offers flexible accommodation suited to growing families, professional couples or those simply looking for far more space than the attractive f
£ 450,000
3 bed house for sale
2 pictures
House · for sale
£ 375,000
3 bed house for sale
CV31
· 3 Bedrooms · House
· Garden · Fireplace · Equipped kitchen · Parking · Concierge
CV31 · 3 Bedrooms · House · Garden · Fireplace · Equipped kitchen · Parking · Concierge
Upon arrival, the property immediately impresses with its generous frontage and extensive block-paved driveway, providing off-road parking for multiple vehicles. Situated within the popular Cape area of Warwick, this deceptively spacious home offers a flexible layout, excellent parking provision and a highly versatile workspace ideal for modern family living. Stepping inside, a welcoming entrance hall provides access to the principal accommodation and staircase rising to the first floor. The lounge is a bright and spacious reception room, having been extended to create an impressive living space ideal for both everyday family life and entertaining. A large bay window to the front and French doors opening onto the rear garden flood the room with natural light, while a feature fireplace creates an attractive focal point. Beyond, the dining room overlooks the rear garden and provides an ideal setting for family meals and social occasions. The kitchen is fitted with a range of wall and bas
£ 375,000
3 bed house for sale
2 pictures
House · for sale
£ 340,000
3 bed house for sale
CV31
· 3 Bedrooms · House
· Equipped kitchen · Parking
CV31 · 3 Bedrooms · House · Equipped kitchen · Parking
Offered with no onward chain, this large three bedroom detached bungalow is situated on the edge of the sought after residential area of Dovehouse. Occupying a generous plot, the property offers excellent potential for extension, subject to the necessary planning permissions and consents, presenting a fantastic opportunity for a buyer to create their ideal home. The accommodation comprises a spacious L-shaped lounge - dining room, kitchen, three bedrooms and shower room. Further benefits include a conservatory and garage with power, water and drainage.ACCOMMODATIONEntry through the front door into the entrance hallway with two useful storage cupboards, one housing the boiler for gas ducted warm air heating. Access to the loft space with light. The kitchen is fitted with a range of Chestnut fronted wall and base units, having inset sink, cooker, space for fridge freezer and space for washing machine or dishwasher, windows to the side aspect and door to the side. The L-shaped living room
£ 340,000
4 bed house for sale
2 pictures
House · for sale
£ 230,000
4 bed house for sale
CV31
· 4 Bedrooms · House
· Garden · Equipped kitchen
CV31 · 4 Bedrooms · House · Garden · Equipped kitchen
Envisage Sales and Lettings are pleased to offer this spacious four bedroom property for sale, conveniently located close to the City Centre. The property offers four well proportioned bedrooms, a large modern living room and a generously sized kitchen. Further benefits include front and rear gardens, along with easy access to local amenities, schools and transport links. Ideally suited to first time buyers looking to take their first step onto the property ladder, this property also makes an ideal family home, offering plenty of space and convenience for modern living
£ 230,000
4 bed house for sale
2 pictures
House · for sale
£ 725,000
4 bed house for sale
CV31
· 4 Bedrooms · House
· Garden · Parking · Equipped kitchen
CV31 · 4 Bedrooms · House · Garden · Parking · Equipped kitchen
A PRIVATELY POSITIONED, SET BACK FROM THE ROAD, LIES THIS 4 BEDROOM EXECUTIVE HOME. ELEGANTLY STYLED WITH AN ABUNDANCE OF SPACE, THIS EXCEPTIONAL HOME IS A MUST-SEE! CALL TO VIEW TODAY! Located in the much sought-after village of Napton On The Hill, within easy reach of the many village amenities including the village school, shop, several pubs and canalside walks. This spacious family home provides a welcoming and versatile property, ideal for raising your brood. The property comprises a DRIVEWAY leading to the DOUBLE GARAGE. You enter the property through the PORCH and into the ENTRANCE HALL, which opens into the SIZABLE LIVING/KITCHEN/DINER. This light-filled room has a central island and BI-FOLD DOORS to the garden. There is also a DOWNSTAIRS TOILET, cosy SITTING ROOM and a concealed STUDY. Upstairs, there are 4 DOUBLE BEDROOMS & a FAMILY BATHROOM, and with both the Master & Bedroom 2 benefitting from EN-SUITES, there will be no more queuing for the bathroom. Outside, the well-thou
£ 725,000
4 bed house for sale
2 pictures
House · for sale
£ 389,950
4 bed house for sale
CV31
· 4 Bedrooms · House
· Equipped kitchen · Powder room · Concierge
CV31 · 4 Bedrooms · House · Equipped kitchen · Powder room · Concierge
AN EXCEPTIONAL FOUR BEDROOM DETACHED FAMILY HOME, OCCUPYING A DESIRABLE POSITION ON THE HIGHLY SOUGHT-AFTER LANG FARM DEVELOPMENTSituated within a no-through road on the ever-popular Lang Farm development in Daventry, this beautifully presented four bedroom detached family home offers an excellent combination of generous living accommodation, practicality and a superb location, making it the perfect choice for growing families.The spacious and versatile accommodation has been thoughtfully arranged with modern family living in mind. Upon entering, you are welcomed by an inviting entrance hallway with a convenient ground floor cloakroom. The real heart of this wonderful home is the impressive 21ft kitchen/dining room, providing a fantastic space for family meals, entertaining friends and everyday living. A separate utility room adds further practicality, whilst the delightful conservatory, enhanced by a solid roof, offers an additional reception space to enjoy throughout the seasons.Upst
£ 389,950

Get email alerts

Don't miss out: be the first to know about new properties

The alert was correctly created

On subscribing you accept the conditions of use and the privacy policy
Alert
Receive new ads in your inbox
Save this search
Receive alerts for new listings

We'll send you an email when we have new properties for: "Houses for sale in CV31"

The alert was correctly created

Sydenham Leamington Spa
Whitnash Leamington Spa
Get email alerts and be the first to see new listings
Required field
On subscribing I accept the terms of the privacy policy
Perfect! You'll soon start receiving new listings via email
Alert
Receive an email when we have new ads for Houses for sale in CV31
Save this search
Filters

Bedrooms

Size (sq.ft)

sq.ft
sq.ft

Price

£
£

Property type

Bathrooms

Clear all filters
Receive notifications when new entries are published.