2,607 houses for sale in OX16

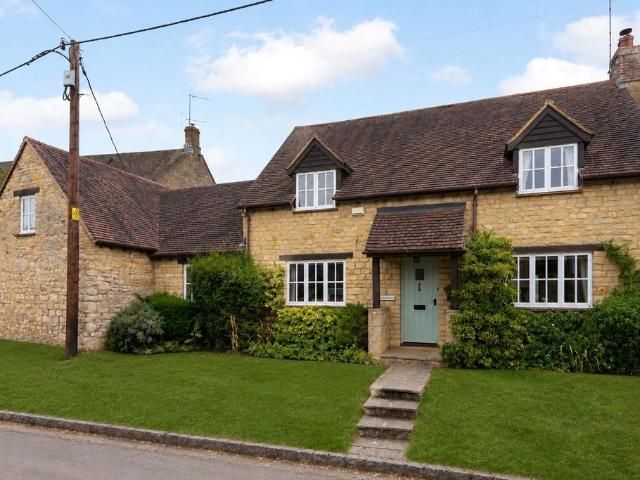
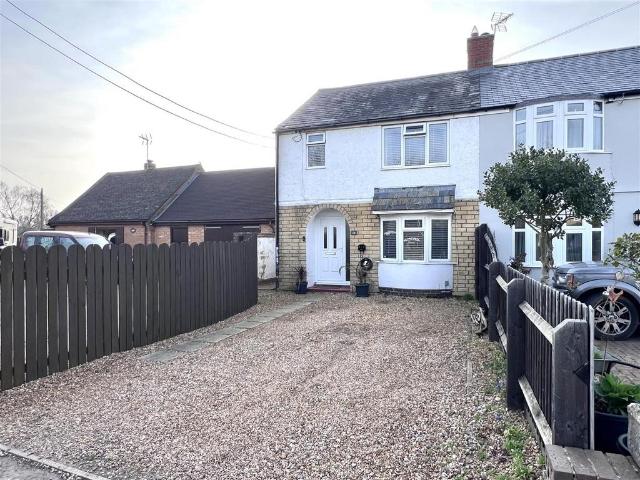
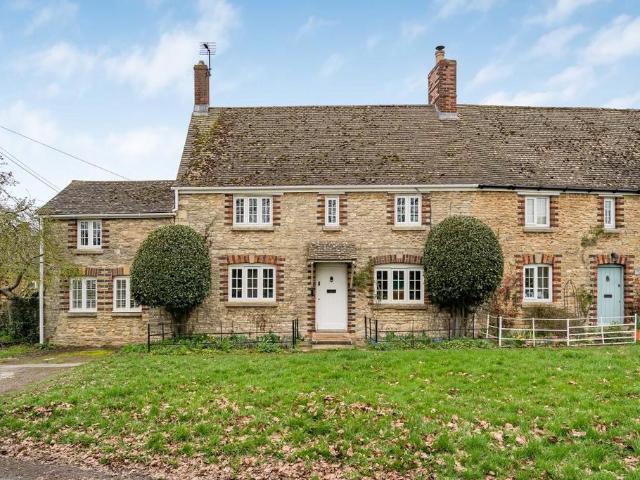
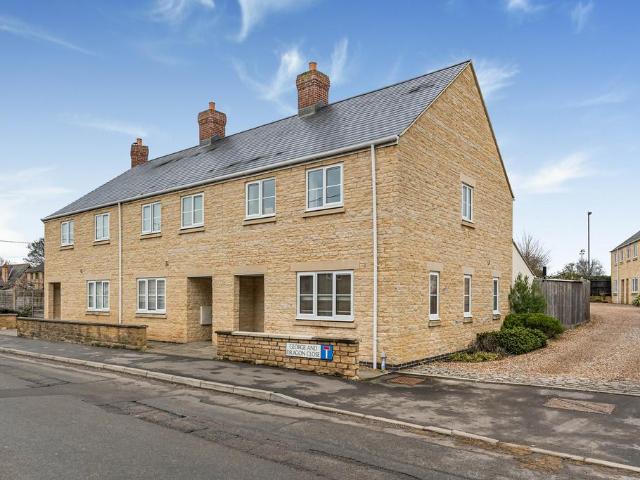
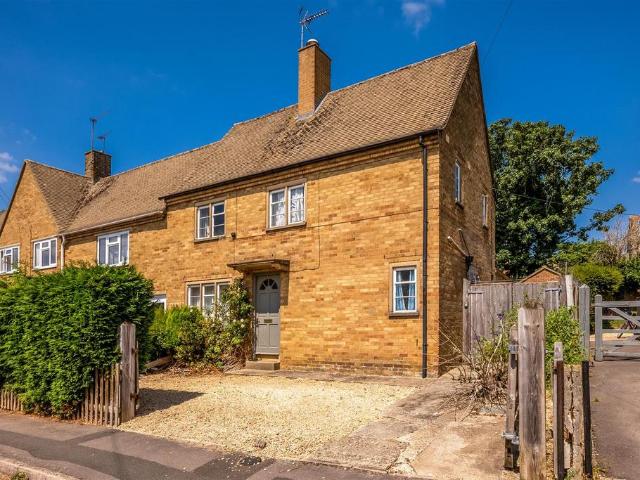
3 bedroom semi detached house for sale
View photo
House · for sale
£ 335,000
3 bedroom semi detached house for sale
OX16
· 3 Bedrooms · 1 Bath · House
· Garden · Parking · Equipped kitchen · Concierge
OX16 · 3 Bedrooms · 1 Bath · House · Garden · Parking · Equipped kitchen · Concierge
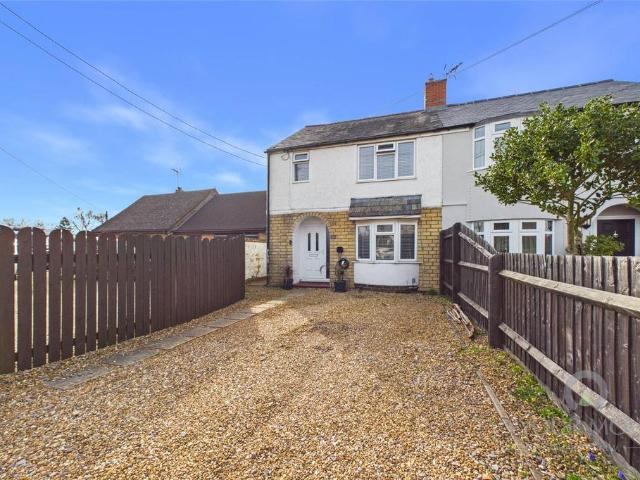
A three-bedroom semi-detached home with a generous garden, detached garage and off-street parking, offering excellent potential to modernise and reconfigure, and now requiring updating throughout, including the installation of a new central heating system.The Property - Enter in to a spacious hallway which provides access to the principal ground floor accommodation. The sitting/dining room is a generous dual-purpose reception space, while the kitchen is fitted with a range of wall and base units, a stainless steel sink, space for a freestanding cooker, plumbing for a washing machine and space for a fridge/freezer.To the rear of the property is a useful utility area and an external storage shed. Subject to any necessary consents, there is excellent scope to reconfigure the layout.On the first floor are two well-proportioned double bedrooms, a single bedroom, a bathroom and access to a generous loft space, offering further storage potential.Outside, the property enjoys a spacious enclose
£ 335,000
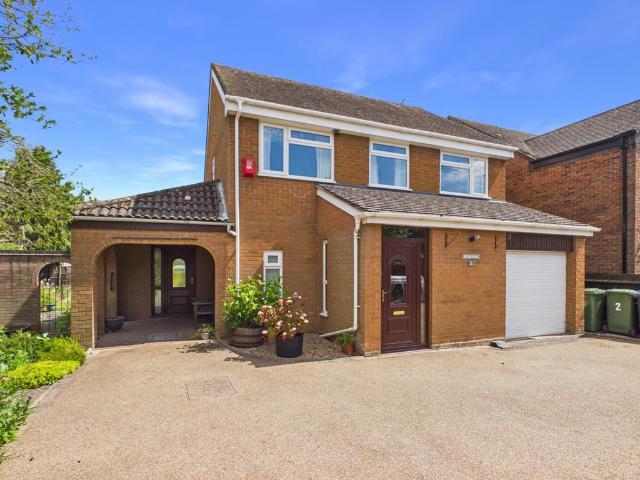
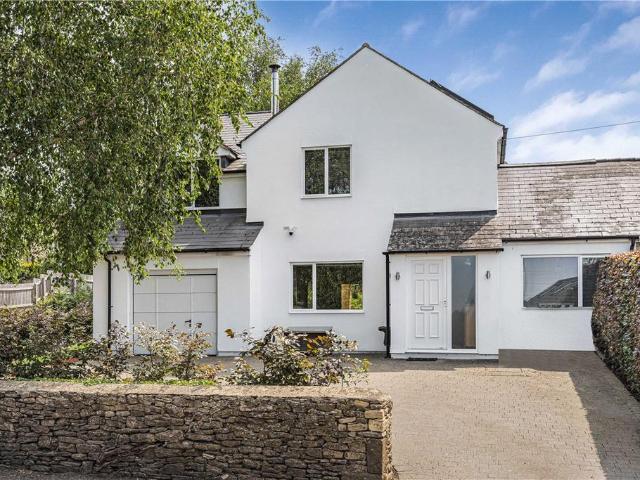
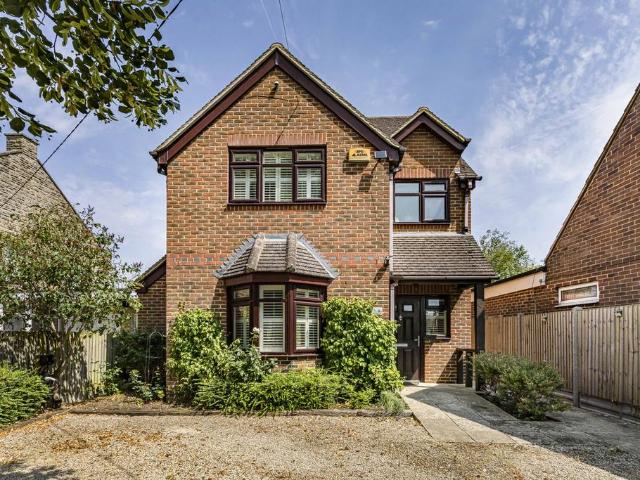
4 bedroom detached house for sale
View photo
House · for sale
£ 500,000
4 bedroom detached house for sale
OX16
· 4 Bedrooms · 1 Bath · House
· Garden · Equipped kitchen · Parking
OX16 · 4 Bedrooms · 1 Bath · House · Garden · Equipped kitchen · Parking
Situated in the highly desirable village of Stockton, this is a spacious and private 4-bedroom detached family home that perfectly balances generous living spaces with exceptional outdoor appeal. The ground floor layout is designed for modern living, featuring a practical entrance porch and hall, a convenient downstairs WC, a bright open-plan lounge/dining room, a kitchen, and a separate utility room and the integral garage. Upstairs, the property boasts three generous double bedrooms and a versatile single bedroom, making it ideal for growing families or those requiring a dedicated home office. Externally, the home commands excellent curb appeal with a premium resin driveway accommodating up to four vehicles, while the rear reveals a spectacular, huge mature garden that is completely un-overlooked, offering a rare degree of privacy and a perfect sanctuary for outdoor relaxation. The home has been well maintained however does need some modernising to make it your own.Additional details
£ 500,000
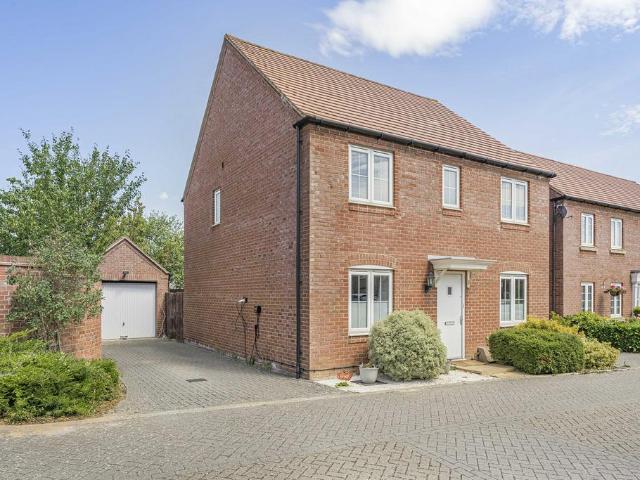
4 bedroom detached house for sale
View photo
House · for sale
£ 850,000
4 bedroom detached house for sale
OX16
· 4 Bedrooms · 2 Baths · House
· Garden · Fireplace · Parking · Equipped kitchen · Powder room · Concierge
OX16 · 4 Bedrooms · 2 Baths · House · Garden · Fireplace · Parking · Equipped kitchen · Powder room · Concierge
A stone under tile four double bedroom detached property with three reception rooms, off street parking for three cars, an over 20 ft. garage with an attached games room with storage above and an enclosed private rear garden in a village location and for sale with a complete onwards chain in place. The property was built in 1997 and has 2,846 sq. ft of accommodation over two floors and including the garage. The ground floor has an entrance porch, a hall, a dual aspect sitting room, a dining room, an office, a kitchen/breakfast room, a utility room and cloakroom. On the first floor all four bedrooms have a range of fitted wardrobes. The principal bedroom has a three piece en suite shower room and there is a four piece family bathroom with a separate shower and bath. Character features include exposed beams and timbers, wooden flooring and a fireplace with a wood burning stove, and these have been combined with modern amenities for ease of maintenance and efficiency including double glaz
£ 850,000
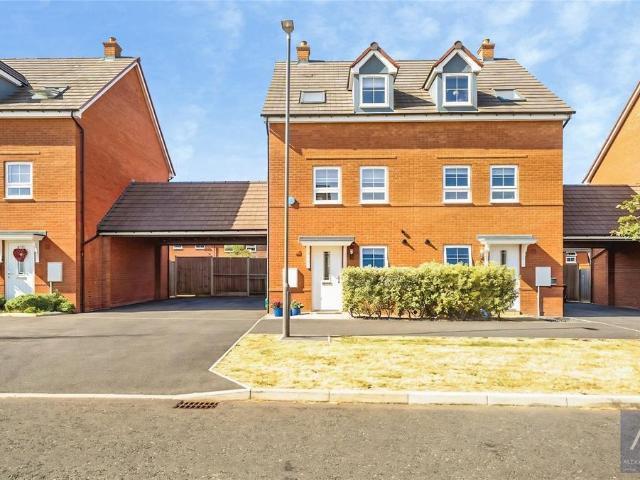
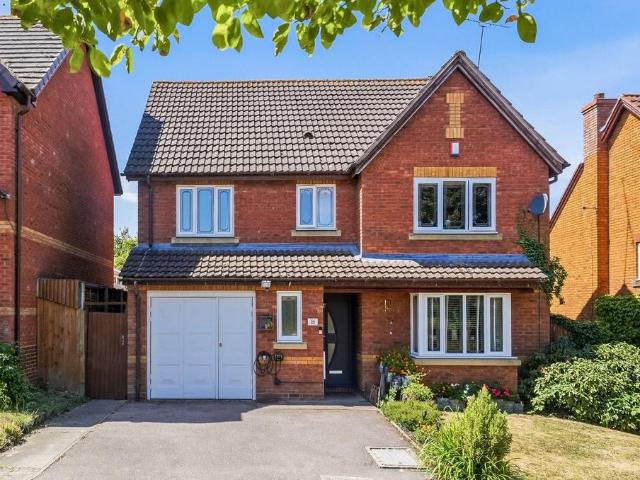
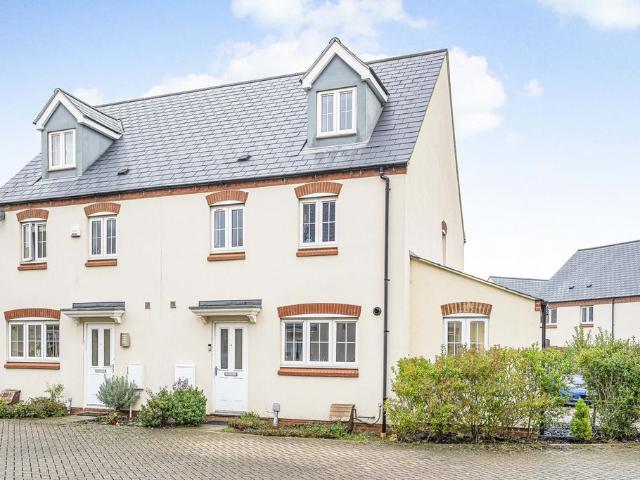
3 bedroom semi detached house for sale
View photo
House · for sale
£ 385,000
3 bedroom semi detached house for sale
OX16
· 3 Bedrooms · 2 Baths · House
· Garden · Parking
OX16 · 3 Bedrooms · 2 Baths · House · Garden · Parking
Welcome to this contemporary semi-detached house boasting three bedrooms, located in a sought-after neighbourhood. The property exudes modern charm and offers a comfortable living space for you and your loved ones. As you step inside, you'll be greeted by a spacious living area perfect for relaxation and entertainment. The property comes with a well-maintained garden, ideal for outdoor activities and al fresco dining. With the convenience of off-street parking, you'll never have to worry about finding a spot for your vehicle. The neighbourhood is peaceful and family-friendly, with local amenities and schools within easy reach. This property presents a fantastic opportunity for those seeking a stylish and functional home. Don't miss out on the chance to make this your own haven. Contact us today to schedule a viewing and experience the allure of this beautiful property
£ 385,000
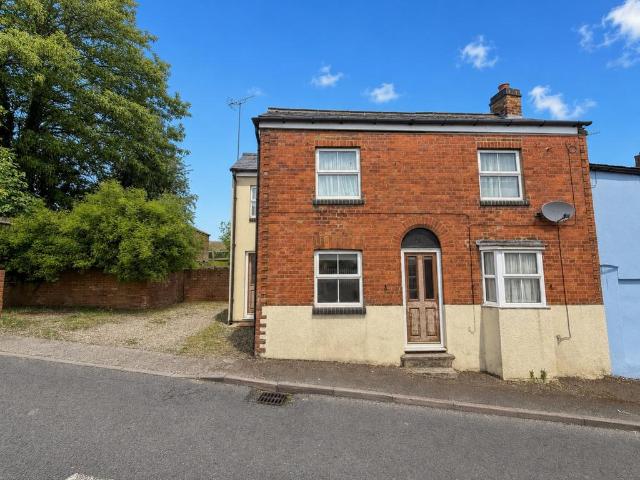
3 bedroom cottage for sale
View photo
House · for sale
£ 325,000
3 bedroom cottage for sale
OX16
· 3 Bedrooms · 2 Baths · House
· Garden · Equipped kitchen · Parking
OX16 · 3 Bedrooms · 2 Baths · House · Garden · Equipped kitchen · Parking
A three bedroom semi detached cottage situated in Buckingham's old town and offering: Gas to radiator central heating, double glazing, off road parking for two cars and a good size rear garden backing onto fields. The accommodation comprises: Sitting Room, kitchen/dining room, ground floor cloak/shower room, first floor landing, three good size bedrooms, bathroom, off road parking and rear garden. NO ONWARD CHAIN. Council Tax Band D. Energy Rating D
£ 325,000
6 bedroom house for sale
View photo
House · for sale
£ 2,000,000
6 bedroom house for sale
OX16
· 6 Bedrooms · 5 Baths · House
· Fireplace · Equipped kitchen · Concierge
OX16 · 6 Bedrooms · 5 Baths · House · Fireplace · Equipped kitchen · Concierge
The accommodation flows from a welcoming entrance hall centred around a striking bioethanol fireplace. Double doors open into the principal reception rooms, creating an elegant sequence of living and entertaining spaces. The drawing room is filled with natural light and features French doors to the courtyard, while a log-burning stove provides a focal point. A separate snug offers a comfortable retreat for everyday family living, complemented by a formal dining room and dedicated study. At the heart of the home is an impressive open-plan kitchen, dining and family room. The bespoke kitchen combines style with practicality, featuring a large central island with breakfast bar, quartz worktops and a comprehensive range of premium appliances. French doors open directly onto the courtyard terraces, creating seamless indoor-outdoor living and entertaining. A walk-in pantry and generous utility room add further practicality. Bedroom accommodation is arranged across the upper floors. The princ
£ 2,000,000
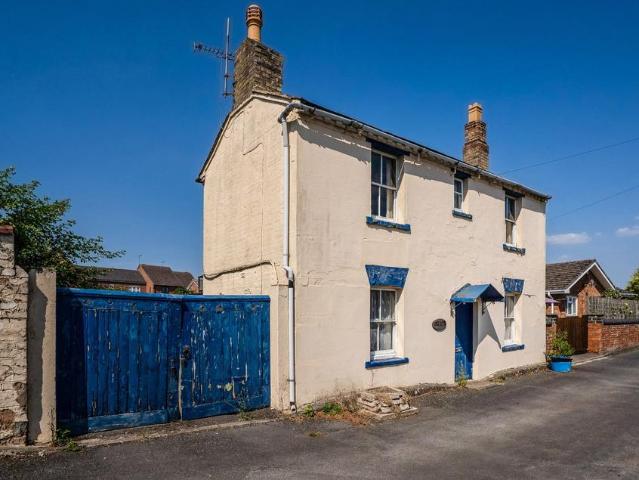
2 bedroom detached house for sale
View photo
House · for sale
£ 375,000
2 bedroom detached house for sale
OX16
· 2 Bedrooms · 1 Bath · House
OX16 · 2 Bedrooms · 1 Bath · House
Shipston on Stour is a former market town situated in South Warwickshire. The town is a busy local centre with good shopping, schooling and recreational facilities serving its own population and a number of surrounding villages.The larger centres of Stratford upon Avon, Banbury and Oxford are accessible. The area is serviced by a network of main roads including the A3400 (Oxford and Birmingham) road passing through the town. Junctions 11 and 15 of the M40 motorway are accessible at Banbury and Warwick respectively.There are main line stations at Moreton in Marsh and Banbury with train services south to Oxford and London respectively, with a service from Banbury to London (Marylebone) in just under an hour.Darnley Cottage is a two double bedroom town cottage quietly located a short distance to the north of the town centre.The property, which is in need of full modernisation and refurbishment, offers a great opportunity being set in grounds extending to about 0.25 acs.It is understood th
£ 375,000
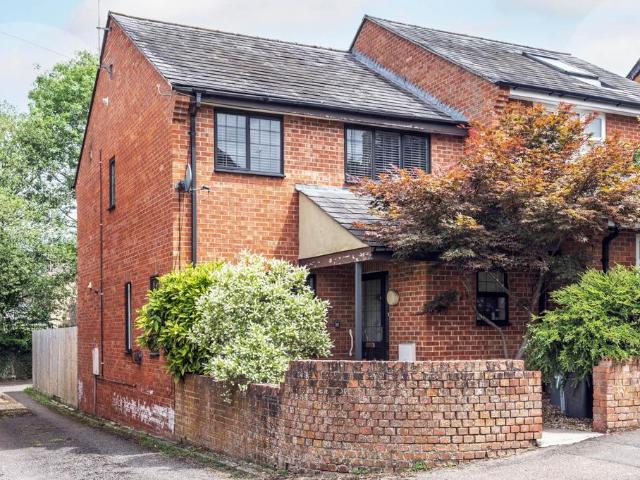
3 bedroom semi detached house for sale
View photo
House · for sale
£ 400,000
3 bedroom semi detached house for sale
OX16
· 3 Bedrooms · 3 Baths · House
· Garden · Equipped kitchen · Parking · Powder room · Concierge
OX16 · 3 Bedrooms · 3 Baths · House · Garden · Equipped kitchen · Parking · Powder room · Concierge
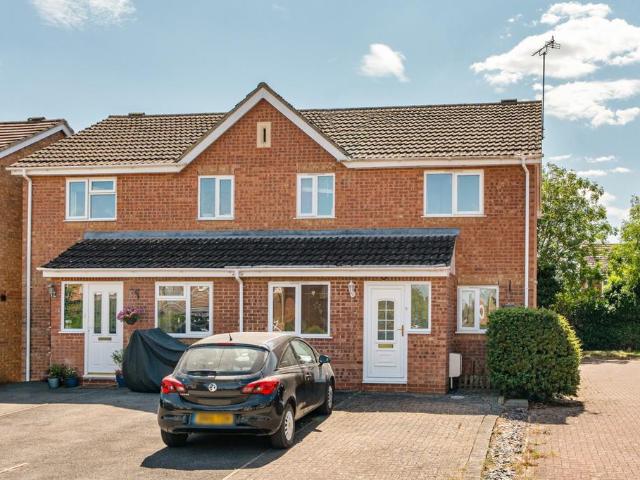
Situated on a sought-after residential road in the desirable market town of Chipping Norton, this attractive red brick three-bedroom semi-detached home offers well-proportioned accommodation, ideal for families, first-time buyers, or those looking to upsize.The ground floor comprises a welcoming entrance hall leading to a comfortable lounge, a convenient cloakroom, and a spacious kitchen/dining room, perfect for both everyday living and entertaining. The kitchen enjoys direct access to a modern conservatory, creating a versatile additional reception space with views over the rear garden.Upstairs, the property offers three well-proportioned bedrooms, together with a family bathroom serving the first-floor accommodation.Externally, the enclosed rear garden has been designed for ease of maintenance, featuring a combination of AstroTurf and paved seating areas, all enclosed by timber fencing, providing a private and practical outdoor space.To the rear of the property is a single garage, at
£ 400,000
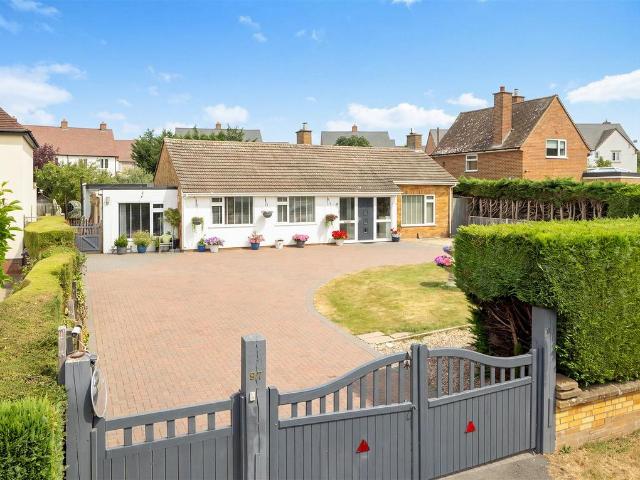
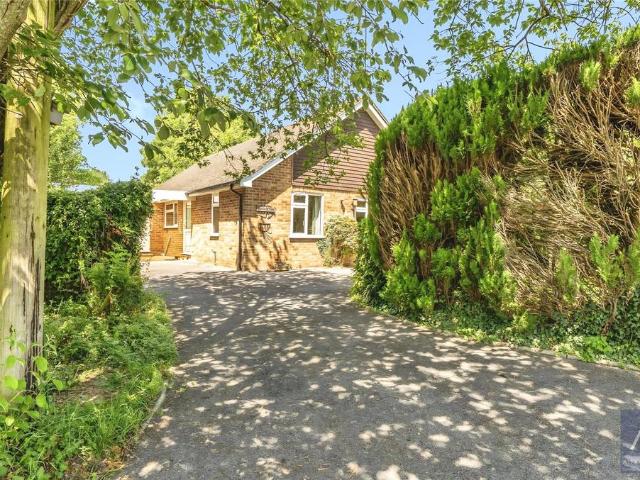
3 bedroom detached bungalow for sale
View photo
Bungalow · for sale
£ 650,000
3 bedroom detached bungalow for sale
OX16
· 3 Bedrooms · 2 Baths · Bungalow
· Parking · Concierge
OX16 · 3 Bedrooms · 2 Baths · Bungalow · Parking · Concierge
Situated on the outskirts of the highly sought-after village of Ettington, this substantial detached bungalow enjoys a generous plot with an impressive frontage and offers exceptionally versatile accommodation, all within easy walking distance of the village's excellent amenities including a village store and Post Office, coffee shop, primary school and popular public house.Set well back from the road behind double electric gates, the property benefits from extensive off-road parking for numerous vehicles, making it ideal for families, those with multiple cars or anyone requiring space for a motorhome or caravan.The spacious and flexible accommodation has been thoughtfully extended over the years to create a superb family home with the potential for up to four bedrooms. Benefitting from oil-fired central heating and uPVC double glazing throughout, the accommodation comprises an enclosed entrance porch leading into a welcoming reception hall.The heart of the home is undoubtedly the impr
£ 650,000
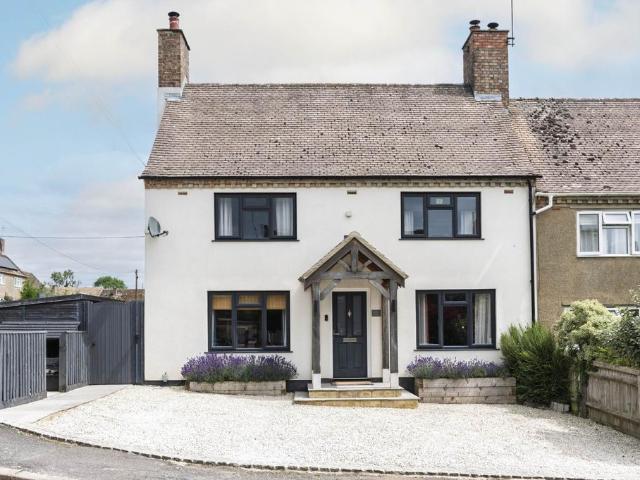
3 bedroom semi detached house for sale
View photo
House · for sale
£ 425,000
3 bedroom semi detached house for sale
OX16
· 3 Bedrooms · 1 Bath · House
· Equipped kitchen · Powder room
OX16 · 3 Bedrooms · 1 Bath · House · Equipped kitchen · Powder room
This beautifully presented and recently renovated three-bedroom semi-detached home is finished to an exceptional standard, seamlessly blending contemporary modern fixtures with charming character features throughout.Upon entering, the ground floor welcomes you with a cosy yet spacious lounge, which centers around a traditional wood-burning stove and a striking wood-panelled feature wall, complete with a practical built-in storage cupboard. The heart of the home is the impressive open-plan kitchen and dining area, boasting stylish dual-colour units, premium stone work surfaces, and a classic Belfast sink alongside an array of high-quality features. A convenient downstairs cloakroom and an additional dedicated storage area complete the ground-floor layout. Upstairs, the first floor comprises three well-proportioned and beautifully decorated bedrooms that offer bright, versatile living spaces, all served by a sleek modern family bathroom.The exterior of the property is equally impressive.
£ 425,000
2 bedroom bungalow for sale
View photo
Bungalow · for sale
£ 450,000
2 bedroom bungalow for sale
OX16
· 2 Bedrooms · 1 Bath · Bungalow
· Fireplace · Equipped kitchen · Parking
OX16 · 2 Bedrooms · 1 Bath · Bungalow · Fireplace · Equipped kitchen · Parking
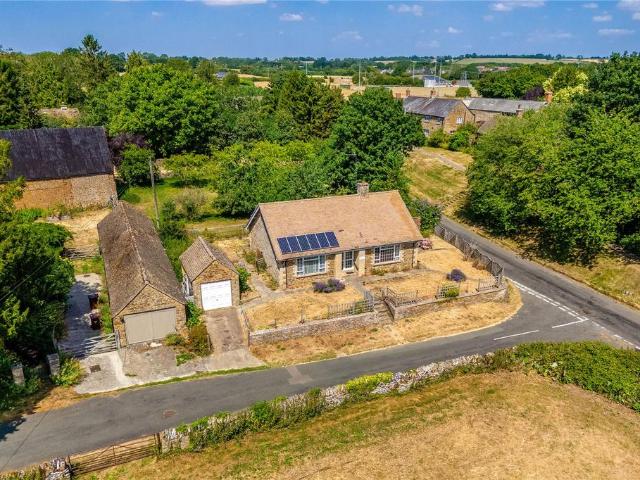
An individual detached stone bungalow located on an elevated corner position with own driveway to garage. The property has scope for improvements and extending. * Open Day Saturday 25th July & Saturday 1st August 2026 10:00 - 12:00 [use Contact Agent Button] to arrange an appointment. Offers to be submitted by mid day Wednesday 5th August 2026. * Recessed porch toDouble glazed front door toSpacious Entrance Hall: Parquet flooring, access to loft space with loft ladder, built-in cupboard. Sitting Room: Tiled fireplace and hearth, parquet flooring, double glazed windows to front and side aspect. Kitchen/Dining Room: Single base sink unit with cupboard below, range of mounted wall and base units with worksurfaces, electric cooker point, plumbing for washing machine, double glazed windows to rear and side aspect, walk-in pantry cupboard, built-in airing cupboard, built-in cupboard, double glazed door to Rear Lobby: Doors to front and rear aspect, built-in cupboard housing oil central heati
£ 450,000
3 bedroom semi detached house for sale
View photo
House · for sale
£ 375,000
3 bedroom semi detached house for sale
OX16
· 3 Bedrooms · 1 Bath · House
· Garden · Equipped kitchen
OX16 · 3 Bedrooms · 1 Bath · House · Garden · Equipped kitchen
A three bedroom semi-detached family home, offered with no onward chain. Available to purchase with the option of some furniture included, subject to negotiation.Situated in the Coopers Green area of Bicester, this three bedroom home offers a good amount of accommodation suited to a variety of needs. The ground floor includes a versatile room suitable for a number of uses, most recently utilised as a beautician's workspace. The kitchen offers a good range of wall and base unit storage, and the sitting room has patio doors leading onto the private, enclosed rear garden.Upstairs, the property has three double bedrooms, including an en-suite shower room with sink and a fitted wardrobe to the primary bedroom. A family bathroom serves the remaining bedrooms
£ 375,000
3 bedroom semi detached house for sale
View photo
House · for sale
£ 360,000
3 bedroom semi detached house for sale
OX16
· 3 Bedrooms · 1 Bath · House
· Garden · Equipped kitchen · Powder room
OX16 · 3 Bedrooms · 1 Bath · House · Garden · Equipped kitchen · Powder room
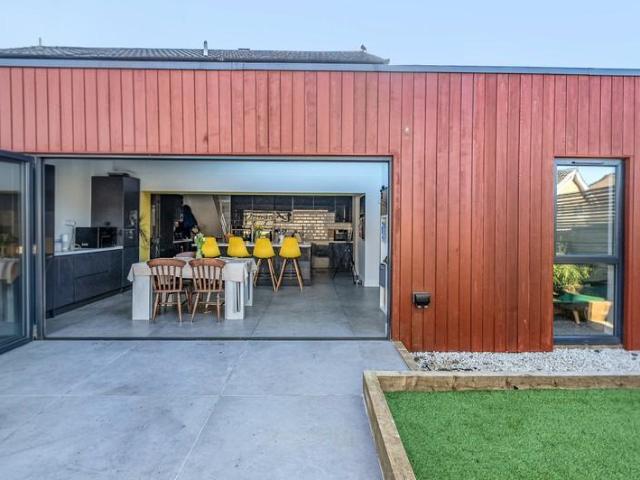
Offered 'For Sale' is this beautifully presented semi detached home, thoughtfully extended by the current owners to create exceptional living space. Of particular note is the impressive open plan kitchen/dining room, featuring a large central island, part vaulted ceiling and bi folding doors opening onto the rear garden. The property is pleasantly situated within a small cul de sac in the sought after area of West Brackley and further benefits include a snug/bedroom, separate utility room and cloakroom together with an adjoining driveway. Video tour available on request.A part glazed entrance door leads into a welcoming hallway with stairs rising to the first floor. The living room enjoys a large front facing window, providing an attractive outlook. To the rear, the stunning open plan kitchen/dining room offers an extensive range of fitted units, integrated appliances and a substantial island unit. The space has been sympathetically designed to clearly define the kitchen and dining are
£ 360,000
3 bedroom semi detached house for sale
View photo
House · for sale
£ 310,000
3 bedroom semi detached house for sale
OX16
· 3 Bedrooms · 1 Bath · House
· Equipped kitchen · Parking · Patio
OX16 · 3 Bedrooms · 1 Bath · House · Equipped kitchen · Parking · Patio
Nestled in the picturesque village setting, this charming period semi-detached house offers a perfect blend of character and modern comfort. Boasting a generous 776 square feet of living space, this three bedroom property is ideal for families or professionals and has been modernised to a high standard with a new kitchen and bathroom suite. There is a private patio area and convenient off-street parking for your vehicles. The interior of the house is filled with natural light, creating a warm and inviting atmosphere throughout. With its convenient location in the heart of the village, this property offers a wonderful opportunity to enjoy village life while still being within easy reach of local amenities. Don't miss out on the chance to make this delightful house your new home. IMPORTANT NOTE TO POTENTIAL PURCHASERS & TENANTS: We endeavour to make our particulars accurate and reliable, however, they do not constitute or form part of an offer or any contract and none is to be relied upo
£ 310,000
3 bedroom house for sale
View photo
House · for sale
£ 310,000
3 bedroom house for sale
OX16
· 3 Bedrooms · 1 Bath · House
· Garden · Fireplace · Equipped kitchen · Patio
OX16 · 3 Bedrooms · 1 Bath · House · Garden · Fireplace · Equipped kitchen · Patio
A well presented three bedroom semi-detached home situated in the popular village of Silverstone.The property has accommodation set on two floors comprising; entrance hall, kitchen, dining/family room, lounge, three bedrooms and a bathroom. The property also benefits from an enclosed rear garden and a driveway for two vehicles.Ground Floor - A front door opens into the entrance hall with stairs to the first floor and a door to the lounge and Kitchen.The lounge is a good size with a bay window to the front and an open fireplace.The kitchen area includes a large range oven, integrated extractor hood and spaces for appliances such as fridge/freezer and washing machine. A small window to the rear aspect and an opening through to the dining area.The dining area was extended previously and offers a great space to host guests. Two windows to the rear aspect and a door leading to the patio/garden area.First Floor - The landing has doors to all rooms and access to the loft.Bedroom 1 is good siz
£ 310,000
4 bedroom semi detached house for sale
View photo
House · for sale
£ 625,000
4 bedroom semi detached house for sale
OX16
· 4 Bedrooms · 2 Baths · House
· Garden · Sauna · Equipped kitchen · Concierge
OX16 · 4 Bedrooms · 2 Baths · House · Garden · Sauna · Equipped kitchen · Concierge
Positioned within this attractive North Oxfordshire village, this charming residence has been thoughtfully extended and improved to create a versatile and welcoming family home. Combining character features with practical modern living, the property offers spacious reception areas, four bedrooms, and a range of lifestyle amenities including a garden room, sauna and outdoor entertaining areas.The accommodation is entered through a welcoming entrance hall, leading to a spacious dual-aspect lounge/dining room featuring an attractive log-burning stove and direct access to the rear garden. The fitted kitchen offers a range of wall and base units with ample workspace and storage with breakfast bar. The adjoining garden/family room enjoys views over the rear garden and benefits from a further log-burning stove, creating a cosy yet versatile living space throughout the year. Completing the ground floor is a spacious utility room with plumbing for laundry appliances and storage facilities, alon
£ 625,000
4 bedroom detached house for sale
View photo
House · for sale
£ 525,000
4 bedroom detached house for sale
OX16
· 4 Bedrooms · 2 Baths · House
· Garden · Equipped kitchen · Parking · Powder room · Concierge
OX16 · 4 Bedrooms · 2 Baths · House · Garden · Equipped kitchen · Parking · Powder room · Concierge
A beautifully designed four bedroom detached house situated in a highly desirable area. No onward chain. This attractive property offers super family accommodation. There are three reception rooms and a large kitchen/dining room, as well as a hall and cloakroom on the ground floor. The first floor offers four proper bedrooms, two of which are ensuite and a family bathroom. A major feature of the property is a larger than average and unusually private rear garden. A garage and driveway parking complete what is an excellent family home.MATERAL INFORMATIONA four bedroom detached house built in 2015. Mains gas, electricity, water and drainage are connected. Heating; gas fired boiler to radiators. Broadband - Ofcom states - all broadband speeds, including Ultrafast are available.Mobile phone coverage - Ofcom states - EE and O2 are good outdoor only. 3 is variable in home, good outdoors. Vodafone good in home and outdoors. Restrictive covenants are in place - should this be of concern, pleas
£ 525,000
4 bedroom detached house for sale
View photo
House · for sale
£ 425,000
4 bedroom detached house for sale
OX16
· 4 Bedrooms · 3 Baths · House
· Garden · Equipped kitchen · Parking · Heating
OX16 · 4 Bedrooms · 3 Baths · House · Garden · Equipped kitchen · Parking · Heating
Ref: CS18239 Fabulous Four/Five-Bedroom Detached Home in a Quiet Cul-de-SacTucked away against open fields, this much-improved family home features a generous bay-fronted lounge, a contemporary WC, and a beautifully remodelled open-plan kitchen/dining room. Door leading into a delightful conservatory overlooking the established rear garden. A clever garage conversion adds a versatile fifth bedroom or home office.Upstairs, a central landing opens to four well-proportioned bedrooms—three with fitted furniture—including a principal master suite with an en-suite shower room, alongside a modern family bathroom. Complete with a driveway, fore-garden, double glazing, and gas central heating.Perfectly suited for family life, Southam offers a warm community atmosphere paired with outstanding educational options—most notably the renowned Southam College (rated Ofsted 'Outstanding'). The town center features a butcher, cafes, local markets, and essential everyday amenities, while surrounding coun
£ 425,000
4 bedroom semi detached house for sale
View photo
House · for sale
£ 685,000
4 bedroom semi detached house for sale
OX16
· 4 Bedrooms · 3 Baths · House
· Garden · Equipped kitchen
OX16 · 4 Bedrooms · 3 Baths · House · Garden · Equipped kitchen
Proudly fronting North Green in the sought-after village of Kirtlington, this beautifully presented stone-built cottage blends timeless character with considered contemporary living. Thoughtfully updated in a palette of soft, neutral tones, the home offers a calm and understated aesthetic whilst celebrating its period heritage. The sitting/dining room forms the heart of the home, where exposed timbers run overhead and a log burning stove creates warmth and atmosphere. A door opens directly onto the garden, allowing the living space to extend outdoors during the warmer months. Beyond, a contemporary kitchen/breakfast room provides a bright and practical setting for everyday life, balancing clean lines with enduring quality. Furthermore, a versatile ground floor bedroom sits alongside a stylish shower room, offering flexibility for guests, multigenerational living or those seeking a dedicated home office. Upstairs, the principal bedroom enjoys fitted wardrobes and a modern en-suite bathr
£ 685,000
4 bedroom detached house for sale
View photo
House · for sale
£ 575,000
4 bedroom detached house for sale
OX16
· 4 Bedrooms · 3 Baths · House
· Garden · Equipped kitchen · Parking · Patio · Powder room
OX16 · 4 Bedrooms · 3 Baths · House · Garden · Equipped kitchen · Parking · Patio · Powder room
A charming individual four bedroom detached house, enjoying an excellent central location and offering a large and unusually private back garden. No onward chain. This beautiful home was built around 17 years ago by a highly regarded local developer to an individual architect design. There is a lovely spacious entrance hall with store and cloakroom off, a fabulous open plan living room with bay window to the front, arched recesses and double doors to the rear garden. The kitchen is well designed, having a good range of wall and base units with extensive working surfaces. On the first floor there is a generous landing, the master bedroom with en-suite shower room, two further bedrooms and a bathroom. On the top floor there is a further bedroom with eaves storage on either side. Front garden with parking for four or more vehicles. The rear garden is; well enclosed, attractively planted with a large patio, a capacious garden store and a high degree of privacy. Viewing highly recommended.M
£ 575,000
2 bedroom terraced house for sale
View photo
House · for sale
£ 175,000
2 bedroom terraced house for sale
OX16
· 2 Bedrooms · 1 Bath · House
· Garden · Equipped kitchen
OX16 · 2 Bedrooms · 1 Bath · House · Garden · Equipped kitchen
SUMMARYA well-presented two double bedroom family home in good condition. The accommodation comprises an entrance hall, kitchen, utility room, spacious lounge, two double bedrooms and a family bathroom. Externally, benefits from a particularly generous front garden and decked seating area at the rear.DESCRIPTIONTemple Herdewyke is a popular village location positioned between Gaydon, Kineton and Lighthorne, offering excellent access to local amenities and major employment hubs including Jaguar Land Rover and Kineton Military Barracks. The village benefits from a well-regarded primary school and nursery, both falling within the Warwickshire Local Authority catchment area, and is conveniently situated just off the B4100 connecting Warwick and Banbury.The property enjoys a well-connected setting with easy access to the nearby towns of Southam, Leamington Spa, Warwick and Banbury, all of which provide an extensive range of shopping, leisure and everyday amenities. Commuters are well served
£ 175,000
4 bedroom townhouse for sale
View photo
House · for sale
£ 425,000
4 bedroom townhouse for sale
OX16
· 4 Bedrooms · 2 Baths · House
· Garden · Parking · Equipped kitchen · Powder room
OX16 · 4 Bedrooms · 2 Baths · House · Garden · Parking · Equipped kitchen · Powder room
A particularly spacious, extended four bedroom semi-detached house with oversized double garage. Enjoying a tucked away location in the highly desirable Kingsmere area. Viewing recommended.This delightful family home has accommodation over three floors. The extended ground floor has; a generous sitting room with double doors to the rear garden, a beautifully refitted kitchen and the extension provides an equally good utility room. Also on the ground floor there is; a hallway, cloakroom and storage. The upper two floors provide; four well proportioned bedrooms, with the master being particularly large and having an ensuite. The rear garden is suitable for year round use having artificial turf. Unusually, as well as parking, there is an oversized double garage. MATERIAL INFORMATION Four bedroom semi-detached house, constructed in 2016. Mains; gas, electricity, drainage and water are connected. Heating via gas fired central heating to radiators. Broadband - according to Ofcom - all broadb
£ 425,000
3 bedroom end of terrace house for sale
View photo
House · for sale
£ 375,000
3 bedroom end of terrace house for sale
OX16
· 3 Bedrooms · 2 Baths · House
· Garden · Equipped kitchen · Parking
OX16 · 3 Bedrooms · 2 Baths · House · Garden · Equipped kitchen · Parking
A most attractive natural stone fronted modern cottage, constructed only six years ago, in a lovely village setting. No onward chain. This charming end terrace house has, many appealing features. Traditional layout having an entrance hall with cloak room off, a dual aspect sitting room. A a major feature of the property is the vaulted ceiling kitchen/dining room with a range of fitted appliances, double doors to the back garden and a roof light. Additionally, on the ground floor there is storage and a utility room. Ensuite shower room to the master bedroom, one further bedroom and an attractive family bathroom. The rear garden is well enclosed and there are two parking spaces. Viewing highly recommended.MATERIAL INFORMATION A three bedroom end of terrace house, traditionally constructed approximately six years ago. Mains; water, drainage and electricity are connected. Heating - air source heat pump to underfloor heating (ground floor) and radiators. Broadband - Ofcom states that standa
£ 375,000
5 bedroom detached house for sale
View photo
House · for sale
£ 900,000
5 bedroom detached house for sale
OX16
· 5 Bedrooms · 5 Baths · House
OX16 · 5 Bedrooms · 5 Baths · House
Chancellors are delighted to present to the market this beautiful and thoughtfully designed stone-built, detached, five bedroom, five bathroom family home located close to Burton Bassett Country Park. The property is a high specification, executive family home that offers a tranquil quality of life
£ 900,000
2 bedroom bungalow for sale
View photo
Bungalow · for sale
£ 375,000
2 bedroom bungalow for sale
OX16
· 2 Bedrooms · 2 Baths · Bungalow
· Garden · Equipped kitchen
OX16 · 2 Bedrooms · 2 Baths · Bungalow · Garden · Equipped kitchen
A well-proportioned two-bedroom bungalow ideally situated close to St James' Lake. Offered for sale with the benefit of front and rear gardens. This attractive home features a spacious conservatory, a useful utility room, and two generously sized double bedrooms. The entrance door opens into a welcoming hallway with access to the living room, kitchen, two bedrooms, shower room and bathroom.The living room is generously proportioned and benefits from dual-aspect windows, allowing an abundance of natural light to fill the space.The kitchen is fitted with a range of eye and base-level units and includes integrated appliances comprising a double electric oven, gas hob with extractor hood over, and dishwasher. There is also space for a fridge/freezer. A door leads through to the utility room, which provides additional eye and base-level storage units along with space and plumbing for a washing machine and tumble dryer. From the utility room, there is access to the front driveway and to the
£ 375,000

Get email alerts

Don't miss out: be the first to know about new properties

The alert was correctly created

On subscribing you accept the conditions of use and the privacy policy
Alert
Receive new ads in your inbox
Save this search
Receive alerts for new listings

We'll send you an email when we have new properties for: "Houses for sale in OX16"

The alert was correctly created

Bath Road OX16 Banbury
Woodgreen Avenue OX16 Banbury
Get email alerts and be the first to see new listings
Required field
On subscribing I accept the terms of the privacy policy
Perfect! You'll soon start receiving new listings via email
Alert
Receive an email when we have new ads for Houses for sale in OX16
Save this search
Filters

Bedrooms

Size (sq.ft)

sq.ft
sq.ft

Price

£
£

Property type

Bathrooms

Clear all filters
Receive notifications when new entries are published.