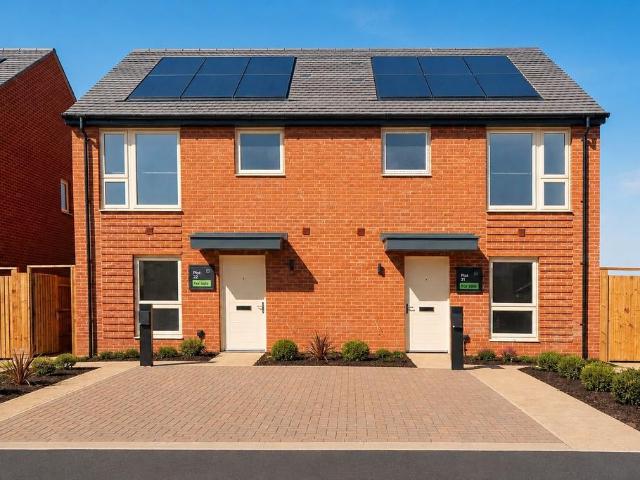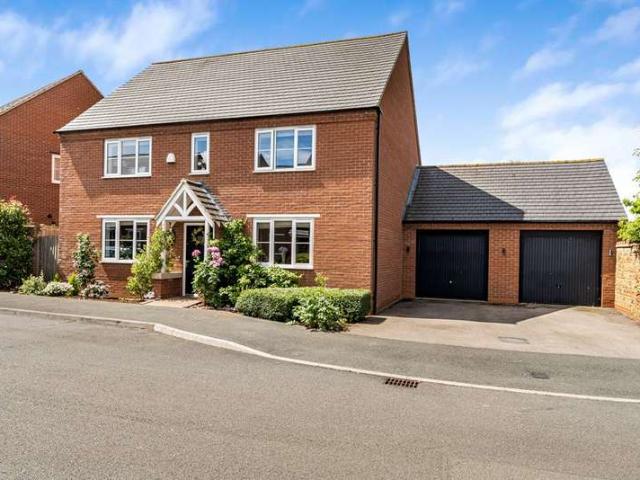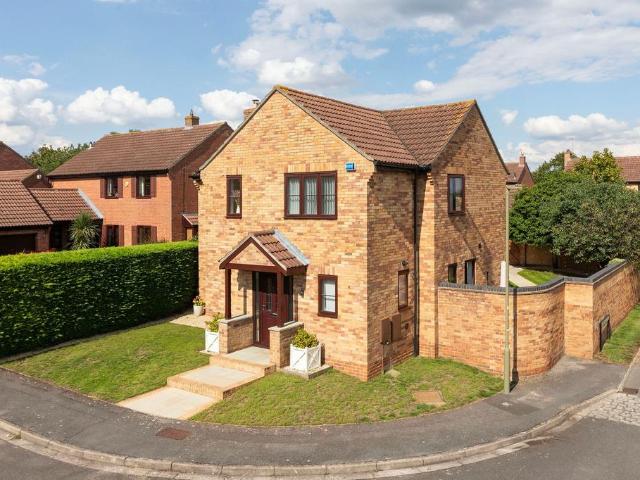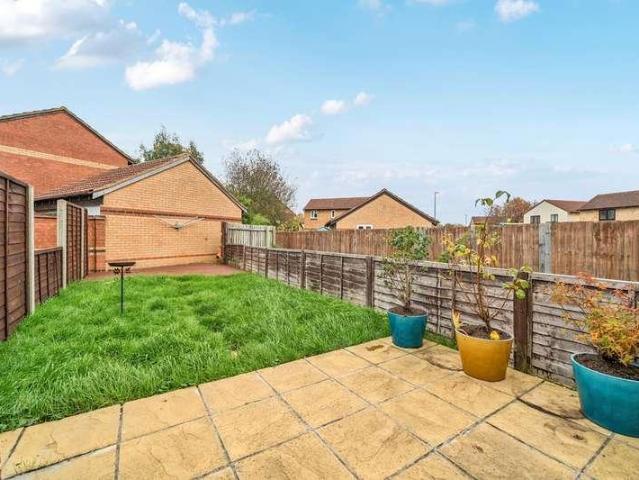
4,033 houses for sale in OX5

1 bedroom terraced house for sale
View photo
House · for sale
£ 220,000
New
1 bedroom terraced house for sale
OX5
· 1 Bedroom · 1 Bath · House
· Garden · Equipped kitchen · Parking
OX5 · 1 Bedroom · 1 Bath · House · Garden · Equipped kitchen · Parking
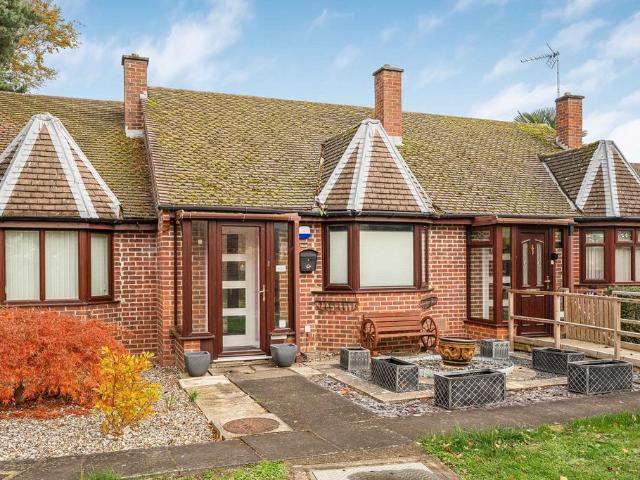
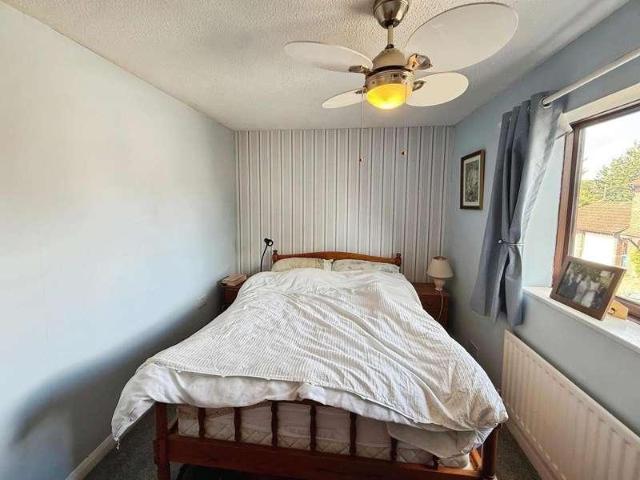
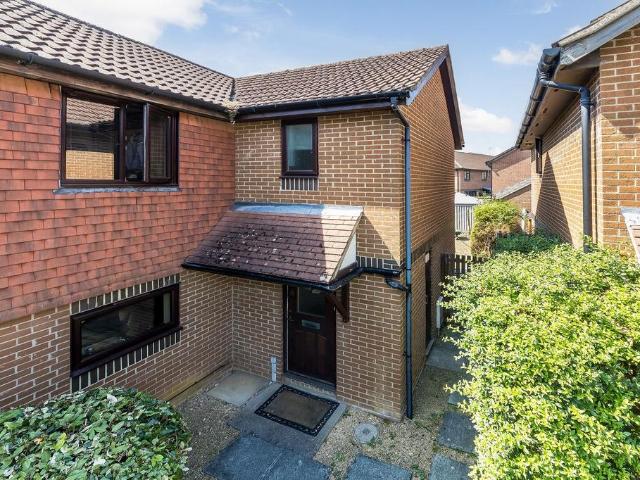
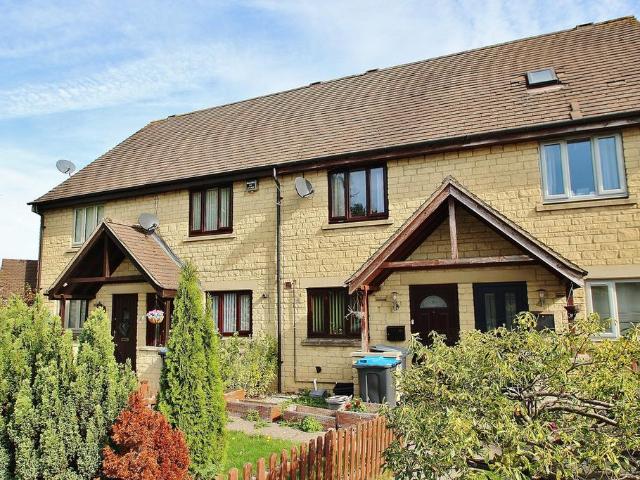
Super one bedroom house with a larger than average south facing back garden and located in the popular Southwold area of Bicester. No onward chain. This smart one bedroom chase style house is ready to move into. The ground floor is open plan, with a kitchen area adjacent to the front door and double doors to the back garden. There is a well proportioned double bedroom and a bathroom with a white suite. To the front there is parking and to the rear there is a well enclosed private south facing garden with pedestrian access. Viewing highly recommended.MATERIAL INFORMATION:A centre terraced one bedroom house traditionally constructed around 35 years ago.Mains water, drainage and electricity are connected. Heating - electric night storage heaters.Broadband - according to Ofcom - it is likely that all broadband speeds including Ultrafast are available. Likely predicted mobile phone availability - according to Ofcom; EE good outdoor and variable indoor, O2 good outdoor, Three good outdoor, V
£ 220,000
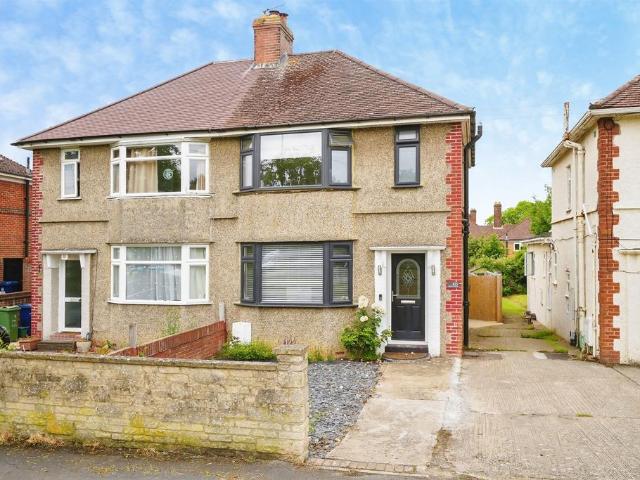
3 bedroom semi detached house for sale
View photo
House · for sale
£ 600,000
New
3 bedroom semi detached house for sale
OX5
· 3 Bedrooms · 2 Baths · House
· Garden · Equipped kitchen · Parking · Concierge
OX5 · 3 Bedrooms · 2 Baths · House · Garden · Equipped kitchen · Parking · Concierge
SUMMARYExtensively renovated and extended by the current owners, this attractive three-bedroom home offers stylish modern living in a sought-after location, with excellent access to Oxford's hospitals, schools and transport links. Sold with no onward chain.DESCRIPTIONA bright entrance hall leads to a versatile bay-fronted reception room, ideal as a lounge, home office, playroom or fourth bedroom. The stunning open-plan kitchen/family/dining room features a rear extension with underfloor heating, air conditioning, electric Velux roof windows and sliding doors opening onto the garden. A newly fitted kitchen with integrated appliances and a stylish ground-floor shower room complete the layout.Upstairs are three bedrooms and a contemporary shower room, with a part-boarded loft providing additional storage.Outside, the private rear garden with decking offers excellent space for entertaining, while the front provides off-street parking.Finished to a high standard throughout, the property ben
£ 600,000
4 bedroom semi detached house for sale
View photo
House · for sale
£ 800,000
New
4 bedroom semi detached house for sale
OX5
· 4 Bedrooms · 2 Baths · House
· Garden · Balcony · Equipped kitchen · Powder room · Concierge
OX5 · 4 Bedrooms · 2 Baths · House · Garden · Balcony · Equipped kitchen · Powder room · Concierge
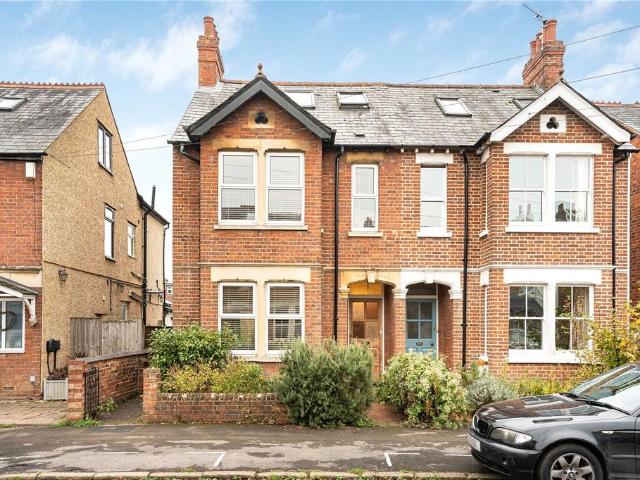
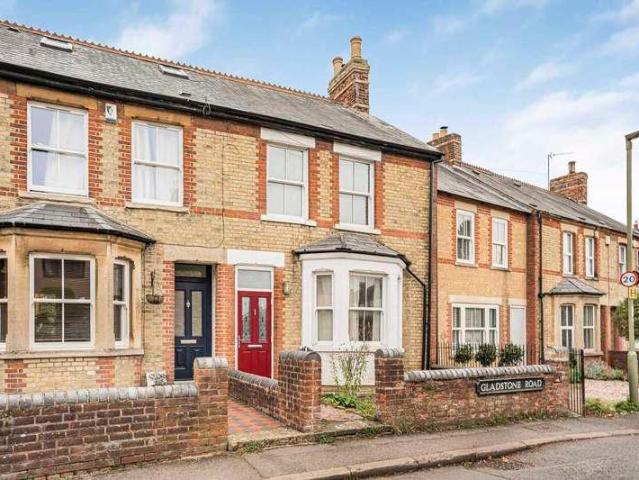
A beautifully presented bay-fronted red brick four-bedroom Edwardian home with an extended kitchen/dining room, loft conversion and generous rear garden. A beautifully presented bay fronted four-bedroom Edwardian semi-detached home, ideally situated on the popular Gathorne Road, just off Windmill Road.The property has been thoughtfully improved by the current owners while retaining original features. The reception rooms have been opened up to provide a generous and versatile living space, while the extended kitchen/dining room offers an ideal setting for both everyday family life and entertaining, with double doors opening directly onto the rear garden. A downstairs cloakroom/WC adds further practicality. The first floor offers three well-proportioned bedrooms and a family bathroom, while the loft has been converted to provide an impressive spacious fourth bedroom with its own en-suite shower room and juliette balcony. Outside, the property benefits from an extensive south-facing rear
£ 800,000
2 bedroom terraced house for sale
View photo
House · for sale
£ 250,000
New
2 bedroom terraced house for sale
OX5
· 2 Bedrooms · 1 Bath · House
· Garden · Parking
OX5 · 2 Bedrooms · 1 Bath · House · Garden · Parking
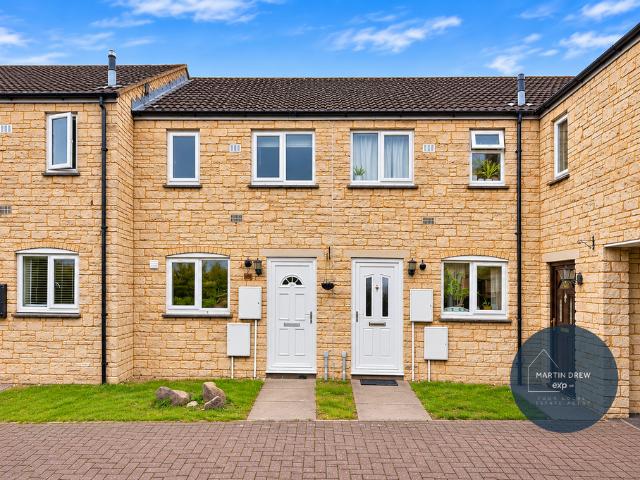
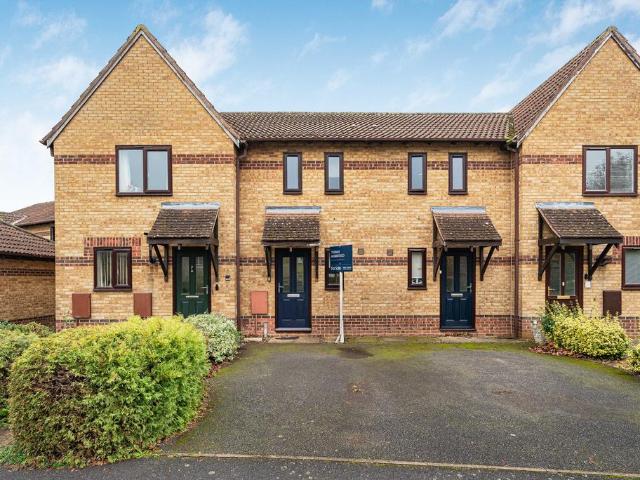
Reference MD0803Offered with no onward chain. A 2 bedroom terrace home with garden and parking
£ 250,000
3 bedroom semi detached house for sale
View photo
House · for sale
£ 470,000
New
3 bedroom semi detached house for sale
OX5
· 3 Bedrooms · 1 Bath · House
· Garden · Fireplace · Equipped kitchen · Parking · Patio · Concierge
OX5 · 3 Bedrooms · 1 Bath · House · Garden · Fireplace · Equipped kitchen · Parking · Patio · Concierge
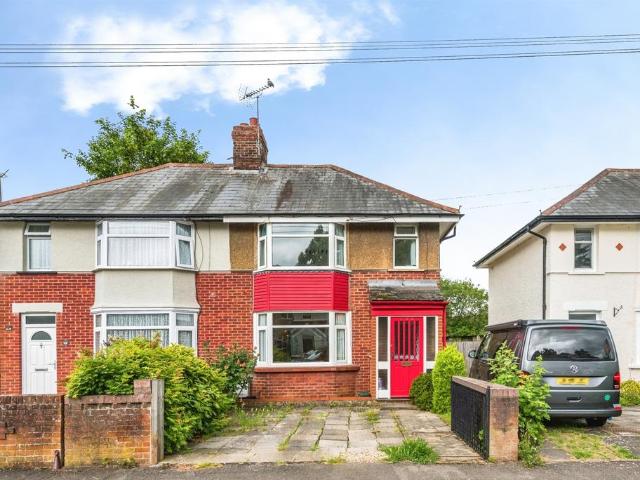
SUMMARYAn extended three-bedroom semi-detached family home with driveway parking and a west-facing garden, situated in the popular Florence Park area of Oxford.DESCRIPTIONThe property is entered via a porch, which leads into the entrance hall. From the hallway, there is access to an open-plan bay-fronted living and dining room. This dual-purpose reception space features an exposed brick fireplace, which offers potential for reinstatement or enhancement, subject to any necessary requirements. A door from the dining area leads into the kitchen, which is fitted with a range of units and provides direct access to the rear garden. Also located on the ground floor is a bathroom fitted with a bath, separate shower, WC and wash basin.Stairs from the hallway lead to the first floor, which comprises three bedrooms.Externally, the property benefits from driveway parking to the front and shared side access leading to the rear garden. The west-facing rear garden features a patio area, lawn, and a v
£ 470,000
4 bedroom terraced house for sale
View photo
House · for sale
£ 425,000
New
4 bedroom terraced house for sale
OX5
· 4 Bedrooms · 1 Bath · House
· Garden · Equipped kitchen · Parking · Concierge
OX5 · 4 Bedrooms · 1 Bath · House · Garden · Equipped kitchen · Parking · Concierge
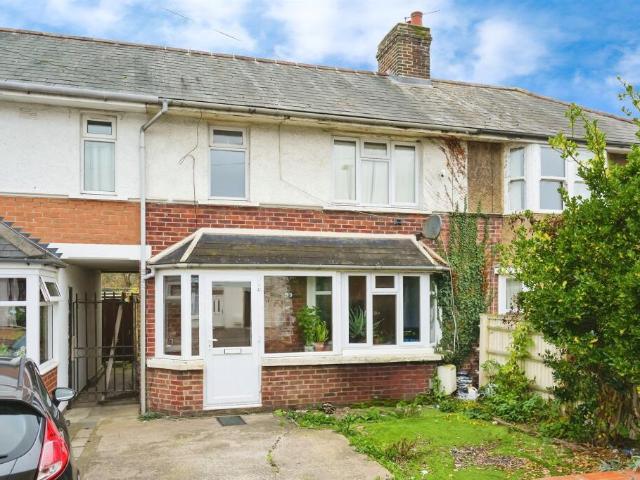
SUMMARYAn extended four-bedroom terraced family home featuring driveway parking and a south-facing garden, located in Florence Park, within close proximity to Cowley Centre.DESCRIPTIONThe entrance hallway leads to an open living and dining room. Towards the rear of the home, there is a kitchen as well as an additional reception room, both serving access out to the rear garden. Stairs from the hallway lead to the first floor, where there are four bedrooms and a family bathroom.Outside, the property offers driveway parking at the front and a south-west facing rear garden. There is also an outbuilding at the bottom end of the garden.Rymers Lane is situated in a well-established residential area of Cowley, Oxford. The property is conveniently located close to Cowley Centre, which offers a wide range of amenities, including supermarkets, retail stores, cafés, banks, healthcare services, and a leisure centre. Regular bus services operate nearby, providing direct links to Oxford city centre,
£ 425,000
5 Bedroom Bungalow
View photo
Bungalow · for sale
£ 600,000
5 Bedroom Bungalow
OX5
· 5 Bedrooms · Bungalow
· Garden · Equipped kitchen · Concierge
OX5 · 5 Bedrooms · Bungalow · Garden · Equipped kitchen · Concierge
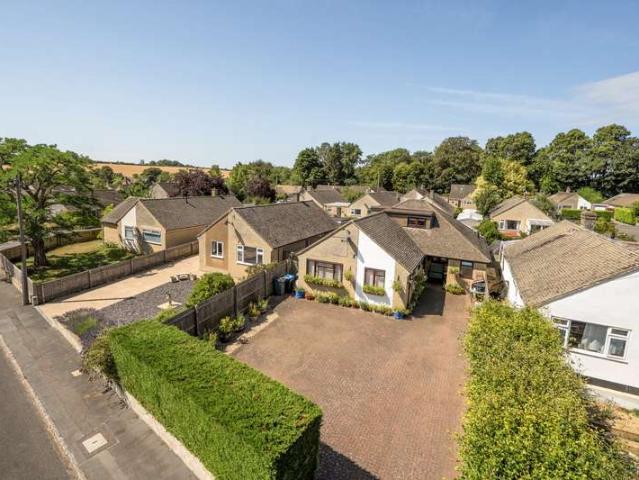
A fully detached, five bedroom bungalow with exceptionally versatile living accommodation, located in this popular West Oxfordshire village.Occupying a generous plot in a desirable position within the popular village of Middle Barton, this impressive five-bedroom detached chalet-style bungalow offers spacious and flexible living across two floors, ideal for families, multi-generational living or those requiring ground floor bedrooms without compromising on space.The heart of the home is the superb open-plan kitchen and dining room, providing a wonderful space for both everyday family life and entertaining. Flooded with natural light, the attractive sun room enjoys lovely views into the rear garden and creates an inviting additional reception space throughout the year.Practicality is equally well catered for here, with a large utility and boot room providing excellent storage and laundry facilities, perfect for busy households and country living.The property benefits from five well-prop
£ 600,000
1 bedroom bungalow for sale
View photo
Bungalow · for sale
£ 210,000
New
1 bedroom bungalow for sale
OX5
· 1 Bedroom · 1 Bath · Bungalow
· Garden · Equipped kitchen · Parking · Heating
OX5 · 1 Bedroom · 1 Bath · Bungalow · Garden · Equipped kitchen · Parking · Heating
The accommodation comprises a lounge with patio doors leading to the rear garden, a recently refurbished kitchen and bathroom, and a double bedroom with built-in storage.The property has undergone a number of improvements, including new flooring and an altered internal layout. The kitchen and bathroom have both been recently refurbished, while the electrics and heating system have been updated in recent years. Further benefits include gas central heating and new radiators throughout.Externally, the property has a private, paved rear garden with a garden shed and greenhouse. There is also one allocated parking space.The property is located within easy reach of Kennington's local amenities and offers access to Oxford and Abingdon.Kennington is a popular village situated approximately 3 miles south of Oxford city centre and 5 miles from Abingdon. The village offers a range of local amenities, including shops, a post office, pharmacy, pubs and bus services providing regular links to Oxford
£ 210,000
5 bedroom detached house for sale
View photo
House · for sale
£ 825,000
New
5 bedroom detached house for sale
OX5
· 5 Bedrooms · 4 Baths · House
· Garden · Parking · Fireplace · Equipped kitchen · Concierge
OX5 · 5 Bedrooms · 4 Baths · House · Garden · Parking · Fireplace · Equipped kitchen · Concierge
Built to exacting standards by the highly regarded Shanly Homes, this impressive detached family home offers five double bedrooms, four bathrooms and three reception rooms, forming part of an exclusive development of just five individual executive homes. Enjoying attractive views across open fields and countryside to the rear, the property further benefits from front and rear gardens, a double garage and off-street parking.Presented in pristine condition throughout, the spacious accommodation is arranged over three floors and offers excellent versatility for modern family living. The ground floor features a generously sized sitting room with an attractive marble fireplace housing a contemporary wood-burning stove, alongside a separate dining room and a stylish kitchen/breakfast room with ample space for a dining table, a range cooker and an adjoining utility room. A particularly attractive contemporary sun room links the kitchen and dining area seamlessly with the sitting room, creatin
£ 825,000
3 bed house for sale
2 pictures
House · for sale
£ 325,000
New
3 bed house for sale
OX5
· 3 Bedrooms · House
· Garden · Parking
OX5 · 3 Bedrooms · House · Garden · Parking
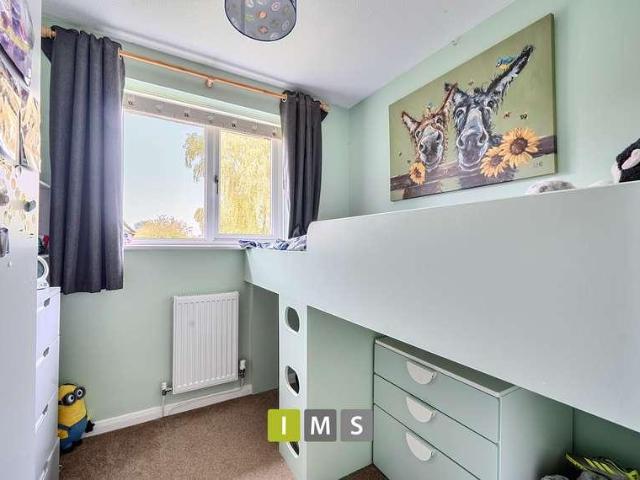
IMS are pleased to present this three bedroom mid-terrace house on the popular Greenwood Homes development, BicesterEnjoying a pleasant outlook over green space to both the front and rear, this well-presented three-bedroom home offers a fantastic opportunity for first-time buyers looking to take their first step onto the property ladder, as well as young families. Situated on the popular Greenwood Homes development, the property offers well balanced accommodation, including a generous lounge/dining room with French doors opening onto the rear garden. Further benefits include a single garage and allocated parking space. With Bicester Village within walking distance, local amenities close by and excellent transport links for commuters, this is a home that offers both convenience and a great place to settle.The entrance hall opens into a particularly good-sized lounge/dining room, which forms the heart of the home. The generous proportions provide plenty of space for both a comfortable lo
£ 325,000
3 bedroom cottage for sale
View photo
House · for sale
£ 600,000
New
3 bedroom cottage for sale
OX5
· 3 Bedrooms · 1 Bath · House
· Garden · Fireplace
OX5 · 3 Bedrooms · 1 Bath · House · Garden · Fireplace
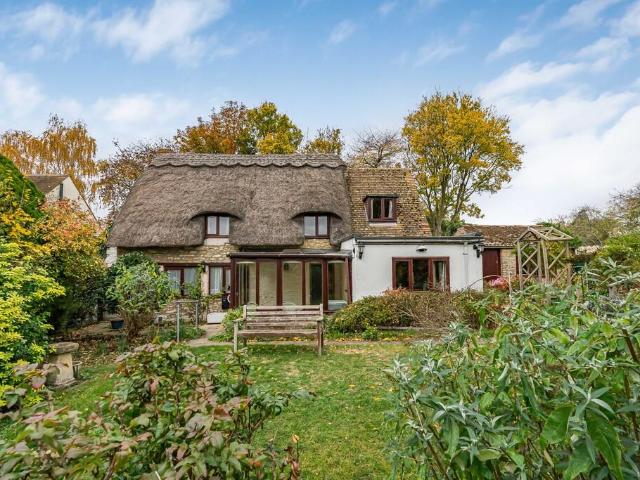
ACH-NA-GRIAN Tucked away in a delightful setting on the edge of the sought-after village of Great Milton, Ach-Na-Grian is a charming detached stone and thatched cottage with views across adjoining farmland towards Great Haseley Windmill. Its name, derived from Scottish Gaelic, translates as 'Field of the Sun' or 'Sunny Field', a particularly fitting name given its south-facing garden and attractive countryside setting.Believed to date from around 1500, the cottage has been a much-loved family home for many years. Now requiring substantial modernisation and refurbishment throughout, the property presents an exciting opportunity for a purchaser to restore and enhance this characterful home, with potential for further extension, subject to the necessary planning consents. The cottage is not listed and is offered for sale with no onward chain.A conservatory-style entrance porch opens into the sitting room, with exposed ceiling beams and a stone inglenook fireplace. Windows overlook the gar
£ 600,000
3 bedroom semi detached house for sale
View photo
House · for sale
£ 490,000
New
3 bedroom semi detached house for sale
OX5
· 3 Bedrooms · 2 Baths · House
· Garden · Equipped kitchen · Parking
OX5 · 3 Bedrooms · 2 Baths · House · Garden · Equipped kitchen · Parking
This three-bedroom semi-detached home offers flexible living with two parking spaces. A spacious sitting room is complemented by a full-width kitchen/dining and family area with French doors to the garden. Upstairs, three well-sized bedrooms include a main with en suite and fitted wardrobes to bedrooms one and two, plus a family bathroom. Finished to a high standard with integrated appliances, Amtico flooring and energy-efficient features.Our range of incentives and purchase schemes is not all available in one purchase: they represent a selection of incentives and can only be used in conjunction with each other at Cala’s discretion
£ 490,000
4 bedroom detached house for sale
View photo
House · for sale
£ 610,000
New
4 bedroom detached house for sale
OX5
· 4 Bedrooms · 2 Baths · House
· Garden · Parking
OX5 · 4 Bedrooms · 2 Baths · House · Garden · Parking
4 bedroom detached three storey home with garage and 2 parking spaces.This 4-bedroom, 3-bathroom home offers a perfect blend of modern living and timeless elegance.These homes are thoughtfully designed with energy efficiency, comfort and superior specifications in mind with integrated appliances, amtico flooring, fitted wardrobes, ample storage, solar PV panels, air source heat pumps, electric vehicle chargers, and turfed rear gardens with an outdoor tap. Helping you reduce your carbon footprint and utility bills.Situated on the edge of Bicester in Oxfordshire, Cala at Himley Village offers convenient access to local amenities, top-rated schools, and excellent transport links, providing you with all the benefits of a new home in a prime location.Our range of incentives and purchase schemes is not all available in one purchase: they represent a selection of incentives and can only be used in conjunction with each other at Cala’s discretion
£ 610,000
5 bedroom semi detached house for sale
View photo
House · for sale
£ 600,000
New
5 bedroom semi detached house for sale
OX5
· 5 Bedrooms · 3 Baths · House
· Garden · Equipped kitchen · Parking
OX5 · 5 Bedrooms · 3 Baths · House · Garden · Equipped kitchen · Parking
5 bedroom semi-detached three storey home with garage and 2 parking spaces. This thoughtfully designed home spans three floors, offering flexible and spacious living for modern families. Perfect for entertaining or everyday family life, the ground floor features a welcoming sitting room and a stylish kitchen/dining area with a breakfast bar and patio doors leading to the garden with an outdoor tap.On the first floor, you'll find three bedrooms with bedroom one also includes an ensuite and built in wardrobes. Bedroom three can also be used a separate study providing a quiet space for work or reading.The top floor offers two additional bedrooms, including a generous main suite with its own dressing room and en suite, ideal for privacy and comfort.Available to view.Our range of incentives and purchase schemes is not all available in one purchase: they represent a selection of incentives and can only be used in conjunction with each other at Cala’s discretion
£ 600,000
2 bedroom semi detached house for sale
View photo
House · for sale
£ 395,000
New
2 bedroom semi detached house for sale
OX5
· 2 Bedrooms · 2 Baths · House
· Garden · Equipped kitchen · Parking
OX5 · 2 Bedrooms · 2 Baths · House · Garden · Equipped kitchen · Parking
2 bedroom semi-detached home with parking space. The hallway leads directly into the generous sitting room, ensuring that you and your guests immediately feel at home. The combined kitchen/dining room makes light work of mealtimes. Open the elegant patio doors to your own private garden, while a store cupboard keeps mess to a minimum. 2 generous bedrooms are found on the upper floor. Take a look at the main bedroom. There are fitted wardrobes and an en suite. A beautifully appointed bathroom completes this level.Our range of incentives and purchase schemes is not all available in one purchase: they represent a selection of incentives and can only be used in conjunction with each other at Cala’s discretion
£ 395,000
4 Bedroom House
View photo
House · for sale
£ 650,000
New
4 Bedroom House
OX5
· 4 Bedrooms · House
· Garden · Equipped kitchen
OX5 · 4 Bedrooms · House · Garden · Equipped kitchen
Entrance HallwayThe central hallway provides access to all ground-floor accommodation and includes a convenient storage cupboard, with stairs leading to the first floor. CloakroomFitted with low level W.C, and hand wash basin. StudyA well-proportioned study providing the ideal space for home working. Sitting RoomA spacious and airy living room featuring dual-aspect windows that fill the space with natural light, with doors providing access to the rear garden and the open-plan kitchen/dining room. Kitchen/Dining RoomThe heart of the home, this spacious kitchen/dining room features a fully fitted kitchen with a breakfast bar and ample space for a family dining table, making it ideal for both everyday living and entertaining. Utility RoomConveniently located off the kitchen, the utility room is fitted with a sink, plumbing for laundry appliances and additional storage cupboards, with a door providing useful side access to the property. First Floor AccommodationThe first floor comprises of
£ 650,000
4 bedroom detached house for sale
View photo
House · for sale
£ 650,000
New
4 bedroom detached house for sale
OX5
· 4 Bedrooms · 2 Baths · House
· Garden · Parking · Equipped kitchen
OX5 · 4 Bedrooms · 2 Baths · House · Garden · Parking · Equipped kitchen
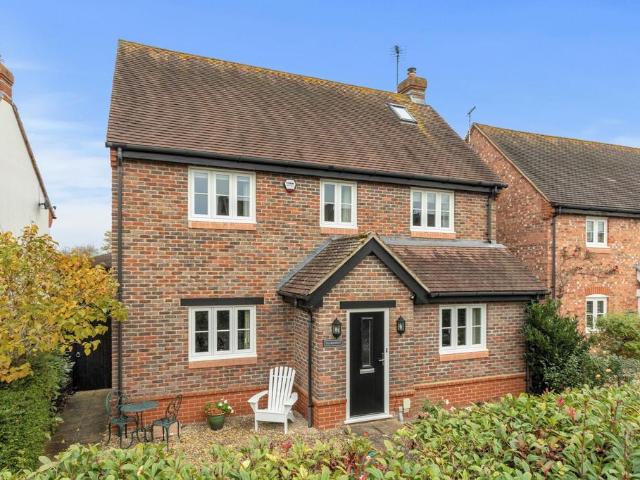
An outstanding four-bedroom detached family home, beautifully presented and well situated within this highly desirable residential development, close to a wide range of local amenities. Offered for sale with no onward chain, this spacious property provides excellent family accommodation throughout.A particular feature of the home is the impressive dual-aspect open-plan kitchen/dining room, creating a wonderful social and entertaining space with direct access to the attractive landscaped gardens. Occupying a larger-than-average corner plot, the property benefits from enclosed walled gardens that offer a high degree of privacy and an excellent outdoor environment for families and entertaining alike.Further advantages include a detached double garage and additional hard-standing parking, conveniently accessed from the rear of the property.LocationEason Drive forms part of an exclusive development comprising only substantial detached family homes, creating an attractive and peaceful settin
£ 650,000
2 bed house for sale
2 pictures
House · for sale
£ 300,000
New
2 bed house for sale
OX5
· 2 Bedrooms · House
· Equipped kitchen
OX5 · 2 Bedrooms · House · Equipped kitchen
Ground Floor The gas and electric meter boxes are located outside. The part-glazed front door opens into the entrance hall, which has a radiator, flooring, a thermostat, a telephone point, the staircase to the first floor and a small understairs cupboard. The refitted kitchen has a front aspect double glazed window, flooring, and base and eye level units with work surfaces and surrounds. Appliances include a Candy fan oven, a Candy 4-ring gas hob and a vented extractor hood. There is a 1 bowl sink, and space for a washing machine, a slim dishwasher and an upright fridge freezer. A tall unit houses the boiler, and the RCD/MCB consumer unit is also in this room. The lounge diner has a rear aspect sliding patio door to the conservatory, a radiator, coving and flooring, along with a TV point and three satellite connections. The conservatory has flooring and 13 amp power. First Floor The landing gives access to the loft via a drop down ladder. The loft is mostly boarded and has light and po
£ 300,000
3 bed house for sale
2 pictures
House · for sale
£ 365,000
New
3 bed house for sale
OX5
· 3 Bedrooms · House
· Garden · Equipped kitchen · Parking
OX5 · 3 Bedrooms · House · Garden · Equipped kitchen · Parking
A three bedroom semi-detached home, with generous parking and solar panels, situated in a quiet cul-de-sac on the Southwold Development. Entered via a welcoming hallway leading to both the living room and kitchen. The spacious living room has dual aspect, allowing lots of light. Opposite, the kitchen/diner offers a functional space for families, or hosting. There is a range of cupboards and space for freestanding appliances. Patio doors lead to the rear garden. There are two double bedrooms both benefitting from built-in storage. A further single bedroom, currently used as an office, and the family bathroom complete the upstairs. Outside, the low maintenance garden has been improved providing two patio areas, planters and is well secluded from neighbours. There is a garage and generous driveway parking for multiple vehicles. The property also benefits from a solar panel and battery storage system, with a Smart Export Guarantee (SEG) tariff. A valuable addition for homeowners looking to
£ 365,000
3 bedroom semi detached house for sale
View photo
House · for sale
£ 294,000
New
3 bedroom semi detached house for sale
OX5
· 3 Bedrooms · 1 Bath · House
· Parking
OX5 · 3 Bedrooms · 1 Bath · House · Parking
Discreetly located within this quiet North Abingdon no through road, a three bedroom semi detached house requiring refurbishment. Offering genuine scope to extend and reconfigure, a superb opportunity to acquire a three bedroom home with a good size plot and single garage. Offered to the market with the security of no onward chain.Eldridge Close is a very popular North Abingdon location close to many nearby amenities including excellent sporting facilities. The A34 is a short drive providing a quick route to many destinations north and south including Oxford city (circa. 6 miles) and Didcot (circa. 8 miles) with its useful mainline railway station to London Paddington.EPC Rating: E
£ 294,000
3 bedroom semi detached house for sale
View photo
House · for sale
£ 500,000
New
3 bedroom semi detached house for sale
OX5
· 3 Bedrooms · 2 Baths · House
OX5 · 3 Bedrooms · 2 Baths · House
SUMMARYCOMING SOON! Call Connells NOW to register early interest[use Contact Agent Button] - [use Contact Agent Button]DESCRIPTIONCOMING SOON! Call Connells NOW to register early interest[use Contact Agent Button] - [use Contact Agent Button]Agents Note Please note that an AML fee is chargeable to the buyer once an offer is accepted to cover the cost of carrying out the required identity and anti-money laundering checks. Once these checks have been completed, the fee cannot be refunded, even if the property purchase does not go ahead.1. MONEY LAUNDERING REGULATIONS - Intending purchasers will be asked to produce identification documentation at a later stage and we would ask for your co-operation in order that there will be no delay in agreeing the sale. 2: These particulars do not constitute part or all of an offer or contract. 3: The measurements indicated are supplied for guidance only and as such must be considered incorrect. 4: Potential buyers are advised to recheck the measuremen
£ 500,000
4 bed house for sale
2 pictures
House · for sale
£ 950,000
New
4 bed house for sale
OX5
· 4 Bedrooms · House
· Parking
OX5 · 4 Bedrooms · House · Parking
An opportunity to purchase this 1930's four/three bedroom link detached family home offering approximately 1,300 sq. ft of accommodation over two floors. The property offers enormous potential, subject to planning permission, to reconfigure the 128 sq. ft attached garage into living space, to extend to the side at first floor level, to the rear at ground floor level and into the loft space to create a spectacular family home
£ 950,000
3 bed house for sale
2 pictures
House · for sale
£ 265,000
New
3 bed house for sale
OX5
· 3 Bedrooms · House
· Garden · Equipped kitchen
OX5 · 3 Bedrooms · House · Garden · Equipped kitchen
Entering through the front door, the hall provides access to the sitting room and the staircase to the first floor. From the hall, a doorway leads into the kitchen/dining area. At the rear of the dining area, there is access to a conservatory that opens toward the garden. Alongside the main structure is an outbuilding that runs the full length of the property. The front section is an enclosed space suitable for storage or other functional uses, and the rear section contains a WC. The first floor is arranged around a central landing, which leads to three bedrooms and a bathroom. Cranley Road provides access to local amenities within the Headington area, including everyday services, transport links and community facilities. The location connects to routes serving central Oxford and surrounding districts, with established residential roads and nearby green spaces. Agents Disclaimer - This property is of non standard construction. Finance your purchase Conditional auction allows an extende
£ 265,000
4 bed house for sale
2 pictures
House · for sale
£ 450,000
New
4 bed house for sale
OX5
· 4 Bedrooms · House
· Garden · Equipped kitchen · Parking · Powder room
OX5 · 4 Bedrooms · House · Garden · Equipped kitchen · Parking · Powder room
Entrance Hallway An essential part of any home ideal with ample storage, and access to cloakroom. Kitchen/Dining/Living Room The heart of the home bringing three distinct spaces together all with underfloor heating. First & Second Floor Comprising of four bedrooms and two ensuite bathrooms as well as an additional family bathroom arranged over the two floors. Office A convenient office/study room accessed via the garden. Outside A family oriented rear garden fully enclosed with gated side access. Parking To the front is a garage with parking for several vehicles
£ 450,000
6 bedroom detached house for sale
View photo
House · for sale
£ 1,350,000
New
6 bedroom detached house for sale
OX5
· 6 Bedrooms · 5 Baths · House
· Garden · Equipped kitchen · Powder room
OX5 · 6 Bedrooms · 5 Baths · House · Garden · Equipped kitchen · Powder room
Alice House is a substantial and individual 6 bedroom detached home, set in large and mature south facing gardens. This attractive and impressive home is conveniently situated for the town centre and schools, and is in a non-estate location on the edge of Witney with lovely views to the front. The spacious, light and contemporary accommodation includes a large entrance hall, cloakroom, good size living room, and a stunning open plan kitchen/dining room overlooking the rear gardens, together with a utility room and a study. The first and second floor provide significant bedroom space with 6 bedrooms, and 5 bathrooms in total. The main bedroom has a dressing area and ensuite shower room with twin basins, and 2 further bedrooms with ensuites, a family shower room on the first floor, and a large bathroom on the second floor with freestanding bath for bedroom 6. The rear south facing gardens are well established and include paved areas for seating and a good size lawn bordered by shrubs and
£ 1,350,000
3 bedroom semi detached house for sale
View photo
House · for sale
£ 350,000
Updated
3 bedroom semi detached house for sale
OX5
· 3 Bedrooms · 1 Bath · House
· Garden · Fireplace
OX5 · 3 Bedrooms · 1 Bath · House · Garden · Fireplace
Attractive semi-detached period townhouse, requiring modernization throughout, offering flexible accommodation over three floors, combined with a wealth of character features including high ceilings and attractive fireplaces, well situated close to the heart of the thriving town centre complemented by mature partly walled rear gardens, sold with no ongoing chain.Abingdon-on-Thames is one of England’s oldest market towns, renowned for its attractive period architecture, rich history and picturesque riverside setting along the River Thames.The town is particularly popular with families, benefiting from a selection of highly regarded schools, parks and recreational facilities including the Abbey Cinema and Unicorn Theatre. A variety of independent shops, cafés and restaurants can be found within the town centre, catering to a wide range of tastes and everyday needs.Regular markets and community events contribute to the town’s welcoming and vibrant atmosphere, while the surrounding country
£ 350,000
3 bedroom semi detached house for sale
View photo
House · for sale
£ 290,000
New
3 bedroom semi detached house for sale
OX5
· 3 Bedrooms · 1 Bath · House
· Garden · Equipped kitchen · Parking · Powder room
OX5 · 3 Bedrooms · 1 Bath · House · Garden · Equipped kitchen · Parking · Powder room
NO UPPER CHAIN - VILLAGE LOCATION - 360 VIRTUAL TOUR - Hillyards Estate Agents bring to the market this three bedroom semi-detached house that is situated in the sought-after village of Westbury. This property is being offered with no onward chain and requires some updating. Accommodation consists of lounge, dining room, kitchen, cloakroom, three bedrooms & bathroom as well as good size garden. There is potential to extend & add driveway parking (stpp).THIS PROPERTY IS ONLY AVALIABLE CASH BUYERS ONLY DUE TO THE PROPERTY BEING NON-STANDARD CONSTUCTIONPLEASE NOTE - ALL OFFERS NEED TO BE SUBMITTED IN WRITING & THE PROPERTY WILL REMAIN ON THE MARKET UNTIL TUESDAY 1ST DECEMBER 2026 - THE PROPERTY IS BEING SOLD AS SEEN - DUE TO THE TYPE OF TITLE DEED FOR THIS PROPERTY THE BUYER MAY INCUR ADDITIONAL LEGAL COSTS FROM THEIR SOLICITOR WHEN PURCHASING.NoticePlease note we have not tested any apparatus, fixtures, fittings, or services. Interested parties must undertake their own investigation into
£ 290,000
2 bedroom terraced house for sale
View photo
House · for sale
£ 279,950
New
2 bedroom terraced house for sale
OX5
· 2 Bedrooms · 2 Baths · House
· Garden · Equipped kitchen · Parking · Heating
OX5 · 2 Bedrooms · 2 Baths · House · Garden · Equipped kitchen · Parking · Heating
Occupying a good position on the popular 'Deer Park' development, a short walk from the local shops, and offered 'For Sale' with NO ONWARD CHAIN, a 2 bedroom house which forms part of a terrace. The accommodation, which benefits from gas central heating, includes a living room, a kitchen/breakfast room and, in addition to the bathroom, there is a small ensuite shower area to the main bedroom. There are pleasant gardens and the further advantage of 2 allocated (tandem) parking spaces. Council Band CEPC Rating: 76/CAll mains services. Ultrafast broadband is available. Mobile & data: '3'- 82% performance (Source: Ofcom).NB: A pedestrian right of way (serving the row) runs across the front garden.Properties built pre-2000 may contain asbestos in certain materials used in their construction or in subsequent building work. Examples of these materials are; Artex, vinyl tiles, sheet boards, corrugated roofing, pipework and lagging/insulation. These are generally considered safe unless disturbe
£ 279,950
2 bed house for sale
2 pictures
House · for sale
£ 380,000
New
2 bed house for sale
OX5
· 2 Bedrooms · House
· Garden · Equipped kitchen · Concierge
OX5 · 2 Bedrooms · House · Garden · Equipped kitchen · Concierge
A charming Victorian semi-detached house, held within the same family for three generations and situated within the Headington Quarry Conservation Area, a sought-after location offering a wonderful village atmosphere within Oxford.Originally a three-bedroom property, the accommodation has been reconfigured to provide two generous double bedrooms and a first-floor shower room. The ground floor comprises two reception rooms, kitchen and outside WC/store. While the kitchen and bathroom facilities have been adapted for an elderly relative, the remainder of the house requires comprehensive modernisation, offering excellent potential to create a wonderful family home.A particular highlight is the remarkable 70-metre-long, west-facing rear garden, predominantly laid to lawn and backing onto the historic quarry allotments.With its period character, exceptional garden and desirable conservation area setting, this is an exciting renovation opportunity, particularly suited to cash purchasers
£ 380,000
2 bed house for sale
2 pictures
House · for sale
£ 400,000
New
2 bed house for sale
OX5
· 2 Bedrooms · House
· Garden · Equipped kitchen · Parking
OX5 · 2 Bedrooms · House · Garden · Equipped kitchen · Parking
Semi-detached home located in the heart of the conservation area in this popular village. Offered for sale with immediate vacant possession, this 1950s built home has enormous potential for further extension and refurbishment (subject to the usual consents) and is complemented by a garden stretching in excess of 100ft (30.48m). The accommodation is briefly composed of two bedrooms and shower room to the first floor, and sitting/dining room, kitchen/breakfast room, lean-to conservatory and study to the ground floor (in its original form, the first floor shower room was a bedroom, and the bathroom was on the ground floor). Whilst the property would benefit from some updating, it does have a modern, gas fired boiler and double glazing. Outside, to the front of the house is an area of garden enclosed by attractive stone walling and timber fencing. This is flanked on one side by a driveway providing parking for several vehicles. The driveway continues to the side of the house giving further
£ 400,000

Get email alerts

Don't miss out: be the first to know about new properties

The alert was correctly created

On subscribing you accept the conditions of use and the privacy policy
Alert
Receive new ads in your inbox
Save this search
Receive alerts for new listings

We'll send you an email when we have new properties for: "Houses for sale in OX5"

The alert was correctly created

Gosford Kidlington
Oddington Kidlington
Get email alerts and be the first to see new listings
Required field
On subscribing I accept the terms of the privacy policy
Perfect! You'll soon start receiving new listings via email
Alert
Receive an email when we have new ads for Houses for sale in OX5
Save this search
Filters

Bedrooms

Size (sq.ft)

sq.ft
sq.ft

Price

£
£

Property type

Bathrooms

Clear all filters
Receive notifications when new entries are published.