513 houses for sale in Tackley Kidlington

2 bed house for sale
2 pictures
House · for sale
£ 650,000
2 bed house for sale
Tackley Kidlington
· 2 Bedrooms · House
· Garden · Equipped kitchen · Parking
Tackley Kidlington · 2 Bedrooms · House · Garden · Equipped kitchen · Parking
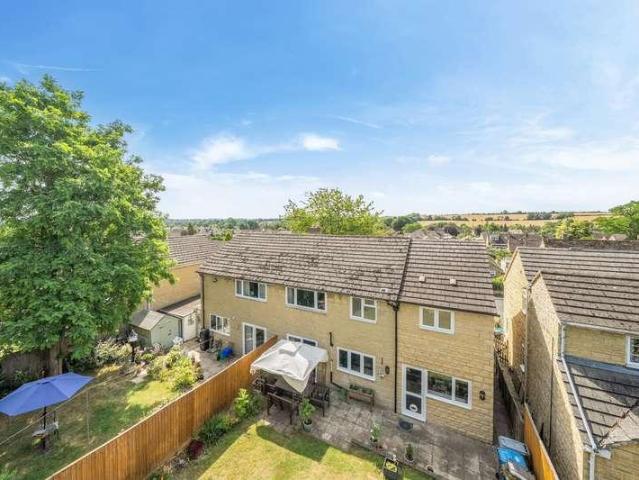
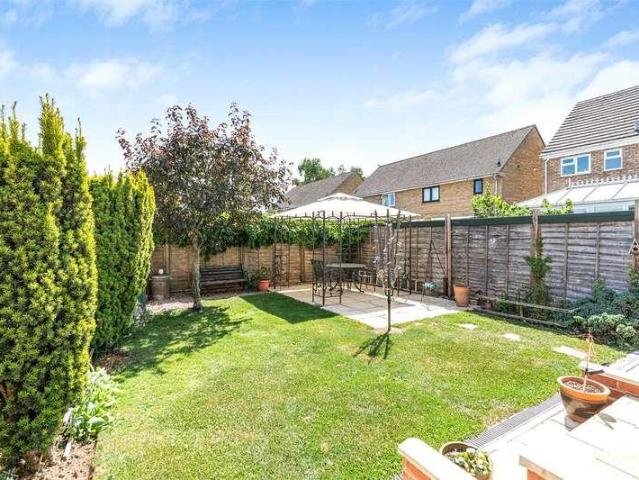
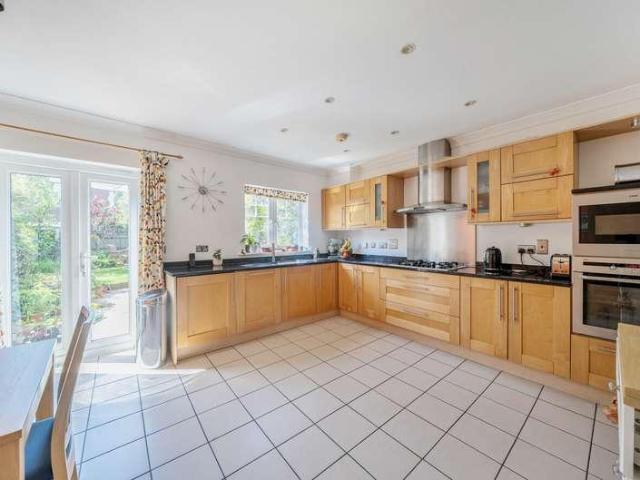
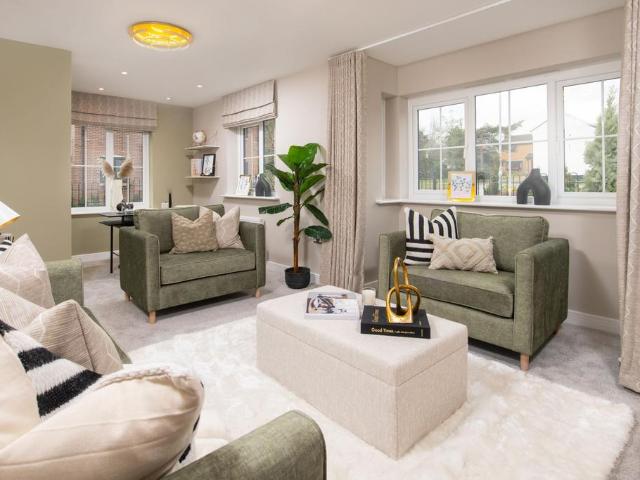
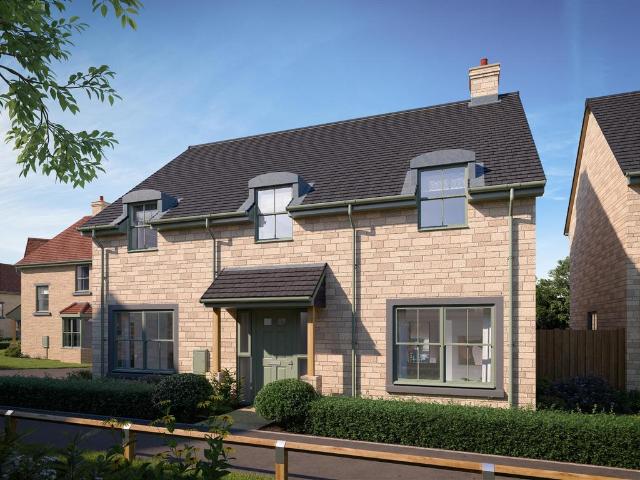
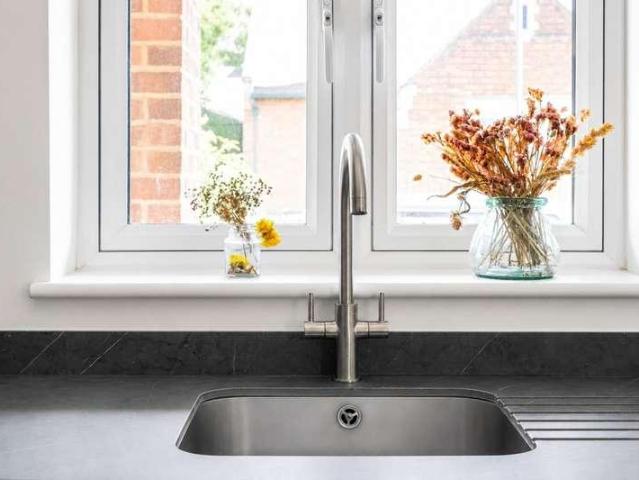
This stunning, high-specification new-build home is thoughtfully arranged over two floors. The ground floor features a bright, open-plan kitchen, dining and living space, alongside a convenient WC. Upstairs are two generous double bedrooms, each benefiting from its own en-suite shower room. Outside, the property offers a private garden and off-street parking for one car. Wolvercote is a highly desirable village on the northern edge of Oxford, ideally positioned close to Port Meadow Oxford`s largest area of common land. The city centre is easily accessible by car, public transport, bicycle or on foot. For commuters, Oxford Parkway is approximately two miles away, offering direct services to London Marylebone, while Oxford Station is around three miles away, with connections to London Paddington. Location Upper Wolvercote Upper Wolvercote is a highly desirable residential area on the northern edge of Oxford, combining a strong village atmosphere with excellent access to North Oxford and
£ 650,000
3 bed house for sale
2 pictures
House · for sale
£ 675,000
3 bed house for sale
Tackley Kidlington
· 3 Bedrooms · House
· Garden · Equipped kitchen · Concierge
Tackley Kidlington · 3 Bedrooms · House · Garden · Equipped kitchen · Concierge
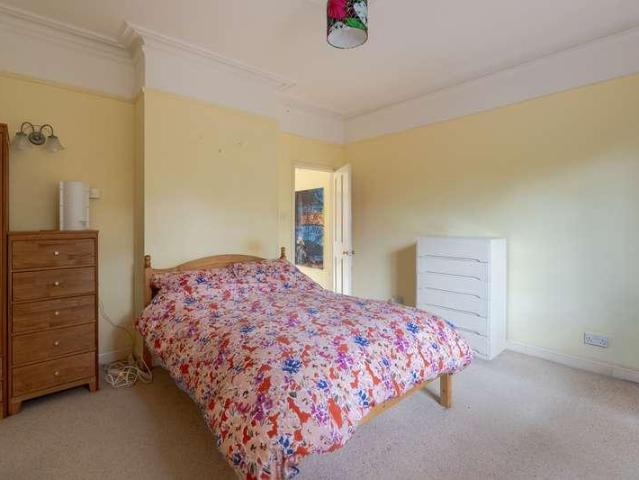
An amazing opportunity to purchase a rare character house in the heart of Wolvercote. This home would suit someone looking to shape their vision and create a lovely home in a village location, while retaining all the convenience of City access, and being within the catchment for Wolvercote Primary and The Cherwell Secondary School. The property is beside Port Meadow, a protected conservation area.The property is one title and is currently utilised as two apartments. There are several outbuildings, a good-sized front driveway and an enclosed south-facing rear garden. In need of updating and possibly an extension or reconfiguration (STPP), the house offers a great opportunity to create an incredible family home in this enviable location.With a one-house configuration, there is a bright, spacious kitchen and dining area, with a further two reception rooms, and a conservatory that adds a further versatile living space. The first floor would comprise three double bedrooms and a family bathr
£ 675,000
1 bed house for sale
2 pictures
House · for sale
£ 275,000
1 bed house for sale
Tackley Kidlington
· 1 Bedroom · House
· Garden
Tackley Kidlington · 1 Bedroom · House · Garden
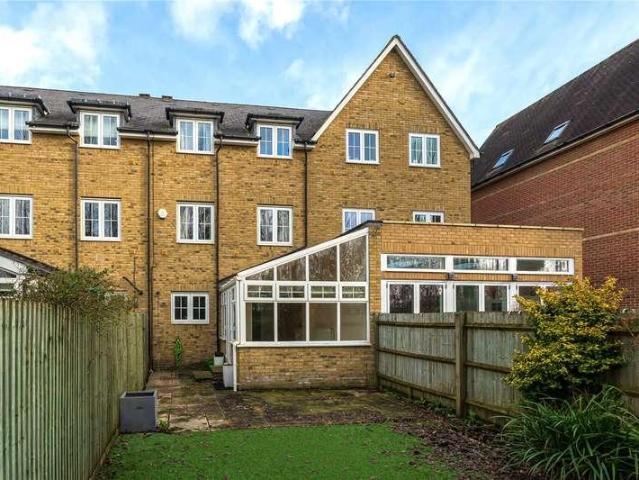
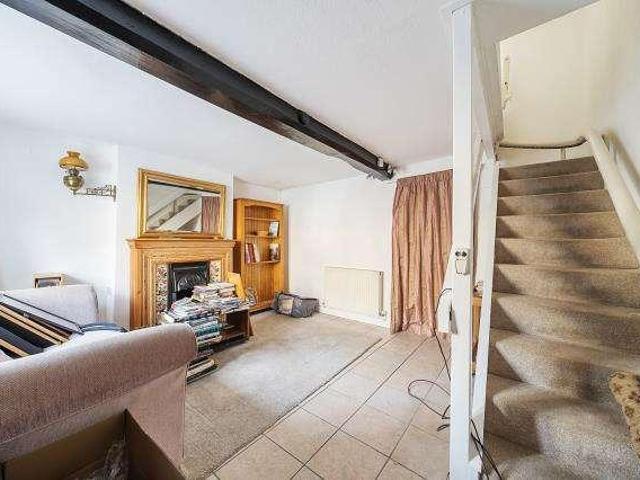
This characterful one-bed end-of-terrace cottage provides over 338ft of accommodation in the main house, and features a versatile outbuilding and summerhouse in the low maintenance garden, providing around 525ft of usable internal space in all. Available with no onward chain
£ 275,000
4 bed house for sale
2 pictures
House · for sale
£ 450,000
4 bed house for sale
Tackley Kidlington
· 4 Bedrooms · House
· Garden · Parking · Concierge
Tackley Kidlington · 4 Bedrooms · House · Garden · Parking · Concierge
An extended, reconfigured and fabulously versatile four-bedroom home, tucked away on a quiet residential side street in this highly regarded village. Offering perfect flexibility for modern family living, this home benefits from two substantial reception rooms, three bathrooms, off-street parking for multiple vehicles and a generous rear garden. This property is well-positioned on the outskirts of this popular crescent and offers lovely views of the surrounding countryside. It has been well-maintained by its present owner and is offered to the market in excellent condition and with the added benefit of no onward chain. The village of Middle Barton is well connected and sits approximately 8 miles from Chipping Norton and 17 from Oxford. Local amenities include the Cinnamon Stick Middle Eastern restaurant, The Fox Inn Public house (Re-opening July 2026), a village shop, pre-school, the highly regarded primary school ('Good' Ofstead rated) and a village hall. The refubished sports and soc
£ 450,000
2 bed house for sale
2 pictures
House · for sale
£ 375,000
2 bed house for sale
Tackley Kidlington
· 2 Bedrooms · House
Tackley Kidlington · 2 Bedrooms · House
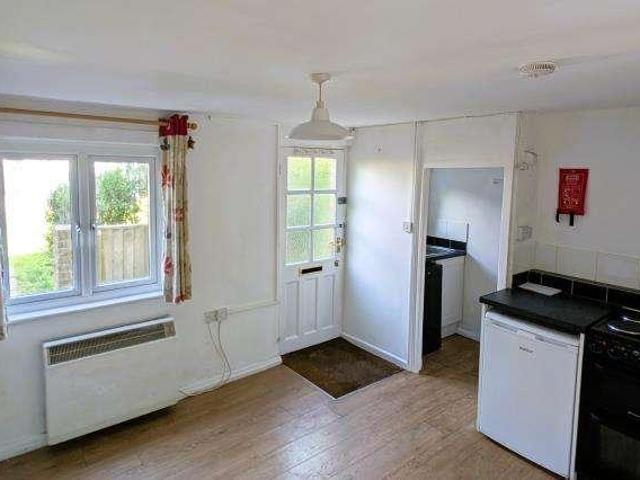
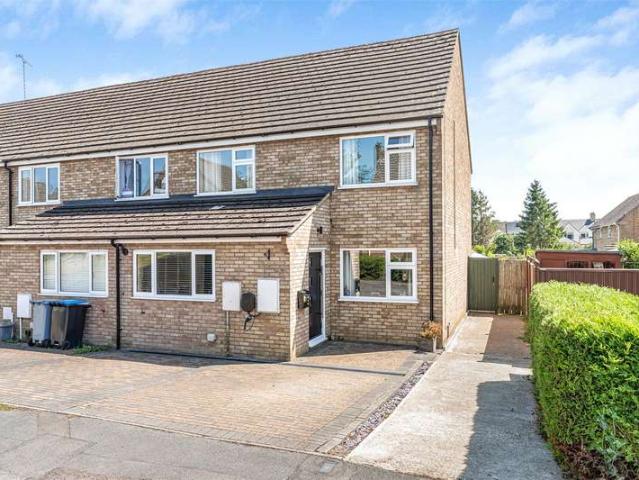
An opportunity to purchase an unmodernised two bedroom semi-detached family home offering approximately 630 sq. ft of accommodation over two floors. The property offers the scope for a buyer(s) to extend to the rear at ground floor level, to reconfigure the internal layout and carry out their own refurbishment to create a contemporary and modern styled home. The property would suit first time buyers, small families, investors or buyers looking for a pied-a-terre
£ 375,000
5 bed house for sale
2 pictures
House · for sale
£ 2,500,000
5 bed house for sale
Tackley Kidlington
· 5 Bedrooms · House
· Garden · Equipped kitchen · Powder room · Concierge
Tackley Kidlington · 5 Bedrooms · House · Garden · Equipped kitchen · Powder room · Concierge
Set towards the end of prestigious Upland Park Road, number 29 comes to the market for the first time since being comprehensively extended and refurbished throughout. Within the last few years, the current owners have completed a rear and side extension and have undertaken a number of impressive improvements to the second floor and have worked hard to create this sensational five bedroom family home.The ground floor layout works incredibly well with a wonderful kitchen / breakfast / family room to the rear with bi-folding doors opening on to the rear garden. The kitchen itself is well-equipped with Siemens ovens and an instant boiling water tap. A further two reception rooms are available to the front, one currently being used as a cinema / family room, the second is a formal drawing room with wood-burning stove. There is a home office, laundry room and cloakroom along with an impressive pantry with side access.Over the first and second floors are five generous double bedrooms and four
£ 2,500,000
4 bed house for sale
2 pictures
House · for sale
£ 900,000
4 bed house for sale
Tackley Kidlington
· 4 Bedrooms · House
Tackley Kidlington · 4 Bedrooms · House
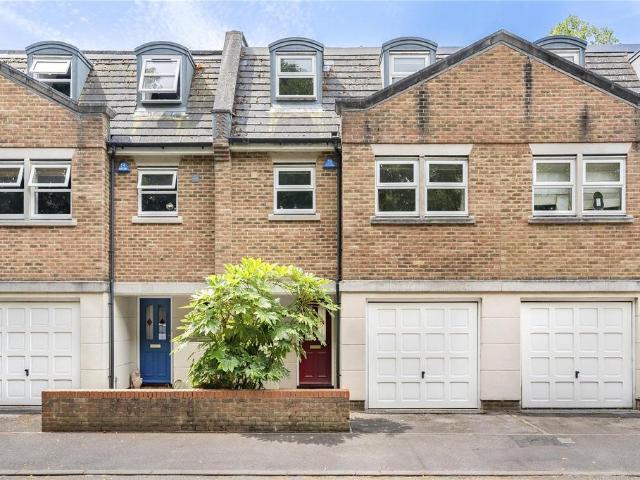
Situated within The Waterways, a popular residential development built by Berkeley Homes, is this four bedroom mid terraced family townhouse offering approximately 1,700 sq. ft of adaptable accommodation over three floors. The property is offered with no forward chain
£ 900,000
2 bed house for sale
2 pictures
House · for sale
£ 545,000
2 bed house for sale
Tackley Kidlington
· 2 Bedrooms · House
· Garden · Equipped kitchen
Tackley Kidlington · 2 Bedrooms · House · Garden · Equipped kitchen
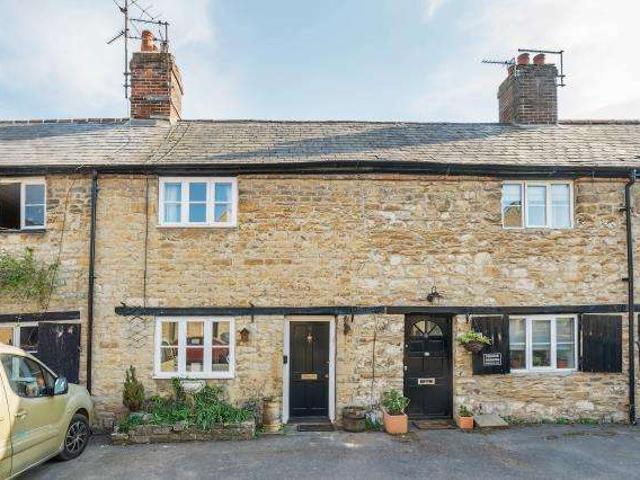
An opportunity to purchase an extended period two double bedroom mid terraced cottage offering 802 sq. ft of accommodation over two floors. The property offers the scope to reconfigure the ground floor accommodation at the rear to create a spectacular open plan kitchen/dining/living room overlooking and leading directly to the south facing garden. The property is offered with no forward chain and immediate vacant possession
£ 545,000
3 bed house for sale
2 pictures
House · for sale
£ 400,000
3 bed house for sale
Tackley Kidlington
· 3 Bedrooms · House
· Garden · Equipped kitchen · Parking · Patio · Powder room
Tackley Kidlington · 3 Bedrooms · House · Garden · Equipped kitchen · Parking · Patio · Powder room
Entrance Hall: Stairs to first floor level, door to Cloakroom, Sitting Room, Dining Room, and Kitchen. Cloakroom: Comprising of pedestal hand wash basin, low level W.C, window to front aspect. Sitting Room: Window to front, side and rear aspect, door leading out to rear garden. Dining Room: Window to rear aspect. Kitchen A relatively new kitchen with a range of wall and base mounted units, window to rear aspect, door leading out to rear garden. First Floor Master Bedroom Window to front, side and rear aspect, built-in cupboards. Bedroom Two: Window to rear aspect. Bedroom Three: Window to rear aspect. Family Shower Room: Comprising of pedestal hand wash basin, low level W.C, and shower cubicle. Outside To the front is block paved parking for several vehicles and access to the garage. A fully enclosed and private rear garden mostly laid to lawn with separate patio area and courtesy door to the garage
£ 400,000
3 bed house for sale
2 pictures
House · for sale
£ 850,000
3 bed house for sale
Tackley Kidlington
· 3 Bedrooms · House
· Garden · Fireplace · Equipped kitchen · Concierge
Tackley Kidlington · 3 Bedrooms · House · Garden · Fireplace · Equipped kitchen · Concierge
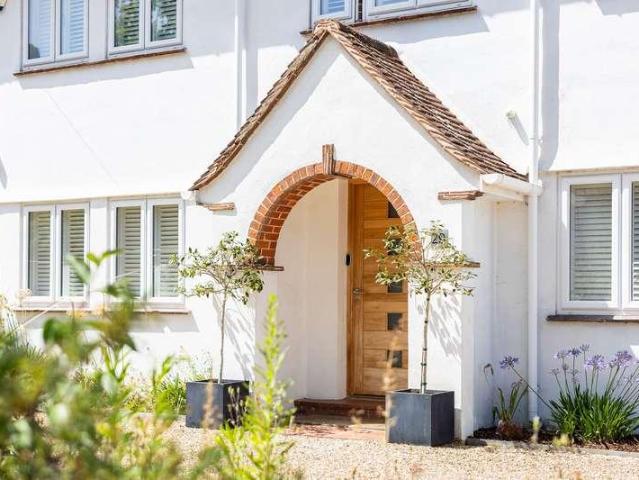
An attractive box bay fronted Edwardian house, offering characterful accommodation situated on a sought after side road within walking distance of Summertowns shopping parade. For sale with no onward chain. The house retains a wealth of period charm including original period fireplaces, picture rails and exposed wooden floorboards. The impressive open plan reception rooms offers distinct areas for relaxing and entertaining, with a box bay window bringing natural light into the front sitting room with a woodburning stove and built in bookcase to the dining area. To the rear of the house the kitchen features fitted cabinetry, a large rooflight and space for a breakfast table. A glazed door opens directly onto the garden. The bedrooms continue the homes individual character, with period fireplaces, fitted cupboards and shelving. The family bathroom and en suite shower room have both been refitted to a high standard by the present owners whilst a practical laundry room has been created off
£ 850,000
3 bed house for sale
2 pictures
House · for sale
£ 700,000
3 bed house for sale
Tackley Kidlington
· 3 Bedrooms · House
Tackley Kidlington · 3 Bedrooms · House
An opportunity to purchase a partially extended Mid-Century semi-detached family home offering approximately 1,250 sq. ft of accommodation over two floors. The property offers the scope, subject to planning permission, to extend to the rear at ground floor level and into the loft space to create a spectacular family home. No forward chain
£ 700,000
4 bed house for sale
2 pictures
House · for sale
£ 875,000
4 bed house for sale
Tackley Kidlington
· 4 Bedrooms · House
· Garden · Fireplace · Equipped kitchen · Concierge
Tackley Kidlington · 4 Bedrooms · House · Garden · Fireplace · Equipped kitchen · Concierge
This three/four-bedroom end-of-terrace house offers an excellent opportunity to live in the heart of Summertown. It is an ideal home for those looking to enjoy the area's outstanding local amenities, benefit from easy access to Oxford city centre, or take advantage of the highly regarded local schools.Upon entering, you are welcomed into a reception room, filled with natural light from two sets of sash windows fitted with shutters. A feature fireplace adds warmth and character to the space. A few steps down lead to the bright, open-plan kitchen and dining area. Bi-fold doors create a seamless connection to the attractive decked garden, making it an ideal space for both everyday living and entertaining. A split-level staircase leads to a bedroom/second reception and a tiled shower room. There is also a storage area on this floor. On the first floor, there are three well-proportioned bedrooms and a family bathroom.The property's unique brickwork oozes character and complements its attrac
£ 875,000
5 bed house for sale
2 pictures
House · for sale
£ 1,100,000
5 bed house for sale
Tackley Kidlington
· 5 Bedrooms · House
· Equipped kitchen
Tackley Kidlington · 5 Bedrooms · House · Equipped kitchen
Mentioned in Pevsner's guide, a truly wonderful G2 listed 17th century Manor House, offering an elegantly updated & remodelled interior, with high ceilings and flooded with natural light, all centring around a splendid kitchen extending to over 40 feet in width. Over 3,000 sq ft, and NO CHAIN.Wendlebury can trace its roots back over a thousand years. It remains a traditional village in all the best sense of the words, with a close community centred around a fine gastropub, The Lion. Go to www.wendlebury.org.uk for more information. The village also benefits from close proximity to local amenities. These include the world-famous Bicester Village shopping outlet, many shops and eateries, a cinema, and a David Loyd leisure centre. Swift commuting is easy to all points of the compass, with London Marylebone just 40 minutes from Bicester North, and Heathrow barely an hour by car via M40. And the location offers easy access to a range of excellent schools both private and state.Wendlebury Ma
£ 1,100,000
3 bed house for sale
2 pictures
House · for sale
£ 675,000
New
3 bed house for sale
Tackley Kidlington
· 3 Bedrooms · House
· Garden · Equipped kitchen · Parking
Tackley Kidlington · 3 Bedrooms · House · Garden · Equipped kitchen · Parking
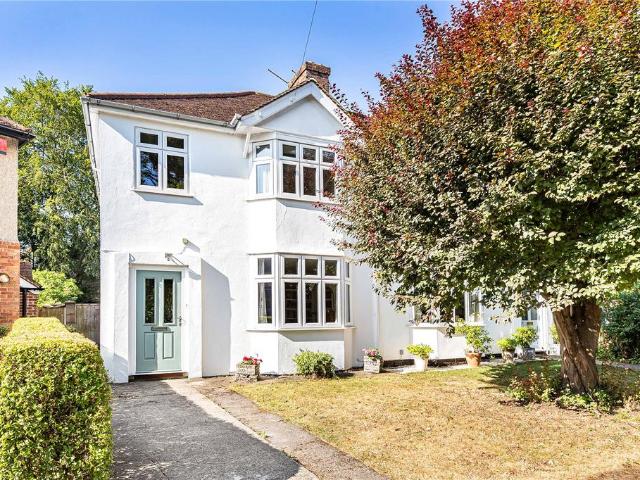
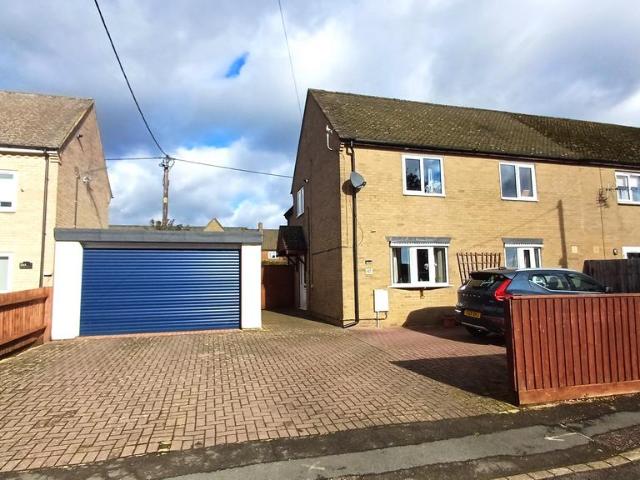
Charming Three Bedroom Semi Detached Home in Desirable Wolvercote Set within a quiet residential street in the village of Wolvercote, this charming three bedroom, semi detached home offers well proportioned living accommodation, a private rear garden as well as a garage. The delightful village of Wolvercote is particularly popular with families thanks to its strong sense of community, well regarded schools, and its excellent village amenities. Upon entering, you are welcomed by a spacious entrance hallway. To the front of the property is a bright bay-fronted sitting room, while to the rear is a versatile open-plan living space incorporating a further sitting area, dining area, and kitchen. This sociable space offers direct access to the attractive, low-maintenance rear garden. Upstairs, the property offers three well-proportioned bedrooms, providing flexibility for family accommodation, a home office or guest bedrooms. The recently renovated family bathroom is finished with contemporar
£ 675,000
3 bed house for sale
2 pictures
House · for sale
£ 425,000
3 bed house for sale
Tackley Kidlington
· 3 Bedrooms · House
· Garden · Equipped kitchen · Concierge
Tackley Kidlington · 3 Bedrooms · House · Garden · Equipped kitchen · Concierge
Entrance Porch Providing access to the utility room and reception room. Reception Room A spacious reception room with a window to the front aspect, access to the hallway and kitchen, and sliding doors opening into the rear extension. Hallway Stairs rising to the first floor and access to the ground floor shower room. Ground Floor Shower Room. Comprising a low-level W.C pedestal wash hand basin, and double shower cubicle with rainfall shower. Utility Room A practical space with storage cupboards, the central heating boiler, and plumbing for a washing machine. Kitchen A thoughtfully designed kitchen fitted with a range of matching wall and base units with work surfaces over, an integrated dishwasher and oven, induction hob with extractor hood above, and an opening through to the lounge/extension. Lounge/Extension A versatile living space with French doors leading out to the rear garden. First Floor Comprising of three double bedrooms. Family Bathroom Comprising of a low-level W.C, hand w
£ 425,000
2 bed house for sale
2 pictures
House · for sale
£ 400,000
2 bed house for sale
Tackley Kidlington
· 2 Bedrooms · House
· Garden · Equipped kitchen · Parking · Concierge
Tackley Kidlington · 2 Bedrooms · House · Garden · Equipped kitchen · Parking · Concierge
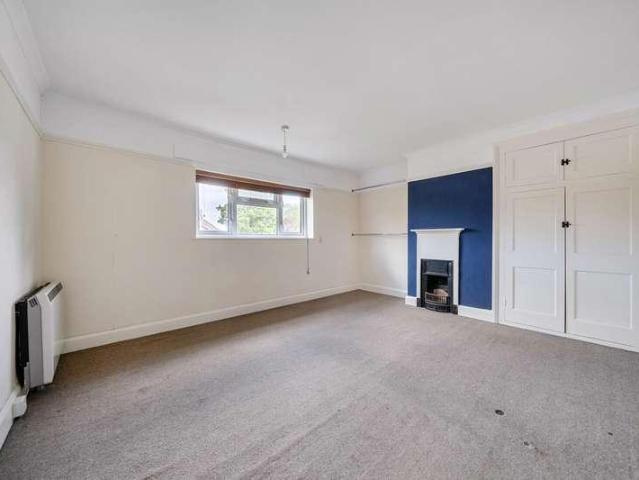
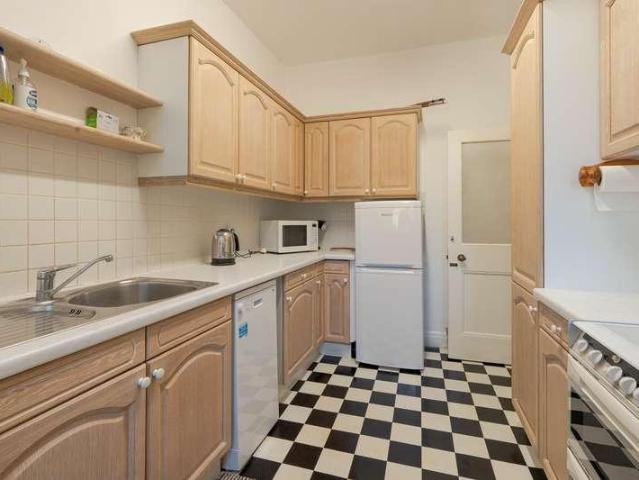
This property is being sold at a reduced price due to the short lease (49 years remaining) and is only available to cash purchasers. Set within a prestigious 1930s mansion block in a highly sought-after North Oxford location, this spacious ground-floor apartment offers an excellent opportunity for downsizing, investors, or purchasers seeking a home close to Summertown and the beautiful meadows of Wolvercote.The accommodation is well-proportioned throughout and comprises two bright reception rooms with desirable high ceilings and south-facing double windows, flooding the space with natural light. Interconnecting double doors provide flexibility for modern living and entertaining. The fitted kitchen offers ample storage and benefits from direct access to the rear outside space. There are two generous double bedrooms, one with built-in storage, together with a family bathroom.Residents enjoy access to attractive, mature communal gardens, residents parking, and garages are available to ren
£ 400,000
5 bed house for sale
2 pictures
House · for sale
£ 1,450,000
5 bed house for sale
Tackley Kidlington
· 5 Bedrooms · House
· Garden · Equipped kitchen · Powder room · Concierge
Tackley Kidlington · 5 Bedrooms · House · Garden · Equipped kitchen · Powder room · Concierge
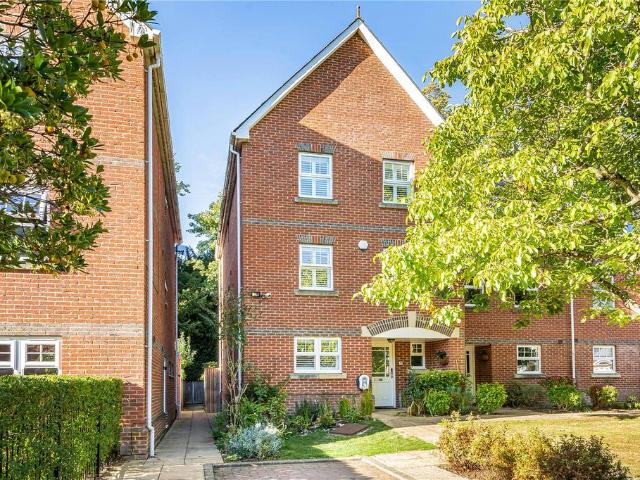
An impressive four storey end of terrace townhouse offering beautifully versatile accommodation, a landscaped west facing garden, and outstanding eco credentials, set within a charming lakeside setting just 0.25 miles from Summertown. Built in 2004 by Berkeley Homes to an excellent specification, this elegant home combines generous proportions with flexible living space. It enjoys a delightful outlook across an ornamental lake to the front, while to the rear lies a stunning, thoughtfully landscaped garden. The accommodation is arranged over four floors and begins with a welcoming entrance hall. The ground floor features a versatile reception room, ideal as a study, family room, or additional bedroom, alongside a cloakroom. To the rear, the light-filled kitchen/dining room forms the heart of the home, with doors opening directly onto the garden. An adjoining utility area provides space and plumbing for laundry appliances. The first floor hosts a refined drawing room with a feature firep
£ 1,450,000
4 bedroom terraced house for sale
View photo
House · for sale
£ 830,000
4 bedroom terraced house for sale
Tackley Kidlington
· 4 Bedrooms · House
· Garden · Equipped kitchen
Tackley Kidlington · 4 Bedrooms · House · Garden · Equipped kitchen
Plot 57 (The Rubik) - priced at £830,000 About the Home This charming three storey home offers four generous double bedrooms, a bright and spacious kitchen and dining room, an ensuite to bedroom 1, and a sleek, contemporary family bathroom – beautifully designed for modern living. On the ground floor of the Rubik, you’ll find two wonderfully spacious rooms: the inviting kitchen and dining area, and the light filled living room. The stylish fitted kitchen includes a full suite of integrated appliances, making everyday cooking feel effortless. The living room opens onto the rear garden through elegant French doors, creating the perfect spot for relaxed evenings or lively get togethers. A convenient downstairs toilet completes this level. The first floor features two comfortable double bedrooms, with bedroom 1 enjoying its own private ensuite. Bedroom 3 is served by the contemporary family bathroom. This floor also includes two generous storage cupboards – ideal for keeping life’s clutter
£ 830,000
3 bedroom semi detached house for sale
View photo
House · for sale
£ 800,000
3 bedroom semi detached house for sale
Tackley Kidlington
· 3 Bedrooms · 2 Baths · House
· Garden · Fireplace · Equipped kitchen · Parking · Concierge
Tackley Kidlington · 3 Bedrooms · 2 Baths · House · Garden · Fireplace · Equipped kitchen · Parking · Concierge
A semi-detached three bedroom property with off-road parking and potential to extend (STP) on a sought-after road in North Oxford. This three bedroom semi-detached home on a popular North Oxford side road has a great deal to offer.On the ground floor the accommodation consists of entrance porch leading to spacious hallway. To the front is a bright reception with bay window and fireplace. A second reception follows with double doors leading to the rear garden. There is a separate kitchen with side door to the rear garden. There is also a useful W.C with shower on this floor. Upstairs are three bedrooms - a large master bedroom to the front with bay window, a second double to the rear with views over the garden and a third smaller bedroom to the front. There is also a family bathroom on this floor and a separate W.C.The rear garden is a good size and is laid mainly to lawn with mature shrubs and borders. The property offers a purchaser the opportunity to make cosmetic and/or structural c
£ 800,000
4 bedroom terraced house for sale
View photo
House · for sale
£ 900,000
4 bedroom terraced house for sale
Tackley Kidlington
· 4 Bedrooms · 2 Baths · House
· Garden · Balcony · Equipped kitchen · Parking
Tackley Kidlington · 4 Bedrooms · 2 Baths · House · Garden · Balcony · Equipped kitchen · Parking
A beautifully presented three story townhouse overlooking Alexandra Park in a sought after Summertown location. Located on Middle Way, this four bedroom, two bathroom townhouse is offered to the sales market WITH NO ONWARD CHAIN. On the ground floor the accommodation consists of entrance hall with useful W.C and storage cupboard, leading into a modern kitchen and dining area. The kitchen is fully fitted and features built in double oven, dishwasher and gas hob. There are sliding patio doors from the kitchen leading to a beautifully secluded west-facing courtyard garden. There is also a useful internal door from the hall that leads to the integral garage with electric up and over door (with fob access). The garage provides off-street parking, additional storage, and the potential for the implementation of an EV car charger. There is a washer dryer as well as tumble dryer in the garage. On the first floor there is an extremely bright 18 foot sitting room which benefits from a balcony acc
£ 900,000
3 Bedroom Cottage House
View photo
Terraced House · for sale
£ 535,000
3 Bedroom Cottage House
Tackley Kidlington
· 3 Bedrooms · Terraced House
· Garden · Fireplace · Equipped kitchen · Concierge
Tackley Kidlington · 3 Bedrooms · Terraced House · Garden · Fireplace · Equipped kitchen · Concierge
EntranceUpon entry, you are greeted by a welcoming reception space, ideal for dining or entertaining. The kitchen, with an adjoining utility room, is positioned to the rear and overlooks the reception area, which features terracotta flooring and a fireplace. Sitting RoomA peaceful retreat, benefiting from an open fireplace, and a window to front aspect with views across the park. Doors lead through to the garden room. Garden RoomAn ideal space to enjoy all year round, perfect for dining or entertaining. Opening onto the rear garden and connecting seamlessly with the sitting room, it creates a wonderful extended living area for family and social gatherings. Study/Guest Bedroom with Bathroom This flexible space is a real asset to the property. Located away from the main living areas, it provides ideal guest accommodation or a quiet study or home office. First Floor A light and bright galleried landing offers ample space for reading or relaxing, along with excellent storage options. Maste
£ 535,000
2 Bedroom Cottage House
View photo
Terraced House · for sale
£ 545,000
2 Bedroom Cottage House
Tackley Kidlington
· 2 Bedrooms · Terraced House
· Garden · Equipped kitchen
Tackley Kidlington · 2 Bedrooms · Terraced House · Garden · Equipped kitchen
An opportunity to purchase an extended period two double bedroom mid terraced cottage offering 802 sq. ft of accommodation over two floors. The property offers the scope to reconfigure the ground floor accommodation at the rear to create a spectacular open plan kitchen/dining/living room overlooking and leading directly to the south facing garden. The property is offered with no forward chain and immediate vacant possession
£ 545,000
4 bedroom semi detached house for sale
View photo
House · for sale
£ 525,000
4 bedroom semi detached house for sale
Tackley Kidlington
· 4 Bedrooms · 2 Baths · House
· Garden · Equipped kitchen · Parking · Heating
Tackley Kidlington · 4 Bedrooms · 2 Baths · House · Garden · Equipped kitchen · Parking · Heating
An extended, four-bedroom semi-detached family home with building plot for three- bedroom house to side (S.T.P.P.) offering an excellent development opportunity*. Ground floor: entrance hall, open plan living/dining room, kitchen breakfast room, conservatory, utility room, bathroom. First floor: four bedrooms & family-bathroom.Outside: off road parking for multiple vehicles, large garage with electric door, various outbuildings, private rear garden.Other details: gas central heating & double glazing.* subject to planning approval; please see precedent below for a three-bedroom house constructed next door. www.(. ).co.uk/house-prices/details/98cb4f7d-1967-4c46-b702-3c42459b0610Middle Barton offers a range of facilities including a village shop / post office, primary school, garage, public house, restaurant, sporting facilities and a children’s playground. Whilst off the beaten track, the village is ideally situated between Oxford, Woodstock, Chipping Norton and Witney. Rail links
£ 525,000
5 bedroom townhouse for sale
View photo
House · for sale
£ 1,495,000
5 bedroom townhouse for sale
Tackley Kidlington
· 5 Bedrooms · House
· Garden · Equipped kitchen · Patio
Tackley Kidlington · 5 Bedrooms · House · Garden · Equipped kitchen · Patio
The Florey, Number 89Canalside Quarter, OxfordshireA stunning five-bedroom family home spread over four floors, offering sweeping views of the Oxford Canal. With generous, flexible living spaces, modern conveniences, and high-end finishes throughout, this property perfectly combines luxury, comfort, and style for growing families.Property Highlights:Five generously sized bedrooms, including a principal and second bedroom with elegant en-suites, providing private and luxurious retreats for family and guests.State-of-the-art kitchen fully equipped with integrated appliances, sleek cabinetry, stone worktops, energy-efficient fixtures, ample storage, and a stylish layout perfect for cooking, entertaining, and family living.Beautifully landscaped rear garden, featuring mature planting, well-maintained lawns, and a paved patio ideal for outdoor dining and entertaining.Separate utility room, featuring additional storage, plumbing for washer and dryer, work surfaces for household tasks, and ea
£ 1,495,000
5 bedroom semi detached house for sale
View photo
House · for sale
£ 1,650,000
5 bedroom semi detached house for sale
Tackley Kidlington
· 5 Bedrooms · 3 Baths · House
· Fireplace · Equipped kitchen · Concierge
Tackley Kidlington · 5 Bedrooms · 3 Baths · House · Fireplace · Equipped kitchen · Concierge
Situated on Oxford’s Woodstock Road just north of Summertown, this much-loved family home offers an abundance of character, generous living space, and a highly sought-after, family-friendly setting with excellent connectivity to the wider city. Now ready for its next owner, the property presents a rare opportunity to create a long-term family home with scope to personalise throughout. Arranged over three floors, it provides well-balanced and versatile accommodation ideal for modern family living.A welcoming reception hall with characterful parquet flooring leads into a charming sitting room, featuring a bay window to the front and a brick fireplace – a warm and inviting focal point. A further snug adjoins, offering additional flexible space for relaxation. The heart of the home is the spacious kitchen/dining room, which runs from the front to the rear of the property and includes a traditional Aga. Both the kitchen and snug open into a light-filled orangery. On the first floor, the pri
£ 1,650,000
3 bedroom semi detached house for sale
View photo
House · for sale
£ 700,000
3 bedroom semi detached house for sale
Tackley Kidlington
· 3 Bedrooms · 2 Baths · House
· Garden · Equipped kitchen · Concierge
Tackley Kidlington · 3 Bedrooms · 2 Baths · House · Garden · Equipped kitchen · Concierge
An opportunity to purchase a partially extended Mid-Century semi-detached family home offering approximately 1,250 sq. ft of accommodation over two floors. The property offers the scope, subject to planning permission, to extend to the rear at ground floor level and into the loft space to create a spectacular family home. No forward chain.The ground floor accommodation consists of an entrance porch leading to an entrance hall with a staircase leading to the first floor landing, a bay fronted reception room, a second reception room with French doors leading to a conservatory with a family shower room and double glazed French doors leading to the rear garden and a fitted kitchen with a door leading to a side lean to/utility room with a door leading to the rear garden.The first floor accommodation consists of a landing, a principal bay fronted double bedroom, a second double bedroom, a single bedroom with a fitted wardrobe, a family shower room with a storage cupboard and a separate wc.Ou
£ 700,000
4 bedroom end of terrace house for sale
View photo
House · for sale
£ 1,595,000
4 bedroom end of terrace house for sale
Tackley Kidlington
· 4 Bedrooms · 3 Baths · House
· Garden · Equipped kitchen
Tackley Kidlington · 4 Bedrooms · 3 Baths · House · Garden · Equipped kitchen
A beautifully refurbished and reconfigured four bedroom townhouse located in central Summertown. This conveniently located property offers well planned accommodation over three floors, within walking distance of the amenities of Summertown and highly regarded North Oxford schools. The current owners have reconfigured and refurnished the property to create a beautiful home. The ground floor comprises entrance hall, WC, living room which can be closed off with shutters and a beautifully finished kitchen/dining room with access to the rear garden. There is also underfloor heating on the ground floor. On the first floor there is a sizeable master bedroom to the rear with dressing room and en suite bathroom with bath and walk in shower, as well as underfloor heating. There is also a home office on this floor and a very useful utility cupboard. On the second floor there are three further bedrooms. A good size double with en suite shower room and fitted wardrobes, a family bathroom, and two s
£ 1,595,000
4 bedroom detached house for sale
View photo
House · for sale
£ 915,000
4 bedroom detached house for sale
Tackley Kidlington
· 4 Bedrooms · House
· Garden · Equipped kitchen
Tackley Kidlington · 4 Bedrooms · House · Garden · Equipped kitchen
Plot 67 (The Knoll) - priced at £915,000 About the Home The Knoll is a welcoming 4-bedroom home, thoughtfully designed with an open plan kitchen, dining, and family area, a separate living room, a study, and a beautifully appointed en suite and dressing area to bedroom one. On the ground floor, the layout feels calm and wellbalanced, offering spaces that naturally suit both everyday routines and relaxed moments together. The openplan kitchen and dining area creates a warm, sociable heart to the home, while the adjoining family area offers a cosy place to unwind or spend time with loved ones. Both of these areas also have French doors, which lead out onto the rear garden. The living room has a more spacious, serene feel – perfect for quiet evenings or hosting friends. And for anyone who works from home or simply enjoys a peaceful corner to focus, the study provides a comfortable and private workspace. Practical touches are gently woven throughout. The utility room keeps the daytoday tas
£ 915,000
3 bedroom end of terrace house for sale
View photo
House · for sale
£ 650,000
3 bedroom end of terrace house for sale
Tackley Kidlington
· 3 Bedrooms · House
· Garden · Equipped kitchen
Tackley Kidlington · 3 Bedrooms · House · Garden · Equipped kitchen
Plot 14 (The Rohe) - priced at £650,000 About the Home The Rohe is a beautifully designed 3-bedroom home, featuring an open plan living and dining area, a front facing kitchen, and an en suite to the primary bedroom. On the ground floor, you’re greeted by a fully fitted, front facing kitchen complete with an integrated oven, hob, and hood, along with a handy storage cupboard and a downstairs toilet. To the rear, the open plan living and dining room offers a bright, welcoming space, enhanced by elegant French doors that open out onto the rear garden. Upstairs, you’ll find three bedrooms – two doubles and a single. The primary bedroom enjoys its own ensuite facilities, while bedrooms two and three share access to the modern family bathroom. Finishing the home is a suite of future ready features, including a smart thermostat, solar panels, and a dedicated home charging point, making the Rohe perfectly suited to contemporary living. Additional information Estate Management Charge: £439.93T
£ 650,000
3 Bedroom House
View photo
House · for sale
£ 425,000
3 Bedroom House
Tackley Kidlington
· 3 Bedrooms · House
· Garden · Equipped kitchen · Concierge
Tackley Kidlington · 3 Bedrooms · House · Garden · Equipped kitchen · Concierge
Entrance Porch Providing access to the utility room and reception room.Reception RoomA spacious reception room with a window to the front aspect, access to the hallway and kitchen, and sliding doors opening into the rear extension.HallwayStairs rising to the first floor and access to the ground floor shower room.Ground Floor Shower Room.Comprising a low-level W.C pedestal wash hand basin, and double shower cubicle with rainfall shower.Utility Room A practical space with storage cupboards, the central heating boiler, and plumbing for a washing machine.KitchenA thoughtfully designed kitchen fitted with a range of matching wall and base units with work surfaces over, an integrated dishwasher and oven, induction hob with extractor hood above, and an opening through to the lounge/extension.Lounge/ExtensionA versatile living space with French doors leading out to the rear garden.First FloorComprising of three double bedrooms. Family BathroomComprising of a low-level W.C, hand wash basin, cor
£ 425,000

Get email alerts

Don't miss out: be the first to know about new properties

The alert was correctly created

On subscribing you accept the conditions of use and the privacy policy
Alert
Receive new ads in your inbox
Save this search
Receive alerts for new listings

We'll send you an email when we have new properties for: "Houses for sale in Tackley Kidlington"

The alert was correctly created

Oxford Road OX5 Kidlington
Banbury Road OX5 Kidlington
Get email alerts and be the first to see new listings
Required field
On subscribing I accept the terms of the privacy policy
Perfect! You'll soon start receiving new listings via email
Alert
Receive an email when we have new ads for Houses for sale in Tackley Kidlington
Save this search
Filters

Bedrooms

Size (sq.ft)

sq.ft
sq.ft

Price

£
£

Property type

Bathrooms

Clear all filters
Receive notifications when new entries are published.