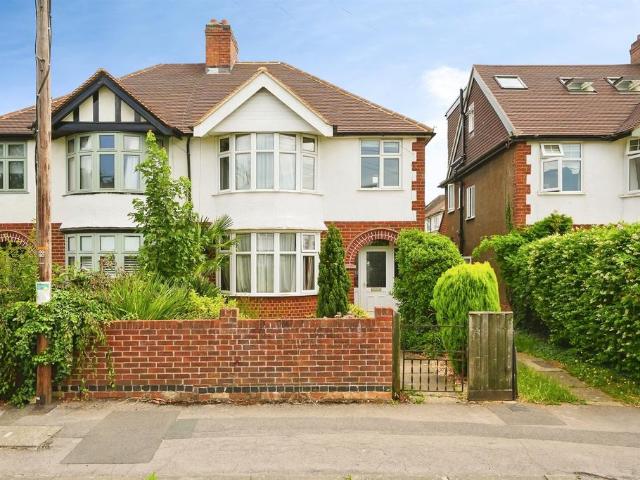
1,417 houses for sale in Summertown

4 Bedroom House
View photo
House · for sale
£ 950,000
4 Bedroom House
Summertown
· 4 Bedrooms · House
· Parking
Summertown · 4 Bedrooms · House · Parking
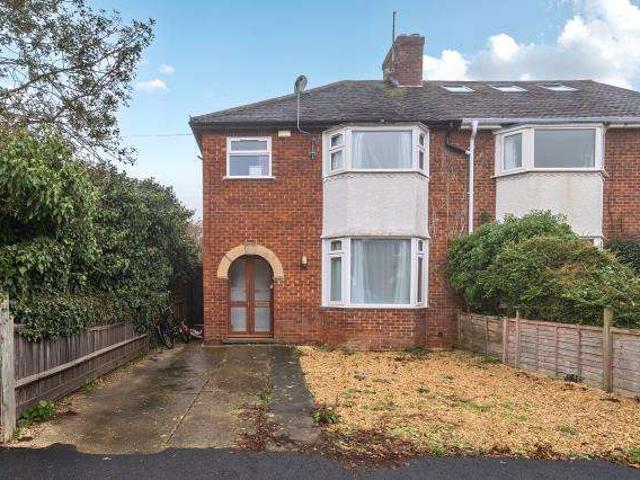
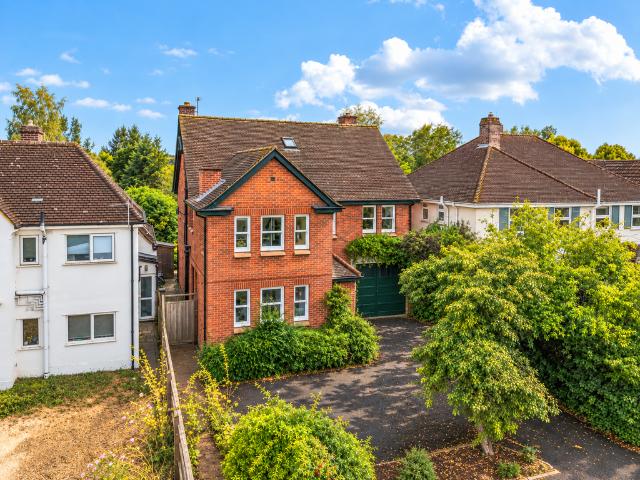
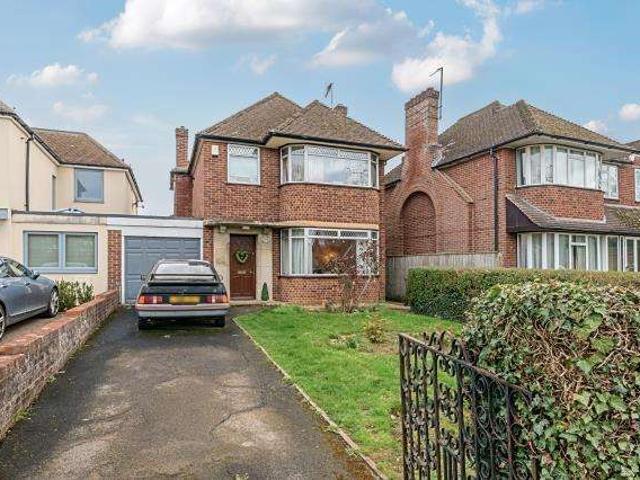
An opportunity to purchase this 1930's four/three bedroom link detached family home offering approximately 1,300 sq. ft of accommodation over two floors. The property offers enormous potential, subject to planning permission, to reconfigure the 128 sq. ft attached garage into living space, to extend to the side at first floor level, to the rear at ground floor level and into the loft space to create a spectacular family home
£ 950,000
4 bedroom end of terrace house for sale
View photo
House · for sale
£ 1,595,000
4 bedroom end of terrace house for sale
Summertown
· 4 Bedrooms · 3 Baths · House
· Garden · Equipped kitchen
Summertown · 4 Bedrooms · 3 Baths · House · Garden · Equipped kitchen
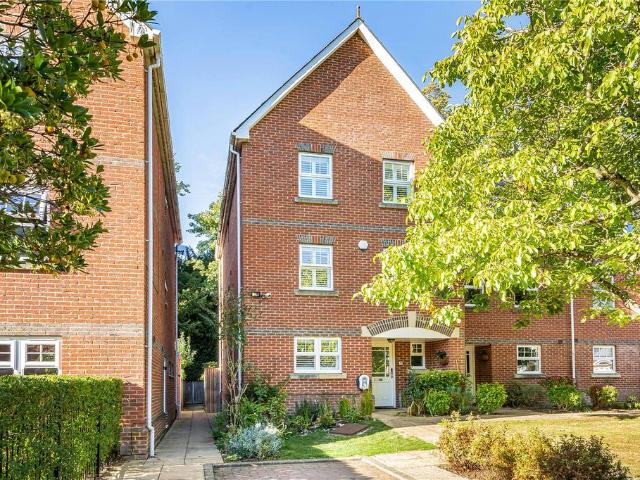
A beautifully refurbished and reconfigured four bedroom townhouse located in central Summertown. This conveniently located property offers well planned accommodation over three floors, within walking distance of the amenities of Summertown and highly regarded North Oxford schools. The current owners have reconfigured and refurnished the property to create a beautiful home. The ground floor comprises entrance hall, WC, living room which can be closed off with shutters and a beautifully finished kitchen/dining room with access to the rear garden. There is also underfloor heating on the ground floor. On the first floor there is a sizeable master bedroom to the rear with dressing room and en suite bathroom with bath and walk in shower, as well as underfloor heating. There is also a home office on this floor and a very useful utility cupboard. On the second floor there are three further bedrooms. A good size double with en suite shower room and fitted wardrobes, a family bathroom, and two s
£ 1,595,000
4 bed house for sale
2 pictures
House · for sale
£ 950,000
4 bed house for sale
Summertown
· 4 Bedrooms · House
· Parking
Summertown · 4 Bedrooms · House · Parking
An opportunity to purchase this 1930's four/three bedroom link detached family home offering approximately 1,300 sq. ft of accommodation over two floors. The property offers enormous potential, subject to planning permission, to reconfigure the 128 sq. ft attached garage into living space, to extend to the side at first floor level, to the rear at ground floor level and into the loft space to create a spectacular family home
£ 950,000
4 bedroom terraced house for sale
View photo
House · for sale
£ 900,000
4 bedroom terraced house for sale
Summertown
· 4 Bedrooms · 2 Baths · House
· Garden · Balcony · Equipped kitchen · Parking · Powder room
Summertown · 4 Bedrooms · 2 Baths · House · Garden · Balcony · Equipped kitchen · Parking · Powder room
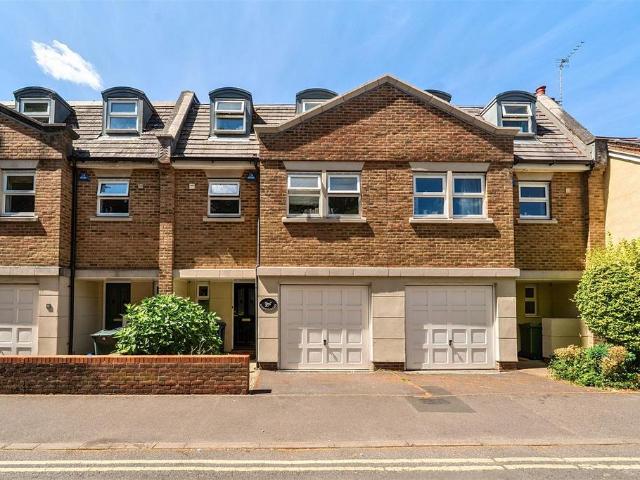
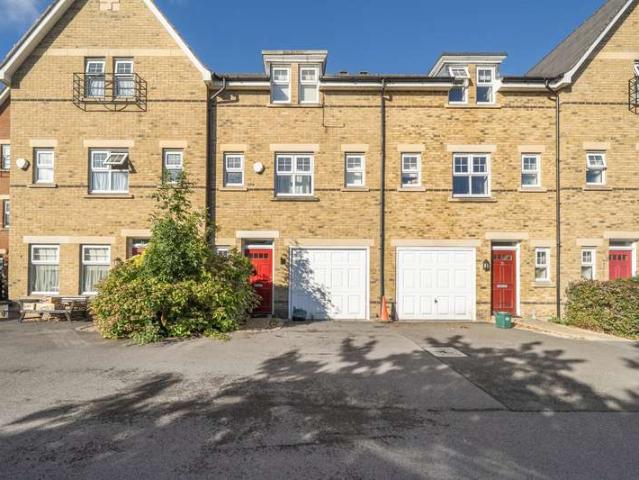
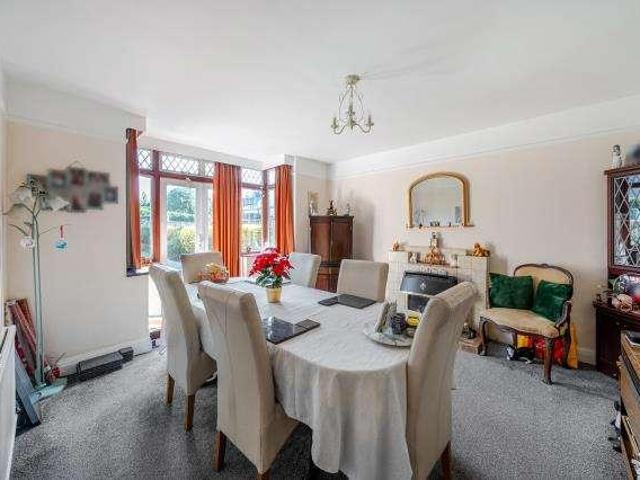
The entrance hall opens into the modern kitchen and dining area, with brand-new shaker-style units and all appliances included. From the dining/living area sliding patio doors open into a peaceful west-facing courtyard garden. The hallway offers access to the ground floor WC and cloakroom and handy direct passage to the integral garage. On the first floor, the bright 18-foot sitting room is illuminated by windows and glazed sliding doors that open onto a balcony/terrace overlooking the spacious park to the back of the house. This floor also accommodates the spacious first bedroom, equipped with fitted wardrobes, and a family bathroom finished in calming blue tones. The top floor is home to the principal bedroom at the back of the house, also boasting space-efficient fitted wardrobes, plus a stylish en-suite shower room. Two additional bedrooms overlook the front, one of which features more built-in wardrobes to provide ample storage and an invaluable ceiling fan
£ 900,000
4 bedroom semi detached house for sale
View photo
House · for sale
£ 1,350,000
4 bedroom semi detached house for sale
Summertown
· 4 Bedrooms · 3 Baths · House
· Garden · Fireplace · Equipped kitchen · Powder room · Concierge
Summertown · 4 Bedrooms · 3 Baths · House · Garden · Fireplace · Equipped kitchen · Powder room · Concierge
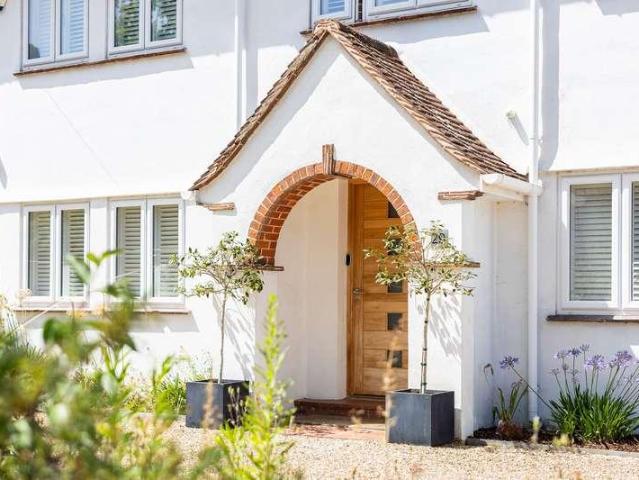
DescriptionDesigned with modern family living in mind, this attractive home offers well arranged and flexible accommodation over three floors, ideal for family and entertaining.A welcoming reception hall, complete with useful storage and a cloakroom, leads through to a charming sitting room featuring a bay window and a feature fireplace at the front. To the rear, a generously proportioned kitchen/dining room forms the heart of the home, with French doors opening directly onto the terrace and town garden. On the first floor, the drawing room enjoys views over the rear garden and adjoining woodland. The principal bedroom is also located on this floor, benefiting from built-in storage, a bay window, and a well-appointed ensuite bathroom. The second floor provides three further spacious bedrooms, all with built-in storage, together with a family bathroom fitted with a bath incorporating a shower and hinged glass shower screen.OutsideThe property is approached via a low-maintenance gravel f
£ 1,350,000
5 bed house for sale
2 pictures
House · for sale
£ 2,500,000
5 bed house for sale
Summertown
· 5 Bedrooms · House
· Garden · Equipped kitchen · Powder room · Concierge
Summertown · 5 Bedrooms · House · Garden · Equipped kitchen · Powder room · Concierge
Set towards the end of prestigious Upland Park Road, number 29 comes to the market for the first time since being comprehensively extended and refurbished throughout. Within the last few years, the current owners have completed a rear and side extension and have undertaken a number of impressive improvements to the second floor and have worked hard to create this sensational five bedroom family home.The ground floor layout works incredibly well with a wonderful kitchen / breakfast / family room to the rear with bi-folding doors opening on to the rear garden. The kitchen itself is well-equipped with Siemens ovens and an instant boiling water tap. A further two reception rooms are available to the front, one currently being used as a cinema / family room, the second is a formal drawing room with wood-burning stove. There is a home office, laundry room and cloakroom along with an impressive pantry with side access.Over the first and second floors are five generous double bedrooms and four
£ 2,500,000
4 bed house for sale
2 pictures
House · for sale
£ 900,000
4 bed house for sale
Summertown
· 4 Bedrooms · House
Summertown · 4 Bedrooms · House
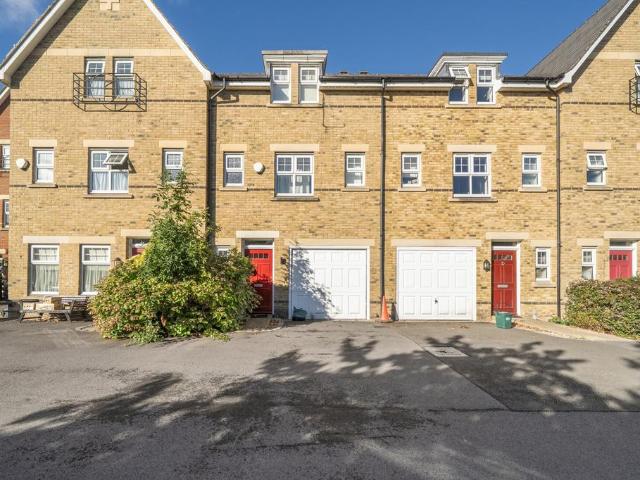
Situated within The Waterways, a popular residential development built by Berkeley Homes, is this four bedroom mid terraced family townhouse offering approximately 1,700 sq. ft of adaptable accommodation over three floors. The property is offered with no forward chain
£ 900,000
3 bedroom semi detached house for sale
View photo
House · for sale
£ 895,000
3 bedroom semi detached house for sale
Summertown
· 3 Bedrooms · 2 Baths · House
· Garden · Fireplace · Equipped kitchen · Parking
Summertown · 3 Bedrooms · 2 Baths · House · Garden · Fireplace · Equipped kitchen · Parking
A 3 bedroom semi-detached Victorian home with a large and modern rear extension plus loft conversion. Sold with no onward chain. This period property is coming to the market for the first time in 37 years. Video tour taken prior to the last tenancy - There is off-street parking for one small car at the front of the property. To the left of the entrance is a front facing living room with bay window and feature fireplace.There is a separate dining room which leads to a recently extended high specification kitchen/breakfast room with integrated appliances. The pyramid skylight window offers plenty of natural light and bi-fold doors open out to a 65 foot-long south-facing rear garden.On the first floor is a family bathroom, a double and a single bedroom. The principal bedroom is on the third floor and has built-in storage and an en suite shower room.North Oxford is a suburban area stretching from St. Giles in the south to the northern bypass, encompassing some of the most popular places to
£ 895,000
3 Bedroom House
View photo
House · for sale
£ 700,000
3 Bedroom House
Summertown
· 3 Bedrooms · House
Summertown · 3 Bedrooms · House
An opportunity to purchase a partially extended Mid-Century semi-detached family home offering approximately 1,250 sq. ft of accommodation over two floors. The property offers the scope, subject to planning permission, to extend to the rear at ground floor level and into the loft space to create a spectacular family home. No forward chain
£ 700,000
5 bedroom semi detached house for sale
View photo
House · for sale
£ 1,300,000
5 bedroom semi detached house for sale
Summertown
· 5 Bedrooms · 4 Baths · House
· Garden · Equipped kitchen
Summertown · 5 Bedrooms · 4 Baths · House · Garden · Equipped kitchen
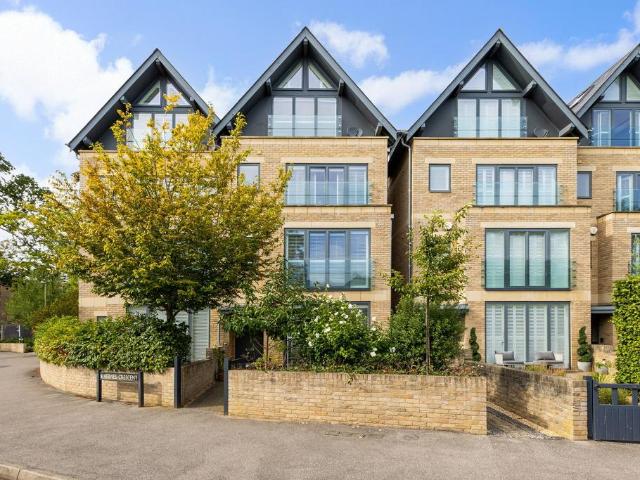
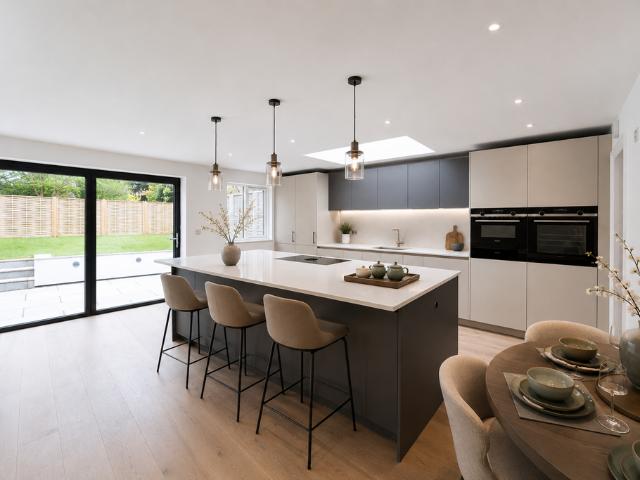
Henley Court is a modern development built in 2014 by Sweetcroft Homes, occupying a sought-after position on Hernes Crescent, just north of the Summertown shops. Arranged over four floors, the house offers immaculate, well-balanced accommodation designed for modern family living, with light-filled interiors and extensive glazing throughout. Premium features include zoned underfloor heating and attractive engineered wood flooring, together with newly fitted solar panels with battery storage and an air source heat pump, providing an efficient renewable energy solution. The ground floor opens into a hallway, leading to an impressive dual-aspect kitchen, dining and family room. Fully glazed at both ends, the room is flooded with natural light and has access to the rear garden and a terrace to the front. The generous space is arranged around a central island, with defined areas for dining and relaxed seating. The contemporary gloss kitchen is fitted with integrated NEFF appliances, includin
£ 1,300,000
5 bedroom detached house for sale
View photo
House · for sale
£ 2,050,000
5 bedroom detached house for sale
Summertown
· 5 Bedrooms · 3 Baths · House
· Garden · Equipped kitchen · Parking · Powder room · Concierge
Summertown · 5 Bedrooms · 3 Baths · House · Garden · Equipped kitchen · Parking · Powder room · Concierge
A generous entrance hall leads through to the true heart of the home, a stunning open-plan kitchen, dining and family space, expertly designed by Kitchen Architecture. This impressive room is flooded with natural light and finished to an exacting standard, creating a superb environment for both relaxed family life and stylish entertaining. Full-width bifold doors span the rear elevation, opening seamlessly onto a beautifully landscaped, south-facing garden and expansive terrace, perfect for indoor-outdoor living and summer gatherings. Flanking the hallway are two versatile reception rooms, currently arranged as a sitting room and a study/playroom, offering flexibility for modern lifestyles. A well-appointed utility room, cloakroom and integral access to the garage further enhance the practicality of the ground floor, which also benefits from underfloor heating throughout. The first floor provides four well-proportioned double bedrooms, including a guest suite with en suite shower room
£ 2,050,000
6 bedroom detached house for sale
View photo
House · for sale
£ 2,000,000
6 bedroom detached house for sale
Summertown
· 6 Bedrooms · 3 Baths · House
· Garden · Equipped kitchen · Parking · Powder room
Summertown · 6 Bedrooms · 3 Baths · House · Garden · Equipped kitchen · Parking · Powder room
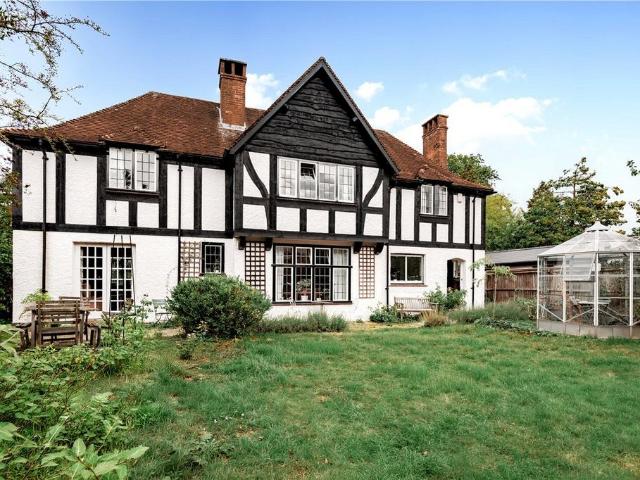
Set behind a generous driveway on a sought-after North Oxford side road, this substantial detached home offers the space and flexibility for family life to unfold beautifully. The welcoming hall, with its timber floor and staircase, sets a characterful tone. To the front, a well-proportioned sitting room provides an inviting place to relax, while the impressive second sitting room opens through French doors to the garden. Beyond, a light-filled dining room—with a wide garden window and further French doors—creates a wonderful setting for celebrations, Sunday lunches and effortless summer entertaining. The kitchen/breakfast room is designed for sociable everyday living, with ample cabinetry and space to gather around the table. A separate utility room, cloakroom and integral garage/studio/workshop bring valuable practicality. Four double bedrooms occupy the first floor, including a superb principal room measuring over 18 ft, with extensive fitted storage. A family bathroom and separate
£ 2,000,000
4 bedroom terraced house for sale
View photo
House · for sale
£ 900,000
4 bedroom terraced house for sale
Summertown
· 4 Bedrooms · 3 Baths · House
· Garden · Fireplace · Equipped kitchen · Parking · Powder room · Concierge
Summertown · 4 Bedrooms · 3 Baths · House · Garden · Fireplace · Equipped kitchen · Parking · Powder room · Concierge
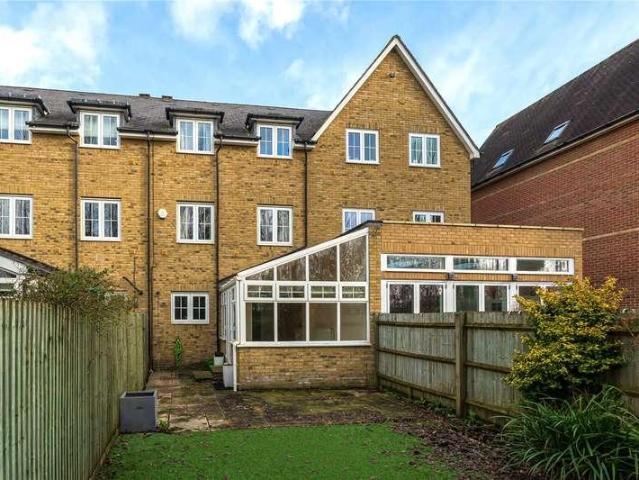
Situated within The Waterways, a popular residential development built by Berkeley Homes, is this four bedroom mid terraced family townhouse offering approximately 1,700 sq. ft of adaptable accommodation over three floors. The property is offered with no forward chain.The ground floor accommodation consists of an entrance hall with a storage cupboard and staircase leading to the first floor landing, a fitted kitchen/dining room with integrated appliances leading to a conservatory with double glazed French doors leading to the west facing rear garden, an integral garage/utility room with an electric up and over door and a separate cloakroom. The first floor accommodation consists of a landing with a staircase leading to the second floor landing, a spacious L-shaped reception room with a feature fireplace and fitted storage cupboards with display shelving above and a principal double bedroom with a range of fitted wardrobes with a modern ensuite shower room.The second floor accommodation
£ 900,000
3 bed house for sale
2 pictures
House · for sale
£ 700,000
3 bed house for sale
Summertown
· 3 Bedrooms · House
Summertown · 3 Bedrooms · House
An opportunity to purchase a partially extended Mid-Century semi-detached family home offering approximately 1,250 sq. ft of accommodation over two floors. The property offers the scope, subject to planning permission, to extend to the rear at ground floor level and into the loft space to create a spectacular family home. No forward chain
£ 700,000
1 bedroom detached house for sale
View photo
House · for sale
£ 75,000
1 bedroom detached house for sale
Summertown
· 1 Bedroom · 1 Bath · House
Summertown · 1 Bedroom · 1 Bath · House
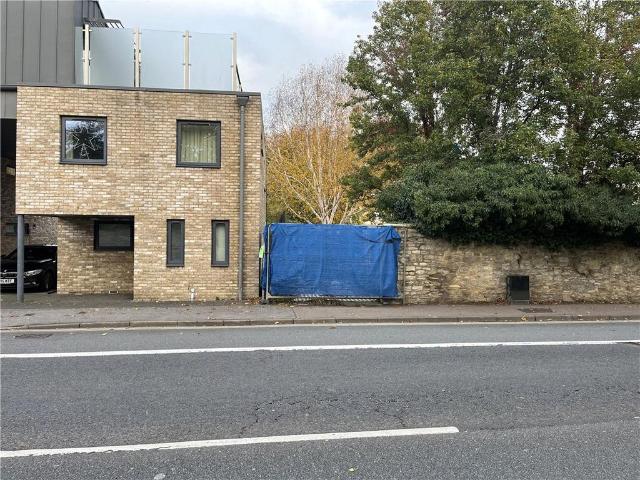
FOR SALE BY AUCTIONThe site is the former public toilet which sits in the north-west corner of Alexandra Park facing onto the Woodstock Road. Planning consent was passed in 2017 for the demolition and erection of a 1 bedroom dwelling with accommodation arranged over three floors. Full details of the applicatioin can be found on the Oxford City Council planning portal under reference: 17/03070/FUL. A Certificate of Lawful Use or Development was issued on 23rd October 2026 to confirm the consent is extant.A certain amount of post planning consent work has been carried out including discharge of a number of conditions, but purchasers will need to make their own investigations as to whether the consent is extant. Documentation relating to this work can be found in the dataroom. LOCATIONThe site is in a highly sustainable location within a few minutes walk of the excellent shops and services of Summertown. It has excellent connectivity with bus services along the Woodstock Road to the city
£ 75,000
3 bed house for sale
2 pictures
House · for sale
£ 850,000
3 bed house for sale
Summertown
· 3 Bedrooms · House
· Garden · Fireplace · Equipped kitchen · Concierge
Summertown · 3 Bedrooms · House · Garden · Fireplace · Equipped kitchen · Concierge
An attractive box bay fronted Edwardian house, offering characterful accommodation situated on a sought after side road within walking distance of Summertowns shopping parade. For sale with no onward chain. The house retains a wealth of period charm including original period fireplaces, picture rails and exposed wooden floorboards. The impressive open plan reception rooms offers distinct areas for relaxing and entertaining, with a box bay window bringing natural light into the front sitting room with a woodburning stove and built in bookcase to the dining area. To the rear of the house the kitchen features fitted cabinetry, a large rooflight and space for a breakfast table. A glazed door opens directly onto the garden. The bedrooms continue the homes individual character, with period fireplaces, fitted cupboards and shelving. The family bathroom and en suite shower room have both been refitted to a high standard by the present owners whilst a practical laundry room has been created off
£ 850,000
4 bedroom semi detached house for sale
View photo
House · for sale
£ 1,250,000
4 bedroom semi detached house for sale
Summertown
· 4 Bedrooms · 1 Bath · House
· Garden · Equipped kitchen · Parking · Concierge
Summertown · 4 Bedrooms · 1 Bath · House · Garden · Equipped kitchen · Parking · Concierge
A handsome turn of the century family home with many characterful features including the iconic box bay window. Situated on the southern side of Victoria Road the property offers a wealth of accommodation over three floors. The ground floor is entered via the spacious entrance hall, this provides access to the formal front reception room, there is a separate 2nd reception room which could be used as a dining room or 2nd sitting room, the kitchen which has been extended boasts ample storage and opens into an ideal breakfast room with French doors opening onto the rear garden. A rear lobby/utility space and Wc complete the lower level. Upon the first floor are three bedrooms being served by the main family bathroom. Stairs rise to the 2nd floor where the fourth and final bedroom is situated. Externally, on street permit parking to the front with many 3-hour bays close by for visitors. The south facing rear garden is accessible via a side gate as well as two sets of French doors from the
£ 1,250,000
5 bedroom end of terrace house for sale
View photo
House · for sale
£ 1,450,000
5 bedroom end of terrace house for sale
Summertown
· 5 Bedrooms · 5 Baths · House
· Garden · Equipped kitchen · Powder room · Concierge
Summertown · 5 Bedrooms · 5 Baths · House · Garden · Equipped kitchen · Powder room · Concierge
An impressive four storey end of terrace townhouse offering beautifully versatile accommodation, a landscaped west facing garden, and outstanding eco credentials, set within a charming lakeside setting just 0.25 miles from Summertown.Built in 2004 by Berkeley Homes to an excellent specification, this elegant home combines generous proportions with flexible living space. It enjoys a delightful outlook across an ornamental lake to the front, while to the rear lies a stunning, thoughtfully landscaped garden.The accommodation is arranged over four floors and begins with a welcoming entrance hall. The ground floor features a versatile reception room, ideal as a study, family room, or additional bedroom, alongside a cloakroom. To the rear, the light-filled kitchen/dining room forms the heart of the home, with doors opening directly onto the garden. An adjoining utility area provides space and plumbing for laundry appliances.The first floor hosts a refined drawing room with a feature fireplac
£ 1,450,000
2 bedroom terraced house for sale
View photo
House · for sale
£ 690,000
Updated
2 bedroom terraced house for sale
Summertown
· 2 Bedrooms · 1 Bath · House
· Garden
Summertown · 2 Bedrooms · 1 Bath · House · Garden
A well-presented two bedroom period house providing bright, spacious and contemporary accommodation along with a private rear garden with a decked terrace, established beds and a storage shed, set on a popular road in the centre of Summertown. The property has been well-maintained and improved to a high standard, boasting modern features, fittings and décor alongside character features, and benefits from a new roof replaced in 2024.ADDITIONAL INFORMATION:Council Tax Band: DLocal Authority: OxfordLEGAL DISCLAIMER:These particulars, whilst believed to be accurate are set out as a general guideline and do not constitute any part of an offer or contract. Intending Purchasers should not rely on them as statements of representation of fact, but must satisfy themselves by inspection or otherwise as to their accuracy. Please note that we have not tested any apparatus, equipment, fixtures, fittings or services including heating and so cannot verify they are in working order or fit for their pur
£ 690,000
5 bedroom detached house for sale
View photo
House · for sale
£ 1,650,000
5 bedroom detached house for sale
Summertown
· 5 Bedrooms · 2 Baths · House
· Garden · Equipped kitchen · Cellar · Powder room
Summertown · 5 Bedrooms · 2 Baths · House · Garden · Equipped kitchen · Cellar · Powder room
A handsome detached family home built in the early 1920s, situated on the southern side of this leafy road. Offering flexible accommodation arranged predominantly over two floors, as well as a useful basement space. The house is located halfway along Davenant Road, with ideal access to both Woodstock Road or the Banbury Road. The ground floor comprises of a spacious entrance hallway, which accesses a large dual aspect sitting room, a kitchen with separate dining room, study, downstairs cloakroom with WC and shower. On the first floor, there are five bedrooms, a family bathroom and a separate wc. There is also access to a spacious loft from the landing. To the front of the property there is a paved private driveway (with EV charging) on the right-hand side of the house, as well as a wooden fenced off garden with a variety of trees providing an attractive border for the property as well as privacy from the path. The south facing rear garden is predominantly laid to lawn with a mature bor
£ 1,650,000
4 Bedroom Town House
View photo
Townhouse · for sale
£ 900,000
New
4 Bedroom Town House
Summertown
· 4 Bedrooms · Townhouse
Summertown · 4 Bedrooms · Townhouse
Situated within The Waterways, a popular residential development built by Berkeley Homes, is this four bedroom mid terraced family townhouse offering approximately 1,700 sq. ft of adaptable accommodation over three floors. The property is offered with no forward chain
£ 900,000
4 bed house for sale
2 pictures
House · for sale
£ 875,000
4 bed house for sale
Summertown
· 4 Bedrooms · House
· Garden · Fireplace · Equipped kitchen · Concierge
Summertown · 4 Bedrooms · House · Garden · Fireplace · Equipped kitchen · Concierge
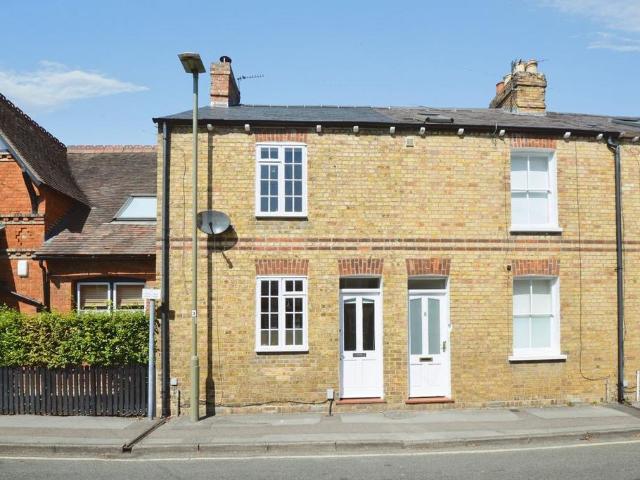
This three/four-bedroom end-of-terrace house offers an excellent opportunity to live in the heart of Summertown. It is an ideal home for those looking to enjoy the area's outstanding local amenities, benefit from easy access to Oxford city centre, or take advantage of the highly regarded local schools.Upon entering, you are welcomed into a reception room, filled with natural light from two sets of sash windows fitted with shutters. A feature fireplace adds warmth and character to the space. A few steps down lead to the bright, open-plan kitchen and dining area. Bi-fold doors create a seamless connection to the attractive decked garden, making it an ideal space for both everyday living and entertaining. A split-level staircase leads to a bedroom/second reception and a tiled shower room. There is also a storage area on this floor. On the first floor, there are three well-proportioned bedrooms and a family bathroom.The property's unique brickwork oozes character and complements its attrac
£ 875,000
4 bedroom link detached house for sale
View photo
House · for sale
£ 950,000
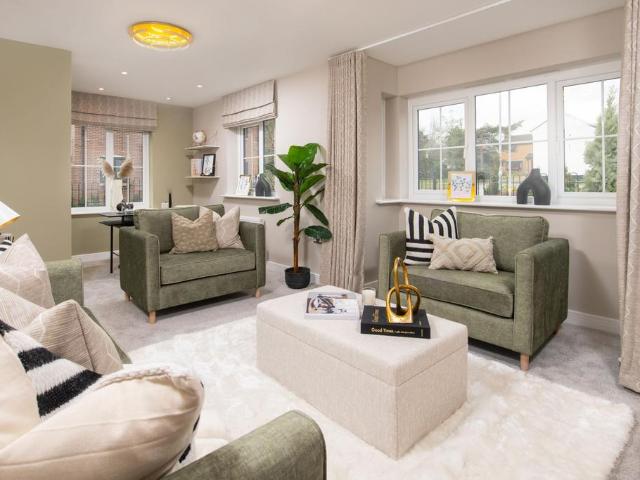
4 bedroom link detached house for sale
Summertown
· 4 Bedrooms · 2 Baths · House
· Garden · Fireplace · Equipped kitchen · Parking · Concierge
Summertown · 4 Bedrooms · 2 Baths · House · Garden · Fireplace · Equipped kitchen · Parking · Concierge
An opportunity to purchase this 1930's four/three bedroom link detached family home offering approximately 1,300 sq. ft of accommodation over two floors. The property offers enormous potential, subject to planning permission, to reconfigure the 128 sq. ft attached garage into living space, to extend to the side at first floor level, to the rear at ground floor level and into the loft space to create a spectacular family home.The ground floor accommodation consists of an entrance hall with a staircase leading to the first floor landing, a bay fronted reception room with a feature fireplace, a second bay fronted reception room with a feature fireplace and double glazed French doors leading to the rear garden, a fitted kitchen, a rear entrance hall with a double glazed door leading to the rear garden and providing access to a double bedroom/third reception room and a shower room.The first floor accommodation consists of a landing, a bay fronted principal double bedroom, a second double be
£ 950,000
5 bedroom semi detached house for sale
View photo
House · for sale
£ 1,250,000
5 bedroom semi detached house for sale
Summertown
· 5 Bedrooms · 3 Baths · House
· Garden · Equipped kitchen · Parking · Concierge
Summertown · 5 Bedrooms · 3 Baths · House · Garden · Equipped kitchen · Parking · Concierge
Situated within one of Summertown’s most sought-after side roads is this well presented five-bedroom bay fronted semi-detached family home with an abundance of charm and character at just over 1800 sq. ft. Upon entering the home, you are immediately struck by the beautifully tiled entrance hall which in turn leads through to the bay fronted south facing primary reception room with a wood burning stove. The contemporary kitchen sits within the middle of the house with an open plan dining/family area adjacent, this room spans the full width of the house with twin ceiling lanterns and bi-fold doors directly onto the rear garden. A very useful shower room completes the lower level. Upon the first floor are four of the five bedrooms, all served by the main family bathroom and an ingenious study area ideal for those working from home. The master bedroom with ensuite is on the second floor. Externally newly replaced block paved parking for two cars to the front and an EV charging point as wel
£ 1,250,000
2 bed house for sale
2 pictures
House · for sale
£ 400,000
2 bed house for sale
Summertown
· 2 Bedrooms · House
· Garden · Equipped kitchen · Parking · Concierge
Summertown · 2 Bedrooms · House · Garden · Equipped kitchen · Parking · Concierge
This property is being sold at a reduced price due to the short lease (49 years remaining) and is only available to cash purchasers. Set within a prestigious 1930s mansion block in a highly sought-after North Oxford location, this spacious ground-floor apartment offers an excellent opportunity for downsizing, investors, or purchasers seeking a home close to Summertown and the beautiful meadows of Wolvercote.The accommodation is well-proportioned throughout and comprises two bright reception rooms with desirable high ceilings and south-facing double windows, flooding the space with natural light. Interconnecting double doors provide flexibility for modern living and entertaining. The fitted kitchen offers ample storage and benefits from direct access to the rear outside space. There are two generous double bedrooms, one with built-in storage, together with a family bathroom.Residents enjoy access to attractive, mature communal gardens, residents parking, and garages are available to ren
£ 400,000
5 bed house for sale
2 pictures
House · for sale
£ 1,450,000
5 bed house for sale
Summertown
· 5 Bedrooms · House
· Garden · Equipped kitchen · Powder room · Concierge
Summertown · 5 Bedrooms · House · Garden · Equipped kitchen · Powder room · Concierge
An impressive four storey end of terrace townhouse offering beautifully versatile accommodation, a landscaped west facing garden, and outstanding eco credentials, set within a charming lakeside setting just 0.25 miles from Summertown. Built in 2004 by Berkeley Homes to an excellent specification, this elegant home combines generous proportions with flexible living space. It enjoys a delightful outlook across an ornamental lake to the front, while to the rear lies a stunning, thoughtfully landscaped garden. The accommodation is arranged over four floors and begins with a welcoming entrance hall. The ground floor features a versatile reception room, ideal as a study, family room, or additional bedroom, alongside a cloakroom. To the rear, the light-filled kitchen/dining room forms the heart of the home, with doors opening directly onto the garden. An adjoining utility area provides space and plumbing for laundry appliances. The first floor hosts a refined drawing room with a feature firep
£ 1,450,000
3 bedroom end of terrace house for sale
View photo
House · for sale
£ 850,000
3 bedroom end of terrace house for sale
Summertown
· 3 Bedrooms · 2 Baths · House
· Garden · Fireplace · Equipped kitchen · Concierge
Summertown · 3 Bedrooms · 2 Baths · House · Garden · Fireplace · Equipped kitchen · Concierge
An attractive box bay fronted Edwardian house, offering characterful accommodation situated on a sought after side road within walking distance of Summertown’s shopping parade. For sale with no onward chain.The house retains a wealth of period charm including original period fireplaces, picture rails and exposed wooden floorboards. The impressive open plan reception rooms offers distinct areas for relaxing and entertaining, with a box bay window bringing natural light into the front sitting room with a woodburning stove and built in bookcase to the dining area. To the rear of the house the kitchen features fitted cabinetry, a large rooflight and space for a breakfast table. A glazed door opens directly onto the garden.The bedrooms continue the home’s individual character, with period fireplaces, fitted cupboards and shelving. The family bathroom and en suite shower room have both been refitted to a high standard by the present owners whilst a practical laundry room has been created off
£ 850,000
3 Bedroom Semi Detached House
View photo
Villa · for sale
£ 475,000
3 Bedroom Semi Detached House
Summertown
· 3 Bedrooms · Villa
· Garden · Parking
Summertown · 3 Bedrooms · Villa · Garden · Parking
NO ONWARD CHAIN. A three bedroomed semi-detached 1930's house in a great residential location close to the excellent local amenities and with great access to public transport and the ring road. Though property is now in need of a little updating, this property is the perfect 'live-in' renovation for a keen DIYer or builder as there is plenty of potential for extension (subject to permission) The plot offers off-street parking, to the front and side as well as a detached garage set to the side in the rear garden. That garden is also a real feature of this house, offering space to relax and a safe space for children to play. in summary, this property has the potential to grow with you as your needs change (STPP) and could be your family home for many years to come. Give us a call or drop us an email to make an arrangement to view. Agents Notes Council Tax Band D Oxford City Council Location Westbury Crescent is a quiet residential road, just off Rose Hill, located approximately 3 miles t
£ 475,000
5 bedroom semi detached house for sale
View photo
House · for sale
£ 550,000
5 bedroom semi detached house for sale
Summertown
· 5 Bedrooms · 2 Baths · House
· Equipped kitchen
Summertown · 5 Bedrooms · 2 Baths · House · Equipped kitchen
SUMMARYSold with no onward chain and situated in central Headington, this five-bedroom semi-detached home offers excellent potential to create a spacious family home, with scope to modernise. Ideally located just 0.3 miles from Bury Knowle Park, and close to local schools, shops, and transport links.DESCRIPTIONSituated in the heart of central Headington, this substantial five-bedroom semi-detached home presents a fantastic opportunity for families, investors or buyers seeking a property with excellent potential. Offering over 1,100 sq. ft. of well-proportioned accommodation, the property provides generous living space throughout and is ready for a new owner to modernise and create a superb long-term home.The ground floor comprises a welcoming entrance hall leading to a bright bay-fronted sitting room, ideal for relaxing or entertaining. To the rear is a spacious kitchen with ample room for dining and excellent scope for extension or reconfiguration, subject to the necessary planning pe
£ 550,000
4 bedroom terraced house for sale
View photo
House · for sale
£ 830,000
4 bedroom terraced house for sale
Summertown
· 4 Bedrooms · House
· Garden · Equipped kitchen
Summertown · 4 Bedrooms · House · Garden · Equipped kitchen
Plot 57 (The Rubik) - priced at £830,000 About the Home This charming three storey home offers four generous double bedrooms, a bright and spacious kitchen and dining room, an ensuite to bedroom 1, and a sleek, contemporary family bathroom – beautifully designed for modern living. On the ground floor of the Rubik, you’ll find two wonderfully spacious rooms: the inviting kitchen and dining area, and the light filled living room. The stylish fitted kitchen includes a full suite of integrated appliances, making everyday cooking feel effortless. The living room opens onto the rear garden through elegant French doors, creating the perfect spot for relaxed evenings or lively get togethers. A convenient downstairs toilet completes this level. The first floor features two comfortable double bedrooms, with bedroom 1 enjoying its own private ensuite. Bedroom 3 is served by the contemporary family bathroom. This floor also includes two generous storage cupboards – ideal for keeping life’s clutter
£ 830,000

Get email alerts

Don't miss out: be the first to know about new properties

The alert was correctly created

On subscribing you accept the conditions of use and the privacy policy
Alert
Receive new ads in your inbox
Save this search
Receive alerts for new listings

We'll send you an email when we have new properties for: "Houses for sale in Summertown"

The alert was correctly created

Kingston Road OX2 Oxford
Southmoor Road OX2 Oxford
Get email alerts and be the first to see new listings
Required field
On subscribing I accept the terms of the privacy policy
Perfect! You'll soon start receiving new listings via email
Alert
Receive an email when we have new ads for Houses for sale in Summertown
Save this search
Filters

Bedrooms

Size (sq.ft)

sq.ft
sq.ft

Price

£
£

Property type

Bathrooms

Clear all filters
Receive notifications when new entries are published.