4,611 houses for sale in OX33

2 bed house for sale
2 pictures
House · for sale
£ 400,000
New
2 bed house for sale
OX33
· 2 Bedrooms · House
· Garden · Equipped kitchen · Parking
OX33 · 2 Bedrooms · House · Garden · Equipped kitchen · Parking
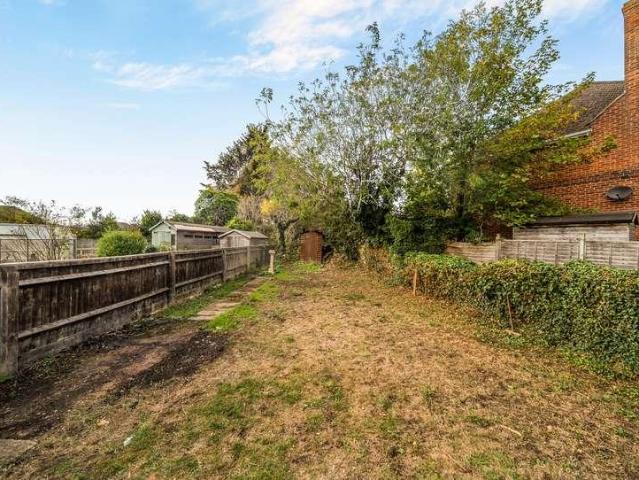
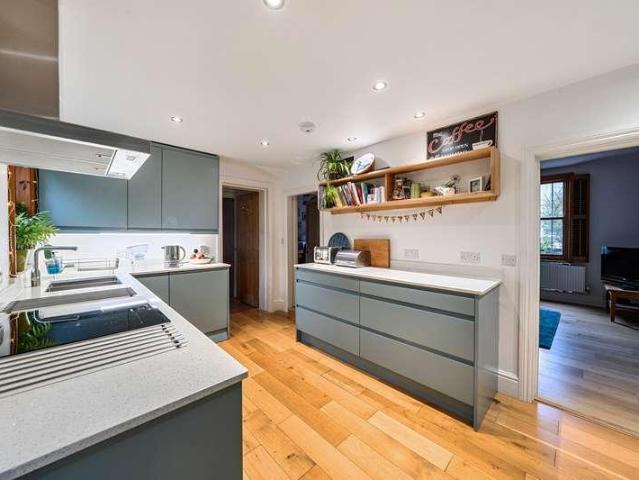
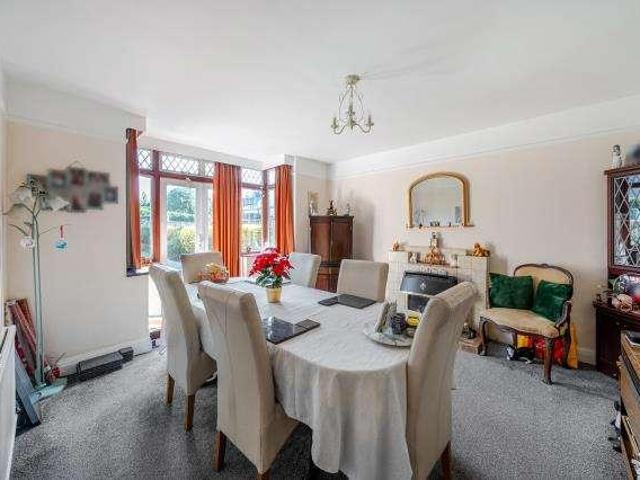
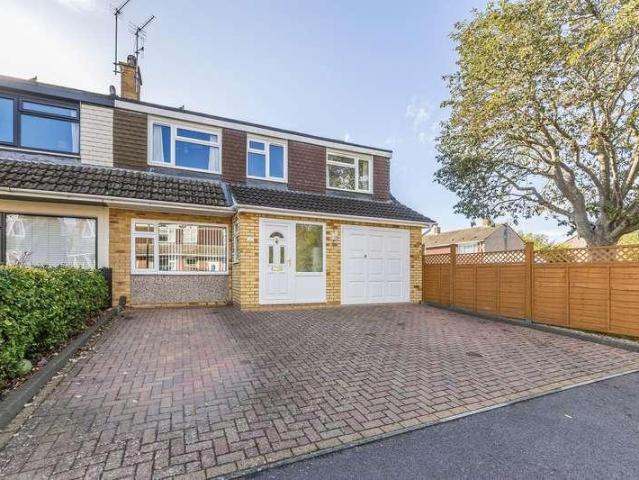
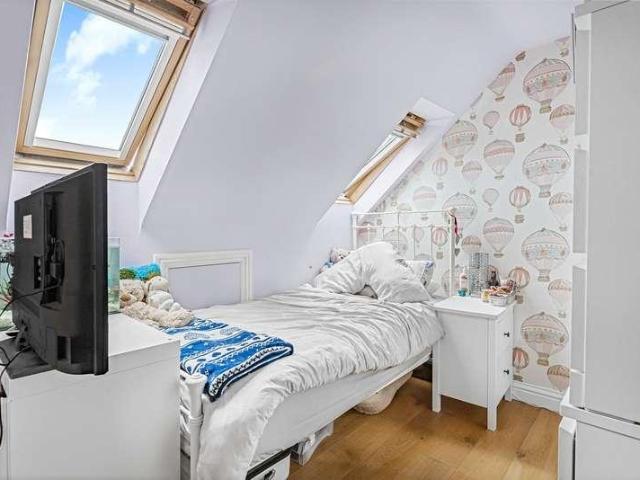
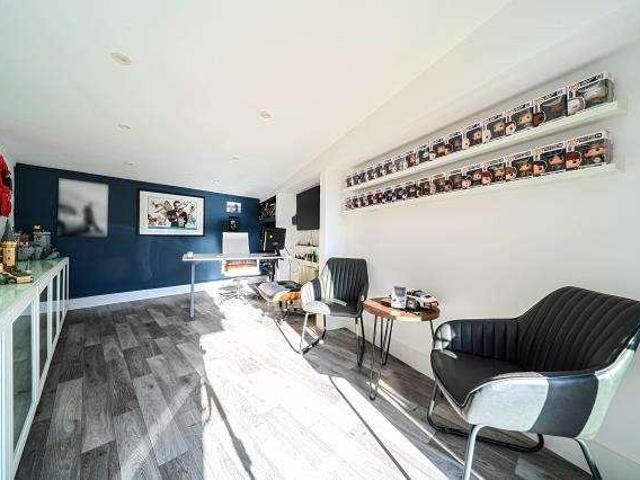
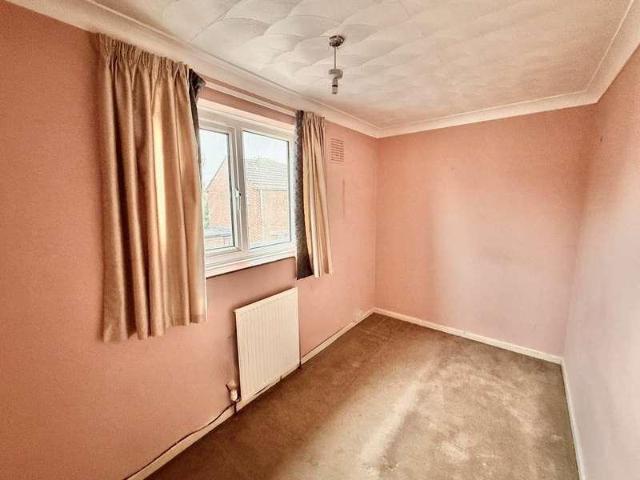
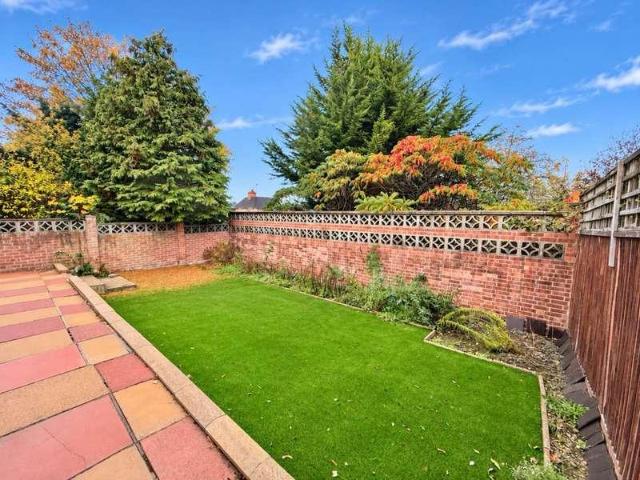
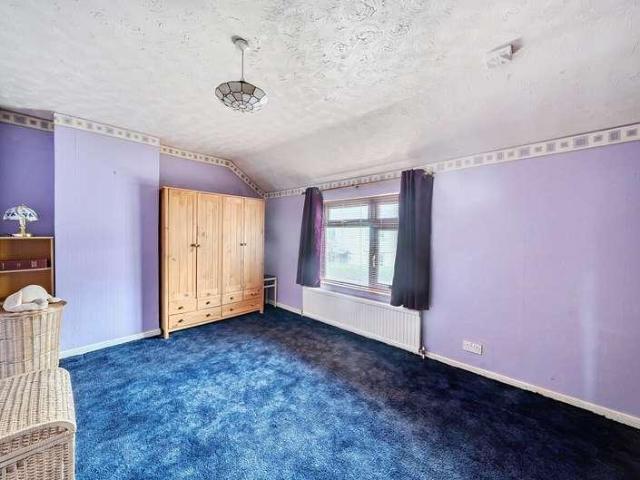
Semi-detached home located in the heart of the conservation area in this popular village. Offered for sale with immediate vacant possession, this 1950s built home has enormous potential for further extension and refurbishment (subject to the usual consents) and is complemented by a garden stretching in excess of 100ft (30.48m). The accommodation is briefly composed of two bedrooms and shower room to the first floor, and sitting/dining room, kitchen/breakfast room, lean-to conservatory and study to the ground floor (in its original form, the first floor shower room was a bedroom, and the bathroom was on the ground floor). Whilst the property would benefit from some updating, it does have a modern, gas fired boiler and double glazing. Outside, to the front of the house is an area of garden enclosed by attractive stone walling and timber fencing. This is flanked on one side by a driveway providing parking for several vehicles. The driveway continues to the side of the house giving further
£ 400,000
3 bed house for sale
2 pictures
House · for sale
£ 265,000
New
3 bed house for sale
OX33
· 3 Bedrooms · House
· Garden · Equipped kitchen
OX33 · 3 Bedrooms · House · Garden · Equipped kitchen
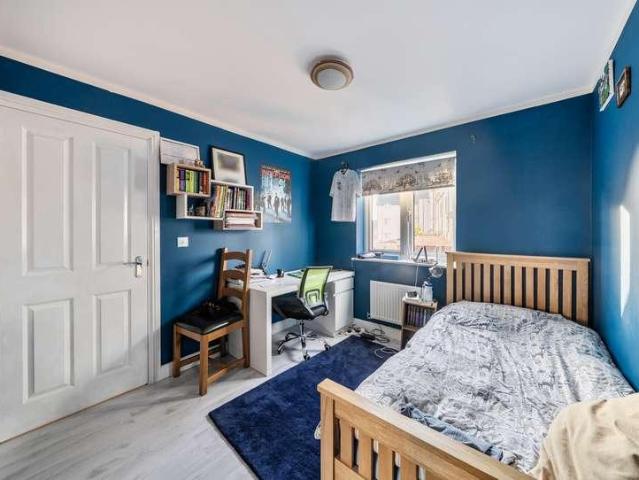
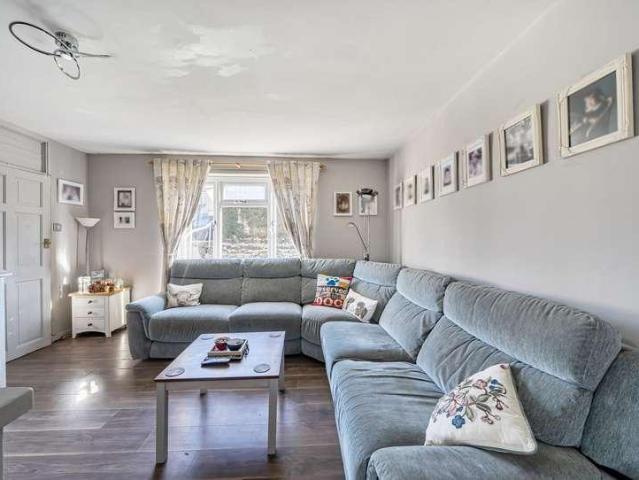
Entering through the front door, the hall provides access to the sitting room and the staircase to the first floor. From the hall, a doorway leads into the kitchen/dining area. At the rear of the dining area, there is access to a conservatory that opens toward the garden. Alongside the main structure is an outbuilding that runs the full length of the property. The front section is an enclosed space suitable for storage or other functional uses, and the rear section contains a WC. The first floor is arranged around a central landing, which leads to three bedrooms and a bathroom. Cranley Road provides access to local amenities within the Headington area, including everyday services, transport links and community facilities. The location connects to routes serving central Oxford and surrounding districts, with established residential roads and nearby green spaces. Agents Disclaimer - This property is of non standard construction. Finance your purchase Conditional auction allows an extende
£ 265,000
3 bed house for sale
2 pictures
House · for sale
£ 500,000
New
3 bed house for sale
OX33
· 3 Bedrooms · House
· Garden · Equipped kitchen · Concierge
OX33 · 3 Bedrooms · House · Garden · Equipped kitchen · Concierge
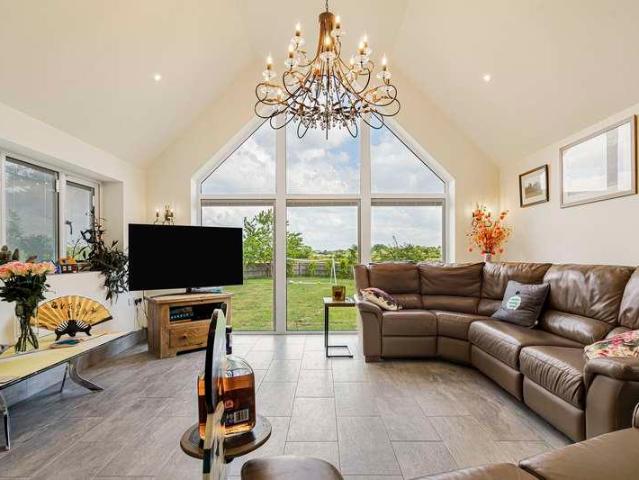
Upon entering the property, a central hallway provides access to the ground floor accommodation. To the right is a convenient WC, while straight ahead is the kitchen, which offers direct access to the rear garden. The garden can also be reached from the front of the property via the lean-to, providing an additional access point. Adjacent to the kitchen is the living room, with a separate dining room situated opposite, creating clearly defined reception spaces ideal for both everyday living and entertaining. The first floor comprises three bedrooms and a family bathroom, all accessed from the landing. The layout provides well-balanced accommodation across both floors, suitable for a variety of buyers. The Slade is a well-established residential road on the eastern side of Oxford, offering convenient access to a wide range of local amenities and excellent transport links. Nearby Headington provides an array of shops, supermarkets, cafs and everyday services, while the John Radcliffe Hosp
£ 500,000
2 bed house for sale
2 pictures
House · for sale
£ 380,000
New
2 bed house for sale
OX33
· 2 Bedrooms · House
· Garden · Equipped kitchen · Concierge
OX33 · 2 Bedrooms · House · Garden · Equipped kitchen · Concierge
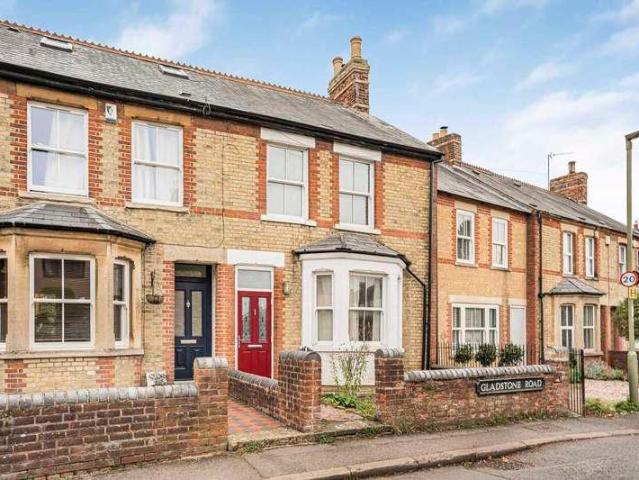
A charming Victorian semi-detached house, held within the same family for three generations and situated within the Headington Quarry Conservation Area, a sought-after location offering a wonderful village atmosphere within Oxford.Originally a three-bedroom property, the accommodation has been reconfigured to provide two generous double bedrooms and a first-floor shower room. The ground floor comprises two reception rooms, kitchen and outside WC/store. While the kitchen and bathroom facilities have been adapted for an elderly relative, the remainder of the house requires comprehensive modernisation, offering excellent potential to create a wonderful family home.A particular highlight is the remarkable 70-metre-long, west-facing rear garden, predominantly laid to lawn and backing onto the historic quarry allotments.With its period character, exceptional garden and desirable conservation area setting, this is an exciting renovation opportunity, particularly suited to cash purchasers
£ 380,000
5 bed house for sale
2 pictures
House · for sale
£ 600,000
New
5 bed house for sale
OX33
· 5 Bedrooms · House
· Garden · Parking · Concierge
OX33 · 5 Bedrooms · House · Garden · Parking · Concierge
Conveniently situated for central Headington is this extensively extended home offering five bedrooms, two bath/shower rooms, and two reception areas. Ideal for a family seeking generous living space, the property also benefits from off-road parking and a large, mature rear garden
£ 600,000
3 bed house for sale
2 pictures
House · for sale
£ 425,000
New
3 bed house for sale
OX33
· 3 Bedrooms · House
· Garden · Parking
OX33 · 3 Bedrooms · House · Garden · Parking
With no onward chain, this three-bedroom semi-detached home presents an exciting opportunity for buyers looking to put their own stamp on a property. The property is ready for a full program of modernisation throughout. A standout feature is the generous rear garden, which not only provides excellent outdoor space but also offers substantial scope for further enlargement (subject to the usual consents). Off-street parking is provided via a private driveway to the front. With tremendous potential to transform and add significant value
£ 425,000
4 bed house for sale
2 pictures
House · for sale
£ 725,000
New
4 bed house for sale
OX33
· 4 Bedrooms · House
OX33 · 4 Bedrooms · House
A period double fronted 4 bedroom semi detached property located within 1/2 mile radius of the John Radcliffe & Churchill Hospitals & Brookes Uni
£ 725,000
3 bed house for sale
2 pictures
House · for sale
£ 575,000
New
3 bed house for sale
OX33
· 3 Bedrooms · House
· Garden · Equipped kitchen · Parking · Concierge
OX33 · 3 Bedrooms · House · Garden · Equipped kitchen · Parking · Concierge
Upon entering, you are welcomed into the entrance hallway, which provides access to the principal ground floor accommodation. Positioned to the left is the main living room, offering a designated space for reception use. Continuing through, and situated beyond the staircase on the right-hand side, is the ground floor bathroom. To the rear of the property, there is a second reception area, suitable for use as an additional living space or dining room, depending on requirements. Adjacent is the kitchen, which is set at the back of the property and provides direct access out to the rear garden. The first floor comprises three bedrooms, all accessed from the landing, along with a family bathroom serving this level. Externally, the property benefits from a rear garden accessible via the kitchen as well as driveway parking. Abingdon Road is positioned within close proximity to Oxford city centre, allowing straightforward access on foot, by bicycle, or via frequent bus services running along
£ 575,000
3 bed house for sale
2 pictures
House · for sale
£ 650,000
New
3 bed house for sale
OX33
· 3 Bedrooms · House
· Garden · Fireplace · Equipped kitchen · Concierge
OX33 · 3 Bedrooms · House · Garden · Fireplace · Equipped kitchen · Concierge
Offered to the market with no onward chain, this three-bedroom home on Temple Street combines character with generous and versatile accommodation in the heart of East Oxford. Extending to approximately 933 sq ft across two floors, the property offers a separate reception room, an impressive kitchen and dining space and an enclosed rear garden. The ground floor provides a blend of traditional character and contemporary living. To the front of the property is a separate reception room, offering a comfortable space in which to relax. Depending on the needs of the next owner, this room could equally be used as a snug, home office or additional living area. The heart of the home is the substantial kitchen and dining room, which extends to approximately 30 feet in length. This generously proportioned space offers plenty of room for dining and living furniture, making it well suited to everyday life as well as entertaining family and friends. An exposed brick fireplace creates a striking foca
£ 650,000
3 bed house for sale
2 pictures
House · for sale
£ 375,000
New
3 bed house for sale
OX33
· 3 Bedrooms · House
· Garden
OX33 · 3 Bedrooms · House · Garden
Opportunity to purchase a three bedroom home with no onward chain. Property is comprised of three bedrooms, living/dining room and front and rear gardens
£ 375,000
4 bed house for sale
2 pictures
House · for sale
£ 950,000
New
4 bed house for sale
OX33
· 4 Bedrooms · House
· Parking
OX33 · 4 Bedrooms · House · Parking
An opportunity to purchase this 1930's four/three bedroom link detached family home offering approximately 1,300 sq. ft of accommodation over two floors. The property offers enormous potential, subject to planning permission, to reconfigure the 128 sq. ft attached garage into living space, to extend to the side at first floor level, to the rear at ground floor level and into the loft space to create a spectacular family home
£ 950,000
3 bed house for sale
2 pictures
House · for sale
£ 500,000
New
3 bed house for sale
OX33
· 3 Bedrooms · House
· Garden · Equipped kitchen · Parking · Powder room
OX33 · 3 Bedrooms · House · Garden · Equipped kitchen · Parking · Powder room
The property welcomes you with an entrance hall, providing access to a convenient ground floor cloakroom/WC, lounge and a kitchen/diner. To the first floor, the property benefits from three bedrooms, comprising two double bedrooms and a single bedroom. The primary bedroom further benefits from its own en-suite, complemented by a separate family bathroom serving the remaining bedrooms. Along with loft hatch for storage. Externally, the property includes a private rear garden, driveway parking and a garage, providing additional storage and secure parking. Conveniently located in Botley, the property is well placed for a range of local amenities, shops, schools and transport links, with easy access to Oxford city centre and surrounding areas. Service chrage: 1 Jan 2027 to 31 Dec 2027 is 379.24 Freehold Council Tax - Band D
£ 500,000
4 bed house for sale
2 pictures
House · for sale
£ 2,250,000
New
4 bed house for sale
OX33
· 4 Bedrooms · House
· Garden · Fireplace · Concierge
OX33 · 4 Bedrooms · House · Garden · Fireplace · Concierge
Dorton Place is an equestrian property on the Buckinghamshire and Oxfordshire border, between Dorton and Brill. It is approached by a half-mile private track that gives it a peaceful and secluded setting. The grounds extend to approximately 28.2 acres, made up of part of the gardens surrounding the house and approximately 27 acres of land. The equestrian facilities are extensive, including a four-furlong all-weather canter track by Martin Collins, a covered horse walker, twelve stables, outbuildings, turnout paddocks, a round pen and a mnage. The driveway provides ample space for vehicles, horseboxes and trailers.The house was built in 1978 by a local builder for his own family and has been in the same ownership for over 15 years, during which it has been well maintained. It offers around 3,132 sq ft of flexible accommodation.An entrance porch and hallway lead to the principal ground-floor rooms. The sitting room is a generous reception space with a stone fireplace and exposed beams. T
£ 2,250,000
2 bed house for sale
2 pictures
House · for sale
£ 400,000
New
2 bed house for sale
OX33
· 2 Bedrooms · House
· Garden · Fireplace · Equipped kitchen
OX33 · 2 Bedrooms · House · Garden · Fireplace · Equipped kitchen
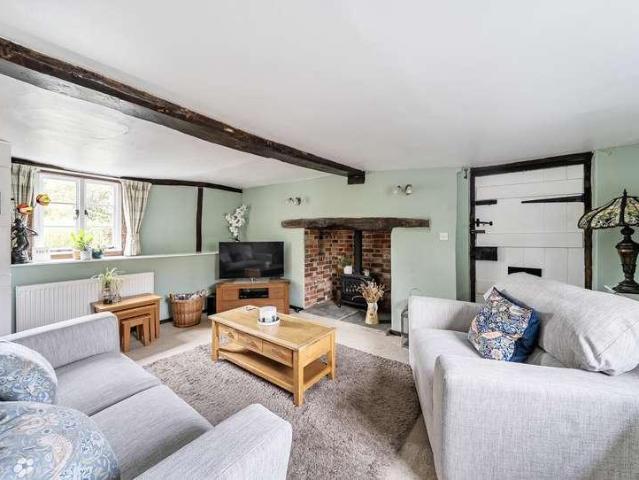
As you enter the property, you are welcomed into the kitchen/dining room, equipped with an Aga-style gas oven and hob and integrated dishwasher. Positioned to overlook the rear garden, the room provides a practical hub for day-to-day living. Adjoining the kitchen is a utility room/larder with additional wall and base units and space for a fridge/freezer, helping to keep appliances separate from the main kitchen area. Leading off the kitchen is the bathroom, conveniently positioned for day-to-day use, with a further storage area located adjacent, providing additional space for household items and helping to maximise the property's storage provision. Located beyond the kitchen is the living room, offering ample space for both seating and day-to-day living. Character features include exposed timber beams, a recessed brick fireplace and the original entrance door. To the first floor are two bedrooms. Both rooms continue the property's character, with exposed original timber beams providing
£ 400,000
3 bed house for sale
2 pictures
House · for sale
£ 325,000
New
3 bed house for sale
OX33
· 3 Bedrooms · House
· Garden · Parking
OX33 · 3 Bedrooms · House · Garden · Parking
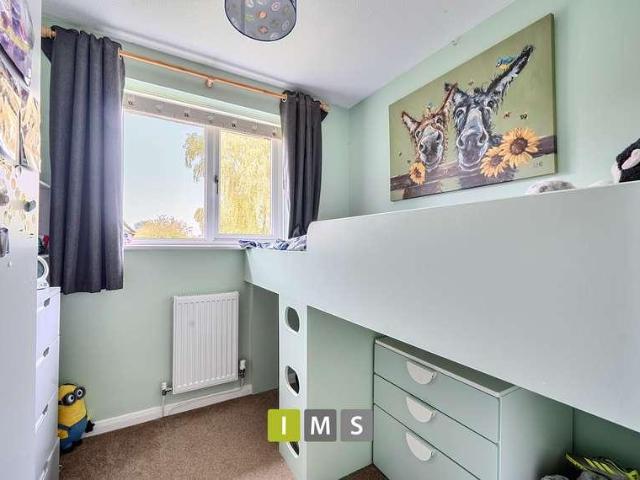
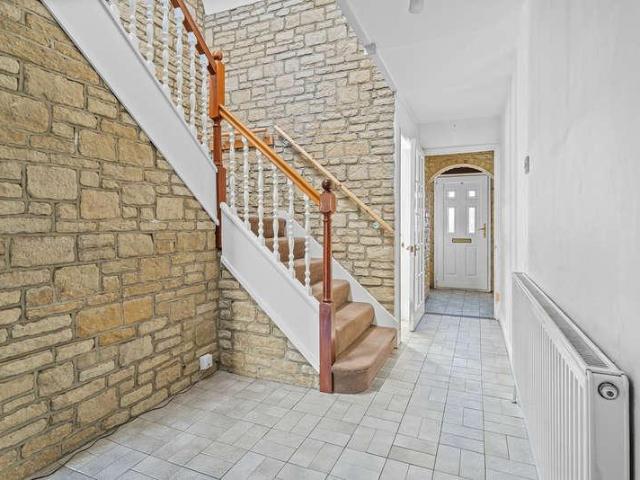
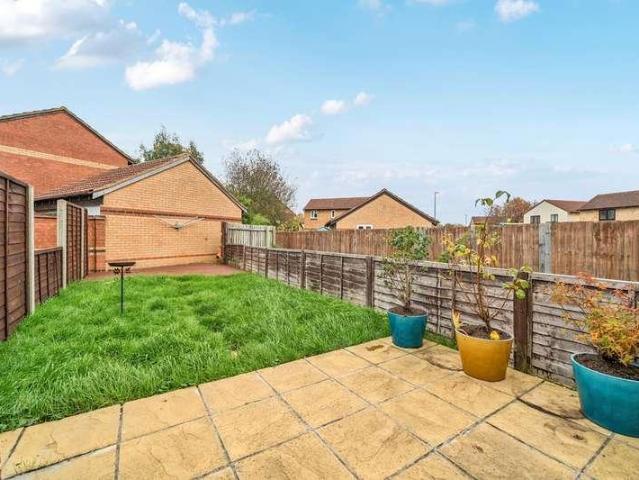
IMS are pleased to present this three bedroom mid-terrace house on the popular Greenwood Homes development, BicesterEnjoying a pleasant outlook over green space to both the front and rear, this well-presented three-bedroom home offers a fantastic opportunity for first-time buyers looking to take their first step onto the property ladder, as well as young families. Situated on the popular Greenwood Homes development, the property offers well balanced accommodation, including a generous lounge/dining room with French doors opening onto the rear garden. Further benefits include a single garage and allocated parking space. With Bicester Village within walking distance, local amenities close by and excellent transport links for commuters, this is a home that offers both convenience and a great place to settle.The entrance hall opens into a particularly good-sized lounge/dining room, which forms the heart of the home. The generous proportions provide plenty of space for both a comfortable lo
£ 325,000
4 bed house for sale
2 pictures
House · for sale
£ 550,000
New
4 bed house for sale
OX33
· 4 Bedrooms · House
· Garden · Fireplace · Equipped kitchen · Parking · Heating
OX33 · 4 Bedrooms · House · Garden · Fireplace · Equipped kitchen · Parking · Heating
A well proportioned village home in the very centre of this sought-after village, viewing is advised. This non-estate 4 bedroom house enjoys a great situation tucked away in a courtyard setting just a short walk from the excellent village amenities, offers huge scope to update and improve, and is available with no onward chain. The location is ideal for those seeking village life with shops and services on the doorstep, including a post office, library, cafe and medical centre close by. The accommodation includes a spacious hall, ground floor shower room, sitting/dining room with fireplace, a good sized breakfast kitchen with access to the garage, and 4 bedrooms. There is gas central heating, and a part-walled enclosed rear garden enjoying a westerly aspect. Eynsham is a sought-after West Oxfordshire village with an excellent range of local facilities and a fantastic daily bus service into both Oxford and Witney, each some 6 miles distant. A wonderful range of shops and facilities in t
£ 550,000
2 bed house for sale
2 pictures
House · for sale
£ 300,000
New
2 bed house for sale
OX33
· 2 Bedrooms · House
· Equipped kitchen
OX33 · 2 Bedrooms · House · Equipped kitchen
Ground Floor The gas and electric meter boxes are located outside. The part-glazed front door opens into the entrance hall, which has a radiator, flooring, a thermostat, a telephone point, the staircase to the first floor and a small understairs cupboard. The refitted kitchen has a front aspect double glazed window, flooring, and base and eye level units with work surfaces and surrounds. Appliances include a Candy fan oven, a Candy 4-ring gas hob and a vented extractor hood. There is a 1 bowl sink, and space for a washing machine, a slim dishwasher and an upright fridge freezer. A tall unit houses the boiler, and the RCD/MCB consumer unit is also in this room. The lounge diner has a rear aspect sliding patio door to the conservatory, a radiator, coving and flooring, along with a TV point and three satellite connections. The conservatory has flooring and 13 amp power. First Floor The landing gives access to the loft via a drop down ladder. The loft is mostly boarded and has light and po
£ 300,000
3 bed house for sale
2 pictures
House · for sale
£ 365,000
New
3 bed house for sale
OX33
· 3 Bedrooms · House
· Garden · Equipped kitchen · Parking
OX33 · 3 Bedrooms · House · Garden · Equipped kitchen · Parking
A three bedroom semi-detached home, with generous parking and solar panels, situated in a quiet cul-de-sac on the Southwold Development. Entered via a welcoming hallway leading to both the living room and kitchen. The spacious living room has dual aspect, allowing lots of light. Opposite, the kitchen/diner offers a functional space for families, or hosting. There is a range of cupboards and space for freestanding appliances. Patio doors lead to the rear garden. There are two double bedrooms both benefitting from built-in storage. A further single bedroom, currently used as an office, and the family bathroom complete the upstairs. Outside, the low maintenance garden has been improved providing two patio areas, planters and is well secluded from neighbours. There is a garage and generous driveway parking for multiple vehicles. The property also benefits from a solar panel and battery storage system, with a Smart Export Guarantee (SEG) tariff. A valuable addition for homeowners looking to
£ 365,000
4 bed house for sale
2 pictures
House · for sale
£ 475,000
New
4 bed house for sale
OX33
· 4 Bedrooms · House
· Garden
OX33 · 4 Bedrooms · House · Garden
Substantially extended and superbly presented four bedroom semi-detached family home, situated in a delightful end of cul-de-sac location, offering many features including a large master bedroom with en suite bathroom and an impressive open-plan life-style room leading onto attractive westerly facing rear gardens. Wallace Close is a popular cul de sac location, offering easy pedestrian access to many nearby amenities including delightful Thames-side walks, excellent schooling and the thriving Abingdon town centre. There is easy access onto the A34 leading to many important destinations north and south including Oxford city (circa. 6 miles) and Didcot (circa. 8 miles) with its mainline railway station to London Paddington
£ 475,000
4 bed house for sale
2 pictures
House · for sale
£ 745,000
New
4 bed house for sale
OX33
· 4 Bedrooms · House
· Garden · Fireplace · Equipped kitchen · Powder room
OX33 · 4 Bedrooms · House · Garden · Fireplace · Equipped kitchen · Powder room
Individual detached period house offering 2000sq ft of modernised character accommodation, including self contained annexe facilities, complemented by large mature gardens including extensive lawn and several garages, well situated in a delightful location towards the heart of this highly sought after village, sold with no on-going chain.The characterful accommodation is currently arranged to provide a spacious main house incorporating a large living room featuring an attractive stone fireplace. This in turn leads to a separate study, with double doors opening onto the substantial rear gardens.The kitchen/dining room offers an excellent selection of refitted floor and wall units, complemented by a matching central island and several built-in appliances, together with practical tiled flooring. The rear garden room is light and airy, with a useful cloakroom adjoining.The first floor of the main house comprises three bedrooms, served by a well-appointed four-piece family bathroom featurin
£ 745,000
4 bed house for sale
2 pictures
House · for sale
£ 650,000
New
4 bed house for sale
OX33
· 4 Bedrooms · House
· Garden · Equipped kitchen · Parking
OX33 · 4 Bedrooms · House · Garden · Equipped kitchen · Parking
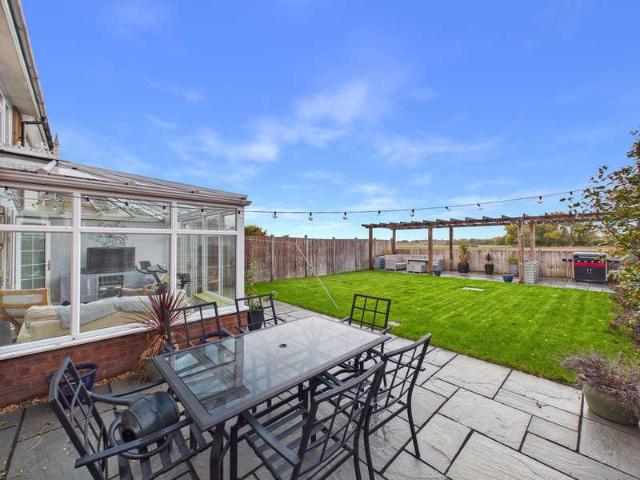
A beautifully presented and substantially extended four-bedroom semi-detached home, enjoying an enviable position backing onto open farmland with delightful views towards the Chiltern Hills. Featuring generous and versatile accommodation, four bedrooms, a spacious kitchen/breakfast room, conservatory and ample off-street parking, this is an excellent family home in a highly regarded village location. PROPERTY DESCRIPTION Presented in excellent order throughout, this attractive and substantially extended semi-detached home offers spacious, versatile and well-appointed accommodation, ideally suited to modern family living. Having been carefully improved and updated by the current owners over the years, the property now provides an impressive home combining generous living space with an enviable countryside setting. Situated within the sought-after village of Kingston Blount, the property enjoys a particularly appealing position, with the rear garden backing directly onto open farmland an
£ 650,000
5 bed house for sale
2 pictures
House · for sale
£ 1,275,000
New
5 bed house for sale
OX33
· 5 Bedrooms · House
· Garden · Fireplace · Equipped kitchen · Parking · Concierge
OX33 · 5 Bedrooms · House · Garden · Fireplace · Equipped kitchen · Parking · Concierge
ORCHARD COTTAGE A CHARMING AND SUBSTANTIAL PERIOD HOME WITH ANNEXE, TRIPLE GARAGE AND APPROXIMATELY 0.6 OF AN ACRE A beautifully renovated and characterful period cottage, sympathetically enhanced by the current owners to combine a wealth of original features with the comfort and convenience of modern living. Offering four bedrooms, three original beamed reception rooms, an impressive kitchen/breakfast room, a separate self-contained annexe, a recently constructed triple garage and mature gardens extending to approximately 0.6 of an acre, this is a truly special home in the heart of the picturesque hamlet of Henton. The accommodation begins with an entrance porch, providing a welcoming introduction to this charming home and leading through to the principal reception areas. There are three original beamed reception rooms, each offering its own distinctive atmosphere. The sitting room is a particularly inviting space, centred around a large open fireplace fitted with a log-burning stove.
£ 1,275,000
4 bed house for sale
2 pictures
House · for sale
£ 450,000
New
4 bed house for sale
OX33
· 4 Bedrooms · House
· Garden · Equipped kitchen · Parking · Powder room
OX33 · 4 Bedrooms · House · Garden · Equipped kitchen · Parking · Powder room
Entrance Hallway An essential part of any home ideal with ample storage, and access to cloakroom. Kitchen/Dining/Living Room The heart of the home bringing three distinct spaces together all with underfloor heating. First & Second Floor Comprising of four bedrooms and two ensuite bathrooms as well as an additional family bathroom arranged over the two floors. Office A convenient office/study room accessed via the garden. Outside A family oriented rear garden fully enclosed with gated side access. Parking To the front is a garage with parking for several vehicles
£ 450,000
4 bed house for sale
2 pictures
House · for sale
£ 589,000
New
4 bed house for sale
OX33
· 4 Bedrooms · House
· Parking · Concierge
OX33 · 4 Bedrooms · House · Parking · Concierge
This beautiful detached ex show home features four double bedrooms, three reception rooms, double garage and larger than average driveway. This property has been recently renovated by the current owners. This home also boasts a separate studio with it's own WiFi. There was planning previously granted for a room above the double garage
£ 589,000
3 bed house for sale
2 pictures
House · for sale
£ 375,000
New
3 bed house for sale
OX33
· 3 Bedrooms · House
· Garden · Equipped kitchen
OX33 · 3 Bedrooms · House · Garden · Equipped kitchen
Situated in the ever-popular town of old Didcot, this three bedroom, semi detached property, in need of some minor modernisation, is conveniently located within close proximity to the centre of the town, schools and local amenities and is offered with no onward chain. Upon entering, you are welcomed into a hall with stairs leading up to the first floor. Off the hall, the larger than average kitchen offers a newly fitted units, ample work top space with a gas cooker, a modern ceramic sink and space for appliances. The space benefits from ample natural light thanks to double-glazed windows and the door leading out onto the lobby that houses a store room and a WC. Further down the hall is a lounge that offers a feature fire and patio doors leading out onto the decked area of the garden with a lean to. Upstairs comprises of three bedrooms, the master bedroom with built in wardrobes and double-glazed windows looking over the extensive rear garden. The second bedroom, a double, has two stora
£ 375,000
3 bed house for sale
2 pictures
House · for sale
£ 500,000
New
3 bed house for sale
OX33
· 3 Bedrooms · House
· Garden · Equipped kitchen
OX33 · 3 Bedrooms · House · Garden · Equipped kitchen
Situated at the end of a popular cul-de-sac in the sought-after village of Cholsey, this spacious three-bedroom semi-detached family home offers an excellent opportunity for buyers looking to put their own stamp on a property in a fantastic location. Offered to the market with no onward chain for the first time since it was purchased new. The accommodation begins with a generous entrance hallway, creating a welcoming first impression and providing access to the ground-floor living spaces. At the heart of the home is an impressive 21-foot kitchen/dining room, offering plenty of space for everyday family meals and entertaining, whilst the separate 15-foot lounge leads to the conservatory which offers additional versatile living space with views over the landscaped west facing garden which isnt overlooked. A particularly useful addition is the extension to the front of the property, which has created a ground-floor shower room and WC. Upstairs, the property continues to impress with three
£ 500,000
3 bed house for sale
2 pictures
House · for sale
£ 400,000
New
3 bed house for sale
OX33
· 3 Bedrooms · House
· Garden · Equipped kitchen · Parking · Concierge
OX33 · 3 Bedrooms · House · Garden · Equipped kitchen · Parking · Concierge
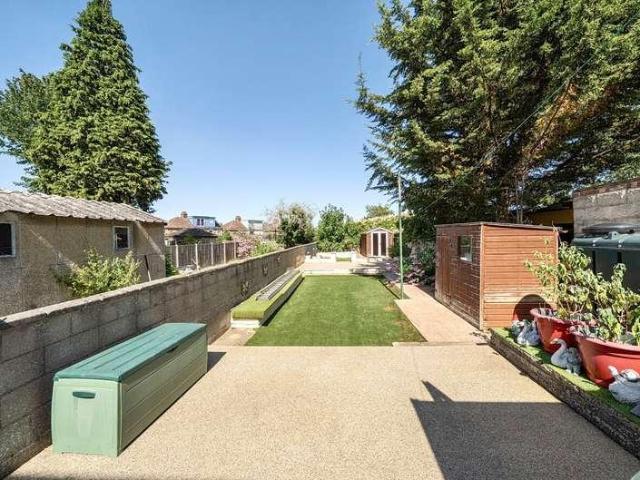
Traditional, semi-detached home with vacant possession. Located on the outskirts of Headington in the popular Risinghurst area, this 1930s home has the benefit of a chain free sale. The accommodation is laid out over two floors and is briefly composed of three bedrooms and bathroom to the first floor, and two separate reception rooms, kitchen and conservatory to the ground floor, It has double glazing throughout and an oil fired central heating system. Outside, the property has an off-street parking space and a section of garden enclosed by walling. Access to the rear garden is a via a shared driveway running to the side of the house. The rear garden has been landscaped for ease of maintenance with resin bound gravel terraces, artificial grass and raised planters. There is a timber built storage shed and a summer house with additional storage shed. The garden extends to an approximate depth of 90ft (27.7m) and backs onto the Ridgeway Road recreation ground. Risinghurst is a popular res
£ 400,000
3 bed house for sale
2 pictures
House · for sale
£ 675,000
New
3 bed house for sale
OX33
· 3 Bedrooms · House
· Garden · Parking · Equipped kitchen
OX33 · 3 Bedrooms · House · Garden · Parking · Equipped kitchen
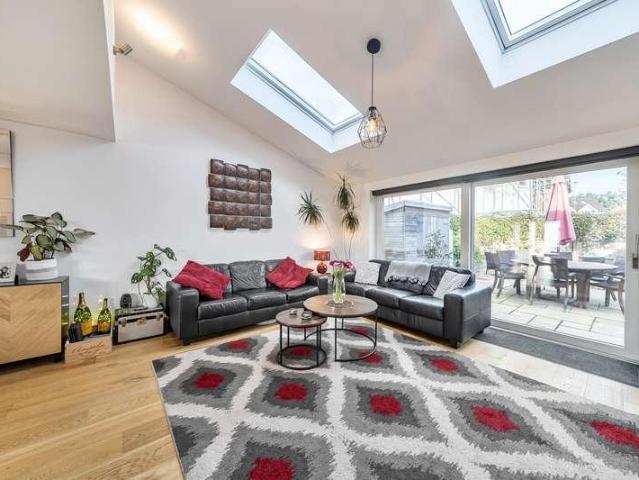
A contemporary three bedroom end of terrace home situated in a popular Headington location, within easy reach of local amenities, parks and transport links. The property offers well presented accommodation arranged over three floors, featuring an impressive open plan living space, a private rear garden and off street parking. The ground floor comprises an entrance hall with engineered oak flooring, underfloor heating and access to a downstairs bathroom. The spacious open plan kitchen, dining and living area forms the centrepiece of the property, with a modern gloss white kitchen featuring integrated Bosch appliances, including an induction hob and downdraft extractor, alongside generous storage and worktop space. The living area benefits from a vaulted ceiling, skylights and large sliding doors opening directly onto the rear garden, providing excellent natural light. Thoughtfully designed lighting throughout further enhances the space. The first floor offers two well proportioned doubl
£ 675,000
3 bed house for sale
2 pictures
House · for sale
£ 308,000
New
3 bed house for sale
OX33
· 3 Bedrooms · House
· Garden · Equipped kitchen
OX33 · 3 Bedrooms · House · Garden · Equipped kitchen
This homely three-bedroom semi-detached house features a downstairs toilet and a newly fitted modern wet room upstairs. Inside, there is a separate living room, dining room, and a bright, functional kitchen, along with a convenient utility room. Outside, the property benefits from ample garden space
£ 308,000
4 bed house for sale
2 pictures
House · for sale
£ 680,000
New
4 bed house for sale
OX33
· 4 Bedrooms · House
· Garden · Equipped kitchen · Parking · Concierge
OX33 · 4 Bedrooms · House · Garden · Equipped kitchen · Parking · Concierge
A well presented, extended four bedroom period home with a private rear garden and driveway parking, ideally situated in this highly regarded and popular Headington location. Offering approximately 1,235 sq ft of accommodation, this attractive home is arranged over three floors and provides excellent, generous living space. The ground floor comprises a welcoming reception room and a spacious, contemporary kitchen/dining room, with direct access to the garden. The first floor provides three bedrooms, together with a family bathroom. The second floor is home to a further bedroom with en suite shower room, offering a good degree of privacy and flexibility as a principal bedroom or guest room. To the rear is a particularly appealing garden of approximately 40' x 15', providing a lovely outdoor space for entertaining and family life. St Leonards Road is a particularly sought-after address in Headington, renowned for its excellent access to a range of amenities and convenient transport conne
£ 680,000

Get email alerts

Don't miss out: be the first to know about new properties

The alert was correctly created

On subscribing you accept the conditions of use and the privacy policy
Alert
Receive new ads in your inbox
Save this search
Receive alerts for new listings

We'll send you an email when we have new properties for: "Houses for sale in OX33"

The alert was correctly created

Noke Oxford
Forest Hill Oxford
Get email alerts and be the first to see new listings
Required field
On subscribing I accept the terms of the privacy policy
Perfect! You'll soon start receiving new listings via email
Alert
Receive an email when we have new ads for Houses for sale in OX33
Save this search
Filters

Bedrooms

Size (sq.ft)

sq.ft
sq.ft

Price

£
£

Property type

Bathrooms

Clear all filters
Receive notifications when new entries are published.