4,523 houses for sale in OX11

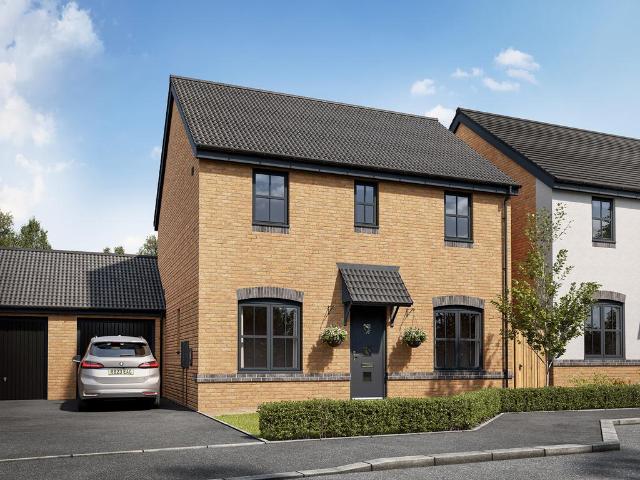
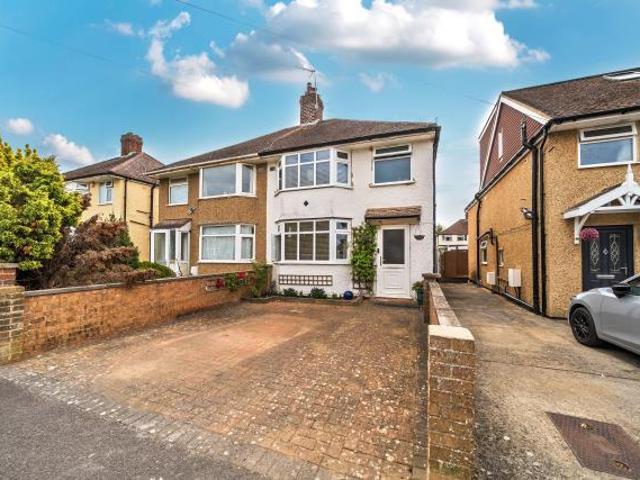
3 bedroom semi detached house for sale
View photo
House · for sale
£ 425,000
New
3 bedroom semi detached house for sale
OX11
· 3 Bedrooms · 1 Bath · House
· Garden · Equipped kitchen · Parking · Powder room · Heating
OX11 · 3 Bedrooms · 1 Bath · House · Garden · Equipped kitchen · Parking · Powder room · Heating
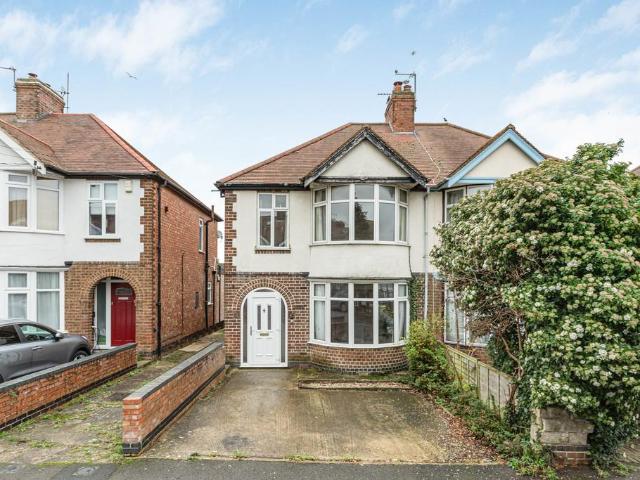
A particularly well-presented bay fronted three bedroom semi-detached house offering extended and reconfigured accommodation together with a large west facing garden situated in this popular location close to local amenities.Dating from the 1930's the property has been enlarged and updated to offer stylish accommodation, combining some original features with contemporary accents, including an impressive open-plan kitchen/dining space complete with island and French doors opening to the west facing gardens. Other features include a ground floor cloakroom, double glazed replacement windows, gas central heating and a garage.Park Road is a popular location made up of more mature and individual properties on the western side of town. Local schools and shops are close at hand whilst the Orchard Centre and railway station are within 1 mile of the property.Didcot offers comprehensive leisure and sporting facilities for all ages with the Orchard Centre shopping complex with multiplex cinema, Co
£ 425,000
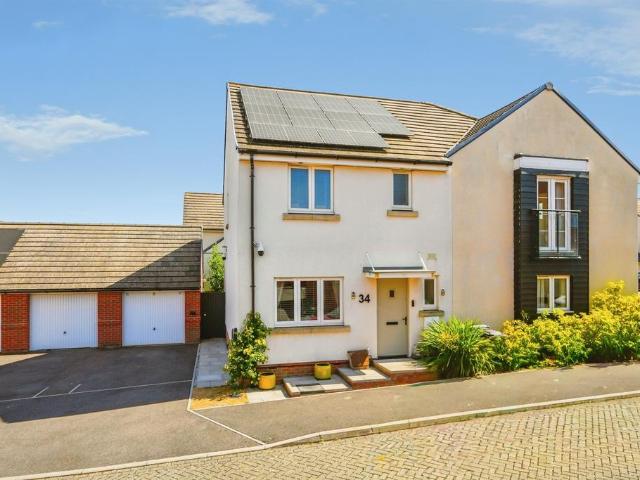
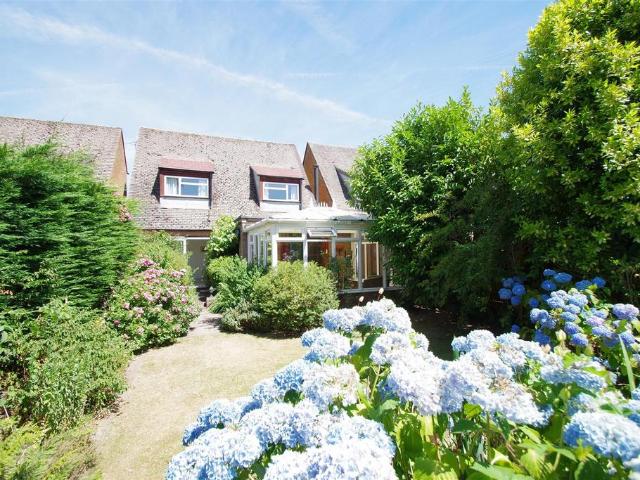
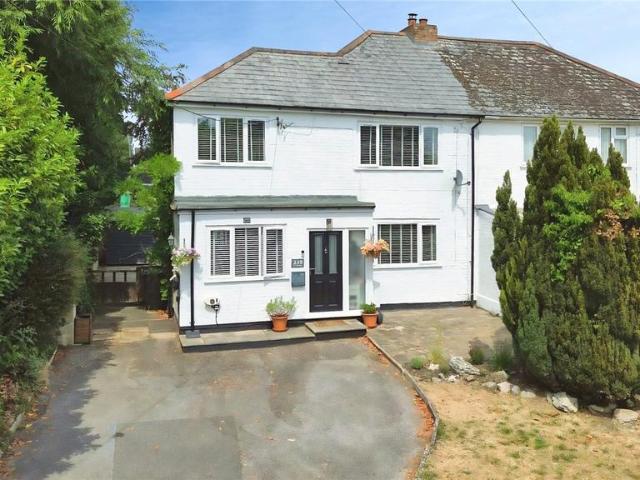
3 bedroom semi detached house for sale
View photo
House · for sale
£ 380,000
New
3 bedroom semi detached house for sale
OX11
· 3 Bedrooms · 2 Baths · House
· Equipped kitchen · Parking · Patio · Powder room
OX11 · 3 Bedrooms · 2 Baths · House · Equipped kitchen · Parking · Patio · Powder room
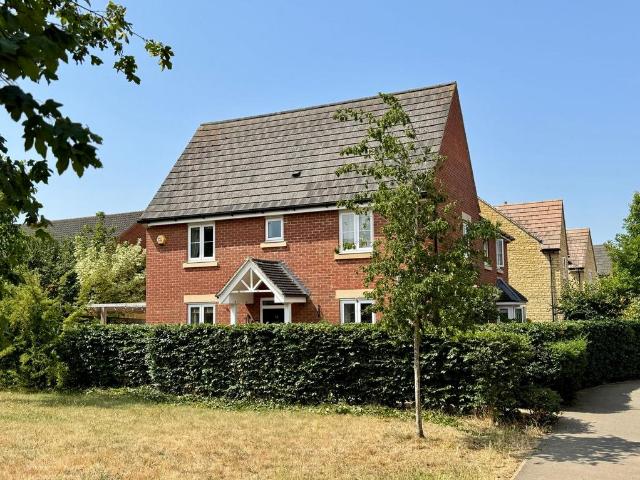
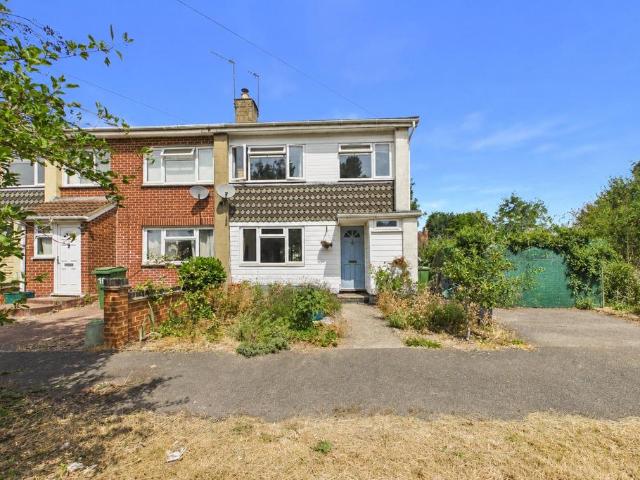
SUMMARYAllen and Harris are delighted to welcome to the market a Elm Park. A three bedroom semi detached home located in the popular development of Great Western Park.DESCRIPTIONAllen and Harris are delighted to welcome to the market a Elm Park. A three bedroom semi detached home located in the popular development of Great Western Park. This home provides a lounge, kitchen diner and downstairs cloakroom and a modern glass conservatory. Upstairs has three bedrooms with and en suite the master and a family bathroom. To the rear is lawn and patio area. To the front is a driveway and garage. Viewings are highly advised.1. MONEY LAUNDERING REGULATIONS: Intending purchasers will be asked to produce identification documentation at a later stage and we would ask for your co-operation in order that there will be no delay in agreeing the sale. 2. General: While we endeavour to make our sales particulars fair, accurate and reliable, they are only a general guide to the property and, accordingly,
£ 380,000
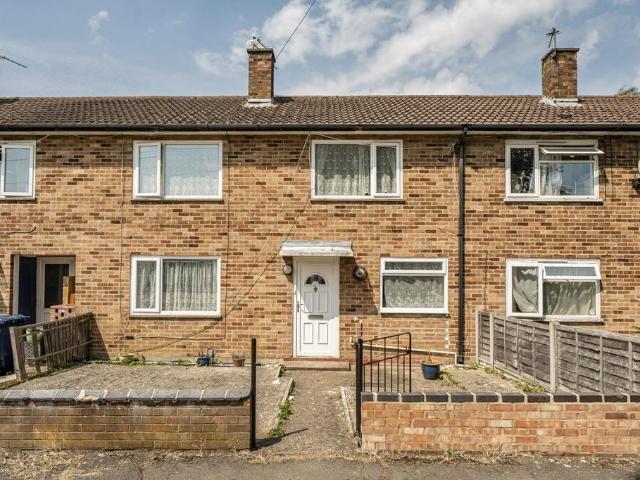
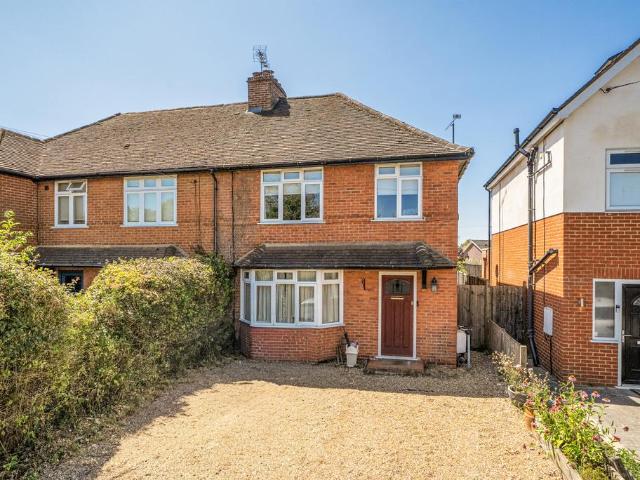
3 bedroom detached house for sale
View photo
House · for sale
£ 375,000
Updated
3 bedroom detached house for sale
OX11
· 3 Bedrooms · 3 Baths · House
· Garden · Parking
OX11 · 3 Bedrooms · 3 Baths · House · Garden · Parking
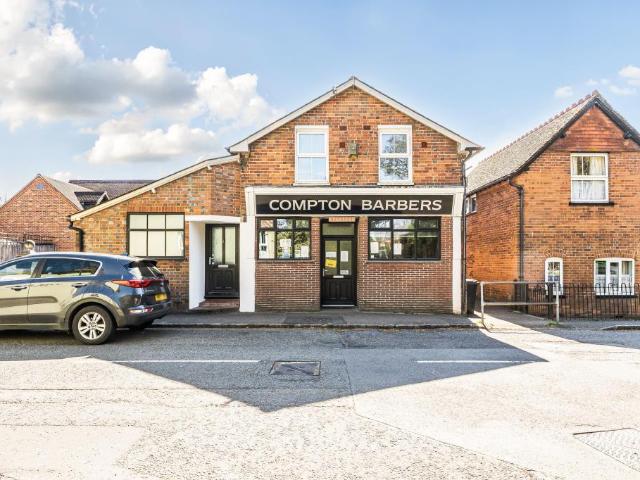
A freehold property with comprising a two bedroom modern first floor flat with private entrance, a large studio ground floor flat with own entrance and an established barbers shop. The property has a private enclosed garden to the rear and there is on street parking. Current rent achieved £31,854paA rare opportunity to acquire a mixed-use freehold investment in the heart of Compton village, near Newbury. The property comprises a well-established barber’s shop, a self-contained two-bedroom flat, and a ground floor studio apartment, each benefiting from its own private entrance. All units are currently let, providing an immediate and reliable income stream.The combined rental income totals £31,854 per annum, reflecting an attractive gross yield of approximately 7.8%. The residential elements are well-configured and in consistent demand, while the commercial unit adds diversity and stability to the income profile.Externally, the property further benefits from a private garden, enhancing t
£ 375,000
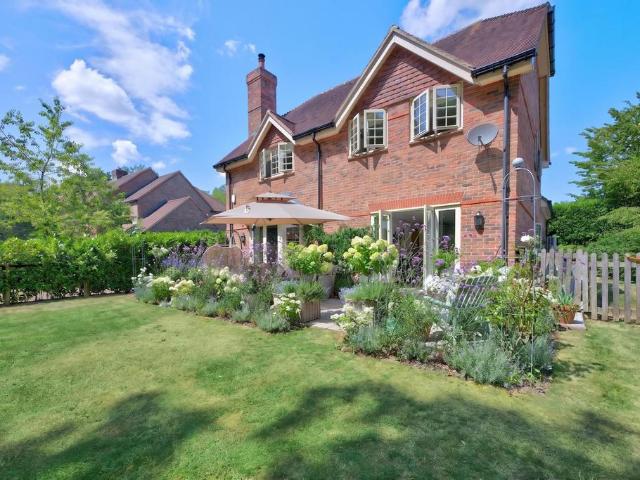
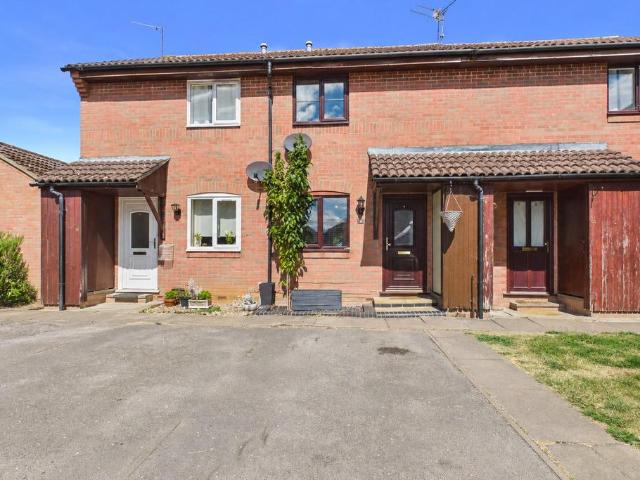
3 bedroom semi detached house for sale
View photo
House · for sale
£ 399,950
New
3 bedroom semi detached house for sale
OX11
· 3 Bedrooms · 2 Baths · House
· Garden · Equipped kitchen · Powder room
OX11 · 3 Bedrooms · 2 Baths · House · Garden · Equipped kitchen · Powder room
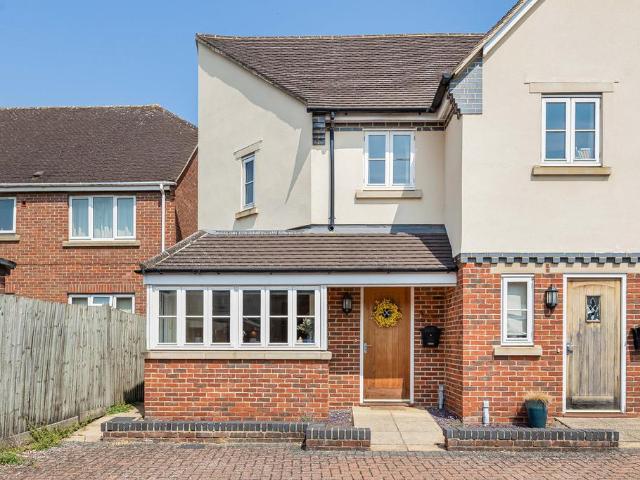
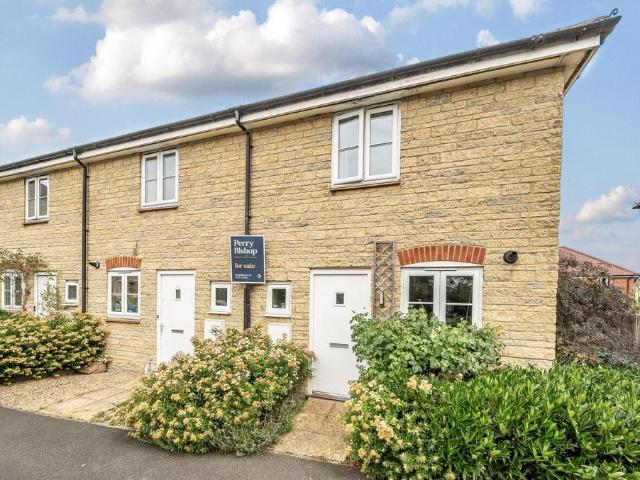
Situated within an exclusive courtyard development just moments from the town centre, this beautifully presented semi-detached home offers stylish, contemporary accommodation throughout.The ground floor is entered via a welcoming entrance hall with useful built-in storage and a modern cloakroom. To the front, the contemporary kitchen is fitted with a range of integrated appliances, including an oven, hob, fridge/freezer and dishwasher, complemented by a curved breakfast bar. To the rear, the spacious dual-aspect living and dining room extends across the full width of the property, creating a bright and inviting space with French doors opening onto the rear garden.The first floor comprises three well-proportioned bedrooms, including a generous principal bedroom with built-in wardrobes and an en-suite shower room. Two further bedrooms provide flexible accommodation for family living, guests or home working and are served by a modern family bathroom.Outside, the property enjoys a private
£ 399,950
4 bedroom detached house for sale
View photo
House · for sale
£ 785,000
New
4 bedroom detached house for sale
OX11
· 4 Bedrooms · 3 Baths · House
OX11 · 4 Bedrooms · 3 Baths · House
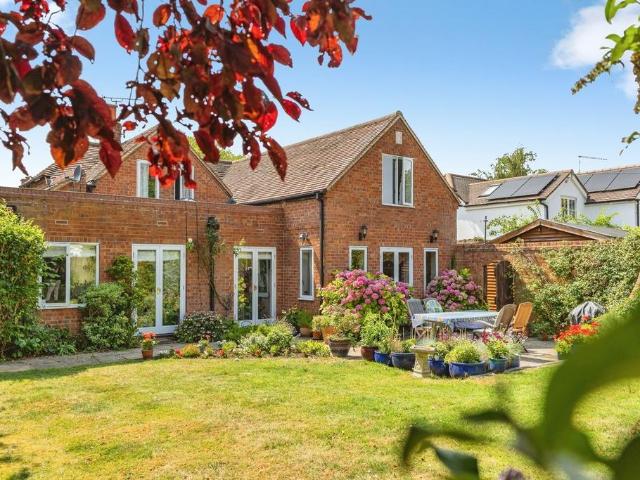
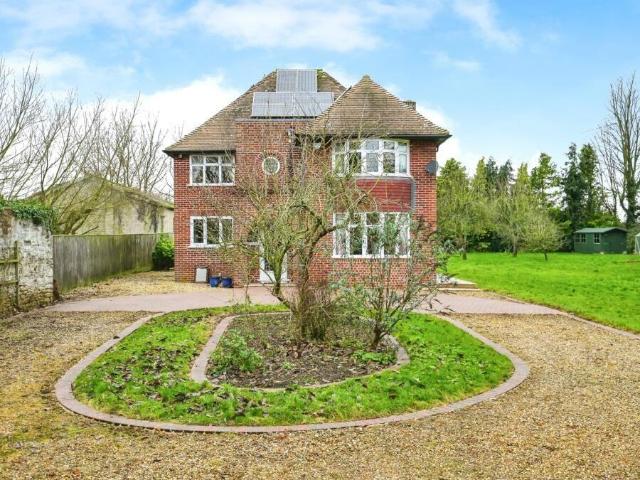
Hollandtide, Benson, South OxfordshireAn attractive detached four-bedroom family home, quietly tucked away at the end of a private lane in the heart of this highly sought-after Thameside village.Originally built in the 1930s, Hollandtide is a beautifully maintained detached home that offers generous and versatile accommodation, perfectly suited to modern family living. Enjoying a wonderfully private position at the end of a peaceful lane, the property is just a short stroll from Benson's vibrant village centre, the popular Waterfront Café overlooking the River Thames, and regular bus services to Wallingford and Oxford. The house was significantly extended in 1996, creating a spacious and flexible layout, while a complete new roof was installed in 2016, providing peace of mind for years to come.A welcoming tiled porch opens into the entrance hall, with a set of wide stairs with an oak balustrade leading up to the top floor, and where you'll find a ground-floor double bedroom with its ow
£ 785,000
6 bedroom detached house for sale
View photo
House · for sale
£ 785,000
New
6 bedroom detached house for sale
OX11
· 6 Bedrooms · 4 Baths · House
· Parking · Equipped kitchen
OX11 · 6 Bedrooms · 4 Baths · House · Parking · Equipped kitchen
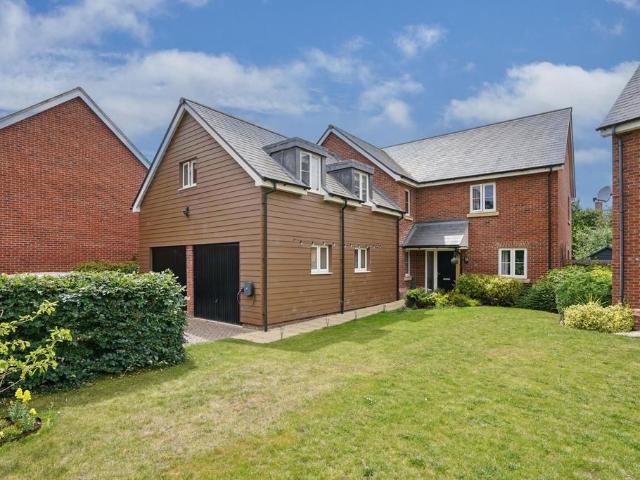
This beautifully presented and spacious six bedroom and four bath detached house is situated in a highly sought after village location, offering an exceptional standard of family living. The property features an impressive open-plan kitchen and dining area, perfect for entertaining, as well as a separate living room, both with double doors that create a seamless flow throughout the ground floor.Additional ground floor accommodation includes a dedicated office, a practical utility room and a convenient WC. Upstairs, you will find five or six generously sized double bedrooms, providing ample space for family and guests, along with three well-appointed bathrooms for comfort and convenience. The property also benefits from driveway parking for multiple cars and a large double garage, ensuring plentiful space for vehicles and storage. The attention to detail and quality of finish throughout the home is evident, creating a welcoming and contemporary environment ideal for modern family life.
£ 785,000
4 bedroom detached house for sale
View photo
House · for sale
£ 449,995
New
4 bedroom detached house for sale
OX11
· 4 Bedrooms · House
· Garden · Equipped kitchen
OX11 · 4 Bedrooms · House · Garden · Equipped kitchen
The Chopwell is an attractive double-fronted new home with plenty of space for a growing family. Four bedrooms, a family bathroom and an en suite create a good balance upstairs, while on the ground floor, the living accommodation offers the relaxed open-plan space of a kitchen/dining room and the quiet space of a separate living room. A utility room, French doors to the garden and a cycle/store room, are welcome family-friendly features.Additional InformationTenure: FreeholdCouncil tax band: Not made available by local authority until post-occupationPredicted energy assessment rating: B
£ 449,995
3 bedroom detached house for sale
View photo
House · for sale
£ 475,000
New
3 bedroom detached house for sale
OX11
· 3 Bedrooms · 1 Bath · House
· Garden · Equipped kitchen · Parking · Powder room · Concierge
OX11 · 3 Bedrooms · 1 Bath · House · Garden · Equipped kitchen · Parking · Powder room · Concierge
A well presented 3 double bedroom link detached family home situated in the popular village of Woodcote.Description - Driveway parking and front garden leads to the front door which opens to the good sized reception hall with understairs storage space and cloakroom as well as parquet flooring hidden under the carpet. Off the hall to the front of the property is the kitchen with ample worktop and cupboard space as well as side access to outside.To the rear of the property is the large open living room with log burning stove and sliding patio doors, off the living room is the dining area / snug which also leads to a light and spacious conservatory with French doors to the garden. Upstairs leads to a good sized landing with attic accessLarge double bedroom with dual aspect to front and rear with built in wardrobesDouble bedroom to rearDouble bedroom to frontFamily bathroom with bath and separate shower, WC and basin Outside to a very well maintained south facing rear garden with turfed ar
£ 475,000
3 bedroom terraced house for sale
View photo
House · for sale
£ 375,000
New
3 bedroom terraced house for sale
OX11
· 3 Bedrooms · 1 Bath · House
· Garden · Equipped kitchen · Parking
OX11 · 3 Bedrooms · 1 Bath · House · Garden · Equipped kitchen · Parking
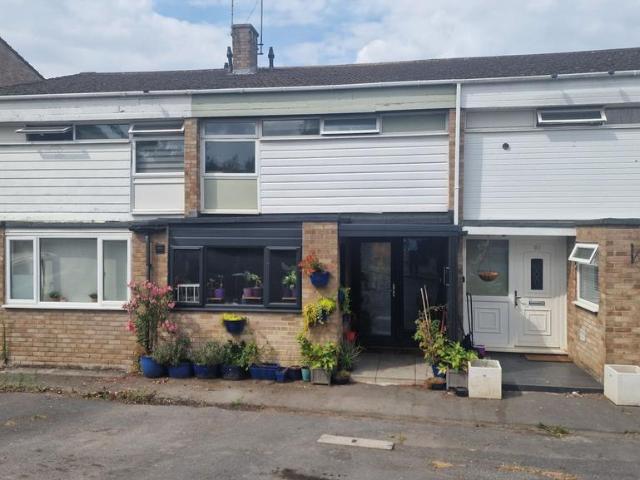
A well-proportioned three-bedroom family home positioned within a quiet no-through road in Blackbird Leys. The property features generous living accommodation, a south-east-facing rear garden and convenient access to the BMW MINI Plant, Oxford Business Park and Oxford Science Park.The ground-floor accommodation begins with an entrance hallway leading to an impressively sized living room, providing plenty of space for both relaxing and entertaining. A generous kitchen/dining room offers ample worktop and storage space, together with room for a dining table.Upstairs are three well-proportioned bedrooms, with built-in storage provided in two of the rooms. The first floor is completed by a family bathroom and separate WC, creating a practical layout particularly well suited to families.Outside, the property benefits from a south-east-facing rear garden, offering an attractive outdoor space that enjoys plenty of natural light. On-street parking is available within the surrounding area.Situa
£ 375,000
4 bedroom detached house for sale
View photo
House · for sale
£ 1,150,000
New
4 bedroom detached house for sale
OX11
· 4 Bedrooms · 2 Baths · House
OX11 · 4 Bedrooms · 2 Baths · House
Quietly ConnectedThere is a particular kind of home that becomes more valuable with time, not because fashions change around it, but because it quietly solves problems that many buyers still find themselves trying to balance.Space without isolation.Privacy without remoteness.A genuine village community without giving up the convenience of a London commute.Beyond electric gates and a tree-lined approach, 7 Croft Drive is one of just eight homes occupying a remarkably peaceful position on the edge of Pangbourne. Mature trees surround the development, fields begin only moments away, and yet the village centre and station remain comfortably within walking distance. It is a setting that changes the rhythm of everyday life almost imperceptibly. Mornings begin with birdsong rather than traffic, evening walks start directly from the front door, and returning home always feels like leaving the day behind.Built by Bewley Homes in 2015 and now offered for sale for the first time, the house has be
£ 1,150,000
3 bedroom semi detached house for sale
View photo
House · for sale
£ 435,000
Updated
3 bedroom semi detached house for sale
OX11
· 3 Bedrooms · 1 Bath · House
· Equipped kitchen
OX11 · 3 Bedrooms · 1 Bath · House · Equipped kitchen
This beautifully arranged family home offers an elegant balance of character, comfort, and versatility. Set across two well-planned floors, the property features bright bay-fronted living spaces, a generous dining room perfect for entertaining, and a practical kitchen with an adjoining utility area and ground-floor WC.Upstairs, three well-proportioned bedrooms provide excellent flexibility, accompanied by a modern family bathroom. The two main bedrooms benefit from built-in storage, while the third room serves perfectly as a study, nursery, or dressing room.Enhancing the appeal are two highly adaptable outbuildings. The first offers excellent workshop or storage potential, while the second-complete with a spacious bedroom and shower room-presents an ideal opportunity for guest accommodation, a home office, or an independent studio.With a total internal area of approximately 115.5 m² (1,244 ft²), this property combines comfortable living with exceptional versatility, making it an excell
£ 435,000
3 bedroom semi detached house for sale
View photo
House · for sale
£ 400,000
New
3 bedroom semi detached house for sale
OX11
· 3 Bedrooms · 2 Baths · House
· Garden · Equipped kitchen
OX11 · 3 Bedrooms · 2 Baths · House · Garden · Equipped kitchen
This spacious and well-proportioned three-bedroom semi-detached family home presents an excellent opportunity for those seeking modern comfort combined with practical family living. Built to a popular larger design and occupying a delightful position fronting an attractive green within the heart of this highly sought-after village, the property offers generous, well-balanced accommodation throughout.Upon entering, you are welcomed into a bright and airy entrance hall leading to an impressive kitchen/dining room, thoughtfully designed for both everyday family life and entertaining. The contemporary kitchen is fitted with a range of modern units and integrated appliances, complemented by ample worktop space and a generous dining area. Double doors open directly onto the enclosed, south-facing rear garden, creating an ideal space for indoor-outdoor living. The spacious dual-aspect living room is flooded with natural light, providing a comfortable setting for family gatherings or relaxing
£ 400,000
5 bedroom detached house for sale
View photo
House · for sale
£ 1,600,000
New
5 bedroom detached house for sale
OX11
· 5 Bedrooms · 4 Baths · House
· Parking
OX11 · 5 Bedrooms · 4 Baths · House · Parking
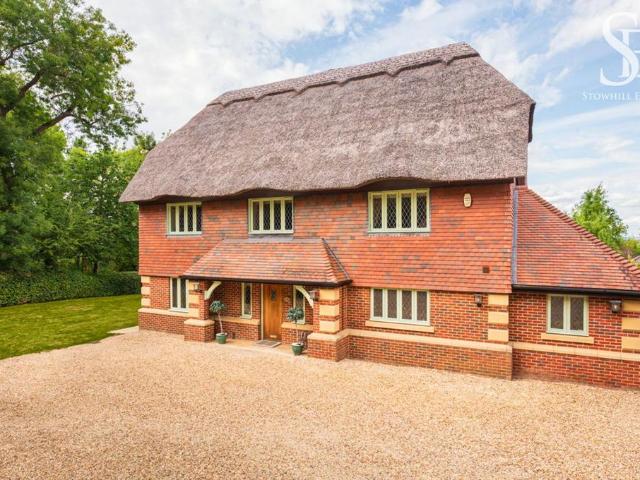
Harcourt Hill Striking the perfect chord between tradition and modernity, light-filled living awaits on Harcourt Hill, in this individually designed home on the cusp of Oxford and within a short stroll to open fields and countryside. Country living on the cusp of the city Bathed in light, and nestled beneath its characterful roof of thatch, experience the serenity of rural living, with all the convenience of the city on the doorstep. Completed in 2003 before being extended and reconfigured over the years, spacious and versatile rooms entreat within. Tucked back along a wending driveway, beyond mature trees and lawns enclosed by post and rail fencing, traditional thatch crowns the red brick façade of this warm and welcoming home. Parking is plentiful along the driveway and within the double garage. Beech hedging wraps around the side of the home, fringing the lush green lawn in autumnal gold. Shelter beneath the portico entrance, before making your way indoors. A warm welcome Emerging i
£ 1,600,000
3 bedroom terraced house for sale
View photo
House · for sale
£ 395,000
New
3 bedroom terraced house for sale
OX11
· 3 Bedrooms · 1 Bath · House
· Garden · Equipped kitchen
OX11 · 3 Bedrooms · 1 Bath · House · Garden · Equipped kitchen
Set in a sought-after centre village location, this very well-presented three bedroomed family home offers a wonderful blend of comfort, style and practicality, making it an excellent choice for a buyer looking for a home that is ready to enjoy from day one. With a warm and welcoming feel throughout, this mid terraced house has been thoughtfully arranged over two floors and provides the kind of versatile living space that suits both everyday family life and relaxed entertaining.The ground floor is designed with modern living in mind. The sitting room is a lovely space to unwind, filled with natural light and enhanced by bi-fold doors that create a seamless connection to the garden. This feature not only adds a contemporary touch but also brings the 'outside in' beautifully during the warmer months. The stylish modern kitchen has been finished to a high standard and offers an attractive yet practical setting for cooking, dining and spending time together, with a clean and tasteful look
£ 395,000
3 bedroom semi detached house for sale
View photo
House · for sale
£ 460,000
New
3 bedroom semi detached house for sale
OX11
· 3 Bedrooms · 2 Baths · House
· Parking · Equipped kitchen · Concierge
OX11 · 3 Bedrooms · 2 Baths · House · Parking · Equipped kitchen · Concierge
Well presented three bedroom semi detached home in a well regarded side road, offering two reception rooms, two bathrooms, fitted kitchen and well proportioned bedrooms with the added benefit of driveway parking. Consent granted for rear extension with the planning ref: 25/01064/FUL.An excellent opportunity to acquire a three-bedroom semi detached family home in the heart of Headington, one of Oxford's most sought after residential areas.The property benefits from a private driveway providing valuable off street parking and offers well proportioned accommodation throughout. While perfectly comfortable in its current form, the property presents significant scope for improvement and enlargement, allowing an incoming purchaser the opportunity to create a substantial family home tailored to their own requirements.Importantly, planning permission has been granted for the demolition of the existing rear extension and the erection of a part single, part two-storey rear extension (Planning Ref
£ 460,000
3 bedroom semi detached house for sale
View photo
House · for sale
£ 475,000
New
3 bedroom semi detached house for sale
OX11
· 3 Bedrooms · 1 Bath · House
· Garden · Equipped kitchen · Parking · Powder room · Concierge
OX11 · 3 Bedrooms · 1 Bath · House · Garden · Equipped kitchen · Parking · Powder room · Concierge
Parkers - A lovely home occupying a substantial plot, this three-bedroom semi-detached property is ideally located on the sought-after west side of Thatcham, close to the Nature Discovery Centre. Entering through the porch, you are welcomed into versatile family room, ideal as a playroom, home office or additional reception space. On the opposite side of the house is a beautiful living room/snug complete with a cosy wood-burning stove. To the rear of the property is the heart of the home – a stunning open-plan kitchen/dining room featuring an Aga, breakfast island and ample space for entertaining. The dining area benefits from patio doors opening onto the rear garden. The ground floor is completed by a useful utility room and a downstairs cloakroom.Upstairs, there are three well-proportioned bedrooms, all served by a beautifully presented family bathroom.Outside, the property enjoys a generous driveway providing ample off-road parking, a front garden and a large workshop. The rear gard
£ 475,000
3 bedroom semi detached house for sale
View photo
House · for sale
£ 650,000
New
3 bedroom semi detached house for sale
OX11
· 3 Bedrooms · 1 Bath · House
· Garden · Equipped kitchen · Parking · Concierge
OX11 · 3 Bedrooms · 1 Bath · House · Garden · Equipped kitchen · Parking · Concierge
A spacious three bedroom, two reception room semi detached house in the centre of Sonning Common village. The property benefits from a south west facing garden, open plan kitchen dining room, driveway parking and a garden office. No onward chain. EPC Rating C.LOCAL INFORMATIONWoodlands Road is a central and desirable road in Sonning Common. Sonning Common is a thriving village located in the Oxfordshire countryside. It includes an extensive range of amenities including a chemist, vet, shops, post office, village hall, library and an award winning health centre.Local state primary schools include Peppard, Sonning Common and Kidmore End, all of which are rated either good or outstanding by Ofsed. State secondary schools include Chiltern Edge and Gillotts. Fee paying schools include Rupert House and St Marys Prep, Shiplake College, Cranford House, The Oratory, Reading Blue Coat, Moulsford (boys), Wycombe Abbey and Queen Anne's School, Caversham (girls). The historic riverside town of Henl
£ 650,000
2 bedroom terraced house for sale
View photo
House · for sale
£ 300,000
New
2 bedroom terraced house for sale
OX11
· 2 Bedrooms · 1 Bath · House
· Equipped kitchen
OX11 · 2 Bedrooms · 1 Bath · House · Equipped kitchen
PARKERS- Situated in a quiet, sought-after cul-de-sac in the heart of Theale village, this beautifully presented two-bedroom terraced home offers an ideal opportunity for first-time buyers, small families, or investors alike. Presented in move-in-ready condition throughout, the property seamlessly combines modern style, functional living spaces, and exceptional everyday convenience. Property OverviewEPC Rating: TBCTenure: FreeholdCouncil Tax: West Berkshire, Band C (£2,227 annual estimate).Interior HighlightsCondition: Presented in good condition throughout, the property is well-maintained and ready to move straight into. The accommodation features modern fixtures and fittings, clean contemporary décor with neutral finishes and stylish accent walls, and a combination of easy-maintenance wood-effect flooring, dark floor tiles, and cozy bedroom carpeting. Downstairs, the modern fitted kitchen and open-plan living area offer smart, functional layouts with ample built-in and under-stairs s
£ 300,000
4 bedroom detached house for sale
View photo
House · for sale
£ 635,000
New
4 bedroom detached house for sale
OX11
· 4 Bedrooms · House
· Garden · Parking · Cellar
OX11 · 4 Bedrooms · House · Garden · Parking · Cellar
Guide Price £635,000 Plus FeesFor sale by unconditional online auction, registration is now open. Bidding opens on 26/08/2026 10:00 and ends on 26/08/2026 12:15.For Sale by Online Auction on 26 August 2026Detached4 Double BedroomsOver 2500 sq ft AccommodationDouble Detached GarageElectric Gates, Extensive GardensSolar PanelsSought After Hamlet LocationAn impressive 4 bedroom detached home offering over 2500sq ft of accommodation. Benefitting from a generous living space, master bedroom with dressing area and en suite, 3 further double bedrooms, one with shower room, cellar, double detached garage, electric gates and extensive gardens.Solar panels have been installed for improved energy efficiency, and new flooring throughout enhances the modern feel of the home.Sutton is a small, sought after hamlet on the edge of Witney in West Oxfordshire, offering a peaceful village feel with all the conveniences of a thriving market town close by. Witney provides supermarkets, independent shops and
£ 635,000
3 bedroom end of terrace house for sale
View photo
House · for sale
£ 345,000
New
3 bedroom end of terrace house for sale
OX11
· 3 Bedrooms · 2 Baths · House
OX11 · 3 Bedrooms · 2 Baths · House
PARKERS – Situated in the sought-after village of Theale, this well-presented three-bedroom end-of-terrace home offers bright, modern accommodation throughout. Ideally located near High Street amenities, local schools, Theale station, and M4 Junction 12. Property OverviewEPC Rating: TBCTenure: FreeholdCouncil Tax: West Berkshire, Band C (£2,227 annual estimate).Interior HighlightsCondition: Presented in good, move-in ready condition throughout, this home offers a bright and well-maintained interior ideal for family living. Contemporary updates include full-height tiling and modern fixtures in the bathroom, clean neutral decor with stylish accent walls, and attractive light wood-effect laminate flooring across the main living areas. Well-proportioned double-glazed windows fill every room with natural light, complementing the well-kept fixtures to create a fresh, warm, and welcoming atmosphere.Living Space: This bright and spacious open-plan living and dining area offers a versatile, wel
£ 345,000
3 bedroom end of terrace house for sale
View photo
House · for sale
£ 345,000
New
3 bedroom end of terrace house for sale
OX11
· 3 Bedrooms · 2 Baths · House
OX11 · 3 Bedrooms · 2 Baths · House
PARKERS – Situated in the sought-after village of Theale, this well-presented three-bedroom end-of-terrace home offers bright, modern accommodation throughout. Ideally located near High Street amenities, local schools, Theale station, and M4 Junction 12. Property OverviewEPC Rating: TBCTenure: FreeholdCouncil Tax: West Berkshire, Band C (£2,227 annual estimate).Interior HighlightsCondition: Presented in good, move-in ready condition throughout, this home offers a bright and well-maintained interior ideal for family living. Contemporary updates include full-height tiling and modern fixtures in the bathroom, clean neutral decor with stylish accent walls, and attractive light wood-effect laminate flooring across the main living areas. Well-proportioned double-glazed windows fill every room with natural light, complementing the well-kept fixtures to create a fresh, warm, and welcoming atmosphere.Living Space: This bright and spacious open-plan living and dining area offers a versatile, wel
£ 345,000
2 bedroom end of terrace house for sale
View photo
House · for sale
£ 260,000
New
2 bedroom end of terrace house for sale
OX11
· 2 Bedrooms · 1 Bath · House
· Garden · Equipped kitchen · Parking · Patio · Powder room
OX11 · 2 Bedrooms · 1 Bath · House · Garden · Equipped kitchen · Parking · Patio · Powder room
The property is in great condition throughout and overlooks the park at the front.The accommodation comprises an entrance hall with a cloakroom and stairs rising to the first floor. The modern fitted kitchen offers a good selection of base and wall units, with an inbuilt oven, gas hob, and space/plumbing for a fridge/freezer and washing machine. At the rear of the property, there is a lovely sitting/dining room with French doors leading out to the garden.On the first floor, are two double bedrooms, the largest benefits from a built-in storage cupboard. Both bedrooms are serviced by the family bathroom fitted with a modern white suite. Externally, there is an enclosed south-east facing garden, offering great privacy and low maintenance, with space for a shed and a patio section, as well as a rear gate to the allocated parking.The historic market town of Faringdon, dating back at least to the 12th century, has a thriving community and amenities such as the Leisure Centre, Library, Faring
£ 260,000
2 bedroom end of terrace house for sale
View photo
House · for sale
£ 300,000
New
2 bedroom end of terrace house for sale
OX11
· 2 Bedrooms · 1 Bath · House
· Garden · Equipped kitchen · Parking · Patio
OX11 · 2 Bedrooms · 1 Bath · House · Garden · Equipped kitchen · Parking · Patio
Offered to the market with no onward chain is this well presented two bedroom end terraced property situated on a cul-de-sac on the ever popular Ladygrove development. The property comprises of entrance hall, living room with bay window and storage cupboard and a modern re-fitted kitchen overlooking the garden. On the first floor there are two double bedrooms a family bathroom. Additional benefits include two allocated parking spaces, a larger than average sized rear garden with patio and lawn, gas fired central heating and UPVC double glazed windows. For the size and location to be fully appreciated a viewing is highly recommended.Ladygrove is a convenient and well-established location within 1 mile of Didcot Parkway and the Orchard Centre. There are local facilities including a parade of shops, two highly regarded primary schools and nursery, Ladygrove lakes and Ladygrove Playground park, as well as a leisure centre and family pub.Didcot offers comprehensive leisure and sporting faci
£ 300,000
2 bedroom end of terrace house for sale
View photo
House · for sale
£ 156,000
New
2 bedroom end of terrace house for sale
OX11
· 2 Bedrooms · 1 Bath · House
· Garden · Equipped kitchen · Parking · Patio · Powder room
OX11 · 2 Bedrooms · 1 Bath · House · Garden · Equipped kitchen · Parking · Patio · Powder room
60% SHARED OWNERSHIP*The property is in great condition throughout and overlooks the park at the front.The accommodation comprises an entrance hall with a cloakroom and stairs rising to the first floor. The modern fitted kitchen offers a good selection of base and wall units, with an inbuilt oven, gas hob, and space/plumbing for a fridge/freezer and washing machine. At the rear of the property, there is a lovely sitting/dining room with a glazed door leading out to the garden.On the first floor, are two double bedrooms, the largest benefits from a built-in storage cupboard. Both bedrooms are serviced by the family bathroom fitted with a modern white suite. Externally, there is an enclosed south-east facing garden, offering great privacy and low maintenance, with space for a shed and a patio section, as well as a rear gate to the allocated parking.Monthly Rent: £260.44Service charge £25.33 paid monthly
£ 156,000
3 bedroom detached house for sale
View photo
House · for sale
£ 450,000
New
3 bedroom detached house for sale
OX11
· 3 Bedrooms · 1 Bath · House
· Garden · Equipped kitchen · Parking · Powder room
OX11 · 3 Bedrooms · 1 Bath · House · Garden · Equipped kitchen · Parking · Powder room
PARKERS - Situated in the popular village of Burghfield Common, this three-bedroom detached home offers excellent potential to create a fantastic family home. In need of updating throughout, the property is ideally located close to local shops, schools and bus routes into Reading town centre. Offered to the market with no onward chain, this is a great opportunity for buyers looking to add their own stamp. Ideally situated in the heart of the village, within easy reach of local amenities, this detached home offers excellent potential for modernisation. The accommodation comprises an entrance porch leading into the hallway, a dual-aspect living room opening into a sun room overlooking the rear garden, a kitchen, utility room and cloakroom. Upstairs are two double bedrooms, a single bedroom and a family bathroom. Outside, the property benefits from an enclosed rear garden, driveway parking and a garage. Requiring updating throughout, this property presents a fantastic opportunity to creat
£ 450,000

Get email alerts

Don't miss out: be the first to know about new properties

The alert was correctly created

On subscribing you accept the conditions of use and the privacy policy
Alert
Receive new ads in your inbox
Save this search
Receive alerts for new listings

We'll send you an email when we have new properties for: "Houses for sale in OX11"

The alert was correctly created

North Moreton Didcot
Kynaston Road OX11 Didcot
Get email alerts and be the first to see new listings
Required field
On subscribing I accept the terms of the privacy policy
Perfect! You'll soon start receiving new listings via email
Alert
Receive an email when we have new ads for Houses for sale in OX11
Save this search
Filters

Bedrooms

Size (sq.ft)

sq.ft
sq.ft

Price

£
£

Property type

Bathrooms

Clear all filters
Receive notifications when new entries are published.