4,523 houses for sale in OX11

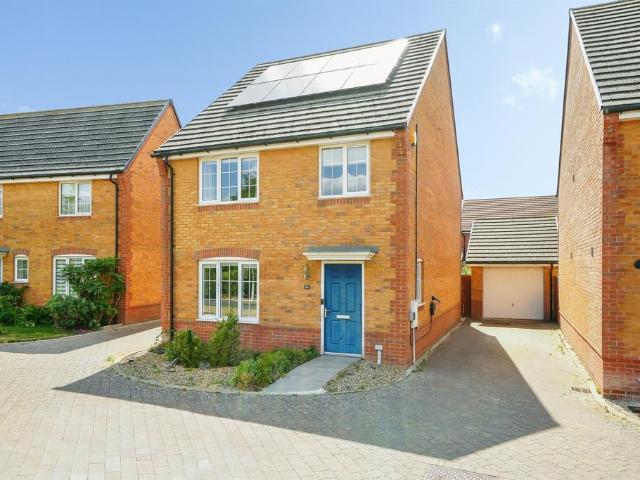
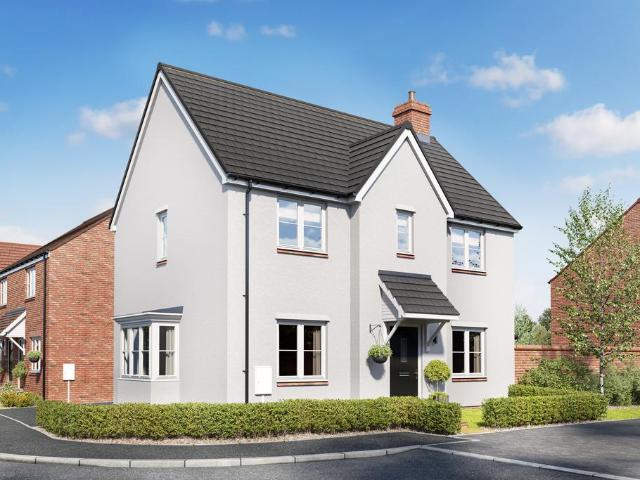
3 bedroom detached house for sale
View photo
House · for sale
£ 459,950
3 bedroom detached house for sale
OX11
· 3 Bedrooms · House
· Garden · Equipped kitchen · Powder room
OX11 · 3 Bedrooms · House · Garden · Equipped kitchen · Powder room
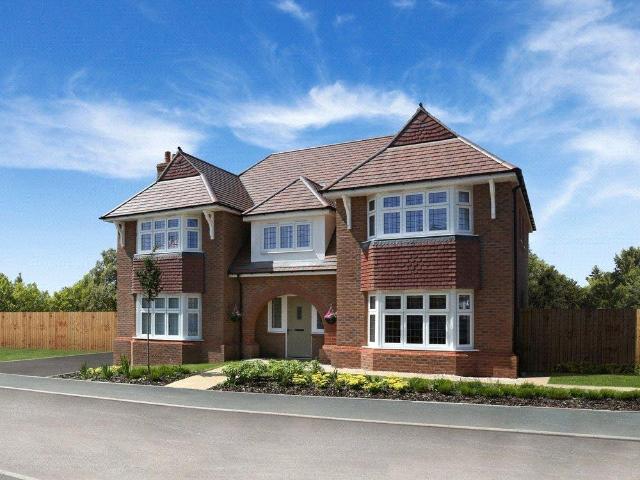
The Derwent is an impressive detached three-bedroom home, offering a perfect blend of contemporary elegance and generous living space. The ground floor is centred around a stunning open-plan kitchen and dining area that spans the full length of the home, creating a bright and expansive setting ideal for both entertaining and everyday living. Double doors open onto the rear garden, allowing natural light to flood the space and enhancing the seamless connection between indoors and out. Thoughtfully designed, the home also benefits from additional under-stairs storage. The welcoming hallway leads to a convenient cloakroom and a beautifully proportioned living room, where a charming bay window creates the perfect nook for a cosy reading chair or quiet relaxation. Upstairs, the main bedroom suite extends across the full length of the property, offering dual aspects with views to both the front and rear, and is complemented by a private en-suite shower room. Two further well sized bedrooms p
£ 459,950
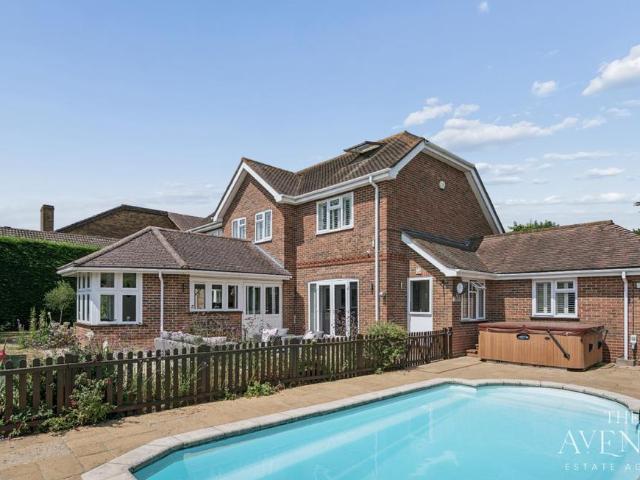
4 bedroom detached house for sale
View photo
House · for sale
£ 1,000,000
4 bedroom detached house for sale
OX11
· 4 Bedrooms · 3 Baths · House
· Garden · Parking · Swimming pool · Gym · Equipped kitchen · Concierge
OX11 · 4 Bedrooms · 3 Baths · House · Garden · Parking · Swimming pool · Gym · Equipped kitchen · Concierge
Knappswood Lodge isn't your average family home. For more than 20 years it's been the backdrop to birthdays, celebrations and countless family gatherings, and it's easy to understand why. With a heated swimming pool, jacuzzi, palm trees and even a bespoke cocktail bar at the heart of the house, there's a touch of Club Tropicana about this place, all tucked away in a peaceful Berkshire setting.Set behind private gates on a plot of around 0.3 acres, the house offers far more than first meets the eye. There's plenty of gravelled parking, front and rear gardens to enjoy, and a detached former double garage that has been converted into a highly versatile space, ideal as an annexe, studio, gym, home office or somewhere to run a business.Inside, the kitchen and dining room is every bit the social hub you'd expect, complete with a large island, separate utility room and adjoining store room. At the rear, an additional reception room provides plenty of extra living space, while the main lounge
£ 1,000,000
3 bedroom semi detached house for sale
View photo
House · for sale
£ 579,950
3 bedroom semi detached house for sale
OX11
· 3 Bedrooms · 1 Bath · House
· Garden · Equipped kitchen
OX11 · 3 Bedrooms · 1 Bath · House · Garden · Equipped kitchen
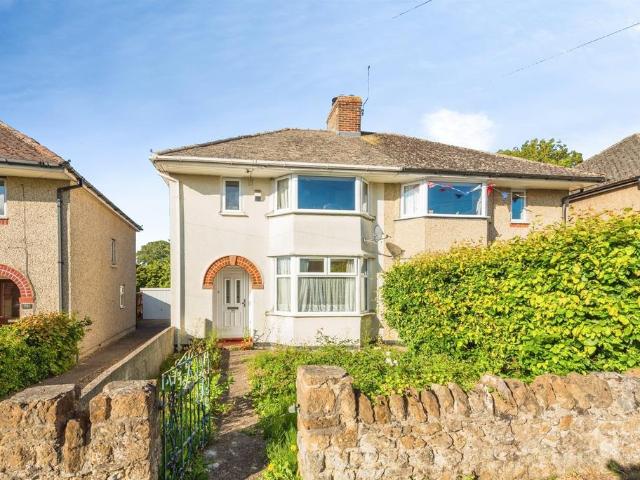
Bridges are delighted to bring to the market this stunning 1930's built semi detached house brimming with character appeal situated just moments from the centre of bustling Caversham and within striking distance of Reading mainline railway station. The property has undergone much improvement by the current owners including the creation of a superb open plan kitchen/dining room with integrated appliances and bi folding doors to the garden. The living room is of generous proportion enjoying a wood burning stove. The entrance hall and kitchen area are laid to attractive period style tiling whilst the remainder of the ground floor is laid to professionally stripped and waxed floor boards. The landing gives access to a good sized loftspace, a well appointed bathroom and all three bedrooms with bedroom one benefiting from a range of fitted wardrobes. The landing is also laid to professionally stripped and waxed floorboards whilst the bedroom carpets are recently fitted. The private rear gard
£ 579,950
4 bedroom detached house for sale
View photo
House · for sale
£ 525,000
4 bedroom detached house for sale
OX11
· 4 Bedrooms · 2 Baths · House
· Equipped kitchen · Parking · Powder room
OX11 · 4 Bedrooms · 2 Baths · House · Equipped kitchen · Parking · Powder room
Offered with no onward chain and beautifully presented throughout, this four-bedroom detached family home offers generous living accommodation, excellent outdoor space and a desirable village location with convenient access to Oxford and London via the M40. Situated in Chalgrove, the property is within easy reach of local amenities, village pubs, countryside walks and a fantastic park. The property also benefits from twelve solar panels.The property is approached via a driveway providing off-street parking for two vehicles and access to the garage. The ground floor offers a sizeable living/dining room with dual aspect windows and a log burner, creating a warm and inviting space for both relaxing and entertaining. The modern kitchen/breakfast room features a range of matching wall and base units, breakfast bar and Rangemaster cooker, with a separate utility room and downstairs cloakroom completing the ground floor accommodation.Upstairs, a spacious galleried landing leads to four well-p
£ 525,000
4 bedroom semi detached house for sale
View photo
House · for sale
£ 615,000
4 bedroom semi detached house for sale
OX11
· 4 Bedrooms · 2 Baths · House
· Garden · Fireplace · Equipped kitchen · Parking
OX11 · 4 Bedrooms · 2 Baths · House · Garden · Fireplace · Equipped kitchen · Parking
Situated in a popular road a short walk from the centre of Caversham is this character four bedroom semi detached house requiring modernisation throughout. The property benefits from a delightful rear garden approaching 130ft in length with a garage to the rear and furthermore, offers bright, spacious and versatile accommodation with the potential to extend as desired. An entrance hall opens into a generously proportioned living room with a feature fireplace. The dining room is also a good size with a feature fireplace and sliding patio doors to the garden whilst the kitchen requires upgrading. The first floor landing with a staircase rising to the second floor accommodation gives access to two large double bedrooms, a good size single and the bathroom. The second floor accommodates bedroom one benefiting from far reaching views and an en suite shower room. The frontage affords driveway parking for one vehicle and a shared drive to the side of the house leads to the garage located to t
£ 615,000
3 bedroom semi detached house for sale
View photo
House · for sale
£ 136,000
3 bedroom semi detached house for sale
OX11
· 3 Bedrooms · 1 Bath · House
· Garden · Equipped kitchen · Parking · Powder room
OX11 · 3 Bedrooms · 1 Bath · House · Garden · Equipped kitchen · Parking · Powder room
SUMMARYViewing Day 4th August – don't miss out! Well-presented three-bedroom semi-detached home at 40% shared ownership, ideal for first-time buyers. Entrance hall, cloakroom, modern kitchen, spacious lounge/diner, 3 double bedrooms, family bathroom, enclosed garden and parking for 2.DESCRIPTIONThis very well presented three-bedroom semi-detached home is offered on a 40% shared ownership basis, making it an ideal opportunity for first-time buyers to step onto the property ladder.The property is beautifully maintained throughout and offers well-proportioned and modern living accommodation. The ground floor comprises a welcoming entrance hall, a convenient cloakroom, a stylish modern kitchen, and a spacious lounge/diner to the rear, providing the perfect space for both relaxing and entertaining, with access out to the garden.Upstairs, the first floor features three generous double bedrooms, all well-presented and offering flexible living arrangements, along with a contemporary family bat
£ 136,000
3 bedroom detached house for sale
View photo
House · for sale
£ 1,250,000
3 bedroom detached house for sale
OX11
· 3 Bedrooms · 3 Baths · House
· Garden
OX11 · 3 Bedrooms · 3 Baths · House · Garden
An exceptional detached family home set within approximately a quarter of an acre in the heart of highly sought-after Iffley Village, offering beautifully presented accommodation, a stunning landscaped garden and exciting potential for further extension. Occupying a generous plot of approximately a quarter of an acre on the prestigious Tree Lane, this beautifully presented three-bedroom detached home offers an enviable combination of character, charm and future potential. Thoughtfully improved by the current owners, the property has been sympathetically updated while retaining its original warmth and personality, creating a home that is ready to enjoy from day one.The current owners have undertaken an extensive programme of improvements throughout, including exposing the original pine floorboards, redecorating the interiors and transforming the wonderful rear garden into a peaceful and secluded sanctuary. Thoughtfully designed with nature in mind, the garden also features beautiful wil
£ 1,250,000
2 bedroom end of terrace house for sale
View photo
House · for sale
£ 325,000
2 bedroom end of terrace house for sale
OX11
· 2 Bedrooms · 1 Bath · House
· Garden · Equipped kitchen
OX11 · 2 Bedrooms · 1 Bath · House · Garden · Equipped kitchen
A two-bedroom Victorian home situated off Cowley Road, with a south facing courtyard garden, less than 150 yards from Cowley Marsh Park.Upon entering the property, there is an open plan sitting/diner that leads into the kitchen. Off the kitchen is a renovated bathroom and access to the rear garden. On the first floor there are two generously sized bedrooms.Externally, the property features an enclosed south facing courtyard garden to the rear.Marsh Road is located just off the Cowley Road with its range of convenience stores and diverse food outlets. A wider range of shops and services are available at Templars Square shopping centre approximately 0.7 miles distant (a 15-minute walk or cycle ride). Cowley Marsh Park offers open space for various recreational pursuits and there is regular bus service along the Cowley Road providing easy access to the city centre and beyond
£ 325,000
3 bedroom bungalow for sale
View photo
Bungalow · for sale
£ 350,000
3 bedroom bungalow for sale
OX11
· 3 Bedrooms · 1 Bath · Bungalow
· Garden · Equipped kitchen · Patio
OX11 · 3 Bedrooms · 1 Bath · Bungalow · Garden · Equipped kitchen · Patio
Situated on one of Faringdon's most desirable roads, this well-proportioned three-bedroom detached bungalow offers comfortable single-storey living in an enviable position. Just a short stroll from the historic market town centre, the property also enjoys easy access to beautiful National Trust countryside, making it ideal for those who appreciate both convenience and the outdoors.The accommodation extends to approximately 931 sq ft (86.4 sq m) and comprises a spacious living/dining room with an attractive bay window, a separate kitchen/breakfast room, three well-sized bedrooms, a family bathroom, and a useful utility room with its own external access.Externally the garden is split into two useful areas, the first a good sized lawned area with a patio closest to the house as well as side access and space for a shed. This steps down to a separate patio area perfect for hosting and entertaining with space for table and chairs.The layout provides excellent flexibility, whether for familie
£ 350,000
2 bedroom semi detached house for sale
View photo
House · for sale
£ 375,000
2 bedroom semi detached house for sale
OX11
· 2 Bedrooms · 1 Bath · House
· Garden · Fireplace · Parking · Equipped kitchen
OX11 · 2 Bedrooms · 1 Bath · House · Garden · Fireplace · Parking · Equipped kitchen
A mature two bedroom house in need of refurbishment with scope for extension subject to the usual permissions situated in this popular location.The accommodation comprises entrance hall with stairs rising to the first floor and cupboard under, sitting room with window to the front, dining room with fireplace and window overlooking the garden, kitchen and rear lobby.On the first floor, two bedrooms, bathroom and a walk in wardrobe or study. Outside front garden with driveway leading to a detached garage, a particular feature of this property an extensive rear garden which is manly laid to lawn with views across the valley to Ripon College & Cuddesdon.According to Ofcom, Standard & Superfast broadband are available and you are likely to have good mobile voice and data coverage outdoors but may have limited coverage indoors with certain networks.Garsington is located just 5 miles from Oxford city centre offering a vibrant village community with a local shop, public house, primary school,
£ 375,000
3 bedroom semi detached house for sale
View photo
House · for sale
£ 330,000
3 bedroom semi detached house for sale
OX11
· 3 Bedrooms · 1 Bath · House
· Garden · Equipped kitchen · Parking · Concierge
OX11 · 3 Bedrooms · 1 Bath · House · Garden · Equipped kitchen · Parking · Concierge
Chancellors are pleased to present this three-bedroom semi-detached property on Wytham Street, offering a rare opportunity to acquire a competitively priced home in one of Oxford’s most desirable locations. Call today to arrange your viewing.Requiring refurbishment throughout, with the kitchen and bathroom currently removed, the property is suited to cash buyers and presents a genuine blank canvas for those looking to add value. Ideal for developers, builders or experienced investors, the layout currently comprises two reception rooms with scope to create a modern open-plan living space.The property benefits from side access, a private rear garden, and a generous front garden with potential to create off-street parking (subject to the necessary permissions). There is strong precedent on the street for both loft conversions and extensions, offering further scope to significantly increase both space and value (subject to planning permission).Conveniently positioned approximately 0.6 mile
£ 330,000
2 bedroom end of terrace house for sale
View photo
House · for sale
£ 319,000
2 bedroom end of terrace house for sale
OX11
· 2 Bedrooms · 2 Baths · House
· Garden · Equipped kitchen · Parking · Concierge
OX11 · 2 Bedrooms · 2 Baths · House · Garden · Equipped kitchen · Parking · Concierge
A fantastic opportunity to purchase this beautiful, light and spacious two double bedroom modern end of terrace home, ideally situated in a popular and sought-after area of Faringdon. The property is conveniently located close to a range of local amenities including supermarkets, schooling, and excellent commuter links via the A420, and also benefits from two spacious reception rooms, two modern bathrooms, a private and landscaped rear garden, and driveway parking for two vehicles.The property offers well-balanced and well presented accommodation throughout, comprising an entrance hall, downstairs WC, and a modern open-plan kitchen/dining room complete with integrated appliances and French doors opening onto the rear garden. The sitting room is bright and inviting, featuring a large window and useful under-stairs storage. To the first floor, there are two generous double bedrooms, with the principal bedroom benefitting from fitted wardrobes and a stylish en-suite shower room, alongside
£ 319,000
4 bedroom detached house for sale
View photo
House · for sale
£ 895,000
4 bedroom detached house for sale
OX11
· 4 Bedrooms · 3 Baths · House
· Garden · Parking · Equipped kitchen · Powder room
OX11 · 4 Bedrooms · 3 Baths · House · Garden · Parking · Equipped kitchen · Powder room
PART EXCHANGE AVAILABLE* The Henley is a four-bedroom Eco Electric home from the Heritage Collection, combining traditional design with modern, energy-efficient living. Features include underfloor heating, an air source heat pump, ultrafast broadband, and high-quality finishes throughout.Upstairs, all four bedrooms are generously sized, with two benefiting from en-suite shower rooms, while a family bathroom serves the remaining bedrooms. The ground floor includes a spacious lounge, open-plan kitchen, dining and family area with French doors to the garden, a utility room, downstairs cloakroom, and a double garage.The Development & LocationHampden Meadows is an exceptional new development offering a stunning collection of 2, 3, 4, and 5-bedroom homes in the picturesque town of Watlington. Perfectly positioned on the scenic border of Oxfordshire and Buckinghamshire, this charming location blends the tranquillity of rolling countryside with the convenience of vibrant towns and historic Oxf
£ 895,000
4 bedroom link detached house for sale
View photo
House · for sale
£ 595,000
4 bedroom link detached house for sale
OX11
· 4 Bedrooms · 1 Bath · House
· Garden · Fireplace · Equipped kitchen · Parking · Powder room
OX11 · 4 Bedrooms · 1 Bath · House · Garden · Fireplace · Equipped kitchen · Parking · Powder room
Well-presented throughout and positioned within a cul-de-sac, this four-bedroom link-detached home offers generous and versatile accommodation.The property is approached via a driveway providing off-street parking for two vehicles and access to the garage. To the rear is a private and enclosed garden, with mature trees beyond the rear boundary creating an attractive backdrop and providing a good degree of privacy.The ground floor features a sizeable lounge/diner with an open fireplace, creating an inviting space for relaxing and entertaining. There is also a fitted kitchen, a versatile family/playroom and a convenient downstairs cloakroom.Upstairs are four well-proportioned bedrooms, two of which benefit from built-in double wardrobes. All bedrooms are served by the family bathroom.Offering flexible living space, parking and a private rear garden, this attractive home is well suited to family living.Approach - Accessed via the driveway providing off-street parking and access to the gar
£ 595,000
2 bedroom terraced bungalow for sale
View photo
Bungalow · for sale
£ 235,000
2 bedroom terraced bungalow for sale
OX11
· 2 Bedrooms · 1 Bath · Bungalow
· Garden · Equipped kitchen · Parking
OX11 · 2 Bedrooms · 1 Bath · Bungalow · Garden · Equipped kitchen · Parking
Situated in the heart of Watlington, this two-bedroom retirement bungalow offers comfortable and convenient living. The property features a sitting room, enhanced by French doors that provide ample natural light and a pleasant outlook over the communal garden. The kitchen has ample fitted units and space for a dining table. Both bedrooms are well-proportioned, providing flexibility for use as guest accommodation, a study, or hobbies, while the shower room is fitted with practical fixtures suited to the needs of retirement living. Residents enjoy the convenience of private parking and access to well-maintained communal gardens. Located just a short walk from Watlington’s shops, amenities, and essential services, the property offers easy access to everything needed for daily life. This bungalow represents an excellent opportunity to enjoy independent living within a friendly and secure environment, perfectly positioned in one of Oxfordshire’s sought-after market towns.Location:Watlington
£ 235,000
5 bedroom detached house for sale
View photo
House · for sale
£ 1,100,000
5 bedroom detached house for sale
OX11
· 5 Bedrooms · 3 Baths · House
· Equipped kitchen · Powder room
OX11 · 5 Bedrooms · 3 Baths · House · Equipped kitchen · Powder room
STAMP DUTY PAID *The Blenheim – Five-Bedroom Elegance with Eco EfficiencyDiscover The Blenheim, a distinguished five-bedroom detached residence from our exclusive Heritage Premium Collection. This Eco Electric home combines timeless architectural charm with cutting-edge energy efficiency, including underfloor heating and an air source heat pump for sustainable living.Step inside to a spacious, light-filled interior where every detail exudes luxury. The expansive main bedroom features a walk-through wardrobe and a stylish en-suite with a walk-in shower, while two additional bedrooms also benefit from private en-suites. All five bedrooms are generously sized, with a bright family bathroom and a wide landing completing the upper floor.On the ground floor, a welcoming hallway leads to a large lounge, a formal dining room, and a versatile kitchen/family area with double patio doors that flood the space with natural light. A utility room and cloakroom add everyday convenience, making this ho
£ 1,100,000
3 bedroom detached house for sale
View photo
House · for sale
£ 692,500
3 bedroom detached house for sale
OX11
· 3 Bedrooms · 3 Baths · House
· Equipped kitchen · Powder room
OX11 · 3 Bedrooms · 3 Baths · House · Equipped kitchen · Powder room
The Leamington Lifestyle is a three-bedroom Eco Electric home from the Heritage Collection, featuring underfloor heating and an energy-efficient air source heat pump.Each bedroom has its own en-suite with a walk-in shower, while the main bedroom also includes a walk-in wardrobe/dressing room.The ground floor offers a spacious open-plan kitchen, dining and family area, a separate lounge, utility room, and downstairs cloakroom, providing practical and flexible living space.The Development & LocationHampden Meadows is an exceptional new development offering a stunning collection of 2, 3, 4, and 5-bedroom homes in the picturesque town of Watlington. Perfectly positioned on the scenic border of Oxfordshire and Buckinghamshire, this charming location blends the tranquillity of rolling countryside with the convenience of vibrant towns and historic Oxford just a short drive away.These beautifully crafted homes are part of our refined Heritage Collection, inspired by the timeless elegance of th
£ 692,500
4 bedroom detached house for sale
View photo
House · for sale
£ 700,000
4 bedroom detached house for sale
OX11
· 4 Bedrooms · 2 Baths · House
· Garden · Fireplace · Equipped kitchen · Parking
OX11 · 4 Bedrooms · 2 Baths · House · Garden · Fireplace · Equipped kitchen · Parking
A beautifully presented four bedroom detached home, tucked away in a private position set back from Manor Farm Road with driveway parking, private gardens and no onward chain. The superb 43ft open plan kitchen/family room forms the heart of the home, featuring an attractive fireplace and offering a wonderful space for modern family living and entertaining. With versatile accommodation including a first floor loft room and located in the highly sought-after village of Horspath on the edge of Oxford, this is a fantastic opportunity to enjoy village life with excellent access to the city and major transport links
£ 700,000
3 bedroom semi detached house for sale
View photo
House · for sale
£ 695,000
3 bedroom semi detached house for sale
OX11
· 3 Bedrooms · 3 Baths · House
· Garden · Fireplace · Equipped kitchen
OX11 · 3 Bedrooms · 3 Baths · House · Garden · Fireplace · Equipped kitchen
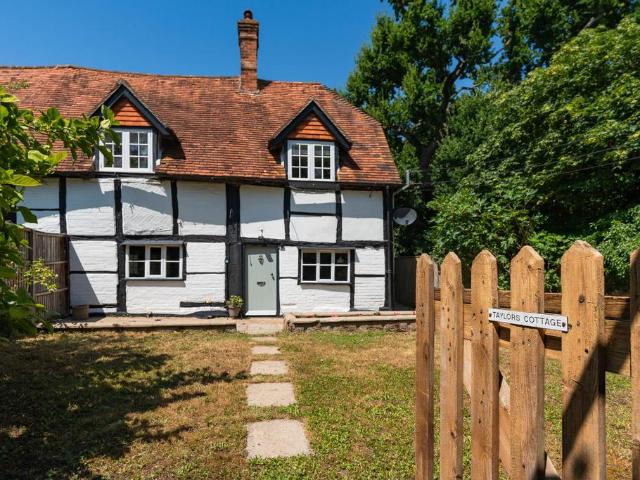
NO ONWARD CHAIN – Steeped in character and period charm, this delightful Grade II listed 3 bedroom semi-detached cottage, offers generous accommodation, a wealth of original features, and a beautiful cottage garden. Close to Oxford and Didcot which both have excellent amenities as well as main train line into London. Combining timeless character with spacious accommodation and a picturesque setting, this charming cottage presents a rare opportunity to acquire a distinctive period home in a highly convenient location close to excellent transport links. The property is entered via a welcoming entrance hall. To the front is the fitted kitchen, featuring a range of wall and base units, a double stainless-steel sink, a side aspect window and direct access through to the sun room. The cosy sitting room is rich in period character, with exposed beams to both the walls and ceiling, attractive cottage style doors, a useful storage cupboard, feature fireplace and stairs rising to the first floor
£ 695,000
3 bedroom end of terrace house for sale
View photo
House · for sale
£ 415,000
3 bedroom end of terrace house for sale
OX11
· 3 Bedrooms · 1 Bath · House
OX11 · 3 Bedrooms · 1 Bath · House
A three-bedroom end-of-terrace home occupying a particularly generous plot, offering exciting potential for further development, subject to the necessary planning permissions. Call today to arrange
£ 415,000
4 bedroom detached house for sale
View photo
House · for sale
£ 490,000
4 bedroom detached house for sale
OX11
· 4 Bedrooms · 2 Baths · House
· Garden · Equipped kitchen · Parking
OX11 · 4 Bedrooms · 2 Baths · House · Garden · Equipped kitchen · Parking
SUMMARYAllen and Harris are proud to present this well presented four-bedroom detached property with an en-suite bathroom to master. The property benefits from an extended kitchen/diner and a converted garage which is currently used as a home office.DESCRIPTIONLocated on the desirable Brunel Rise, Miles East provides a separate living room to the front of the property with media wall, a spacious extended kitchen dining family room with a range of fitted units, built in oven, hob, fridge freezer and dishwasher and a breakfast island and is located at the back of the property with bifold doors leading out to the garden. To the first floor there are four bedrooms, one with an ensuite, and a family bathroom with a shower and bath to complete the accommodation. The front of the property provides a tandem driveway with EV charger point leading to a converted garage/office space with up and over door, storage space and side access into the rear garden. The rear garden has been landscaped with
£ 490,000
3 bedroom semi detached house for sale
View photo
House · for sale
£ 425,000
3 bedroom semi detached house for sale
OX11
· 3 Bedrooms · 1 Bath · House
· Garden · Parking · Equipped kitchen
OX11 · 3 Bedrooms · 1 Bath · House · Garden · Parking · Equipped kitchen
SUMMARYA three-bedroom semi-detached home with excellent potential to modernise, ideal for buyers wanting to add their own touch. Offering well-proportioned accommodation, with scope to extend (subject to consents), plus a detached garage and garden.DESCRIPTIONSituated in the residential area of Risinghurst, just 1.2 miles from Headington Town Centre, this three-bedroom semi-detached home presents an excellent opportunity for buyers looking to modernise and create a property tailored to their own tastes and requirements.Upon entering the property, the entrance hall provides access to the principal ground floor accommodation. To the right-hand side is a bright and welcoming sitting room, featuring a large bay window that allows an abundance of natural light to flood the space. Beyond this, a separate dining room offers an ideal area for family meals and entertaining, with direct access to the conservatory overlooking the rear garden. To the left of the property is the kitchen, which off
£ 425,000
3 bedroom semi detached house for sale
View photo
House · for sale
£ 425,000
3 bedroom semi detached house for sale
OX11
· 3 Bedrooms · 1 Bath · House
· Garden · Equipped kitchen
OX11 · 3 Bedrooms · 1 Bath · House · Garden · Equipped kitchen
A well proportioned three bedroom semi detached home offering generous outside space and excellent connectivity.The ground floor comprises a welcoming entrance hall leading to a spacious sitting room, a separate dining room and a fitted kitchen overlooking the rear garden. A useful utility room provides additional storage and practicality, while an adjoining store offers excellent space for bikes, tools or household essentials.Upstairs, the property offers three well sized bedrooms and a family bathroom, with the principal bedroom enjoying a particularly generous footprint.Outside, the enclosed rear garden extends to approximately 36ft and provides an excellent space for children, entertaining or keen gardeners. Two useful outbuildings offer further storage or workshop potential.Situated in the popular Headington area, Cranley Road is conveniently located for local shops, schools and everyday amenities. Excellent bus services provide regular links to Oxford city centre, the John Radcli
£ 425,000
4 bedroom detached house for sale
View photo
House · for sale
£ 475,000
4 bedroom detached house for sale
OX11
· 4 Bedrooms · 2 Baths · House
· Garden · Equipped kitchen · Parking · Powder room
OX11 · 4 Bedrooms · 2 Baths · House · Garden · Equipped kitchen · Parking · Powder room
Situated on the popular Brunel Rise development is this immaculately kept and well presented four bedroom detached family home.This attractive four-bedroom detached family home was built by Miller Homes in 2018 and has been well maintained by the current owners, who have also carried out a number of quality internal upgrades.The accommodation is arranged over two floors and includes an entrance hall, downstairs cloakroom, living room with UPVC French doors opening onto the rear garden and a spacious kitchen/dining room with ample space for family living and entertaining.On the first floor are four well-proportioned bedrooms, including the principal bedroom with an en-suite shower room, together with a modern family bathroom.Outside, the property enjoys a landscaped rear garden, driveway parking and a garage.Didcot offers comprehensive leisure and sporting facilities for all ages and has a shopping complex that opened in 2005 named the Orchard Centre with multiplex cinema Cornerstone ar
£ 475,000
3 bedroom detached house for sale
View photo
House · for sale
£ 500,000
3 bedroom detached house for sale
OX11
· 3 Bedrooms · 2 Baths · House
· Garden · Equipped kitchen · Powder room · Heating
OX11 · 3 Bedrooms · 2 Baths · House · Garden · Equipped kitchen · Powder room · Heating
Constructed in 2021 and set within a highly regarded modern development, this beautifully presented family home occupies a cul-de-sac position in what is widely considered one of South Oxfordshire's most desirable villages. Offered for sale, the property combines contemporary design with practical, well-proportioned accommodation.The house opens into a generous entrance hall with cloakroom and useful under-stairs storage. From here, the accommodation flows effortlessly into a fully integrated, dual-aspect kitchen/diner, the natural heart of the home, complete with French doors opening directly onto the south facing attractive garden. The dual-aspect sitting room is light and inviting, while upstairs there are three well-balanced bedrooms, a modern family bathroom and a smart en-suite to the principal bedroom. Further features include wooden flooring throughout the downstairs, fitted shutters, gas heating and uPVC windows. There is also the remainder of the 6 year NHBC guarantee. Outsid
£ 500,000

Get email alerts

Don't miss out: be the first to know about new properties

The alert was correctly created

On subscribing you accept the conditions of use and the privacy policy
Alert
Receive new ads in your inbox
Save this search
Receive alerts for new listings

We'll send you an email when we have new properties for: "Houses for sale in OX11"

The alert was correctly created

North Moreton Didcot
Kynaston Road OX11 Didcot
Get email alerts and be the first to see new listings
Required field
On subscribing I accept the terms of the privacy policy
Perfect! You'll soon start receiving new listings via email
Alert
Receive an email when we have new ads for Houses for sale in OX11
Save this search
Filters

Bedrooms

Size (sq.ft)

sq.ft
sq.ft

Price

£
£

Property type

Bathrooms

Clear all filters
Receive notifications when new entries are published.