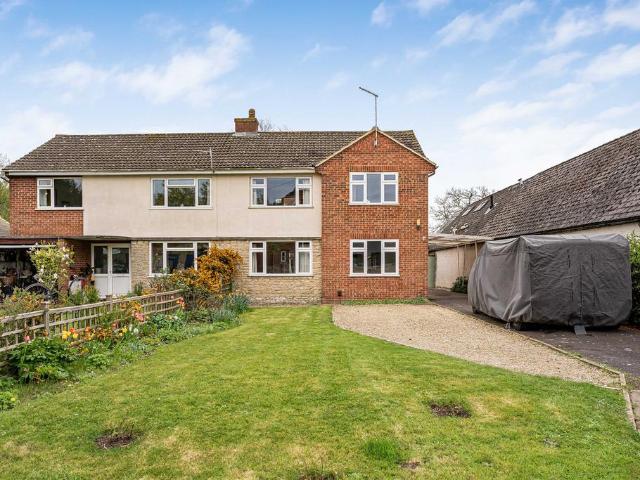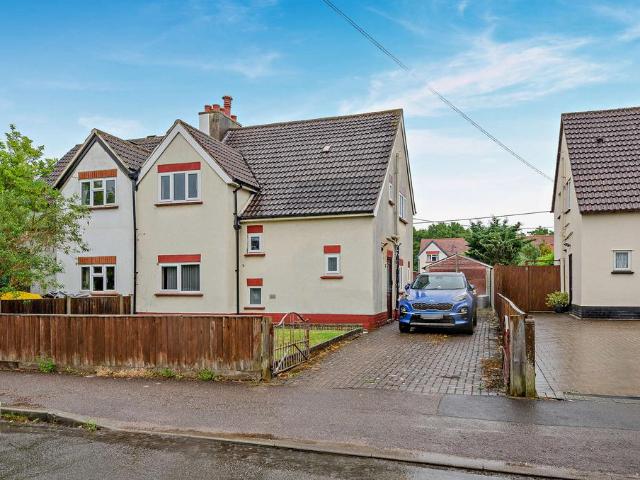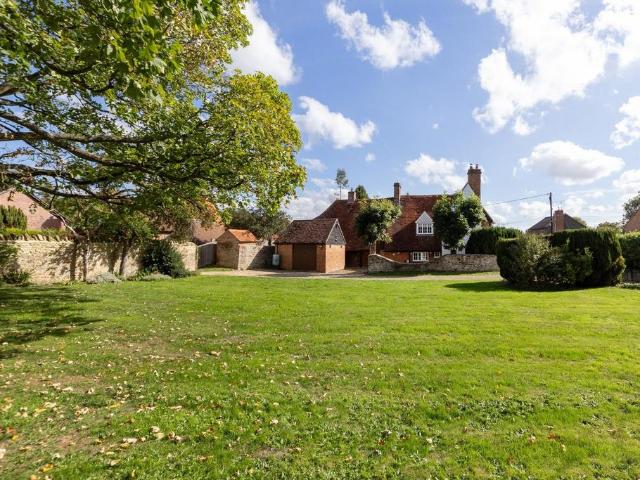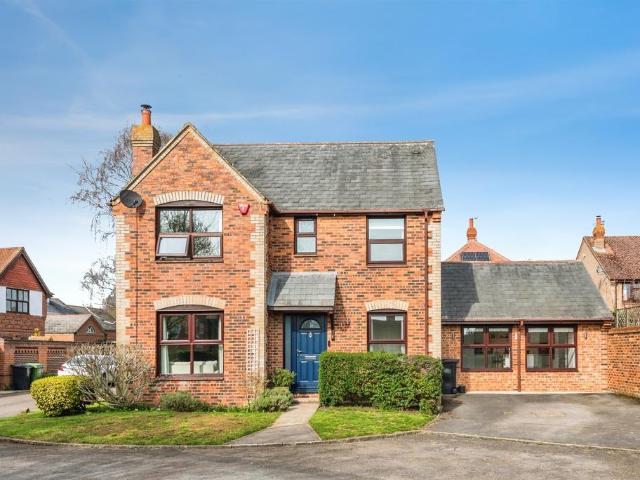
831 houses for sale in East Hagbourne Didcot

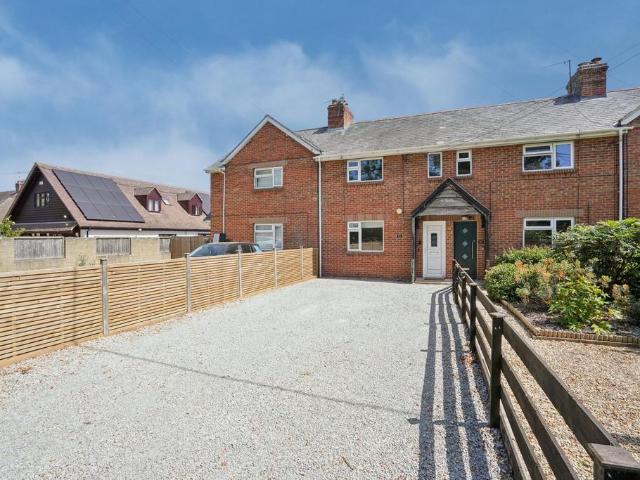
2 bedroom house for sale
View photo
House · for sale
£ 415,000
2 bedroom house for sale
East Hagbourne Didcot
· 2 Bedrooms · House
· Garden
East Hagbourne Didcot · 2 Bedrooms · House · Garden
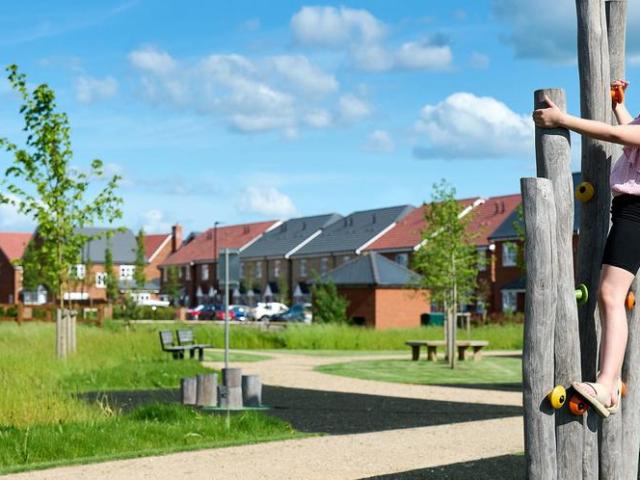
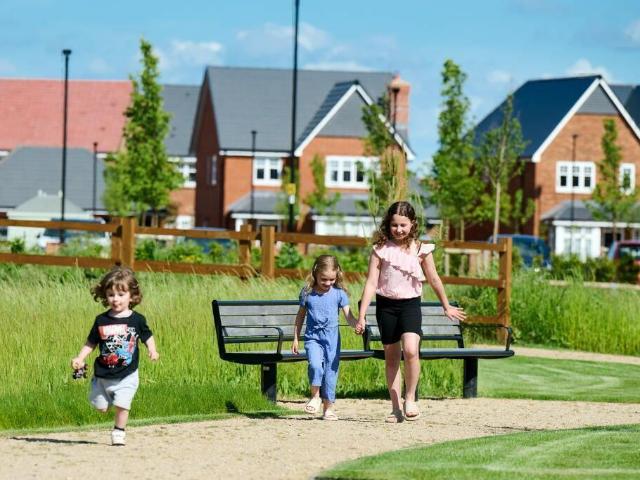
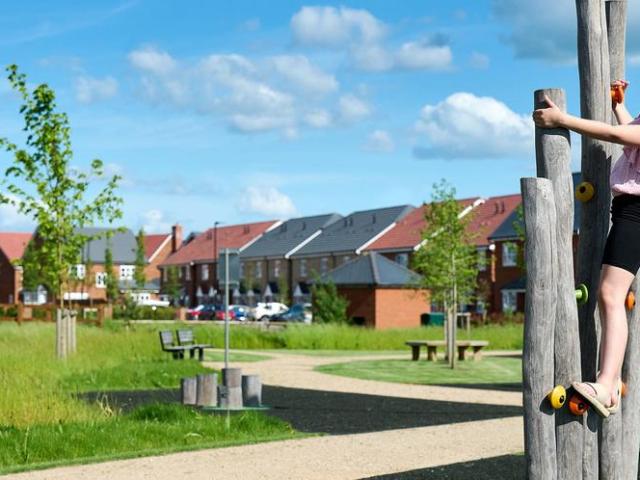
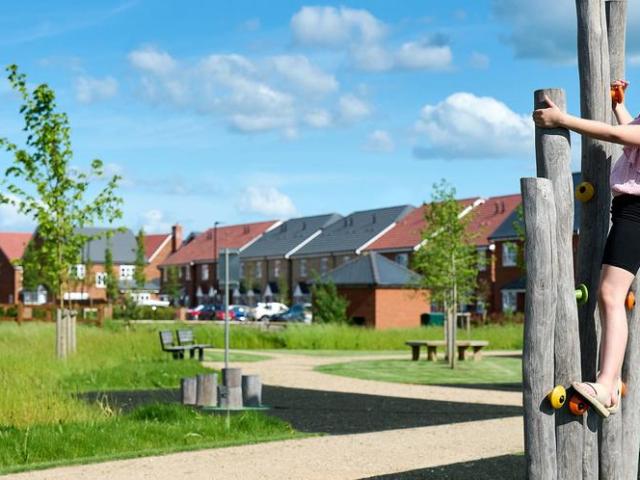
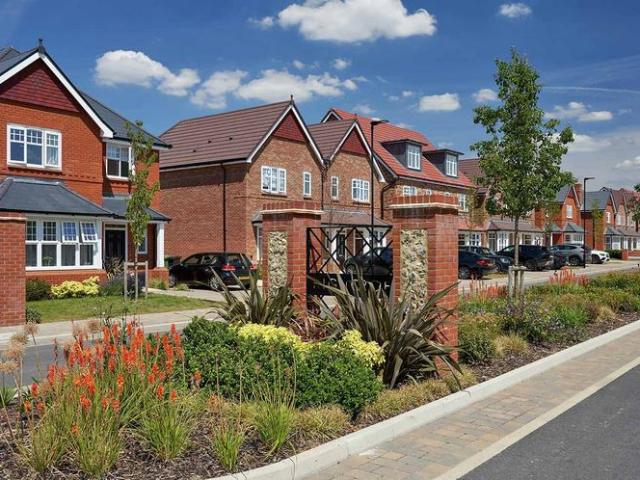
Highcroft offers a beautiful range of homes for all generations inspired by traditional architecture. 2–5 bedroom houses in a landscaped, family‑friendly communityEnergy‑efficient homes with private gardens, garages and parkingNew primary school, sports pitches, and children’s play area on‑siteIdeally located for commuting, with excellent transport linksShort walk to Wallingford town centre38 minutes to London via train from Didcot Parkway 2 bedrooms2 bathrooms2nd floorOther aspect840 sq. ft.Phase 3 phaseEst. Completion: Completed Tenure Freehold Council Tax Band TBCLocal Authority South Oxfordshire District CouncilEnergy Efficiency: Band B (81-91)Energy Efficiency: Current 86
£ 415,000
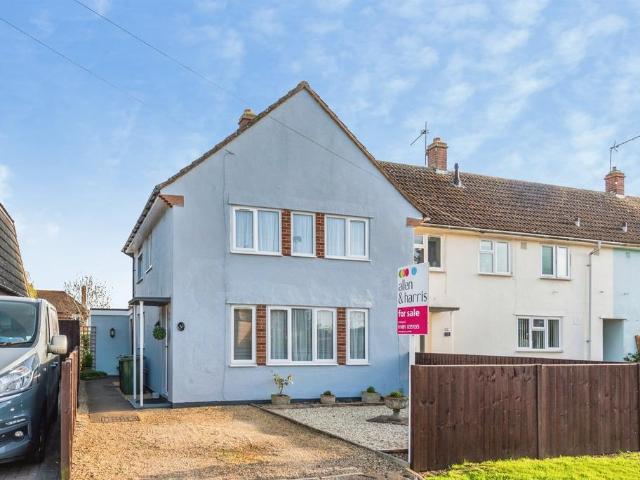
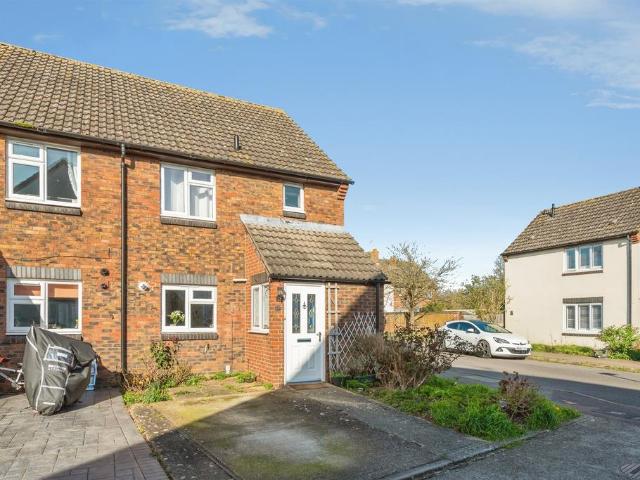
3 bedroom semi detached house for sale
View photo
House · for sale
£ 430,000
Updated
3 bedroom semi detached house for sale
East Hagbourne Didcot
· 3 Bedrooms · 1 Bath · House
· Garden · Equipped kitchen · Parking · Concierge
East Hagbourne Didcot · 3 Bedrooms · 1 Bath · House · Garden · Equipped kitchen · Parking · Concierge
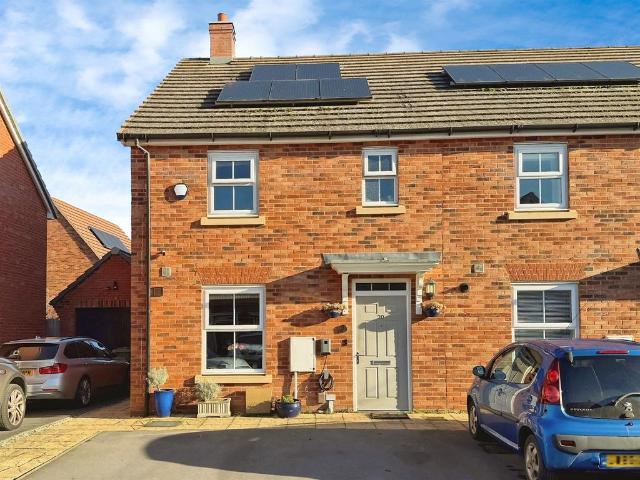
SUMMARYThis immaculate three-bedroom gable fronted end terrace is conveniently located to the north of the town and within close proximity to St Nicholas infant, Fir Tree primary and Wallingford secondary school.DESCRIPTIONThe property has an impressive 80ft south facing rear garden being mainly laid to lawn and enclosed with panel fencing. Accommodation comprises of two reception rooms, re-fitted modern kitchen and utility room, three good sized bedrooms and modern bathroom. Driveway parking and landscaped garden to the front. An internal viewing is highly recommended to avoid disappointment. This property is situated to the north of the town centre which offers a superb Waitrose store, and a variety of shops, restaurants and pubs together with a monthly Farmer's market, a cinema and theatre. Communications are excellent, for car and train lines. Nearby you will find St. Nicholas infant school and Wallingford secondary school, both within a 300metre walk.Please note that an AML fee is
£ 430,000
3 bedroom house for sale
View photo
House · for sale
£ 480,000
3 bedroom house for sale
East Hagbourne Didcot
· 3 Bedrooms · House
· Parking
East Hagbourne Didcot · 3 Bedrooms · House · Parking
Highcroft offers a beautiful range of homes for all generations inspired by traditional architecture. The Aster3 Bedroom, 2 Bathroom2 Private Parking Spaces952 Sq FtCompletion: Q3 2026 2.2 Acres of Sport Pitches, Playgrounds and AllotmentsNew Primary SchoolBus Routes Available Short Walk to Wallingford30 Minute Drive to Oxford Tenure Freehold Council Tax Band TBCLocal Authority South Oxfordshire District CouncilEnergy Efficiency: Band B (81-91)Energy Efficiency: Current 91
£ 480,000
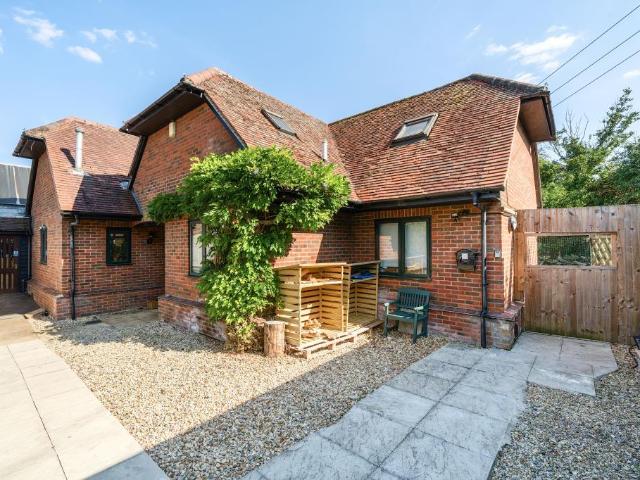
3 bedroom detached bungalow for sale
View photo
Bungalow · for sale
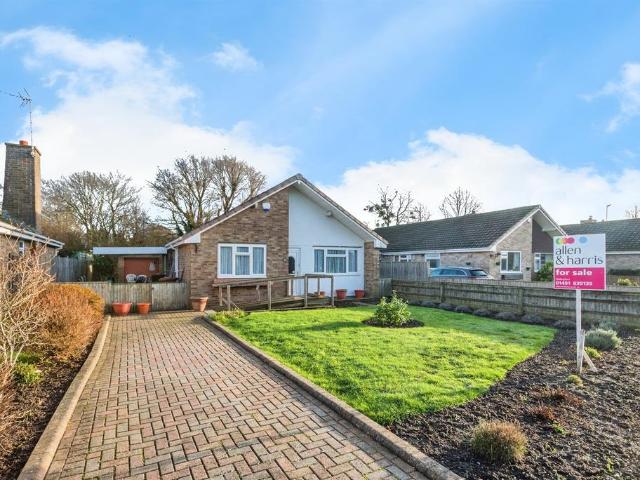
£ 499,950
3 bedroom detached bungalow for sale
East Hagbourne Didcot
· 3 Bedrooms · 2 Baths · Bungalow
· Garden · Equipped kitchen · Parking
East Hagbourne Didcot · 3 Bedrooms · 2 Baths · Bungalow · Garden · Equipped kitchen · Parking
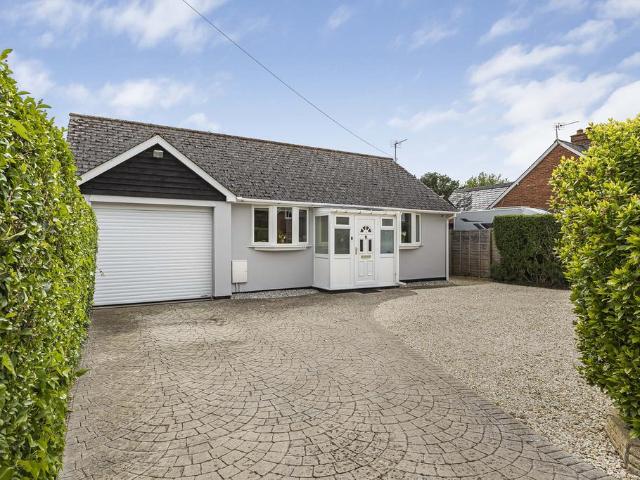
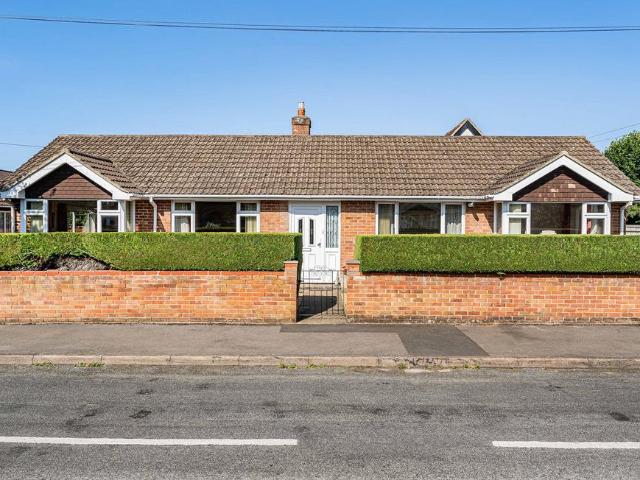
A very well presented and rarely available three-bedroom detached bungalow positioned in a cul-de-sac location in the desirable village of Drayton with private garden, large lounge-diner, and garage. With a range of improvements in recent years both inside and out, this impressive bungalow comprises entrance porch, entrance hall, 25ft lounge-diner, kitchen with integral access to the garage, conservatory, bathroom, and three bedrooms; the master with refitted en-suite. To the rear of the property, there is a good size predominantly lawned garden offering a very private aspect. Finally, to the front, there is driveway parking leading to garage. For the practical layout and location to be fully appreciated, the property must be viewed. Drayton offers the best of village life with seamless access to the historic market town of Abingdon-on-Thames, just 2 miles to the north. This sought-after location is ideal for families and commuters alike, sitting within easy reach of the local primary
£ 499,950
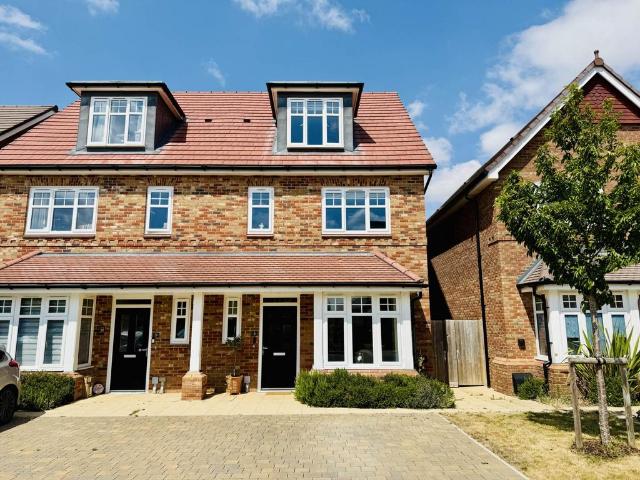
4 bedroom house for sale
View photo
House · for sale
£ 860,000
4 bedroom house for sale
East Hagbourne Didcot
· 4 Bedrooms · House
· Garden
East Hagbourne Didcot · 4 Bedrooms · House · Garden
Highcroft offers a beautiful range of homes for all generations inspired by traditional architecture. 2–5 bedroom houses in a landscaped, family‑friendly communityEnergy‑efficient homes with private gardens, garages and parkingNew primary school, sports pitches, and children’s play area on‑siteIdeally located for commuting, with excellent transport linksShort walk to Wallingford town centre38 minutes to London via train from Didcot Parkway 4 bedrooms2 bathrooms2nd floorOther aspect1871 sq. ft.Est. Completion: Q3 2026 Tenure Freehold Council Tax Band TBCLocal Authority South Oxfordshire District CouncilEnergy Efficiency: Band B (81-91)Energy Efficiency: Current 89
£ 860,000
3 bedroom semi detached house for sale
View photo
House · for sale
£ 560,000
3 bedroom semi detached house for sale
East Hagbourne Didcot
· 3 Bedrooms · 3 Baths · House
· Garden · Equipped kitchen
East Hagbourne Didcot · 3 Bedrooms · 3 Baths · House · Garden · Equipped kitchen
Discover The Honeysuckle, a stylish 3-bedroom semi-detached home at Highcroft, Wallingford, offering 1,159 sq ft of thoughtfully designed living space. Combining contemporary interiors with energy-efficient construction, this beautifully appointed home is ideal for families, professionals, and those seeking modern living in a peaceful Oxfordshire setting.The ground floor features a spacious open-plan living and dining area with double patio doors opening onto a private south-facing walled garden, complete with a patio and landscaped lawn—perfect for relaxing or entertaining. The contemporary kitchen comes fully fitted with integrated appliances and a dedicated dining area filled with natural light, creating an inviting space for everyday family life.Upstairs, the principal bedroom benefits from fitted wardrobes and a private en-suite bathroom. Two additional bedrooms provide flexible accommodation for children, guests, or a home office, while a stylish family bathroom with built-in sto
£ 560,000
2 bedroom bungalow for sale
View photo
Bungalow · for sale
£ 475,000
2 bedroom bungalow for sale
East Hagbourne Didcot
· 2 Bedrooms · 1 Bath · Bungalow
· Garden · Parking · Equipped kitchen
East Hagbourne Didcot · 2 Bedrooms · 1 Bath · Bungalow · Garden · Parking · Equipped kitchen
This spacious two-bedroom detached bungalow is located in one of Abingdon's most sought-after residential areas. Offering well-proportioned accommodation with generous room sizes throughout, it is an excellent choice for downsizers, professional couples or anyone seeking the convenience of single-storey living. The property combines comfort, practicality and long-term appeal, while further benefits include private gardens, a detached garage, and a large rear 'lean-to' offering valuable additional storage space and easy access to Abingdon town centre and an excellent range of local amenities.The welcoming entrance hall provides excellent built-in storage and leads through to a bright and spacious sitting room measuring approximately 17'7 x 10'10. A particular highlight of the property is the impressive 20'1 dining room, creating an ideal space for entertaining family and friends, with direct access to the rear garden.The well-planned fitted kitchen offers a comprehensive range of storag
£ 475,000
5 bedroom house for sale
View photo
House · for sale
£ 1,055,000
5 bedroom house for sale
East Hagbourne Didcot
· 5 Bedrooms · House
· Garden
East Hagbourne Didcot · 5 Bedrooms · House · Garden
Highcroft offers a beautiful range of homes for all generations inspired by traditional architecture. 2–5 bedroom houses in a landscaped, family‑friendly communityEnergy‑efficient homes with private gardens, garages and parkingNew primary school, sports pitches, and children’s play area on‑siteIdeally located for commuting, with excellent transport linksShort walk to Wallingford town centre38 minutes to London via train from Didcot Parkway 5 bedrooms2 bathrooms2nd floorOther aspect2021 sq. ft.Phase 3 phaseEst. Completion: Q4 2026 Council Tax Band TBCLocal Authority South Oxfordshire District CouncilEnergy Efficiency: Band B (81-91)Energy Efficiency: Current 83
£ 1,055,000
3 bedroom end of terrace house for sale
View photo
House · for sale
£ 500,000
3 bedroom end of terrace house for sale
East Hagbourne Didcot
· 3 Bedrooms · 2 Baths · House
· Garden · Swimming pool · Equipped kitchen · Patio · Powder room
East Hagbourne Didcot · 3 Bedrooms · 2 Baths · House · Garden · Swimming pool · Equipped kitchen · Patio · Powder room
SUMMARYThis three-bedroom family home has undergone major home improvements including underfloor heating to the ground floor, high end Symphony fitted kitchen with appliances and jacuzzi family bathroom. Internal viewing highly recommended. Brand new boiler fitted in loft with planning permission to build.DESCRIPTIONLocated to the west side of Wallingford within 0.6 mile to Waitrose and the town centre, this unique family home offered in excellent order throughout having undergone a complete transformation to include a bespoke-fitted Symphony kitchen with high end appliances, controlled zoned underfloor heating to the ground floor with Nest controller, cloakroom and a large understairs storage cupboard, light and airy living room leading to the landscaped garden with composite patio. The master bedroom has built in wardrobes, further storage cupboard and en-suite shower room, two further good-sized bedrooms and a double laundry cupboard on the landing. Outside to the front is two parki
£ 500,000
4 bedroom semi detached house for sale
View photo
House · for sale
£ 700,000
4 bedroom semi detached house for sale
East Hagbourne Didcot
· 4 Bedrooms · 3 Baths · House
· Garden · Equipped kitchen
East Hagbourne Didcot · 4 Bedrooms · 3 Baths · House · Garden · Equipped kitchen
Located within the popular Highcroft new homes development in Wallingford, this exceptional four-bedroom semi-detached home offers contemporary family living in a highly desirable Oxfordshire setting. Ready to move into immediately, the property provides approximately 1,524 sq ft of thoughtfully designed accommodation arranged over three spacious floors, perfectly suited to growing families, professionals and those seeking flexible living space.The welcoming ground floor centres around a bright open-plan living and dining area, designed to create a comfortable and sociable environment for modern lifestyles. Large patio doors open directly onto the south-facing garden, seamlessly connecting indoor and outdoor living while allowing natural light to fill the home throughout the day. The private garden features a patio area, landscaped lawn and additional storage, making it an ideal setting for entertaining, family gatherings or simply relaxing outdoors.The contemporary kitchen is finished
£ 700,000
3 bedroom terraced house for sale
View photo
House · for sale
£ 380,000
New
3 bedroom terraced house for sale
East Hagbourne Didcot
· 3 Bedrooms · 1 Bath · House
· Garden · Equipped kitchen · Parking · Patio · Heating
East Hagbourne Didcot · 3 Bedrooms · 1 Bath · House · Garden · Equipped kitchen · Parking · Patio · Heating
This well presented three bedroom terraced home is offered to the market in good decorative condition and is ideal for families or professionals seeking comfortable living in the heart of Drayton. The property features spacious accommodation throughout, with a bright lounge, a modern kitchen, and three well proportioned bedrooms. Additional benefits include UPVC double glazing and gas central heating, ensuring year round comfort and energy efficiency. Situated within walking distance to the village shops, local pub, and Primary School, this home is perfectly positioned to enjoy all the amenities Drayton has to offer, including a medical centre, post office, and regular public transport links.Outside, the property boasts substantial driveway parking for up to four vehicles, providing ample space for family and visitors alike. The generous rear garden is mainly laid to lawn, offering plenty of room for children to play or for gardening enthusiasts to enjoy. A patio area at the rear provi
£ 380,000
3 bedroom semi detached house for sale
View photo
House · for sale
£ 335,000
3 bedroom semi detached house for sale
East Hagbourne Didcot
· 3 Bedrooms · 1 Bath · House
· Garden · Equipped kitchen · Parking · Patio · Powder room
East Hagbourne Didcot · 3 Bedrooms · 1 Bath · House · Garden · Equipped kitchen · Parking · Patio · Powder room
SUMMARYAllen and Harris are proud to present this three-bedroom semi-detached property in the popular village of Drayton.DESCRIPTIONThe property is approached via an entrance porch/hall which gives access to the downstairs cloakroom and Kitchen. Leading on is a generous in size living room measuring in excess of 17ft giving access to a conservatory. The conservatory benefits from double doors leading out to the rear garden.The rear garden is ample in size and is mainly laid with patio.To the first floor are three bedrooms and the main shower room. The main bedroom measures in excess of 12ft.The shower room has been adapted as a wet room currently.To the front of the property is driveway parking, and the property is offered with no onward chain.Agents Note: The sale of this property is subject to receipt of Grant of Probate. Please obtain an update from the branch with regards to the potential timeframes involved.Please note that an AML fee is chargeable to the buyer once an offer is ac
£ 335,000
5 bedroom detached house for sale
View photo
House · for sale
£ 899,000
5 bedroom detached house for sale
East Hagbourne Didcot
· 5 Bedrooms · 5 Baths · House
· Parking · Concierge
East Hagbourne Didcot · 5 Bedrooms · 5 Baths · House · Parking · Concierge
Occupying a generous plot in a highly sought-after semi-rural location and backing directly onto open fields, this impressive detached residence offers exceptional versatility, including, six bedroom rooms and four bathrooms. Perfectly balancing countryside living and transport links.Set in a highly sought-after semi-rural setting and occupying a substantial plot backing directly onto open countryside, this exceptional detached home offers an outstanding blend of space, character and versatility. With beautifully arranged accommodation, multiple reception areas and the potential for annexe living, the property provides a rare opportunity to create a home perfectly tailored to modern family life.Approached via a generous private driveway providing ample off-street parking, the home immediately conveys a sense of privacy and scale. The ground floor accommodation offers remarkable flexibility, including two well-proportioned bedrooms served by a Jack & Jill en-suite bathroom, alongside an
£ 899,000
4 bedroom townhouse for sale
View photo
House · for sale
£ 600,000
4 bedroom townhouse for sale
East Hagbourne Didcot
· 4 Bedrooms · 3 Baths · House
· Garden · Equipped kitchen · Powder room
East Hagbourne Didcot · 4 Bedrooms · 3 Baths · House · Garden · Equipped kitchen · Powder room
Offered to the market is this exceptional four bedroom, three bathroom semi-detached town house situated on the highly sought after Highcroft development, built by Berkeley Homes in 2021 to an impressive specification.This is a superb modern home in a prestigious development and must be viewed to be fully appreciated.Extending to over 1,500 sq ft, the property offers beautifully presented accommodation arranged over three floors. The ground floor comprises a welcoming entrance hall, cloakroom, a fully integrated kitchen/breakfast room with stylish Carndean flooring and a box bay window, together with a superb 21ft lounge/dining room featuring a part vaulted ceiling, Velux windows and French doors opening onto the rear garden.The first floor provides two generous double bedrooms and a family bathroom, with the principal bedroom enjoying an impressive dressing room and en-suite shower room. The second floor offers two further double bedrooms served by an additional bathroom, creating a f
£ 600,000
3 bedroom detached bungalow for sale
View photo
Bungalow · for sale
£ 500,000
3 bedroom detached bungalow for sale
East Hagbourne Didcot
· 3 Bedrooms · 1 Bath · Bungalow
· Garden · Parking · Equipped kitchen
East Hagbourne Didcot · 3 Bedrooms · 1 Bath · Bungalow · Garden · Parking · Equipped kitchen
SUMMARYA rarely available three bedroom detached bungalow situated in this pleasant position along this highly regarded road situated only 0.7mile to Waitrose and town centreDESCRIPTIONThe property offers spacious and flexible accommodation including an open plan living/dining room being dual aspect, UPVC double glazed conservatory and kitchen. A main bedroom with a range of built in wardrobes, two further bedrooms and a family bathroom. The property is well presented but does require some updating throughout. To the rear are generous mature gardens including a wealth of shrubs and planted borders and vegetable plot also providing a high degree of privacy. A larger than average front garden being laid to lawn and a brick block paved driveway which provides ample parking for vehicles which leads to the detached garage.Wallingford is positioned on the banks of the River Thames, equidistant between Oxford and Reading. The town dates back to medieval times with its own castle ruins, access
£ 500,000
5 bedroom house for sale
View photo
House · for sale
£ 960,000
5 bedroom house for sale
East Hagbourne Didcot
· 5 Bedrooms · House
· Garden
East Hagbourne Didcot · 5 Bedrooms · House · Garden
Highcroft offers a beautiful range of homes for all generations inspired by traditional architecture. 2–5 bedroom houses in a landscaped, family‑friendly communityEnergy‑efficient homes with private gardens, garages and parkingNew primary school, sports pitches, and children’s play area on‑siteIdeally located for commuting, with excellent transport linksShort walk to Wallingford town centre38 minutes to London via train from Didcot Parkway 5 bedrooms2 bathrooms2nd floorOther aspect1929 sq. ft.Phase 3 phaseEst. Completion: Q4 2026 Tenure Freehold Council Tax Band TBCLocal Authority South Oxfordshire District CouncilEnergy Efficiency: Band B (81-91)Energy Efficiency: Current 82
£ 960,000
4 bedroom house for sale
View photo
House · for sale
£ 770,000
4 bedroom house for sale
East Hagbourne Didcot
· 4 Bedrooms · House
· Garden
East Hagbourne Didcot · 4 Bedrooms · House · Garden
Highcroft offers a beautiful range of homes for all generations inspired by traditional architecture. 2–5 bedroom houses in a landscaped, family‑friendly communityEnergy‑efficient homes with private gardens, garages and parkingNew primary school, sports pitches, and children’s play area on‑siteIdeally located for commuting, with excellent transport linksShort walk to Wallingford town centre38 minutes to London via train from Didcot Parkway 4 bedroomsSouth aspect1643 sq. ft.Phase 3 phaseEst. Completion: Q1 2027 Council Tax Band TBCLocal Authority South Oxfordshire District Council
£ 770,000
4 bedroom detached house for sale
View photo
House · for sale
£ 800,000
4 bedroom detached house for sale
East Hagbourne Didcot
· 4 Bedrooms · 2 Baths · House
· Garden · Fireplace · Equipped kitchen · Powder room · Concierge
East Hagbourne Didcot · 4 Bedrooms · 2 Baths · House · Garden · Fireplace · Equipped kitchen · Powder room · Concierge
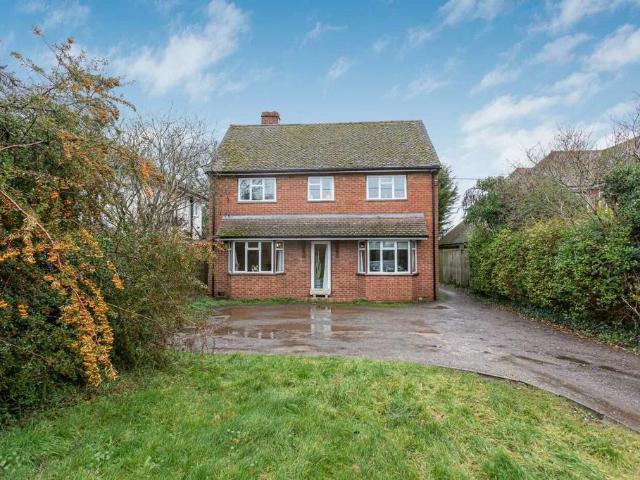
This substantial detached 4 bedroom house is set in a sought after position on the outskirts of Wallingford enjoying views across open countryside and approached via a long private driveway. The accommodation is arranged off the central hall with a spacious kitchen/breakfast room featuring French doors that open to the rear garden. There is a sitting room with bay and casement door to the front and a feature fireplace, 2 further reception rooms and cloakroom. Upstairs the bedroom 1 has an ensuite shower, there are 3 further bedrooms and bathroom. The grounds extend to a fifth of an acre with a long driveway to the house and a secluded rear garden that abuts open countryside. Tenure: Freehold Council Tax: E Accommodation Entrance Hall: Radiator, wood style flooring, stairs to landing with cupboard under. Downstairs Cloakroom: 2-piece suite, double glazed window, gas boiler. Sitting Room: Featuring a bay window and casement door to the front, 2 radiators, feature fireplace with a wood su
£ 800,000
3 bedroom semi detached house for sale
View photo
House · for sale
£ 535,000
3 bedroom semi detached house for sale
East Hagbourne Didcot
· 3 Bedrooms · 1 Bath · House
· Garden · Equipped kitchen · Parking · Powder room · Concierge
East Hagbourne Didcot · 3 Bedrooms · 1 Bath · House · Garden · Equipped kitchen · Parking · Powder room · Concierge
End of a chain and within a sought-after village location, this three-bedroom semi-detached home benefits from an attractive frontage with a well-maintained lawn and a generous driveway providing ample off-road parking. To the rear, the private garden extends to over 20 metres in length and is well established, featuring a single garage and a garden summerhouse.The property opens into a larger-than-average entrance hall, offering useful storage and an abundance of natural light. The dual-aspect living room spans the full depth of the property, providing excellent family living space. To the rear, the home has been extended to create a spacious dining room/additional reception area. The kitchen is well-equipped with a breakfast bar, ample storage, and generous worktop space. A cloakroom completes the ground floor accommodation.Upstairs, there are two well-proportioned double bedrooms, both enjoying plenty of natural light, alongside a third smaller double bedroom. The family bathroom is
£ 535,000
3 bedroom semi detached house for sale
View photo
House · for sale
£ 385,000
3 bedroom semi detached house for sale
East Hagbourne Didcot
· 3 Bedrooms · 1 Bath · House
· Garden · Equipped kitchen · Parking
East Hagbourne Didcot · 3 Bedrooms · 1 Bath · House · Garden · Equipped kitchen · Parking
Nestled on John Mason Road in the heart of Abingdon, this appealing three-bedroom semi-detached home presents an exciting opportunity for those looking to create their ideal family residence. Set across two well-proportioned floors, the property offers versatile accommodation comprising a generous living room, a separate dining area perfect for entertaining, a functional kitchen, a convenient ground-floor WC, and three comfortable bedrooms served by a shower room. The home is complemented by an expansive rear garden – an ideal space for children to play or for cultivating a vibrant outdoor retreat. In addition, the property benefits from off-street parking and a garage, providing ample storage solutions and ensuring everyday convenience. Perfectly positioned for modern living, this property is moments from the A34, offering excellent transport links to Oxford and further afield. Local river walks along the Thames and Ock rivers invite leisurely strolls, while Abingdon’s bustling town c
£ 385,000
5 bedroom detached house for sale
View photo
House · for sale
£ 998,000
5 bedroom detached house for sale
East Hagbourne Didcot
· 5 Bedrooms · 1 Bath · House
· Equipped kitchen · Parking · Concierge
East Hagbourne Didcot · 5 Bedrooms · 1 Bath · House · Equipped kitchen · Parking · Concierge
A SPECIAL DETACHED PERIOD VILLAGE HOUSE IN PRIVATE GATED & WALLED GROUNDS WITH PLANNING CONSENT FOR AN ADDITIONAL WINGDRAYTONAbingdon On Thames: 2.7 miles. Didcot Parkway: 5.2 miles. Oxford: 10.5 miles. Set in beautiful private 0.33 Acre grounds, a detached part 16th Century and part 17th Century house that has been stylishly and sympathetically restored. The property offers 4 reception rooms including a beautiful farm house style kitchen with stone floor and an AGA range + companion cooker. The sleeping quarters offer 4/5 bedrooms. Beautifully appointed contemporary bathroom. Garage block. Recent planning consent gained for the creation of an oak framed wing, taking the house on to a higher level of sophistication and to c.3,100 sq ft.(TOTAL FLOOR AREA: 2451 sq ft / 228 sq M)GUIDE PRICE: £998,000Contact: Gavin West(t[use Contact Agent Button] (e) [use Contact Agent Button]
£ 998,000
4 bedroom detached house for sale
View photo
House · for sale
£ 675,000
4 bedroom detached house for sale
East Hagbourne Didcot
· 4 Bedrooms · 2 Baths · House
· Garden · Equipped kitchen · Parking · Powder room
East Hagbourne Didcot · 4 Bedrooms · 2 Baths · House · Garden · Equipped kitchen · Parking · Powder room
SUMMARYA superb detached family home set on the front of this popular development in a Cul-De-Sac location, featuring a 25ft open plan Kitchen/Breakfast/Family room.DESCRIPTIONThe spacious accommodation has been completely refurbished since 2021 comprising entrance hall with amtico flooring, open plan lounge/dining room with wood burner and solid oak engineered wood flooring, study, utility room and cloakroom. To the first floor is the master bedroom with built in wardrobes and a modern refitted ensuite, three further bedrooms and modern refitted bathroom. Gas radiator central heating system (hot water tank 2022), UPVC double glazed windows and doors (new front door 2024). Driveway parking and garden to the front, enclosed partly walled garden to the rear with a garden shed. Set just west of the town just 0.6 of a mile to Waitrose and the shops/restaurants.Please note that an AML fee is chargeable to the buyer once an offer is accepted to cover the cost of carrying out the required ide
£ 675,000
4 bedroom house for sale
View photo
House · for sale
£ 700,000
4 bedroom house for sale
East Hagbourne Didcot
· 4 Bedrooms · House
· Garden
East Hagbourne Didcot · 4 Bedrooms · House · Garden
Highcroft offers a beautiful range of homes for all generations inspired by traditional architecture. 2–5 bedroom houses in a landscaped, family‑friendly communityEnergy‑efficient homes with private gardens, garages and parkingNew primary school, sports pitches, and children’s play area on‑siteIdeally located for commuting, with excellent transport linksShort walk to Wallingford town centre38 minutes to London via train from Didcot Parkway 4 bedrooms3 bathrooms3rd floorOther aspect1501 sq. ft.Phase 3 phaseEst. Completion: Completed Tenure Freehold Council Tax Band TBCLocal Authority South Oxfordshire District CouncilEnergy Efficiency: Band B (81-91)Energy Efficiency: Current 91
£ 700,000
3 bedroom terraced house for sale
View photo
House · for sale
£ 375,000
New
3 bedroom terraced house for sale
East Hagbourne Didcot
· 3 Bedrooms · 1 Bath · House
· Garden · Equipped kitchen · Parking · Powder room
East Hagbourne Didcot · 3 Bedrooms · 1 Bath · House · Garden · Equipped kitchen · Parking · Powder room
Situated in the sought-after village of Drayton, within walking distance of a highly regarded local school and a range of everyday amenities, this well-presented three-bedroom mid-terrace home offers generous living space, ample off-road parking, and a private rear garden.The ground floor comprises a welcoming entrance hall, a spacious lounge flooded with natural light, and an open-plan kitchen/dining room with direct access to a decked seating area overlooking the private rear garden. A convenient cloakroom and additional storage complete the ground floor.Upstairs, there are three well-proportioned bedrooms, including two generous doubles and a larger-than-average single bedroom. A modern family bathroom serves all three bedrooms. The loft is accessed via the landing and is fully boarded, providing excellent storage. Subject to the necessary planning permissions and building regulations, there is potential to convert the loft into additional living accommodation.To the front of the pr
£ 375,000
3 bedroom house for sale
View photo
House · for sale
£ 450,000
3 bedroom house for sale
East Hagbourne Didcot
· 3 Bedrooms · 2 Baths · House
· Garden · Equipped kitchen
East Hagbourne Didcot · 3 Bedrooms · 2 Baths · House · Garden · Equipped kitchen
This well-presented three-bedroom semi-detached home, known as The Violet, forms part of the popular Highcroft development in Wallingford, Oxfordshire and is ready for immediate occupation. The property offers approximately 846 sq ft of thoughtfully planned accommodation, combining contemporary interiors with a practical layout ideal for modern living.The ground floor features a bright open-plan living and dining area with double doors opening directly onto a south-facing private garden, creating a welcoming space for everyday living and entertaining. A separate, well-designed kitchen provides ample workspace and storage, while a convenient downstairs WC is positioned off the hallway.Upstairs, the property offers three well-proportioned bedrooms, each providing flexibility for family living, home working or guest accommodation. A modern family bathroom completes the first floor, finished in a clean, contemporary style.Highcroft has been carefully designed to offer a balanced lifestyle,
£ 450,000

Get email alerts

Don't miss out: be the first to know about new properties

The alert was correctly created

On subscribing you accept the conditions of use and the privacy policy
Alert
Receive new ads in your inbox
Save this search
Receive alerts for new listings

We'll send you an email when we have new properties for: "Houses for sale in East Hagbourne Didcot"

The alert was correctly created

New Road OX11 Didcot
Green Close OX11 Didcot
Get email alerts and be the first to see new listings
Required field
On subscribing I accept the terms of the privacy policy
Perfect! You'll soon start receiving new listings via email
Alert
Receive an email when we have new ads for Houses for sale in East Hagbourne Didcot
Save this search
Filters

Bedrooms

Size (sq.ft)

sq.ft
sq.ft

Price

£
£

Property type

Bathrooms

Clear all filters
Receive notifications when new entries are published.