6,116 properties for sale in OX11

3 bed house for sale
2 pictures
House · for sale
£ 375,000
New
3 bed house for sale
OX11
· 3 Bedrooms · House
· Garden · Equipped kitchen
OX11 · 3 Bedrooms · House · Garden · Equipped kitchen
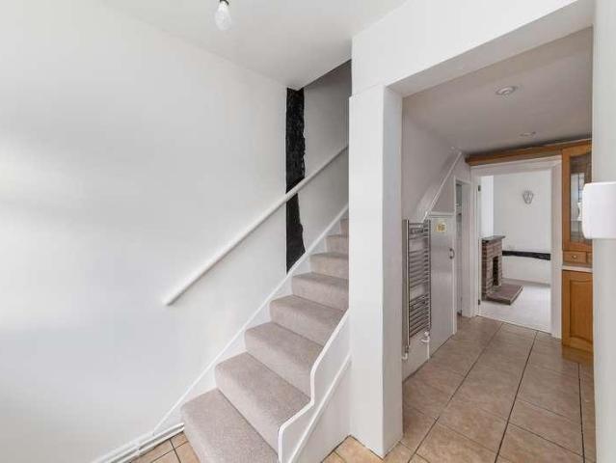
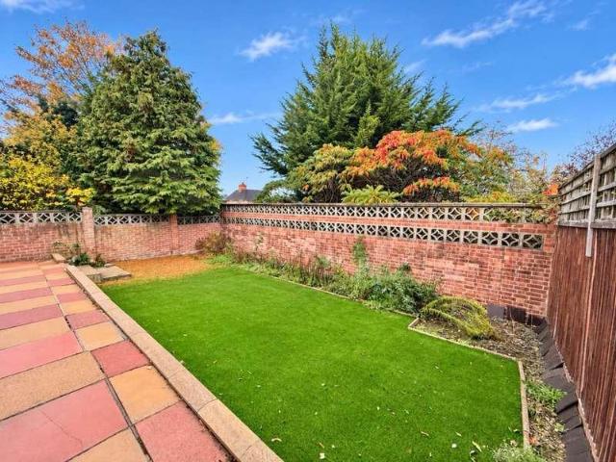
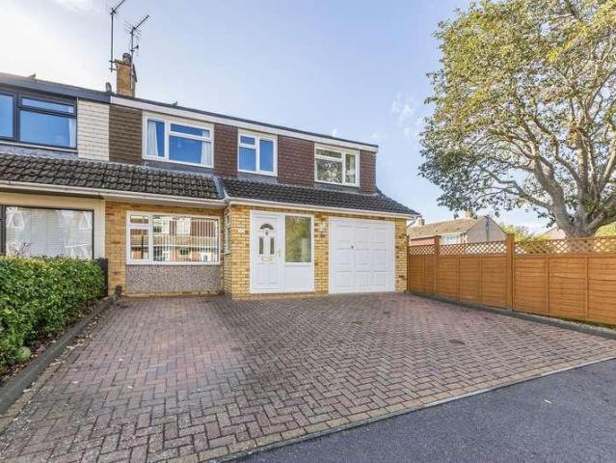
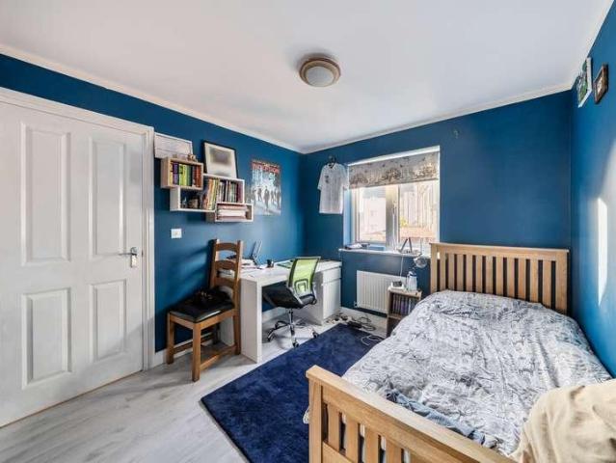
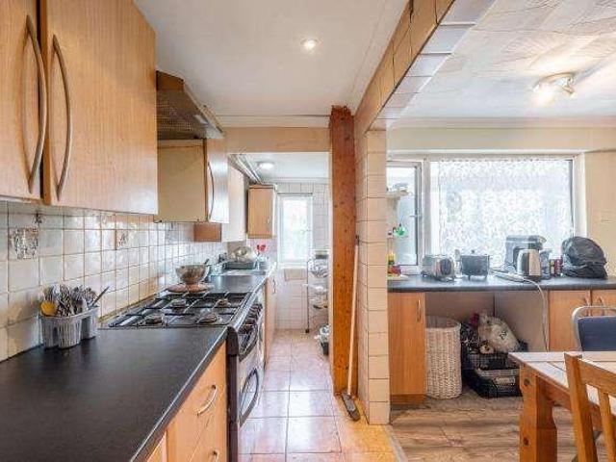
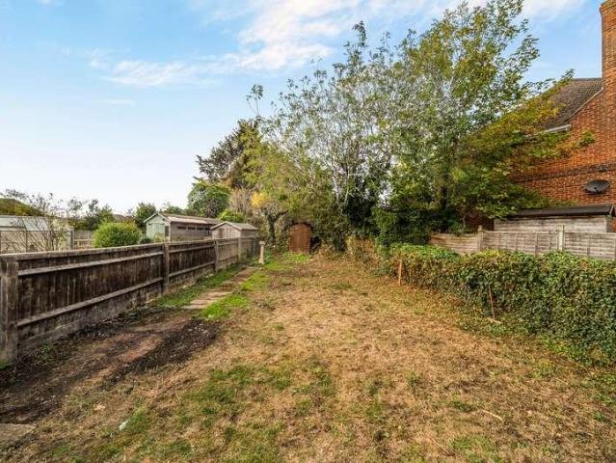
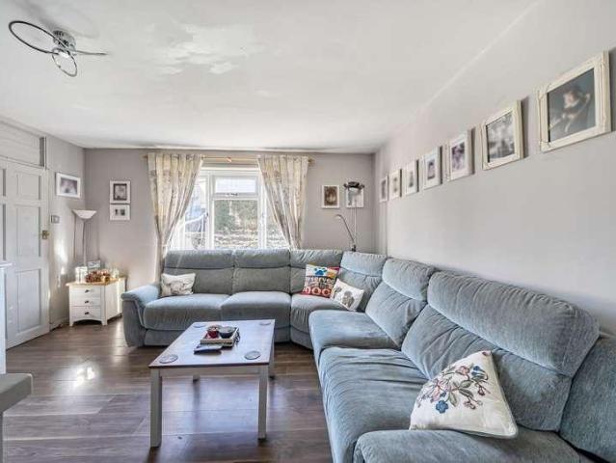
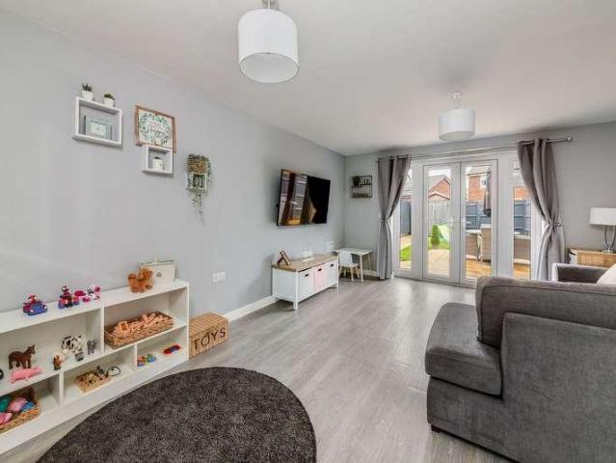
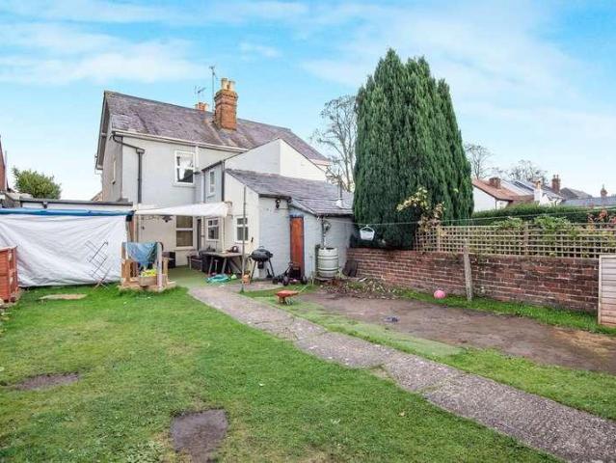
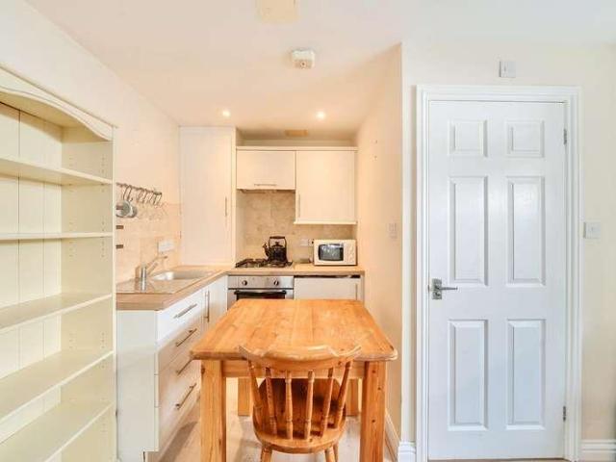
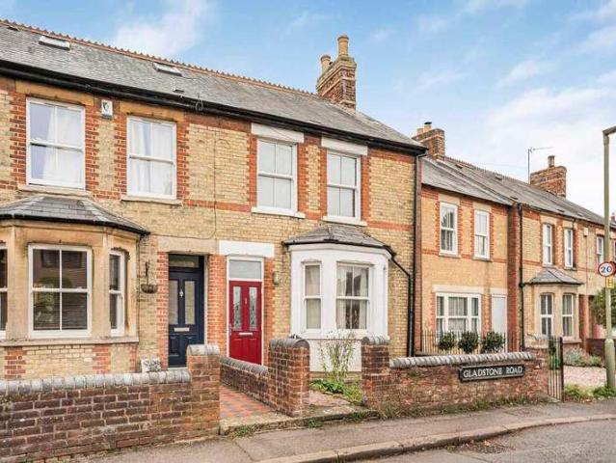
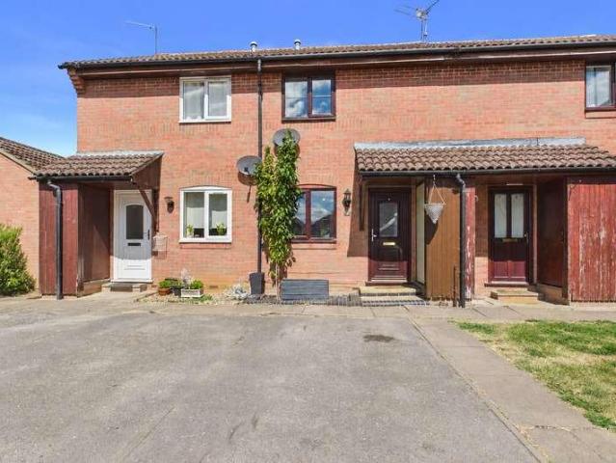
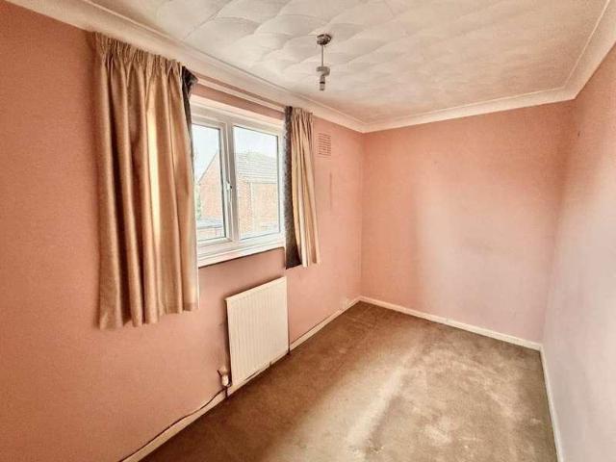
Situated in the ever-popular town of old Didcot, this three bedroom, semi detached property, in need of some minor modernisation, is conveniently located within close proximity to the centre of the town, schools and local amenities and is offered with no onward chain. Upon entering, you are welcomed into a hall with stairs leading up to the first floor. Off the hall, the larger than average kitchen offers a newly fitted units, ample work top space with a gas cooker, a modern ceramic sink and space for appliances. The space benefits from ample natural light thanks to double-glazed windows and the door leading out onto the lobby that houses a store room and a WC. Further down the hall is a lounge that offers a feature fire and patio doors leading out onto the decked area of the garden with a lean to. Upstairs comprises of three bedrooms, the master bedroom with built in wardrobes and double-glazed windows looking over the extensive rear garden. The second bedroom, a double, has two stora
£ 375,000
2 bed flat for sale
2 pictures
Flat · for sale
£ 235,000
New
2 bed flat for sale
OX11
· 2 Bedrooms · Flat
· Balcony · Equipped kitchen
OX11 · 2 Bedrooms · Flat · Balcony · Equipped kitchen
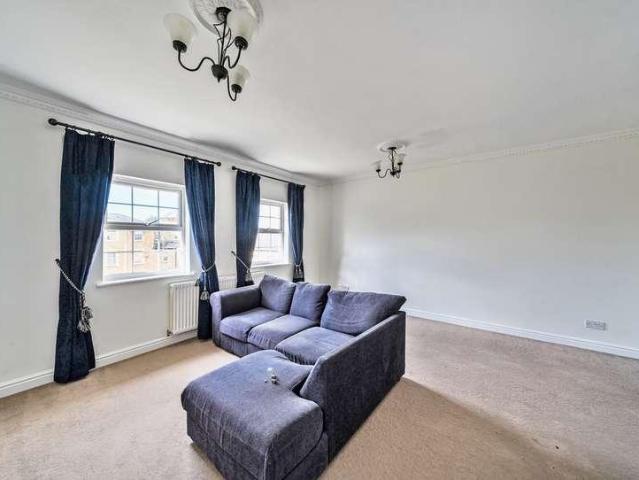
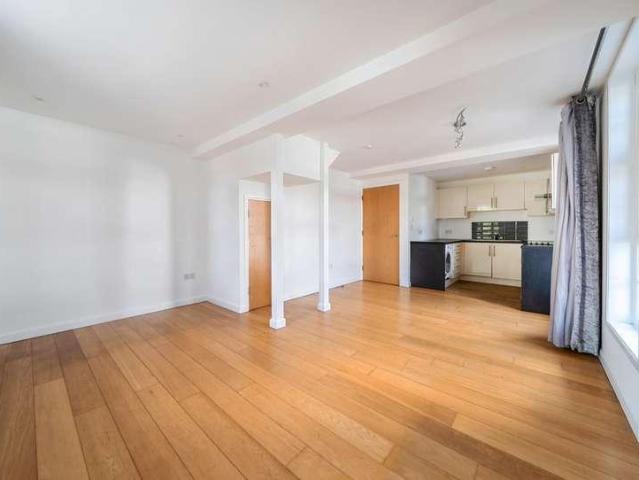
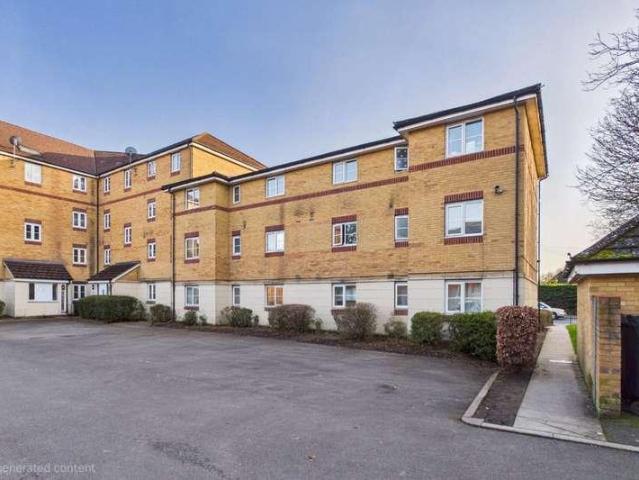
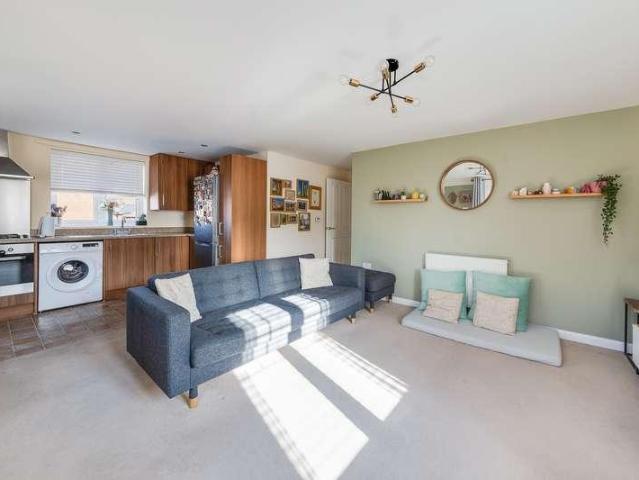
Property Video Available - Hodsons are delighted to bring to the market this well-presented two-bedroom first-floor apartment, ideally situated on the popular Great Western Park development, on Sir Frank Williams Avenue, Didcot.Upon entering the property, you are welcomed by a spacious entrance hallway, offering a generous storage cupboard and access to all principal rooms.The heart of the home is the bright and spacious open-plan kitchen/dining/living area, providing an ideal space for both everyday living and entertaining. The kitchen offers an excellent range of storage cupboards, ample worktop space and provision for white goods. There is also plenty of room for a dining table and chairs, creating a versatile and sociable living space. French doors open directly onto the private balcony, providing the perfect spot to enjoy a morning coffee or unwind at the end of the day.The well-proportioned main bedroom enjoys the benefit of dual-aspect windows, allowing plenty of natural light t
£ 235,000
4 bed house for sale
2 pictures
House · for sale
£ 745,000
New
4 bed house for sale
OX11
· 4 Bedrooms · House
· Garden · Fireplace · Equipped kitchen · Powder room
OX11 · 4 Bedrooms · House · Garden · Fireplace · Equipped kitchen · Powder room
Individual detached period house offering 2000sq ft of modernised character accommodation, including self contained annexe facilities, complemented by large mature gardens including extensive lawn and several garages, well situated in a delightful location towards the heart of this highly sought after village, sold with no on-going chain.The characterful accommodation is currently arranged to provide a spacious main house incorporating a large living room featuring an attractive stone fireplace. This in turn leads to a separate study, with double doors opening onto the substantial rear gardens.The kitchen/dining room offers an excellent selection of refitted floor and wall units, complemented by a matching central island and several built-in appliances, together with practical tiled flooring. The rear garden room is light and airy, with a useful cloakroom adjoining.The first floor of the main house comprises three bedrooms, served by a well-appointed four-piece family bathroom featurin
£ 745,000
4 bed house for sale
2 pictures
House · for sale
£ 589,000
New
4 bed house for sale
OX11
· 4 Bedrooms · House
· Parking · Concierge
OX11 · 4 Bedrooms · House · Parking · Concierge
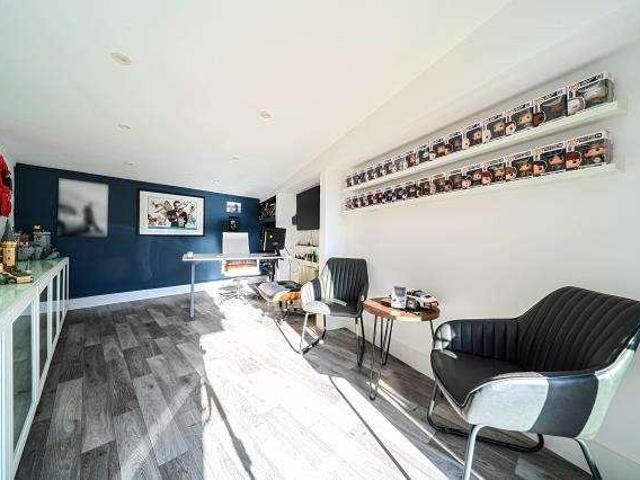
This beautiful detached ex show home features four double bedrooms, three reception rooms, double garage and larger than average driveway. This property has been recently renovated by the current owners. This home also boasts a separate studio with it's own WiFi. There was planning previously granted for a room above the double garage
£ 589,000
Related searches
3 bed house for sale
2 pictures
House · for sale
£ 500,000
New
3 bed house for sale
OX11
· 3 Bedrooms · House
· Garden · Equipped kitchen
OX11 · 3 Bedrooms · House · Garden · Equipped kitchen
Situated at the end of a popular cul-de-sac in the sought-after village of Cholsey, this spacious three-bedroom semi-detached family home offers an excellent opportunity for buyers looking to put their own stamp on a property in a fantastic location. Offered to the market with no onward chain for the first time since it was purchased new. The accommodation begins with a generous entrance hallway, creating a welcoming first impression and providing access to the ground-floor living spaces. At the heart of the home is an impressive 21-foot kitchen/dining room, offering plenty of space for everyday family meals and entertaining, whilst the separate 15-foot lounge leads to the conservatory which offers additional versatile living space with views over the landscaped west facing garden which isnt overlooked. A particularly useful addition is the extension to the front of the property, which has created a ground-floor shower room and WC. Upstairs, the property continues to impress with three
£ 500,000
4 bed house for sale
2 pictures
House · for sale
£ 475,000
New
4 bed house for sale
OX11
· 4 Bedrooms · House
· Garden
OX11 · 4 Bedrooms · House · Garden
Substantially extended and superbly presented four bedroom semi-detached family home, situated in a delightful end of cul-de-sac location, offering many features including a large master bedroom with en suite bathroom and an impressive open-plan life-style room leading onto attractive westerly facing rear gardens. Wallace Close is a popular cul de sac location, offering easy pedestrian access to many nearby amenities including delightful Thames-side walks, excellent schooling and the thriving Abingdon town centre. There is easy access onto the A34 leading to many important destinations north and south including Oxford city (circa. 6 miles) and Didcot (circa. 8 miles) with its mainline railway station to London Paddington
£ 475,000
2 bed flat for sale
2 pictures
Flat · for sale
£ 270,000
New
2 bed flat for sale
OX11
· 2 Bedrooms · Flat
· Garden · Equipped kitchen · Parking
OX11 · 2 Bedrooms · Flat · Garden · Equipped kitchen · Parking
The apartment has two double bedrooms, both with built-in wardrobes. The main bedroom includes an en-suite shower room, while the second bedroom is served by a family bathroom. There is an open-plan living and dining area, and kitchen with integrated appliances. The property also includes an allocated parking space and access to the communal gardens. Radcliffe House forms part of the St Georges Manor development in Littlemore, Oxford. The gated development is set within approximately 11 acres of landscaped grounds with mature trees and communal gardens. The property has convenient access to Oxford Business Park, Oxford Science Park, Cowley, Headington and the Oxford Ring Road (A34, A40 and M40). Nearby amenities include Sainsburys, riverside walks along the River Thames and public transport links to Oxford city centre. Radcliffe House Built 1998. The term of the lease is 999 years from the Commencement Date which was 1st April 1998 There is no ground rent as it is peppercorn The annual
£ 270,000
4 bed house for sale
2 pictures
House · for sale
£ 700,000
New
4 bed house for sale
OX11
· 4 Bedrooms · House
· Garden · Equipped kitchen · Parking · Patio
OX11 · 4 Bedrooms · House · Garden · Equipped kitchen · Parking · Patio
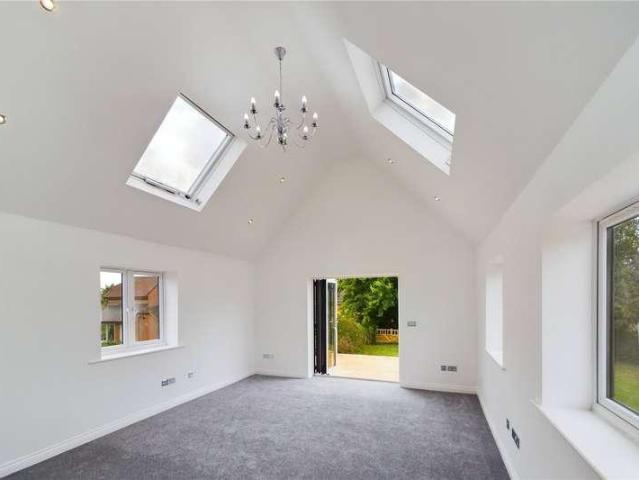
Refurbished and extended, this stunning detached home is located in the rural village of Leckhampstead, offering breathtaking countryside views. Available with no onward chain, this property combines modern living with a tranquil setting. Inside, you'll find a stunning kitchen/dining room that leads to a living room with vaulted ceilings and bifold doors overlooking the garden. The ground floor also features two double bedrooms, serviced by a shower room with WC. Upstairs, there are two more double bedrooms, both enjoying panoramic views of rolling countryside, and are serviced by a family bathroom. Outside, the property boasts ample driveway parking for several vehicles and an outbuilding with power and light, ideal for a studio or home office. The garden includes a raised patio area that also enjoys countryside views. Experience the perfect blend of contemporary living and rural charm in this exceptional property. Local Council: West Berkshire Council Tax Band: D Services available -
£ 700,000
2 bed house for sale
2 pictures
House · for sale
£ 400,000
New
2 bed house for sale
OX11
· 2 Bedrooms · House
· Garden · Fireplace · Equipped kitchen
OX11 · 2 Bedrooms · House · Garden · Fireplace · Equipped kitchen
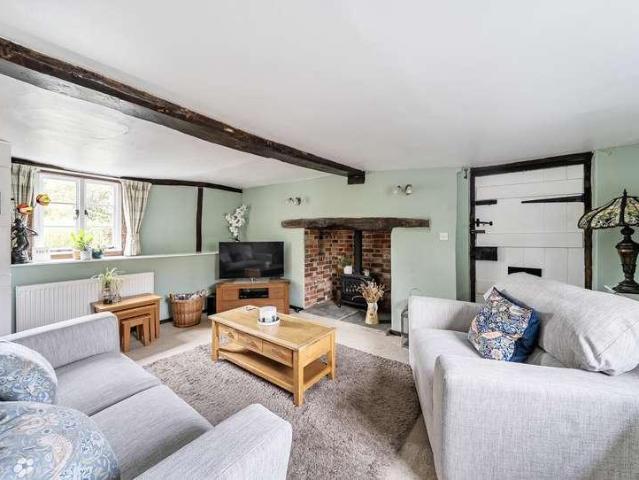
As you enter the property, you are welcomed into the kitchen/dining room, equipped with an Aga-style gas oven and hob and integrated dishwasher. Positioned to overlook the rear garden, the room provides a practical hub for day-to-day living. Adjoining the kitchen is a utility room/larder with additional wall and base units and space for a fridge/freezer, helping to keep appliances separate from the main kitchen area. Leading off the kitchen is the bathroom, conveniently positioned for day-to-day use, with a further storage area located adjacent, providing additional space for household items and helping to maximise the property's storage provision. Located beyond the kitchen is the living room, offering ample space for both seating and day-to-day living. Character features include exposed timber beams, a recessed brick fireplace and the original entrance door. To the first floor are two bedrooms. Both rooms continue the property's character, with exposed original timber beams providing
£ 400,000
3 bed house for sale
2 pictures
House · for sale
£ 575,000
New
3 bed house for sale
OX11
· 3 Bedrooms · House
· Garden · Equipped kitchen · Parking · Concierge
OX11 · 3 Bedrooms · House · Garden · Equipped kitchen · Parking · Concierge
Upon entering, you are welcomed into the entrance hallway, which provides access to the principal ground floor accommodation. Positioned to the left is the main living room, offering a designated space for reception use. Continuing through, and situated beyond the staircase on the right-hand side, is the ground floor bathroom. To the rear of the property, there is a second reception area, suitable for use as an additional living space or dining room, depending on requirements. Adjacent is the kitchen, which is set at the back of the property and provides direct access out to the rear garden. The first floor comprises three bedrooms, all accessed from the landing, along with a family bathroom serving this level. Externally, the property benefits from a rear garden accessible via the kitchen as well as driveway parking. Abingdon Road is positioned within close proximity to Oxford city centre, allowing straightforward access on foot, by bicycle, or via frequent bus services running along
£ 575,000
3 bed flat for sale
2 pictures
Flat · for sale
£ 260,000
New
3 bed flat for sale
OX11
· 3 Bedrooms · Flat
· Equipped kitchen · Parking · Concierge
OX11 · 3 Bedrooms · Flat · Equipped kitchen · Parking · Concierge
Situated on Horspath Road in Cowley, this contemporary three-bedroom duplex flat offers versatile accommodation arranged over two levels and benefits from allocated parking. Offered for sale with no onward chain, the property combines a practical layout with access to local amenities, transport links and green spaces. The reception room provides a welcoming space in which to relax and entertain, with a bay window creating an attractive focal point. Measuring approximately 17'5 by 12'2 at its widest points, the room offers space for both seating and dining furniture. The kitchen sits alongside the reception area, creating a practical arrangement for everyday living. The main level also comprises two bedrooms and a bathroom. The principal bedroom benefits from a bay window, adding character to the room, while the second bedroom offers flexibility to be used as a guest room, nursery or home office. Stairs lead to the first-floor bedroom, providing a further room away from the main living
£ 260,000
3 bed house for sale
2 pictures
House · for sale
£ 425,000
New
3 bed house for sale
OX11
· 3 Bedrooms · House
· Garden · Parking
OX11 · 3 Bedrooms · House · Garden · Parking
With no onward chain, this three-bedroom semi-detached home presents an exciting opportunity for buyers looking to put their own stamp on a property. The property is ready for a full program of modernisation throughout. A standout feature is the generous rear garden, which not only provides excellent outdoor space but also offers substantial scope for further enlargement (subject to the usual consents). Off-street parking is provided via a private driveway to the front. With tremendous potential to transform and add significant value
£ 425,000
2 bed flat for sale
2 pictures
Flat · for sale
£ 290,000
New
2 bed flat for sale
OX11
· 2 Bedrooms · Flat
· Equipped kitchen · Parking · Concierge
OX11 · 2 Bedrooms · Flat · Equipped kitchen · Parking · Concierge
As you enter the property, you are greeted by the entrance hall. Directly ahead is a conveniently positioned storage cupboard, providing useful space for everyday household items. Beyond this is the primary bedroom, which benefits from its own en-suite shower room. Further along the hallway is the second bedroom, with the family bathroom situated adjacent. At the end of the hallway is the living room/dining room, offering the main reception space for the property. The living room also provides access to the separate kitchen. The property further benefits from an allocated parking space. Awgar Stone Road is situated within the popular Barton Park development, offering convenient access to a range of local amenities and green spaces. The area is well connected to Headington, Oxford Brookes University, the John Radcliffe Hospital and Oxford city centre. Residents also benefit from nearby walking and cycling routes, regular bus services, and straightforward access to the A40 and Oxford Rin
£ 290,000
1 bed flat for sale
2 pictures
Flat · for sale
£ 250,000
New
1 bed flat for sale
OX11
· 1 Bedroom · Flat
OX11 · 1 Bedroom · Flat
As you enter the flat, you are welcomed into a central hallway, providing access to all rooms. Immediately to your right is a useful storage cupboard, ideal for coats, shoes and everyday household items. Moving through the hallway, the bathroom is conveniently positioned close to the entrance and is fitted with both a bath and a shower. Adjacent to the bathroom is the bedroom, which benefits from built-in storage, helping to maximise floor space and practicality. A further storage cupboard and an airing cupboard are located along the hallway before reaching the main living accommodation. The sitting and dining room is a bright and versatile space, enhanced by windows on either side, including a bay window that allows plenty of natural light. The bay window also features a built-in ledge, creating an additional seating area and an attractive spot to relax, read or enjoy the outlook. The unique floorplan allows the space to be utilised to its full potential, with the current layout incor
£ 250,000
3 bed house for sale
2 pictures
House · for sale
£ 500,000
New
3 bed house for sale
OX11
· 3 Bedrooms · House
· Garden · Equipped kitchen · Parking · Powder room
OX11 · 3 Bedrooms · House · Garden · Equipped kitchen · Parking · Powder room
The property welcomes you with an entrance hall, providing access to a convenient ground floor cloakroom/WC, lounge and a kitchen/diner. To the first floor, the property benefits from three bedrooms, comprising two double bedrooms and a single bedroom. The primary bedroom further benefits from its own en-suite, complemented by a separate family bathroom serving the remaining bedrooms. Along with loft hatch for storage. Externally, the property includes a private rear garden, driveway parking and a garage, providing additional storage and secure parking. Conveniently located in Botley, the property is well placed for a range of local amenities, shops, schools and transport links, with easy access to Oxford city centre and surrounding areas. Service chrage: 1 Jan 2027 to 31 Dec 2027 is 379.24 Freehold Council Tax - Band D
£ 500,000
3 bed house for sale
2 pictures
House · for sale
£ 375,000
New
3 bed house for sale
OX11
· 3 Bedrooms · House
· Garden
OX11 · 3 Bedrooms · House · Garden
Opportunity to purchase a three bedroom home with no onward chain. Property is comprised of three bedrooms, living/dining room and front and rear gardens
£ 375,000
3 bed house for sale
2 pictures
House · for sale
£ 500,000
New
3 bed house for sale
OX11
· 3 Bedrooms · House
· Garden · Equipped kitchen · Concierge
OX11 · 3 Bedrooms · House · Garden · Equipped kitchen · Concierge
Upon entering the property, a central hallway provides access to the ground floor accommodation. To the right is a convenient WC, while straight ahead is the kitchen, which offers direct access to the rear garden. The garden can also be reached from the front of the property via the lean-to, providing an additional access point. Adjacent to the kitchen is the living room, with a separate dining room situated opposite, creating clearly defined reception spaces ideal for both everyday living and entertaining. The first floor comprises three bedrooms and a family bathroom, all accessed from the landing. The layout provides well-balanced accommodation across both floors, suitable for a variety of buyers. The Slade is a well-established residential road on the eastern side of Oxford, offering convenient access to a wide range of local amenities and excellent transport links. Nearby Headington provides an array of shops, supermarkets, cafs and everyday services, while the John Radcliffe Hosp
£ 500,000
3 bed flat for sale
2 pictures
Flat · for sale
£ 425,000
New
3 bed flat for sale
OX11
· 3 Bedrooms · Flat
· Garden · Equipped kitchen
OX11 · 3 Bedrooms · Flat · Garden · Equipped kitchen
Upon entering the property, there is an entrance hallway with a ground floor W/C located to the left and the kitchen positioned to the right. To the rear of the property is the living room, with a door providing access to the rear garden equipped with a shed for storage. The first floor comprises three bedrooms and a family bathroom, with the primary bedroom benefiting from built-in storage. The property further benefits from a front extension, in addition to an extended living room providing increased internal space. The kitchen has also been modernised, offering updated fittings and finishes. Preachers Lane is situated within Oxford city centre, providing convenient access to a wide range of amenities. The nearby Westgate Centre offers an extensive selection of retail, dining and leisure facilities, all within walking distance. The area is also well positioned for access to local transport links, including bus routes and Oxford railway station, offering connections to London and surr
£ 425,000
3 bed house for sale
2 pictures
House · for sale
£ 650,000
New
3 bed house for sale
OX11
· 3 Bedrooms · House
· Garden · Fireplace · Equipped kitchen · Concierge
OX11 · 3 Bedrooms · House · Garden · Fireplace · Equipped kitchen · Concierge
Offered to the market with no onward chain, this three-bedroom home on Temple Street combines character with generous and versatile accommodation in the heart of East Oxford. Extending to approximately 933 sq ft across two floors, the property offers a separate reception room, an impressive kitchen and dining space and an enclosed rear garden. The ground floor provides a blend of traditional character and contemporary living. To the front of the property is a separate reception room, offering a comfortable space in which to relax. Depending on the needs of the next owner, this room could equally be used as a snug, home office or additional living area. The heart of the home is the substantial kitchen and dining room, which extends to approximately 30 feet in length. This generously proportioned space offers plenty of room for dining and living furniture, making it well suited to everyday life as well as entertaining family and friends. An exposed brick fireplace creates a striking foca
£ 650,000
6 bed flat for sale
2 pictures
Flat · for sale
£ 750,000
New
6 bed flat for sale
OX11
· 6 Bedrooms · Flat
· Garden · Equipped kitchen
OX11 · 6 Bedrooms · Flat · Garden · Equipped kitchen
Investment opportunity offering impressive return. Situated in the popular village of Wheatley, this detached period property has been converted to offer six, self-contained studio flats with outside amenity space. Each flat is composed of a bed/sitting room with kitchenette and a separate shower room. Outside, the property has a communal, south facing garden and a useful outbuilding providing laundry facilities and storage. Wheatley is a thriving village to the east of Oxford, with excellent access to the city via road or bus links. It is well served by a wide variety of shops and amenities including a supermarket and convenience stores, public houses. delicatessen, bakery, pharmacy, doctors surgery and post office to name but a few. The bus services run to both Headington and central Oxford, as well as Aylesbury via Thame & Haddenham Parkway station with a direct connection to London Marylebone. Contact the office for further details
£ 750,000
4 bed house for sale
2 pictures
House · for sale
£ 735,000
New
4 bed house for sale
OX11
· 4 Bedrooms · House
· Garden · Equipped kitchen · Parking
OX11 · 4 Bedrooms · House · Garden · Equipped kitchen · Parking
STAMP DUTY PAID OR PART EXCHANGE CONSIDERED* An IMPRESSIVE four bedroom detached house. The ground floor of Plot 181a consists of a large living room with BAY WINDOWS that allow ample light into the property. The unique kitchen/dining room has both FRENCH and BI-FOLD DOORS that open into the GARDEN. The ground floor also benefits from a STUDY, UTILITY and W/C. The SPACIOUS design continues on the first and second floors with four LARGE BEDROOMS each with FITTED WARDROBES and two with EN-SUITES. The property also benefits from OFF-ROAD PARKING. Living room 5.49m (18'0) x 3.76m (12'4) Kitchen/Dining area 6.73m (22'1) x 5.44m (17'10) Utility room 2.9m (9'6) x 1.68m (5'6) Study 2.67m (8'9) x 1.96m (6'5) Bedroom 1 5.41m (17'9) x 3.48m (11'5) Bedroom 2 3.76m (12'4) x 3.38m (11'1) Bedroom 3 3.73m (12'3) x 3.71m (12'2) Bedroom 4 6.22m (20'5) x 3.07m (10'1) General Note Local Authority: Reading Borough Council Council Tax Band: To be confirmed
£ 735,000
3 bed house for sale
2 pictures
House · for sale
£ 400,000
New
3 bed house for sale
OX11
· 3 Bedrooms · House
· Garden · Parking
OX11 · 3 Bedrooms · House · Garden · Parking
Step inside this modern semi-detached house, offering a perfect blend of comfort and style. Boasting three spacious bedrooms, this property is ideal for families or professionals seeking a contemporary living space. The well-maintained garden provides a tranquil retreat, while the off-street parking and garage offer convenience for busy urban dwellers. The interior of the house is thoughtfully designed, with a bright and airy feel throughout. The open-plan layout creates a seamless flow between the living spaces, perfect for entertaining guests or unwinding after a long day. Situated in a sought-after location, this property offers easy access to local amenities, schools, and transport links. Don't miss the opportunity to make this modern gem your new home. Contact us today to arrange a viewing and experience the charm of this delightful property for yourself
£ 400,000
3 bed house for sale
2 pictures
House · for sale
£ 265,000
New
3 bed house for sale
OX11
· 3 Bedrooms · House
· Garden · Equipped kitchen
OX11 · 3 Bedrooms · House · Garden · Equipped kitchen
Entering through the front door, the hall provides access to the sitting room and the staircase to the first floor. From the hall, a doorway leads into the kitchen/dining area. At the rear of the dining area, there is access to a conservatory that opens toward the garden. Alongside the main structure is an outbuilding that runs the full length of the property. The front section is an enclosed space suitable for storage or other functional uses, and the rear section contains a WC. The first floor is arranged around a central landing, which leads to three bedrooms and a bathroom. Cranley Road provides access to local amenities within the Headington area, including everyday services, transport links and community facilities. The location connects to routes serving central Oxford and surrounding districts, with established residential roads and nearby green spaces. Agents Disclaimer - This property is of non standard construction. Finance your purchase Conditional auction allows an extende
£ 265,000
2 bed house for sale
2 pictures
House · for sale
£ 315,000
New
2 bed house for sale
OX11
· 2 Bedrooms · House
· Garden · Equipped kitchen · Parking · Patio · Powder room
OX11 · 2 Bedrooms · House · Garden · Equipped kitchen · Parking · Patio · Powder room
Hodsons - A beautifully presented and immaculately maintained two-bedroom semi-detached home, constructed in 2018 by Bellway Homes to the popular Bampton design and benefiting from the remainder of the NHBC warranty.This charming property features a well-appointed kitchen to the front, complete with an integrated fridge freezer and slimline dishwasher. To the rear, the light and spacious sitting/dining room offers a handy understairs storage cupboard and wide casement doors that open onto the extended patioperfect for indoor-outdoor living. A convenient cloakroom completes the ground floor.Upstairs, there are two double bedrooms, complemented by a stylish family bathroom and a en-suite shower room to the principal bedroom.Externally, the property offers off-road parking for two vehicles side by side at the front. Gated side access leads to a well-maintained rear garden, featuring a larger-than-average patio area ideal for entertaining.Great Western Park offers modern living in a though
£ 315,000
3 bed house for sale
2 pictures
House · for sale
£ 400,000
New
3 bed house for sale
OX11
· 3 Bedrooms · House
· Garden · Parking
OX11 · 3 Bedrooms · House · Garden · Parking
Being ideally located in the village centre close to Victoria Rec and within walking distance of all local amenities, bus routes into Reading and short drive away from Tilehurst train station is this three bedroom family home. This property was converted at some point into 2 x 1 bedroom apartments but is currently being used as a single dwelling, albeit with an unusual layout. To the rear is an enclosed 30ft garden and the property has driveway parking to the front. This is a great opportunity for a family looking to stamp their own mark onto a family home or perhaps an investment purchase with no onward chain complications
£ 400,000
1 bed flat for sale
2 pictures
Flat · for sale
£ 230,000
New
1 bed flat for sale
OX11
· 1 Bedroom · Flat
· Garden · Equipped kitchen · Parking · Heating
OX11 · 1 Bedroom · Flat · Garden · Equipped kitchen · Parking · Heating
Ground floor apartment in sought after residential side road. Located close to Bury Knowle Park, and with excellent access to the many amenities of central Headington, this ground floor apartment has the benefit of an allocated parking space and direct access to the rear garden. The accommodation is composed of open-plan living room & kitchen, separate bedroom and shower room. It has double glazing throughout and gas central heating. Outside, there is a parking space to the front and a rear garden with a paved terrace immediately behind the property with the remainder of the garden being laid to lawn. It is enclosed by timber fencing and has a northeasterly aspect. Contact the office for further details and to book a viewing
£ 230,000
2 bed flat for sale
2 pictures
Flat · for sale
£ 325,000
New
2 bed flat for sale
OX11
· 2 Bedrooms · Flat
· Equipped kitchen
OX11 · 2 Bedrooms · Flat · Equipped kitchen
Holyoake Hall is a distinctive Art Deco-inspired landmark building dating from 1938. The building has long history, and was originally a Ballroom dance hall in the 1930s. The building has played an important role in Headingtons history, housing Co-op stores at ground level, before being adapted for a variety of community and commercial uses over the decades. Thereafter it was converted and refurbished into modern duplexes and loft-style flats. Today, it offers a blend of architectural character and modern living in a central Headington location. As you enter the property, you are welcomed into an entrance hall providing a practical space for coats, shoes and bags, helping to keep the main living areas separate from everyday storage. The ground floor features an open-plan living, dining and kitchen area, benefiting from ample natural light. The kitchen is fitted with integrated appliances and soft-close cabinetry, creating a functional and well-designed space for day-to-day living. On t
£ 325,000
2 bed flat for sale
2 pictures
Flat · for sale
£ 180,000
New
2 bed flat for sale
OX11
· 2 Bedrooms · Flat
· Equipped kitchen · Parking
OX11 · 2 Bedrooms · Flat · Equipped kitchen · Parking
The accommodation is accessed via a welcoming hallway leading to a generous living/dining room. The kitchen is fitted with an oven and hob and provides space for a washing machine and fridge/freezer. Two well-proportioned double bedrooms are served by a modern family bathroom. Externally, the property benefits from an allocated parking space to the rear. Conveniently located within a short walk of Newbury town centre and mainline train station, the apartment is ideally positioned for local amenities and transport links. These particulars are a general guide only. They do not form part of any contract. Services, systems and appliances have not been tested. The title is currently under review for any potential covenants or restrictions. As part of our legal obligations under UK Anti-Money Laundering regulations, we are required to verify the identity of all buyers and carry out the appropriate Anti-Money Laundering (AML) checks. To make this process as quick and straightforward as possib
£ 180,000
2 bed house for sale
2 pictures
House · for sale
£ 380,000
New
2 bed house for sale
OX11
· 2 Bedrooms · House
· Garden · Equipped kitchen · Concierge
OX11 · 2 Bedrooms · House · Garden · Equipped kitchen · Concierge
A charming Victorian semi-detached house, held within the same family for three generations and situated within the Headington Quarry Conservation Area, a sought-after location offering a wonderful village atmosphere within Oxford.Originally a three-bedroom property, the accommodation has been reconfigured to provide two generous double bedrooms and a first-floor shower room. The ground floor comprises two reception rooms, kitchen and outside WC/store. While the kitchen and bathroom facilities have been adapted for an elderly relative, the remainder of the house requires comprehensive modernisation, offering excellent potential to create a wonderful family home.A particular highlight is the remarkable 70-metre-long, west-facing rear garden, predominantly laid to lawn and backing onto the historic quarry allotments.With its period character, exceptional garden and desirable conservation area setting, this is an exciting renovation opportunity, particularly suited to cash purchasers
£ 380,000
2 bed house for sale
2 pictures
House · for sale
£ 290,000
New
2 bed house for sale
OX11
· 2 Bedrooms · House
· Equipped kitchen
OX11 · 2 Bedrooms · House · Equipped kitchen
Property Overview EPC Rating: Current 69 C - Potential 75C Tenure: Freehold Council Tax: West Berkshire, Band C (2,227 annual estimate). Interior Highlights Condition: Presented in good condition throughout, the property is well-maintained and ready to move straight into. The accommodation features modern fixtures and fittings, clean contemporary dcor with neutral finishes and stylish accent walls, and a combination of easy-maintenance wood-effect flooring, dark floor tiles, and cozy bedroom carpeting. Downstairs, the modern fitted kitchen and open-plan living area offer smart, functional layouts with ample built-in and under-stairs storage, while upstairs benefits from clean, well-kept bedrooms and a crisp, fully tiled three-piece family bathroom suite. Living Space: Spacious and versatile, this inviting open-plan living and dining room offers a warm, welcoming environment perfect for both relaxation and entertaining. Featuring attractive light wood-effect flooring and a stylish blush
£ 290,000

Get email alerts

Don't miss out: be the first to know about new properties

The alert was correctly created

On subscribing you accept the conditions of use and the privacy policy
Alert
Receive new ads in your inbox
Save this search
Receive alerts for new listings

We'll send you an email when we have new properties for: "Properties for sale in OX11"

The alert was correctly created

Kynaston Road OX11 Didcot
Wessex Road OX11 Didcot
Get email alerts and be the first to see new listings
Required field
On subscribing I accept the terms of the privacy policy
Perfect! You'll soon start receiving new listings via email
Alert
Receive an email when we have new ads for Properties for sale in OX11
Save this search
Filters

Bedrooms

Size (sq.ft)

sq.ft
sq.ft

Price

£
£

Property type

Bathrooms

Clear all filters
Receive notifications when new entries are published.