6,032 houses for sale in HP17

5 bed house for sale
2 pictures
House · for sale
£ 715,000
New
5 bed house for sale
HP17
· 5 Bedrooms · House
· Garden · Parking · Equipped kitchen · Concierge
HP17 · 5 Bedrooms · House · Garden · Parking · Equipped kitchen · Concierge
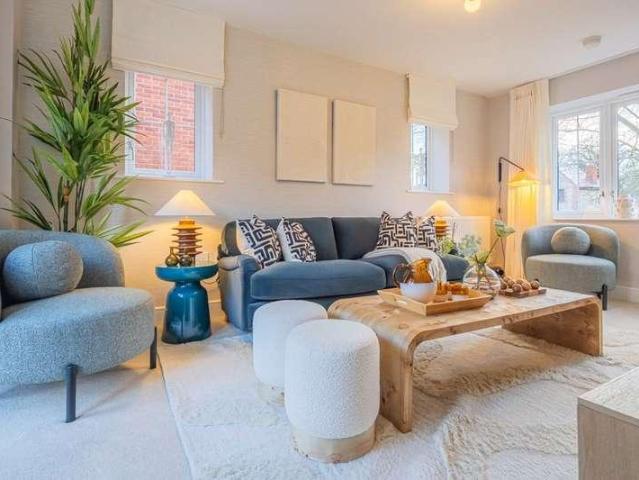
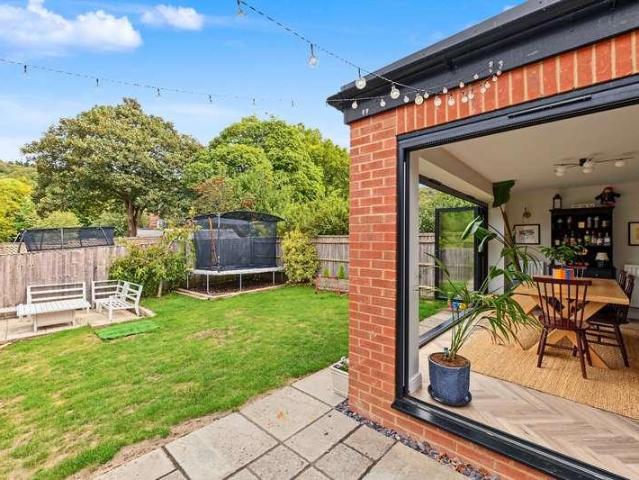
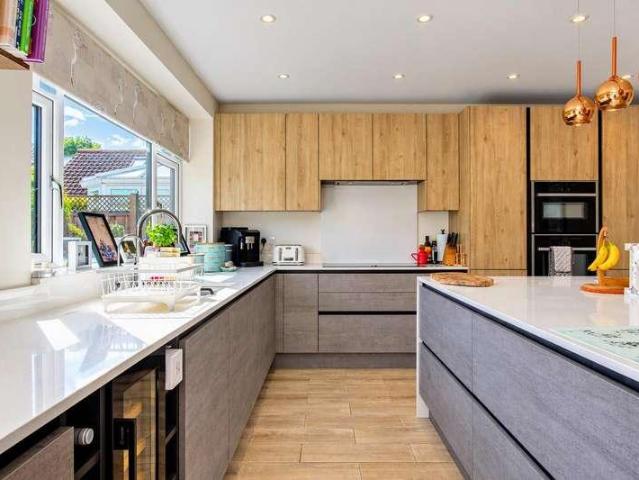
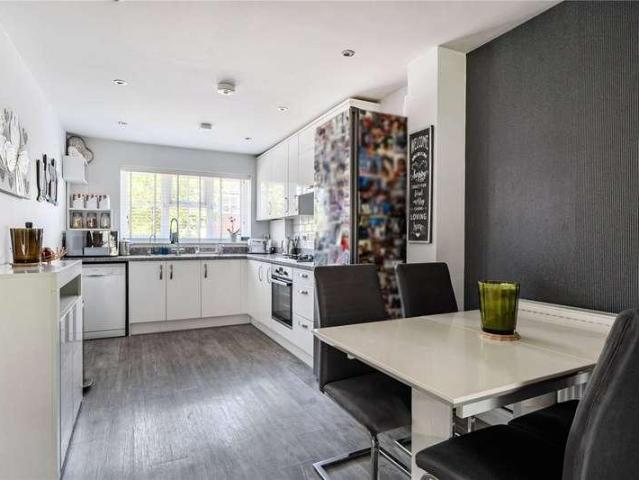
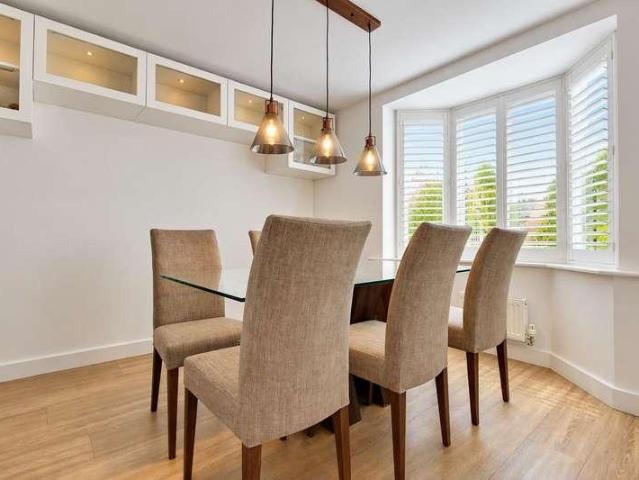
An exceptionally flexible and versatile detached family home on a larger than average plot on this sought after development. Boasting a large 'eat-in' kitchen, separate dining room, dual aspect living room with feature media wall, five excellently proportioned bedrooms and three bathrooms. Externally there is driveway parking with EV charging point, detached double garage and landscaped rear garden. The property also benefits from a comprehensive solar panel system.The PropertyWelcome to this stunning detached house located on Barge Crescent in the desirable area of Kingsbrook, Aylesbury. This modern property boasts two spacious reception rooms, good size kitchen/diner, utility room, five bedrooms and three bathrooms. Outside there is a double garage, large driveway and a good size garden. There is ample space for everyone to enjoy their own privacy and comfort. Situated in a peaceful neighbourhood, this property offers a tranquil retreat from the hustle and bustle of everyday life. Th
£ 715,000
3 bed house for sale
2 pictures
House · for sale
£ 385,000
New
3 bed house for sale
HP17
· 3 Bedrooms · House
· Garden · Equipped kitchen · Parking
HP17 · 3 Bedrooms · House · Garden · Equipped kitchen · Parking
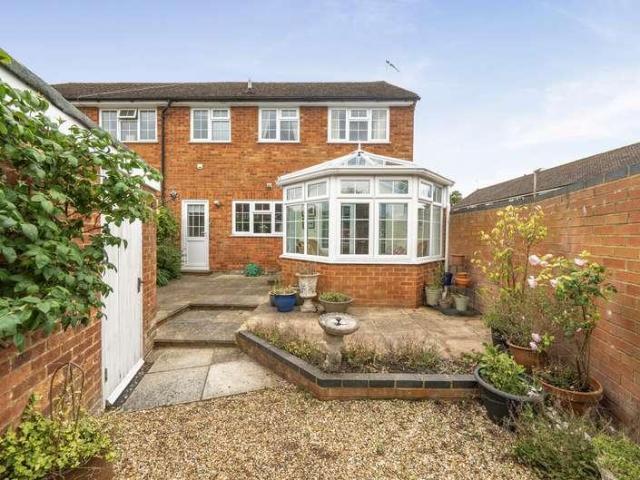
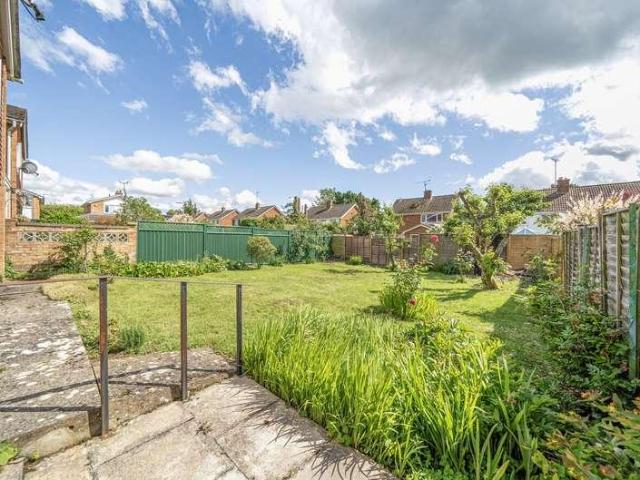
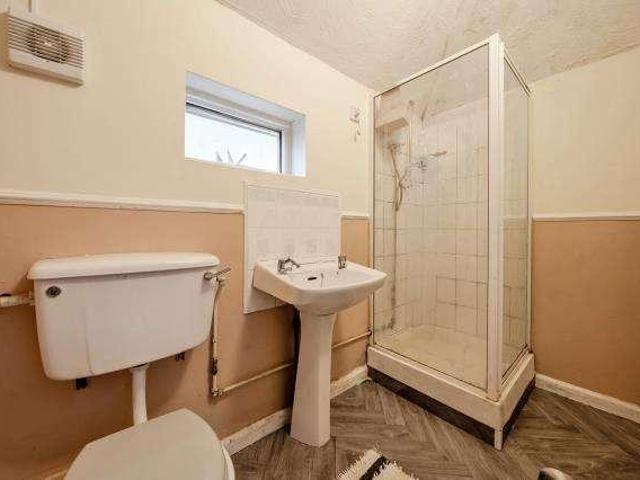
Three bedroom semi detached family home with porch extension, en-suite to master bedroom, enclosed c. 80ft rear gardens & driveway parking for multiple cars. Further benefits include; conservatory to the rear and open plan kitchen/dining room. Access to local schools, shops & transport links
£ 385,000
2 bed house for sale
2 pictures
House · for sale
£ 600,000
New
2 bed house for sale
HP17
· 2 Bedrooms · House
· Equipped kitchen
HP17 · 2 Bedrooms · House · Equipped kitchen
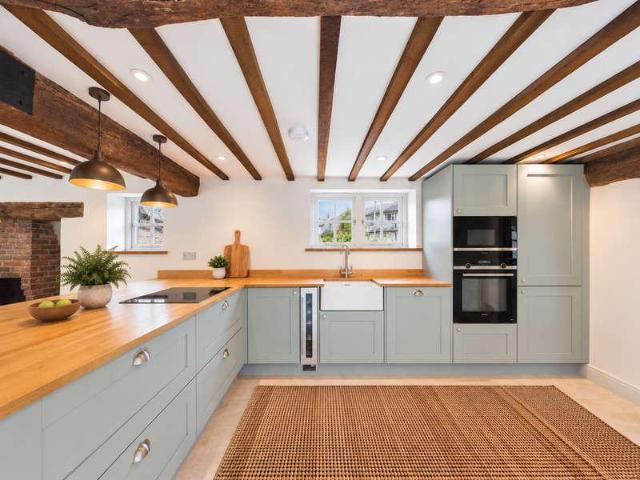
Nestled in the heart of Radnage Village, this beautifully presented Grade II listed two-bedroom cottage offers an appealing blend of period character and modern comfort. Set within one of Buckinghamshires most picturesque rural communities, the property enjoys a peaceful setting surrounded by rolling Chilterns scenery, yet remains conveniently placed for nearby towns, transport links, and well?regarded schools. The cottage immediately impresses with its flint-and-brick exterior, red?tiled roof, and classic dormer windows, all set behind a woven timber boundary that enhances its traditional character. A gravel courtyard and generous lawn create an attractive approach and provide excellent outdoor space for relaxing or entertaining. Inside, the home combines rustic features with contemporary finishes. Exposed beams, soft off-white dcor, and thoughtfully updated interiors create a bright and welcoming feel throughout. The kitchen is a standout space, offering modern cabinetry, wooden work
£ 600,000
3 bed house for sale
2 pictures
House · for sale
£ 375,000
3 bed house for sale
HP17
· 3 Bedrooms · House
· Garden · Equipped kitchen · Parking · Powder room · Concierge
HP17 · 3 Bedrooms · House · Garden · Equipped kitchen · Parking · Powder room · Concierge
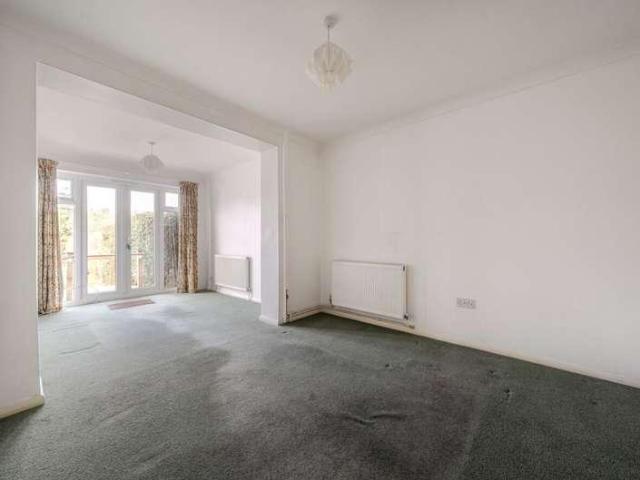
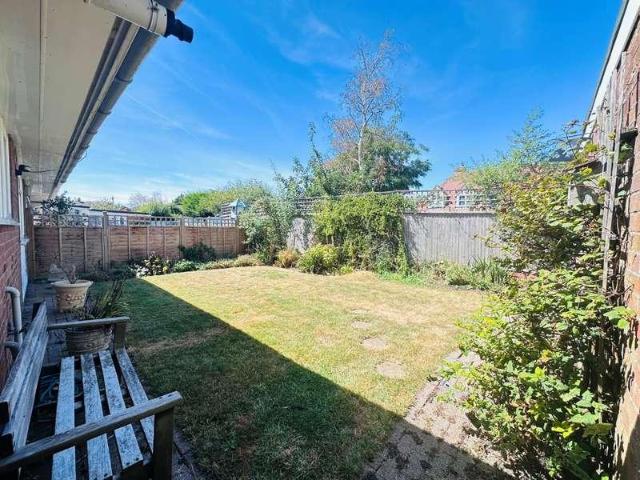
We are delighted to present to the market with no onward chain this semi-detached family home, located on the sought after Broughton development in Aylesbury. The property benefits from three bedrooms an extended downstairs and a garage. The property is ideally situated for families looking to be in catchment for the highly rated Broughton Junior School and Grammar Schools. The accommodation comprises:- Ground Floor - Entrance porch, hallway, living room, extended second reception room with french doors leading to rear garden, extended kitchen and a cloakroom. First Floor - double bedroom with fitted wardrobes, second double bedroom, single bedroom and family bathroom Outside to the rear is a good sized and well kept garden, laid mostly to lawn. To the front is driveway parking for multiple vehicles and access to the garage. Broughton is a popular residential area on the South East side of the town centre and offers good access to the A418 towards Milton Keynes and the A41 towards Trin
£ 375,000
4 bed house for sale
2 pictures
House · for sale
£ 850,000
4 bed house for sale
HP17
· 4 Bedrooms · House
· Garden · Balcony · Gym · Equipped kitchen · Parking · Powder room
HP17 · 4 Bedrooms · House · Garden · Balcony · Gym · Equipped kitchen · Parking · Powder room
COMING SOON - CALL NOW TO REGISTER YOUR INTEREST An extended 1930s semi-detached family home occupying an enviable position within Coombe Avenue, one of Wendovers most popular cul-de-sac locations just off Dobbins Lane. The property was substantially extended by the current owners just over 20 years ago to accommodate their growing family and now offers an excellent amount of flexible living space. The ground floor includes separate sitting and dining rooms, a generous kitchen with dining space, family room, utility room, cloakroom and a dedicated home office/gym. Upstairs are four bedrooms, including an impressive principal bedroom with double aspect, Juliet balcony and en-suite shower room, together with a family bathroom. Outside, the approximately 100ft rear garden is a particular feature of the property, while the front provides driveway parking for three to four vehicles. Combined with direct pedestrian access from the end of the close to Wendover railway station, this is a parti
£ 850,000
2 bed house for sale
2 pictures
House · for sale
£ 400,000
2 bed house for sale
HP17
· 2 Bedrooms · House
· Garden · Equipped kitchen · Concierge · Heating
HP17 · 2 Bedrooms · House · Garden · Equipped kitchen · Concierge · Heating
OverviewSituated within a quiet cul-de-sac in this popular village, this two bedroom semi-detached bungalow offers well-proportioned single-level accommodation with the added benefit of a private rear garden. The property has been maintained with practical modern features including a modern kitchen and bathroom, double glazing and gas central heating. While some areas would benefit from redecoration, this provides an opportunity for the new owner to introduce their own style without the need for significant updating to the main kitchen and bathroom facilities. The absence of an upper chain should also make the property particularly appealing to buyers looking for a straightforward move. AccommodationThe accommodation is arranged entirely on one level, making the property particularly suited to those looking for convenient single-storey living.The living accommodation provides a comfortable reception space, with two bedrooms offering flexibility for a couple, individual owner or those r
£ 400,000
3 bed house for sale
2 pictures
House · for sale
£ 670,000
New
3 bed house for sale
HP17
· 3 Bedrooms · House
· Garden · Equipped kitchen
HP17 · 3 Bedrooms · House · Garden · Equipped kitchen
Boasting impressive living spaces, Plot 192 The Framer is a modern three bedroom detached home at Pennwood Grange. On the ground floor a light filled living room is the perfect retreat to relax and unwind at the end of the day. With a set of French doors out to the garden, effortlessly connect to the garden. The sociable open plan kitchen/dining room with on the opposite side fo the home. With a separate utility room just off from the dining area you can keep clutter to a minimum. Upstairs, all bedrooms are of a good size with bedroom one benefitting from a contamporary en suite shower room. Completing the first floor the modern family bathroom. *Please note that the external image is a CGI of the housetype and internal images are of the show home and are for indicative purposes only
£ 670,000
3 bed house for sale
2 pictures
House · for sale
£ 595,000
3 bed house for sale
HP17
· 3 Bedrooms · House
· Equipped kitchen · Powder room
HP17 · 3 Bedrooms · House · Equipped kitchen · Powder room
LocationWendover is a highly sought-after village nestled at the foot of the Chiltern Hills, offering a picturesque centre with a variety of independent shops, cafs, restaurants, and a popular weekly market. The village provides excellent schooling options for children of all ages. Wendover railway station offers regular services to London Marylebone in under 50 minutes, making it a popular choice for commuters. The surrounding countryside provides endless opportunities for walking, cycling, and outdoorrecreation. On The Ground FloorThe front door leads into a welcoming entrance hallway with stairs rising to the first floor, an under-stairs storage cupboard, and doors to the main ground floor rooms. A useful downstairs cloakroom is located off the hall. To the front of the home is a bright and comfortable sitting room featuring a large bay window that floods the room with natural light. The impressive extended kitchen/dining/family room spans the width of the property and enjoys bi-fol
£ 595,000
4 bed house for sale
2 pictures
House · for sale
£ 700,000
Updated
4 bed house for sale
HP17
· 4 Bedrooms · House
· Garden · Equipped kitchen
HP17 · 4 Bedrooms · House · Garden · Equipped kitchen
A simply stunning detached family home which has been remodelled and refurbished to exacting standards by the current owner to include a superb kitchen/dining/family room which extends the width of the property, 3/4 bedrooms and wonderful main bedroom with ensuite shower room. Exceptionally flexible layout.Ground FloorThe front door opens to an exceptionally spacious entrance hall where doors lead off to the left and right where the current owners use them as a living room and home office but could also be used as bedrooms three and four since they are also well served by a ground floor shower room. Directly ahead of you double doors open to the stunning open plan kitchen/dining/family room which spans the entire width of the property with bi-folding doors opening to the rear garden. The high specification kitchen is fitted with a range of base and eye level units with drawers, work tops and a range of integrated appliances. A central island has a solid oak breakfast bar console and th
£ 700,000
3 bed house for sale
2 pictures
House · for sale
£ 425,000
New
3 bed house for sale
HP17
· 3 Bedrooms · House
· Garden · Equipped kitchen · Parking · Powder room
HP17 · 3 Bedrooms · House · Garden · Equipped kitchen · Parking · Powder room
Situated in the Buckinghamshire village of Steeple Claydon, this well-presented three-bedroom detached home offers bright, modern accommodation, an enclosed rear garden, a garage and driveway parking. Offered for sale at the top of the chain, with no onward purchase dependent on the sale, the property is an appealing choice for buyers looking for their next family home. The entrance hall provides a welcoming introduction, with a convenient downstairs cloakroom. The separate living room is beautifully presented in neutral tones, with windows bringing in plenty of natural light and ample space for comfortable seating. The kitchen/dining room forms the heart of the home, providing a sociable space for everyday family life and entertaining. Fitted with a range of contemporary shaker-style wall and base units, complemented by contrasting work surfaces, the kitchen includes a built-in oven, hob and extractor. The dining area comfortably accommodates a family dining table, while glazed double
£ 425,000
2 bed house for sale
2 pictures
House · for sale
£ 315,000
New
2 bed house for sale
HP17
· 2 Bedrooms · House
· Garden · Equipped kitchen · Powder room
HP17 · 2 Bedrooms · House · Garden · Equipped kitchen · Powder room
No Chain | Two double bedrooms | Driveway | Good size garden | Immaculate throughout | Walking distance to Winslow High street | Viewings Recommended | Situated on Little Hill in the sought-after town of Winslow, this beautifully presented two double bedroom home is approximately six years old and has been maintained to an exceptionally high standard throughout. The property offers a welcoming and contemporary living space, with an immaculate finish and plenty of practical features for modern family life. The ground floor comprises a bright and well-presented living area, a convenient downstairs cloakroom, and a useful utility space. The modern fitted kitchen benefits from a range of integrated appliances, including a fridge freezer, dishwasher, electric hob and oven. Upstairs, there are two well-proportioned double bedrooms and a family bathroom. The property also benefits from fitted white shutters, adding a stylish finishing touch throughout. Outside, there is a driveway providing o
£ 315,000
4 bed house for sale
2 pictures
House · for sale
£ 795,000
4 bed house for sale
HP17
· 4 Bedrooms · House
· Garden · Equipped kitchen · Concierge
HP17 · 4 Bedrooms · House · Garden · Equipped kitchen · Concierge
Situated in a convenient position within Chinnor, this attractive chalet-style bungalow provides approximately 2,029 sq ft of versatile accommodation, with a well-considered layout that combines generous reception spaces with flexible bedroom accommodation. The property is particularly well suited to those seeking a home that can adapt to changing requirements, with further potential subject to the necessary planning consents. A welcoming entrance hall provides access to the principal ground-floor accommodation. The ground floor features three reception spaces, including a comfortable sitting room, a separate dining room, and a well-proportioned kitchen/breakfast room. The kitchen is complemented by a useful conservatory, creating an additional space with a pleasant connection to the garden. Also positioned on the ground floor are two bedrooms, providing excellent flexibility for family living, guests or those requiring single-level accommodation. A bathroom and further useful areas co
£ 795,000
2 bed house for sale
2 pictures
House · for sale
£ 400,000
New
2 bed house for sale
HP17
· 2 Bedrooms · House
· Garden · Equipped kitchen · Parking · Concierge
HP17 · 2 Bedrooms · House · Garden · Equipped kitchen · Parking · Concierge
Set back from Totteridge Lane is this corner plot, two bedroom semi detached home. The property benefits from open plan kitchen/breakfast room, bay fronted lounge, additional reception rooms, two large double bedrooms, family bathroom & en-suite to principle bedroom. Outside areas inc; enclosed front & rear gardens, double car-port (could be converted into home office/work space) and parking. The property is conveniently located between High Wycombe & Hazlemere, offering access to local schools, shops & amenities. Transport links available: M40, multiple bus routes & High Wycombe train station
£ 400,000
2 bed house for sale
2 pictures
House · for sale
£ 310,000
New
2 bed house for sale
HP17
· 2 Bedrooms · House
· Garden · Equipped kitchen · Parking · Powder room
HP17 · 2 Bedrooms · House · Garden · Equipped kitchen · Parking · Powder room
A Two bedroom semi-detached house constructed in 2010 by Messrs Martin Grant. The design incorporates an unusual and welcome setup, with bay windows, two bedrooms and a dual aspect kitchen/dining room. A central hallway gives access to the cloakroom and both ground floor rooms. The two bedroom are both double in size and have storage capacity, the primary bathroom has a full sized bathtub with a shower over. The property has parking for two and is situated in a village with local facilities. Outside there is a private garden of reasonable size which offers space for seating and borders for planting and
£ 310,000
3 bed house for sale
2 pictures
House · for sale
£ 575,000
New
3 bed house for sale
HP17
· 3 Bedrooms · House
HP17 · 3 Bedrooms · House
Offered to market and updated to a high standard by current owners over the years, this extended and converted three-bedroom end of terrace family home. Property is in a quiet Cul de sac location. Short walks to open countryside and with a mile radius of town centre & train station. Catchment area for outstanding schools locally. Scope for future extension STPP
£ 575,000
2 bed house for sale
2 pictures
House · for sale
£ 260,000
New
2 bed house for sale
HP17
· 2 Bedrooms · House
· Garden · Equipped kitchen · Parking
HP17 · 2 Bedrooms · House · Garden · Equipped kitchen · Parking
RESIDENCY MEMBERSHIP AVAILABLE - INCLUDING NO DEPOSIT OPTION FOR TENANTS AND GREATER PROTECTION FOR LANDLORDS *.Well-presented PART-FURNISHED home offering comfortable living with convenient access to Headington centre and direct A34 access. The property features a welcoming entrance hall leading to a spacious lounge, well-equipped kitchen, two good-sized bedrooms, and bathroom. Outside, you'll find an enclosed rear garden perfect for relaxation and entertaining, plus the convenience of parking for two cars. Fully furnished throughout, this property is ideal for professionals or families. EPC Rating: D. Council Tax Band C. A Holding Deposit of 346.15 based on the advertised rent, is required to reserve this property. Min Term 1 year. Deposit payable is 1730.76 or this property is available with our No Deposit Option. Rent excludes the tenancy deposit and any other permitted payments. Please contact us for further information or visit our website
£ 260,000
4 bed house for sale
2 pictures
House · for sale
£ 425,000
New
4 bed house for sale
HP17
· 4 Bedrooms · House
· Garden · Equipped kitchen · Parking · Heating
HP17 · 4 Bedrooms · House · Garden · Equipped kitchen · Parking · Heating
Quarters are delighted to offer for sale this extended four bedroom semi-detached Edwardian home located on this popular road which is within walking distance of the Town Centre. The property boasts a wealth of character throughout, with spacious accommodation comprising: Entrance hall, lounge, dining room, kitchen, larder, four generous bedrooms and a refitted family bathroom. Additional benefits include gas heating, car port providing off-road parking, outbuilding and a landscaped rear garden. Viewing is highly recommended.Location:The popular residential location of Hockliffe Road boasts a variety of period dwellings and modern buildings, and is ideally situated within a short walk of the Market Town Centre of Leighton Buzzard, with it's many shops, amenities and restaurants. The property also benefits from falling within catchment for many sought after local schools, and additionally is about a 20 minute walk from the Mainline Train Station, with trains to London Euston in as littl
£ 425,000
3 bed house for sale
2 pictures
House · for sale
£ 600,000
New
3 bed house for sale
HP17
· 3 Bedrooms · House
· Garden
HP17 · 3 Bedrooms · House · Garden
We are delighted to offer for sale this extended three bedroom semi-detached family home, situated in the highly desirable Heath Park Drive and offering an impressive combination of beautifully presented living accommodation and a truly exceptional rear garden. The property has been thoughtfully extended to create a particularly versatile ground floor, with notable features including a separate utility room and an outstanding garden room/home office with air-conditioning. Viewing is highly recommended.Location:Heath Park Drive is a highly regarded and established residential road within Leighton Buzzard, well placed for access to the town centre and its comprehensive range of shops, restaurants, caf?s and leisure facilities. The property is also conveniently situated for local schooling, parks and everyday amenities, while Leighton Buzzard mainline railway station provides direct services into London Euston.Ground Floor:The accommodation begins with a welcoming entrance hall, where att
£ 600,000
3 bed house for sale
2 pictures
House · for sale
£ 400,000
New
3 bed house for sale
HP17
· 3 Bedrooms · House
· Garden · Equipped kitchen · Concierge
HP17 · 3 Bedrooms · House · Garden · Equipped kitchen · Concierge
Offered with no chain, a well proportioned three bedroom family home situated in a sought-after residential location in Headington, offering over 1,000 sq ft of accommodation and an excellent-sized rear garden. The ground floor comprises two generous reception rooms, providing flexible living and entertaining space, alongside a fitted kitchen leading through to a bright dining room with direct access to the rear garden. Upstairs are three bedrooms, including two spacious doubles and a good-sized single, together with a family bathroom. Outside, the property benefits from a substantial enclosed rear garden measuring approximately 77ft, offering excellent outdoor space for families. Ideally located, Green Road is well placed for the hospitals in Headington, Oxford Brookes University and the city centre. There are excellent public transport links with regular bus services along London Road and Green Road providing easy access to Oxford city centre, the JR Hospital, Churchill Hospital, Nuf
£ 400,000
4 bed house for sale
2 pictures
House · for sale
£ 820,000
4 bed house for sale
HP17
· 4 Bedrooms · House
· Garden · Equipped kitchen · Parking
HP17 · 4 Bedrooms · House · Garden · Equipped kitchen · Parking
An impressive 4-bedroom detached family home of 1,532 sq ft, set within the Rectory Fields development in Wilstone. Finished to a high specification, it offers generous, light-filled living space, two en-suite bedrooms and a single garage. Off-plan reservations are being taken now. Book your appointment today.Ground FloorA welcoming entrance hall leads you to a convenient WC and store cupboard, and to the study, a quiet spot for working from home. The kitchen/dining/family room runs the full length of the house and is made for entertaining. It has integral appliances, composite stone worktops and under-cabinet lighting, with French doors opening onto the garden from the family area. The living room also opens onto the garden. Underfloor heating runs throughout the ground floor, with Amtico flooring to select areas.First FloorThe principal bedroom has built-in wardrobes and a high-specification en-suite with vanity unit, Amtico flooring, Minoli wall tiles and modern white sanitaryware.
£ 820,000
3 bed house for sale
2 pictures
House · for sale
£ 550,000
3 bed house for sale
HP17
· 3 Bedrooms · House
· Garden · Parking · Powder room
HP17 · 3 Bedrooms · House · Garden · Parking · Powder room
Nestled in a peaceful rural position between the sought-after villages of Aston Abbotts and Cublington, this impressive three-bedroom barn conversion offers a wonderful blend of period character and contemporary living. Set within an attractive courtyard development of barn-style properties, the property benefits from a carport, off-street parking and a beautifully landscaped south-facing garden. From the moment you step inside, the property makes a lasting impression, with exposed brickwork, original-style beams and a generous open-plan layout creating a genuine sense of character and space. The entrance is approached via a useful porch-style area, providing an ideal place for coats and shoes, with a cloakroom/WC conveniently located off this space. The real heart of the home is the impressive sitting and dining room, offering an excellent space for both everyday living and entertaining. Exposed timber beams and brickwork provide a striking focal point, while the large bi-fold doors o
£ 550,000
2 bed house for sale
2 pictures
House · for sale
£ 350,000
2 bed house for sale
HP17
· 2 Bedrooms · House
· Garden · Equipped kitchen · Parking · Concierge
HP17 · 2 Bedrooms · House · Garden · Equipped kitchen · Parking · Concierge
DESCRIPTION Set within the popular Lakeside development in Tring, adjacent to woodland, this well-proportioned two-bedroom terraced home offers approximately 665 sq ft of thoughtfully arranged accommodation, together with an enclosed rear garden and allocated parking. The property opens into an entrance hall with stairs rising to the first floor, leading through to an impressive lounge/dining room. A feature bay window brings plenty of natural light into this generous reception space, providing ample room for both relaxed seating and a dining area. To the rear is a well-equipped kitchen/breakfast room, fitted with a range of wall and base units and benefiting from a built-in oven and hob, extractor, integrated dishwasher, washing machine, fridge and freezer. A window and glazed door overlook and provide direct access to the rear garden, creating a practical connection between the home and outside space. Upstairs, the principal bedroom is particularly generous, with two front-facing win
£ 350,000
4 bed house for sale
2 pictures
House · for sale
£ 450,000
New
4 bed house for sale
HP17
· 4 Bedrooms · House
· Garden · Equipped kitchen · Parking · Powder room
HP17 · 4 Bedrooms · House · Garden · Equipped kitchen · Parking · Powder room
Four bedroom semi-detached family home set within a popular residential area Well-proportioned light and bright accommodation comprise a stylish bay fronted sitting room, spacious dining / family room with patio doors to the garden, shaker style kitchen and a ground floor cloakroom, three bedrooms on the first floor and a contemporary family bathroom and a further bedroom on the second floor currently set up as a study. Outside, the property has private gated driveway parking, garage and a small front garden with mature hedging for privacy. To the rear is an easy to maintain garden with patio entertaining area and side pedestrian access. Conveniently located for the Headington hospitals, the ring road for the A/M40 and the wonderful open green spaces of the Lye Valley nature reserve and Southfield golf course Please call to discuss the property and to arrange a viewing
£ 450,000
4 bed house for sale
2 pictures
House · for sale
£ 565,000
New
4 bed house for sale
HP17
· 4 Bedrooms · House
· Garden · Equipped kitchen · Concierge
HP17 · 4 Bedrooms · House · Garden · Equipped kitchen · Concierge
Description This extended and detached four-bedroom family home is situated within a cul-de-sac, offering both privacy and a semi rural aspect. Set among a mix of houses and bungalows, the property is located in a highly desirable position with a rear garden that is not overlooked and backs directly onto open farmland providing stunning far-reaching views. The accommodation extends to over 1,500 sq ft and is thoughtfully arranged to suit modern family living. It comprises of four bedrooms two with views over open fields, and two bathrooms (ensuite to main bedroom) alongside a double-aspect living room with doors to conservatory, a dining room open to the kitchen, a versitile third reception room currently used as an office/study, a well-appointed kitchen, and a separate utility room. A bright conservatory to the rear offers a tranquil space to relax while enjoying uninterrupted views over the garden and surrounding countryside. Externally, the home is screened by a mature front garden,
£ 565,000
2 bed house for sale
2 pictures
House · for sale
£ 300,000
2 bed house for sale
HP17
· 2 Bedrooms · House
· Garden · Equipped kitchen · Parking · Patio
HP17 · 2 Bedrooms · House · Garden · Equipped kitchen · Parking · Patio
We are delighted to welcome to the market this immaculately presented two double bedroom semi-detached house. The property benefits from a complete upper chain and is located in the popular Berryfields development of Aylesbury, ideally situated with a range of local amenities, parks and school close by. Accommodation consists of:- entrance hall, downstairs WC, modern fitted kitchen with integrated oven and space for appliances, spacious living room with storage cupboard and French doors to rear garden, upstairs there are two double bedrooms and a modern three piece family bathroom with shower fitted over the bath. Outside there is a private rear garden laid to patio and lawn, with a gate leading to the allocated parking space to the rear. Further parking is readily available at the front. Berryfields is an ideal family location, with local amenities, a community centre and the highly rated Aylesbury Vale Academy. Transport links include Aylesbury Vale Parkway Train Station with direct
£ 300,000
3 bed house for sale
2 pictures
House · for sale
£ 394,950
3 bed house for sale
HP17
· 3 Bedrooms · House
· Garden · Equipped kitchen · Parking · Powder room
HP17 · 3 Bedrooms · House · Garden · Equipped kitchen · Parking · Powder room
THREE BEDROOMS | EXTENSION TO REAR | GARAGE | GARDEN | PARKING | This extended three bedroom semi-detached property is tucked away at the end of a quiet cul de sac. The property has a small front garden with a driveway to the side with ample off road parking. The entrance hall has wooden flooring and a door into the cloakroom with a white wc and wash hand basin. The living room has a large window to the front and stairs leading to the first floor, open plan opening through to the dining room area with a storage / boiler cupboard. This space has ample room for table and chairs and leads through to the kitchen area which is in the extended area. There are shaker style base cupboards and drawers with worktops over. A one and a half composite sink with a kettle tap over, electric hob and two ovens. There is ample space for appliances and a glazed door opening to the side drive way and the rear garden also. The first floor landing has doors to the family bathroom with a white panelled bath
£ 394,950
4 bed house for sale
2 pictures
House · for sale
£ 375,000
4 bed house for sale
HP17
· 4 Bedrooms · House
· Garden · Fireplace · Equipped kitchen
HP17 · 4 Bedrooms · House · Garden · Fireplace · Equipped kitchen
This lovely four bedroom home tucked away behind the church in the market town of Winslow. The property is for sale with no onward chain. The property is located on a corner plot and is accessed by a path to the front door. Upon entering into a hall with a storage cupboard and a glazed door opening into the inner hall with stairs leading to the first floor and with useful under stairs storage. There is a downstairs cloak room with white wc and a corner vanity wash hand basin. A glazed door opens into the living room with a large bay window to the front letting in lots of light. There is a fireplace with a wooden mantle and surround, granite hearth and currently has an electric fire. Two sliding glazed doors open into the dining room which has a serving hatch into the kitchen and French doors opening into the conservatory which overlooks the rear garden. The kitchen has a range of cream shaker style cupboards to eye and base level with work tops over. There is a one and a half stainless
£ 375,000
4 bed house for sale
2 pictures
House · for sale
£ 475,000
4 bed house for sale
HP17
· 4 Bedrooms · House
· Garden · Equipped kitchen · Parking · Powder room
HP17 · 4 Bedrooms · House · Garden · Equipped kitchen · Parking · Powder room
This great four bedroom detached property is new to the market and has great potential for anyone wanting to put their mark on their new home, with the possibility of extending STPP. The property sits a little way back from the road with a single garage with parking and a lawn to the front with a box hedge, established flowers and shrubs. Upon entering there is a spacious hall with wooden flooring and stairs leading to the first floor and doors to; a ground floor cloakroom, kitchen and living room. The cloakroom with a white wc and wash hand basin. The kitchen has a range of base and eye level cupboards with work tops over and overlooks the front garden. There is an electric cooker with extractor over, space for a washing machine and under counter fridge or freezer. There is a glazed door opening into the side passage way. A serving hatch open into the dining room next door. The dining room has a window overlooking the side of the garden and has ample space for furniture. The living ro
£ 475,000
3 bed house for sale
2 pictures
House · for sale
£ 385,000
3 bed house for sale
HP17
· 3 Bedrooms · House
· Garden · Equipped kitchen · Parking · Powder room
HP17 · 3 Bedrooms · House · Garden · Equipped kitchen · Parking · Powder room
An exceptional three double bedroom family home with an impressive principal suite, private garden and garage, beautifully positioned within the sought-after village of Calvert Green. This superbly appointed end-of-terrace residence offers over three floors of thoughtfully designed accommodation, combining generous proportions with stylish, modern living. Beautifully presented throughout, the property is perfectly suited to growing families, professional couples or those seeking a spacious home in a desirable village setting. The welcoming entrance hall immediately creates a sense of space and leads to the well-planned ground floor accommodation. A contemporary fitted kitchen is equipped with a range of integrated appliances, including a fridge freezer, dishwasher, washing machine and gas hob, offering both practicality and style for everyday living. A convenient cloakroom/WC completes the ground floor. To the rear of the property, the impressive lounge provides an elegant yet comforta
£ 385,000
3 bed house for sale
2 pictures
House · for sale
£ 380,000
3 bed house for sale
HP17
· 3 Bedrooms · House
· Garden · Parking
HP17 · 3 Bedrooms · House · Garden · Parking
Three Bedroom Semi-Detached with garden, brick built garage and level garden. In need of renovations throughout, offering opportunity to create an ideal family home. The property is available with no onward chain and benefits from access to local schools & transport links (M40 & Train station.)
£ 380,000

Get email alerts

Don't miss out: be the first to know about new properties

The alert was correctly created

On subscribing you accept the conditions of use and the privacy policy
Alert
Receive new ads in your inbox
Save this search
Receive alerts for new listings

We'll send you an email when we have new properties for: "Houses for sale in HP17"

The alert was correctly created

Terrick Aylesbury
Stoke Mandeville Aylesbury
Get email alerts and be the first to see new listings
Required field
On subscribing I accept the terms of the privacy policy
Perfect! You'll soon start receiving new listings via email
Alert
Receive an email when we have new ads for Houses for sale in HP17
Save this search
Filters

Bedrooms

Size (sq.ft)

sq.ft
sq.ft

Price

£
£

Property type

Bathrooms

Clear all filters
Receive notifications when new entries are published.