9,540 houses for sale in HP23

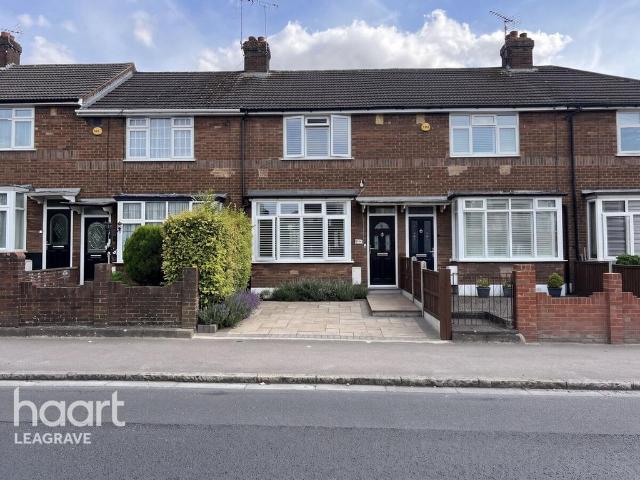
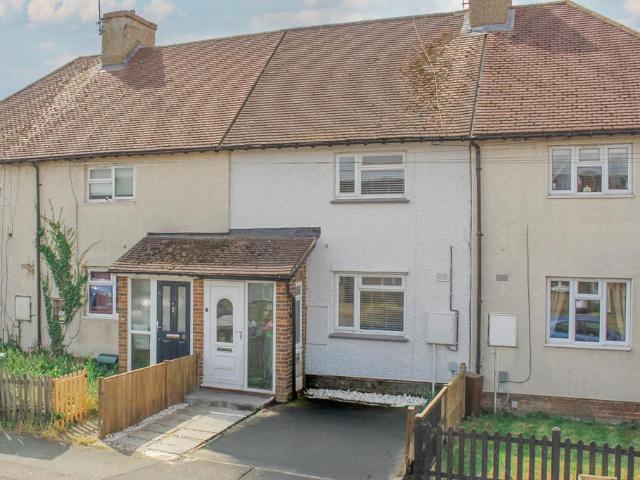
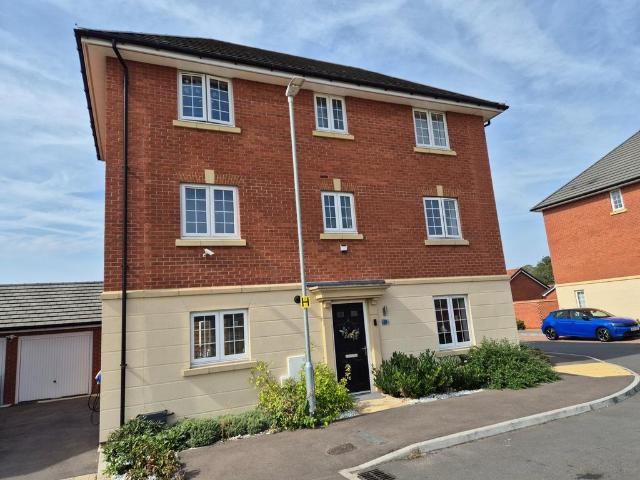
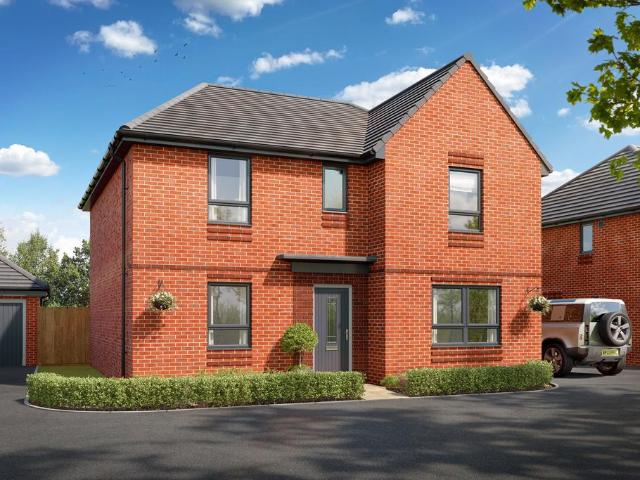
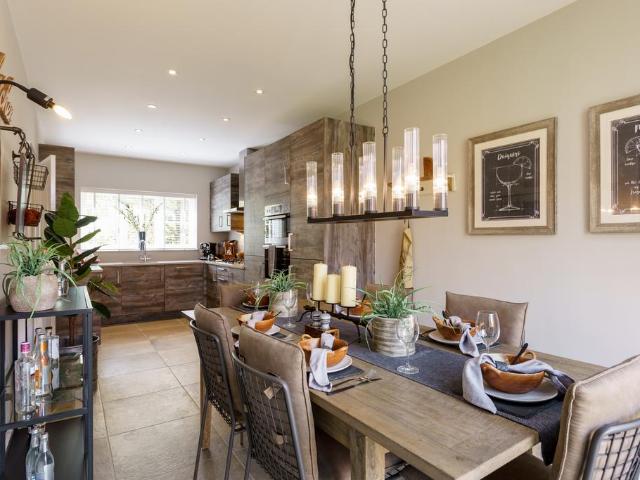
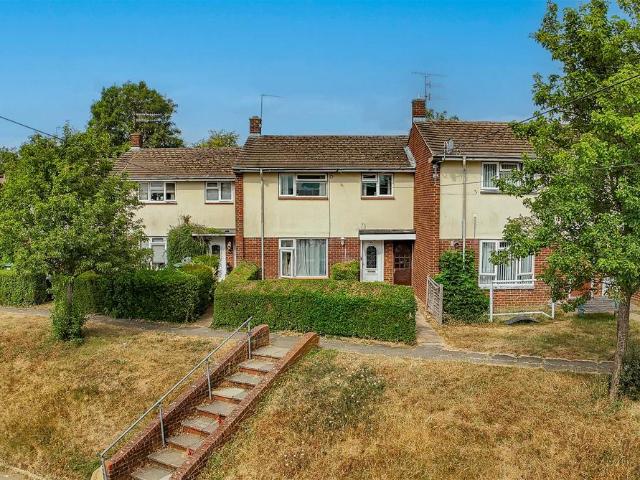
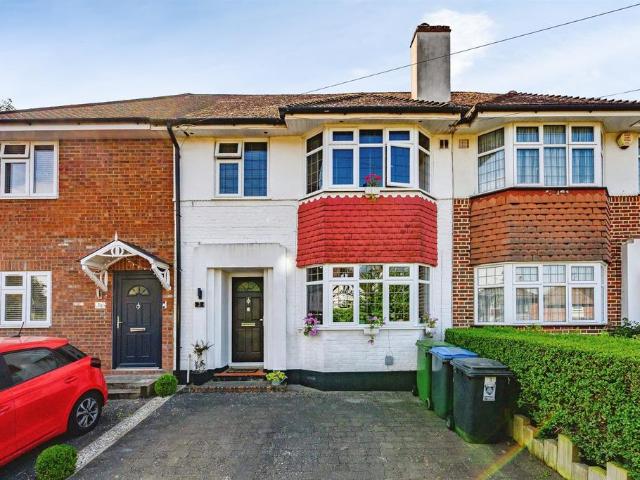
3 bedroom terraced house for sale
View photo
House · for sale
£ 360,000
New
3 bedroom terraced house for sale
HP23
· 3 Bedrooms · 1 Bath · House
· Garden · Fireplace · Equipped kitchen · Concierge
HP23 · 3 Bedrooms · 1 Bath · House · Garden · Fireplace · Equipped kitchen · Concierge
Situated within the highly sought-after Priory Area of Dunstable, this substantial Victorian terrace offers over 1,840 sq. ft. of beautifully proportioned accommodation, bursting with character and period charm. Offered to the market with no upper chain, this impressive home presents a rare opportunity to acquire a spacious family property with further scope to enhance and extend, subject to the necessary planning permissions.Upon entering, you are welcomed into a spacious entrance hall leading to an elegant bay-fronted lounge, where high ceilings, decorative detailing, and an ornate feature fireplace create a warm and inviting atmosphere. A second reception room overlooks the rear garden and also benefits from a charming fireplace, making it an ideal family room, formal dining room, or additional living space.The heart of the home is undoubtedly the impressive 25ft kitchen/breakfast room, offering an extensive range of base units, generous worktop space, room for a range cooker, and a
£ 360,000
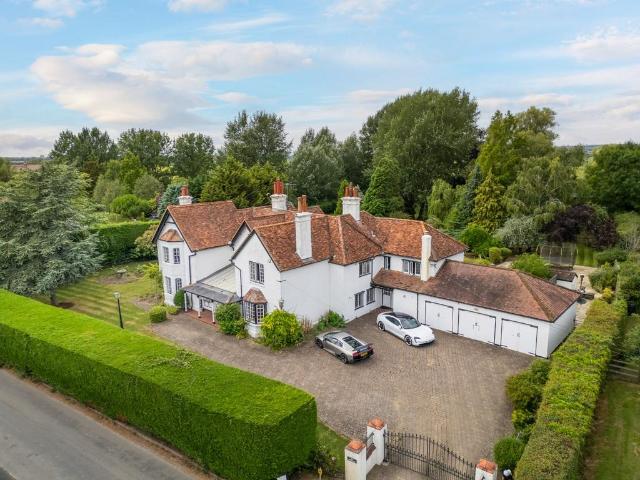
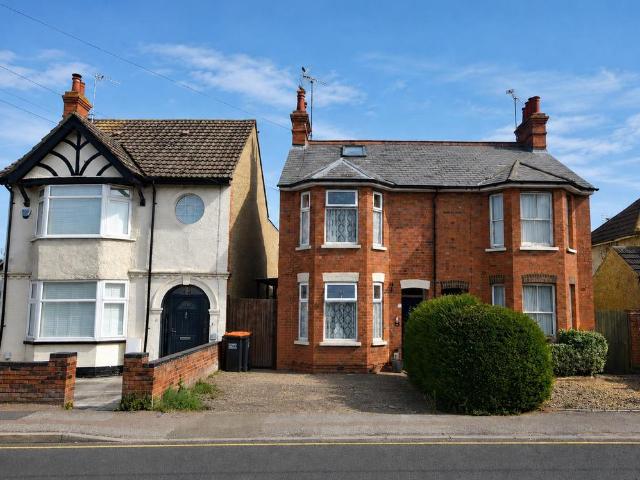
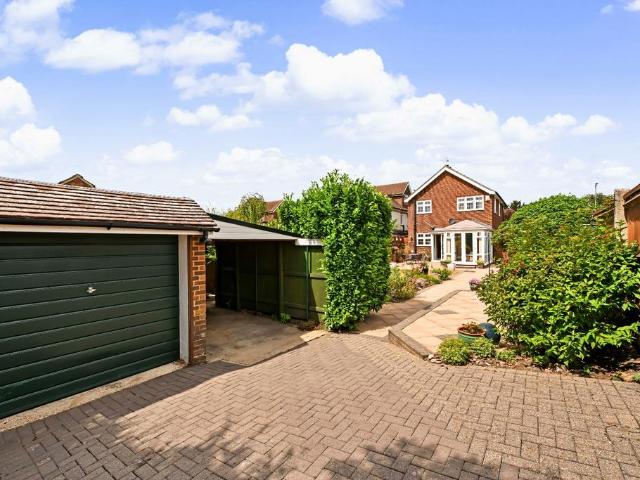
6 bedroom detached house for sale
View photo
House · for sale
£ 2,750,000
New
6 bedroom detached house for sale
HP23
· 6 Bedrooms · 4 Baths · House
· Fireplace · Equipped kitchen · Concierge
HP23 · 6 Bedrooms · 4 Baths · House · Fireplace · Equipped kitchen · Concierge
Occupying a wonderfully private position on the edge of the picturesque village of Puttenham, The Old Rectory is an exceptional Edwardian residence that effortlessly combines the scale and elegance of a classic country house with the practicality demanded by modern family life.Extending to approximately 6,068 sq ft including the garages, the house has been thoughtfully refurbished by the current owners, preserving its wonderful period character while creating beautifully presented accommodation throughout. From the moment you step into the impressive reception hall, the craftsmanship of the era is immediately apparent, with a magnificent staircase setting the tone for the accommodation beyond. The ground floor has been designed to adapt effortlessly to every stage of family life. Elegant formal reception rooms include a superb drawing room centred around an impressive inglenook fireplace, a formal dining room for entertaining and a billiards room, while the generous kitchen and adjoini
£ 2,750,000
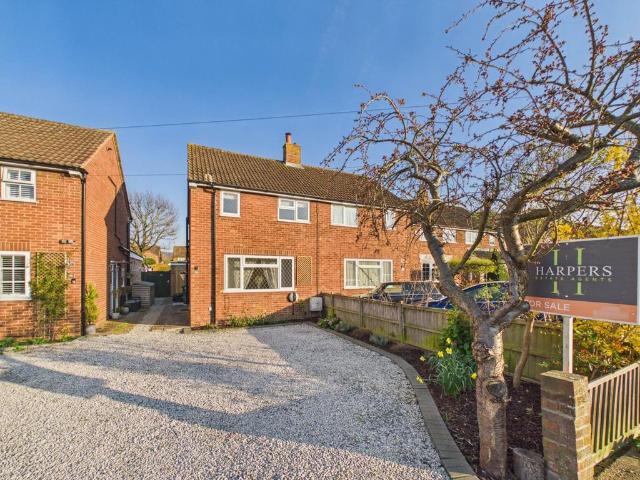
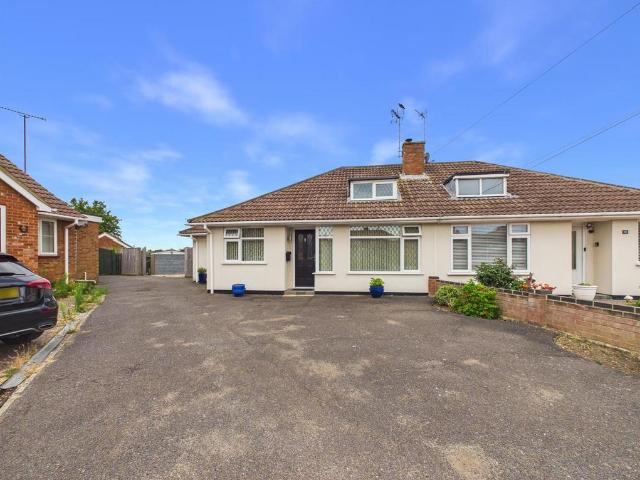
3 bedroom detached bungalow for sale
View photo
Bungalow · for sale
£ 1,000,000
New
3 bedroom detached bungalow for sale
HP23
· 3 Bedrooms · 1 Bath · Bungalow
· Garden
HP23 · 3 Bedrooms · 1 Bath · Bungalow · Garden
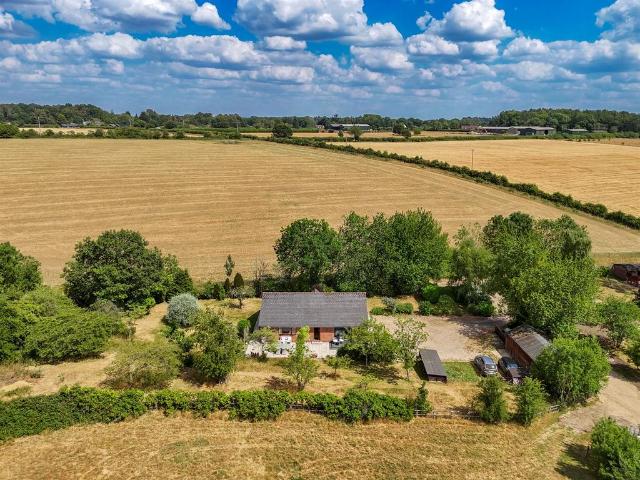
SUMMARYA superb, and extremely rare opportunity to purchase this immaculate, detached bungalow, set on 0.7 acre gardens and surrounded by glorious countryside. Ready to move in, but offering scope to develop your dream home (stp) in one of the areas most desirable settings.DESCRIPTIONNestled in the charming village of Wigginton, near the historic market town of Tring, this immaculate detached bungalow offers an exceptional standard of living within the heart of the Hertfordshire countryside. Spanning 1,500 sqft, the property seamlessly combines generous proportions with meticulous presentation, making it an ideal choice for families, professionals, or those seeking peaceful single-storey accommodation.Every aspect of this home has been carefully considered, starting with a vast driveway that easily accommodates multiple vehicles, perfect for families with several cars or those who enjoy entertaining guests. Inside, the layout is exceptionally well-planned: three spacious double bedroom
£ 1,000,000
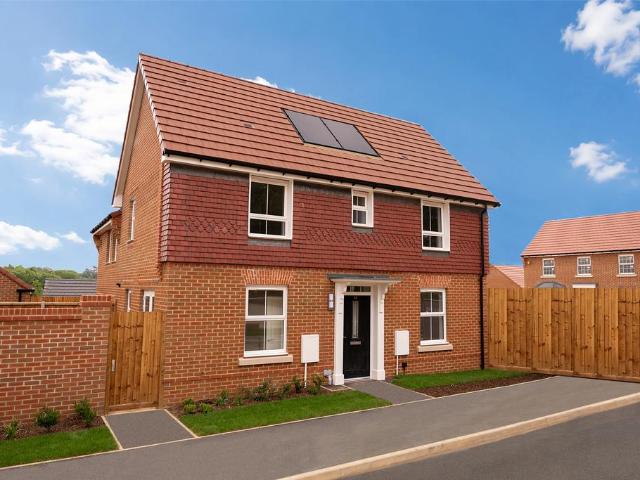
2 bedroom cottage for sale
View photo
House · for sale
£ 600,000
New
2 bedroom cottage for sale
HP23
· 2 Bedrooms · House
· Garden · Equipped kitchen
HP23 · 2 Bedrooms · House · Garden · Equipped kitchen
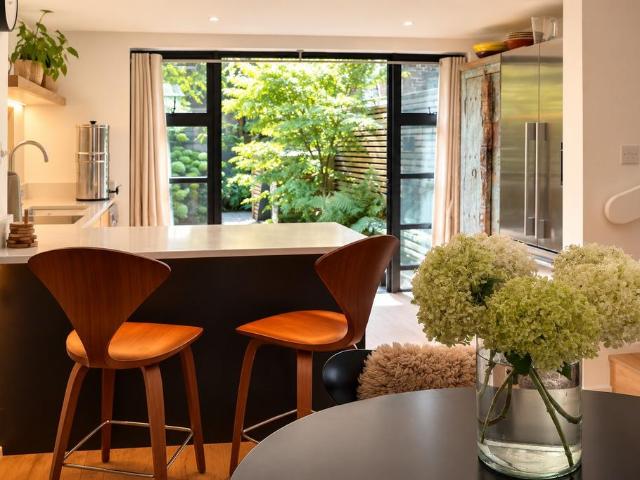
A rare opportunity to acquire this exceptional two-bedroom semi-detached home, ideally situated in the heart of Berkhamsted, just a short walk from both the mainline station and vibrant town centre. Having undergone a comprehensive back-to-brick refurbishment, the property has been transformed into a beautifully appointed, energy-efficient home, finished to an outstanding specification throughout. Designed with modern living in mind, the accommodation centres around a stunning open-plan living, dining and kitchen space, creating a bright and sociable environment ideal for both everyday life and entertaining. The contemporary German kitchen is fitted with elegant stone worktops and quality integrated fittings, while wet underfloor heating extends throughout the property, providing both comfort and efficiency. Contemporary black steel-framed Crittall-style doors, creating a seamless connection between the living space and the garden. The first floor offers two well-proportioned bedrooms
£ 600,000
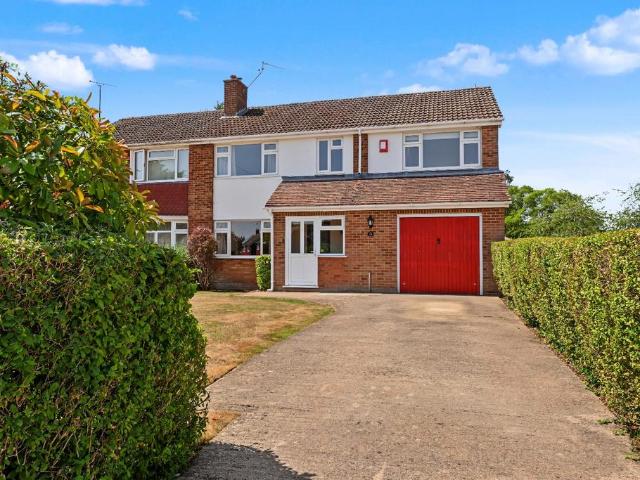
4 bedroom semi detached house for sale
View photo
House · for sale
£ 415,000
New
4 bedroom semi detached house for sale
HP23
· 4 Bedrooms · 2 Baths · House
· Garden · Parking
HP23 · 4 Bedrooms · 2 Baths · House · Garden · Parking
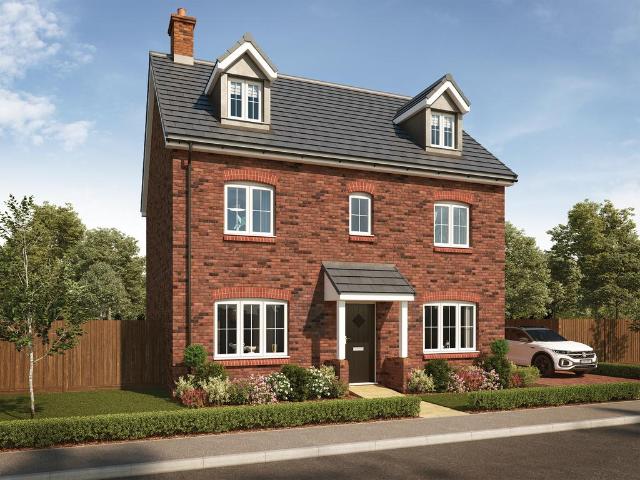
Quarters are delighted to present with complete upper chain this immaculately presented four bedroom semi-detached townhouse, ideally situated on the sought-after Sandhills development within easy reach of local shops, parks, highly regarded schooling and Astral Lake. This spacious and versatile home provides modern family living across three well-planned floors and benefits from driveway parking, a garage, and a well-tended rear garden.Location: - The highly desirable location of Goldfinch Road lies on the outskirts of the picturesque Astral Lake, in the thoughtfully planned residential development of Sandhills, enjoying a close proximity to multiple green spaces and play areas, including Astral Park and Pages Park, and within walking distance of sought after schooling, local shops and amenities. The location further benefits from excellent transport links, with regular public transport and road links via the A505 and A5 providing easy access to the neighbouring towns of Aylesbury, Be
£ 415,000
3 bedroom townhouse for sale
View photo
House · for sale
£ 350,000
New
3 bedroom townhouse for sale
HP23
· 3 Bedrooms · 2 Baths · House
· Parking
HP23 · 3 Bedrooms · 2 Baths · House · Parking
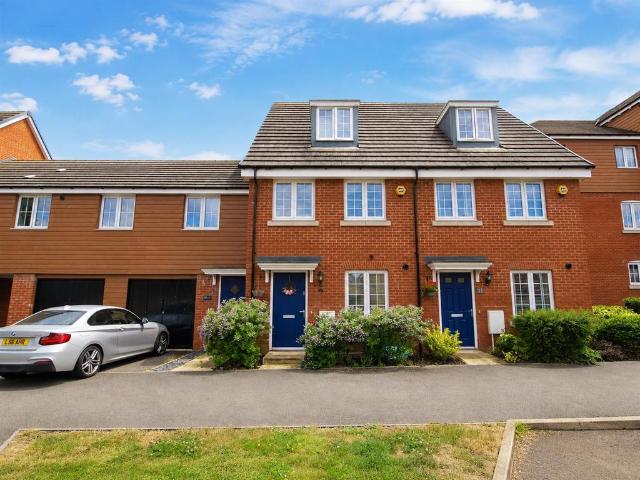
Located within the popular development of Roman Gate in Leighton Buzzard stands this impressively sized three bedroom townhouse with just under 1,100 square feet of living space and two allocated parking spaces. Offered with no upper chain, and in a move in ready condition this home presents the perfect opportunity for a potentially smooth, hassle free purchase, allowing the next owners to move in quickly and with confidence.More About The Location. - The property is located in the popular modern development of 'Roman Gate' and was originally constructed in 2015, just 10 years ago by housebuilders Taylor Wimpey. There are local amenities within the development which include a Sainsburys, Cod & Waffle restaurant, Espresso Boutique, McDonalds, aswell as a bit further the Grovebury Road Retail Park which includes an Aldi and Marks & Spencer.Leighton Buzzard is a charming market town that perfectly balances tradition with modern convenience. It boasts a lively town centre, home to historic
£ 350,000
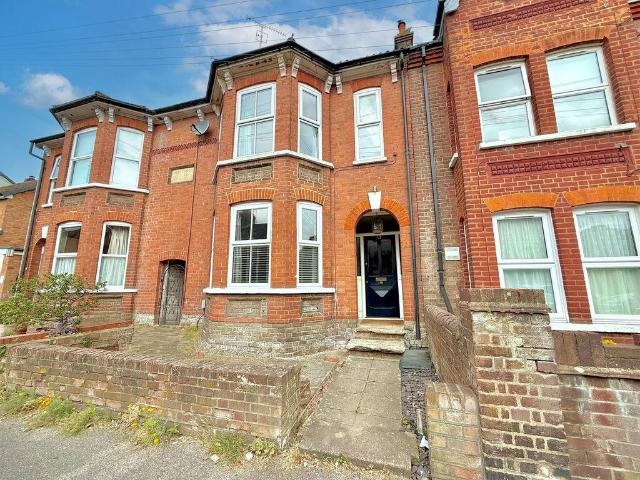
2 bedroom terraced house for sale
View photo
House · for sale
£ 280,000
New
2 bedroom terraced house for sale
HP23
· 2 Bedrooms · 1 Bath · House
· Parking
HP23 · 2 Bedrooms · 1 Bath · House · Parking
Looking for a home that combines comfort, convenience, and excellent value? This beautifully presented two-bedroom terraced home on Luton Road could be exactly what you've been searching for. Offering well-proportioned living space throughout, this charming property has been lovingly maintained and is presented in excellent condition, allowing the next owner to move straight in. A standout feature is the garage and private parking to the rear, providing practicality and added convenience.Perfectly positioned, the property is within easy reach of Luton & Dunstable Hospital, making it an ideal choice for healthcare professionals. Commuters will also appreciate the excellent transport links, with the M1 motorway just a short drive away, while a wide range of local shops, supermarkets, schools, and everyday amenities are all close at hand. Whether you're taking your first step onto the property ladder or looking to downsize without compromising on quality or location, this home offers the
£ 280,000
2 bedroom semi detached house for sale
View photo
House · for sale
£ 350,000
New
2 bedroom semi detached house for sale
HP23
· 2 Bedrooms · 1 Bath · House
· Garden · Equipped kitchen · Parking
HP23 · 2 Bedrooms · 1 Bath · House · Garden · Equipped kitchen · Parking
Positioned along the ever-popular and characterful Stanbridge Road, this attractive bay-fronted two-bedroom home offers spacious and versatile accommodation arranged across three floors.The ground floor features an open-plan living and dining area, a kitchen with access to the rear garden, a useful utility space and downstairs WC. Upstairs are two double bedrooms and a family bathroom, with a further staircase leading to a loft room currently used as a home office.Externally, the property benefits from a private rear garden with side access and driveway parking for two vehicles.More About The Location. - Stanbridge Road is a well regarded residential street in Leighton Buzzard, known for its mix of period and modern homes and its convenient location just a short walk from the vibrant town centre. Leighton Buzzard itself is a thriving market town with a twice weekly market along a mostly Georgian High Street. The town is becoming well known for its convenient location for both London an
£ 350,000
2 bedroom semi detached house for sale
View photo
House · for sale
£ 450,000
New
2 bedroom semi detached house for sale
HP23
· 2 Bedrooms · 1 Bath · House
· Garden · Equipped kitchen
HP23 · 2 Bedrooms · 1 Bath · House · Garden · Equipped kitchen
An immaculately presented two double bedroom home with attractive south east facing garden offered to the market on this popular and peaceful residential location in Wendover, available with no upper chain. The accommodation on the ground floor comprises entrance hall, good size living room to the front, open plan kitchen / dining room with stable door leading to the rear garden and separate downstairs bathroom. The first floor enjoys two double bedrooms, with the principle bedroom to the front benefiting from an en suite shower room. A well maintained and private rear garden enjoying a sunny aspect. Mainly laid to lawn with established planting and mature trees, creating an attractive setting. A paved terrace to the rear of the property provides space for outdoor dining, leading to a further gravelled seating area ideal for relaxing. Fully enclosed by timber fencing, the garden also benefits from a storage shed and an additional raised seating area. To the front there is driveway park
£ 450,000
3 bedroom semi detached house for sale
View photo
House · for sale
£ 585,000
New
3 bedroom semi detached house for sale
HP23
· 3 Bedrooms · House
· Garden · Equipped kitchen
HP23 · 3 Bedrooms · House · Garden · Equipped kitchen
PLOT 41 THE HADLEY AT CHAULDEN MEADOWS | STAMP DUTY PAID WORTH £19,250 - This impressive semi-detached 3-bedroom home has a dual-aspect lounge, allowing lots of natural light to fill the room, plus an open-plan kitchen and dining area with French doors leading out to your garden. Plus a handy utility room. Upstairs are 3 bedrooms - 2 doubles and a single. The main bedroom has its own en suite. A main bathroom and storage complete your new home
£ 585,000
4 bedroom semi detached house for sale
View photo
House · for sale
£ 675,000
New
4 bedroom semi detached house for sale
HP23
· 4 Bedrooms · 2 Baths · House
· Garden · Equipped kitchen · Parking · Powder room
HP23 · 4 Bedrooms · 2 Baths · House · Garden · Equipped kitchen · Parking · Powder room
The PropertyThis exceptional four double bedroom semi- detached family home extends to approximately 2,667 sq. ft. and offers an impressive blend of spacious accommodation, versatile living areas and superb entertaining space, all complemented by a detached garden room and integrated garage finished to a very high standard.The heart of the home is the stunning 34ft open-plan kitchen/dining room, featuring a large central island and generous space for family dining and entertaining. Bi-fold doors provide excellent access to the garden, creating a seamless indoor-outdoor lifestyle. Adjacent to the kitchen is a comfortable living room, while a separate utility room, home office and dedicated cinema room offer exceptional flexibility for modern family living.The ground floor also benefits from a welcoming entrance hall, cloakroom/WC, integral garage and a well-proportioned fourth bedroom, ideal as a guest suite, playroom or additional study.To the first floor, the generous principal bedroo
£ 675,000
3 bedroom semi detached house for sale
View photo
House · for sale
£ 400,000
New
3 bedroom semi detached house for sale
HP23
· 3 Bedrooms · 2 Baths · House
· Garden · Equipped kitchen · Parking · Powder room
HP23 · 3 Bedrooms · 2 Baths · House · Garden · Equipped kitchen · Parking · Powder room
Situated in a quiet spot within the sought after Kingsbrook development, this spacious three bedroom semi detached family home is offered with no upper chain and ready to move into. Accommodation comprises entrance hall, living room, cloakroom, kitchen/diner with integrated dishwasher and fridge/freezer, main bedroom with en suite, two further bedrooms, family bathroom. Outside there is a great sized family garden and driveway parking for two cars. Kingsbrook is a new and exciting development on the South East side of the town centre and offers good access to the A418 towards Milton Keynes and the A41 towards Tring and London. The area has a popular primary school and family facilities including a children’s play areas, and nearby there is a doctors surgery and a choice of shopping including Tesco Express, Lidl and a Sainsbury Local. There is also regular bus services into and around the town centre. Primary & Junior School – Broughton & Secondary Schools – The Grange & Aylesbury Gramm
£ 400,000
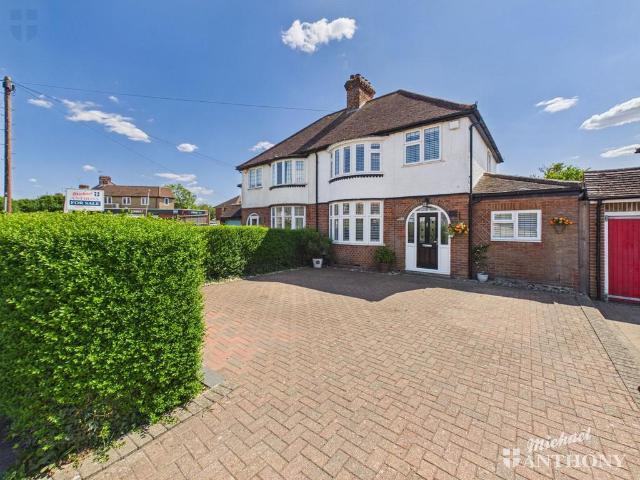
3 bedroom detached house for sale
View photo
House · for sale
£ 450,000
New
3 bedroom detached house for sale
HP23
· 3 Bedrooms · 2 Baths · House
· Garden · Equipped kitchen · Powder room
HP23 · 3 Bedrooms · 2 Baths · House · Garden · Equipped kitchen · Powder room
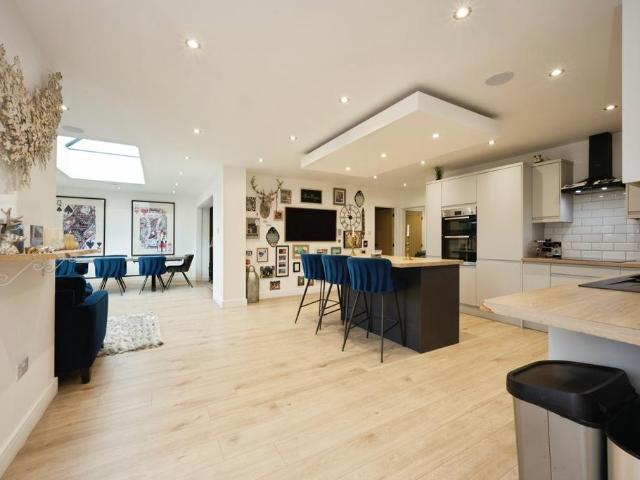
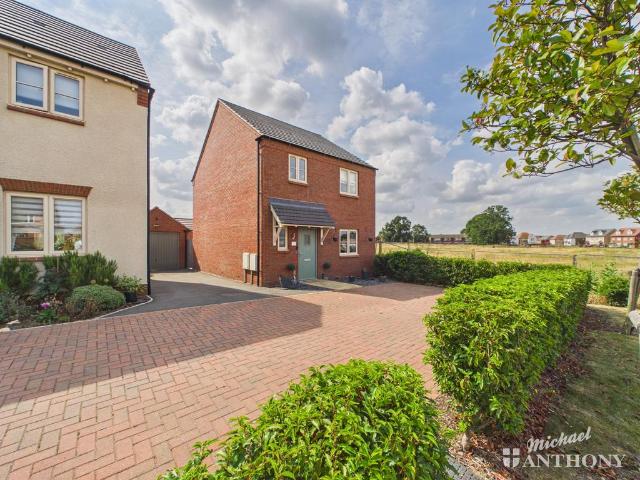
360 VIRTUAL TOUR Michael Anthony Estate Agents are delighted to bring to the market this beautifully presented three-bedroom detached family home, ideally situated within the highly sought-after Manor Heath development. Occupying a corner plot and siding onto open land, this exceptional property enjoys a high degree of privacy, with no overlooking neighbours, creating a peaceful and secluded setting. Upon entering, you are welcomed by a spacious entrance hallway with a convenient downstairs cloakroom. The ground floor offers a comfortable and inviting lounge, while the impressive open-plan kitchen/dining room is the heart of the home. Featuring a stylish breakfast bar island, this space is perfect for both everyday family living and entertaining. Patio doors open directly onto the beautifully landscaped rear garden, seamlessly blending indoor and outdoor living. Upstairs, the property boasts three well-proportioned bedrooms, including a generous principal bedroom with fitted wardrobes
£ 450,000
4 bedroom bungalow for sale
View photo
Bungalow · for sale
£ 750,000
New
4 bedroom bungalow for sale
HP23
· 4 Bedrooms · 2 Baths · Bungalow
· Garden · Parking
HP23 · 4 Bedrooms · 2 Baths · Bungalow · Garden · Parking
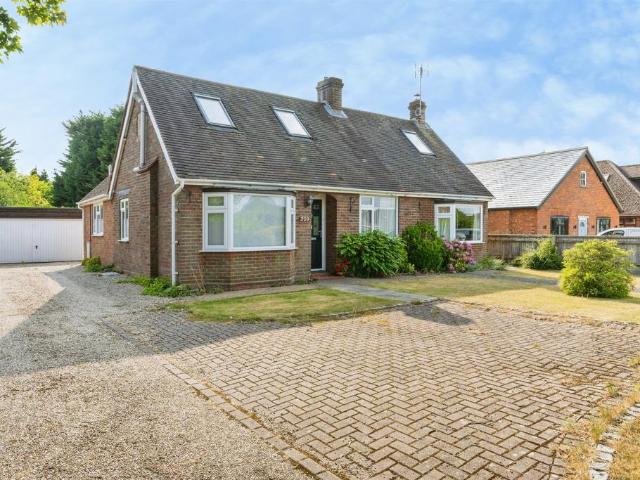
SUMMARYA bright and spacious detached chalet bungalow offering versatile accommodation over two floors. A large detached double garage and gardens.DESCRIPTIONOffering generous proportions, adaptable living space and an enviable location close to the excellent amenities of Wendover, highly regarded schools and beautiful Chiltern countryside, this is a superb home that perfectly combines practicality and comfort and is offered with no onward chain.The Property An outstanding and thoughtfully extended chalet-style bungalow, occupying an enviable position on the edge of the highly desirable Buckinghamshire village of Wendover. Well presented throughout, this spacious home offers an impressive balance of space, style and versatility, with thoughtfully designed accommodation. At the heart of the property is a superb open-plan sitting and diningroom, creating a light-filled and welcoming space for both everyday living and entertaining. A conservatory extends from the sitting room, enjoying vi
£ 750,000
2 bedroom terraced house for sale
View photo
House · for sale
£ 290,000
New
2 bedroom terraced house for sale
HP23
· 2 Bedrooms · 1 Bath · House
· Garden · Equipped kitchen · Parking
HP23 · 2 Bedrooms · 1 Bath · House · Garden · Equipped kitchen · Parking
Set back from this town centre road beyond its driveway parking is this 2 bedroom, period home with a modern, open plan kitchen diner to the rear. The south facing rear garden is a real sun trap as the weather begins to warm up!The Mill Road location is for the home searcher who wants town centre living. You're so close to both the town and the station that you'll enjoy the short walks from both whether you're eating, shopping or out on a night out. But you know what, take a walk around the back and you'll find a quiet garden area, large enough to sit out and really enjoy whether by yourself or with a partner. A short walk from here to the watermeadows provide town centre green space to enjoy by the canal.As you enter this house which is set back from the road and path you'll arrive at the front door which opens to an entrance porch for storing coats and shoes. The living room is downstairs at the front immediately from the hallway and connects to the kitchen diner at the rear.The kitc
£ 290,000
4 bedroom detached house for sale
View photo
House · for sale
£ 500,000
New
4 bedroom detached house for sale
HP23
· 4 Bedrooms · 3 Baths · House
· Garden · Parking
HP23 · 4 Bedrooms · 3 Baths · House · Garden · Parking
Situated on Dalmatian Drive within the modern and thriving Thorn development in Houghton Regis, this exceptional four-bedroom, three-storey detached home offers a standard of space and light that is genuinely rare, making it an outstanding choice for larger or more established families who demand generous bedroom proportions, versatile living areas and a home that truly has room for everyone.The property benefits from a driveway providing off-road parking for two vehicles, alongside a garage, with the added benefit of a south facing rear garden that catches the sun throughout the day.Upon entering the home, you are welcomed by a generous hallway that immediately conveys the scale of what lies beyond. To the right, a dual aspect study provides an ideal dedicated workspace, whilst the large triple aspect lounge sits adjacent, bathed in natural light from three directions and featuring patio doors that open directly onto the south facing rear garden. To the left of the hallway, the triple
£ 500,000
5 bedroom detached house for sale
View photo
House · for sale
£ 615,000
5 bedroom detached house for sale
HP23
· 5 Bedrooms · House
· Garden · Equipped kitchen
HP23 · 5 Bedrooms · House · Garden · Equipped kitchen
PLOT 34 THE LAMBERTON AT CLIPSTONE PARK - OVERLOOKING PUBLIC OPEN SPACE - This home has an open-plan kitchen and dining area with French doors leading out to the garden. There's also a spacious lounge, utility room and a separate dining room that could double up as your home office. Upstairs you'll find your main bedroom with en suite, three further double bedrooms, a single bedroom and the family bathroom
£ 615,000
4 bedroom detached house for sale
View photo
House · for sale
£ 590,000
New
4 bedroom detached house for sale
HP23
· 4 Bedrooms · House
· Garden · Equipped kitchen · Powder room
HP23 · 4 Bedrooms · House · Garden · Equipped kitchen · Powder room
Plot 158 (The Misbourne) - priced at £590,000 About the Home The Misbourne is a fantastic family home which features four bedrooms, an en suite to bedroom 1, and an open-plan kitchen and dining area. To the ground floor, an airy hallway is flanked by a useful front-facing study, a sizeable living room, a downstairs cloakroom, and an open-plan kitchen and dining area. The modern fitted kitchen comes complete with a selection of integrated appliances for a smart, unified finish. Leading off from the kitchen, a useful utility room supplies extra preparation space and access to the rear garden. Additionally, two sets of French doors lead from the living room and dining area onto the rear garden, ensuring a flowing feel throughout the home. The first floor is comprised of four double bedrooms for rest and privacy. Bedroom 1 has the added benefit of an en-suite shower room, while the remaining bedrooms share the use of the modern family bathroom. Both are fitted with premium sanitaryware and
£ 590,000
3 bedroom terraced house for sale
View photo
House · for sale
£ 395,000
New
3 bedroom terraced house for sale
HP23
· 3 Bedrooms · 2 Baths · House
· Garden · Equipped kitchen · Parking
HP23 · 3 Bedrooms · 2 Baths · House · Garden · Equipped kitchen · Parking
Mulburries are delighted to present this spacious and versatile three/four-bedroom family home, offering approximately 977 sq. ft. of accommodation and an impressive rear garden extending to approximately 100 feet.The ground floor comprises an entrance hall, a generous lounge/dining room, kitchen/breakfast room and a flexible additional room that could be used as a fourth bedroom, home office or playroom. A ground-floor bathroom provides further practicality.Upstairs, there are three bedrooms, a useful study and a second bathroom. While the property is presented in average condition and would benefit from some modernisation, it offers an excellent opportunity for buyers to update and personalise the home to their own taste.The standout feature is the substantial rear garden, measuring approximately 100 feet and providing plenty of space for families, entertaining and keen gardeners. The property also benefits from unrestricted street parking.Located in a popular residential area, the h
£ 395,000
2 bedroom semi detached bungalow for sale
View photo
Bungalow · for sale
£ 475,000
New
2 bedroom semi detached bungalow for sale
HP23
· 2 Bedrooms · 1 Bath · Bungalow
HP23 · 2 Bedrooms · 1 Bath · Bungalow
Situated in the sought after Turnfurlong area, this well- presented two bedroom semi-detached bungalow enjoys a peaceful cul-de-sac location and is offered to the market with no upper chain. Close to local amenities and with easy access to the town centre and excellent road links, the property offers well-balanced accommodation throughout.Location - The area is short walking distance to the highly regarded Aylesbury Grammar and Aylesbury High Schools. There are good transport links by road towards London, the M25 and M40 via the A41/A413 and a choice of mainline services into London Marylebone at Aylesbury and Stoke Mandeville Stations, both which are just over a mile and half away. The location is ideal for families with several parks and playgrounds nearby. There are further amenities within walking distance at nearby Jansel Square Centre which has a variety of shops, doctor’s surgery and two churches.Accommodation - The accommodation begins with an entrance hall leading to a bright
£ 475,000
4 bedroom semi detached house for sale
View photo
House · for sale
£ 450,000
New
4 bedroom semi detached house for sale
HP23
· 4 Bedrooms · 2 Baths · House
· Garden · Equipped kitchen · Parking · Powder room
HP23 · 4 Bedrooms · 2 Baths · House · Garden · Equipped kitchen · Parking · Powder room
SCHEDULED VIEWING DAY - SATURDAY 8TH AUGUST - CALL TO ARRANGE YOUR APPOINTMENT*A truly excellent opportunity to purchase an extended and well-presented four-bedroom semi-detached family home, ideally positioned at the end of one of Bedgrove’s exceptionally popular residential cul-de-sacs.Offering approximately 1,632 square feet of accommodation, including the integral garage, the property provides generous and flexible living space arranged over two floors. There is also excellent potential to enhance the house further, including the possible conversion of the garage into additional accommodation, subject to obtaining any necessary permissions. The accommodation includes an entrance porch, hallway, separate dining room, extended sitting room, fitted kitchen and ground-floor cloakroom. Upstairs are four bedrooms, an en-suite shower room and a family bathroom. Outside, the property benefits from a private enclosed rear garden, while the front provides driveway parking for at least three
£ 450,000
3 bedroom detached house for sale
View photo
House · for sale
£ 500,000
New
3 bedroom detached house for sale
HP23
· 3 Bedrooms · 1 Bath · House
· Concierge
HP23 · 3 Bedrooms · 1 Bath · House · Concierge
Situated on the ever popular south side of Aylesbury, this detached family home enjoys a convenient position close to highly regarded grammar schools, local amenities and excellent road and rail links, making it an ideal choice for families and commuters alike. Occupying a generous corner plot, the property offers well balanced accommodation together with exciting potential for further extension, subject to the necessary planning permissions. Offered to the market with no upper chain, the house provides an excellent opportunity for buyers looking to create a long-term family home in a sought after location.AccommodationThe front door opens into a welcoming entrance hall with stairs rising to the first floor and access to the principal reception rooms. The sitting room enjoys a pleasant outlook to the front and provides a comfortable space to relax, flowing naturally into the separate dining room, which is well suited to both everyday family life and entertaining and leads directly into
£ 500,000
3 bedroom terraced house for sale
View photo
House · for sale
£ 450,000
New
3 bedroom terraced house for sale
HP23
· 3 Bedrooms · 1 Bath · House
· Garden · Equipped kitchen · Parking
HP23 · 3 Bedrooms · 1 Bath · House · Garden · Equipped kitchen · Parking
SUMMARYThree bedroom bay-fronted family home, recently re-furbished, in the sought-after Mountfield Road. Benefits include DRIVEWAY PARKING, modern, fitted kitchen/diner, comfortable lounge and large rear garden. Easy access to the Town Centre, local shops and schools. Call now!DESCRIPTIONA beautifully presented three-bedroom bay-fronted family home situated on the sought-after Mountfield Road. Recently refurbished throughout, the property offers well-balanced accommodation including a comfortable living room, a modern fitted kitchen/dining room and three well-proportioned bedrooms, making it an ideal home for families and first-time buyers alike.Externally, the property benefits from driveway parking to the front and a generous rear garden, providing excellent space for outdoor entertaining, children's play or further landscaping opportunities. The home is offered in excellent decorative order, allowing any purchaser to move straight in with minimal fuss.Conveniently located within ea
£ 450,000
3 bedroom semi detached house for sale
View photo
House · for sale
£ 500,000
New
3 bedroom semi detached house for sale
HP23
· 3 Bedrooms · 1 Bath · House
· Garden · Equipped kitchen · Patio · Powder room
HP23 · 3 Bedrooms · 1 Bath · House · Garden · Equipped kitchen · Patio · Powder room
A fantastic example of a three bedroom, extended 1930's semi detached family home on the Southside of Aylesbury, within easy walking distance of the local schools, grammar schools and local amenities. Extended and much improved by the current owners this this stunning home comprises entrance porch, with original front door leading to entrance hall, lounge with bay window and French doors to dining room, in turn the dining room is open to a large conservatory, there is a refitted kitchen/breakfast room with granite worksurfaces and integrated appliances, separate utility room, cloakroom, main bedroom with bay window, a further generous double and large single bedroom, refitted bathroom with walk in shower. The loft is fully boarded with steps and skylight window. Outside, there is a stunning large rear garden, divided into two parts with lots of established mature planting, patio and a large workshop/shed. To the front there is block paving for multiple vehicles. An absolute must see if
£ 500,000
5 bedroom detached house for sale
View photo
House · for sale
£ 700,000
5 bedroom detached house for sale
HP23
· 5 Bedrooms · House
· Garden · Equipped kitchen · Powder room
HP23 · 5 Bedrooms · House · Garden · Equipped kitchen · Powder room
Plot 47 (The Leamington) - priced at £700,000 About the Home Spanning across three floors, this double-fronted home offers families a flexible layout alongside an impressive specification. The Leamington is an extensive property, with the ground floor boasting a study, cloakroom, living room, and open-plan kitchen, dining, and family area. The rear of the home is dedicated to the open-plan space. Be impressed by the kitchen as soon as you walk in, with the fitted interior complemented by a range of appliances ready for use. With modern spotlighting and under-cabinet lighting, create the perfect ambience for relaxing or hosting guests. The space opens out to the rear garden via a set of French doors, perfect for making the most of sunnier days. To the first floor are three of the five bedrooms and the family bathroom. Bedroom 1 boasts a substantial size and includes a walk-through dressing area with fitted wardrobes and an en-suite shower room. The remaining bedrooms share the use of th
£ 700,000

Get email alerts

Don't miss out: be the first to know about new properties

The alert was correctly created

On subscribing you accept the conditions of use and the privacy policy
Alert
Receive new ads in your inbox
Save this search
Receive alerts for new listings

We'll send you an email when we have new properties for: "Houses for sale in HP23"

The alert was correctly created

Dancers End Tring
Halton Aylesbury
Get email alerts and be the first to see new listings
Required field
On subscribing I accept the terms of the privacy policy
Perfect! You'll soon start receiving new listings via email
Alert
Receive an email when we have new ads for Houses for sale in HP23
Save this search
Filters

Bedrooms

Size (sq.ft)

sq.ft
sq.ft

Price

£
£

Property type

Bathrooms

Clear all filters
Receive notifications when new entries are published.